Properties

Browse or get in touch to schedule a walkthrough.

  • Nearby me
Price range

Popular Features

Community Features

Association

Property Features

Waterfront

View

Exterior Features

Interior Features

Style

10000 properties match your criteria

Updated 1 minute ago

E-Alert name
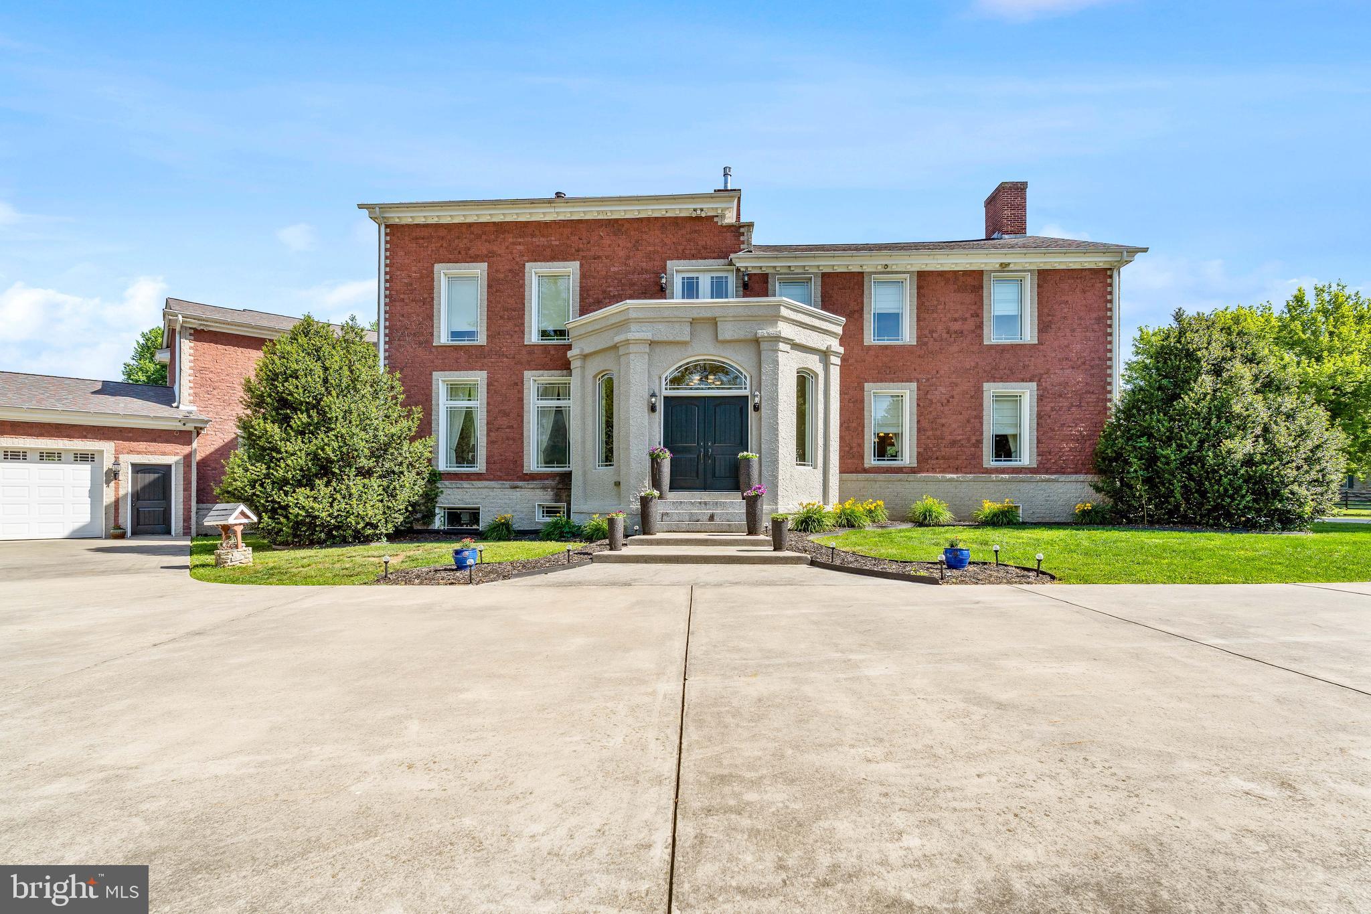
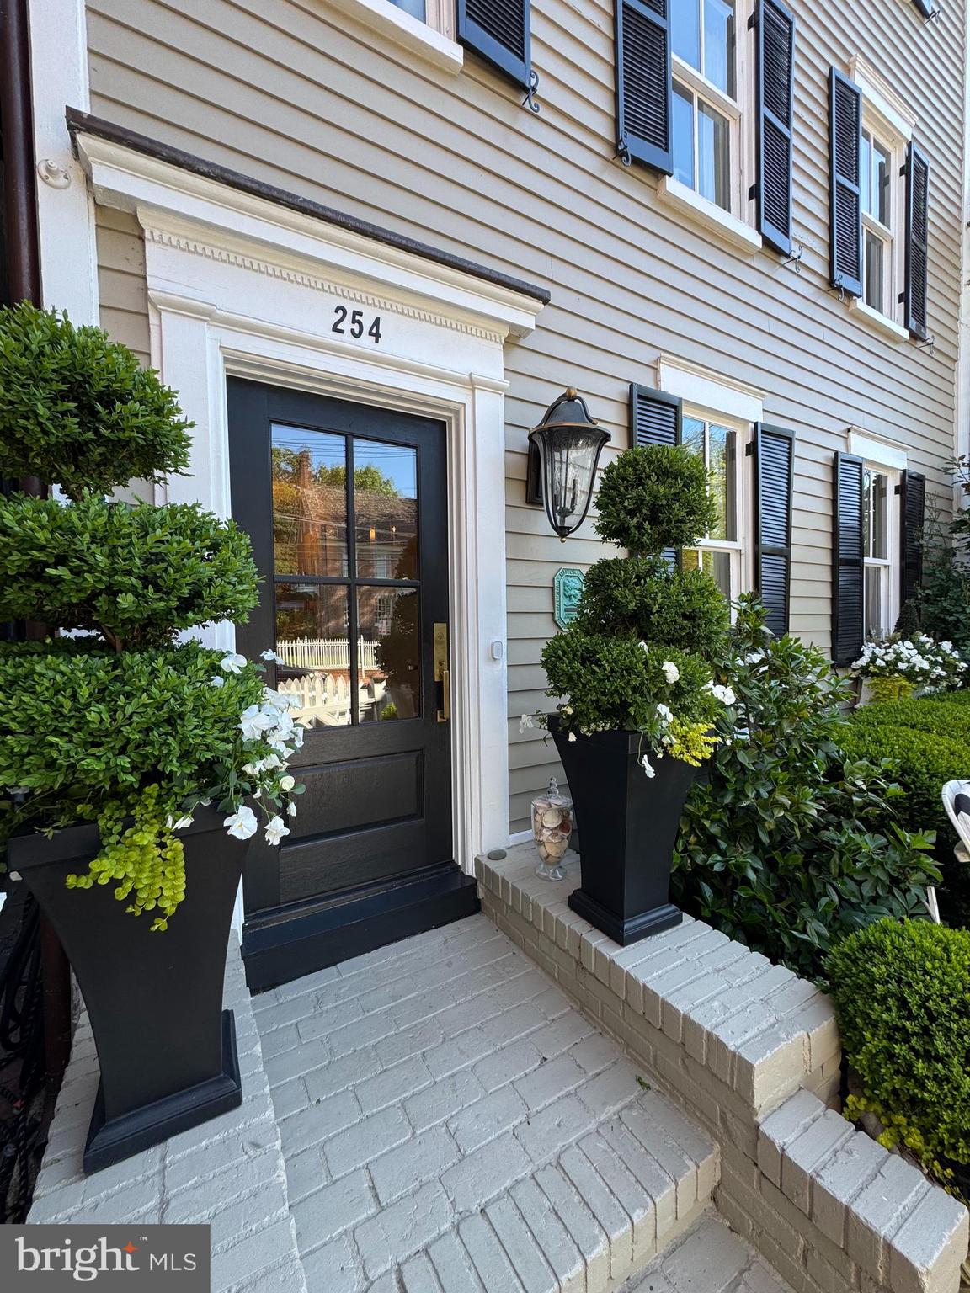
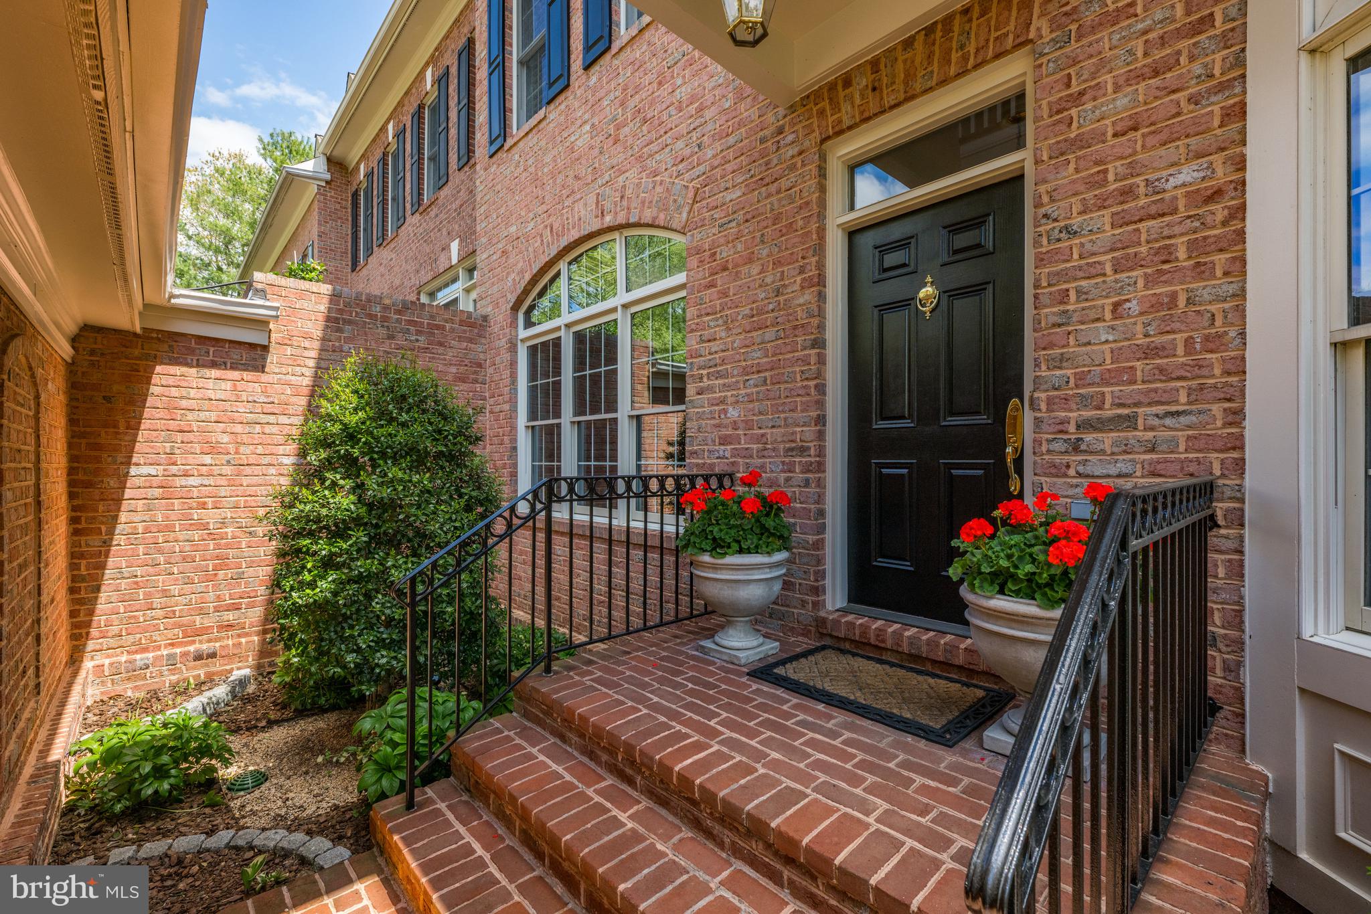
Quintessential Chevy Chase Village! Classic 1923 Colonial on flat 12,200SF+ lot with extensive mature landscaping & grounds. Center Hall opens into gracious floorplan with 9? ceilings, elegant principal rooms, eat-in Kitchen, & main level Primary Suite which all walk-out to level terrace overlooking south facing garden. Upper levels include 5 bedrooms & 3 full bathrooms ? including second level Primary Suite. Lower level is primed for additional living space. Private driveway leads to 2-car garage.
#MDMC737278

CHEVY CHASE

3720 BRADLEY LANE

6 Beds

4 Baths

3,600 Sq.Ft.

$1,895,000

MLS#: MDMC737278

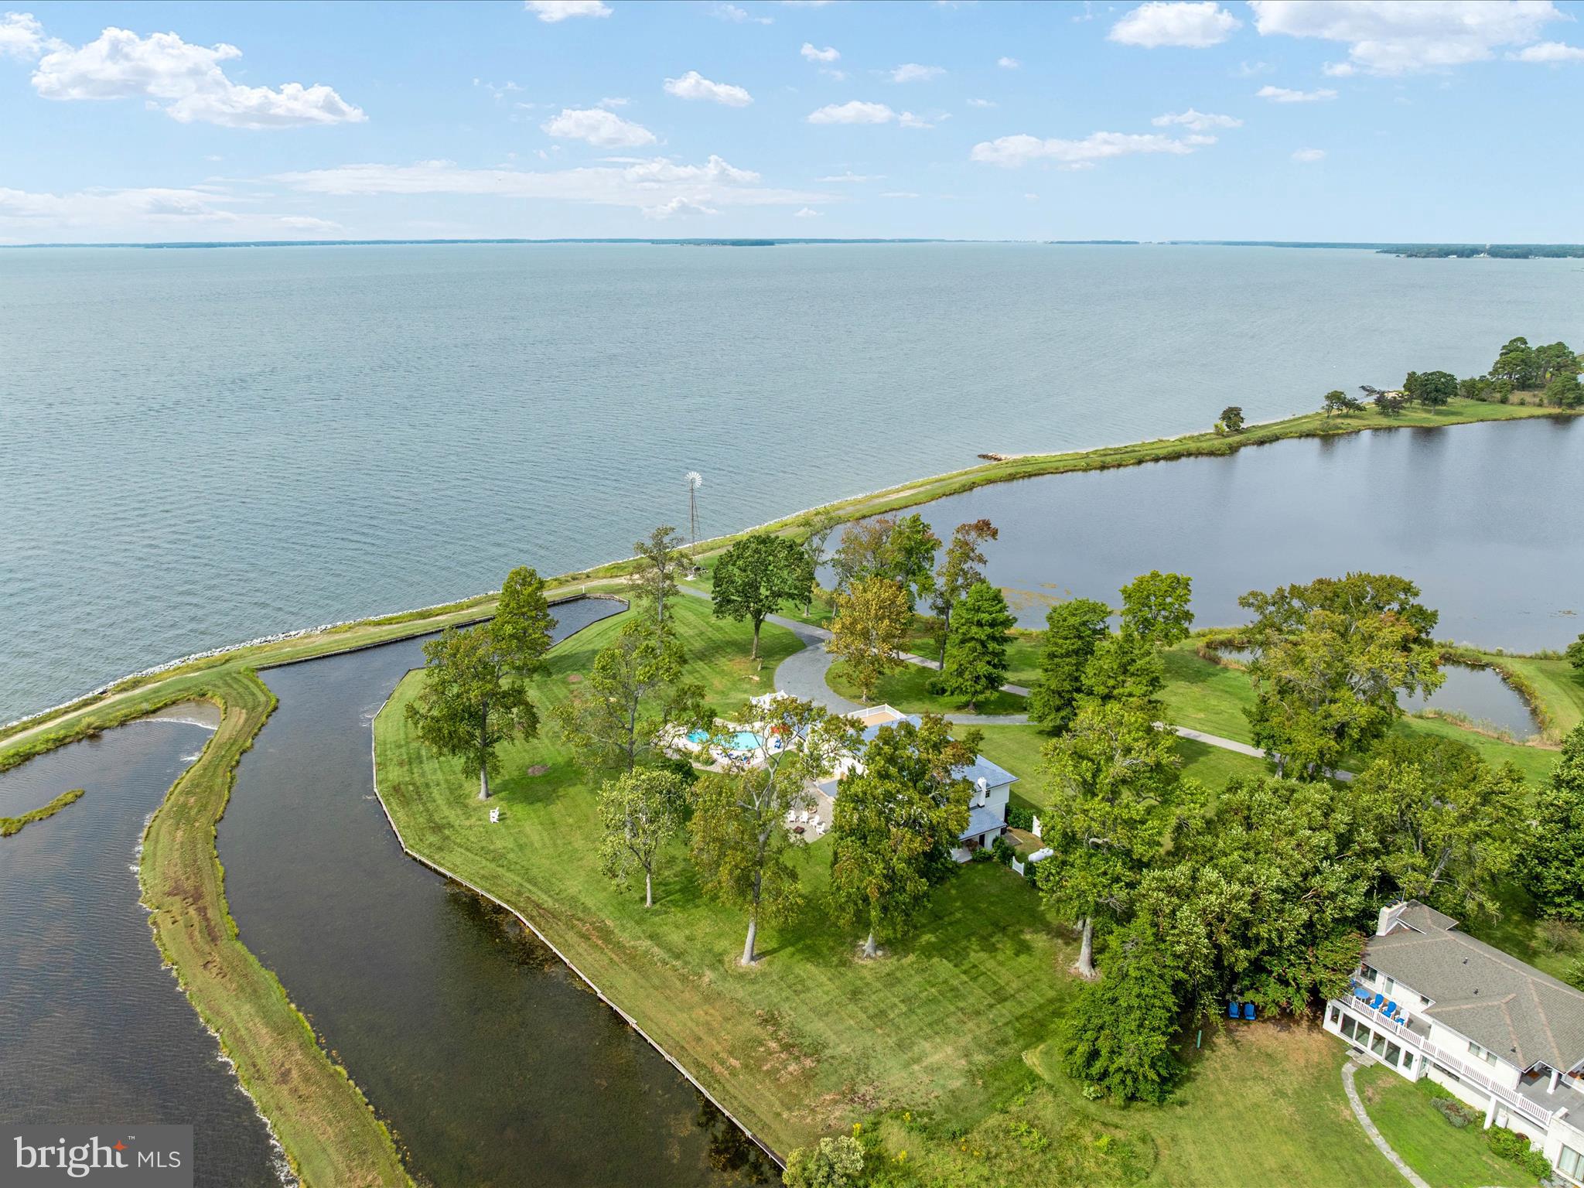
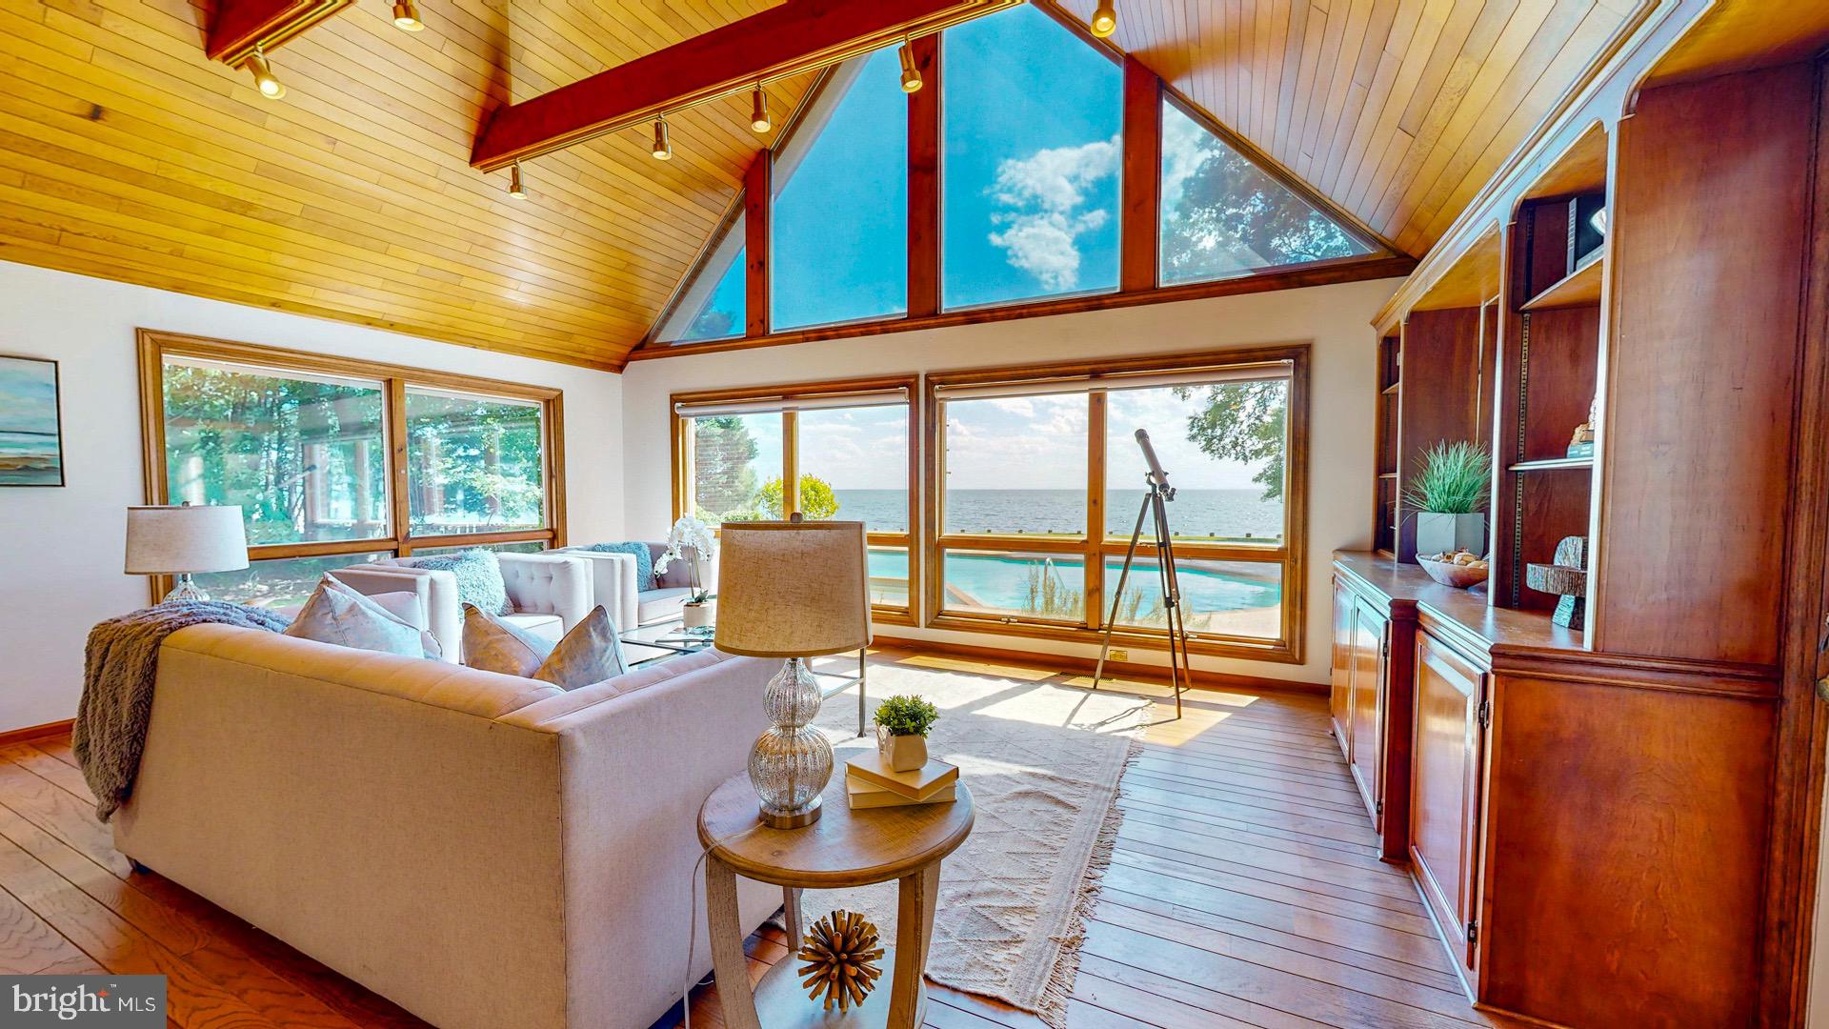
Celebrate the Eastport lifestyle in this captivating Craftsman-style waterfront home located in the Greenacres community. Now is the perfect time of year to enjoy everything the Annapolis/Eastport lifestyle has to offer and this home offers the ideal backdrop for those adventures! With 3 levels of well maintained and impeccable living space, there is plenty of room to entertain family and friends. Enjoy four bedrooms,  3 full baths, tons of natural light, fully- equipped gourmet kitchen, and spacious living room with fireplace. The open concept floor plan maximizes the water views with large windows and glass doors that lead out to the waterside sunroom with gas stove, perfect for relaxing all year round and on a cool summer night. The main level boasts 2 conveniently located and spacious bedrooms with shared hall bath and the bonus room off the living space is perfect for a home office. The Primary suite encompasses the entirety of the upper level and delights with upgrades including built in shelving , walk-in closet and spa-like bath with double vanity, soaking tub and separate shower. The luxuriously sized room overlooks the water and treetops; a perfect place for relaxing and watching the promenade of boats during the summer season and the migratory birds in the fall. The lower level delights with a 2nd living space, direct access to the waterside yard and a 4th bedroom and full bath. The exterior of the home is as much a fairy-tale as the interior with the white picket fencing, gated entry, multiple waterfront patios and beautiful, lush landscaping. When it's time to head out on the water, the private pier is ready to accommodate along with a large custom-made floating dock making it easy to launch your kayak/paddleboards.  Enjoy the tranquil waters of Back Creek or head out to the Chesapeake Bay and beyond.  As you return from the water and the evening winds down, take in the peaceful surroundings while sitting around the fire pit enjoying the end of a perfect day. This is a great location for a permanent residence or a VRBO/Airbnb vacation rental to generate income all year long. Explore the artful and nautical streets of Eastport/Annapolis to amenities like; five-star restaurants, pubs and street-end parks with hidden treasures. From this location, you are close to some of the Bay's best cruising and fishing areas. Attractive destinations such as Baltimore's Inner Harbor, St. Michael's, Oxford, and Solomon's Island are only a short cruise away. Annapolis offers the perfect balance of small-town charm and big world sophistication. Located just 5 miles to Rt. 50 and 97 which provides direct access to Baltimore, BWI, Ft.Meade/NSA and Washington, DC. Welcome Home!
#MDAA2115186

ANNAPOLIS

712 WARREN DRIVE

4 Beds

3 Baths

4,788 Sq.Ft.

$1,895,000

MLS#: MDAA2115186

$100,000 price reduction!!!, Now priced at $1,895,000.

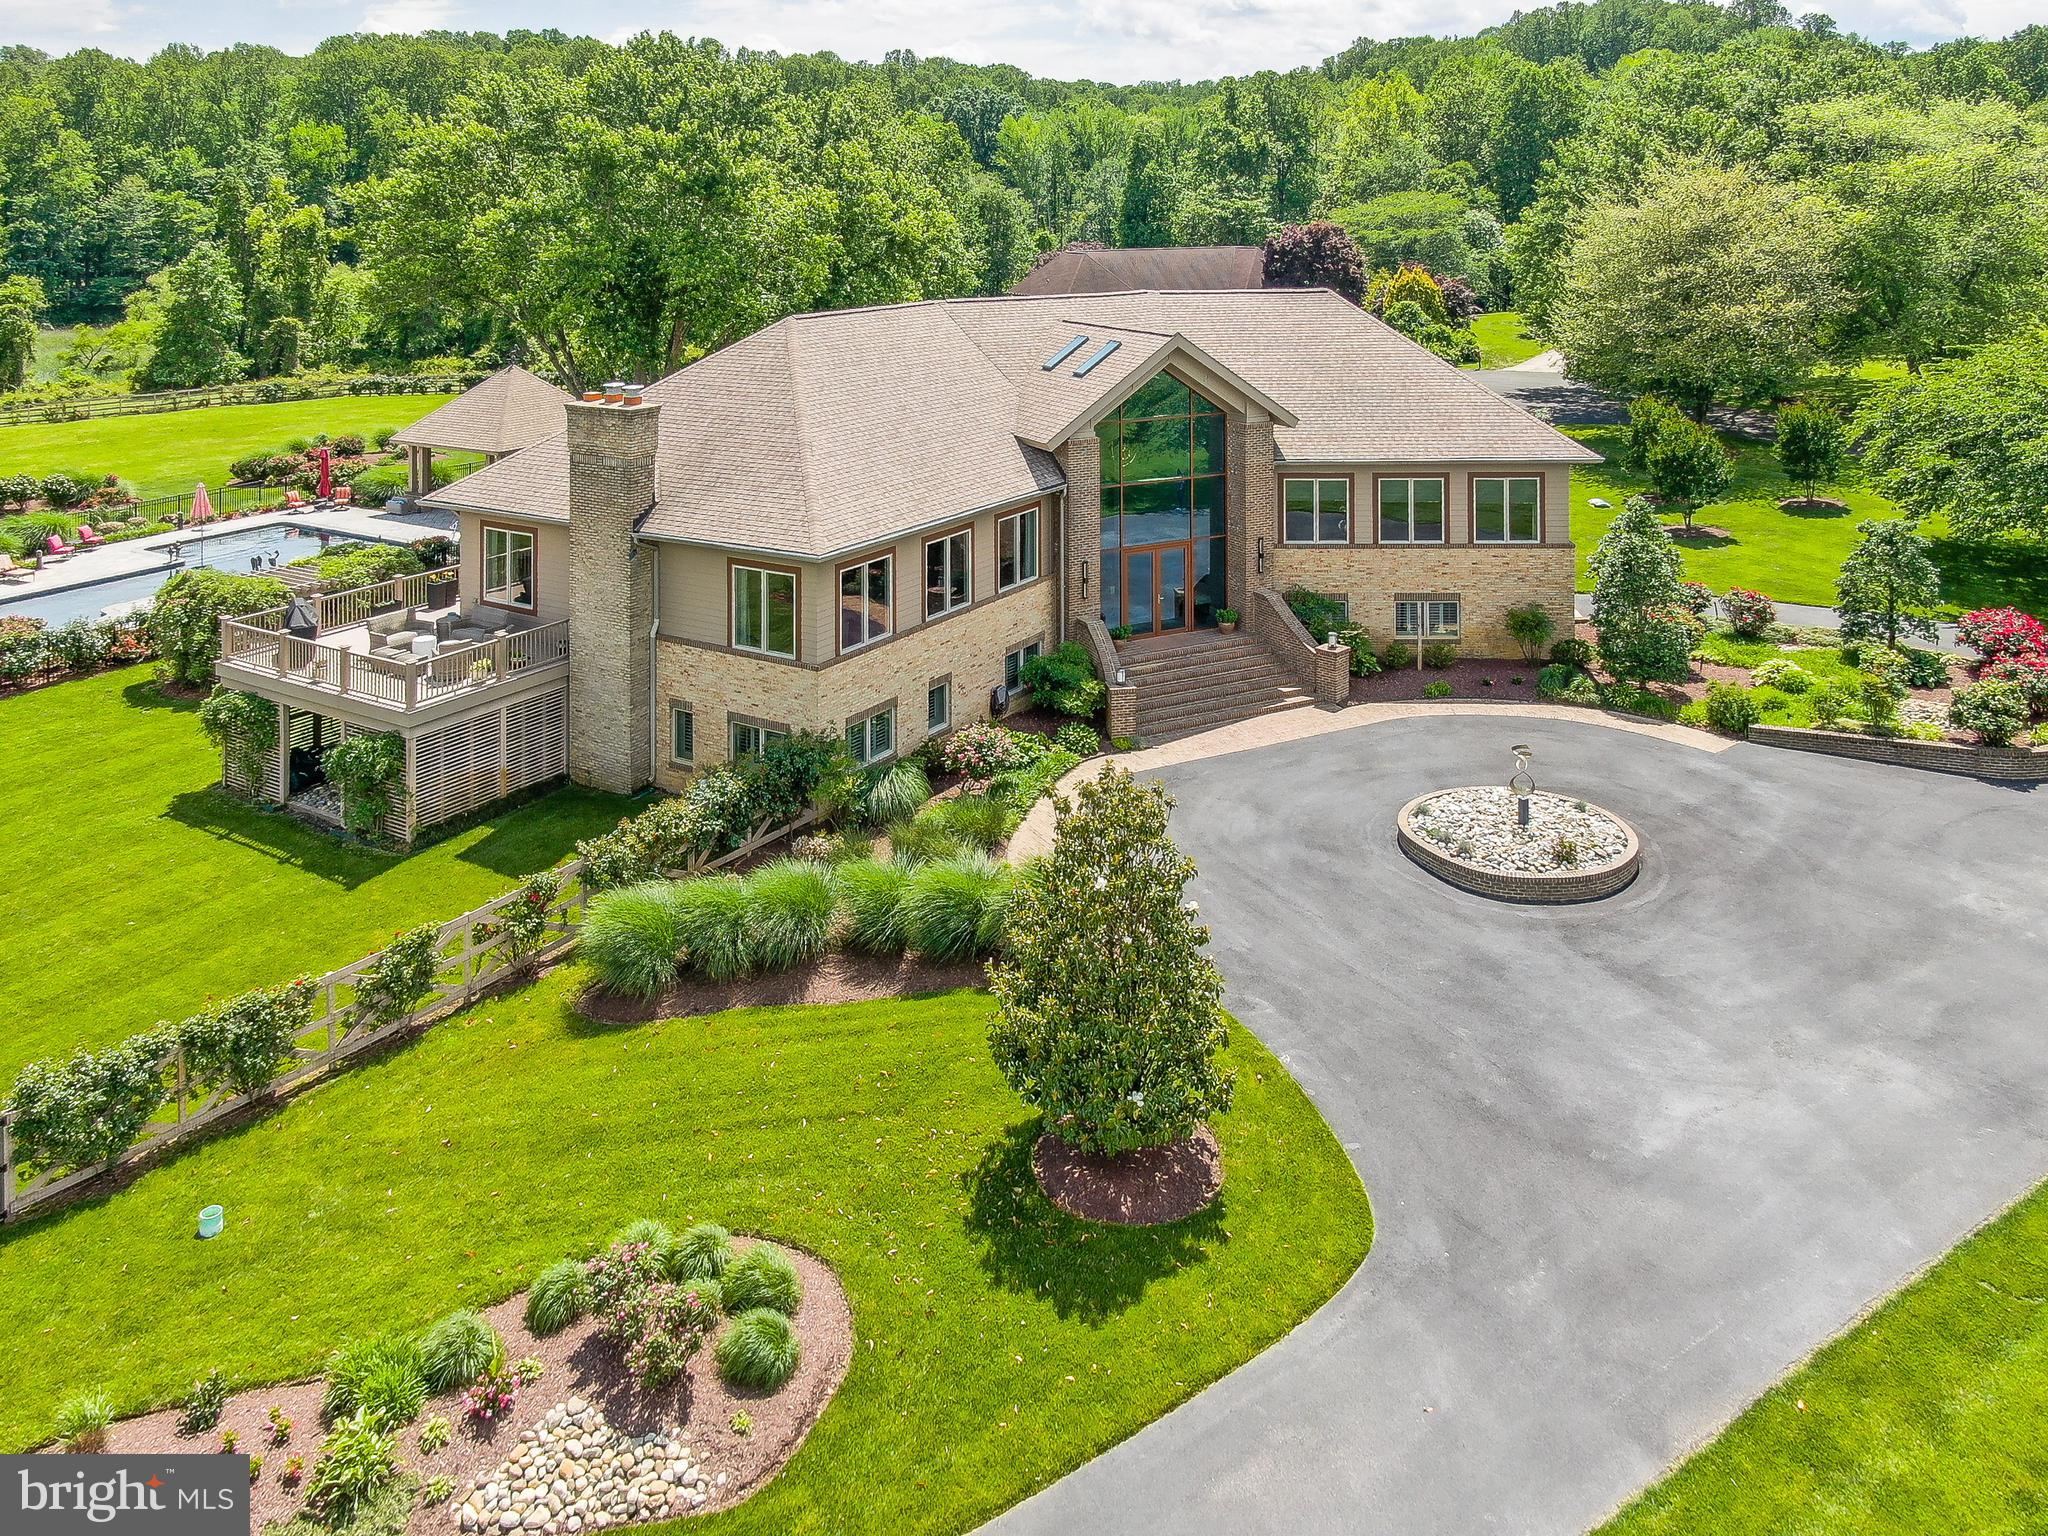
The epitome of timeless elegance and luxurious living, 3806 Woodbine St, Chevy Chase, MD 20815. This gracious and sophisticated 5 bedroom, 4.5 bath Classic brick Chevy Chase Colonial is a true masterpiece, boasting a picture-perfect garden and a serene stone patio that will leave you utterly enchanted.

Spanning four meticulously finished floors, this home effortlessly blends original accents and charm with contemporary upgrades, creating an ambiance of unparalleled refinement. Step inside to discover a world of luxury, with expertly crafted moldings, intricate trim work, and an inviting wood-burning fireplace with a classic mantle, perfect for cozy evenings.

The heart of this abode is undoubtedly the superbly renovated gourmet kitchen adorned with exquisite marble counters and a spacious island, a true chef's delight. Each bath in the house has been thoughtfully updated, ensuring modern comfort and style.

Elegance and fine craftsmanship are evident throughout, from the formal living and dining rooms to custom finishes that add a touch of distinction to every corner. With custom built-in bookcases, crown molding, and additional fireplaces, this home exudes luxury from every angle.

Nestled on a sprawling nearly 1/5-acre lot in the highly sought-after Rollingwood Hills of Chevy Chase, this property offers a fairytale setting that is nothing short of enchanting. The landscaped backyard is a secluded oasis, surrounded by towering stately mature trees and featuring a large stone patio perfect for entertaining or simply unwinding in the splendor of nature. Street parking is available, including a detached 1-car garage.

Not only is this residence a haven of elegance, but it also offers abundant convenience. Located a mere 3 blocks from Brookville Market and La Ferme, it places you within steps of Meadowbrook Park, where you can enjoy tennis, basketball, fields, the Candy Cane City playground, and the scenic beauty of Beach Drive/Rock Creek Trail.
#MDMC2112386

CHEVY CHASE

3806 WOODBINE STREET

5 Beds

4 Baths

3,389 Sq.Ft.

$1,895,000

MLS#: MDMC2112386

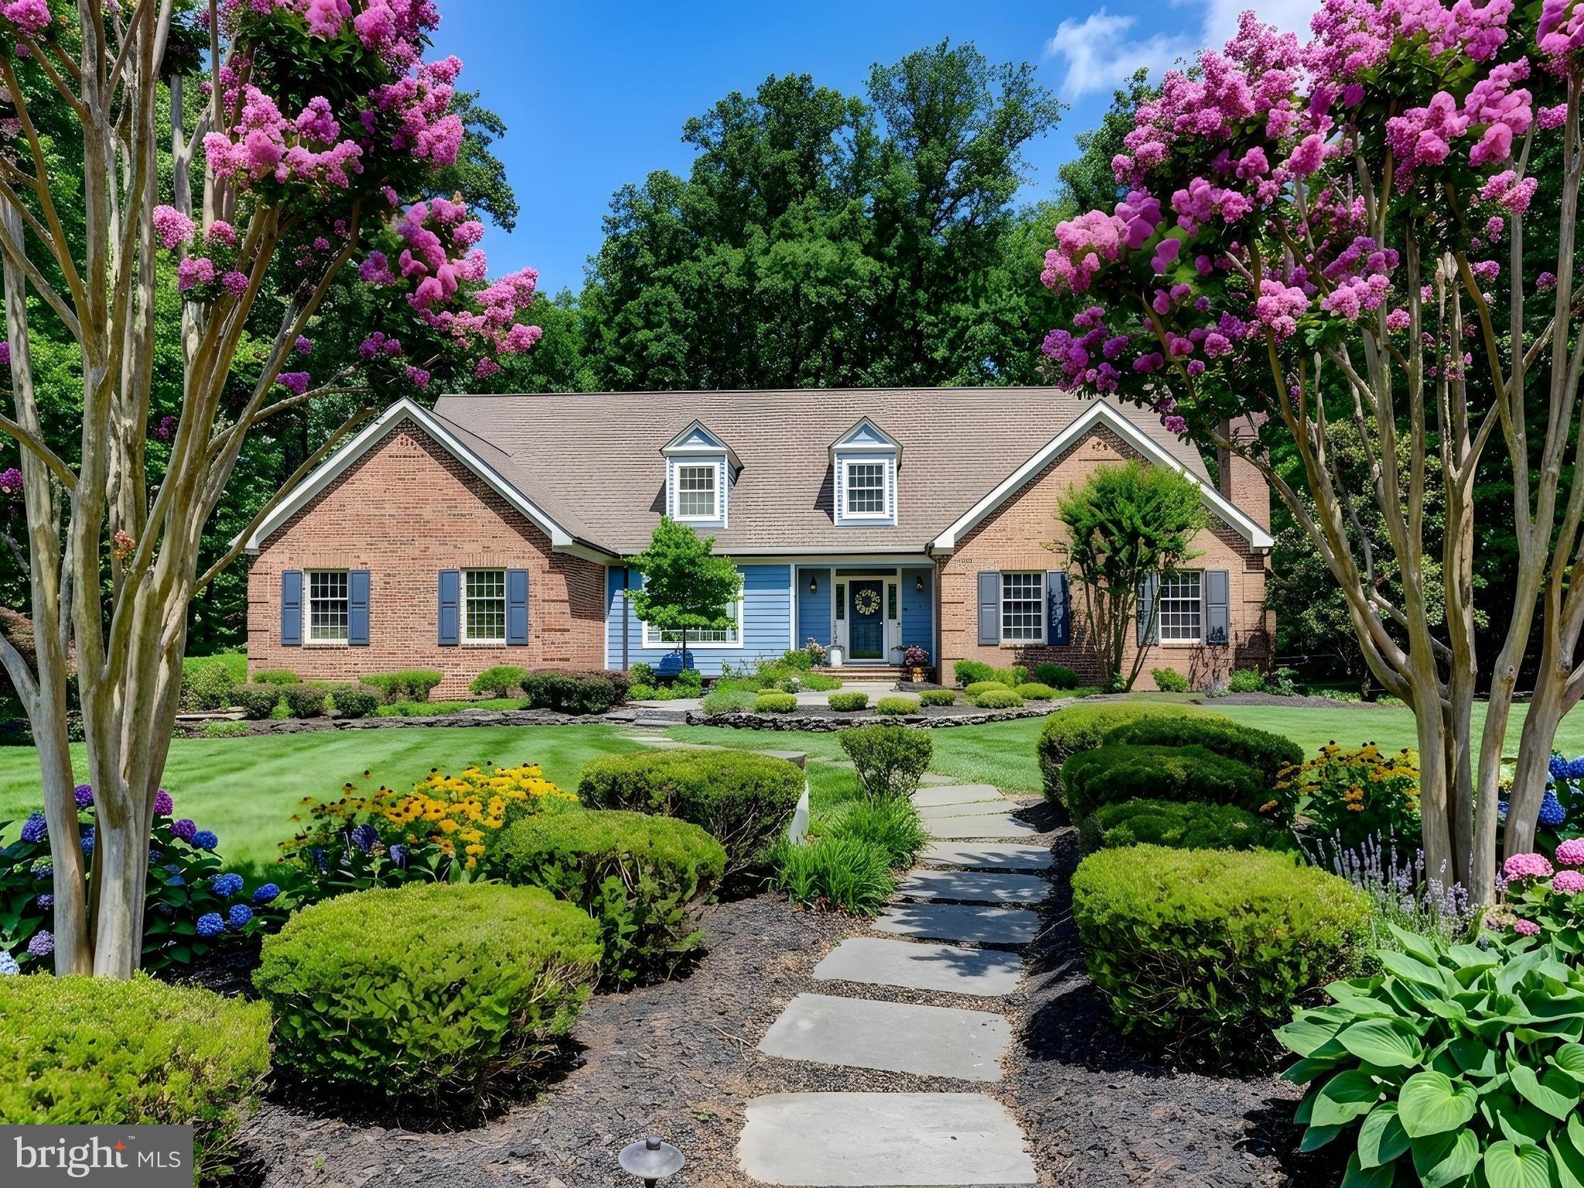
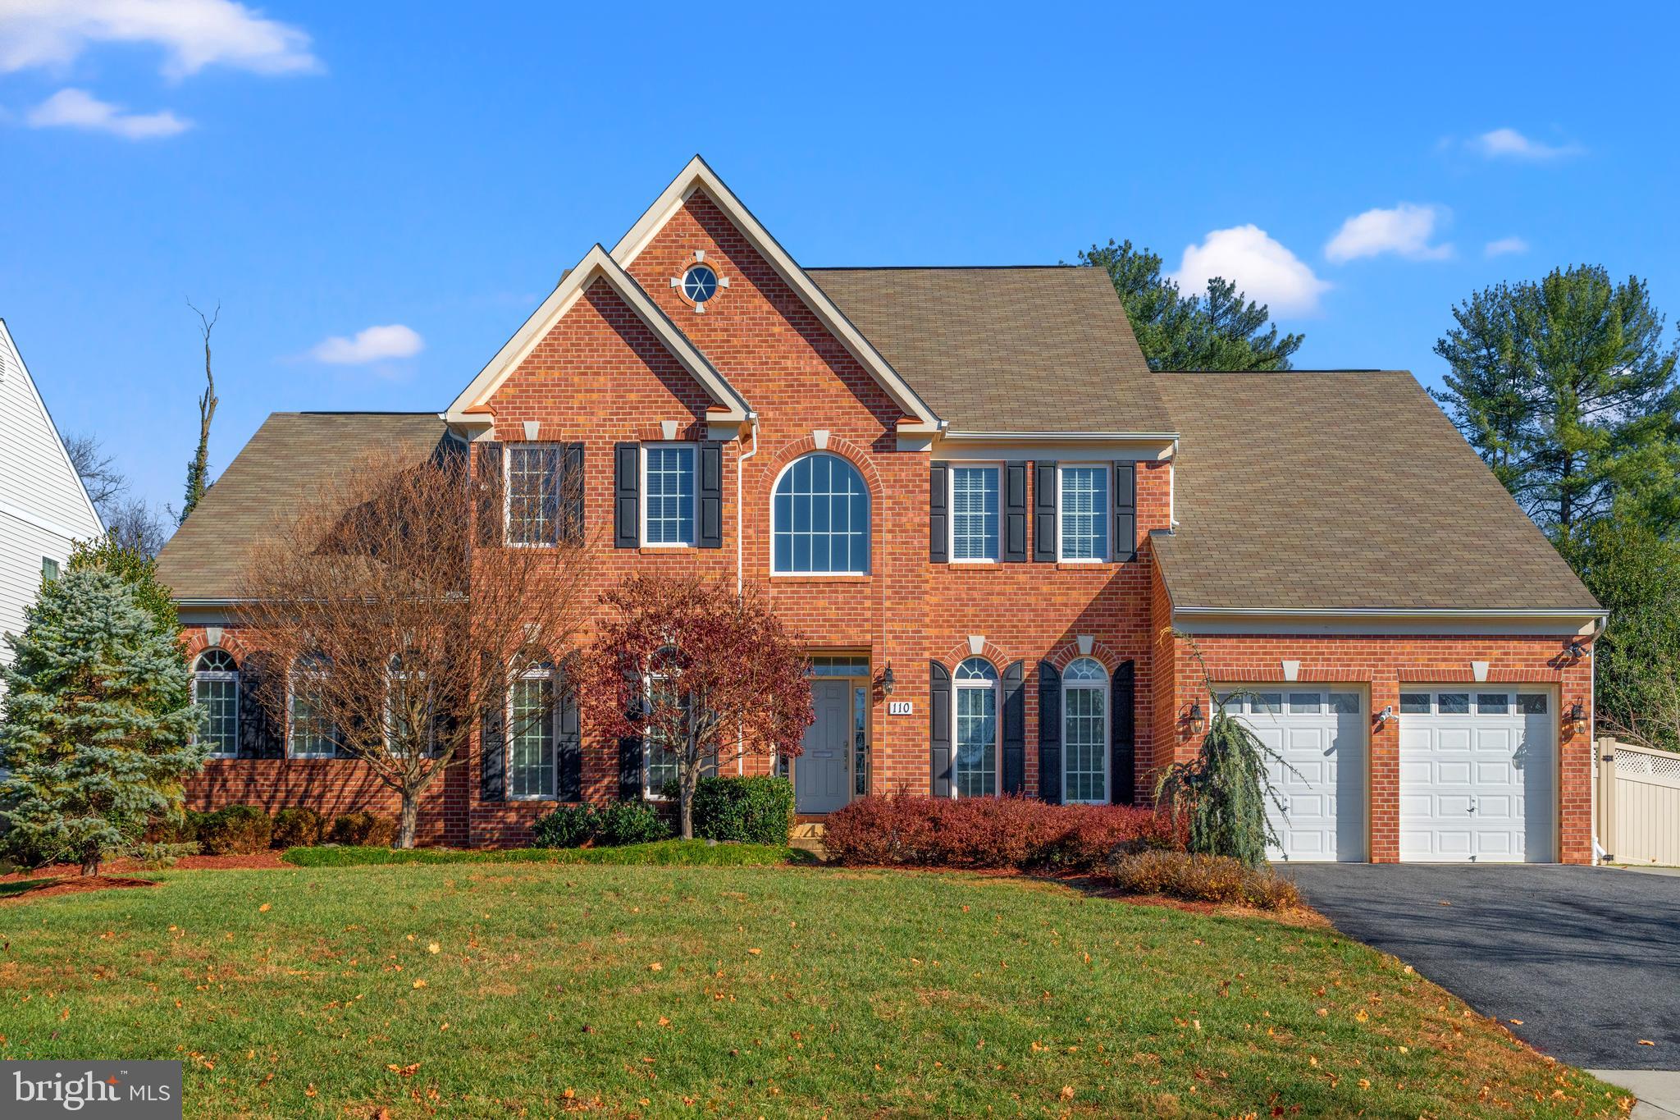
Welcome to an exceptional residence with a rich history, once owned by astronaut and Senator John Glenn. Nestled at the end of a serene cul-de-sac in sought-after Potomac Falls, this classic Cape Cod by W.C. & A.N. Miller is a luxurious private oasis waiting for you. Imagine coming home to your peaceful retreat, surrounded by nature, with a lot that's perfect for relaxing and entertaining. The main-level primary suite offers ample closet space, a dressing room, and a private en-suite bath, ensuring comfort and convenience. Gather with loved ones in the oversized family room, featuring custom built-ins, a fireplace, and sliding doors that open to the lovely back patio with a built-in fire pit overlooking the private yard—ideal for summer barbecues and quiet evenings. The eat-in kitchen, which opens to the family room, includes a workstation, a separate walk-in pantry, and access to the garage. A main-level office with built-ins and separate living spaces provides flexible options for work and leisure. Upstairs, you'll find 3 additional large bedrooms and 2 full baths, perfect for family or guests. The unfinished walk-up lower level includes the laundry room and 9-foot ceilings, offering endless potential for customization to fit your needs. This home's craftsmanship and care are evident, making it move-in ready. With the recent perc passing for 6 bedrooms, there's also the option to expand! This special opportunity is now available to you—an opportunity not to be missed!
#MDMC2135168

POTOMAC

8710 BELMART ROAD

4 Beds

3 Baths

3,742 Sq.Ft.

$1,895,000

MLS#: MDMC2135168

**Open House, Sunday, 2-4pm** Welcome to 6628 Landon Lane, offering an abundance of light-filled living space in an enchanting, private setting in Bethesda’s highly sought-after Locust Ridge neighborhood. Ideally situated just off River Road and moments from downtown Bethesda, the home offers the serenity of a quiet residential setting while keeping access to Washington, DC and Northern Virginia easily within reach.

A dramatic two-story foyer framed by ached windows creates a striking welcome, opening to formal living and dining rooms on one side designed for effortless flow. On the opposite side of the foyer, a family room with soaring ceilings—anchored by a wood-burning fireplace and wrapped in floor-to-ceiling windows—fills with natural light and connects seamlessly to the large eat-in kitchen. Thoughtfully appointed for everyday living and entertaining alike, the kitchen features a Thermador cooktop, Sub-Zero refrigerator, custom cabinetry with abundant storage, and a generous semi-circular island with built-in microwave. A pantry with secondary sink and washer/dryer adds convenience, while a powder room is tucked just adjacent. From the kitchen, step onto the rear flagstone patio overlooking the beautifully manicured lawn—perfect for outdoor dining and gatherings.

Upstairs, the expansive primary suite offers a serene retreat with a sitting area, wood-burning fireplace, dual side-by-side walk-in closets, and a skylit bath that brings in natural light. An additional ensuite bedroom, two well-proportioned bedrooms, and a full hall bath complete the upper level.

The lower level provides exceptional flexibility with abundant storage, a spacious recreation room, an additional bedroom, and a full bath—ideal for guests, a home office, fitness, or play space. A two-car garage with a Level 2 EV charger and plentiful storage further enhances the home’s functionality.

The location is equally compelling, situated within the coveted school pyramid of Burning Tree Elementary School, Thomas W. Pyle Middle School, and Walt Whitman High School, and the vibrancy of downtown Bethesda, 6628 Landon Lane presents a rare opportunity to enjoy space, light, privacy, and convenience in one of the area’s most desirable residential settings.
#MDMC2218674

BETHESDA

6628 LANDON LANE

5 Beds

4 Baths

4,018 Sq.Ft.

$1,895,000

MLS#: MDMC2218674

Set on nearly two serene acres, this stately brick-front colonial commands attention with timeless curb appeal. Inside, a formal living room and a separate office or study offer refined spaces for quiet pursuits, while the expansive great room and adjoining den are connected by a dramatic double-sided fireplace, one of four throughout the home.

The partially open layout flows with intention, suited to entertaining on a grand scale or gathering in comfort. A grand formal dining room is framed by a wall of windows overlooking the side garden, and the renovated cook's kitchen impresses with stainless appliances, dual wall ovens, a 36" professional series gas cooktop, and an oversized island. A separate breakfast area and a large rear deck extend the living space outdoors, overlooking the grounds and swimming pool.

Upstairs, five bedrooms include an extraordinary owner's suite with a gas fireplace, walk-in closet, and a beautifully renovated bath with soaking tub. The lower level offers exceptional versatility with three additional bedrooms, a large living area or recreation room, two full baths, a renovated kitchen, and separate access, ideal for guests or extended family. A three-car garage completes the residence.

Brice Manor resides within the Meadows Community, known for its oversized lots, lush lawns, and heritage trees. Tree-canopied streets and award-winning Blue-Ribbon schools define this secluded enclave, moments from the Severn River with easy access to West Annapolis, Eastport, and historic Annapolis.
#MDAA2149040

ANNAPOLIS

234 MEADOWGATE DRIVE

8 Beds

5 Baths

7,389 Sq.Ft.

$1,895,000

MLS#: MDAA2149040

Welcome to this exceptional custom-built residence, thoughtfully designed by renowned architect Claude Lapp and constructed in 2007 by award-winning Welty Homes.

Perfectly positioned on a beautifully landscaped 0.3-acre corner lot in the heart of Bethesda, this sophisticated home offers timeless architecture, refined finishes, and an ideal floor plan for both everyday living and entertaining. A covered front porch, brick and flagstone walkway, French windows with wood mullions, and mature landscaping create striking curb appeal, while recent updates including fresh interior paint and new carpet throughout the upper and lower levels in 2026 provide a crisp, move-in ready feel.

Inside, hardwood flooring, recessed lighting, double crown molding, and French glass pocket doors enhance the elegant yet functional layout. The gourmet kitchen serves as the heart of the home, featuring abundant 42-inch white cabinetry, granite countertops, stainless steel appliances including a gas cooktop and double ovens, a center island with bar seating, and a breakfast area with built-in bench seating and plantation shutters. The kitchen opens seamlessly to the inviting family room with custom built-in bookcases, a gas fireplace with wooden mantel, and built-in surround sound system. Additional main level spaces include a sunroom with vaulted ceilings and access to the private rear deck, a formal living room with bay window, and a gracious dining room showcasing chair rail molding, bay window, and historic built-in china cabinets salvaged from the original 1919 home once located on the property. A versatile main level office or optional bedroom features original built-ins, plantation shutters, and direct access to a full bathroom. The thoughtfully designed mudroom includes a separate entrance, sink, cubby storage, cabinetry, and refrigerator rough-in with water line, while an attached two-car garage and three coat closets add convenience. A pre-wired elevator shaft servicing all three floors provides the easy capability to add an elevator in the future.

Upstairs, the spacious primary suite offers two walk-in closets and a luxurious bath with dual vanities, oversized shower, Jacuzzi tub, and private water closet. Three additional bedrooms include one with an en-suite bathroom and walk-in closet, while two others share a Jack-and-Jill bathroom with dual sink vanity. A well-equipped laundry room with cabinetry, folding counter, and hanging space is also located on the upper level. An expansive unfinished bonus room above the garage is insulated, pre-wired, and ready to become a home gym, office, or playroom.

The finished lower level provides impressive additional living space with high ceilings, a large recreation room with walkout access to the yard, a full bathroom, generous walk-in storage closets, and two oversized storage and utility rooms.

Ideally located approximately 1 block from National Institutes of Health, less than 1 mile from Walter Reed National Military Medical Center and Medical Center Metro Station, and moments from Downtown Bethesda, Wildwood Shopping Center, and the neighborhood Maplewood-Alta Vista Local Park, this exceptional home combines luxury craftsmanship, modern functionality, and an unbeatable Bethesda location!
#MDMC2232004

BETHESDA

5221 LOCUST AVENUE

5 Beds

5 Baths

5,881 Sq.Ft.

$1,895,000

MLS#: MDMC2232004

Welcome to fabulous Potomac Falls! A rare 2.3-acre lot in the heart of the neighborhood, on a quiet street in one of the area's most prestigious neighborhoods with rolling hills, mature trees, and complete privacy. A wonderful opportunity to move in and renovate over time, or design and build new. Existing center hall Dutch Colonial (4,170 sq ft, 4BR/4BA + 2 Half baths) has been held by the same family for over 40 years, with 2-car attached and 2-car detached garages and a 40' x 25' pool! Roof (2018), HVAC main handler (2025), French drain/sump pump (2023), and pool resurface (2025) are recent updates — meaningful systems already addressed for a buyer who wants to live in the home while making it their own. A setting like this rarely comes to market. Conveys in As-Is condition. You don't want to miss this one!
#MDMC2241076

POTOMAC

10812 CRIPPLEGATE ROAD

4 Beds

4 Baths

4,170 Sq.Ft.

$1,895,000

MLS#: MDMC2241076

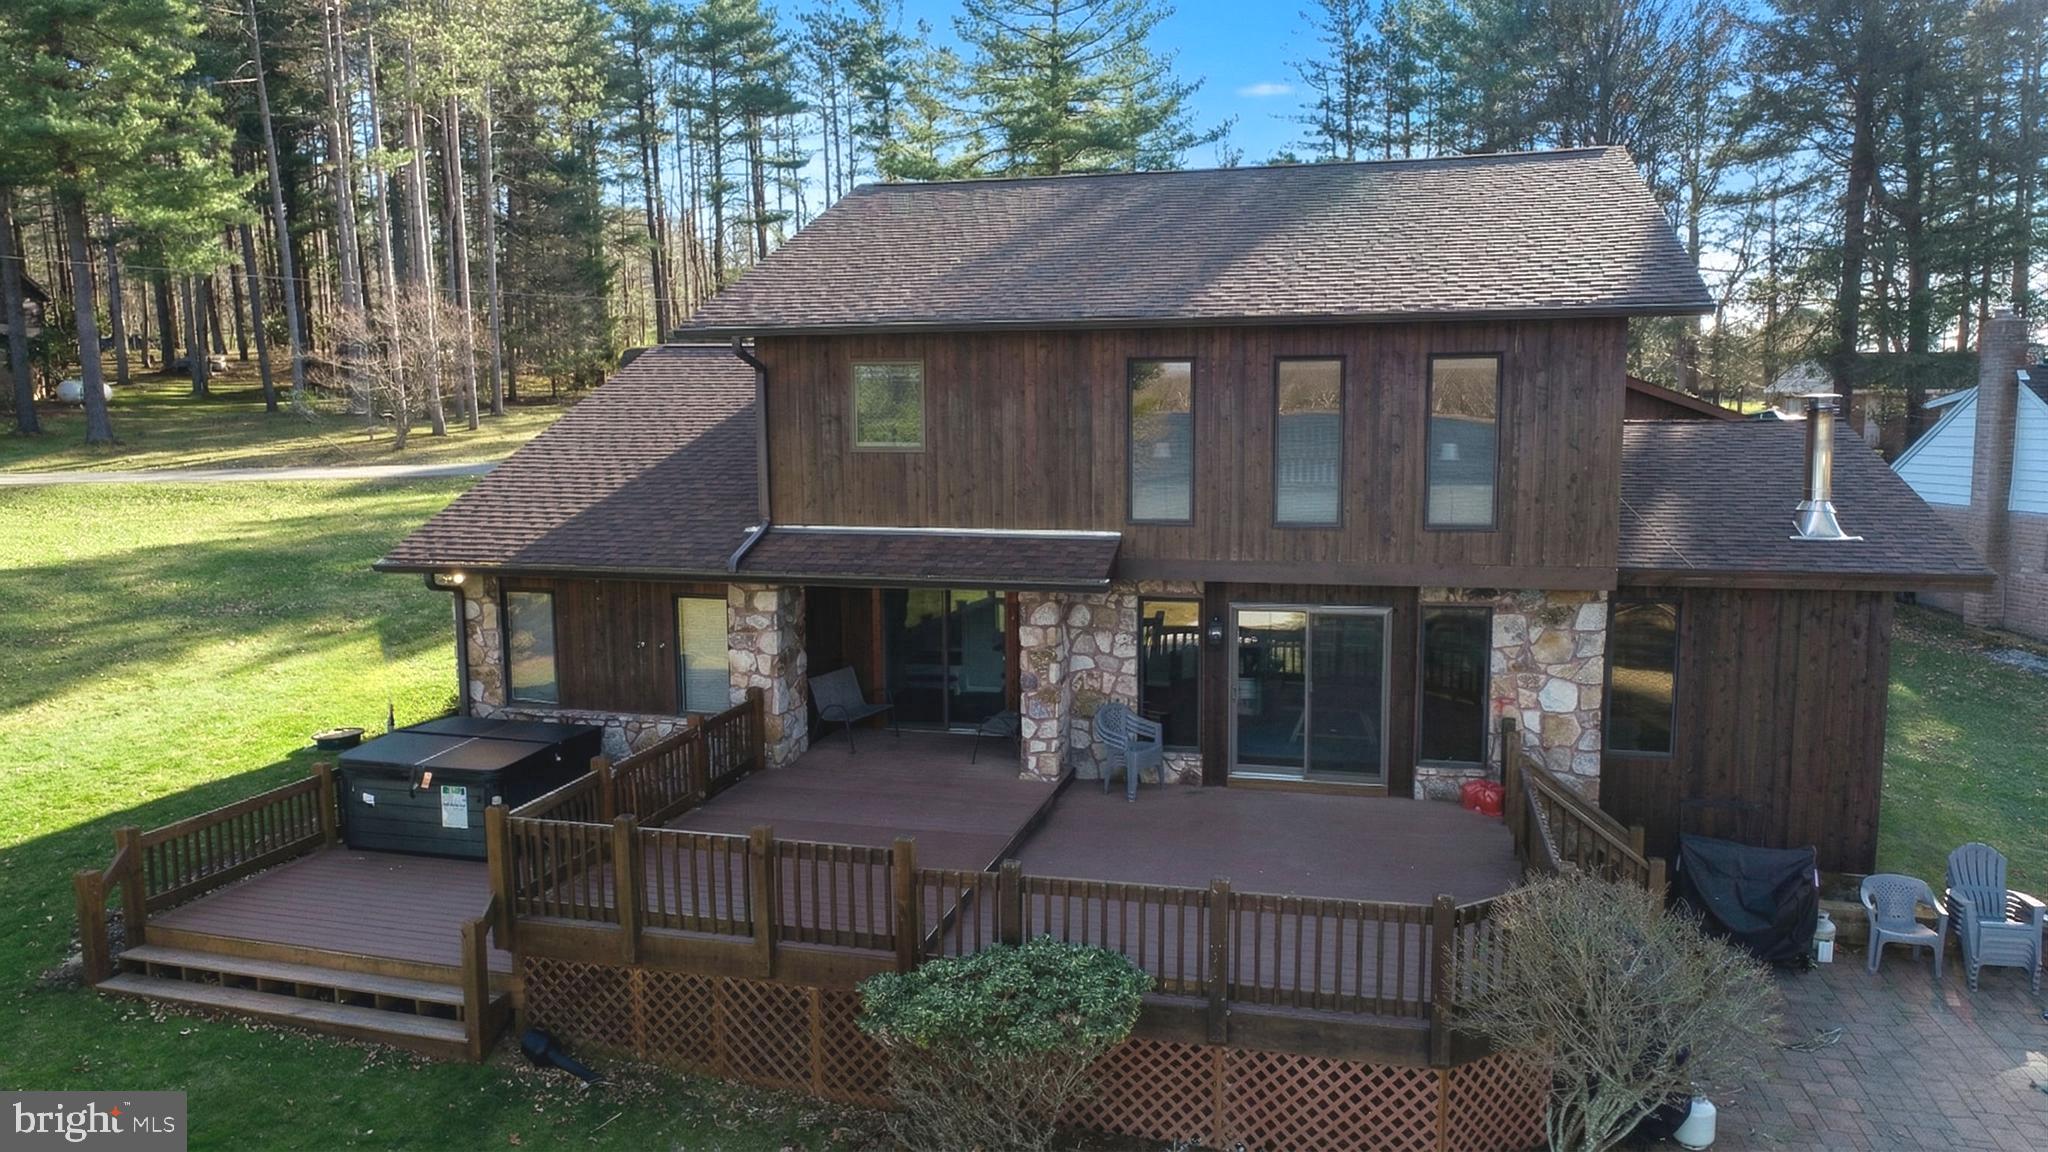
Welcome to 86 shingle Camp Terrace - a remarkable, 4 bedroom, 3.5 bathroom lakefront home in one of Deep Creek's most desirable coves. Offering 60' of gradual lake frontage with deep water off the dock in a no wake zone cove, you are sure to experience the best that life at the lake has to offer. Located on a private street with no outlet with only a few homes beyond this one provides a low-traffic feel that can be hard to replicate. The functional design offers a large, main level bedroom suite with its own full bathroom, powder room, kitchen, dining and living room with wood burning fireplace, and tall chalet ceilings to capture the eastern light. The upper level offers another large bedroom suite with full bathroom, walk in closet and loft balcony, perfect for computer work before a day on the lake. The lower level has brand new carpets throughout, an all new wet bar with sink, beverage fridges, ice maker and kegerator, as well as 2 more bedrooms, 1 full bathroom, laundry room and more storage. Enjoy a peaceful evening in the hot tub on the lower level deck or a bonfire on the lighted patio looking over the lake. The path to the water offers a lighted pathway down to the lake shed and Type-A dock. Located just 5 minutes from the top of Wisp Resort and a short boat ride to almost any restaurant on the waterfront, this setting puts you exactly where you need to be at Deep Creek Lake. If you have been searching for a home at the lake and haven't found it, this may be the one. Call today to schedule a private showing, opportunities like this do not last!
#MDGA2012306

MC HENRY

86 SHINGLE CAMP TERRACE

4 Beds

3 Baths

2,328 Sq.Ft.

$1,895,000

MLS#: MDGA2012306

Opportunity is knocking!  Live Exceptionally in this impressive waterfront estate, surrounded by 150’ of water frontage along the tranquil shores of scenic Spriggs Pond which feeds directly into the Magothy River. The 75 foot pier is private and has water and electric.   MLW depth is 6 feet! Launch your craft and enjoy a day of fishing, crabbing, sightseeing, and water sports. This is a true boater's paradise! Created to enjoy sensational views and elegant interior spaces from 3 levels, this home was built to experience a true luxury lifestyle.  Features and amenities include a master chef’s kitchen with top-of-the line appliances, gorgeous quartz counters, 42-inch maple cabinets, and an oversized island. Walls of soaring glass windows complement the striking views. The large, open living room with cozy fireplace will be enjoyed throughout every season.  With magnificent sunset views from a private balcony, the master bedroom suite has massive walk-in closets, and it's own private laundry.  Enjoy the scenery and morning coffee on multiple waterfront decking throughout the home, overlooking the gardens and waterfront.  All bedrooms are expansive, each with large closets.  The baths have beautiful fixtures, hand selected tiles, and sleek granite vanity tops.  For added convenience the home elevator is cleverly placed, making all levels of the home easily accessible for everyone.  A finished walk out basement provides a great area for movies, gaming, and entertaining.  Auto enthusiasts will love the state-of-the-art garage with custom flooring and a  professionally installed auto lift allowing storage for a 2nd car.  The top floor is party-perfect!  A  full bar, entertainment kitchen, and  family room brags breathtaking views!   Sensational rooftop deck is the perfect spot to entertain, watch sunsets, and relax. Celebrate your Holidays and start new traditions with friends and family in this new waterfront estate. Memories are waiting.
#MDAA2007498

ARNOLD

854 WILSON ROAD N

4 Beds

3 Baths

5,000 Sq.Ft.

$1,895,000

MLS#: MDAA2007498

***Fall in love with this T&R Homes masterpiece!!!  Like no other in the fabulous town of Takoma Park - this craftsman home gives you all the luxury of new construction with "quaint" details that are commiserate with the amazing, coveted neighborhood! Rare first floor full bath; stunning gourmet kitchen with center island and step-in, shelved pantry; an entertainer's dream with beverage bar located by two outdoor porches, both screened porch & sundeck overlook a large flat, fully-fenced yard. The upper floor offers a bedroom suite, plus the 3rd & 4th bedrooms with a Jack-n-Jill bath, along with enviable upper level laundry. The primary suite is like no other: vaulted ceiling, dressing room, and sumptuous, spa-like bath. The lower level features a one-of-a-kind large hall entry with guest suite, kitchenette, rec room, workout space & more storage.   

Located on a sidewalked street this just a block away from the "favorites" including the Co-Op, Takoma Bev Co, Tabletop, Farmer's Market, and the new Cielo Rojo location! Tagged as a "playful city" by DC Area Mom's Collective with favorite events like Folk Festivals and Art-Hop, parks galore (including dog parks), and a personal favorite - Pajamarama - you will love living in this MD gem of a neighborhood!
#MDMC2117578

TAKOMA PARK

18 GRANT AVENUE

5 Beds

5 Baths

5,590 Sq.Ft.

$1,895,000

MLS#: MDMC2117578

Paddle your own canoe across tranquil waters of the Wye River, walk your dog on the 5.2 acres set amidst flowering shrubs and colorful plantings and view magnificent sunsets from your in-ground pool and spa or dock. This 6,159-square-foot, 4 bedroom, 5 ½ bath New England Waterfront offers the ultimate in fine living. You’ll love the 47x8 central hallway with custom arches at each end, intricate mouldings, high ceilings, gourmet kitchen, royal-size master suite with separate his-and-hers dressing room, private home office, gleaming hardwood floors, two fireplaces, private pier with 2 boat lifts 5' MLW, geothermal heating & air, full unfinished basement  and oversized 2-car garage to hold all the toys. Abundant space for hosting baby/bridal showers and holiday dinners with ease in the large, sun-drenched sunroom.  Unexcelled for weekends or weeks on end.
#MDQA2000166

QUEENSTOWN

400 QUARTER CREEK DRIVE

4 Beds

5 Baths

6,159 Sq.Ft.

$1,895,000

MLS#: MDQA2000166

Built in 2008. Much Larger than it looks. This impressive Colonial is located in sought after Oakmont and offers 4 finished levels including 6 bedrooms, 5 and half baths. Family room with gas fireplace. Gourmet kitchen, breakfast area, formal living room and dining room. Fabulous Master Suite, Beautiful finishes throughout, high ceilings, and hardwood floors. 2-car garage parking. Serene setting on picturesque landscaped lot with deck and patio. One of the larger lots in the neighborhood. This slice of paradise is close to an abundance of dining, shopping, and recreation options and in an ideal location with award-winning schools,  short distance to multiple parks, close to bike paths, and minutes from Bethesda Row, the Wildwood Shopping Center and Pike and Rose, I-495, Suburban Hospital and NIH. Come for a tour before it’s too late!
#MDMC2125204

BETHESDA

5606 OAK PLACE

6 Beds

5 Baths

6,502 Sq.Ft.

$1,895,000

MLS#: MDMC2125204

Nestled on a picturesque 1.38-acre lot in prestigious Potomac, this historic farmhouse exudes charm and character. Originally built in the 1920s, the Clagett Farmhouse has been lovingly restored and expanded by the current owners, who have spared no expense in updating the interior and exterior of the home. The addition of two separate one-bedroom in-law suites with private entrances provides flexibility and convenience for guests or extended family members, while the accessibility features ensure that everyone can enjoy the beauty of this home.

Stepping outside, the property is a true oasis with a stunning inground, heated swimming pool surrounded by lush landscaping and mature plantings. A sensational screened porch offers the perfect spot for outdoor dining and relaxation, while a newly added pickleball court provides endless entertainment options for family and friends. The wrap-around porches and upper-level screened porch offer additional spaces to enjoy the tranquility of the surroundings, while a firepit area beckons for cozy evenings under the stars.

Inside, the farmhouse boasts a blend of modern amenities & historic charm, with newly refinished heart pine floors, custom millwork, and updated kitchen and baths. The spacious family room with a fireplace is perfect for gatherings, while the Owner's Suite with a remodeled bath and ample closets provides a luxurious retreat. With the potential to add garages to the circular driveway and plenty of parking space, this farmhouse offers a unique opportunity to own a piece of history in a coveted location. (Note: there is NO historic designation!)
#MDMC2140930

POTOMAC

9610 GLEN ROAD

7 Beds

4 Baths

4,114 Sq.Ft.

$1,895,000

MLS#: MDMC2140930

93 Acres with Abundant Wildlife - 1 Large Freshwater Pond 50 X 155 Block Building, 18 Stall Stable, Hay Barn, 2,900 SF Turn-key Residence.  51 Acres of Highly Productive Nassawango/Mattapex Soils.
#MDCC2000059

CHESAPEAKE CITY

55 BUNK DRIVE

3 Beds

3 Baths

3,041 Sq.Ft.

$1,895,000

MLS#: MDCC2000059

1 ... 351 352 353 354 355 ... 666
* Listings identified with the FMLS IDX logo come from FMLS and are held by brokerage firms other than the owner of this website. The listing brokerage is identified in any listing details. Information is deemed reliable but is not guaranteed. If you believe any FMLS listing contains material that infringes your copyrighted work please click here to review our DMCA policy and learn how to submit a takedown request. © 2024. First Multiple Listing Service, Inc.
 - property

Send a message

Message successfully sent.

Your message

What is 3 + 4 ?

Reason for contacting?

I agree to receive email communication and understand I can unsubscribe at any time.

I agree to be contacted by Charis Realty Group via call, email, and text for real estate services. To opt out, you can reply 'stop' at any time or reply 'help' for assistance. You can also click the unsubscribe link in the emails. Message and data rates may apply. Message frequency may vary. Privacy Policy

Sign Out

Virtual Assistant

Would you like to take the next step with this property? We can help you schedule a showing or virtual tour, or send you more details.

Yes, I would like more information.

Thank You for Your Reply, One of Our Agents will contact you as soon as possible

No, maybe later.

Thank you, you can always contact me via email, phone number or through the contact form.

Realhub AI

Lucy - Your AI-Powered Realtor

Update Your Temporary Password

Personalize your search

Enter your email and we'll notify you immediately when new listings match what you're looking for.

or enter email address

Already have an account ? Login here

Continue your home search

I agree to receive communications and understand I can unsubscribe at any time.

I agree to be contacted by Charis Realty Group via call, email, and text for real estate services. To opt out, you can reply 'stop' at any time or reply 'help' for assistance. You can also click the unsubscribe link in the emails. Message and data rates may apply. Message frequency may vary. Privacy Policy

Already have an account ? Login here

We use cookies

We use cookies primarily for analytics to enhance your experience. By accepting, you agree to our use of these cookies. You can manage your preferences or learn more about our cookies policy.