Properties

Browse or get in touch to schedule a walkthrough.

  • Nearby me
Price range

Popular Features

Community Features

Association

Property Features

Waterfront

View

Exterior Features

Interior Features

Style

10000 properties match your criteria

Updated 1 minute ago

E-Alert name
FOR SALE – Ideal for Owner/User  
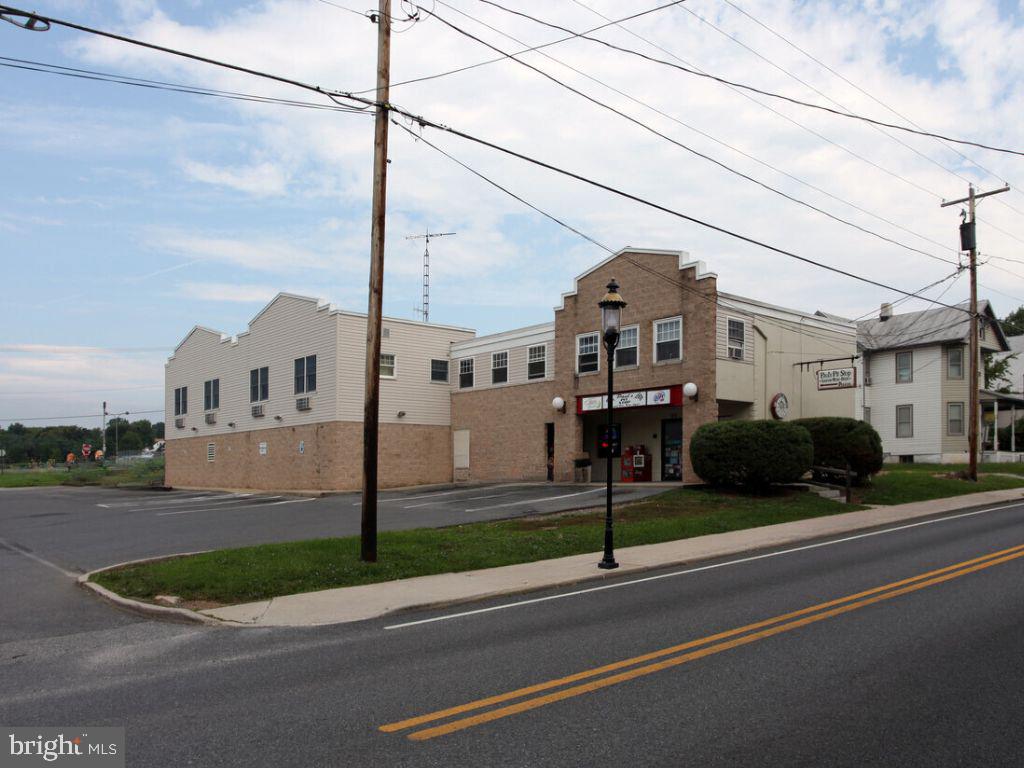
3,360 S.F. - Office / Retail
1017 E. University Blvd. Takoma Park, Md. 20912

SALE PRICE:  $1,875,000  MAKE AN OFFER!

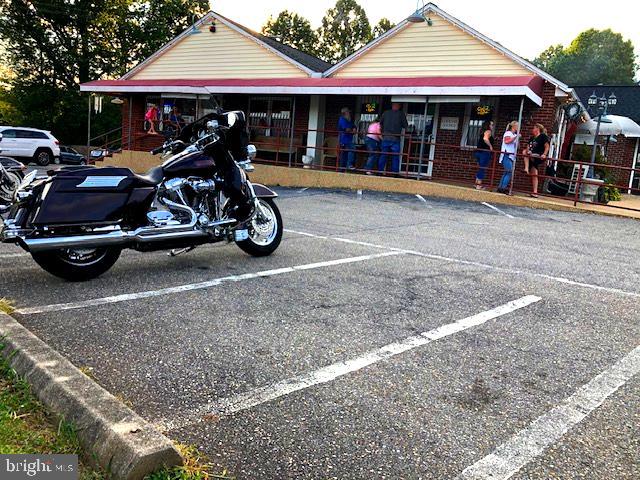
IDEAL FOR OWNER OCCUPANT BUYER OR REDEVELOPEMENT: There are short term rental obligations currently, making this an ideal owner occupant building or one can extend the current leases. With the Purple Line station soon to be located across the street there will likely be considerable redevelopment in this market.

IMPROVEMENTS:           This freestanding office/retail building is divided into 4 equally sized (840 s.f.) units under short term or month to month leases.  This building is ideal for an owner occupant or redevelopment use.   Each space is fully self-contained with its own HVAC unit, bathroom and front and rear entrances.  Each unit is built out slightly differently.  Each floor can easily be combined to create 1,680 s.f. spaces on each level. Sewer, water, gas and electric serve the property. The on-site parking and driving areas are paved with concrete.  Tenant are responsible for all there own maintenance. 

PURPLE LINE METRO STATION: See the diagram attached showing the Takoma-Langley Crossroads Transit Center which will house the new Purple Line Metro Station and bus terminal.  This is located almost directly across the street and will connect this market with the entire Metro system.

OPPORTUNITY ZONE:     The property is located in an opportunity zone which can offer significant capital gains and other tax savings.  

ZONING:            CRT-2 (Commercial Residential Town) has a 2 FAR and a 50’ height limit for redevelopment.  It may be possible to construct a significantly larger building on this property.  This zoning permits medical/office/retail/service uses and others and targets opportunities for redevelopment of single use commercial areas and surface parking lots. 

LAND:                 7,200 s.f. of land

SIGNAGE:           There is a County permitted exterior sign that each tenant can use to advertise their business.

R.E. TAX:        2026 real estate tax is $12,100.

LOCATION:         The building is located near the corner of E. University Blvd. & Anne Street next to the Hampshire Langley Shopping Center in Takoma Park. The Purple Line Metro Station will be across the street and is expected to open towards the end of 2027.
#MDMC2229384

TAKOMA PARK

1017 UNIVERSITY BOULEVARD E

None Beds

None Baths

3,360 Sq.Ft.

$1,875,000

MLS#: MDMC2229384

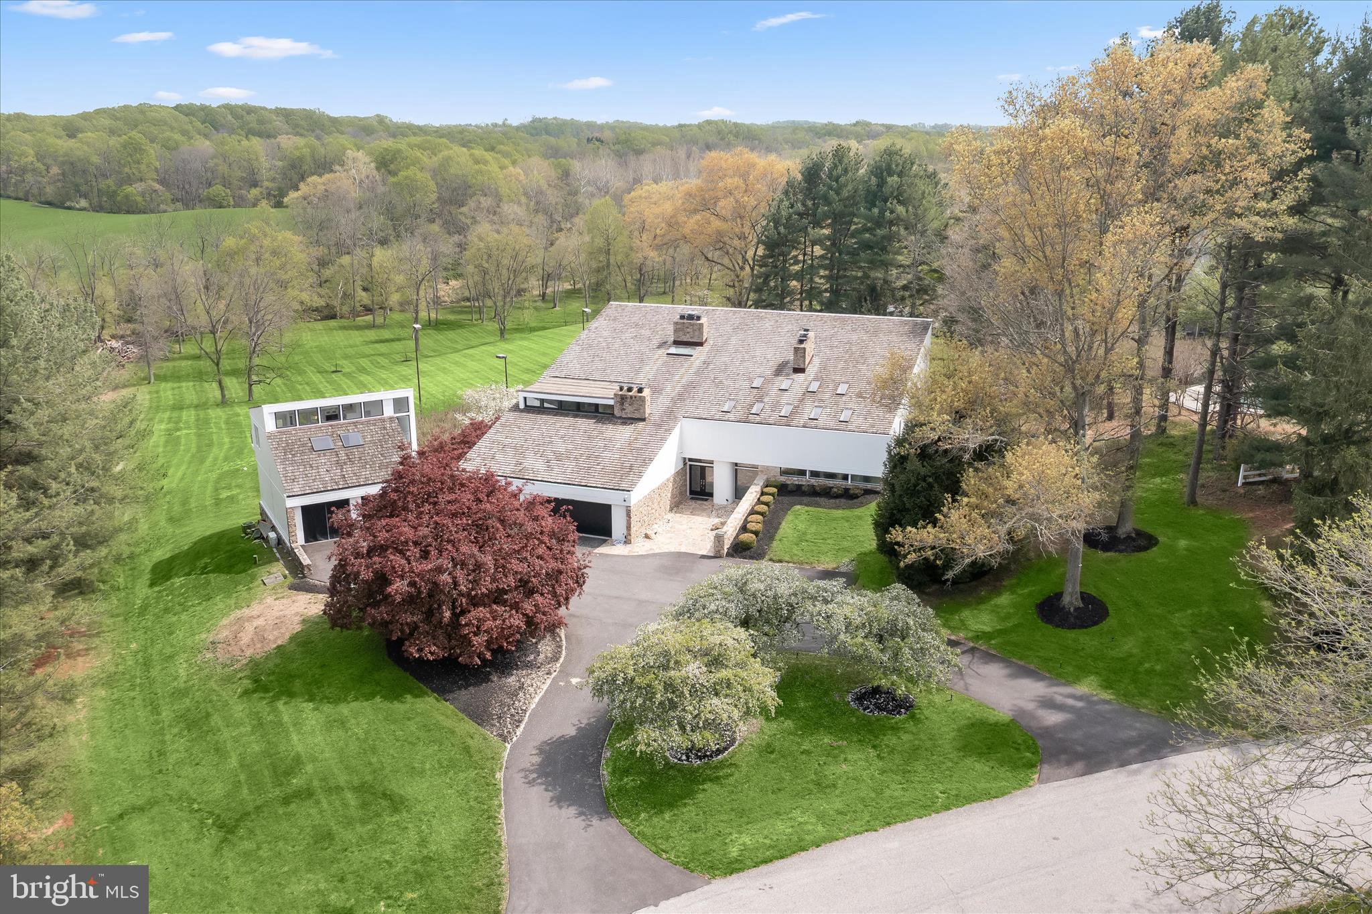
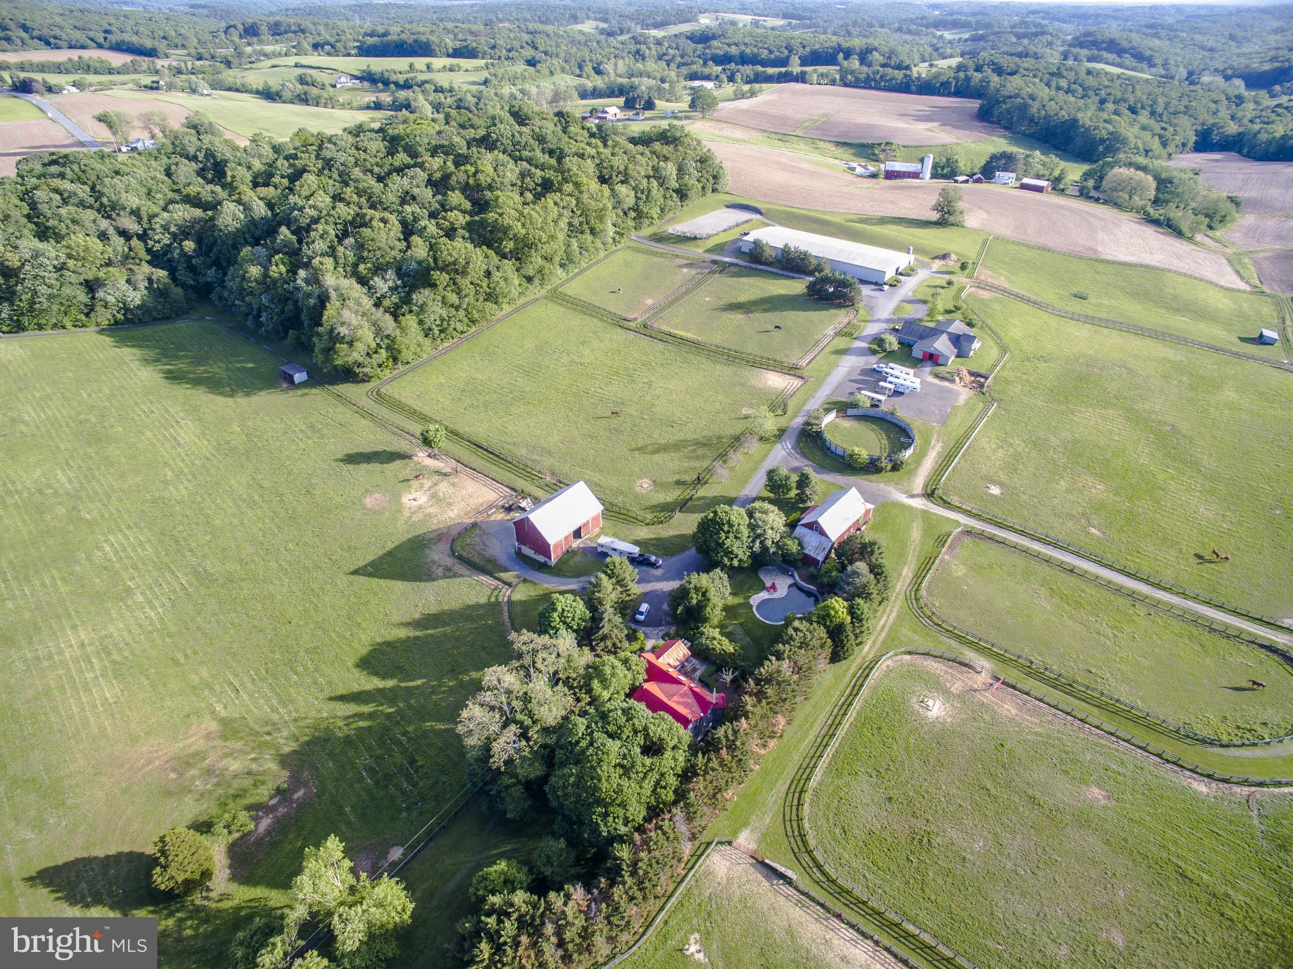
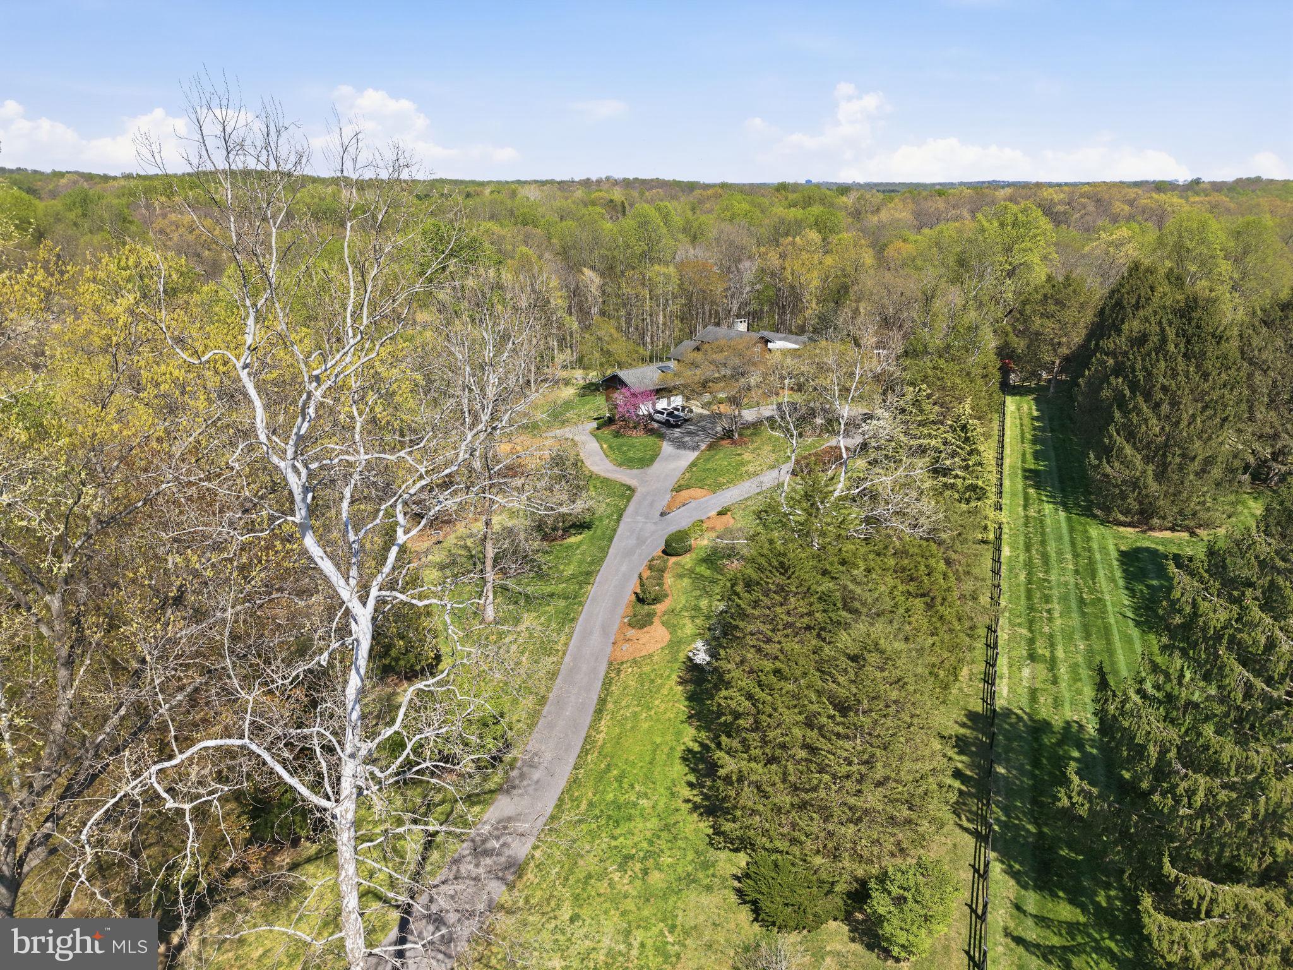
Welcome to 3003 Sheffield Court, a truly extraordinary residence offering luxury, flexibility, and unparalleled entertaining space in a private Fallston setting. Thoughtfully designed for both everyday comfort and unforgettable gatherings, this one-of-a-kind property combines exceptional craftsmanship, resort-style amenities, and remarkable versatility to create an unmatched living experience.

A dramatic two-story foyer sets the tone for the home and is beautifully anchored by formal living and dining rooms filled with natural light. Rich architectural details enhance the main level, including elegant box wainscoting, substantial 5-inch trim and moldings, and custom finishes that create a refined yet welcoming atmosphere. Dual staircases provide both elegance and functionality, with one staircase creating a grand focal point in the foyer and the second offering convenient access from the kitchen.

At the center of the home, the gourmet kitchen is designed to impress. Crisp white cabinetry, quartz countertops, stainless steel appliances, a large center island, and a walk-in pantry provide both beauty and function. A striking custom range hood serves as a standout feature above the gas cooktop, while the microwave and oven are seamlessly integrated into a sophisticated wall cabinet arrangement. Just beyond the kitchen, a sunny breakfast area surrounded by windows offers the perfect setting for casual meals while enjoying views of the surrounding landscape.

The luxurious main-level primary suite serves as a private retreat, featuring refinished hardwood flooring, a cozy propane fireplace, dual closets, private outdoor access, and a beautifully updated spa-inspired bath with a soaking tub and oversized walk-in shower. The upper level offers four spacious bedrooms, thoughtfully designed with two dual-entry full baths, each shared by a pair of bedrooms. A spacious bonus room and finished loft area add exceptional flexibility, creating the perfect space for a media room, playroom, study area, fitness room, or additional lounge space.

The impressive lower level was designed with entertaining in mind and features a custom bar, kitchenette, expansive recreation spaces, a bonus room or office, gym area and a fully soundproof theater room complete with luxury seating and a big-screen television, creating the ultimate at-home entertainment experience.

Step outside to discover a spectacular private backyard oasis centered around a brand-new 56-foot by 26-foot resort-style saltwater pool. Designed and installed by Elite Pools, this exceptional feature showcases an EcoFinish surface, smartphone automation, an Elephant walk-on pool cover, and a breathtaking 50-foot waterfall. Expansive hardscaping, a fire pit, gazebo, hot tub, lush landscaping, and privacy fencing complete the outdoor retreat. Adding even greater convenience, pool maintenance and closing services have already been paid for the current season.

Enhancing the property's incredible flexibility is a detached three-level guest house and garage complex, accessed by its own separate asphalt driveway. The lower level features a three-bay garage and workshop with commercial-grade electrical service. The main level offers an expansive party room complete with a kitchenette, full bathroom, and laundry area, while the upper level provides a private guest suite with a full bath. Whether utilized for multi-generational living, extended guest accommodations, a home-based business, a car collection, hobbies, or large-scale entertaining, this remarkable structure offers endless possibilities.

Extensive updates include Bosch HVAC systems, renovated kitchen and baths, updated flooring, custom trim work, a finished lower level, and a newly installed resort-style pool, creating a truly exceptional Fallston property. 
Note:  Select interior photos have been virtually staged.
#MDHR2055484

FALLSTON

3003 SHEFFIELD COURT

5 Beds

4 Baths

8,676 Sq.Ft.

$1,875,000

MLS#: MDHR2055484

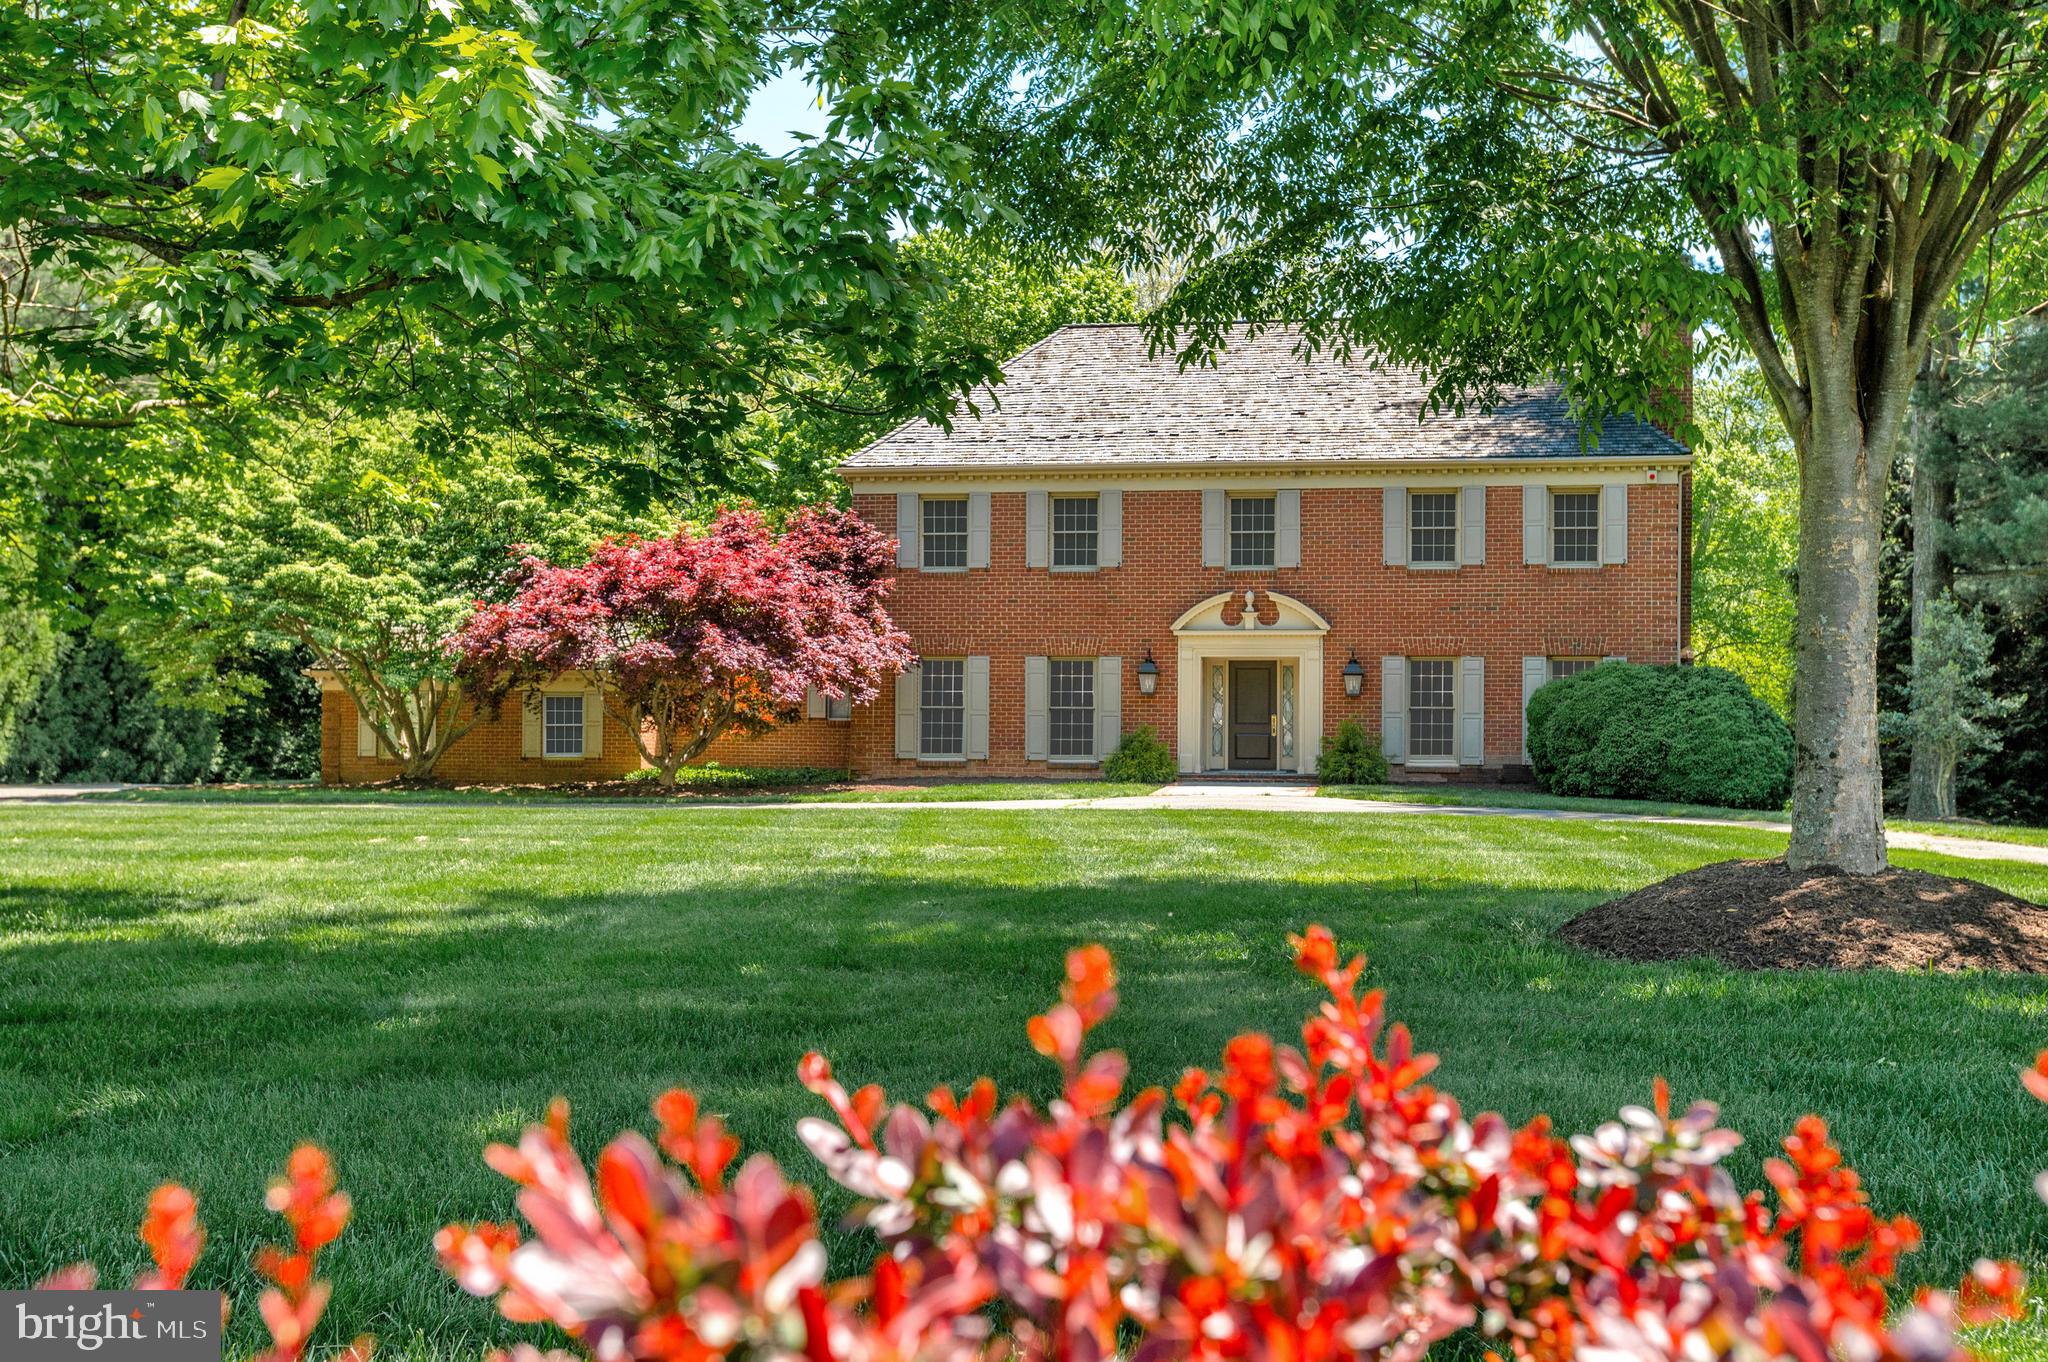
Nestled in the highly sought-after Parkwood subdivision, this exceptional Colonial-style home offers the perfect blend of elegance, comfort, and modern living. Custom built by Meridian in 2010 and meticulously maintained, this stunning residence features five spacious bedrooms and four and a half bathrooms, designed to accommodate both everyday living and effortless entertaining.
From the moment you step inside, you’re welcomed by a bright, open floor plan that seamlessly connects the gourmet kitchen, dining area, and family room. The kitchen is truly the heart of the home, featuring upgraded countertops, a large center island, double ovens, a cooktop, and energy-efficient appliances, ideal for both casual meals and hosting gatherings. The sun-filled breakfast area creates the perfect setting to start your day.
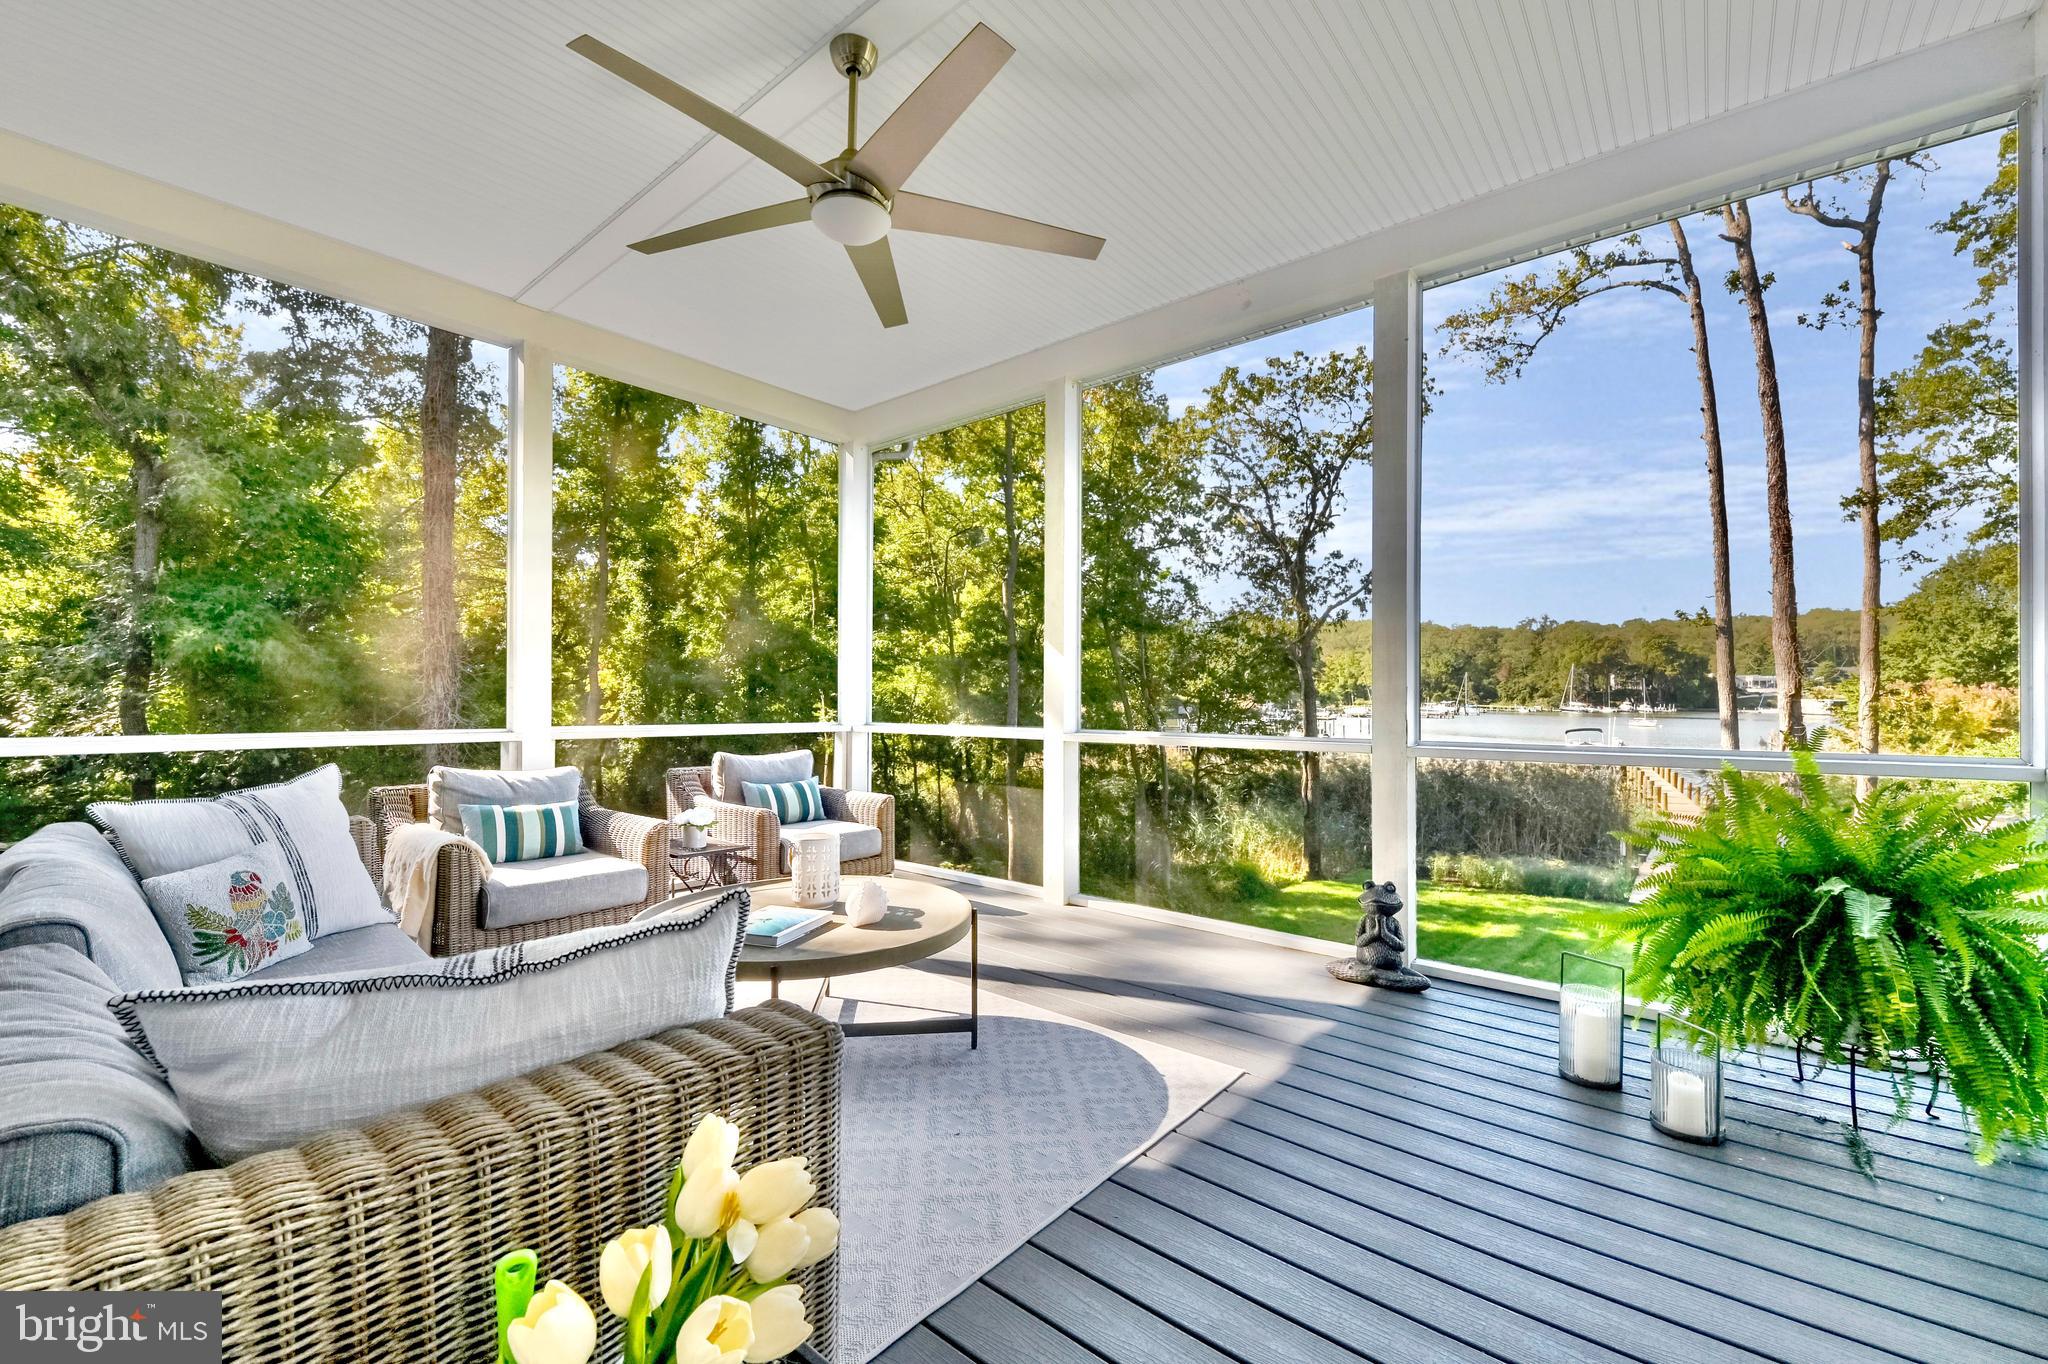
Just off the kitchen, a show-stopping heated enclosed porch with a fireplace and mounted TV offers year-round enjoyment. An inviting retreat where you can relax while taking in peaceful, wooded views.
Throughout the home, refined details such as crown molding, coffered ceilings, and rich wood flooring create a warm yet sophisticated atmosphere. The expansive primary suite serves as a private sanctuary, complete with a luxurious spa-like bathroom featuring dual vanities, a soaking tub, separate shower, and high-end finishes.
The fully finished walkout basement adds incredible versatility, offering an additional bedroom, full bath, and bonus space perfect for a home gym, media room, or guest suite.
Outside, the home continues to impress. Backing to serene wooded surroundings, the beautifully landscaped yard provides both privacy and a tranquil setting for outdoor living. Sidewalk-lined streets enhance the neighborhood’s charm and walkability.
Additional highlights include a two-car front-entry garage, sprinkler system, and whole-house generator. Recent major upgrades include a new roof and HVAC system within the last year, providing peace of mind for years to come.
Perfectly positioned in a prime location close to shopping, dining, and major commuter routes, this home offers the rare combination of privacy, luxury, and convenience.

This is more than just a home, it’s a lifestyle!
#MDMC2232030

BETHESDA

4702 EDGEFIELD ROAD

5 Beds

4 Baths

5,018 Sq.Ft.

$1,875,000

MLS#: MDMC2232030

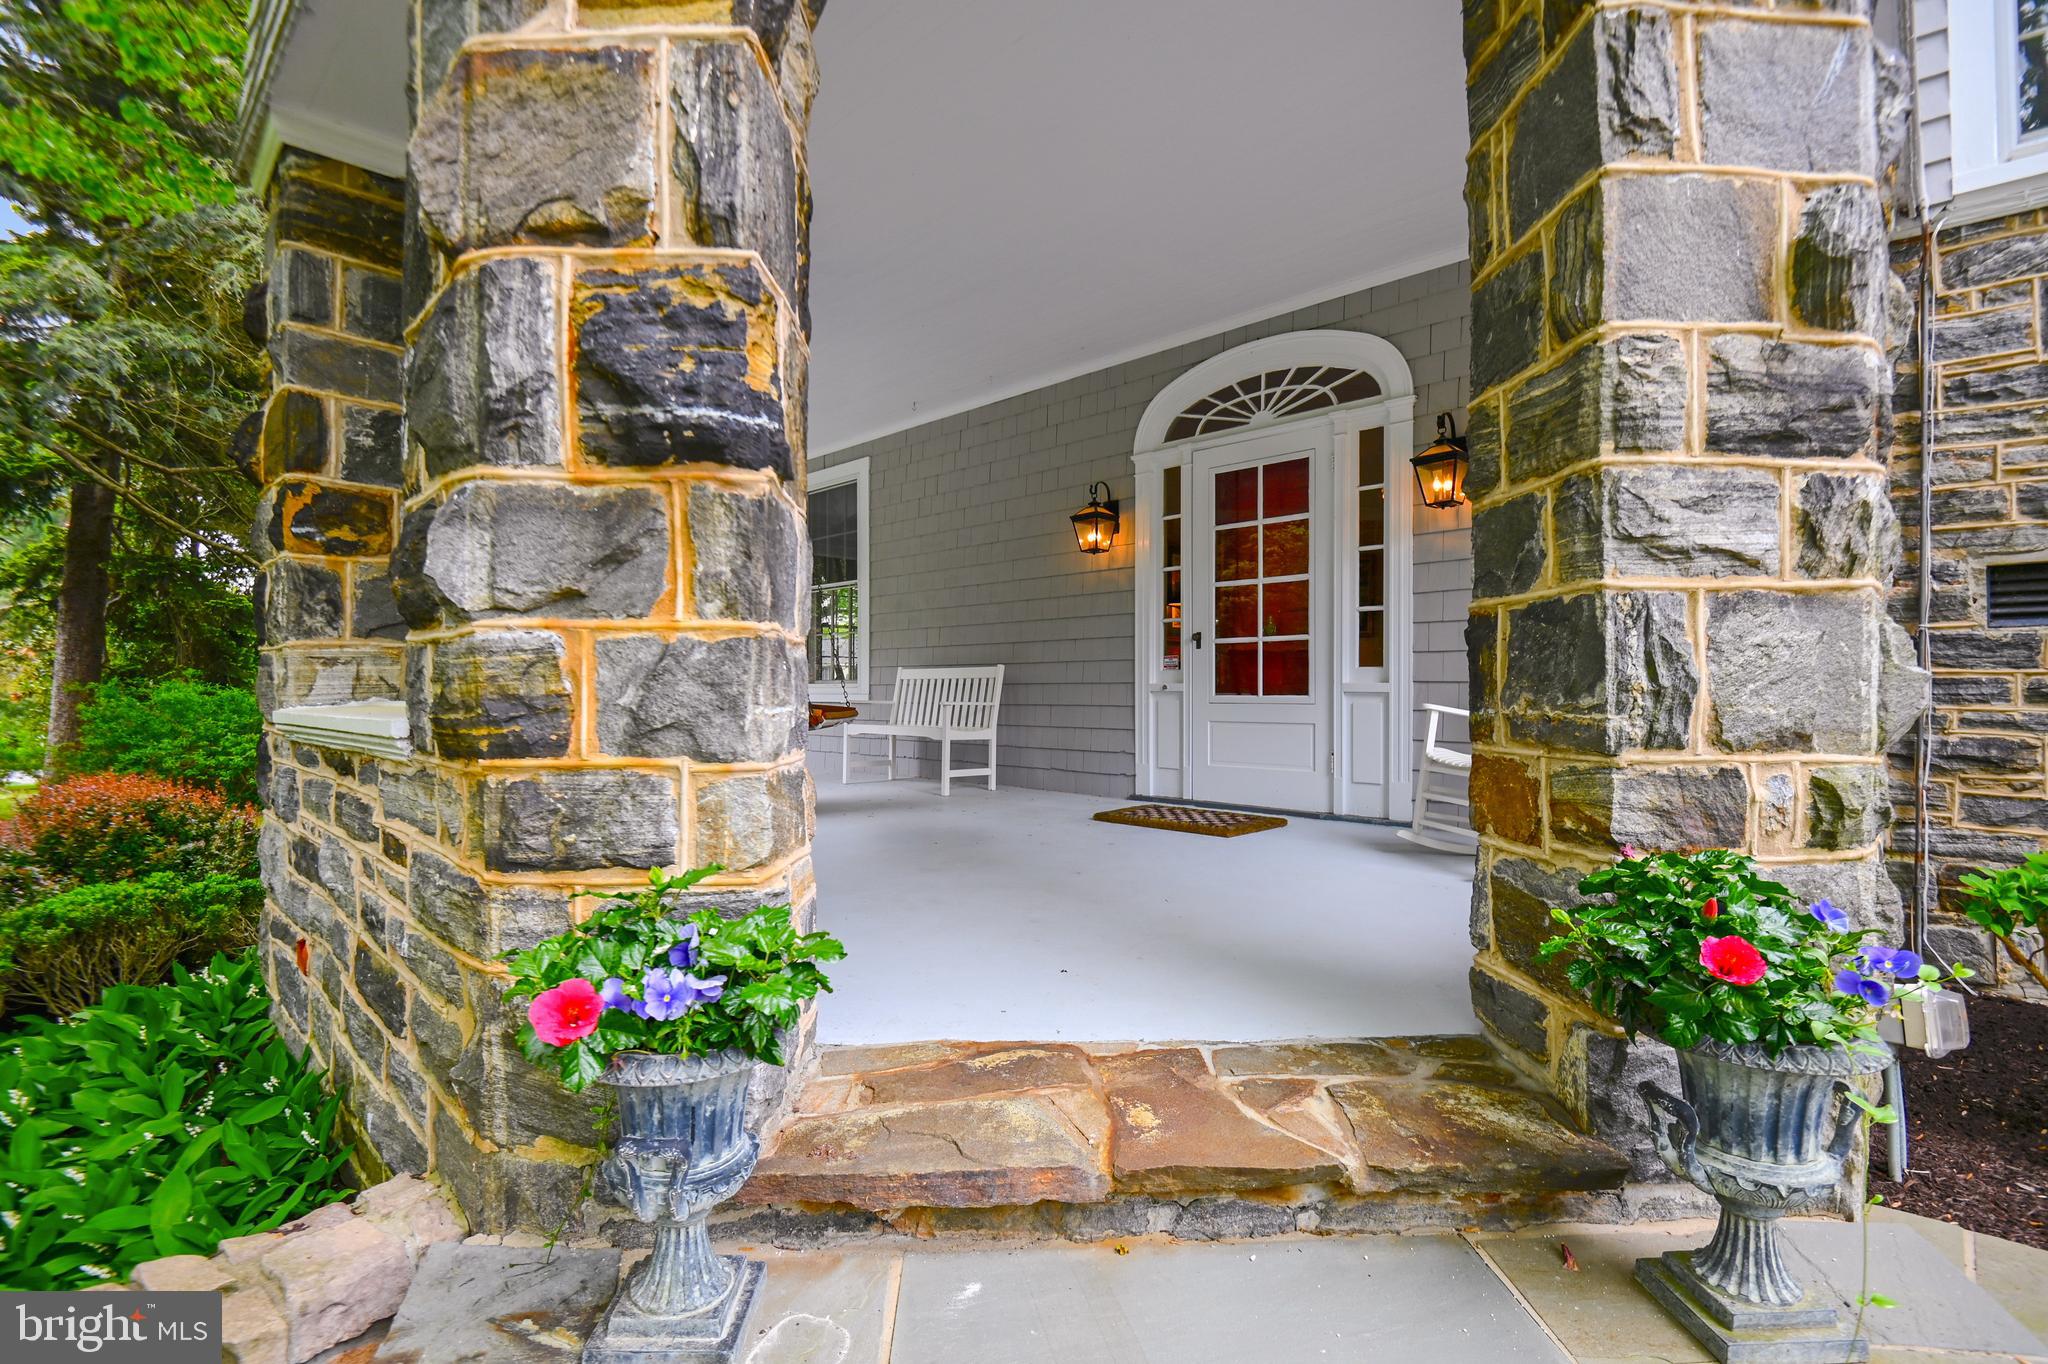
Open House on Sunday, 7/19 from 1-3pm! Welcome to 7800 Radnor Rd, built in 2017 by Block Builders, this stunning and thoughtfully crafted home checks all the boxes. Sit outside and enjoy the beautiful weather from the covered, wrap-around front porch. The main level blends formal and open concept spaces perfect for multiple uses.  Begin in the formal Living Room complete with private fireplace, then step into the open Great Room (with second fireplace), Dining Room, and spacious Kitchen, perfect for lounging or entertaining.  The Kitchen comes complete with a private pantry. Both the Living Room and Kitchen provide access to the rear deck. The main level Office provides perfect work-from-home privacy. On the upper level you will find the spacious Primary Bedroom, complete with two closets, a Juliet balcony allowing ample natural light, and the large Primary Bathroom. A second ensuite Bedroom with a walk-in closet, as well as the third full Bathroom servicing the third and fourth Bedrooms complete the upper level. The lower level features a Rec Room, fourth full Bathroom, and fifth Bedroom! Interior entry from the two car garage on the lower level. Elevator services all three levels for ease transporting heavy daily items like groceries, or for personal use.
#MDMC2241414

BETHESDA

7800 RADNOR ROAD

5 Beds

4 Baths

4,487 Sq.Ft.

$1,875,000

MLS#: MDMC2241414

This brand new house built by ERB Properties is a dream! With its thoughtful design, expert craftsmanship and luxurious amenities, this 5 bedroom, 4.5 bath colonial is sure to impress.
From the moment you step inside, this home welcomes you with a large foyer and European 7” white oak hardwood floors throughout the main and upper levels. The bright and light living room, a dining room with a butlers pantry offer sophisticated spaces for entertaining. The gourmet kitchen, equipped with top-of-the-line Jenn Air appliances, quartz countertops, and a stunning island boasting a waterfall edge becomes the heart of the home., While the family room, complete with a cozy fireplace and doors leading to a Trex deck, invites relaxation and connection with the outdoors.
Venturing to the upper level reveals the beautiful primary suite, a sanctuary boasting not one but two walk-in closets and a spa-like bathroom. The bathroom is an oasis, featuring dual sink vanities, a luxurious soaking tub, and a  separate oversized frameless glass enclosed shower, offering a retreat within the comforts of home. Additionally, three more bedrooms grace this level, with thoughtful details like a Jack and Jill bathroom connecting two bedrooms and an en suite for the third. A dedicated office/homework room provides a quiet space for work or study, promoting productivity and focus. Finally, with practicality in mind, you will find the laundry room
The lower level adds another dimension of luxury with a large recreation room, complete with a wet bar and wine fridge, perfect for entertaining guests or unwinding after a long day. An exercise room allows for fitness pursuits without leaving home. This level also houses a bedroom with a walk-in closet and a full bathroom, providing comfortable accommodations for guests or extended family. The convenience of a two-car garage completes this incredible home. This home is part of the Walter Johnson High School cluster. It is also conveniently located just minutes to shopping, restaurants and recreations facilities.

Please note taxes shown in listing have not been updated for current property.
#MDMC2116842

BETHESDA

6415 WINNEPEG ROAD

5 Beds

4 Baths

5,117 Sq.Ft.

$1,875,000

MLS#: MDMC2116842

DEADLINE FOR OFFERS:  MONDAY,  MARCH 4, 10:00 AM.  Please call with any questions.  Thank you.
Optimize the joy of Downtown living with this historic home in Murray Hill's "sweet spot." 
If your "MUST HAVES" include three block walk to Downtown, large, level lot with an abundance of parking (two car garage and two-car driveway) plus on-street District 3 parking on a QUIET street with 3500+ square feet, gorgeous kitchen and tons of natural light, this is a MUST SEE.  This 1925 stucco colonial has it all, location, size, architecture, finishes.  Four plus bedrooms, three full and two half baths; original white oak floors on first and second levels; historic double-hung windows with original hand-blown glass; historic trim; all original paneled doors and dentil molding are just a few features.  There is a huge third floor room with an atrium feel; wall of windows, skylight, dormer windows, full bath and 8' closet.  Fireplace is newly lined and repointed; use as wood-burning or convert to gas.
North Acton Place is the walker's choice for a quiet, beautiful street, just three blocks to downtown, restaurants in all directions, yet isolated from the crowds, traffic and parking mishaps.  Adjacent to the Acton's Landing Park and waterfront, this home has envious interior space and exterior spaces (grand veranda in front and private patio in the back).  All of Downtown Annapolis' offerings and events a three-block walk...or water-taxi downtown from the adjacent public dock.
#MDAA2078092

ANNAPOLIS

6 ACTON PLACE

4 Beds

3 Baths

3,125 Sq.Ft.

$1,875,000

MLS#: MDAA2078092

Almost 5k sq ft above grade, completely renovated home in Potomac Falls! Home Features a new Gourmet Kitchen w/ Viking App.  NEW Bathrooms,,Windows, Roof, Vanities, HVAC, Plumbing, and Lighting.  All flooring refinished.    Finished Lower Lvl w/ Bar, Wine Cellar.  Main Floor bed and bath. Lower level room/full bath with private door/entrance through garage. 4 wood burning fp.
#1000238034

POTOMAC

10905 PLEASANT HILL DRIVE

6 Beds

6 Baths

N/A

$1,875,000

MLS#: 1000238034

The Ritz-Carlton Residences, Chevy Chase are the epitome of luxurious living. The building offers paralleled services to Ritz hotels worldwide, with exceptionally high standards and modern-day conveniences. The building provides highly desirable Class A amenities including a valet, doorman, 24/7 concierge, porter service, onsite management, onsite building engineer, free building-wide wi-fi, fitness center, multiple club rooms, catering kitchen, and outdoor entertaining spaces with grills, seating areas, and fire pits. No detail was overlooked in the masterful construction of these high-end residences, which include the highest quality fixtures and finishes throughout. Building features such as solid-core doors, solid-wood window and door casings, wide plank white oak floors, and recessed LED lights are found throughout the unit. The residences are also easily accessible to retail, restaurants, the Capital Crescent Trail, and Metro. This spectacular third floor residence is filled with an abundance of natural sunlight from oversized windows throughout. The unit provides over 1,900 square feet of open living space and features two spacious bedrooms, two and half bathrooms, and a den. The entry hall provides easy transition to the main living spaces, including direct access to the well-appointed kitchen. The kitchen features Stevali imported fine Italian solid wood cabinetry, a peninsula with a breakfast bar, and a top-of-the-line Bosch appliance package. The kitchen opens to the living room and dining room, which is graced with a beautifully lit tray ceiling. There is also the added convenience of a nearby powder room. Continue to the den, which can be fully closed off with pocket doors and accesses the private balcony. The luxurious primary bedroom captures beautiful sunlight and has a large walk-in closet with an Econize closet system. There is also a spa-inspired Carrara marble en-suite bathroom with dual vanities with quartz countertops, a frameless glass shower, and a separate tub. There is an additional bedroom with a double door closet and an en-suite bathroom, as well as a laundry room with quartz countertops, shelving, and cabinetry. The unit also includes a storage unit and two parking spaces with EV capacity.
#MDMC2096902

CHEVY CHASE

8551 CONNECTICUT AVENUE 313

2 Beds

2 Baths

1,930 Sq.Ft.

$1,875,000

MLS#: MDMC2096902

Enjoy coastal living in this classic Nantucket-style estate * Sited on 5 manicured acres on the Corsica * Waterside swimming pool * Private pier with 3 lifts * Granite Chef's Kitchen * Owners Suite with His & Hers tumbled marble baths * All en suite bedrooms inc. huge game rm/apartment * 3-car garage plus detached 2-story garage for boats and/or car enthusiasts * /Court approval obtained!
#1002430726

CENTREVILLE

400 BLACK DUCK DRIVE

6 Beds

7 Baths

N/A

$1,875,000

MLS#: 1002430726

Welcome to this rarely-available expanded home in the sought-after neighborhood of Oakland Knolls in Bethesda, MD. As you enter the home from the charming front porch, the entryway leads to a beautiful sunlit dining room equipped with a wood-burning fireplace. The open-concept kitchen features stainless steel appliances, a large island, stone countertops, a custom built-in buffet and a large pantry.  The sun-drenched sitting room just off the kitchen is the perfect place to enjoy family time. Relax outside on the stone patio featuring a built-in fire pit and a gas line for grilling! Rounding out the main level are a laundry room/mudroom, a powder room and direct access to the two and a half car garage.  As you make your way to the second level, you’ll find two well-appointed office areas, two bedrooms, two full bathrooms and hardwood flooring throughout. The third level features two additional bedrooms which share a full bath and an expansive primary suite.  The owner’s bedroom has two finished walk-in closets, a bonus room and an ensuite bathroom featuring two vanities, a walk-in shower and a separate water closet.  The lower level of this home includes a large family room with a wood-burning fireplace, additional powder room and walkout egress to the backyard. The home gym area features mirrored walls and floor covering. Walkable to both Walt Whitman High School and Pyle Middle School, this desirable location in Bethesda offers easy access to a newly-expanded Giant, a Whole Foods and commuter routes. What’s more, all of the wonderful restaurants and shops of downtown Bethesda are just a short 5-minute drive.
#MDMC2124640

BETHESDA

7405 PYLE ROAD

5 Beds

4 Baths

6,085 Sq.Ft.

$1,875,000

MLS#: MDMC2124640

Welcome to 15736 Seneca Run Court in beautiful Darnestown. Nestled at the end of a private cul-de-sac on an expansive 2.3-acre homesite, this masterfully built custom home, just 3 years young, offers everything today’s discerning buyer could desire. Spanning more than 6,600 finished square feet across three impressive levels, this exceptional residence features 5 spacious bedrooms and 5.5 luxurious baths.

From the moment you arrive, the home’s stunning curb appeal makes a lasting impression with a welcoming front porch accented by flagstone and stacked stone walls. Inside, you are greeted by soaring 10-foot ceilings, rich white oak flooring, and impeccable craftsmanship throughout. The foyer opens to an elegant formal dining room complete with a butler’s pantry and adjoining wine tasting room, creating the perfect setting for entertaining.

As you continue through the home, the dramatic switchback staircase serves as a striking architectural centerpiece leading into the breathtaking great room featuring a coffered ceiling and an accordion-style sliding glass door that seamlessly opens to the elevated screened porch (including a disappearing screen), blending indoor and outdoor living beautifully.

At the heart of the home is the chef’s gourmet kitchen, thoughtfully designed for both everyday living and entertaining. Outfitted with top-of-the-line Thermador and Miele appliances, an oversized center island, and a spacious walk-in pantry, this kitchen is sure to impress even the most discerning chef. Just off the kitchen is a generously sized mudroom featuring a dedicated dog washing station and direct access to the oversized 2-car garage and 1 -car carriage garage. Completing the main level is a private office, sun-room and stylish powder room.

The upper level offers a comfortable gathering area at the landing along with four en-suite bedrooms, including a spectacular primary suite designed as a luxurious retreat. The spa-inspired bath features dual vanities, a soaking tub, separate shower, and expansive walk-in closets ready to accommodate any wardrobe collection.

The walk-up lower level is designed for recreation and relaxation with a state-of-the-art home theater, recreation and fitness area, and a wet bar perfect for hosting guests. A fifth bedroom, full bath, second office and large mechanical/storage room complete this incredible level.

Located in The Reserve at Black Rock, one of Darnestown’s premier luxury communities, this extraordinary residence also offers added peace of mind with an automatic standby generator, whole-house fire sprinkler system, EV Charger, R/O and whole house water filtration, great school district and many more features. This is a rare opportunity to own a truly exceptional home in the beautiful countryside of Darnestown.
#MDMC2232122

DARNESTOWN

15736 SENECA RUN COURT

5 Beds

5 Baths

6,635 Sq.Ft.

$1,875,000

MLS#: MDMC2232122

New on site 3 days ago
Space, comfort, privacy, and exceptional versatility come together in this expansive 5,575-square-foot home featuring 6 bedrooms, 4 full bathrooms, and 1 half bathroom, along with multiple living and entertaining spaces designed for everyday enjoyment.

The impressive main-level primary suite offers a rare private retreat, spanning more than 26 by 40 feet and featuring its own fireplace. The gourmet kitchen has been refreshed with updated fixtures and flows into a bright sunroom, while the oversized dining room provides plenty of space for memorable gatherings.

Recent improvements include newly installed carpeting and fresh paint throughout select areas, giving the home a clean and updated feel. Four fireplaces add warmth and character throughout the home.
The expansive lower level is designed for entertainment and recreation, featuring multiple gathering areas, a fireplace, playroom, pool and game areas, wine cellar, workbench, and approximately 450 square feet of additional storage.

Outside, mature landscaping creates a private and inviting setting, while the backyard golf practice pad offers a unique space to relax and sharpen your game.

Conveniently located near some of Montgomery County’s most highly regarded schools, including Winston Churchill High School, as well as shopping, dining, major commuter routes, and everyday amenities, this move-in-ready home offers the space to gather, entertain, work, and grow, all under one roof.
#MDMC2246136

POTOMAC

8828 HARNESS TRAIL

6 Beds

4 Baths

6,664 Sq.Ft.

$1,875,000

MLS#: MDMC2246136

Best Waterfront View in Annapolis? Check out the tour! Truly a house built for entertaining*2 piers w/electric*2 lifts and room for 5 boats! A boaters paradise! Builder specs in hand to create an even more amazing estate to go with this one of a kind waterfront view. Watch Blue Angels, 4th Fireworks*enjoy all that Annapolis has to offer on your expansive property. Current flood ins prem. $770!
#1003268357

ANNAPOLIS

33 SANDS AVENUE

4 Beds

4 Baths

3,528 Sq.Ft.

$1,875,000

MLS#: 1003268357

This home is everything that is Historic St. Michaels!   Water views from almost every room with the harbor across the street.  Magnificent addition of a first floor primary suite which offers tall ceilings and doors leading to a private patio.  This beautiful homes brings the perfect balance between historical charm, and updated modern features with a vibrant, coastal decor and flow!  Classic tree lined street with no through traffic brings calm surroundings.  Enjoy first floor living, but don't miss out on the second floor additional primary suite, cozy study/bonus room and additional bedrooms with beautiful water views!  Private outdoor entertainment area with a detached workshop equipped with electric and heat.  Off street parking with additional options with access to the alley in the back.  Walk to your favorite restaurants and shops and enjoy the charm of everything St. Michaels has to offer!  Call today to schedule your private tour.
#MDTA2007312

SAINT MICHAELS

218 E CHESTNUT STREET

4 Beds

4 Baths

2,639 Sq.Ft.

$1,875,000

MLS#: MDTA2007312

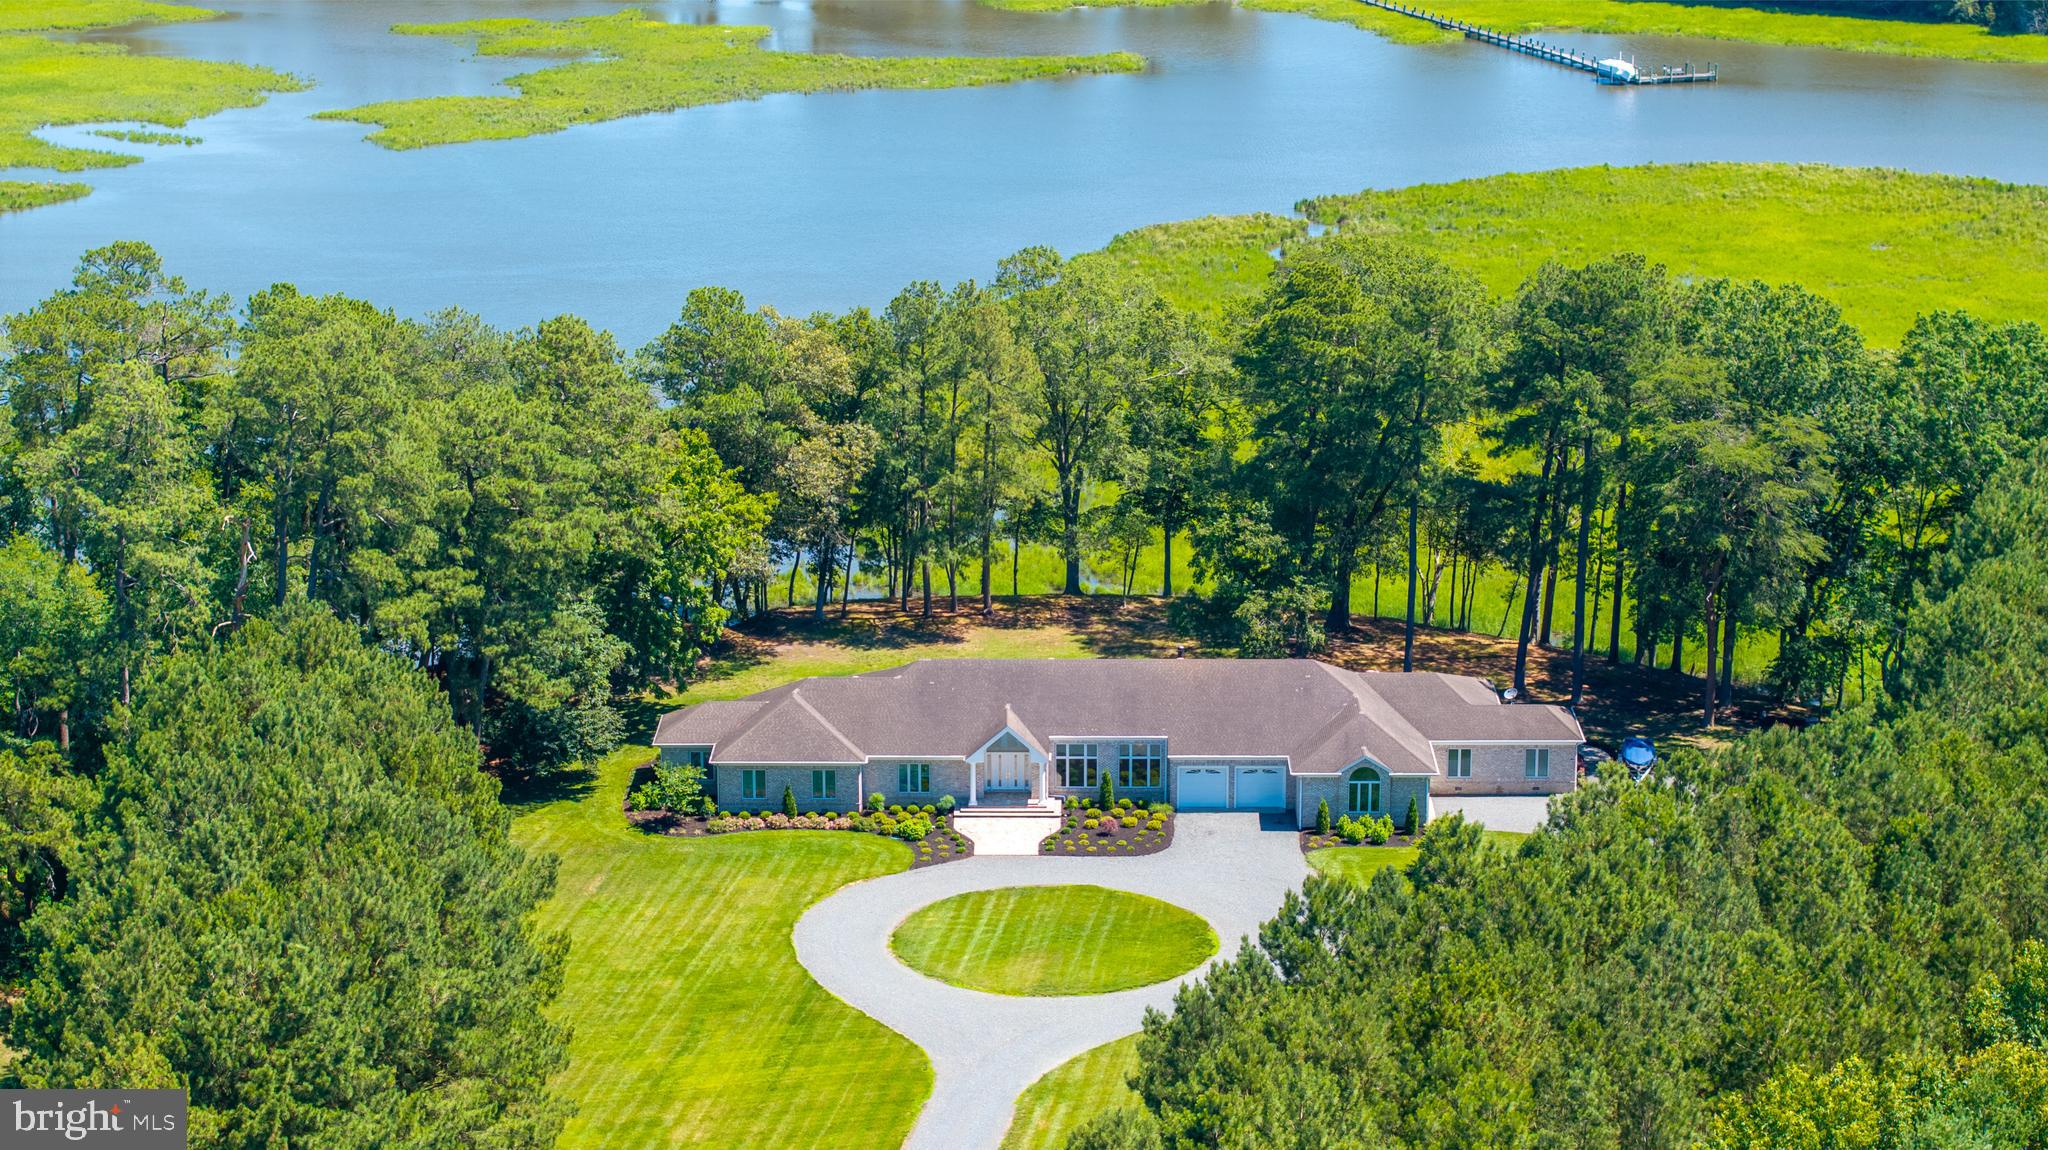
Nestled at the end of a quiet cul-de-sac and set on over half an acre, this rare waterfront opportunity on Mill Creek offers stunning panoramic views, tranquil privacy, and a lifestyle centered around the water. With a deep-water pier, a dock with a single slip, and a mean low water depth of 8 feet, the property can comfortably accommodate 80 foot vessels making it a dream for serious boaters and waterfront enthusiasts alike. The home is filled with potential, waiting for your vision to make the most of its prime setting. Hardwood floors flow throughout the main level, which includes a spacious living room with a fireplace and a large dining room just off the kitchen. The kitchen enjoys its own water view and is enhanced by sliding glass doors that open to the expansive deck, perfect for morning coffee or entertaining against a backdrop of sunrise skies over the creek. One of the standout features is the sunroom, with floor-to-ceiling windows that flood the space with natural light and offer uninterrupted water views year-round. At the far end of the home, the primary suite addition is a retreat of its own, complete with an en-suite bath, walk-in closet, and a few steps down to a dramatic sitting room with a two-story ceiling and a second fireplace. Sliding glass doors in both the bedroom and sitting room provide easy access to the deck and backyard, creating a seamless indoor-outdoor connection.
The lower level includes three additional bedrooms and a full bath, along with a laundry room and utility space. Mature landscaping surrounds the home, and a backyard shed provides extra storage.
Located in a sought-after waterfront community, this home offers convenient access to shopping, dining, marinas, and recreation. Mill Creek flows into the Chesapeake Bay, offering easy access to the Severn River and Downtown Annapolis, delivering the quintessential Annapolis boating lifestyle. This is an estate sale with key documents already in hand and ready for review. Whether you’re an investor, renovator, or hoping to create your dream waterfront retreat, this is a rare chance to secure a prime piece of Mill Creek shoreline.
#MDAA2114178

ANNAPOLIS

1924 HIDDEN POINT ROAD

4 Beds

2 Baths

2,606 Sq.Ft.

$1,875,000

MLS#: MDAA2114178

1 ... 357 358 359 360 361 ... 666
* Listings identified with the FMLS IDX logo come from FMLS and are held by brokerage firms other than the owner of this website. The listing brokerage is identified in any listing details. Information is deemed reliable but is not guaranteed. If you believe any FMLS listing contains material that infringes your copyrighted work please click here to review our DMCA policy and learn how to submit a takedown request. © 2024. First Multiple Listing Service, Inc.
 - property

Send a message

Message successfully sent.

Your message

What is 3 + 4 ?

Reason for contacting?

I agree to receive email communication and understand I can unsubscribe at any time.

I agree to be contacted by Charis Realty Group via call, email, and text for real estate services. To opt out, you can reply 'stop' at any time or reply 'help' for assistance. You can also click the unsubscribe link in the emails. Message and data rates may apply. Message frequency may vary. Privacy Policy

Sign Out

Virtual Assistant

Would you like to take the next step with this property? We can help you schedule a showing or virtual tour, or send you more details.

Yes, I would like more information.

Thank You for Your Reply, One of Our Agents will contact you as soon as possible

No, maybe later.

Thank you, you can always contact me via email, phone number or through the contact form.

Realhub AI

Lucy - Your AI-Powered Realtor

Update Your Temporary Password

Personalize your search

Enter your email and we'll notify you immediately when new listings match what you're looking for.

or enter email address

Already have an account ? Login here

Continue your home search

I agree to receive communications and understand I can unsubscribe at any time.

I agree to be contacted by Charis Realty Group via call, email, and text for real estate services. To opt out, you can reply 'stop' at any time or reply 'help' for assistance. You can also click the unsubscribe link in the emails. Message and data rates may apply. Message frequency may vary. Privacy Policy

Already have an account ? Login here

We use cookies

We use cookies primarily for analytics to enhance your experience. By accepting, you agree to our use of these cookies. You can manage your preferences or learn more about our cookies policy.