Properties

Browse or get in touch to schedule a walkthrough.

  • Nearby me
Price range

Popular Features

Community Features

Association

Property Features

Waterfront

View

Exterior Features

Interior Features

Style

10000 properties match your criteria

Updated 1 minute ago

E-Alert name
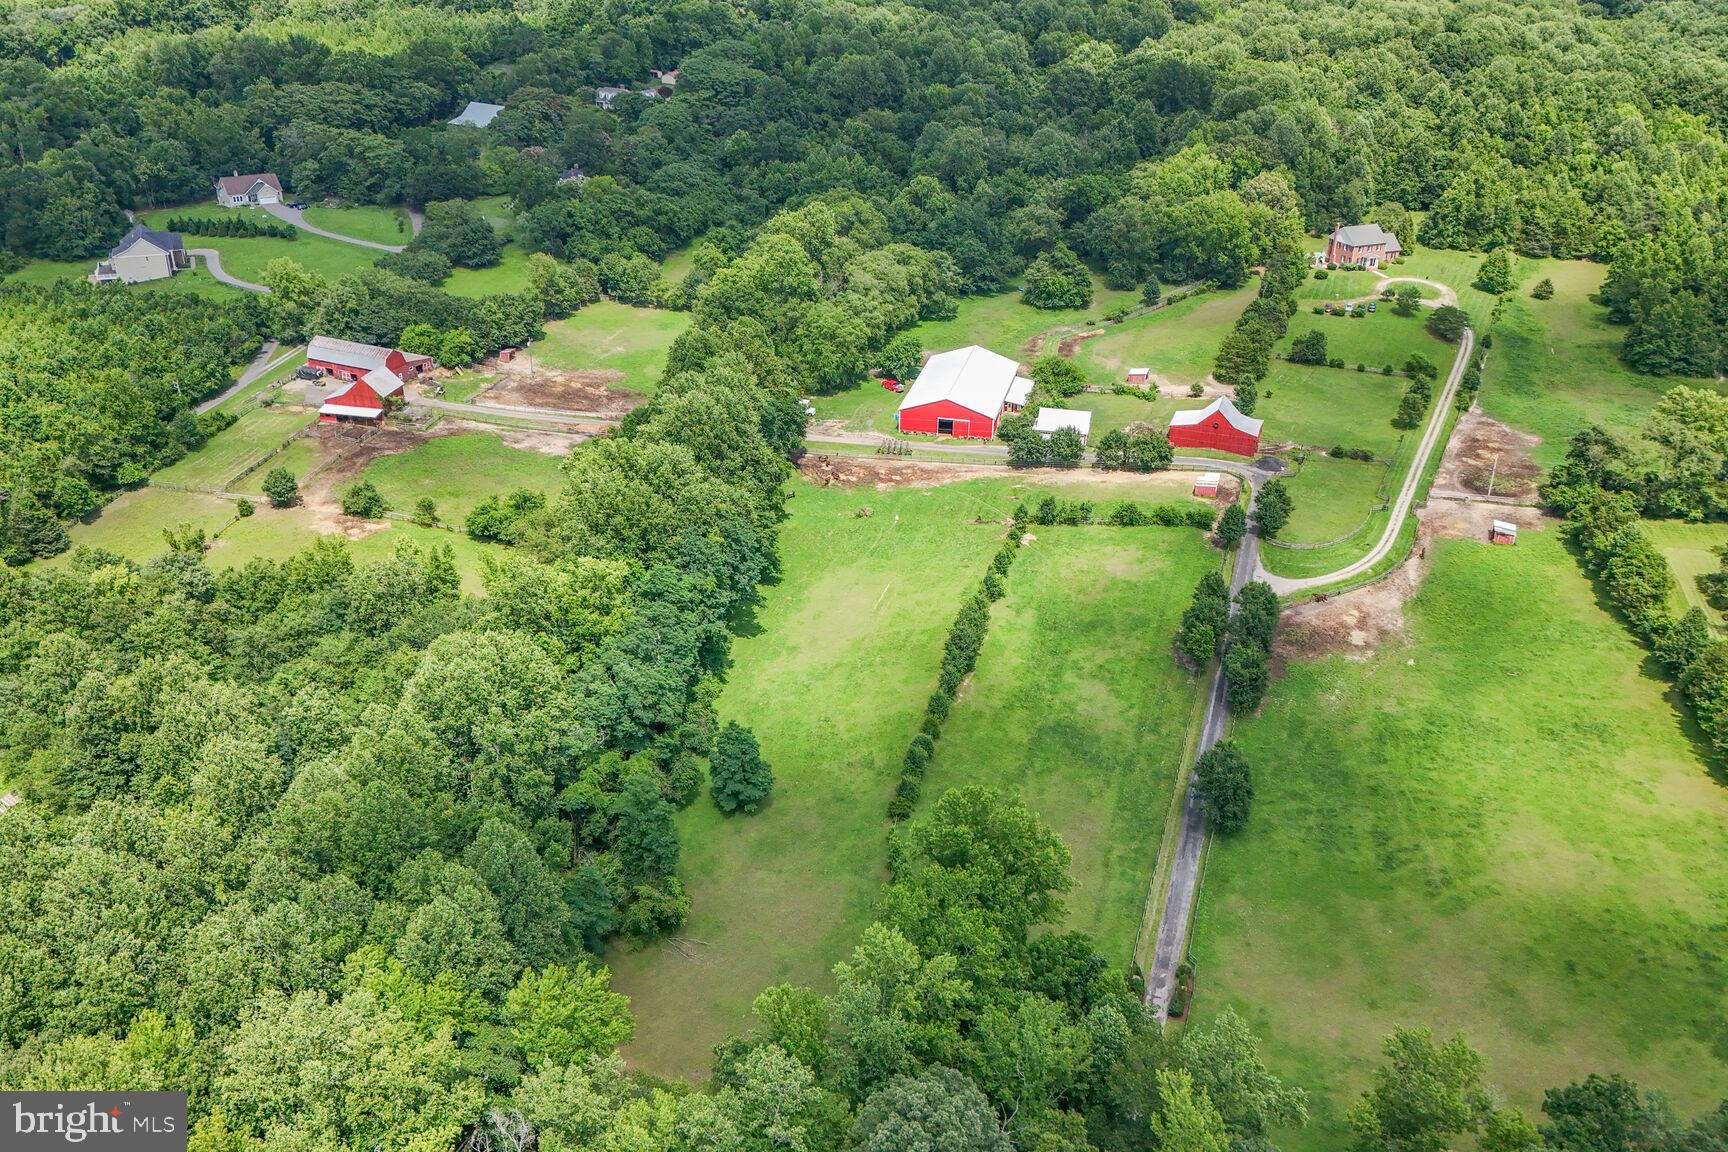
Rare opportunity to own a 130-acre farm in Ag Preservation featuring approximately 112 acres of rich cropland and 12.9 acres of scenic woodland with a stream. The property includes two homes and multiple outbuildings, ideal for farming, investment, or peaceful country living. The single-family home offers an open kitchen and dining area, living room with exposed ceiling beams, laundry room and mud room on the main level, and three bedrooms with one full bath upstairs. Additional features include replacement siding and windows, covered front porch, rear concrete patio, and a new hot water heater (2023). The stone duplex at 3070 Marston Rd provides additional living space or income potential. Unit B includes a living/dining room combo, kitchen, and full bath on the main level, with two bedrooms upstairs plus a third room currently used as a walk-in closet. Updates include plumbing, electric, windows, indoor stairway and risers (2019), LVP and tile flooring, hot water heater (2020), and chlorine water treatment system (2024). Outbuildings include a 36x56 barn, 24x64 machine shed, 6-bay equipment building, and 4-car detached garage with electric. Metal roofing on the homes and outbuildings has been recoated, the barn has been painted, and all 10 garage doors have been replaced. Property is served by two septic systems and one well. A solid agricultural property with established infrastructure and multiple possibilities. Drone footage: https://youtu.be/9RDzccchIyE?si=blPo0hMgcWWKcKFp
#MDCR2032654

WESTMINSTER

3026 MARSTON ROAD

3 Beds

1 Baths

1,253 Sq.Ft.

$1,750,000

MLS#: MDCR2032654

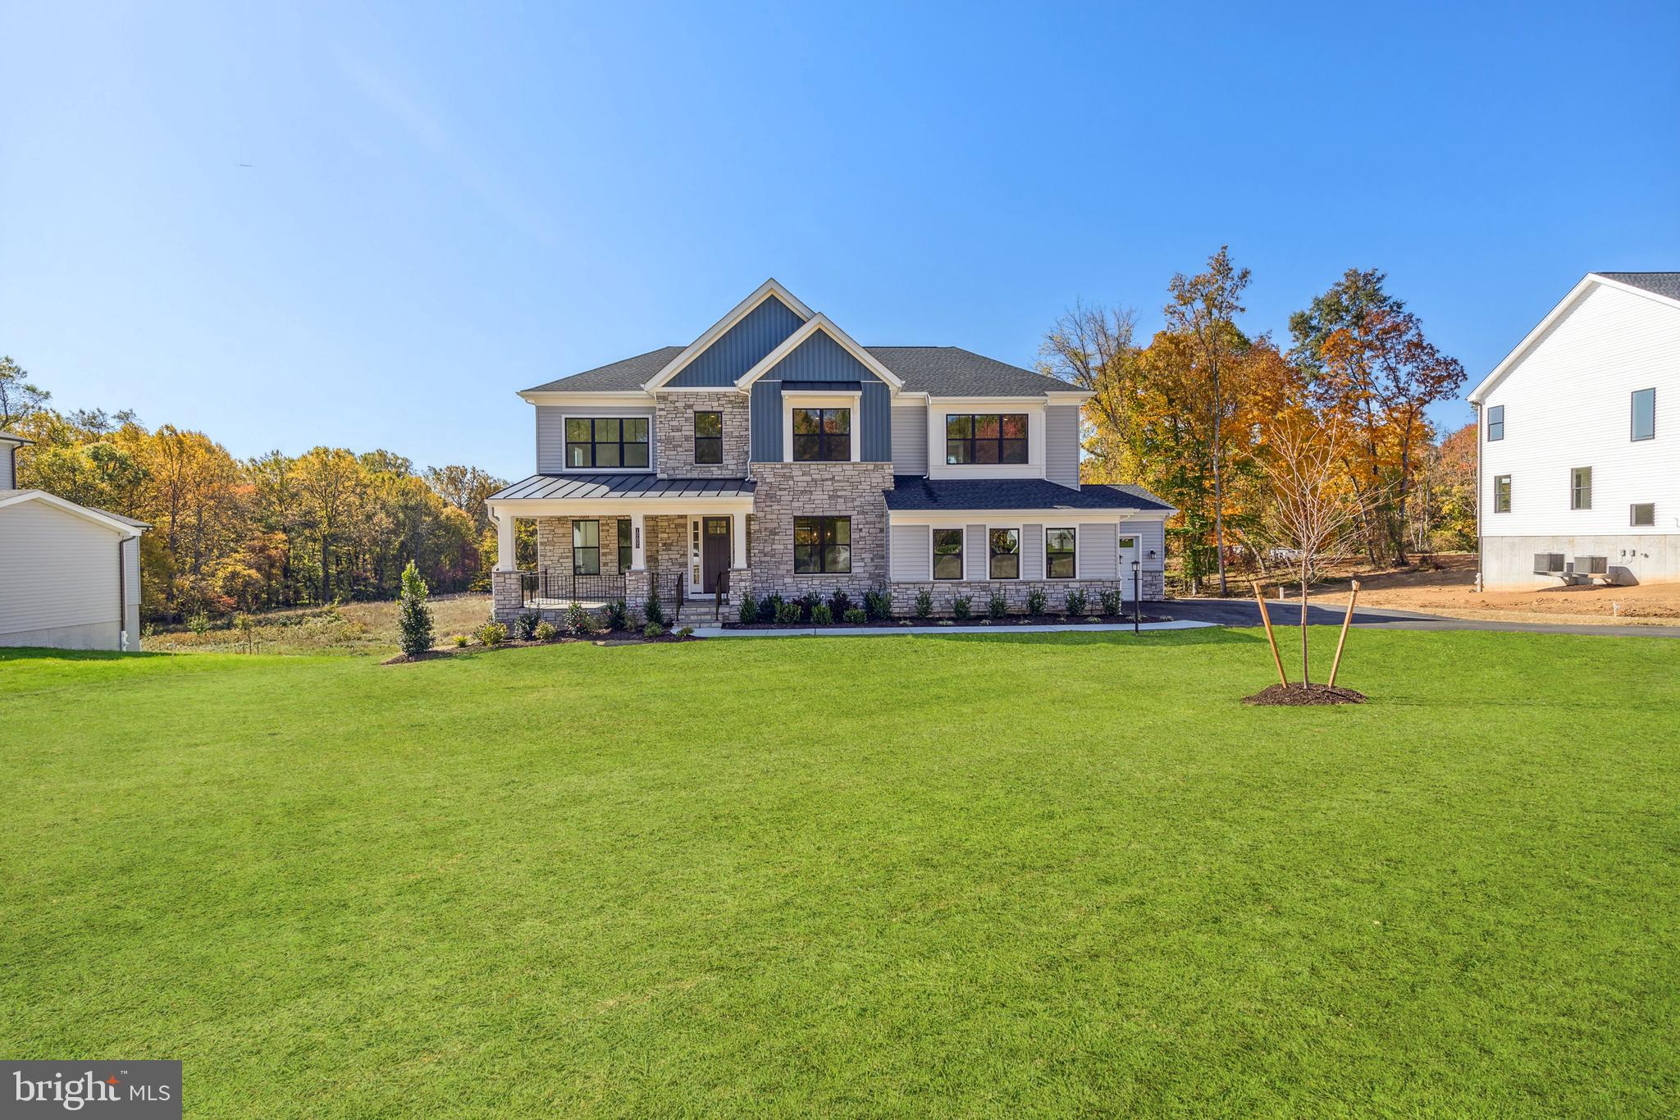
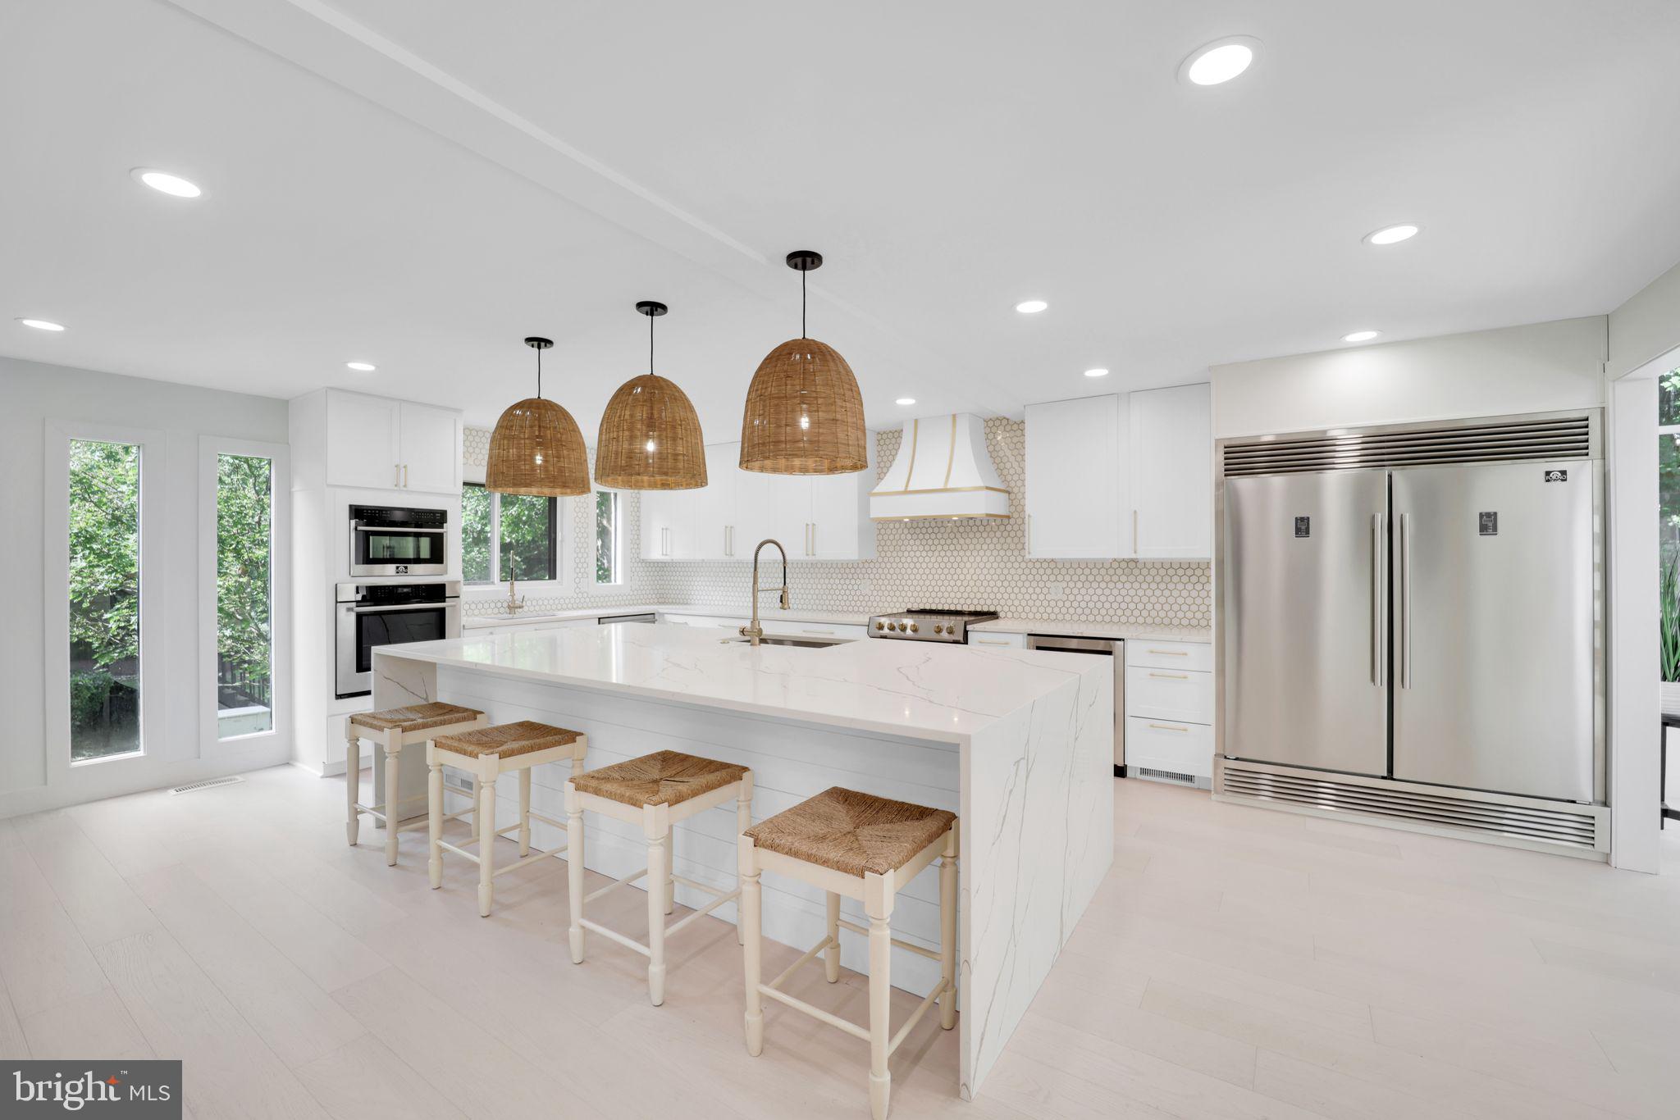
OPEN HOUSE CANCELED! Welcome to this beautiful, spacious four bedroom, four-and-a-half bathroom home tucked away on a charming cul-de-sac in the heart of the highly coveted Ayrlawn Neighborhood! Featuring an open floor plan with tons of natural light and ample space for entertaining and private living, this gem won’t last long! Greeted by a lovely front porch, make your way into the grand two-story foyer that leads to the large formal living room, perfect for gatherings of all sizes! Beyond the living room, you’ll find the sunny dining room adjacent to the recently updated kitchen. The large kitchen offers tons of white cabinetry, dual ovens, brand-new quartz countertops, a large island, as well as a breakfast area. Open to the kitchen is a spacious family room with a wood-burning fireplace that leads to the tranquil screened-in porch. Hardwood floors, stunning light fixtures, a powder room, and convenient laundry room all complete the versatile main floor.

Upstairs you’ll find the huge primary suite with two walk-in closets with built-in shelving and a spa-like bathroom that offers a soaking tub, walk-in shower, dual vanities, stunning tile, and a water closet. On this floor, you’ll also find three additional large bedrooms with tons of closet space and two full bathrooms. All bedrooms have been freshly repainted and feature custom plantation shutters.

Downstairs, enjoy brand-new LVP flooring throughout the massive recreation room and large bonus room, great for a guest suite, home office, gym, or craft room. You’ll also find a large full bathroom downstairs, perfect for guests. The basement also features a large storage room for all your storage needs!

Throughout the home, enjoy impressively sized rooms with high ceilings! A two-car garage provides the utmost convenience for parking and storage. Outside, delight in the mature landscaping with a variety of stunning perennials. For added convenience, there’s an in-ground sprinkler system to keep everything in peak condition! Enjoy Ayrlawn Park in your backyard, while being just minutes from downtown Bethesda, local schools, Wildwood Shopping Center, 495, 270, NIH, Walter Reed and so much more.  This home’s convenient location can’t be beat! Don’t miss your chance to make this home, your home! Check out the 3D immersive tour for more information.
#MDMC2119356

BETHESDA

5709 TRAFTON PLACE

4 Beds

4 Baths

4,804 Sq.Ft.

$1,750,000

MLS#: MDMC2119356

Coming soon
Welcome to this extraordinary, fully renovated residence in the highly sought-after Town of Chevy Chase, where timeless elegance meets modern luxury in one of the area’s most desirable neighborhoods. Currently undergoing a complete top-to-bottom transformation and coming soon to the market, this exceptional home has been thoughtfully redesigned with impeccable craftsmanship, sophisticated finishes, and today’s most desirable amenities throughout.

The gourmet chef’s kitchen will feature all-new high-end appliances, custom cabinetry, premium countertops, and designer finishes, seamlessly flowing into inviting gathering areas ideal for entertaining family and guests alike. Spacious living and dining areas provide warmth and sophistication, while expansive windows fill the home with natural light and showcase the beautifully landscaped surroundings.

This remarkable renovation includes all new major systems and upgrades throughout, including a brand-new roof, new HVAC system, new windows, new water heater, new heating system, new appliances, updated electrical and plumbing systems, engineered wood and LVP, and tile and countless additional improvements—offering peace of mind and turnkey convenience for years to come.

Ideally located just moments from downtown Bethesda, Friendship Heights, Metro access, fine dining, boutique shopping, parks, trails, and top-rated schools, this stunning residence offers the perfect blend of luxury, comfort, and convenience in the heart of Chevy Chase.

This is a rare opportunity to own a completely reimagined home in one of Maryland’s most prestigious and beloved communities.
#MDMC2237350

CHEVY CHASE

7710 CHATHAM ROAD

5 Beds

4 Baths

3,217 Sq.Ft.

$1,750,000

MLS#: MDMC2237350

Just Listed: 2.64 Acres of Commercial Land with road frontage directly  on MD-355 in Clarksburg MD.  Driveway directly off MD-355 and the zoning allows multiple Commercial & Residential Development. This opportunity is near The Clarksburg Outlets, WesBanco Bank, Clarksburg Market, Clarksburg Fire Department and the property has excellent potential for business in a rapid growing part of Montgomery County MD. Ideal for Nursery, Farm Market, Single Family, Multifamily, Duplex, Townhouses, Group Homes, Residential Care Facility, Charitable Institution, Cultural Institution, Day Care Facility, Religious Assembly, Educational Institution, Outdoor Playground, Restaurant, Funeral Home, Hotel/Motel, Medical/Dental Clinic, Office, Structured Parking, Conference Center, Retail Service Establishment, Vehicle Sales, Vehicle Repair, Car Wash, Lawn Maintenance Service, Dry Cleaning Facility, Manufacturing, Warehouse Facility, Solar Facility, This is the opportunity you have been waiting on. Schedule your showing today! Time is of the essence. All offers will be presented to the seller immediately and seller reserves the right to accept any offer at any time.
#MDMC2209256

CLARKSBURG

23529 FREDERICK ROAD

None Beds

None Baths

2.64 acres

$1,750,000

MLS#: MDMC2209256

Opportunities like this don’t just happen—they are discovered. 1100 Cataway Place is a truly special diamond in the rough, a sprawling 13-acre waterfront sanctuary defined by multi-million dollar views that are nothing short of legendary. Situated directly across the Potomac from George Washington’s Mount Vernon, this estate offers a vantage point where history and nature collide in a spectacular, panoramic display.

The water is the focal point of the entire experience here. Whether you are wandering the expansive grounds, relaxing in the main residence, or standing on the guest house deck, the shimmering Potomac and the iconic silhouette of Mount Vernon are your constant companions.

The property features two beautifully renovated residences that lean into this incredible backdrop. The primary home exudes sophisticated warmth, with four spacious bedrooms and three full baths. Throughout the sun-drenched interiors, rich hardwoods lead the eye toward nearly every window, each perfectly framing a different, breathtaking perspective of the river.

Just a few steps away, the guest house is a gem in its own right. Fully updated with three bedrooms and two full baths, its standout feature is a private Trex deck designed specifically for soaking in those wide-angle water views as the sun dips below the horizon.

The land itself is a private world of lush woods, a tranquil pond, and expansive open fields that all seem to point back toward the river's edge. It’s a place that feels worlds away from the hustle, yet the energy of Washington, D.C. is reachable in   40 minutes. Whether you envision a private legacy estate, a high-end retreat, or a creative venue, this is a one-of-a-kind chance to own a piece of history with a view that is truly priceless.
#MDCH2056318

BRYANS ROAD

1100 CATAWAY PLACE

7 Beds

5 Baths

4,983 Sq.Ft.

$1,750,000

MLS#: MDCH2056318

Rare opportunity to own a 130-acre farm in Ag Preservation featuring approximately 112 acres of rich cropland and 12.9 acres of scenic woodland with a stream. The property includes two homes and multiple outbuildings, ideal for farming, investment, or peaceful country living. The single-family home offers an open kitchen and dining area, living room with exposed ceiling beams, laundry room and mud room on the main level, and three bedrooms with one full bath upstairs. Additional features include replacement siding and windows, covered front porch, rear concrete patio, and a new hot water heater (2023). The stone duplex at 3070 Marston Rd provides additional living space or income potential. Unit B includes a living/dining room combo, kitchen, and full bath on the main level, with two bedrooms upstairs plus a third room currently used as a walk-in closet. Updates include plumbing, electric, windows, indoor stairway and risers (2019), LVP and tile flooring, hot water heater (2020), and chlorine water treatment system (2024). Outbuildings include a 36x56 barn, 24x64 machine shed, 6-bay equipment building, and 4-car detached garage with electric. Metal roofing on the homes and outbuildings has been recoated, the barn has been painted, and all 10 garage doors have been replaced. Property is served by two septic systems and one well. A solid agricultural property with established infrastructure and multiple possibilities. Drone footage: https://youtu.be/9RDzccchIyE?si=blPo0hMgcWWKcKFp
#MDCR2032602

WESTMINSTER

3026 MARSTON ROAD

3 Beds

1 Baths

1,253 Sq.Ft.

$1,750,000

MLS#: MDCR2032602

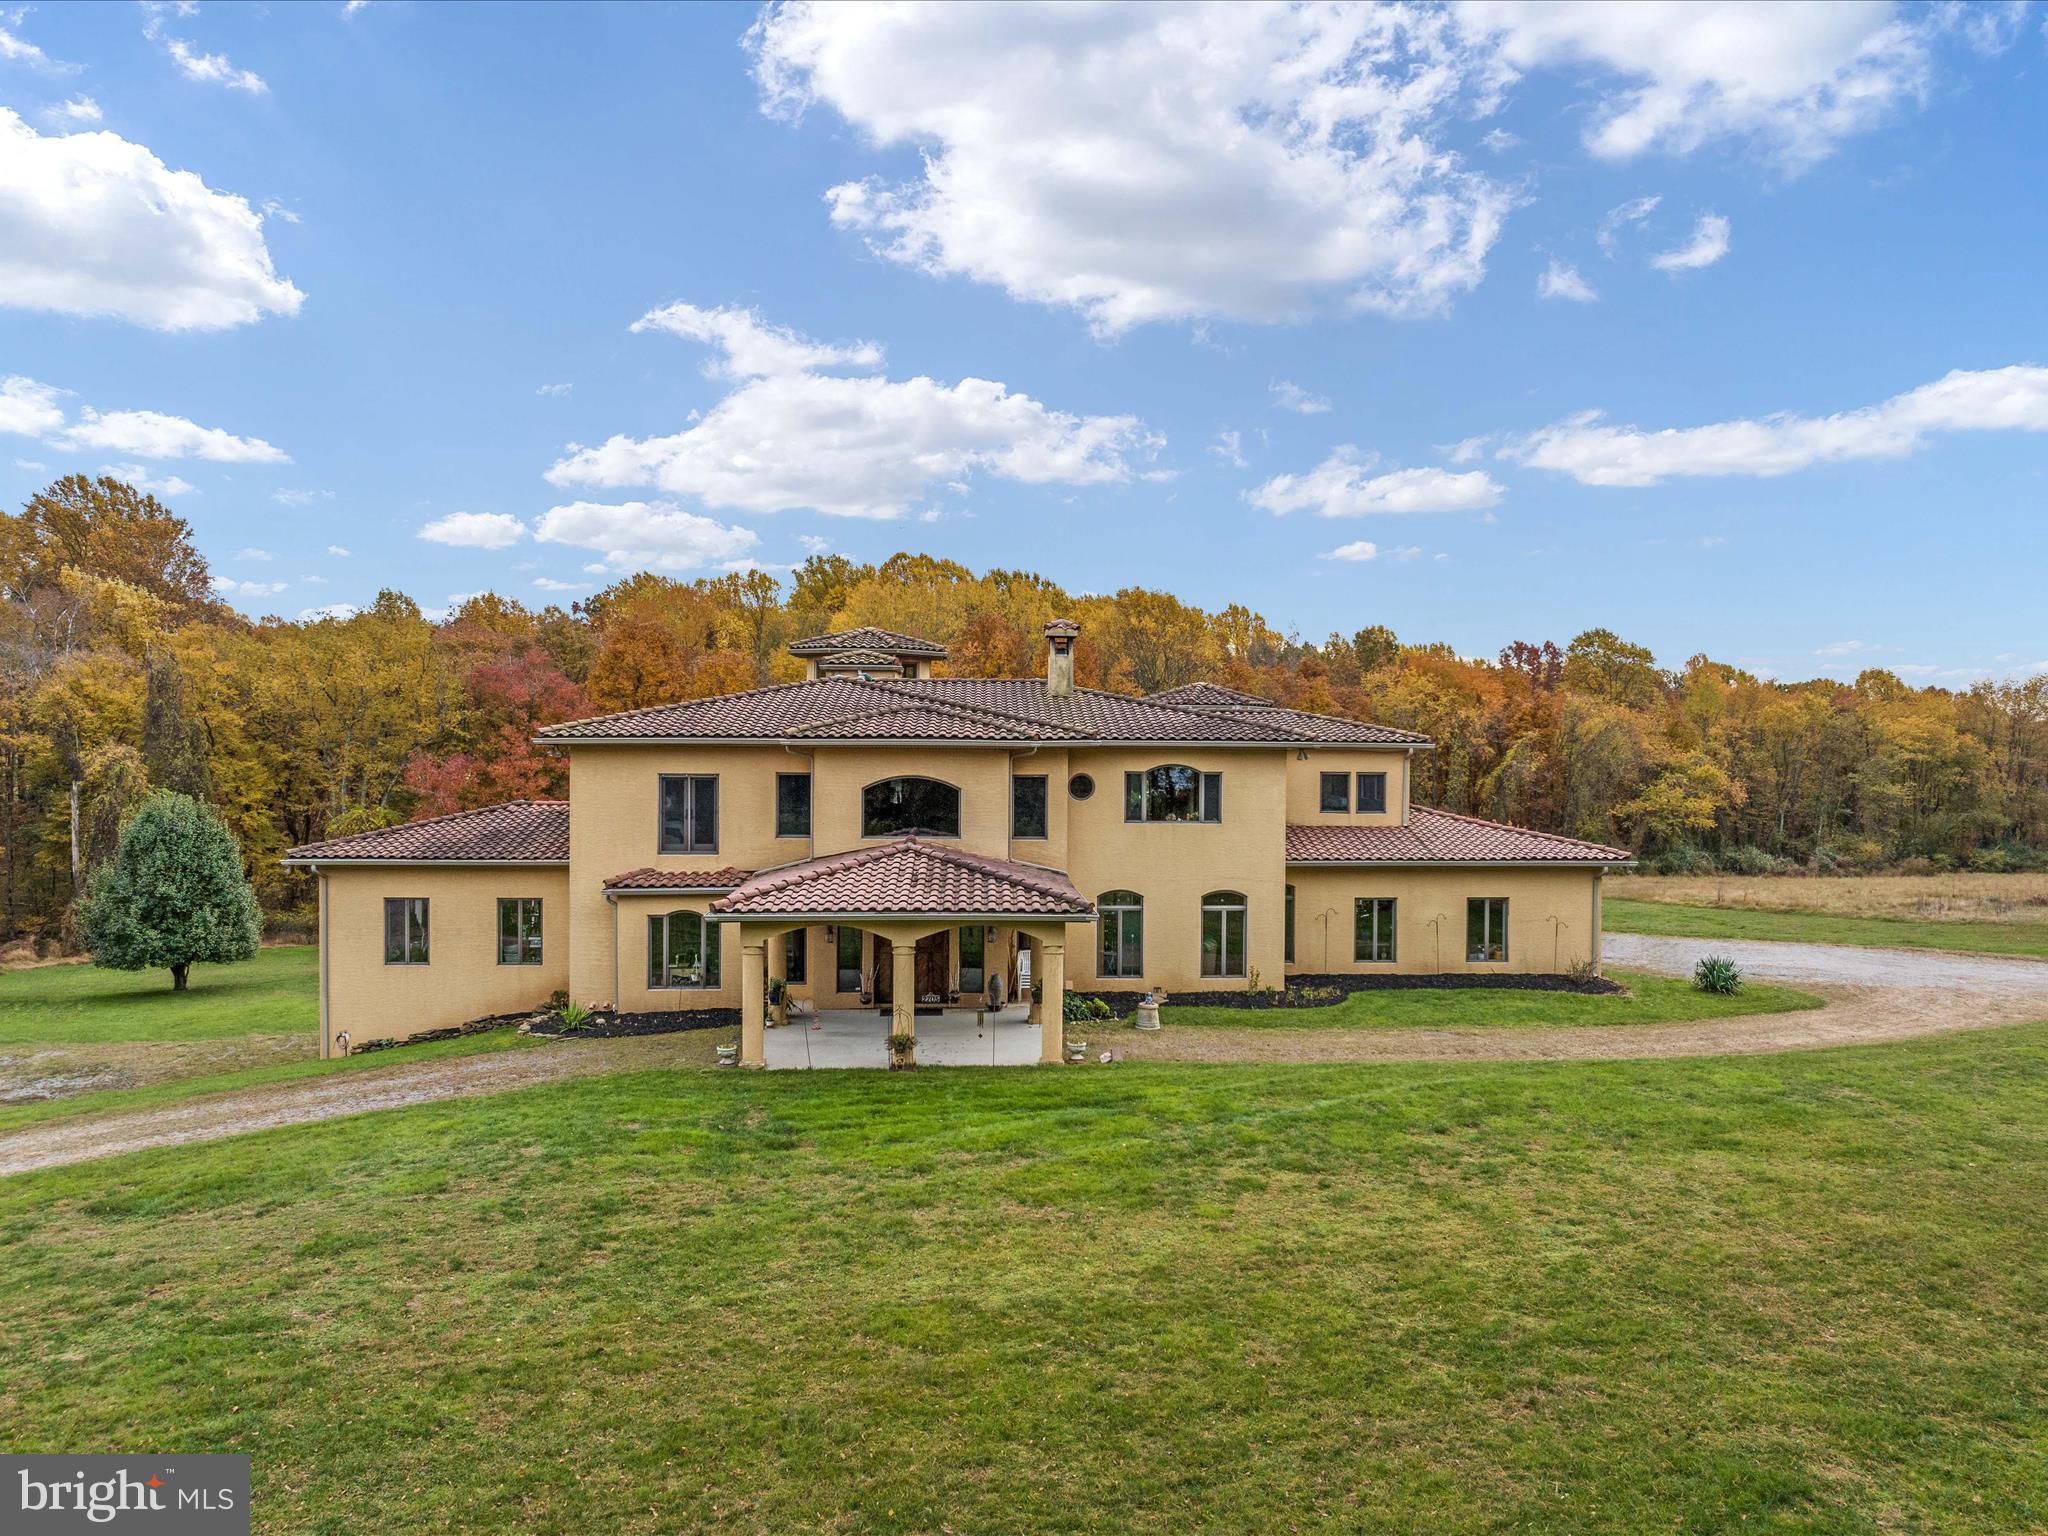
Spectacular Custom Built Waterfront Home resting on a picturesque 5 acre lot surrounded by mature trees. This magnificent Estate has been thoughtfully renovated inside and out. This home boasts gleaming hardwood floors, beautiful exposed wood beams, vaulted and cathedral ceilings, palladian windows, private elevator, skylights, elegant molding, heated bathroom floors, chefs kitchen with double wall ovens, 6 burner gas cooktop with a convenient built in pot filler wall faucet, deep single basin sink, butlers station, walk-in pantry, granite counters with bar seating and matching granite table, the grand master suite walks out to screened porch overlooking Friday’s Creek, spa-like master bath with his and hers vanities, the main level could be independent living for aging parent(s) with 2 bedrooms, ensuite bath and 2nd full bath with sauna shower, full kitchen and laundry and has access without negotiating any steps, finshed walk out basement with game/rec room and plenty of storage space, amazing outdoor living and entertaining with expansive upper & lower decks, front and rear patios, fire pit, camp style outdoor grill, pier & walking in riding trails through the property and down to the waterfront. Attached 3 car garage, detached 3 vehicle garage that is also an apartment with electric, seperate HVAC, full bath and kitchen. This home offers the the luxury and tranquility of a vacation retreat with the convenience of being located within a 30 minute drive to DC, NOVA and Annapolis. Great schools and there is NO HOA!
#MDCA2025746

OWINGS

7785 SWAN LANE

6 Beds

5 Baths

6,056 Sq.Ft.

$1,750,000

MLS#: MDCA2025746

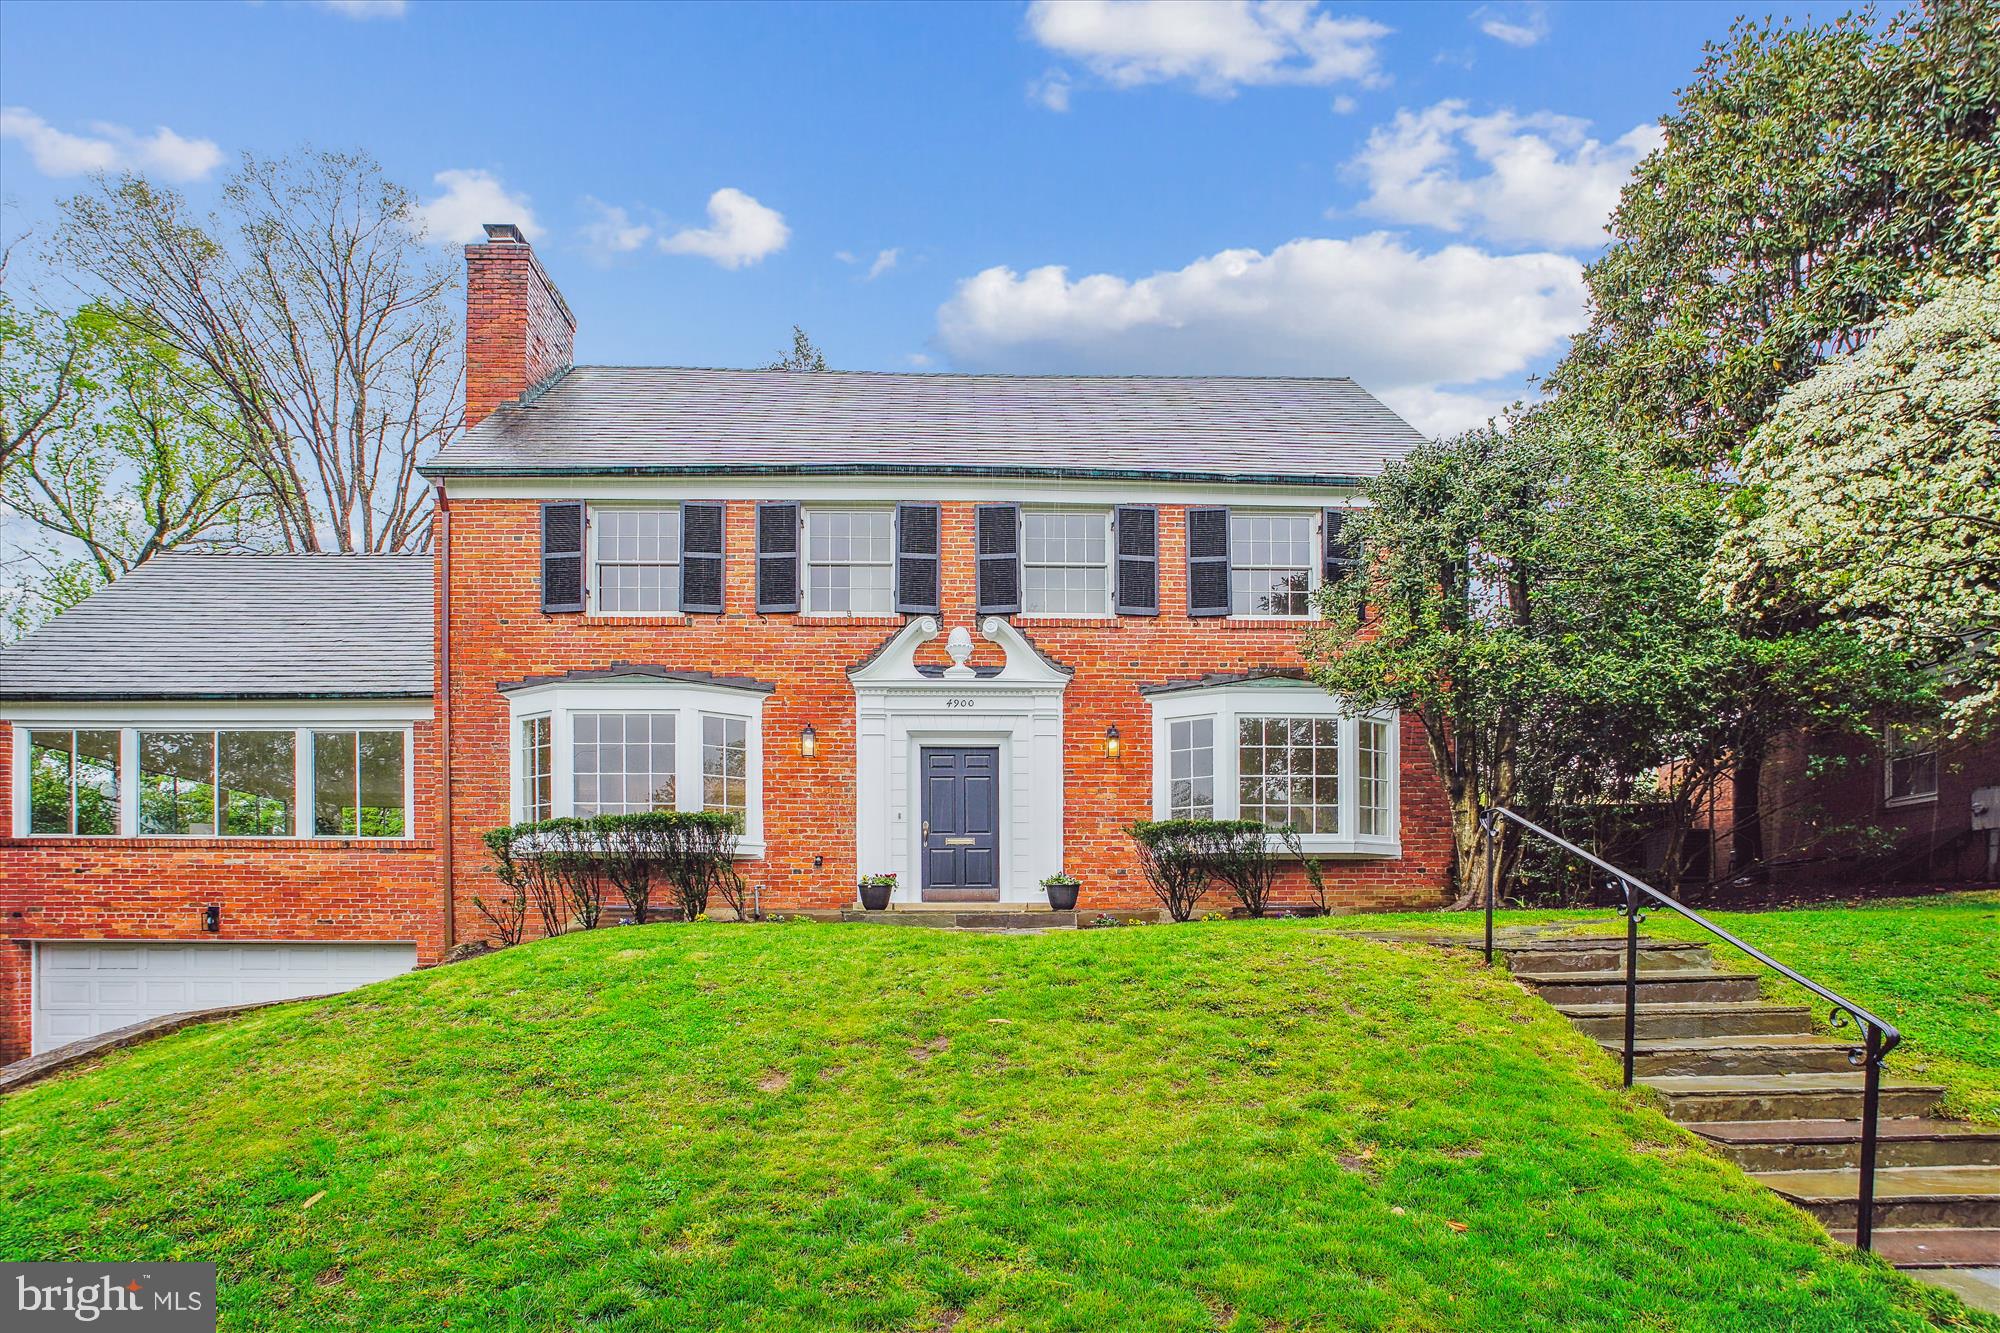
Behind the classic colonial facade of this 4-bedroom home lies a captivating surprise: a re-imagined mid-century modern interior with walls of windows, vaulted ceilings with exposed beams, and a remarkable open plan with excellent flow between multiple living areas. Available for the first time in 40 years, this unique Westmoreland Hills home offers a thoughtful, practical layout and a warm, welcoming ambience.

The main level has a spacious private office with a powder room and two large living areas bridged by the formal dining room. The more casual great room is open to the kitchen and breakfast bar, while the formal living room has a beautiful fireplace and is well-separated from the kitchen. The adjacent sunroom serves as an additional separate living space and contains a full bathroom. Both living areas open to the fully fenced back yard, which has a large deck and patio with landscaping that requires almost zero maintenance.

Upstairs you'll find four spacious bedrooms. The large primary suite has a lovely sunroom/sitting area and TWO separate full bathrooms guaranteed to ensure a blissful partnership. There is an additional full bathroom in the hallway. The lower level offers ample storage, a separate laundry room and workshop, and a large recreation space.

Westmoreland Hills is a quick drive to DC, Bethesda, and Chevy Chase, with close proximity to shopping in Spring Valley and Friendship Heights. Nature is also within easy reach via the Capital Crescent Trail, the Little Falls Trail, and Westmoreland Hills Park. This idyliic location and stunning home is one you won't want to miss.
#MDMC2124368

BETHESDA

5305 DUVALL DRIVE

4 Beds

5 Baths

3,399 Sq.Ft.

$1,750,000

MLS#: MDMC2124368

Stunning 33-Acre Estate with Two Homes and Breathtaking Views**

Discover a rare opportunity to own a magnificent 33-acre estate, featuring exquisite views and remarkable architectural design. This property is anchored by a stunning main residence designed by renowned contemporary architect Louis Ballistone, a protégé of Frank Lloyd Wright. 

**Main Home Features:**
- **Spacious Living**: This elegant estate boasts five beautifully appointed bedrooms and three fully updated bathrooms, along with two convenient half baths and a dedicated dog bath area.
- **Gourmet Kitchen**: The heart of the home, the gourmet kitchen, offers high-end appliances and generous counter space, perfect for culinary enthusiasts. Enjoy effortless entertaining with a view of the inviting underground pool and expansive patio.
- **Modern Amenities**: The residence is equipped with upgraded systems, including energy-efficient geo-thermal heating, ensuring comfort year-round. 
- **Versatile Spaces**: A three-car garage includes a workshop and bath, making it ideal for hobbyists and those in need of additional storage. The property also features a dog kennel with indoor access and runs, perfect for pet lovers.
- **Beautifully Landscaped Grounds**: The yard area is meticulously landscaped, providing a picturesque setting for outdoor activities and relaxation.

**Second Home:**
- The charming second home is a Maryland farmhouse that has seen many updates, with some repairs and finishing touches needed to bring it to its full potential. This space offers great potential for guests, in-laws, or rental opportunities.

With ample space to roam and explore, this extraordinary property combines the beauty of nature with luxurious living. Don't miss the chance to own this unique estate that is perfect for families, entertaining, or simply enjoying the tranquility of country living.
#MDFR2059792

FREDERICK

7501 MCKAIG ROAD B B

5 Beds

4 Baths

6,393 Sq.Ft.

$1,750,000

MLS#: MDFR2059792

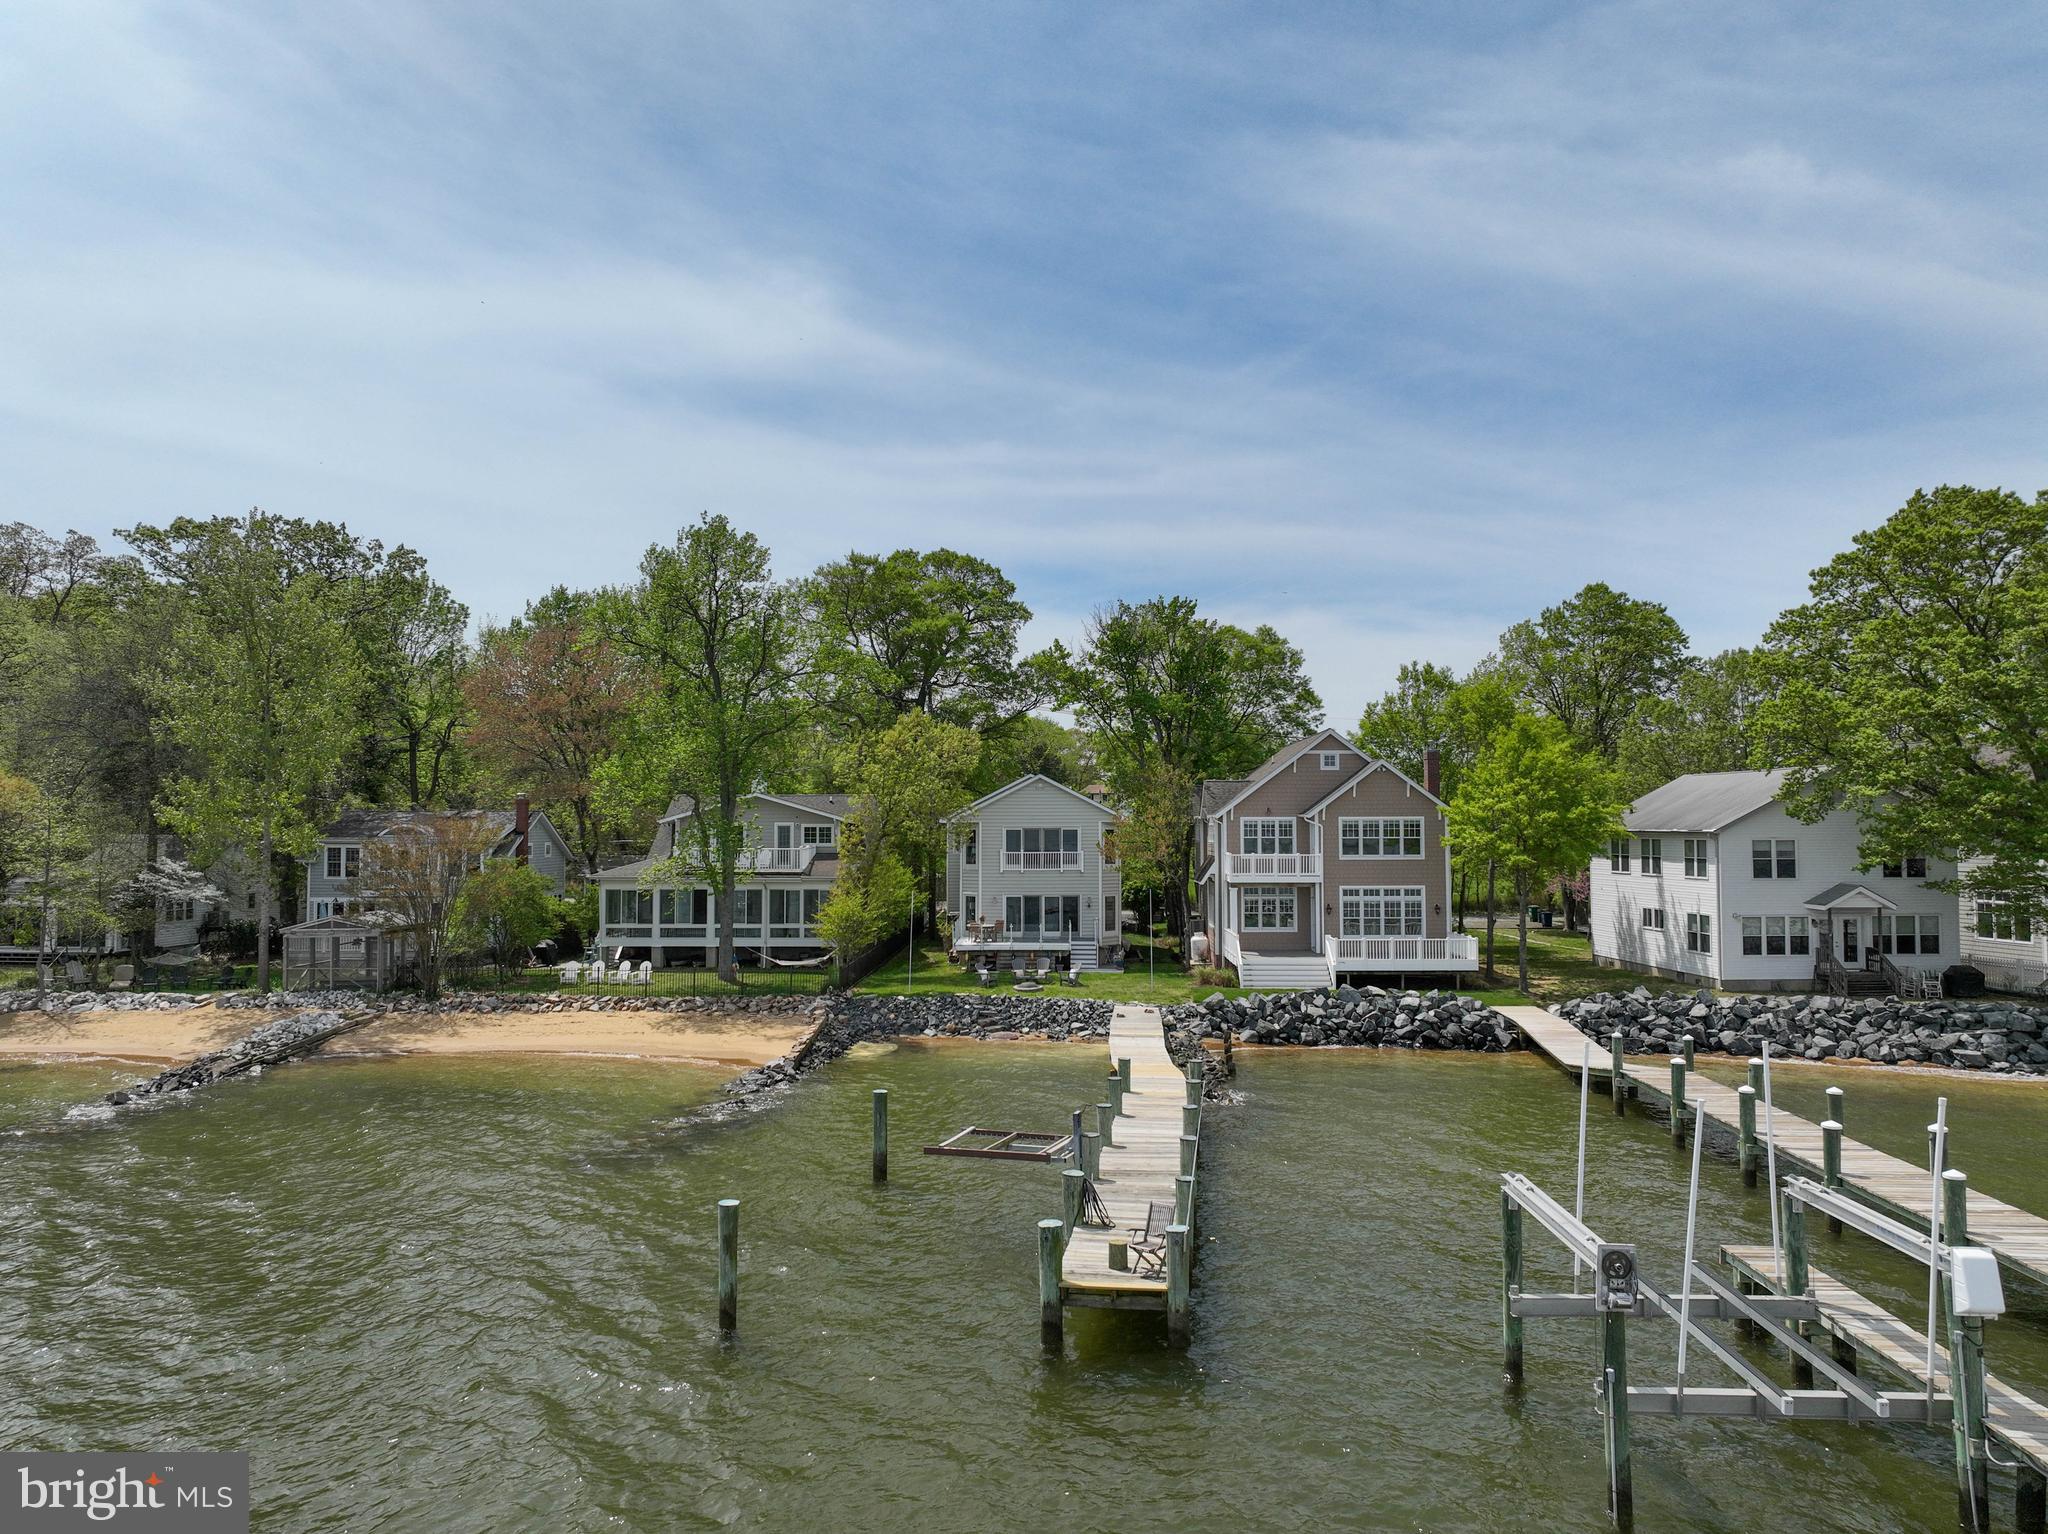
Boating season is here — and 1207 Bay View Court is the waterfront lifestyle you’ve been waiting for. Perfectly positioned on a protected cove off the South River with deep water and no flood zone concerns, this rare property is a boater’s dream. The private dock features FOUR slips!  One slip for a 40-foot vessel, and THREE additional lifts for boats up to 36 feet, and a dedicated jet ski lift, offering exceptional versatility for everything from day cruisers to fishing boats. From your backyard, you’ll reach the open South River in about 10 minutes and the Chesapeake Bay in under 30, so weekend adventures, waterfront dining, and sunset sails are part of everyday life. Inside, the home showcases a series of thoughtful, high-end updates that elevate both style and function. The main level is ideal for multi-generational living or long-term guests, with two bedrooms, 2.5 baths, a beautifully updated gourmet kitchen with premium finishes and custom cabinetry, a full laundry, and a bright Florida room that captures the morning sun over the water. A second kitchen on this level provides flexible options — keep it as is for separate living quarters or reimagine the space entirely to create a grand first-floor primary suite with water views. The dining and family room is framed by walls of glass and anchored by a stone-surround pellet stove, creating an inviting gathering space. Upstairs, a dramatic great room with soaring ceilings and a custom-designed bar transforms entertaining into an art form, whether you’re hosting game day or elegant cocktail evenings. Two additional bedrooms, two beautifully updated baths, and a second laundry offer privacy and convenience. Outside, expansive waterside decks provide the perfect setting for crab feasts, alfresco dining, or stargazing. An oversized two-car garage, carport, and generous parking make welcoming guests effortless. Whether you’re launching paddleboards, relaxing on the deck, or cruising out for a day on the Bay, every moment here feels like a getaway. Situated in a sought-after Edgewater community with excellent schools and a welcoming neighborhood atmosphere, 1207 Bay View Court is a rare opportunity. Homes offering deep water, no flood risk, luxury-level finishes, exceptional boating capacity, and this level of space and flexibility seldom hit the market. Don’t miss your chance to make it yours.
#MDAA2121696

EDGEWATER

1207 BAY VIEW COURT

4 Beds

4 Baths

5,000 Sq.Ft.

$1,750,000

MLS#: MDAA2121696

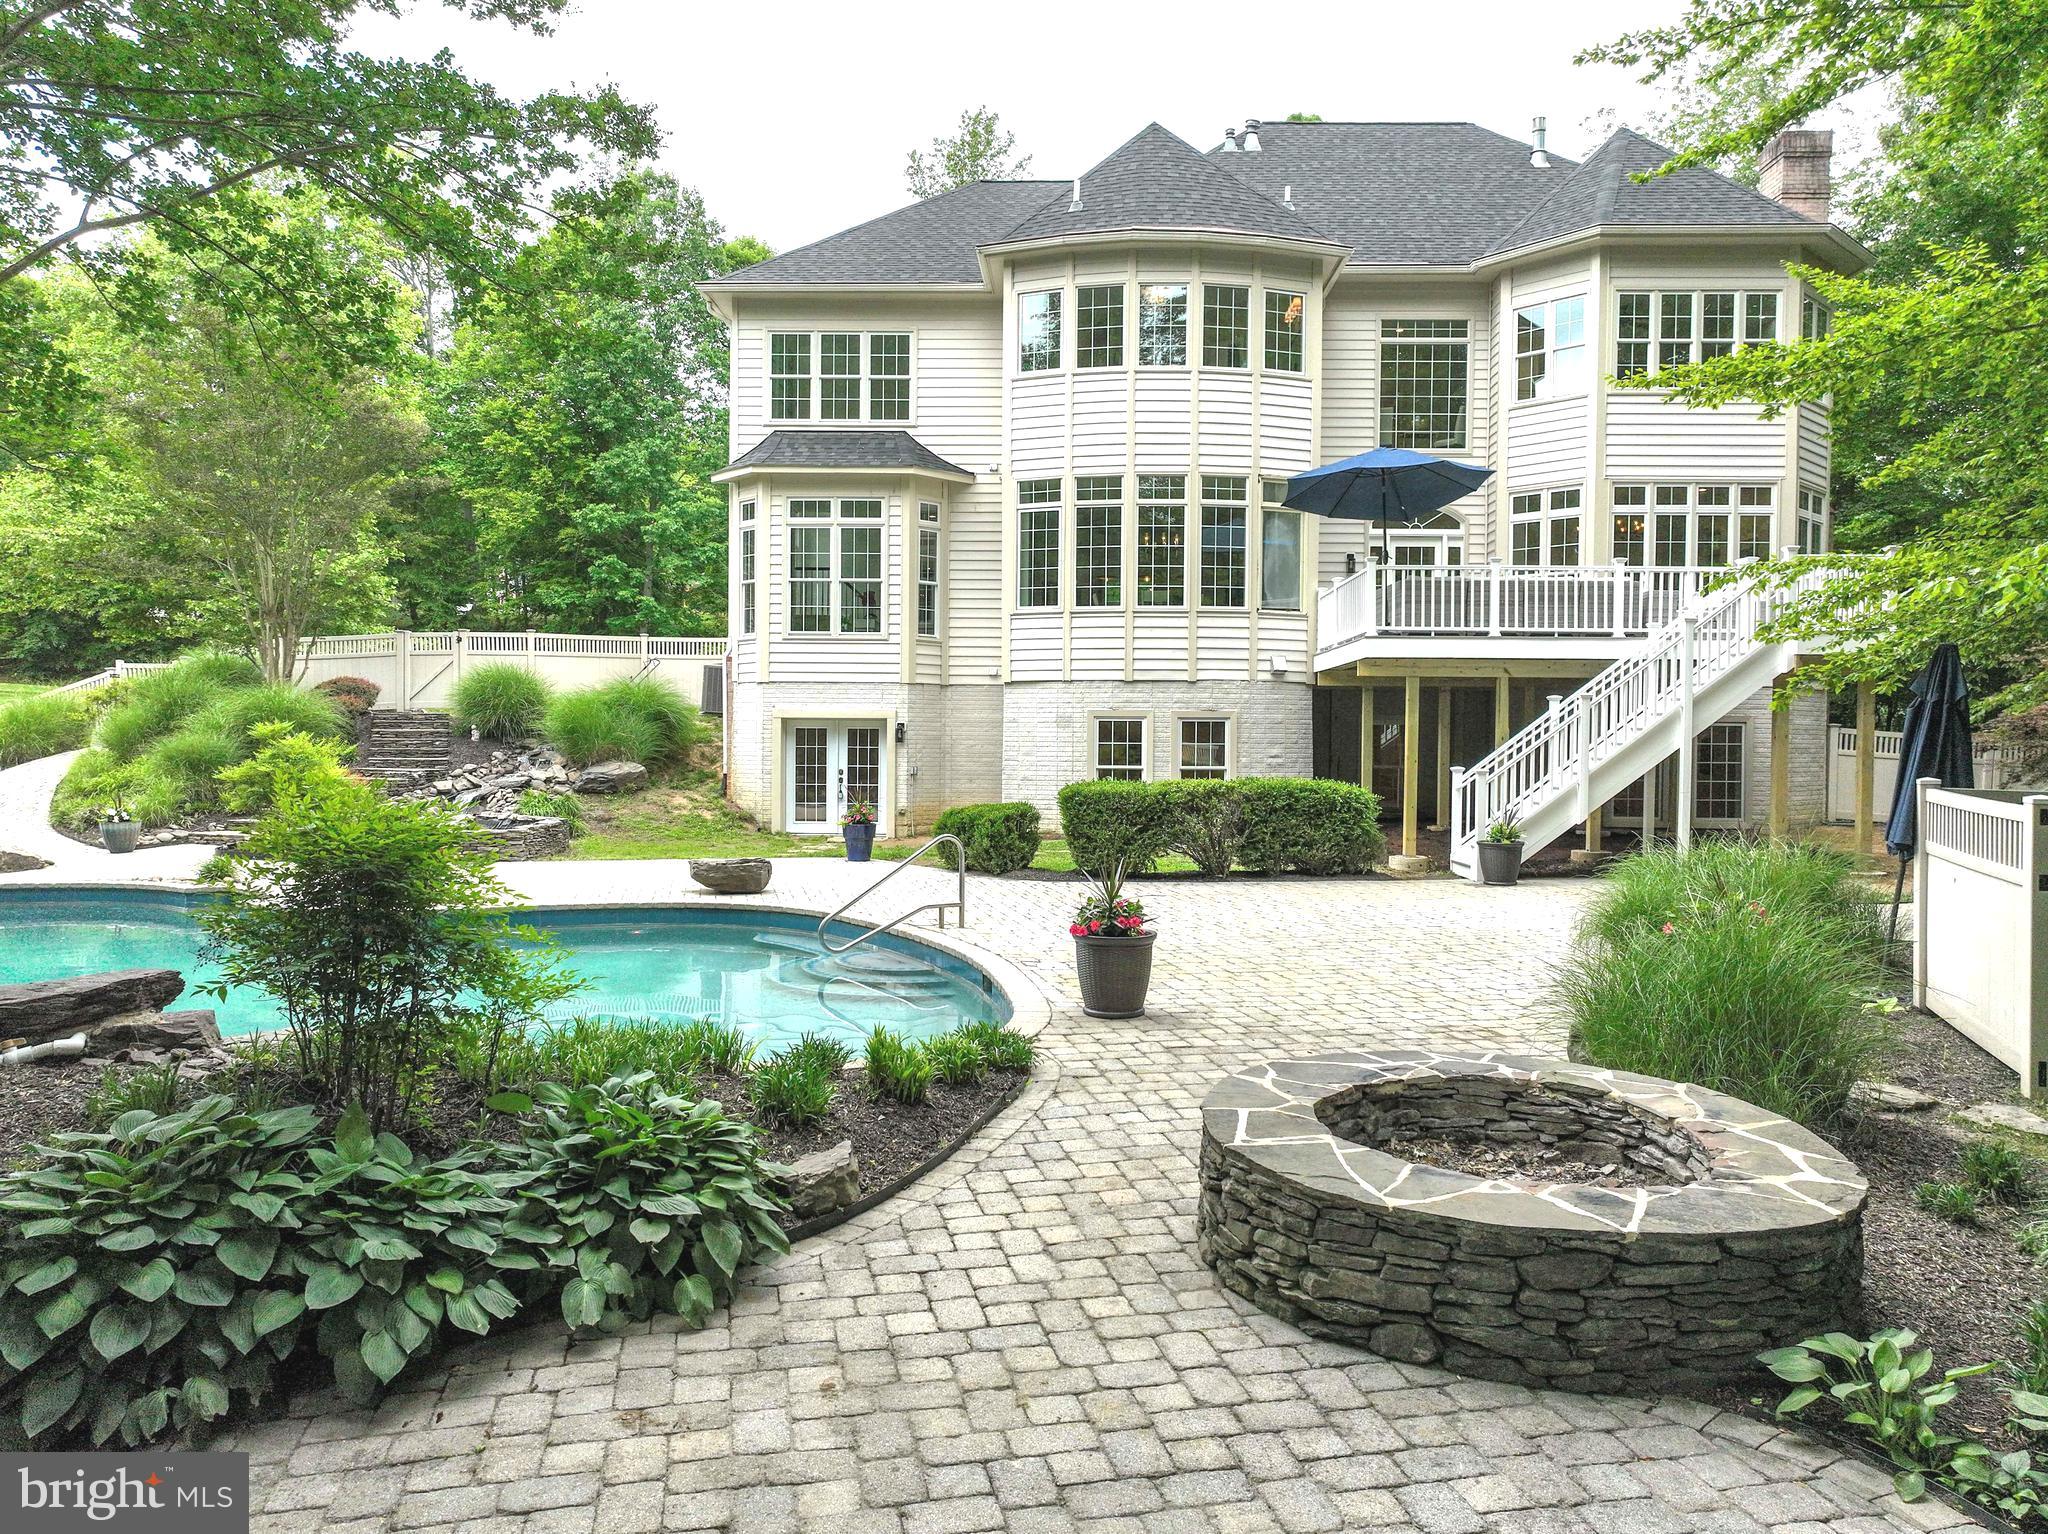
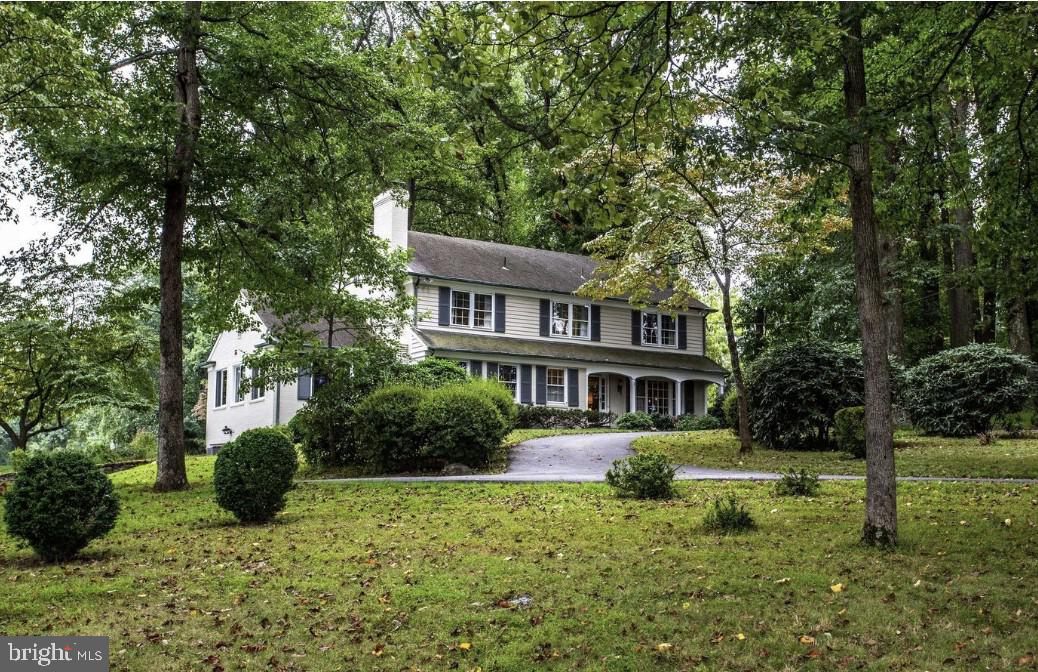
Fabulous opportunity to update and personalize this stately hillside home on a quiet drive in coveted Bannockburn Estates – an ideal property for entertaining on both a grand and intimate scale. The first level features a wide center-hall foyer, an elegant, embassy-sized living room, formal dining room, table-space kitchen, main-floor laundry, a large paneled family room with wet bar and powder room, plus a glass-enclosed sunroom with access to a flagstone patio, multi-level pool area and a wooded path with two more patios above. The second floor boasts four spacious bedrooms and three baths, including an expansive sitting area/office off the primary bedroom with built-ins and storage galore. The walk-out lower level offers a large paneled rec room, full bath and bonus room. With more than 6600 sf of living space, three fireplaces, slate & copper roofing, lush grounds, a double garage, extensive hardscaping, exterior lighting, an in-ground sprinkler system and more, all on a 20,000+ sf lot, this property is truly an oasis to call home.
#MDMC2193334

BETHESDA

7205 HELMSDALE ROAD

4 Beds

4 Baths

4,933 Sq.Ft.

$1,750,000

MLS#: MDMC2193334

Welcome to 13531 Julia Manor Way, an exquisite Pulte Compton model nestled in West Friendship. Offering more than 8,100 square feet of luxurious living space, this residence is thoughtfully designed with high-end details, modern upgrades, and serene surroundings that back to preserved land and a tranquil creek. The exterior showcases three sides of brick, a private tree-fringed rear lawn, a low-maintenance composite deck, brick paver drive and patio, and an epoxy-finished garage floor.
Three sides of brick and a charming, bordered paver walk lead to a stone front porch and into the impressive foyer, flanked by a formal dining room and study. The dining room features box molding, engaged columns, and a pivot door to the kitchen, while the study is enhanced by French doors, a coffered ceiling, and a large picture window. The heart of the home is the main level kitchen, a chef’s dream with vaulted ceilings, wrap-around island, upgraded quartz countertops, designer backsplash, professional stainless-steel appliances, six-burner gas cooking, wall ovens, and a walk-in pantry. A breakfast room with atrium access to the deck and a planning station add both function and style. The kitchen flows seamlessly to the family room with a gas fireplace and built-ins, as well as the soaring two-story great room where a chandelier, crown moldings, and over-mantle detail create a striking centerpiece.
Two primary suites offer the ultimate in comfort, flexibility and privacy, with one located on the main level featuring French door entry, bay window bump-out, and plush upgraded carpet. The upper-level primary suite impresses with tray ceilings, decorative moldings, and a sun-filled picture window. Additional ensuite bedrooms include a private bath for Bedroom 3 and a shared Jack & Jill bath for Bedrooms 4 and 5, all with upgraded carpeting. A sixth ensuite bedroom on the lower level offers additional lifestyle options with an attached dual-entry bath and a theater room option.
The fully finished, walk-out lower level is designed for entertainment and extended living. A second kitchen with breakfast bar, stainless appliances, and dining area complements the expansive recreation room with billiards space and walk-out access to a covered rear patio and lush green lawn. Abundant storage is provided by an oversized walk-in closet, while the walk-out slider door opens to a private tree-fringed rear lawn and beautiful setting.
Recent upgrades ensure modern comfort, including a new constant pressure water system and conditioner (2025), reverse osmosis drinking water system (2025), LVP flooring (2024), LED recessed lighting (2024), new upper-level carpet (2024), a 30-year architectural roof (2020), and a residential elevator added in 2019. Natural gas services the heating, cooking, fireplaces, dryer, and hot water, ensuring efficiency throughout.
This remarkable estate combines timeless architectural detail with lifestyle options and amenities galore, all in a private yet convenient West Friendship location.
#MDHW2058338

WEST FRIENDSHIP

13531 JULIA MANOR WAY

6 Beds

4 Baths

6,750 Sq.Ft.

$1,750,000

MLS#: MDHW2058338

Coming soon
Experience some of the most captivating views the Chesapeake Bay has to offer. Perfectly positioned at the first exit off the Bay Bridge, this waterfront property showcases sweeping water views, stunning sunrises, and a front-row seat to the iconic Chesapeake Bay Bridge.
The shoreline is ideal for enjoying the Bay lifestyle-launch a kayak, paddleboard, jet ski, or small skiff right from your backyard, spend the day fishing or crabbing, and unwind while watching the backdrop of the Bay Bridge.
Like new construction this home was built just three years ago, this remarkable home offers 9 bedrooms plus a den, this includes a private 4-bedroom in-law suite with its own full kitchen and entry perfect for in-laws, guests or even its own apartment. Public water and public sewer provide added convenience, while the location offers easy access to shopping, dining, and everyday amenities without ever having to navigate Route 50.
Whether you're seeking a waterfront family compound, vacation getaway, or year-round residence, this property combines modern living, unmatched convenience, and unforgettable Chesapeake Bay views.
Lot next door is included in sale giving home just under 1 acre.
#MDQA2017772

STEVENSVILLE

410 WALLMAN WAY

9 Beds

3 Baths

4,025 Sq.Ft.

$1,750,000

MLS#: MDQA2017772

Coming soon
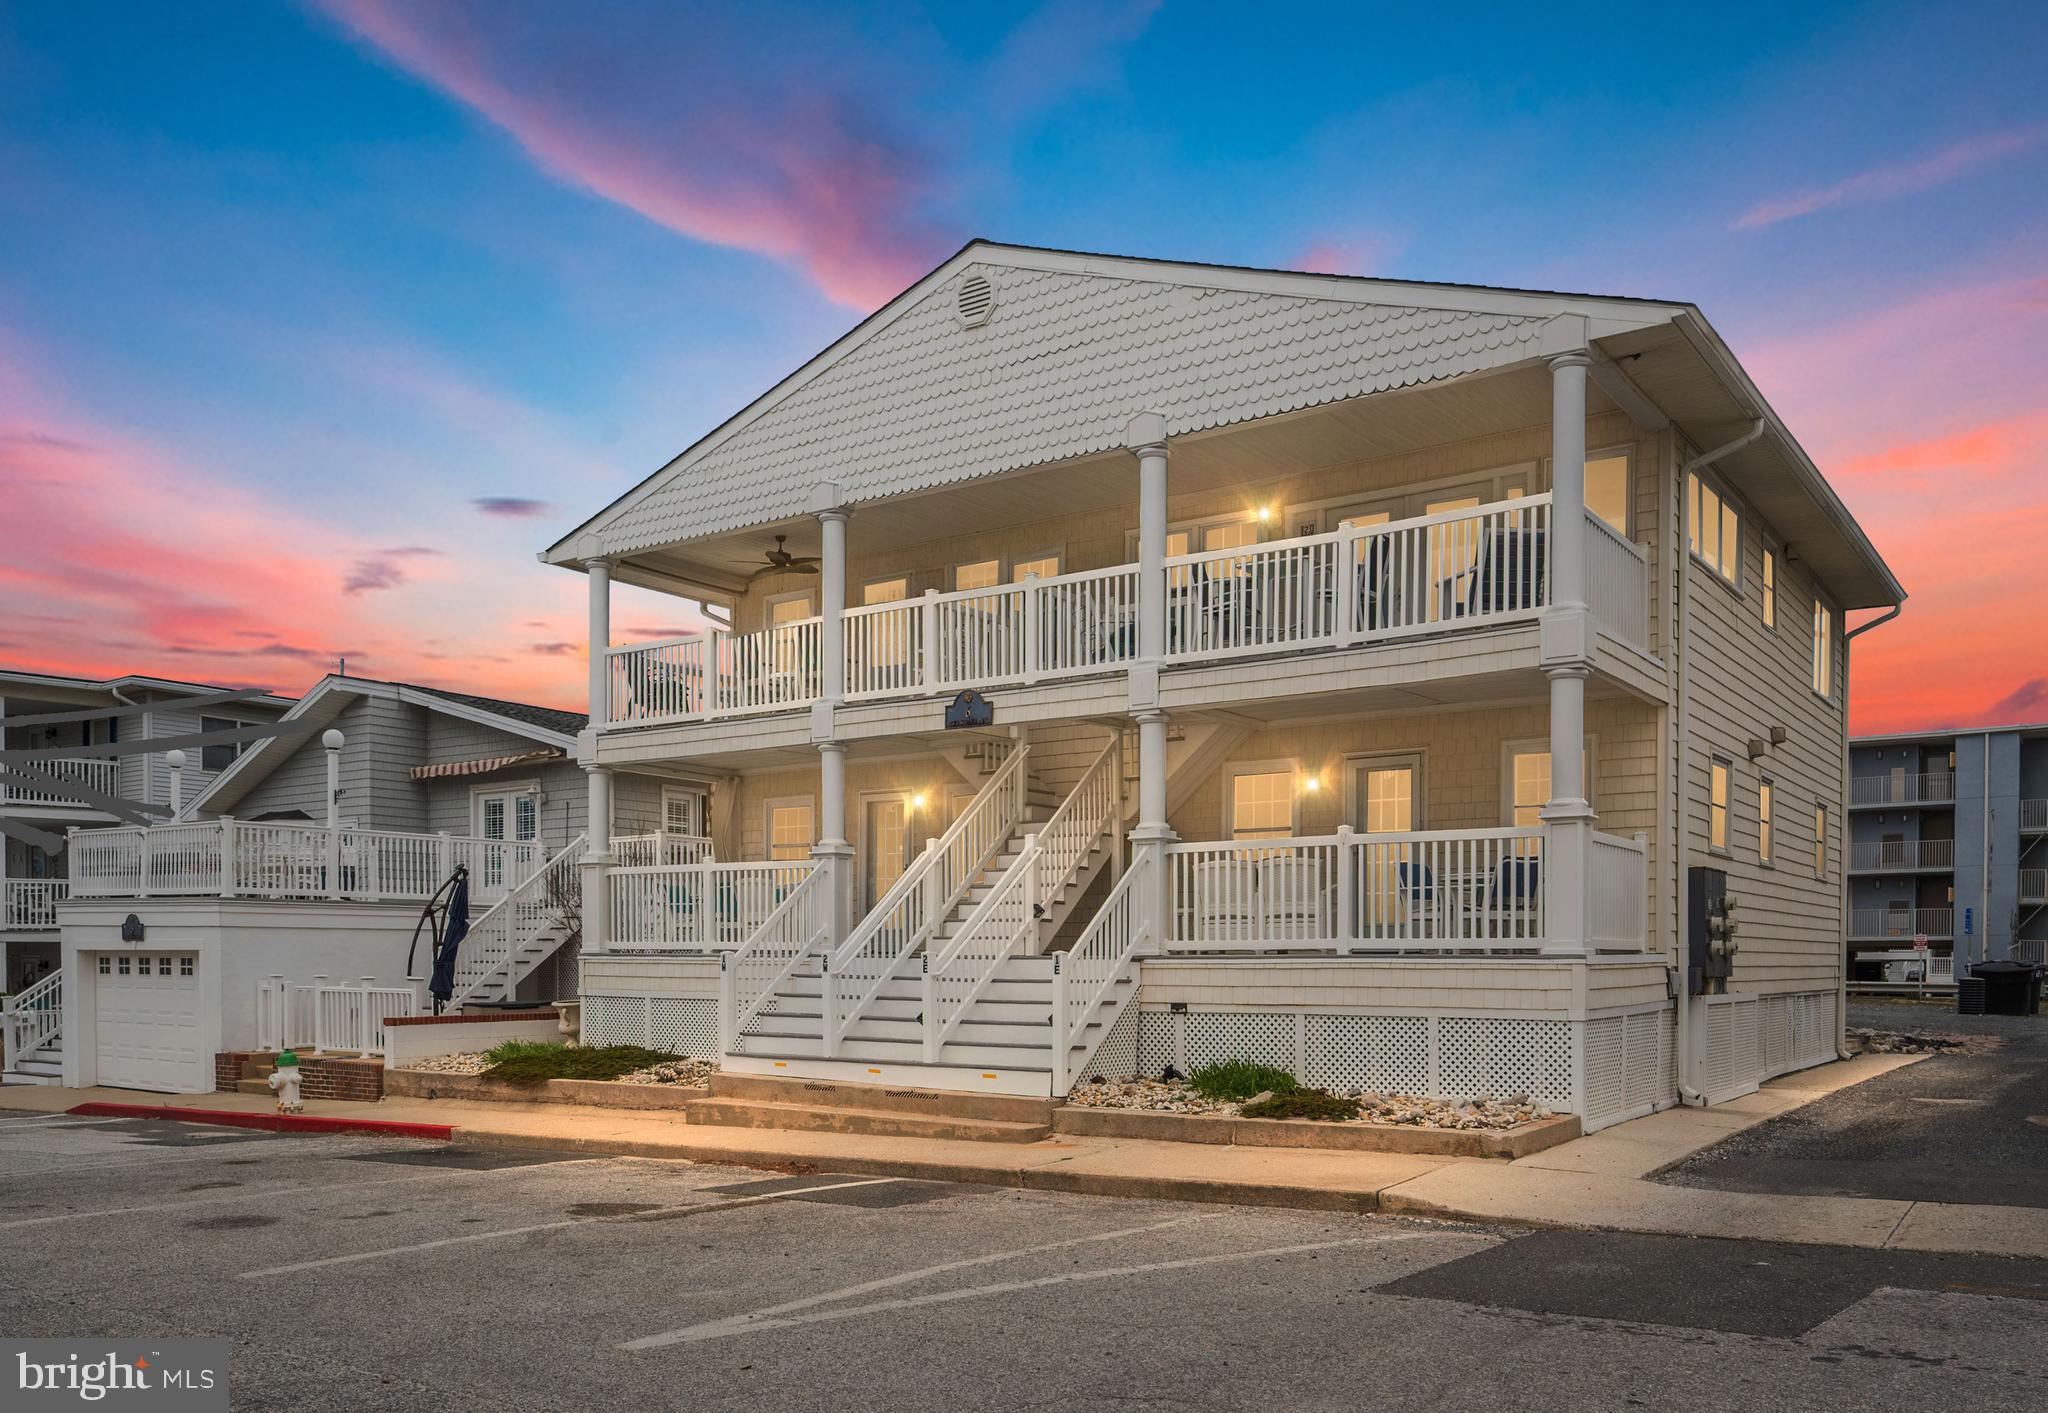
Nestled in the heart of Eastport, this stunning Craftsman-style home offers the perfect blend of timeless charm and modern luxury. Boasting 4 bedrooms and 4 full baths, this thoughtfully designed residence features an open floor plan accented by beautiful bamboo flooring adding warmth and style throughout. The gourmet kitchen is the centerpiece of the home, complete with a striking marble center island, black granite countertops, stainless steel appliances, a pantry, and an expansive dining area that seamlessly flows into the inviting living room.  The main-level primary suite is a true retreat with a spa-inspired bath featuring a soaking tub, walk-in shower, and generous walk-in closet. Upstairs, you'll find two large bedrooms, that share a full bath and an additional bedroom with its own private full bath, and a versatile sun-drenched sitting area with a dramatic vaulted ceiling.  The walk-out lower level includes a full bath and versatile space to suit your lifestyle. Outside, a private rear deck perfect for relaxing or entertaining and charming stone walkways and welcoming front porch add historic like charm.  A private driveway is for convenient off-street parking, and a storage shed is perfect to house all of your outdoor needs. Ideally located within walking distance of historic downtown Annapolis, you'll enjoy easy access to waterfront dining, boutique shopping, historic landmarks, entertainment, and all the vibrant attractions this sought-after area has to offer. The Eastport lifestyle truly one of a kind!
#MDAA2150338

ANNAPOLIS

219 LOCKWOOD COURT

4 Beds

4 Baths

1,848 Sq.Ft.

$1,750,000

MLS#: MDAA2150338

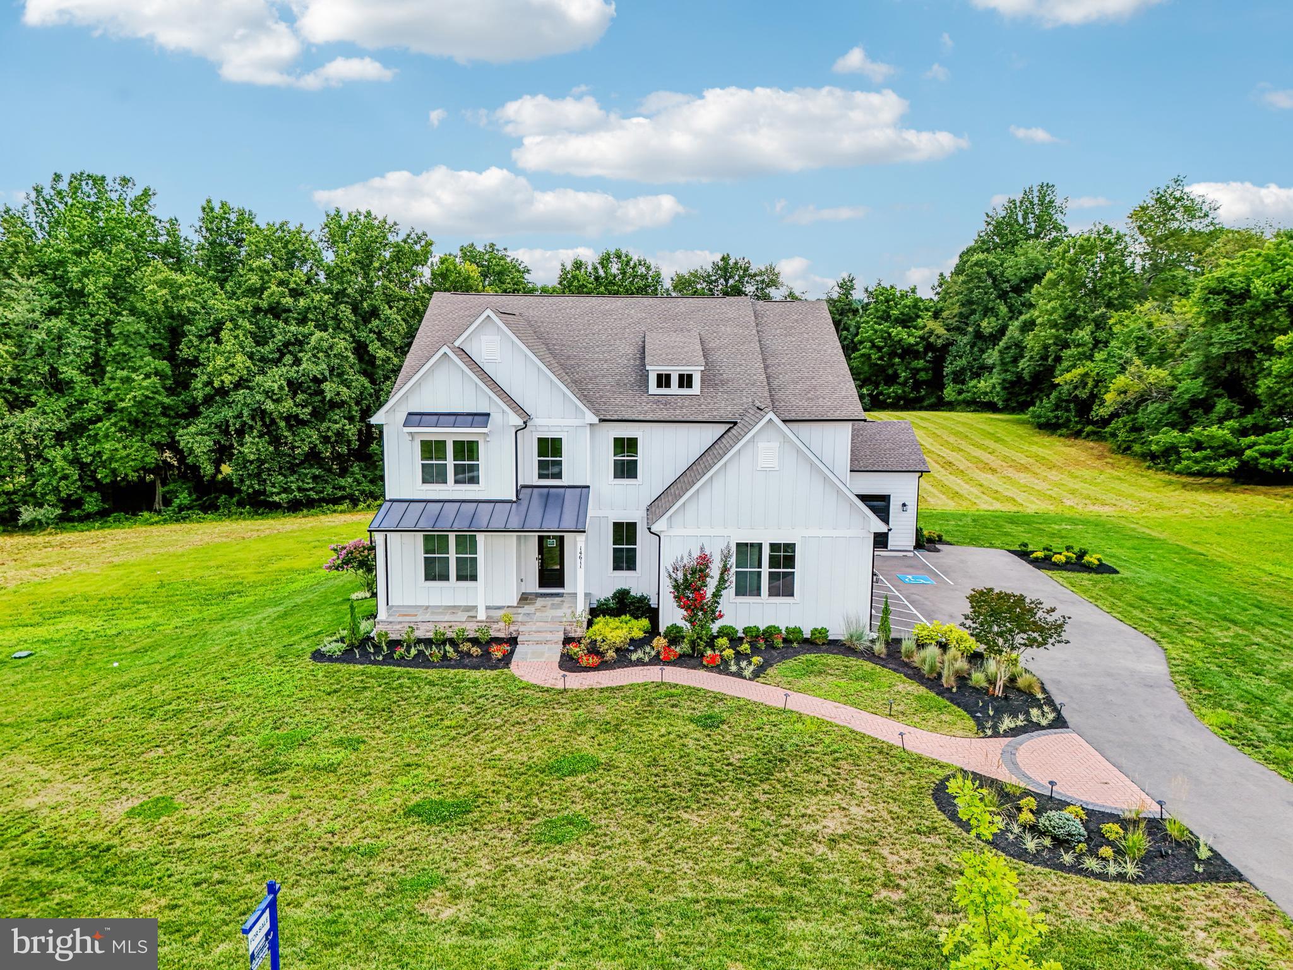
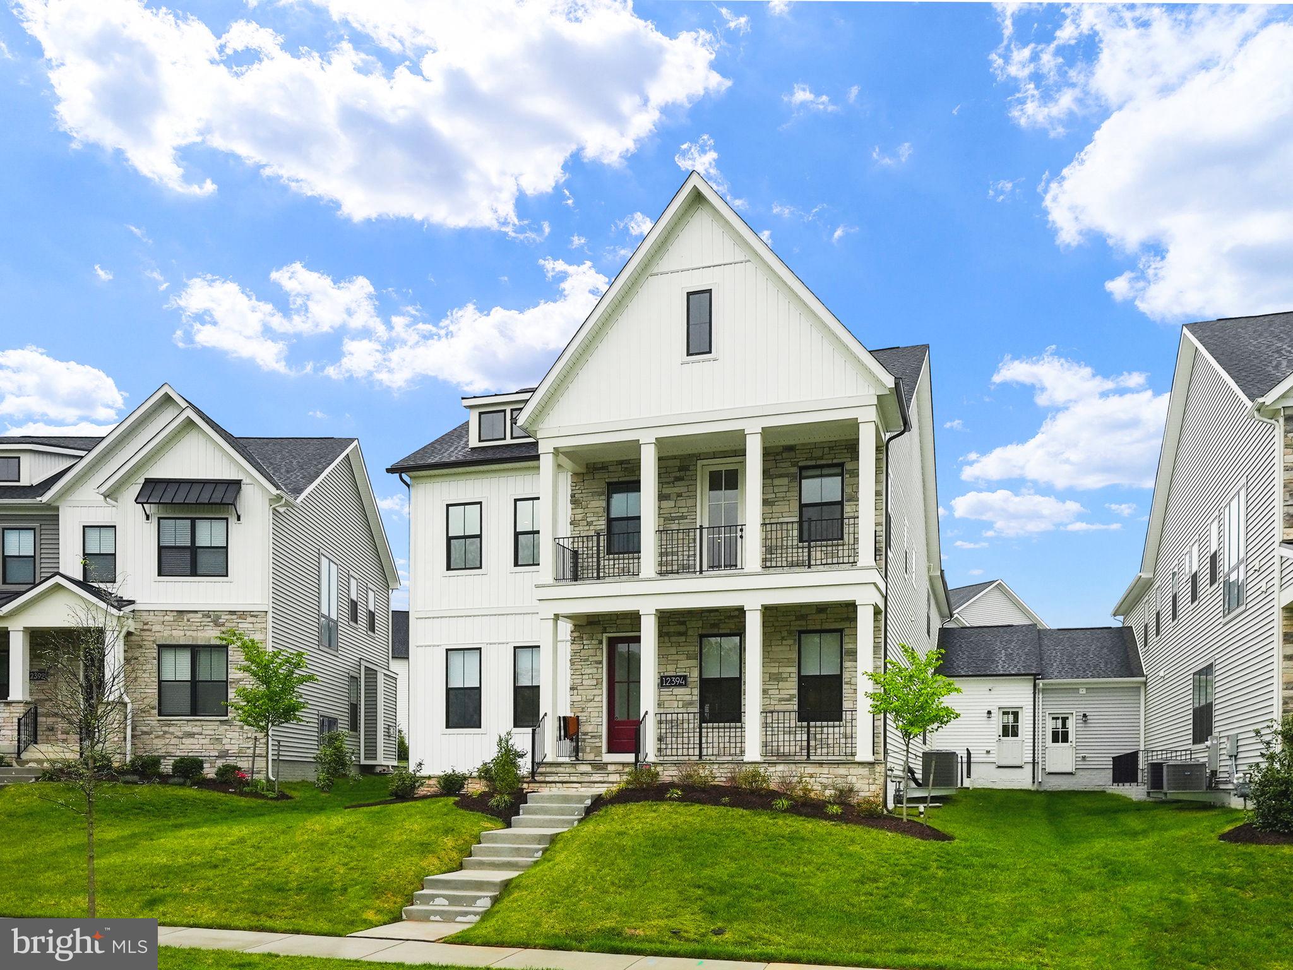
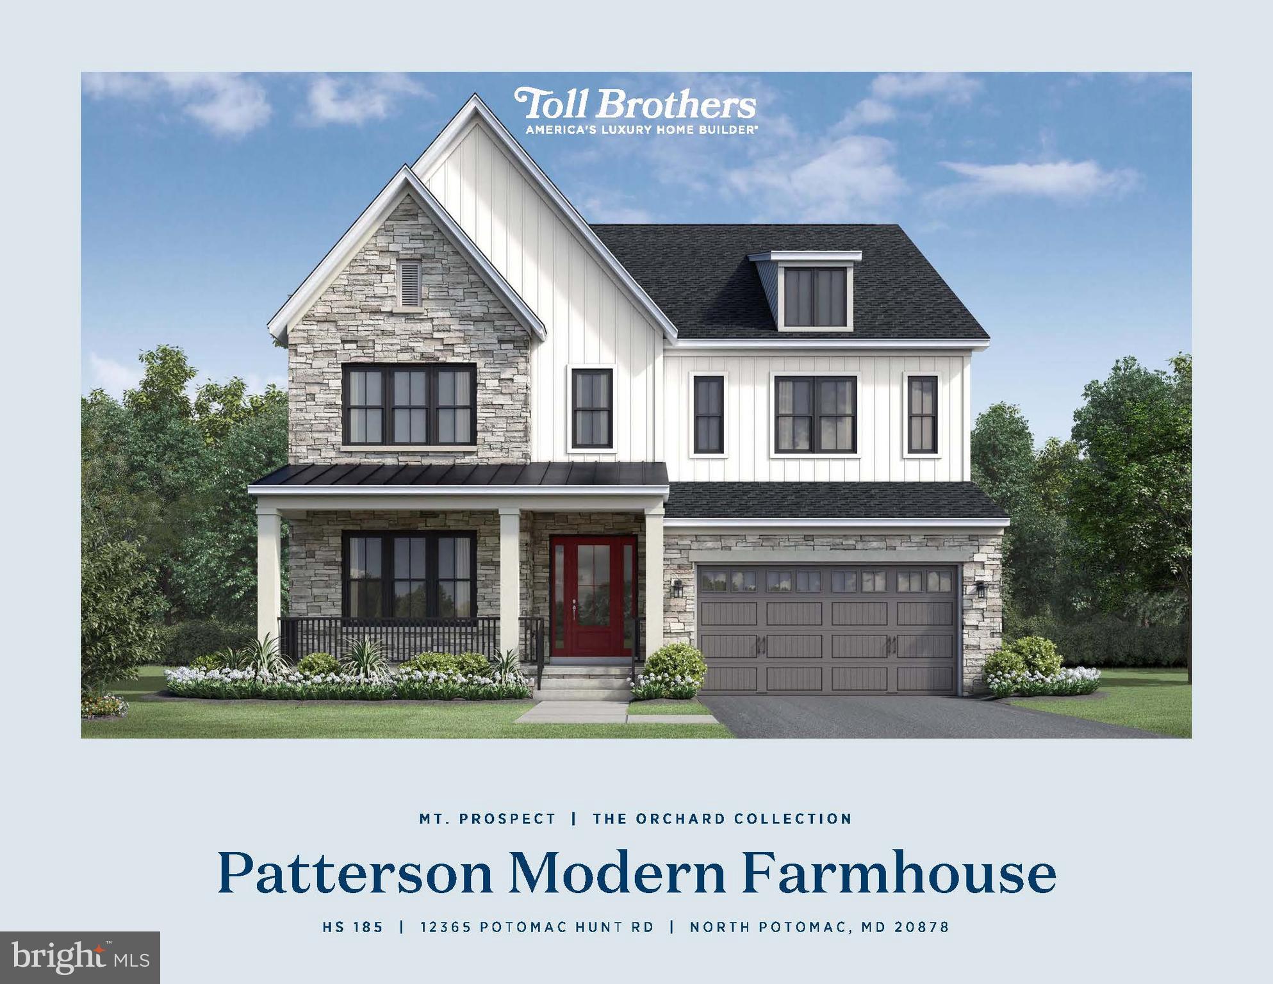
Welcome to 4913 Aurora Drive in Garrett Park Estates. A GORGEOUS BRAND NEW HOME IN GARRETT PARK ESTATES - KENSINGTON! This high quality new construction offers everything that you are looking for in your new home, including an open floor plan with great spaces and lovely finishes with attention to detail. You will enjoy and appreciate the high quality craftsmanship on 3 finished levels with approximately 4,829 sq. feet of amazing living space. This masterfully designed and built home provides ample formal spaces for entertaining and comfortable everyday living with high ceilings, pretty crown molding and generously sized rooms. Stunning white oak hardwood flooring on the main and upper levels, Anderson windows, custom light fixtures, a mudroom, a gorgeous primary suite with 2 sinks, a soaking tub and a beautiful custom shower, and an amazing gourmet kitchen are just some of the features that you will fall in love with. Upstairs you will enjoy a family room/home work room along with 4 bedrooms, 3 full baths, plus the convenient laundry room. The lower level offers a spacious great room with a bar, a game or play area, extra storage, and a guest/nanny/au-pair suite, and an area way exit to the rear fenced yard. Close to all of North Bethesda's restaurants, shopping, and parks! Easy access to all major commuter routes. Comfort, luxury and convenience - you will LOVE living in this beautiful new home!
#MDMC2097686

KENSINGTON

4913 AURORA DRIVE

5 Beds

4 Baths

4,829 Sq.Ft.

$1,750,000

MLS#: MDMC2097686

1 ... 400 401 402 403 404 ... 666
* Listings identified with the FMLS IDX logo come from FMLS and are held by brokerage firms other than the owner of this website. The listing brokerage is identified in any listing details. Information is deemed reliable but is not guaranteed. If you believe any FMLS listing contains material that infringes your copyrighted work please click here to review our DMCA policy and learn how to submit a takedown request. © 2024. First Multiple Listing Service, Inc.
 - property

Send a message

Message successfully sent.

Your message

What is 3 + 4 ?

Reason for contacting?

I agree to receive email communication and understand I can unsubscribe at any time.

I agree to be contacted by Charis Realty Group via call, email, and text for real estate services. To opt out, you can reply 'stop' at any time or reply 'help' for assistance. You can also click the unsubscribe link in the emails. Message and data rates may apply. Message frequency may vary. Privacy Policy

Sign Out

Virtual Assistant

Would you like to take the next step with this property? We can help you schedule a showing or virtual tour, or send you more details.

Yes, I would like more information.

Thank You for Your Reply, One of Our Agents will contact you as soon as possible

No, maybe later.

Thank you, you can always contact me via email, phone number or through the contact form.

Realhub AI

Lucy - Your AI-Powered Realtor

Update Your Temporary Password

Personalize your search

Enter your email and we'll notify you immediately when new listings match what you're looking for.

or enter email address

Already have an account ? Login here

Continue your home search

I agree to receive communications and understand I can unsubscribe at any time.

I agree to be contacted by Charis Realty Group via call, email, and text for real estate services. To opt out, you can reply 'stop' at any time or reply 'help' for assistance. You can also click the unsubscribe link in the emails. Message and data rates may apply. Message frequency may vary. Privacy Policy

Already have an account ? Login here

We use cookies

We use cookies primarily for analytics to enhance your experience. By accepting, you agree to our use of these cookies. You can manage your preferences or learn more about our cookies policy.