Features & Amenities

Interior

  • Other Interior Features

    Pantry, Recessed Lighting, Walk-In Closet(s), Central Vacuum

  • Total Bedrooms

    6

  • Bathrooms

    2

  • 1/2 Bathrooms

    1

  • Above Grade Finished Area

    2320.0

  • Basement YN

    YES

  • Cooling YN

    YES

  • Cooling

    Central Air

  • Fireplace YN

    YES

  • Heating YN

    YES

  • Heating

    Oil, Forced Air

  • Pet friendly

    N/A

Exterior

  • Garage

    Yes

  • Garage spaces

    2

  • Construction Materials

    Brick Veneer

  • Parking

    Oversized, Off Street, Detached

  • Patio and Porch Features

    Deck, Porch, Screened

  • Pool

    No

  • Waterfront YN

    NO

Area & Lot

  • Lot Size(acres)

    0.24

  • Lot Size(square feet)

    10,500

  • Property Type

    Residential

  • Property Sub Type

    Single Family Residence

  • Architectural Style

    Colonial, Transitional

Price

  • Sales Price

    $549,900
  • Tax Amount

    $4,505

  • Sq. Footage

    3,230

  • Price/SqFt

    $170

HOA

  • Association

    YES

  • Association Fee

    $10

  • Association Fee Frequency

    Annually

  • Association Fee Includes

    N/A

School District

  • Elementary School

    CAPE ST. CLAIRE

  • Middle School

    MAGOTHY RIVER

  • High School

    BROADNECK

Property Features

  • Stories

    3

  • Association Amenities

    Picnic Area

  • Senior Community YN

    NO

  • Sewer

    Public Sewer

  • Tax Lot

    2

  • Water Source

    Well

Schedule a Showing

Showing scheduled successfully.

<
>
IN PERSON
VIA CHAT

What is 3 + 4 ?


Change time

Mortgage calculator

Estimate your monthly mortgage payment, including the principal and interest, property taxes, and HOA. Adjust the values to generate a more accurate rate.

Your payment

Principal and Interest:

$

Property taxes:

$

HOA fees:

$

Total loan payment:

$

Total interest amount:

$

Location

County

ANNE ARUNDEL

Elementary School

CAPE ST. CLAIRE

Middle School

MAGOTHY RIVER

High School

BROADNECK

Listing Courtesy of Matthew P Wyble, CENTURY 21 New Millennium

RealHub Information is provided exclusively for consumers' personal, non-commercial use, and it may not be used for any purpose other than to identify prospective properties consumers may be interested in purchasing. All information deemed reliable but not guaranteed and should be independently verified. All properties are subject to prior sale, change or withdrawal. RealHub website owner shall not be responsible for any typographical errors, misinformation, misprints and shall be held totally harmless.

Agent Summer Burton

Salesperson, Realtor

Summer Burton

Call Summer today to schedule a private showing.


* Listings on this website come from the FMLS IDX Compilation and may be held by brokerage firms other than the owner of this website. The listing brokerage is identified in any listing details. Information is deemed reliable but is not guaranteed. If you believe any FMLS listing contains material that infringes your copyrighted work please click here to review our DMCA policy and learn how to submit a takedown request.© 2024 FMLS.
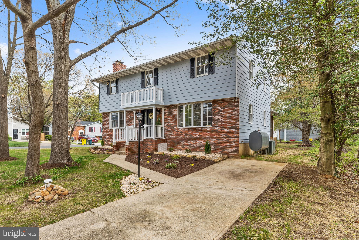
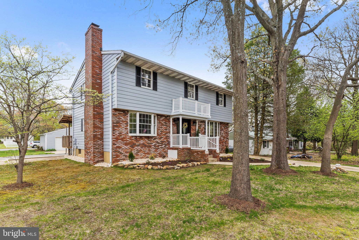
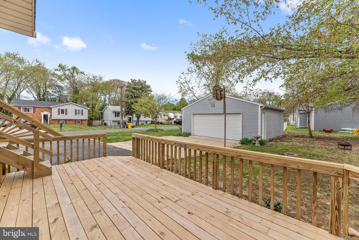
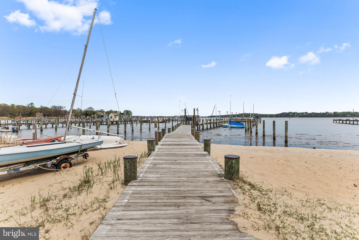
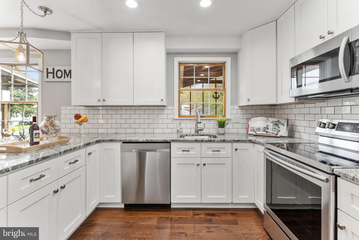
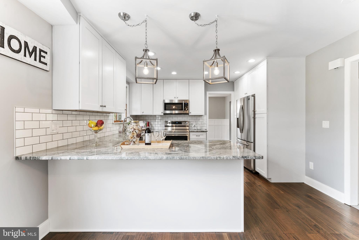
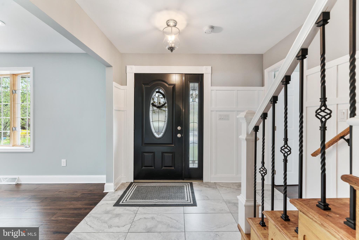
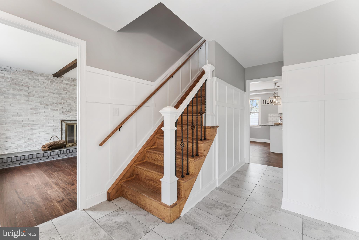
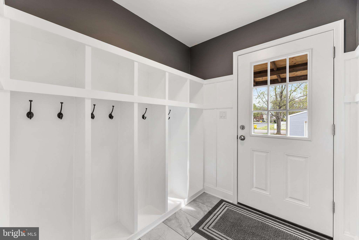
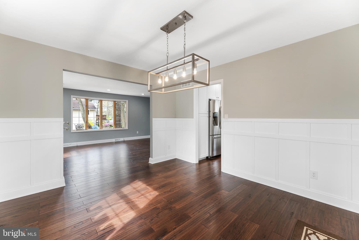
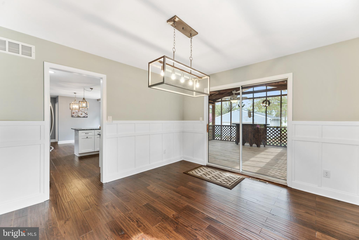
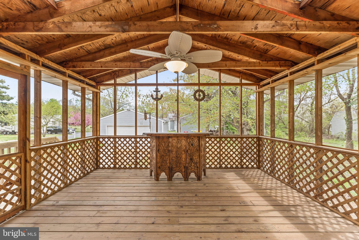
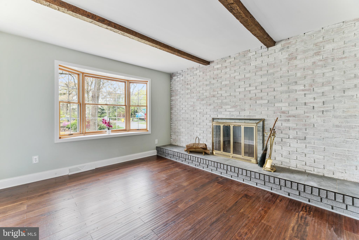
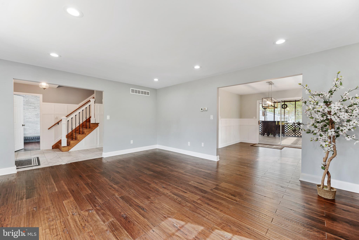
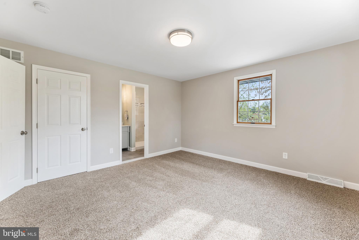
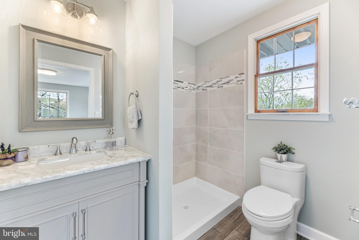
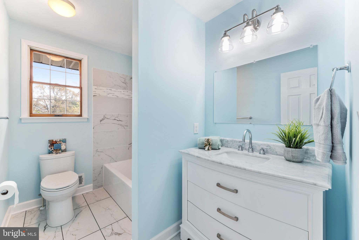
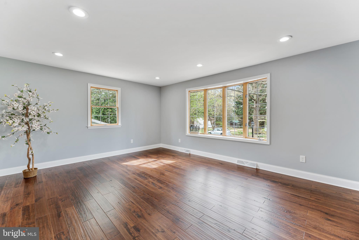
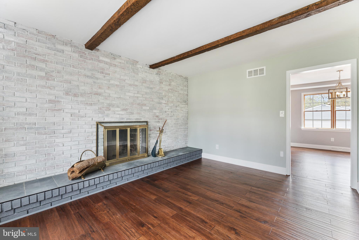
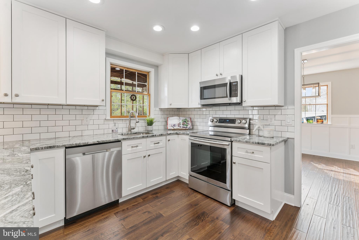
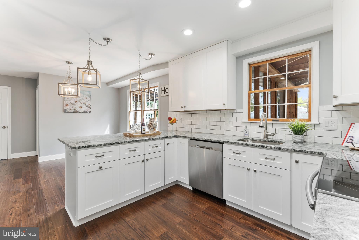
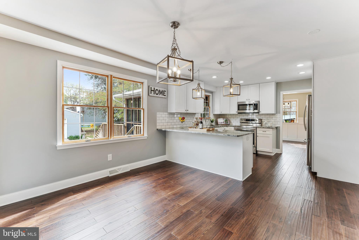
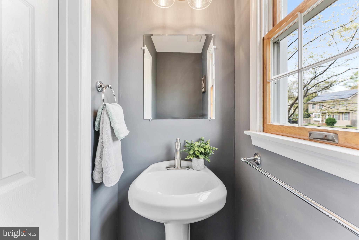
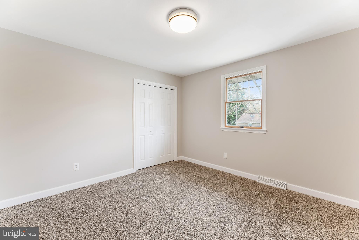
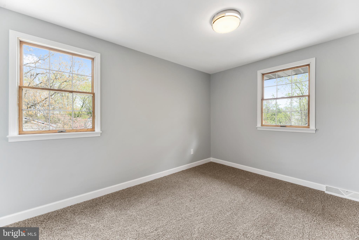
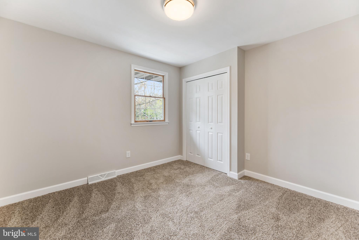
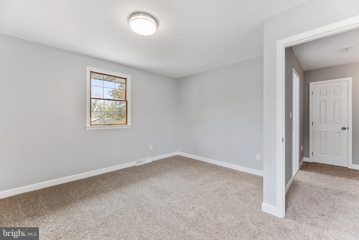
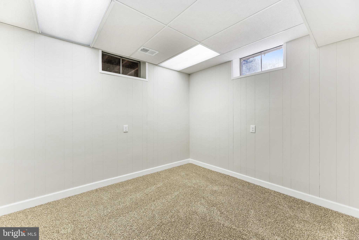
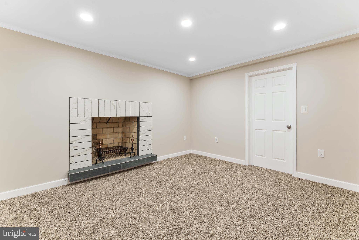
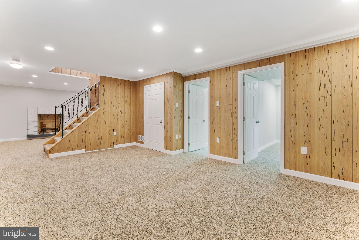
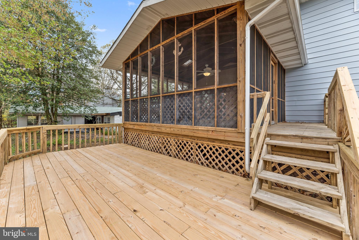
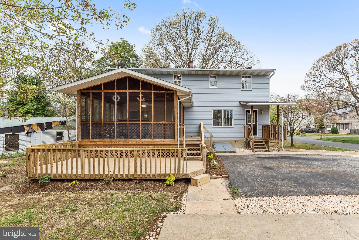
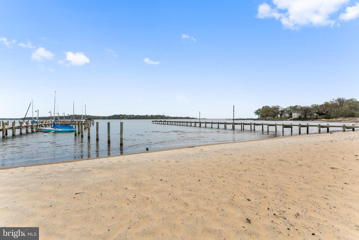
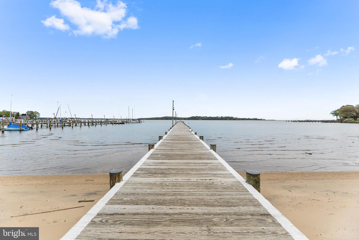
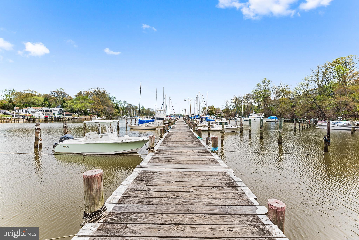
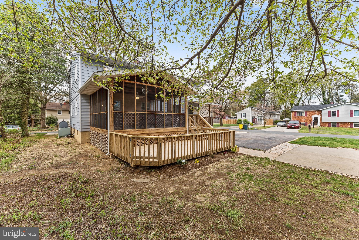
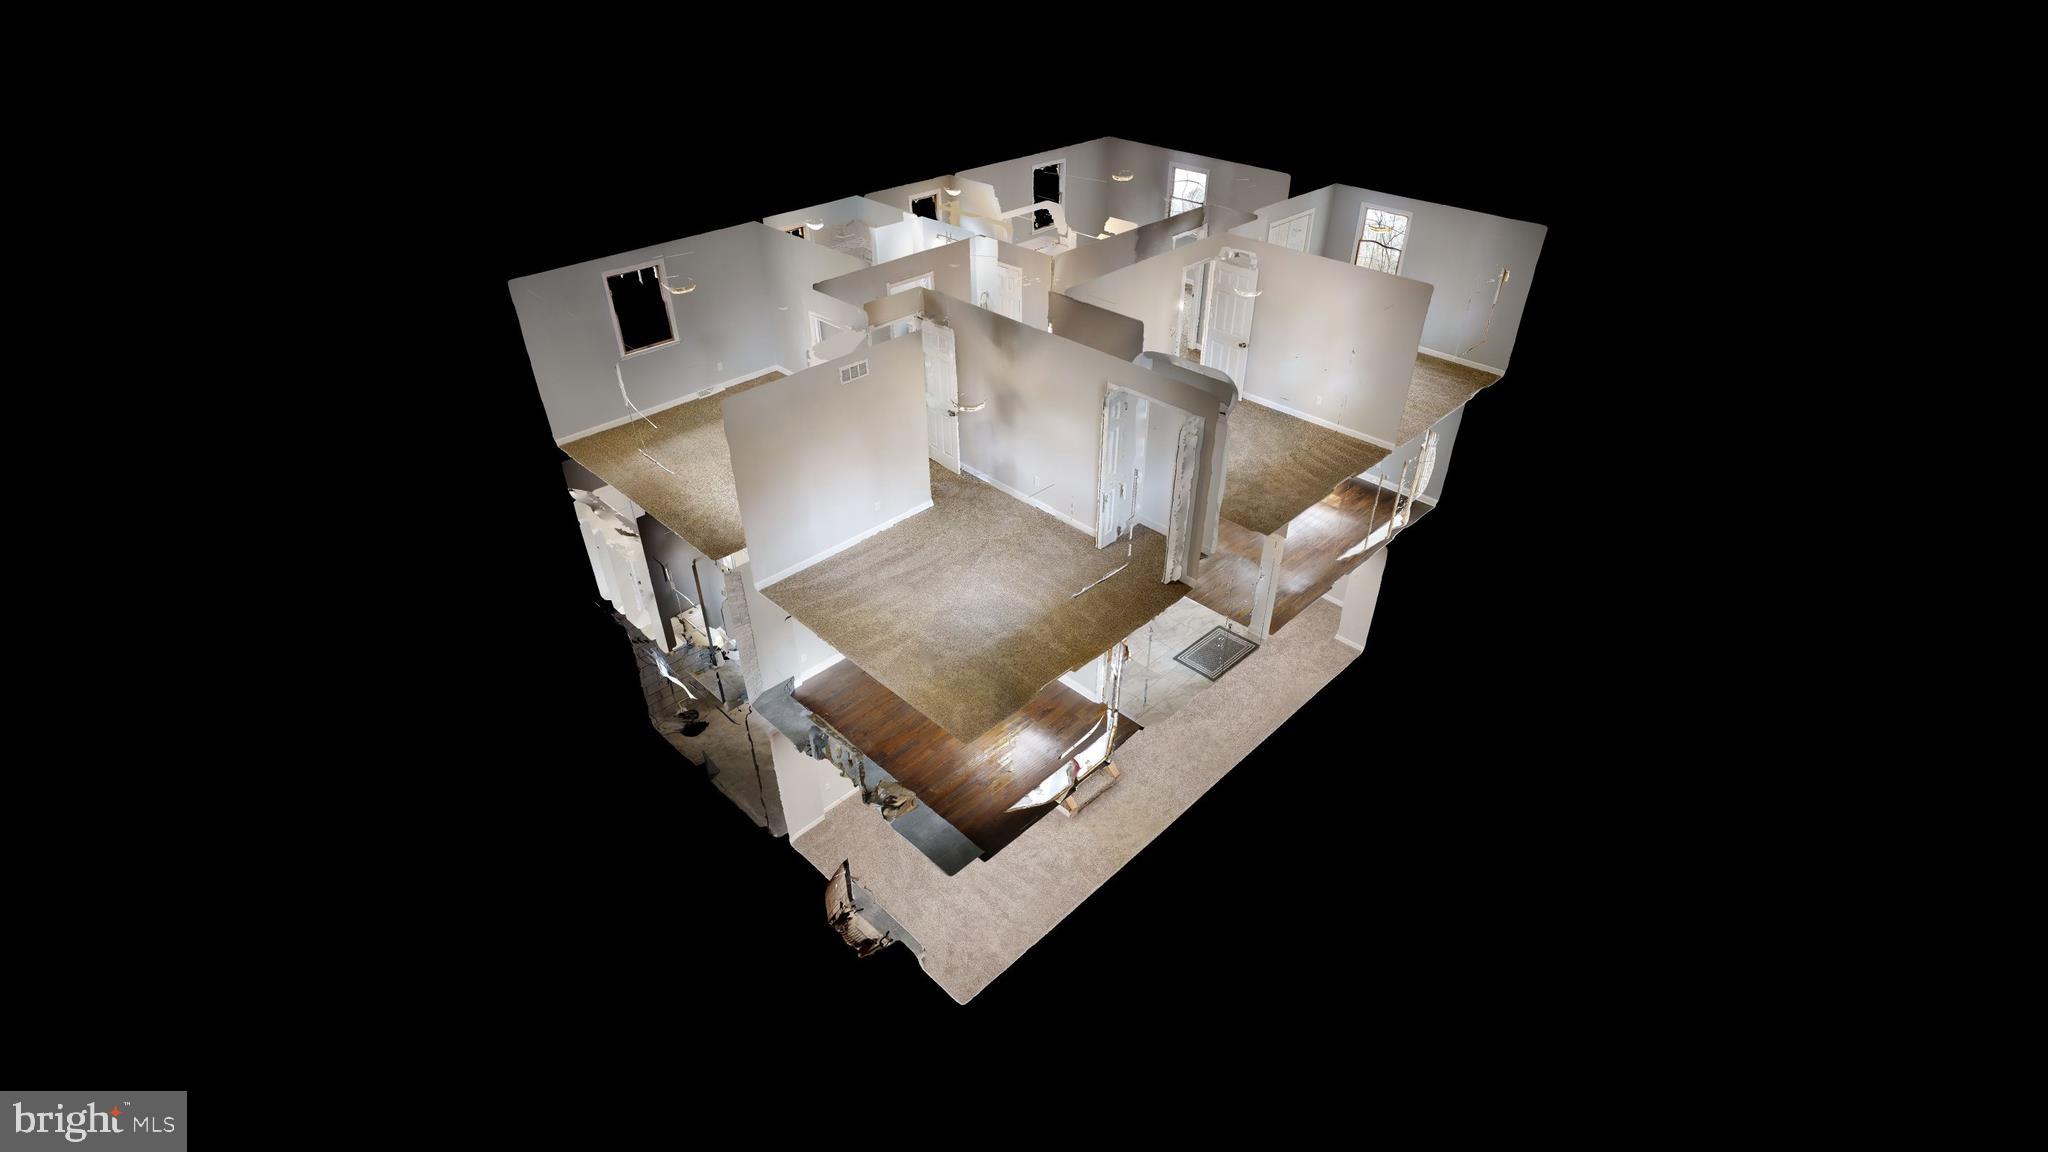
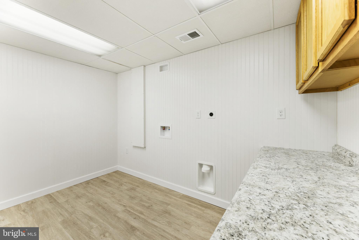
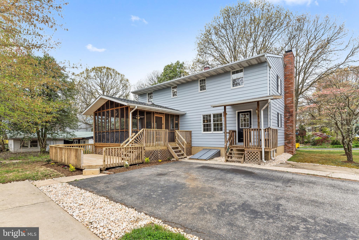
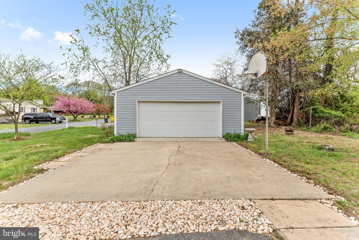
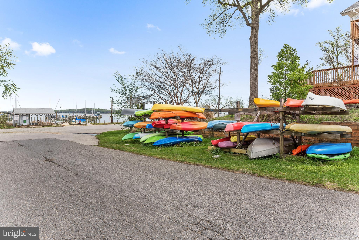
Don't miss this fully renovated 5-6 bedroom, 2.5 bath colonial in Cape Saint Claire that has 3,230 SF of finished living space on 3 levels.  Community features multiple beaches, fishing-crabbing pier, boat slips, pool, community center and playground for just $10 per year with additional fees for boat slip and pool. Newer 3 Yrs architectural shingle roof on house and garage. New plumbing system, new hot water heater, updated electric system throughout house are all permitted and inspected by county. New hardwood flooring on the main level and new Stainmaster carpet on lower level and second floor. New designer kitchen with 42" white shaker cabinets, granite counter top, pantry cabinets and upgraded Samsung appliances with stainless steel interior (not plastic) dishwasher, convection oven, and French door refrigerator recessed into the cabinets. First floor features large eat-in kitchen with breakfast area, den with fireplace, living room, separate dining room, 1/2 bath and mud room at rear entrance. Second floor features 5 bedrooms, New master bath and main bath both with tiled floors and tub shower surrounds. Lower level has a large family room with new recessed LED lighting and a fireplace. Bedroom # 6 or craft/hobby room, full sized laundry room with cabinets and folding area. Exterior features new front porch, wood deck, screened room, oversized 2 car detached garage, large flat yard with new landscaping. Lots of off street parking for up to 7 cars.

1084 SUN VALLEY DRIVE

Message successfully sent.

What would you like to know?

What is 3 + 4 ?

I agree to receive email communication and understand I can unsubscribe at any time.

I agree to be contacted by Charis Realty Group - Christine Issler, Broker via call, email, and text for real estate services. To opt out, you can reply 'stop' at any time or reply 'help' for assistance. You can also click the unsubscribe link in the emails. Message and data rates may apply. Message frequency may vary. Privacy Policy

Related Properties

Welcome to brand-new luxury living at Element at Mill Creek, a new construction community of modern condominiums designed for style, comfort, and convenience. This spacious, light-filled home offers southern exposure and a private balcony with serene views of lush forest retention—perfect for relaxing or entertaining. Inside, enjoy a chef-inspired kitchen with quartz countertops, upgraded cabinetry, stainless steel appliances, and a large center island. The open-concept living and dining areas create a warm, inviting atmosphere ideal for gatherings or quiet evenings. The primary suite features a generous walk-in closet and a spa-style bath with high-end finishes. Additional features include a full-size washer and dryer, included window treatments, ample storage, and reserved parking. As part of the new Element at Mill Creek community, you’ll enjoy low condo fees, resort-style amenities, and the ease of low-maintenance living in a brand-new home. Inquire today about available floor plans and pricing—your perfect new home is waiting!
#MDAA2136300

ANNAPOLIS

78 OLD MILL BOTTOM ROAD N 312

2 Beds

2 Baths

1,621 Sq.Ft.

$612,302

MLS#: MDAA2136300

Welcome to brand-new luxury living at Element at Mill Creek, a new construction community of modern condominiums designed for style, comfort, and convenience. This spacious, light-filled home offers southern exposure and a private balcony with serene views of lush forest retention—perfect for relaxing or entertaining. Inside, enjoy a chef-inspired kitchen with quartz countertops, upgraded cabinetry, stainless steel appliances, and a large center island. The open-concept living and dining areas create a warm, inviting atmosphere ideal for gatherings or quiet evenings. The primary suite features a generous walk-in closet and a spa-style bath with high-end finishes. Additional features include a full-size washer and dryer, included window treatments, ample storage, and reserved parking. As part of the new Element at Mill Creek community, you’ll enjoy low condo fees, resort-style amenities, and the ease of low-maintenance living in a brand-new home. Inquire today about available floor plans and pricing—your perfect new home is waiting!
#MDAA2135394

ANNAPOLIS

76 OLD MILL BOTTOM ROAD N 408

1 Beds

2 Baths

1,076 Sq.Ft.

$514,160

MLS#: MDAA2135394

Nestled in the sought-after Southwoods community just off West Street, this beautifully updated single-family home offers the perfect blend of comfort, style, and convenience with easy access to everything Annapolis has to offer. Inside, luxury vinyl plank flooring flows throughout the inviting two-story floor plan featuring arched entryways, a cozy fireplace, and flexible living spaces designed for today’s lifestyle. The updated kitchen shines with white cabinetry, Corian countertops, stainless steel appliances, pantry storage, and a convenient breakfast bar with seating, all opening to a sunny morning room and family room ideal for everyday living and entertaining. A main-level office or flex space, along with a powder room, adds versatility and function. Upstairs, the spacious primary suite features a private bath, while two additional bedrooms share a well-appointed hall bath. Enjoy outdoor living with a welcoming front porch, private backyard, deck, and off-street driveway parking — all in a location that puts shopping, dining, Historic Annapolis, commuter routes, and waterfront attractions just moments away.
#MDAA2146440

ANNAPOLIS

1529 RITCHIE LANE

3 Beds

2 Baths

1,524 Sq.Ft.

$539,000

MLS#: MDAA2146440

Welcome to 1099 Linden Tree Drive, an incredible opportunity to own a four-bedroom, two-full-bath colonial in the desirable waterfront community of Cape St. Claire! Offering approximately 1,880 finished square feet, this home provides a functional layout with plenty of room for everyday living, working from home and entertaining. Several important updates have already been completed, including a newer roof, well pump, hot water heater, windows, heat pump, gutters, gutter guards and attic insulation. These improvements provide added value while still allowing the next owner the opportunity to personalize the home and make it their own. Outside, enjoy a spacious deck overlooking the fully fenced backyard—perfect for pets, play, gardening or summer gatherings. Cape St. Claire residents enjoy access to multiple community beaches, parks and marinas, while nearby parks offer trails, athletic fields, playgrounds, picnic areas and additional outdoor recreation. Conveniently located near shopping, schools, Route 50, the Chesapeake Bay Bridge, Downtown Annapolis and Maryland’s Eastern Shore, this home offers a wonderful combination of community amenities, outdoor recreation and commuter convenience. Bring your vision and make this Cape St. Claire home your own!
#MDAA2150772

ANNAPOLIS

1099 LINDEN TREE DRIVE

4 Beds

2 Baths

1,880 Sq.Ft.

$475,000

MLS#: MDAA2150772

Back On The Market Through No Fault Of The Seller!! A wonderful second opportunity for buyers who missed it the first time!! Beautifully updated and move-in ready in an ideal Annapolis location! HVAC, ROOF, & HOT WATER HEATER ALL REPLACED APPROX. 2021. This inviting home has been thoughtfully refreshed with updated kitchen finishes, new flooring, fresh interior paint and beautifully updated bathrooms, creating a bright, fresh feel throughout. The main level offers a comfortable, functional layout with generous living and entertaining spaces and a beautifully updated kitchen at the heart of the home. Upstairs, spacious bedrooms and refreshed bathrooms continue the clean, updated feel. Enjoy additional living space and flexibility throughout the home, along with outdoor space perfect for relaxing or entertaining. Ideally located in Annapolis just minutes from Quiet Waters Park, downtown Annapolis, Eastport, shopping, dining and major commuter routes. With so many of the important updates already completed, this home offers an incredible opportunity to move right in and enjoy everything the Annapolis lifestyle has to offer!
#MDAA2155952

ANNAPOLIS

150 QUIET WATERS PLACE

3 Beds

2 Baths

1,752 Sq.Ft.

$449,000

MLS#: MDAA2155952

WATERFRONT LIVING WITH A VIEW THAT NEVER GETS OLD! Welcome to 10 President Point Drive, Unit A3. A charming 1 bedroom waterfront condo with a loft that can be used multiple ways, and one of the most spectacular views in The Point. Overlooking beautiful Spa Creek, this residence offers private balcony with a front-row seat to the boats, sunsets, and scenery of Annapolis. 

Inside, the layout offers a large living area, a functional kitchen, a main-level bedroom with a great water view, and an additional loft that can serve as a home office, guest space, reading area or whatever best fits your lifestyle. The kitchen and bath are well maintained and functional, while the interior provides an opportunity for a new owner to add their own personal touches and updates over time.

And then there’s the location. Enjoy the unique lifestyle of Annapolis, Eastport and The Point, with waterfront scenery right outside your door and the restaurants, shops, marinas and energy of downtown Annapolis just across the creek. Whether you’re looking for a full-time residence, weekend getaway or a place to enjoy the best of Annapolis, this is an opportunity to own a piece of waterfront living where the view is truly the star of the show.
#MDAA2157734

ANNAPOLIS

10 PRESIDENT POINT DRIVE A3

1 Beds

1 Baths

923 Sq.Ft.

$649,900
MLS#: MDAA2157734

Welcome to 801 Midship Court, a refreshed end unit townhouse offering 1,514 square feet of comfortable single level living in the established 55 plus community of Heritage Harbour. With two bedrooms, two full bathrooms, a flexible den, and a one car garage, the home provides an easy and practical layout. 
 
Fresh paint, new carpet, and hardwood flooring throughout the main living areas create a clean and inviting interior. The end unit setting brings additional natural light into the home, giving the living and dining spaces a bright, open feel. 
 
The primary suite includes a private bathroom, while the second bedroom is conveniently located near the hallway bathroom. Toward the rear of the home, the den provides valuable flexibility as a home office, reading room, media space, or comfortable area for guests. From here, doors open directly to the rear deck, creating a natural connection between the indoor and outdoor living spaces. 
 
A front patio offers another welcoming place to sit outside, while the rear deck provides space for relaxing or dining outdoors. The updated HVAC system and attached one car garage add comfort and convenience. 
 
Heritage Harbour offers an active community lifestyle with indoor and outdoor pools, a fitness center, tennis and pickleball courts, a nine hole golf course, a community Lodge, and a wide variety of clubs and activities. Shopping, dining, healthcare, and Historic Downtown Annapolis are nearby, with convenient access to Routes 50 and 97. 
 
With fresh finishes, flexible living space, two outdoor areas, and the added natural light of an end unit, 801 Midship Court is ready to welcome its next owner.
#MDAA2154716

ANNAPOLIS

801 MIDSHIP COURT

2 Beds

2 Baths

1,514 Sq.Ft.

$500,000

MLS#: MDAA2154716

Welcome to this lovely single-family home nestled in a peaceful, private setting, backing to mature trees in the desirable Heritage Harbour 55+ community. Offering comfortable one-level living, this home features a spacious living room with a gas fireplace, dining room, kitchen, family room, two bedrooms, two full baths, and a versatile den/office. An attached two-car garage provides added convenience. 
Step outside to the deck and enjoy the peaceful setting and wooded views. This home offers a wonderful opportunity to add your own personal touches and truly make it your own. 
Heritage Harbour offers an exceptional array of amenities and activities, including golf, tennis, pickleball, canoeing, kayaking, and so much more. Conveniently located in Annapolis with easy access to Baltimore, Washington, DC, and BWI Airport, this home combines a tranquil setting with an active 55+ lifestyle.
#MDAA2157726

ANNAPOLIS

856 BOATSWAIN WAY

2 Beds

2 Baths

1,810 Sq.Ft.

$575,000

MLS#: MDAA2157726

Price Improvement. Welcome to this well-maintained four-bedroom, three-full-bath single-family home in the sought-after 55+ community of Heritage Harbour. Move-in ready and thoughtfully designed, this spacious home offers an open main level that is ideal for both everyday living and entertaining. The inviting living and dining areas flow seamlessly into a bright sunroom, creating a comfortable space to relax and enjoy the surrounding setting. The main level also features the primary bedroom suite, a second bedroom, and a second full bathroom for convenient one-level living. Upstairs, guests will appreciate two additional bedrooms and a third full bathroom, providing privacy and flexibility for visitors, hobbies, or a home office. Heritage Harbour offers an exceptional active adult lifestyle with an array of amenities and activities, including golf, boating, walking trails, exercise facilities, swimming pools, organized social activities, and so much more. Come enjoy resort-style living and all that this vibrant community has to offer. Don't miss this wonderful opportunity to make Heritage Harbour your home and vacation where you live!
#MDAA2154614

ANNAPOLIS

913 MASTLINE DRIVE

4 Beds

3 Baths

1,766 Sq.Ft.

$649,900
MLS#: MDAA2154614

Beautiful 1Br/1Bath facing east w pool/courtyard   view. Hardwood floor, GE Stainless Steel appliances, Granite counter. Full Size W/D inside unit. 24 Hour concierge/security in lobby. 25 amenities including most utilities included in condo fee. Outdoor Pool, Fitness center, Party Room, Library, Outdoor Dining area with BBQ grills, Hot Tub, Dog Park and much more. Blocks to downtown City Dock restaurants, entertainment and shopping.                    Luxury Living in the heart of Annapolis.
#MDAA2140556

ANNAPOLIS

5 PARK PLACE 425

1 Beds

1 Baths

838 Sq.Ft.

$477,900
MLS#: MDAA2140556

Send a message

Message successfully sent.

Your message

What is 3 + 4 ?

Reason for contacting?

I agree to receive email communication and understand I can unsubscribe at any time.

I agree to be contacted by Charis Realty Group - Christine Issler, Broker via call, email, and text for real estate services. To opt out, you can reply 'stop' at any time or reply 'help' for assistance. You can also click the unsubscribe link in the emails. Message and data rates may apply. Message frequency may vary. Privacy Policy

Sign Out

Virtual Assistant

Would you like to take the next step with this property? We can help you schedule a showing or virtual tour, or send you more details.

Yes, I would like more information.

Thank You for Your Reply, One of Our Agents will contact you as soon as possible

No, maybe later.

Thank you, you can always contact me via email, phone number or through the contact form.

Realhub AI

Lucy - Your AI-Powered Realtor

Update Your Temporary Password

Personalize your search

Enter your email and we'll notify you immediately when new listings match what you're looking for.

or enter email address

Already have an account ? Login here

Continue your home search

I agree to receive communications and understand I can unsubscribe at any time.

I agree to be contacted by Charis Realty Group - Christine Issler, Broker via call, email, and text for real estate services. To opt out, you can reply 'stop' at any time or reply 'help' for assistance. You can also click the unsubscribe link in the emails. Message and data rates may apply. Message frequency may vary. Privacy Policy

Already have an account ? Login here

We use cookies

We use cookies primarily for analytics to enhance your experience. By accepting, you agree to our use of these cookies. You can manage your preferences or learn more about our cookies policy.