
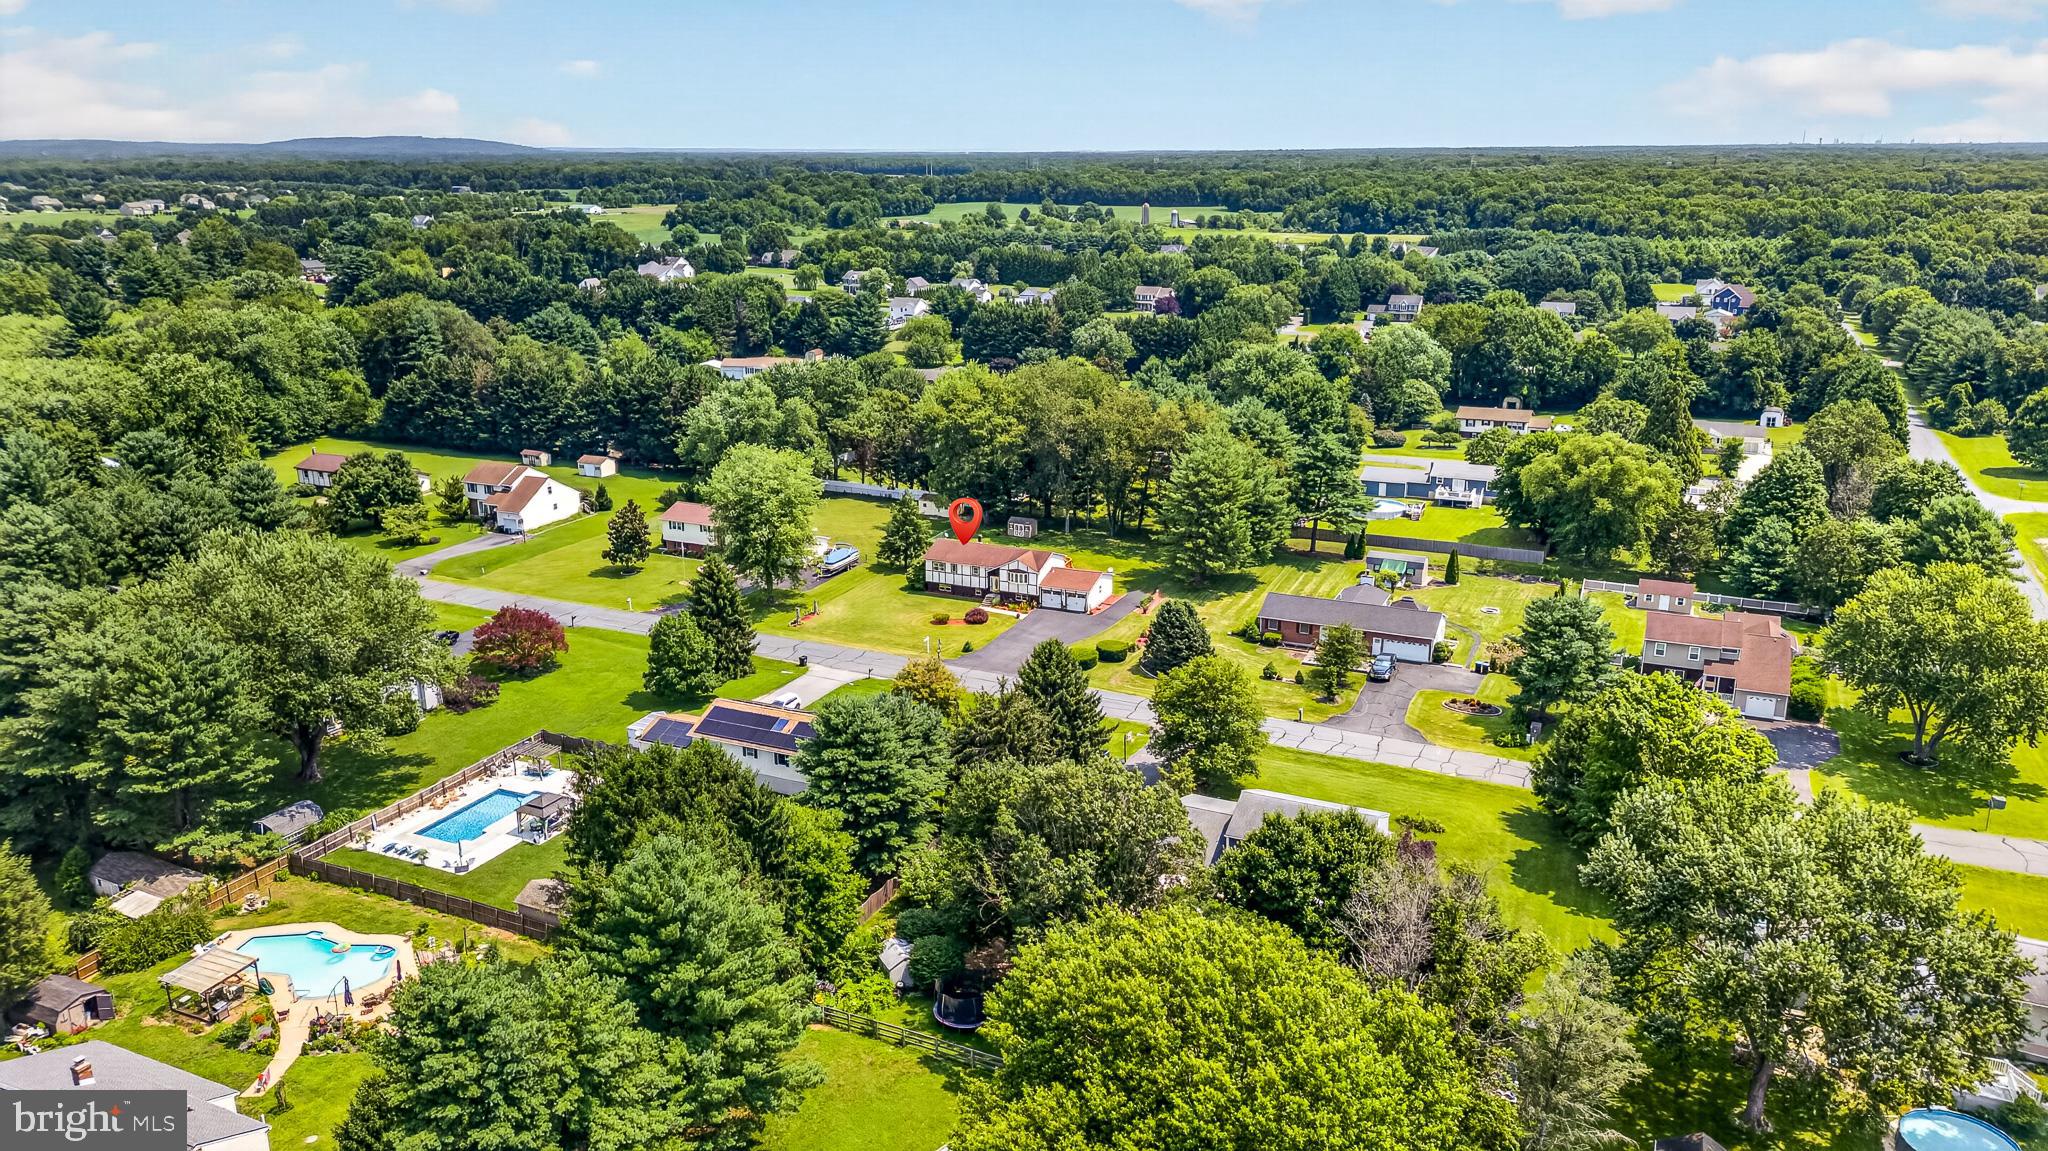
Property
Beds
4
Full Baths
3
1/2 Baths
None
Year Built
1987
Sq.Footage
2,848
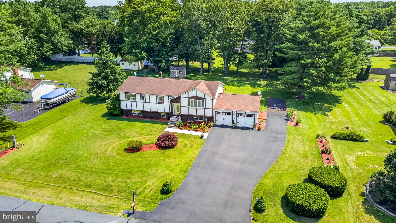
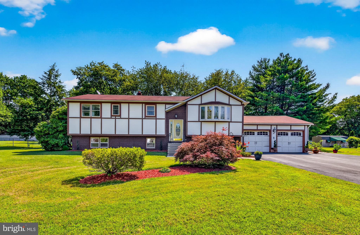
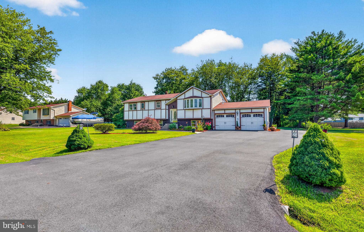
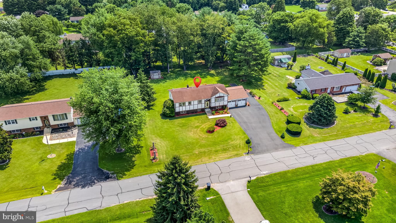
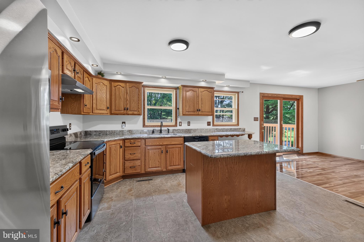
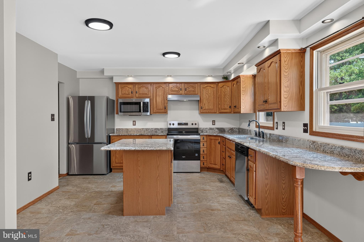
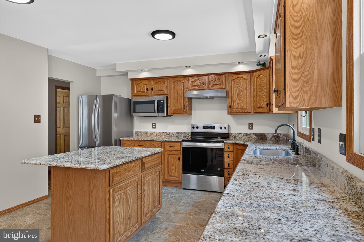
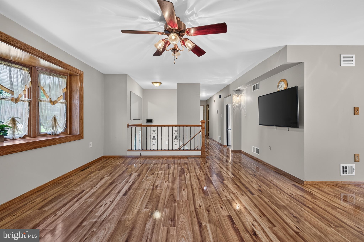
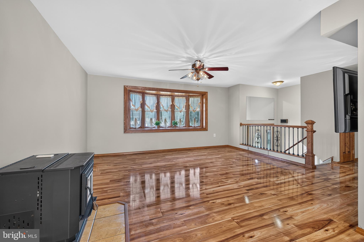
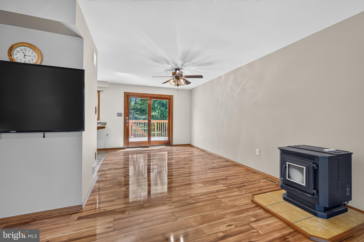
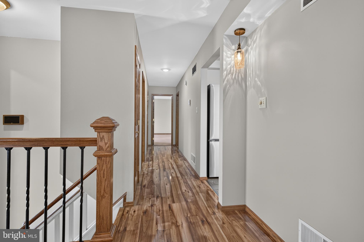
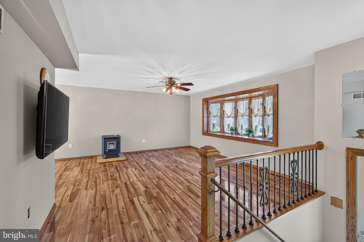
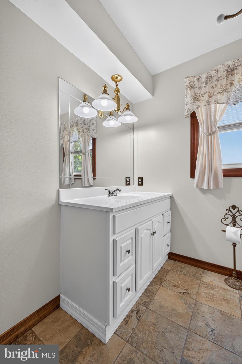
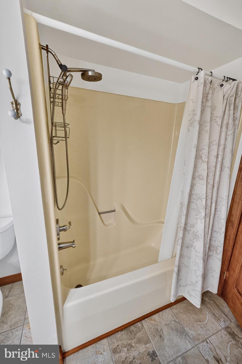
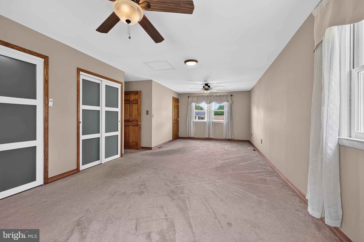
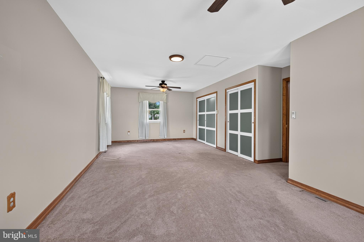
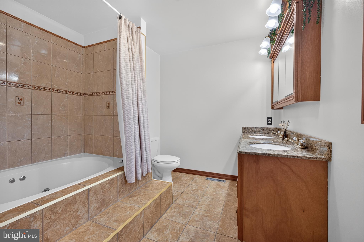
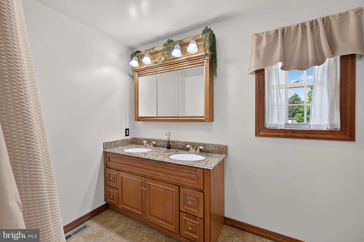
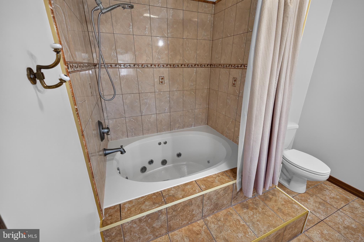
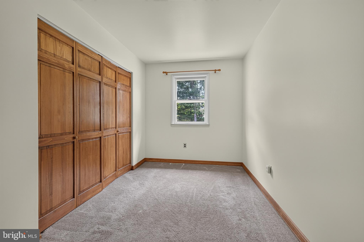
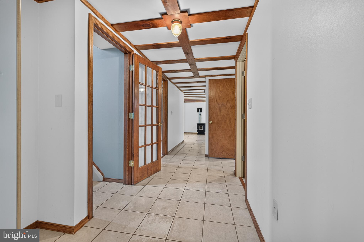
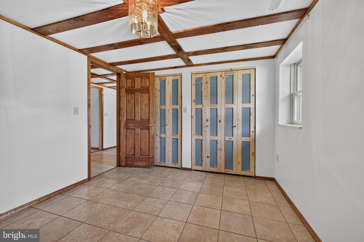
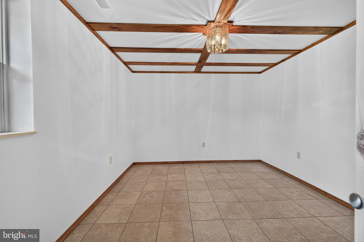
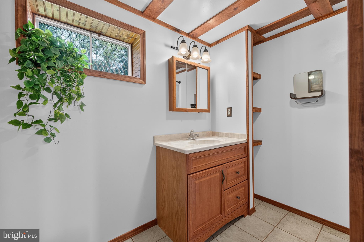
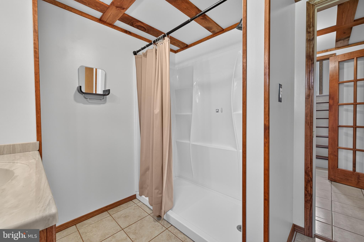
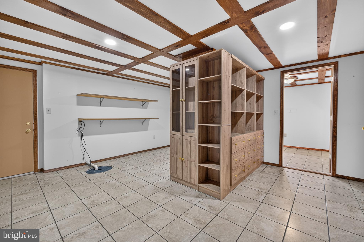
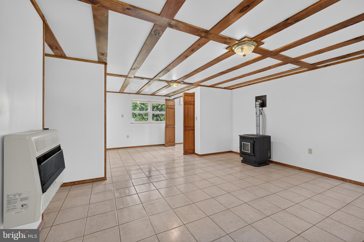
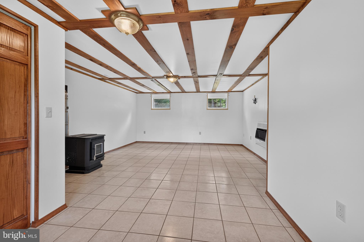
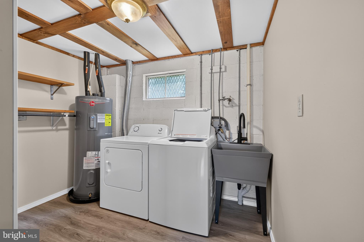
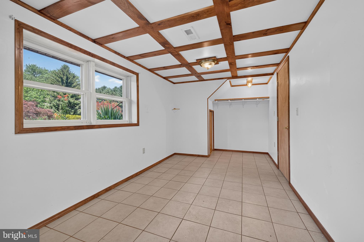
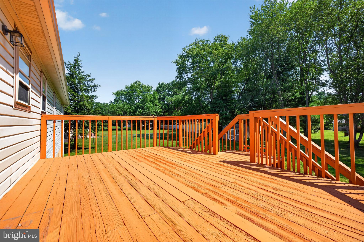
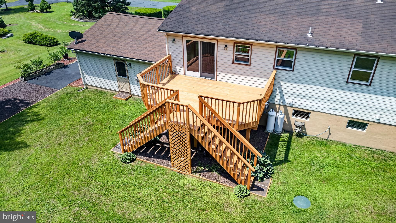
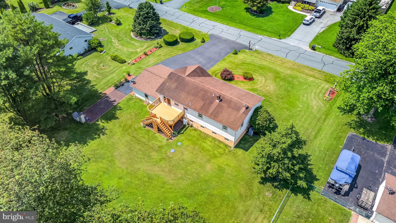
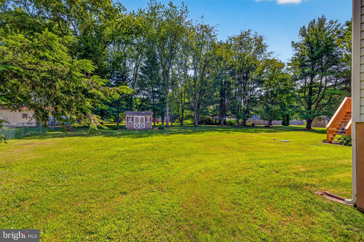
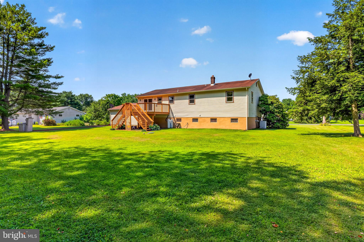
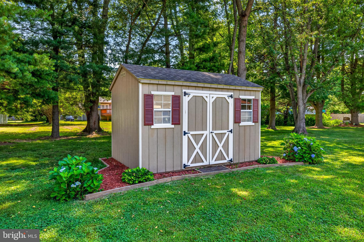
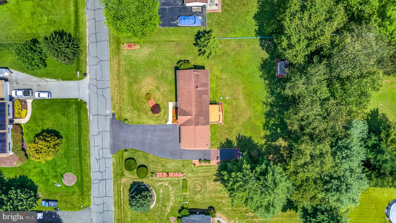
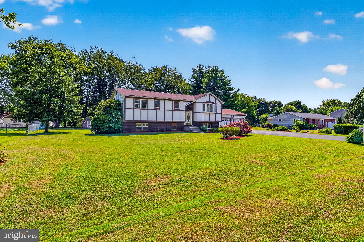
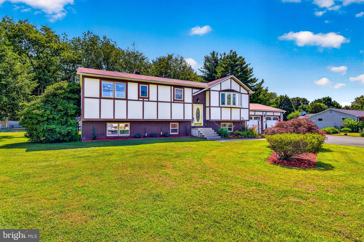
Nestled in the charming Brantwood cul-de-sac community, this lovely Tudor-style home offers 4 bedrooms, 3 full baths, and sits on a generous 0.64-acre lot. Thoughtfully designed for comfortable living, the home welcomes you with an inviting foyer that leads to a semi-open floor plan with beautiful wood laminate floors throughout, creating a warm and cohesive living space ideal for both everyday living and entertaining. The main level boasts a bright living room with a large bay window and cozy pellet stove, a formal dining room with access to a spacious deck, perfect for enjoying your morning coffee or hosting summer gatherings and a modern kitchen equipped with stainless steel appliances, a breakfast bar, ample granite counter space, electric cooking, and a built-in microwave. Down the hall, you'll find a full hall bathroom, a linen closet, a second bedroom, and primary suite featuring his and her closets and a beautifully tiled en suite bath. The lower level provides additional living space and is currently configured as a family room w/ pellet stove, two additional bedrooms, a full 3 piece bathroom, and a laundry area. A separate workshop room with built-in shelving and drawers offers excellent space for hobbies, projects, or extra storage. Additional features include abundant storage throughout, interior access to the attached two-car garage, and a driveway that comfortably accommodates up to six vehicles plus extra parking for a small boat or recreational watercraft. This move-in-ready home is conveniently located just minutes from the waterfront in Chesapeake City, where you'll enjoy local restaurants, shops, and attractions. The Delaware state line is also nearby, offering easy access to tax-free shopping.
Features & Amenities
Interior
-
Total Bedrooms
4
-
Bathrooms
3
-
Above Grade Finished Area
2848.0
-
Basement YN
NO
-
Cooling YN
YES
-
Cooling
Central Air, Electric
-
Fireplace YN
NO
-
Heating YN
YES
-
Heating
Electric, Heat Pump
-
Main Level Bedrooms
2
-
Pet friendly
N/A
Exterior
-
Garage
Yes
-
Garage spaces
2
-
Construction Materials
Brick
-
Parking
Garage, Driveway, Attached
-
Pool
No
-
Waterfront YN
NO
Area & Lot
-
Lot Size(acres)
0.64
-
Lot Size(square feet)
27,965
-
Property Type
Residential
-
Property Sub Type
Single Family Residence
-
Architectural Style
Split Foyer, Tudor
Price
-
Sales Price
$450,000
-
Tax Amount
$2,625
-
Sq. Footage
2,848
-
Price/SqFt
$158
HOA
-
Association
No
School District
-
Elementary School
N/A
-
Middle School
N/A
-
High School
N/A
Property Features
-
New Construction
NO
-
Foundation Details
Concrete Perimeter
-
Senior Community YN
NO
-
Sewer
Septic Tank
-
Tax Lot
31
-
Water Source
None
Schedule a Showing
Showing scheduled successfully.
Mortgage calculator
Estimate your monthly mortgage payment, including the principal and interest, property taxes, and HOA. Adjust the values to generate a more accurate rate.
Your payment
Principal and Interest:
$
Property taxes:
$
HOA fees:
$
Total loan payment:
$
Total interest amount:
$
Location
County
CECIL
Elementary School
Middle School
High School
Listing Courtesy of Alicia Grier-Lewis , Compass Pennsylvania, LLC
RealHub Information is provided exclusively for consumers' personal, non-commercial use, and it may not be used for any purpose other than to identify prospective properties consumers may be interested in purchasing. All information deemed reliable but not guaranteed and should be independently verified. All properties are subject to prior sale, change or withdrawal. RealHub website owner shall not be responsible for any typographical errors, misinformation, misprints and shall be held totally harmless.

AGENT
Summer Burton
Call Summer today to schedule a private showing.

* Listings on this website come from the FMLS IDX Compilation and may be held by brokerage firms other than the owner of this website. The listing brokerage is identified in any listing details. Information is deemed reliable but is not guaranteed. If you believe any FMLS listing contains material that infringes your copyrighted work please click here to review our DMCA policy and learn how to submit a takedown request.© 2024 FMLS.
Related Properties
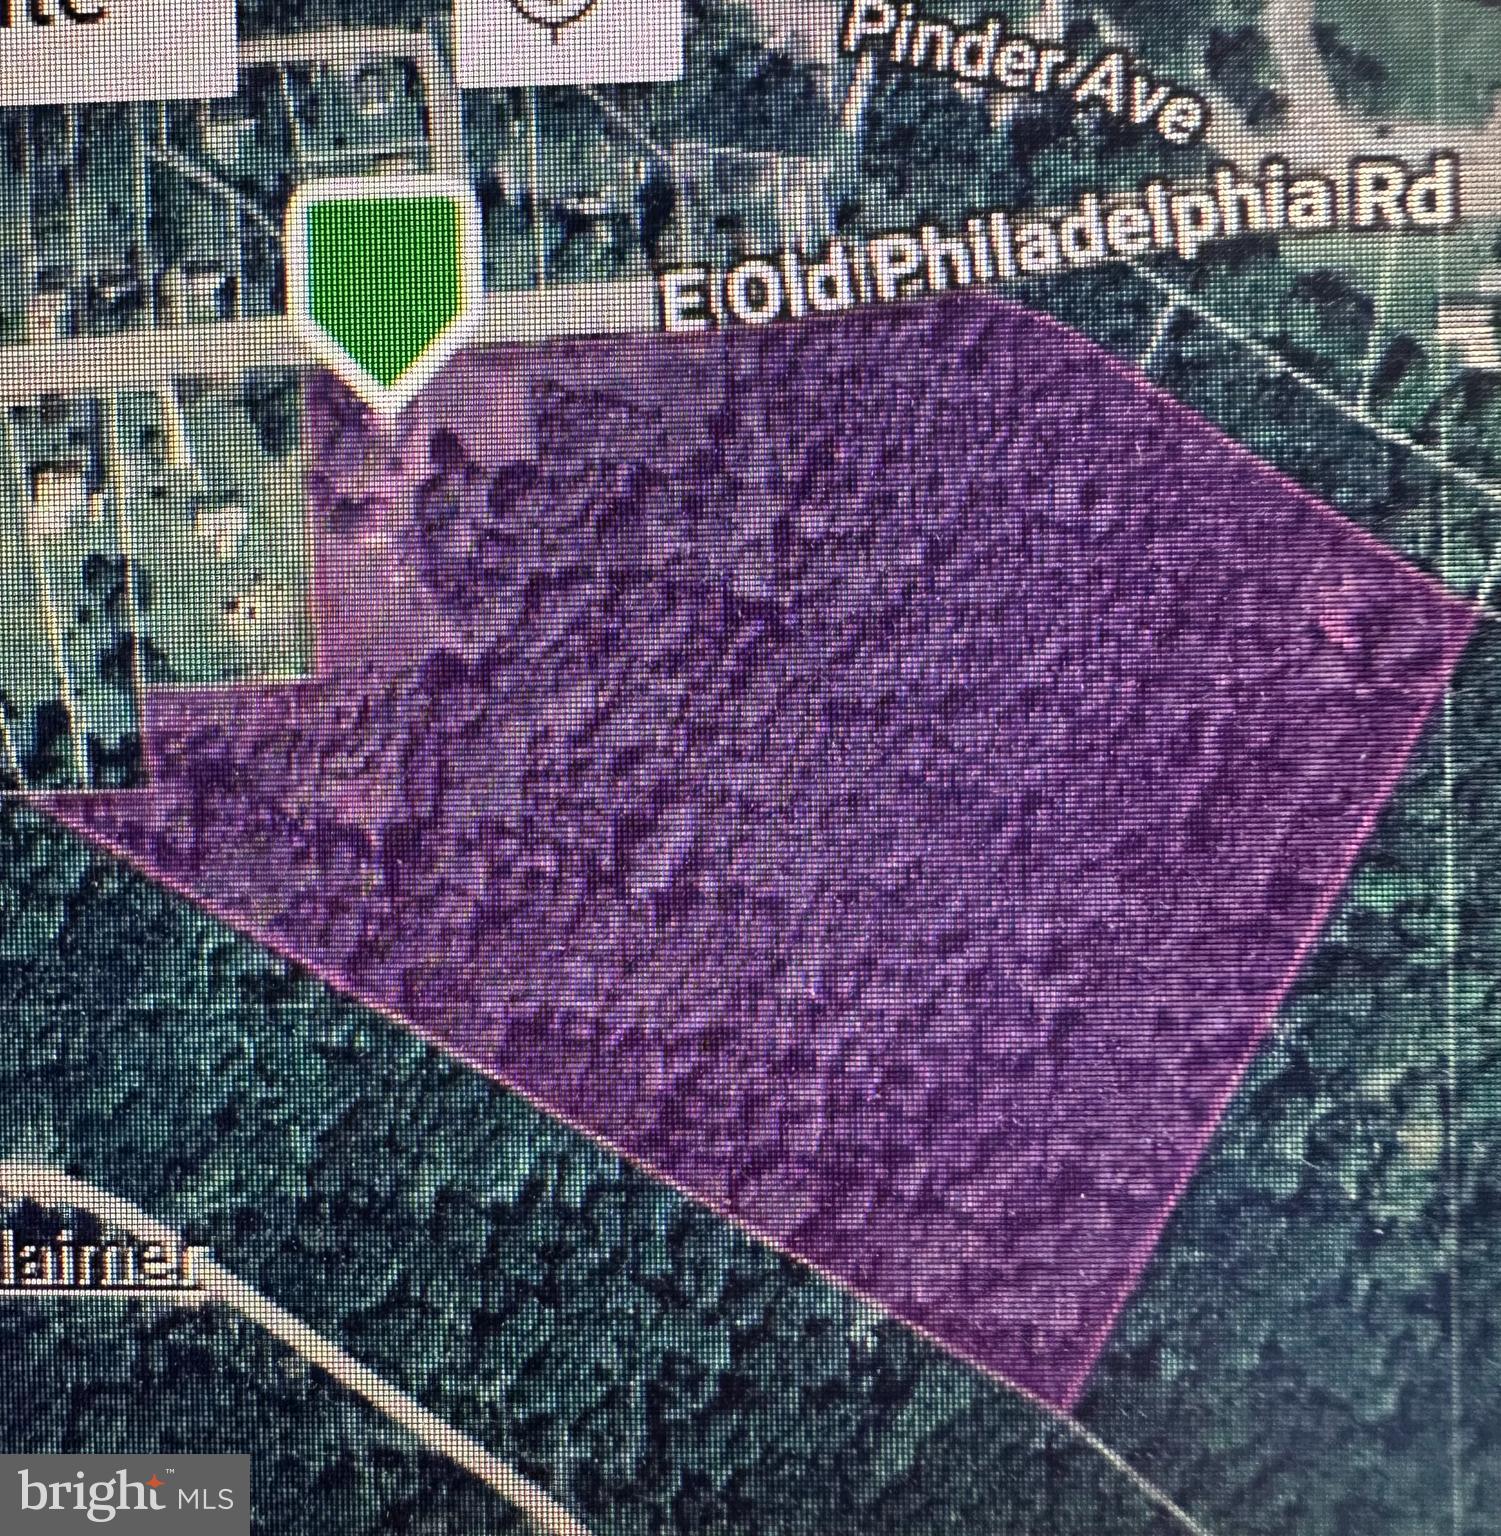
ELKTON
964 E OLD PHILADELPHIA ROAD
2 Beds
1 Baths
2,383 Sq.Ft.
$525,000
MLS#: MDCC2021390
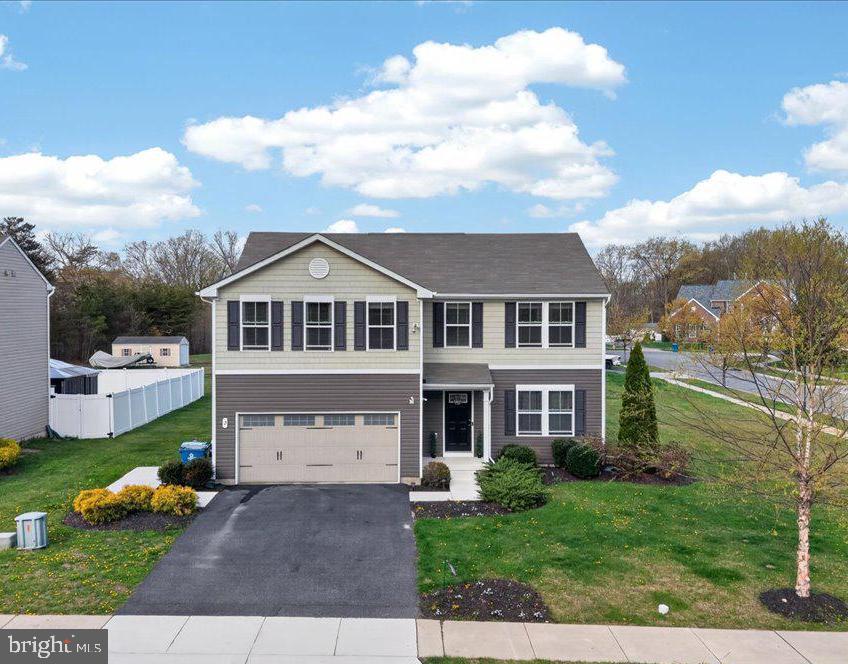
ELKTON
2 RIDGELY FOREST DRIVE
5 Beds
2 Baths
2,600 Sq.Ft.
$445,000
MLS#: MDCC2021062
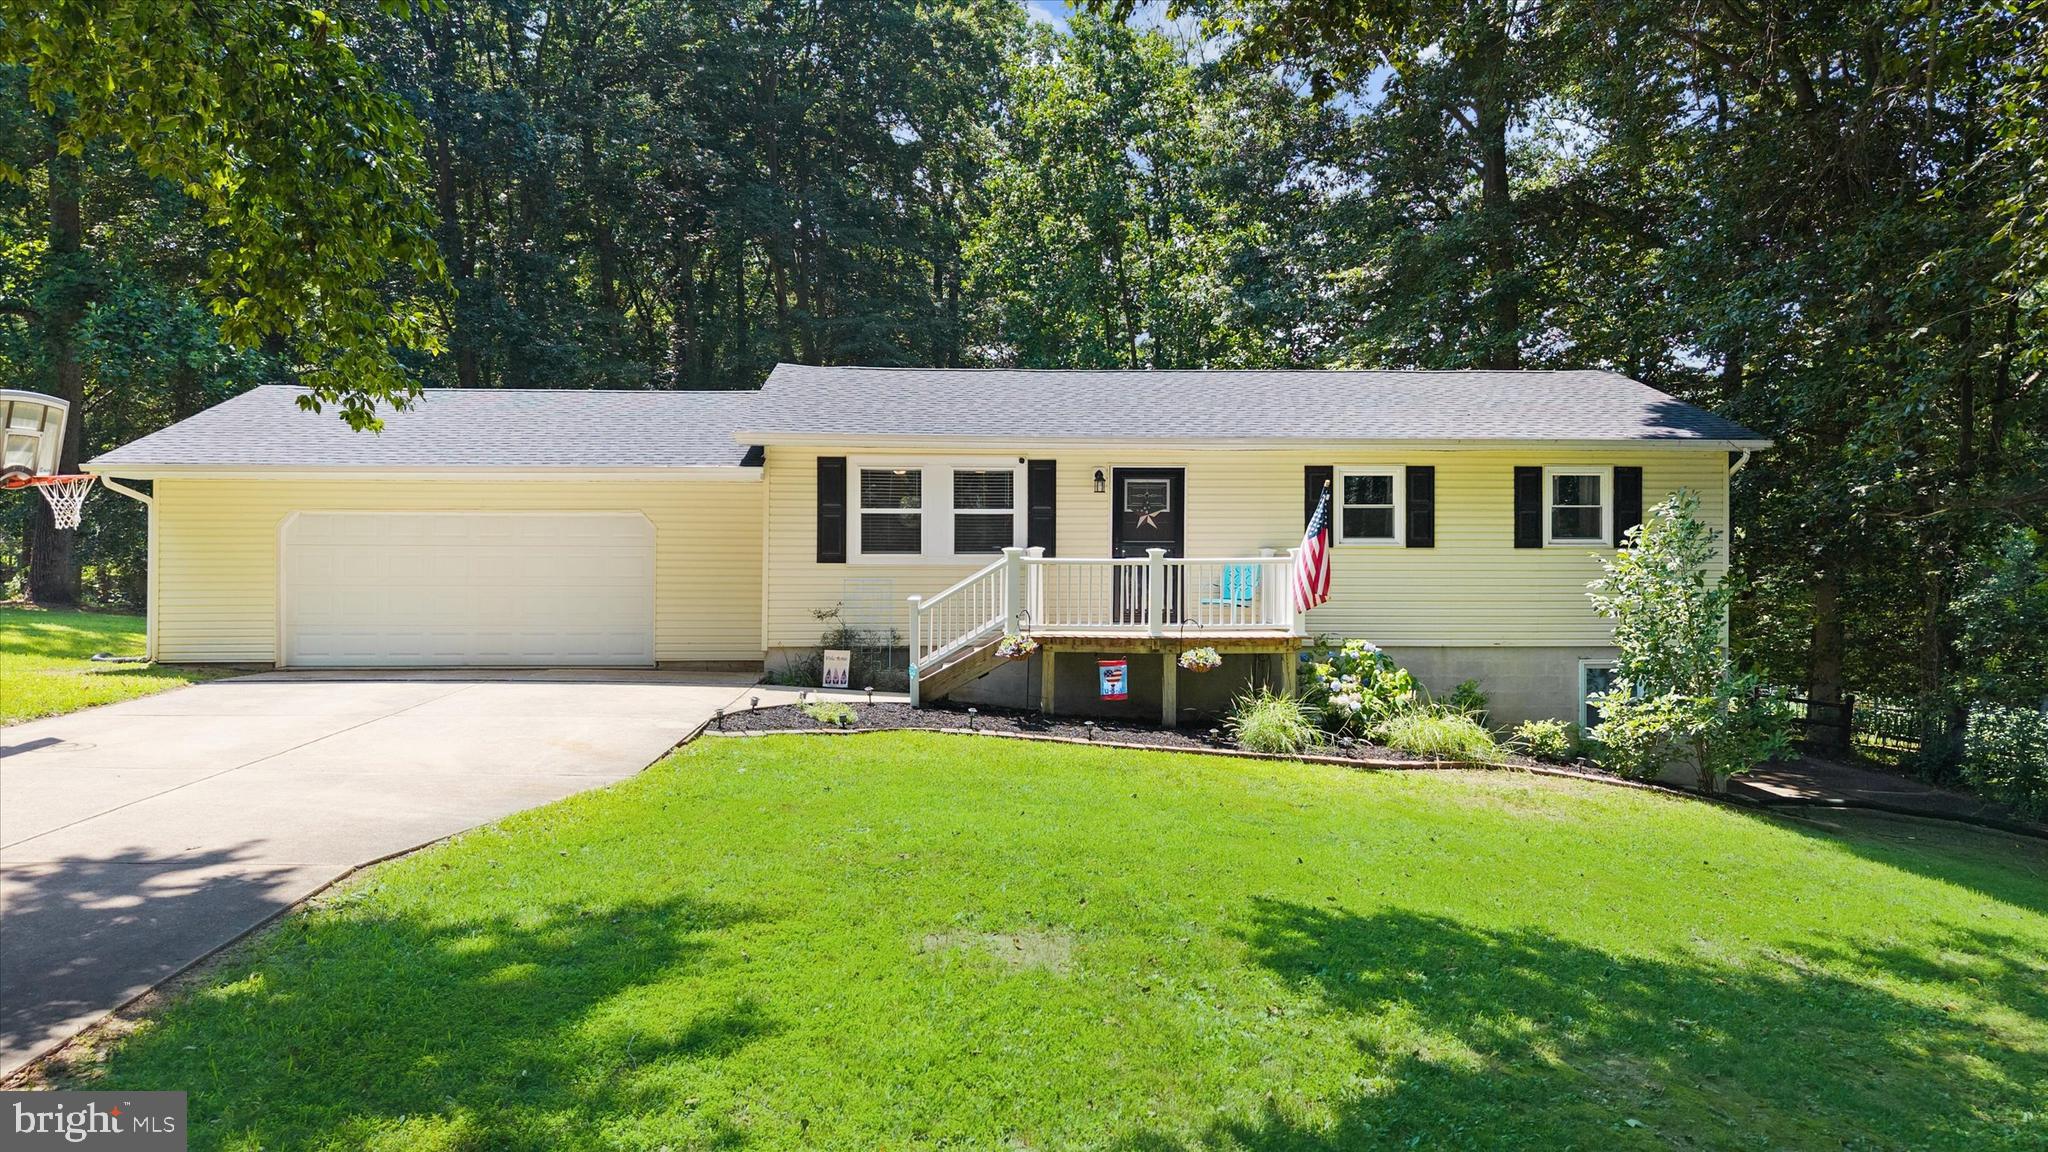
ELKTON
432 TONYS ROAD
4 Beds
2 Baths
1,792 Sq.Ft.
$399,900
MLS#: MDCC2022404
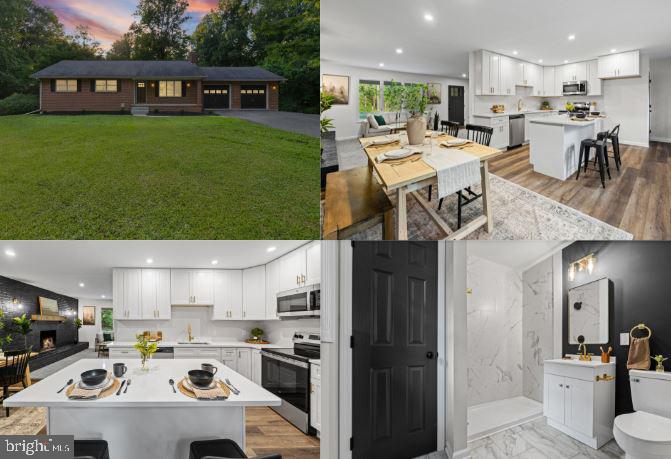
ELKTON
2115 OLD ELK NECK ROAD
3 Beds
2 Baths
1,396 Sq.Ft.
$484,900
MLS#: MDCC2022252
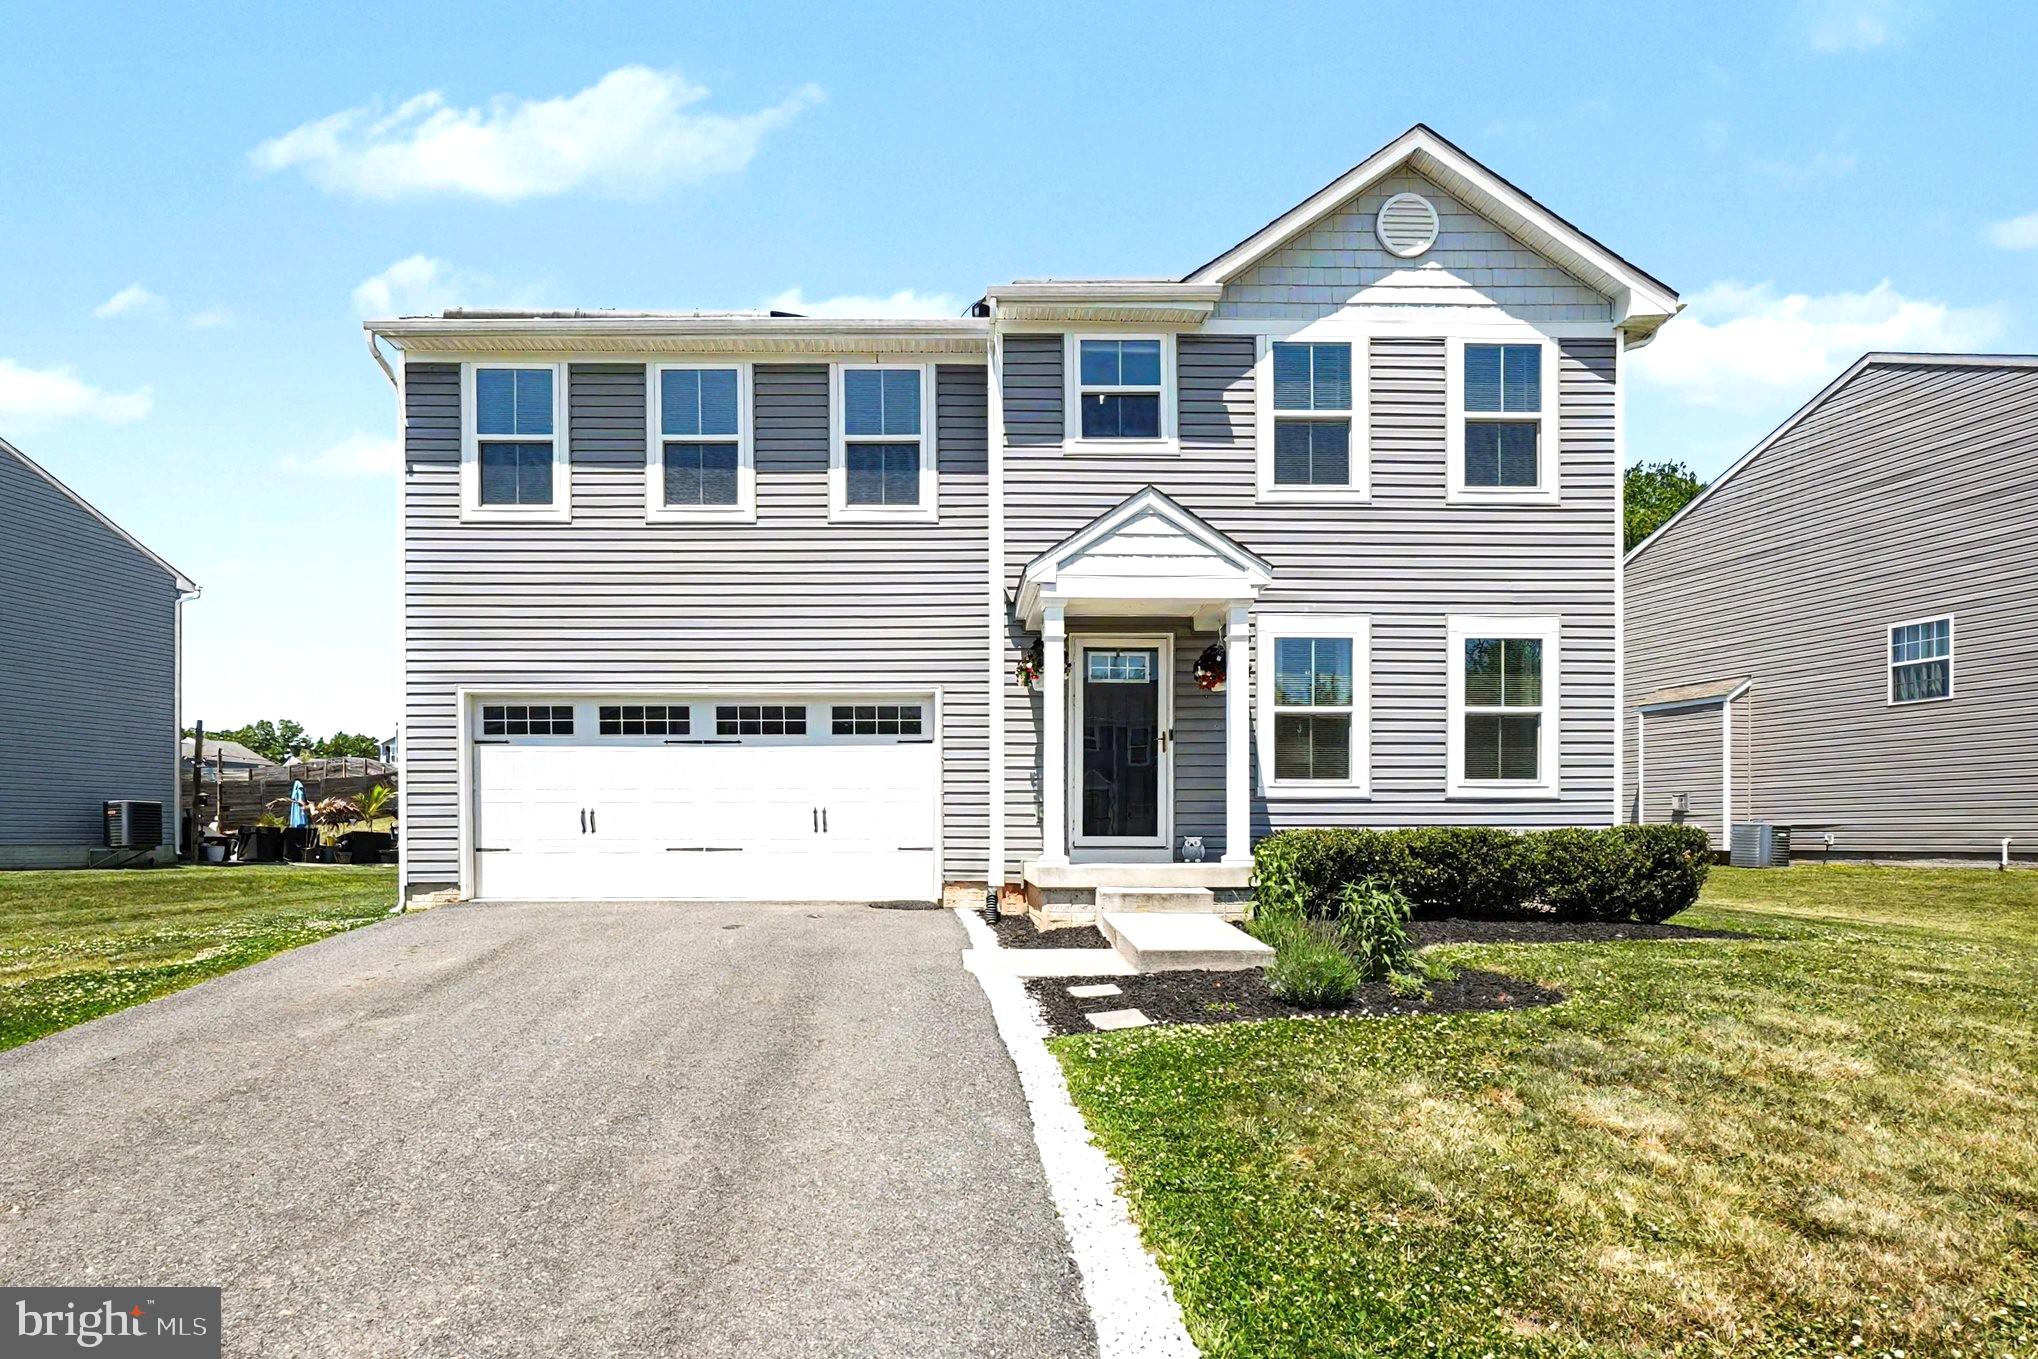
ELKTON
17 VIBURNUM AVENUE
4 Beds
2 Baths
1,920 Sq.Ft.
$427,200
MLS#: MDCC2021622
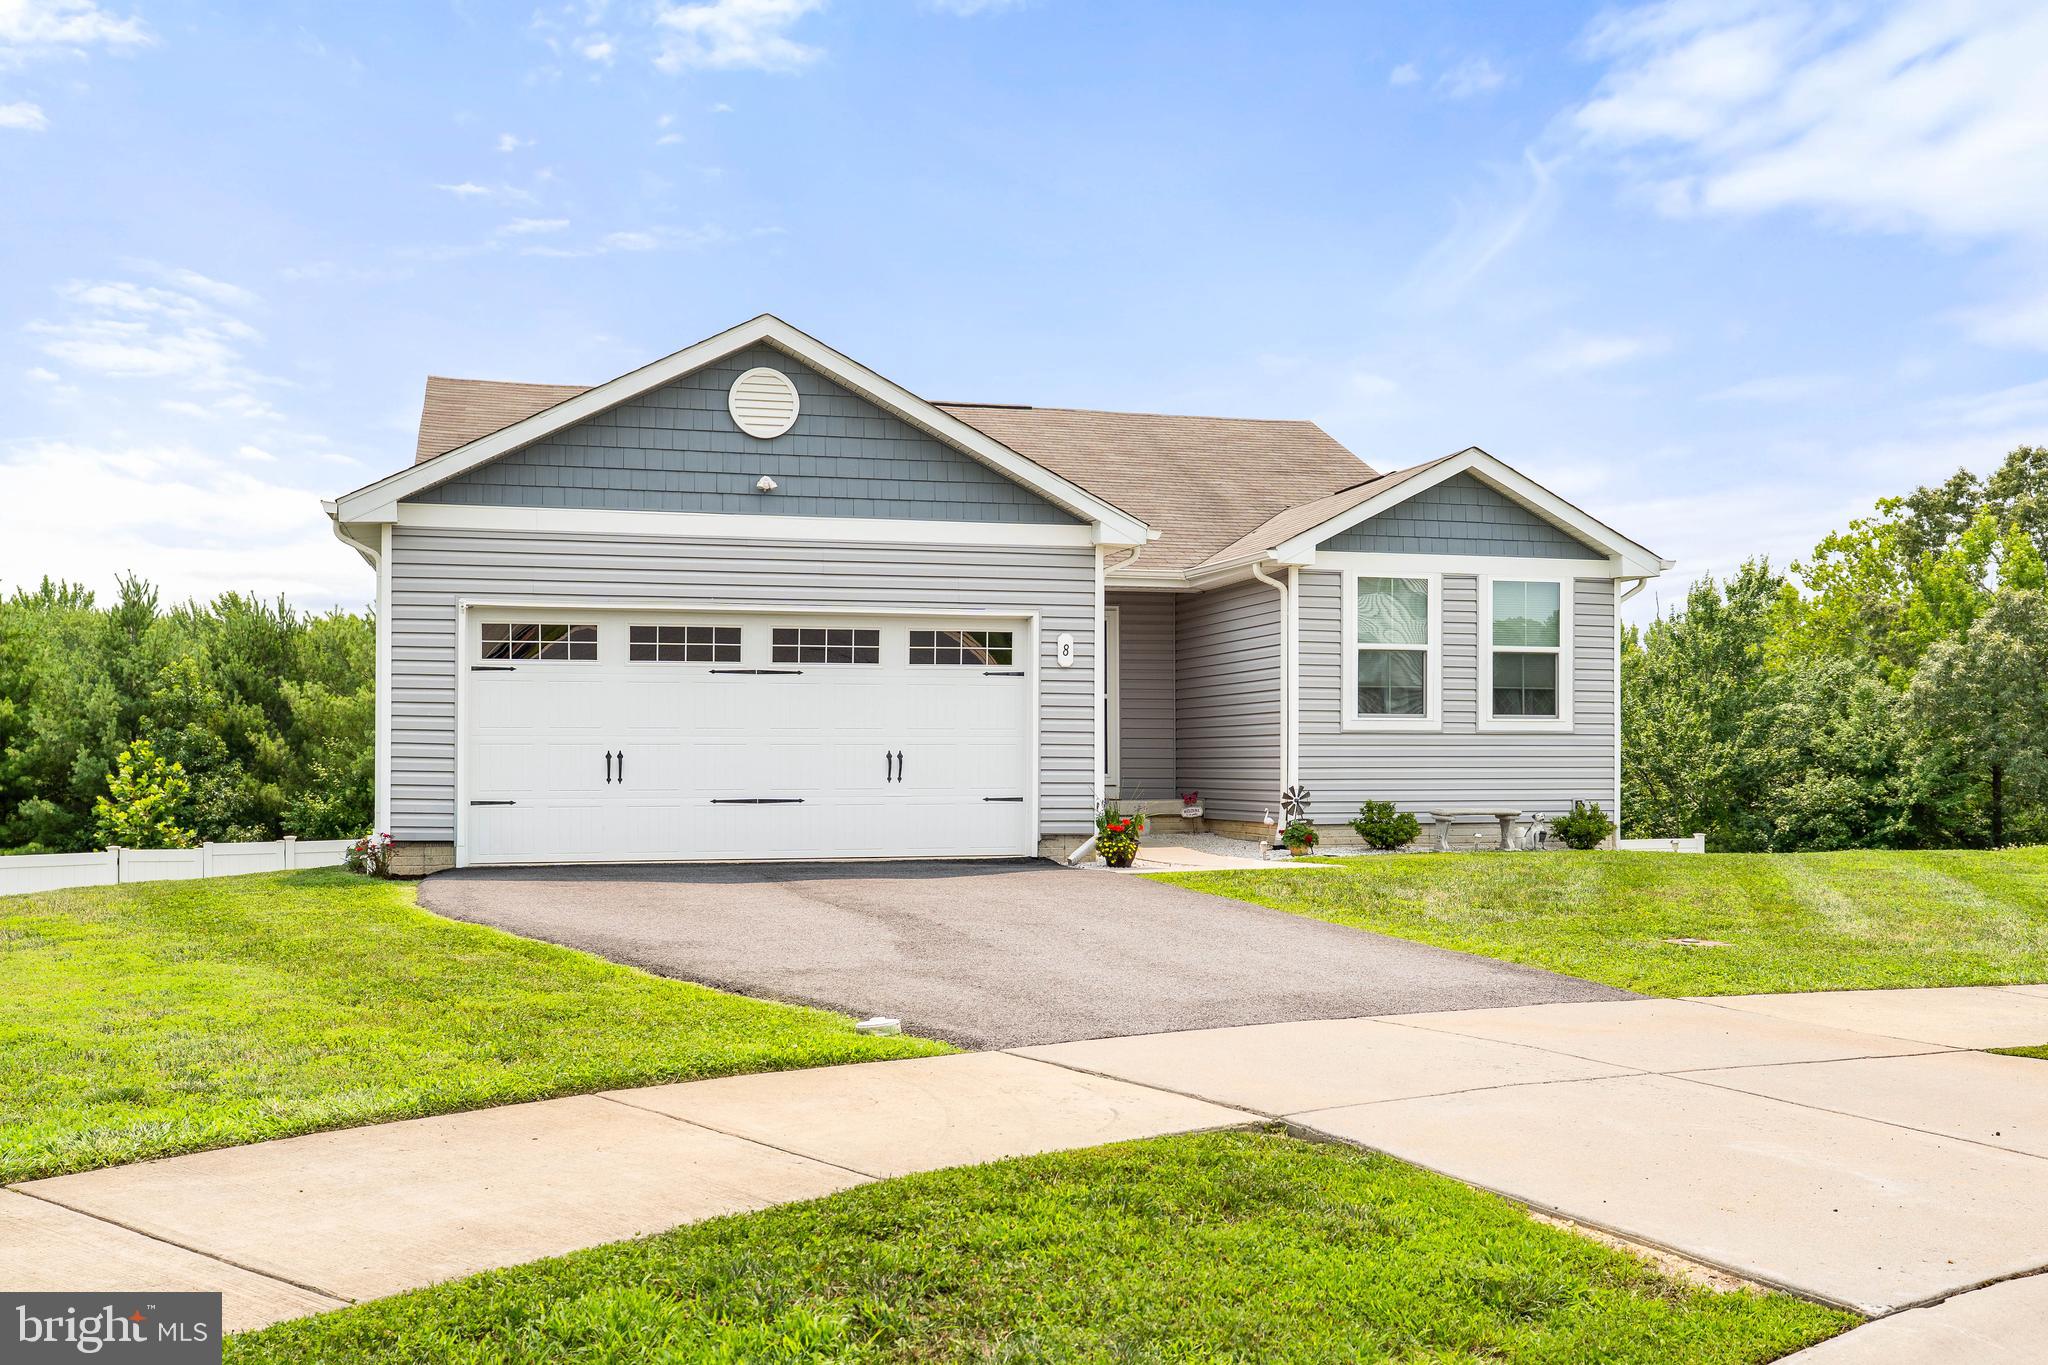
ELKTON
8 CRABAPPLE COURT
3 Beds
2 Baths
1,372 Sq.Ft.
$399,900
MLS#: MDCC2022342
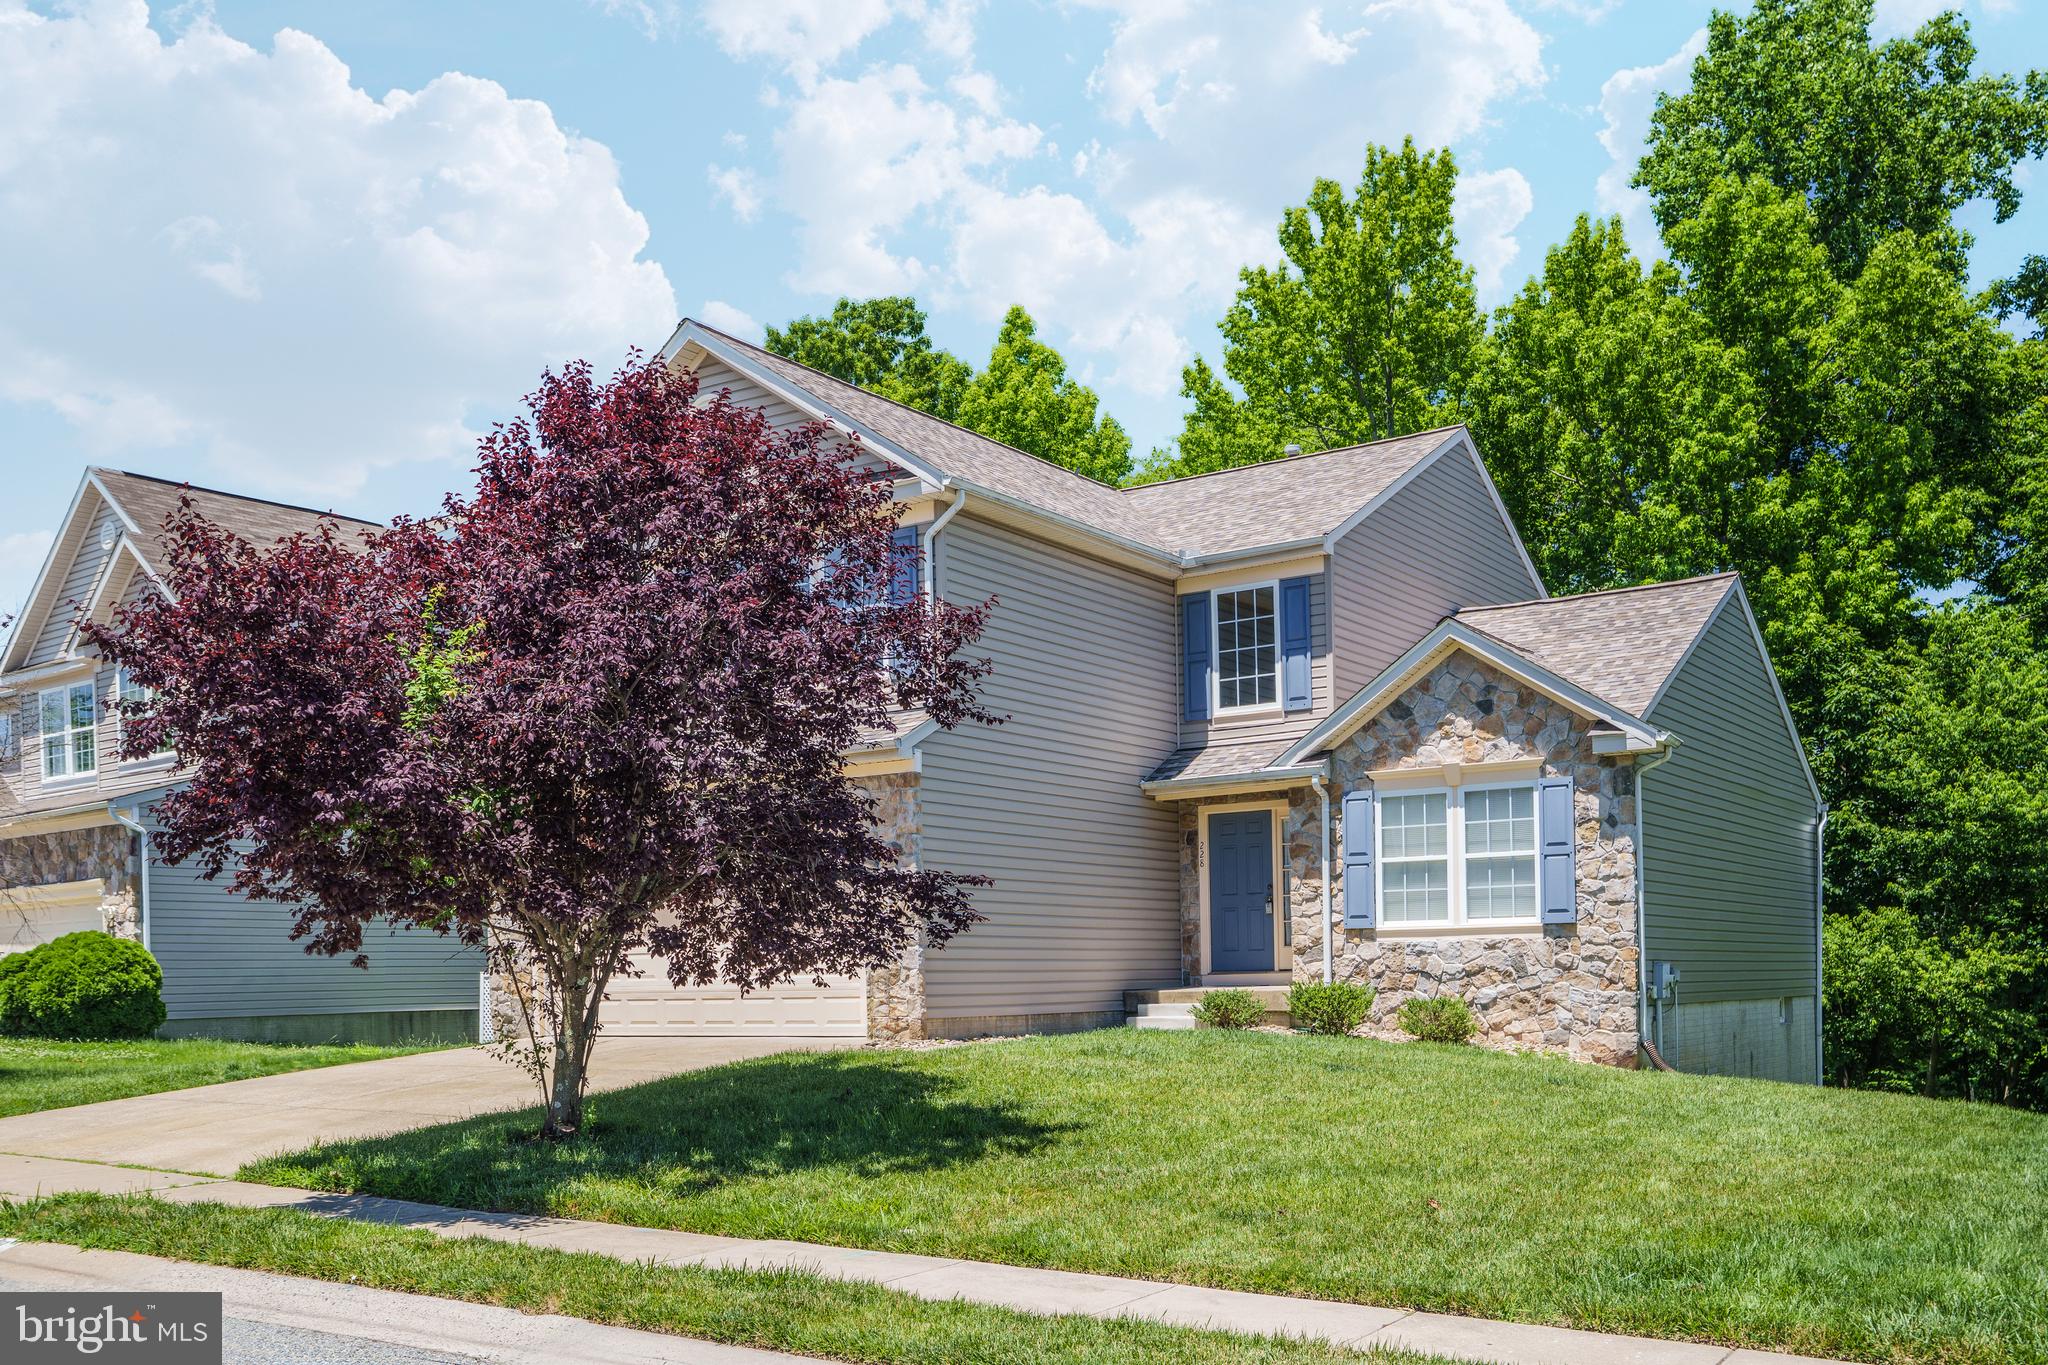
ELKTON
228 THOMAS JEFFERSON TERRACE
5 Beds
3 Baths
3,232 Sq.Ft.
$449,900
MLS#: MDCC2021716
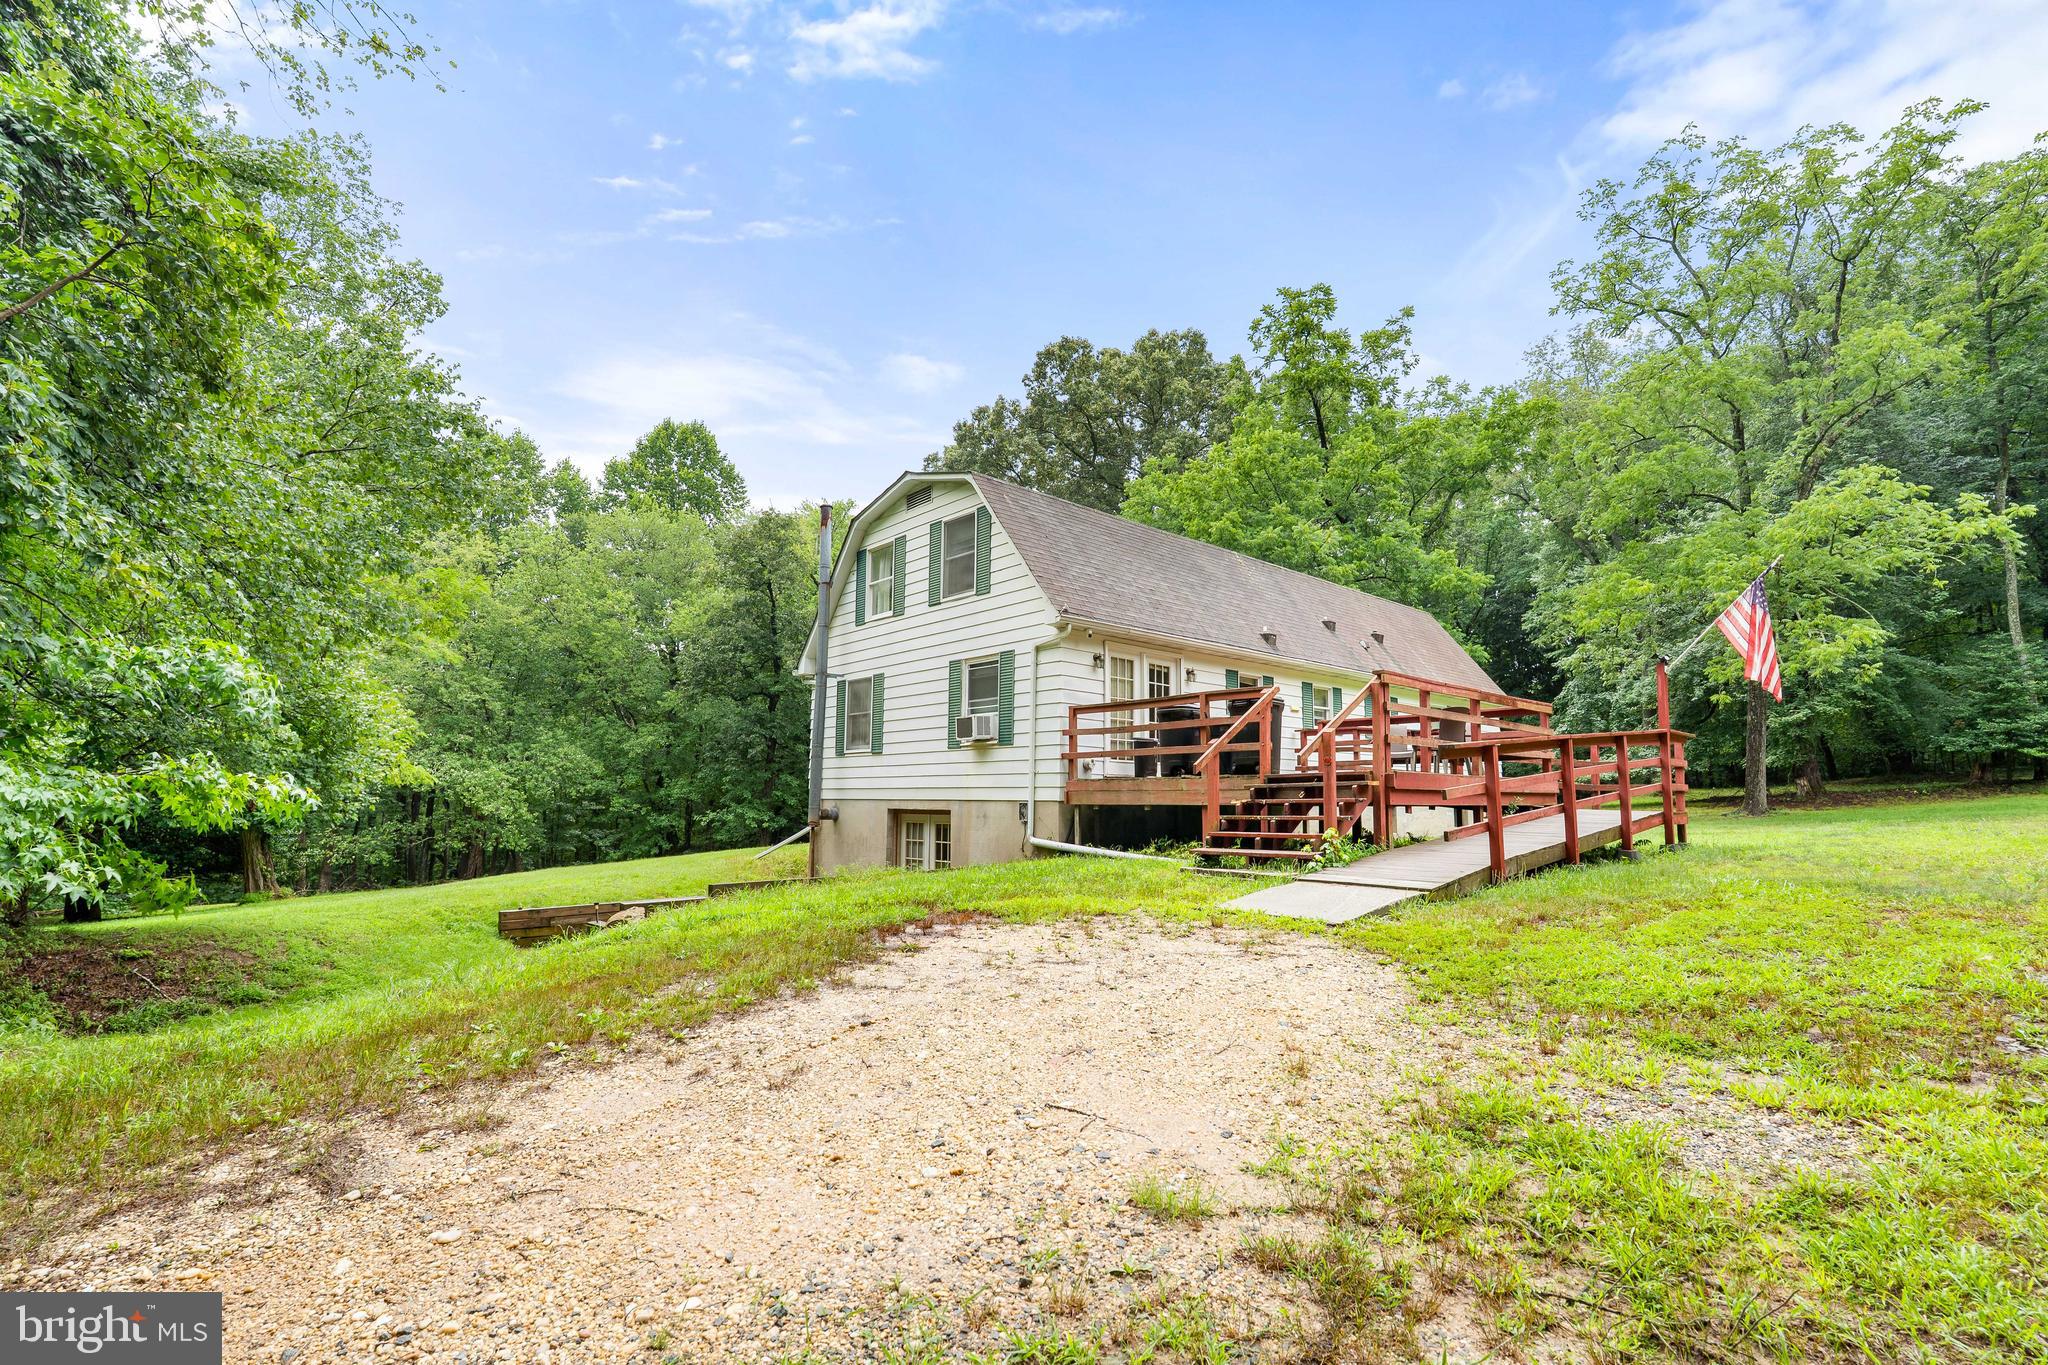
ELKTON
906 OLD ELK NECK ROAD
4 Beds
2 Baths
2,796 Sq.Ft.
$525,000
MLS#: MDCC2022234
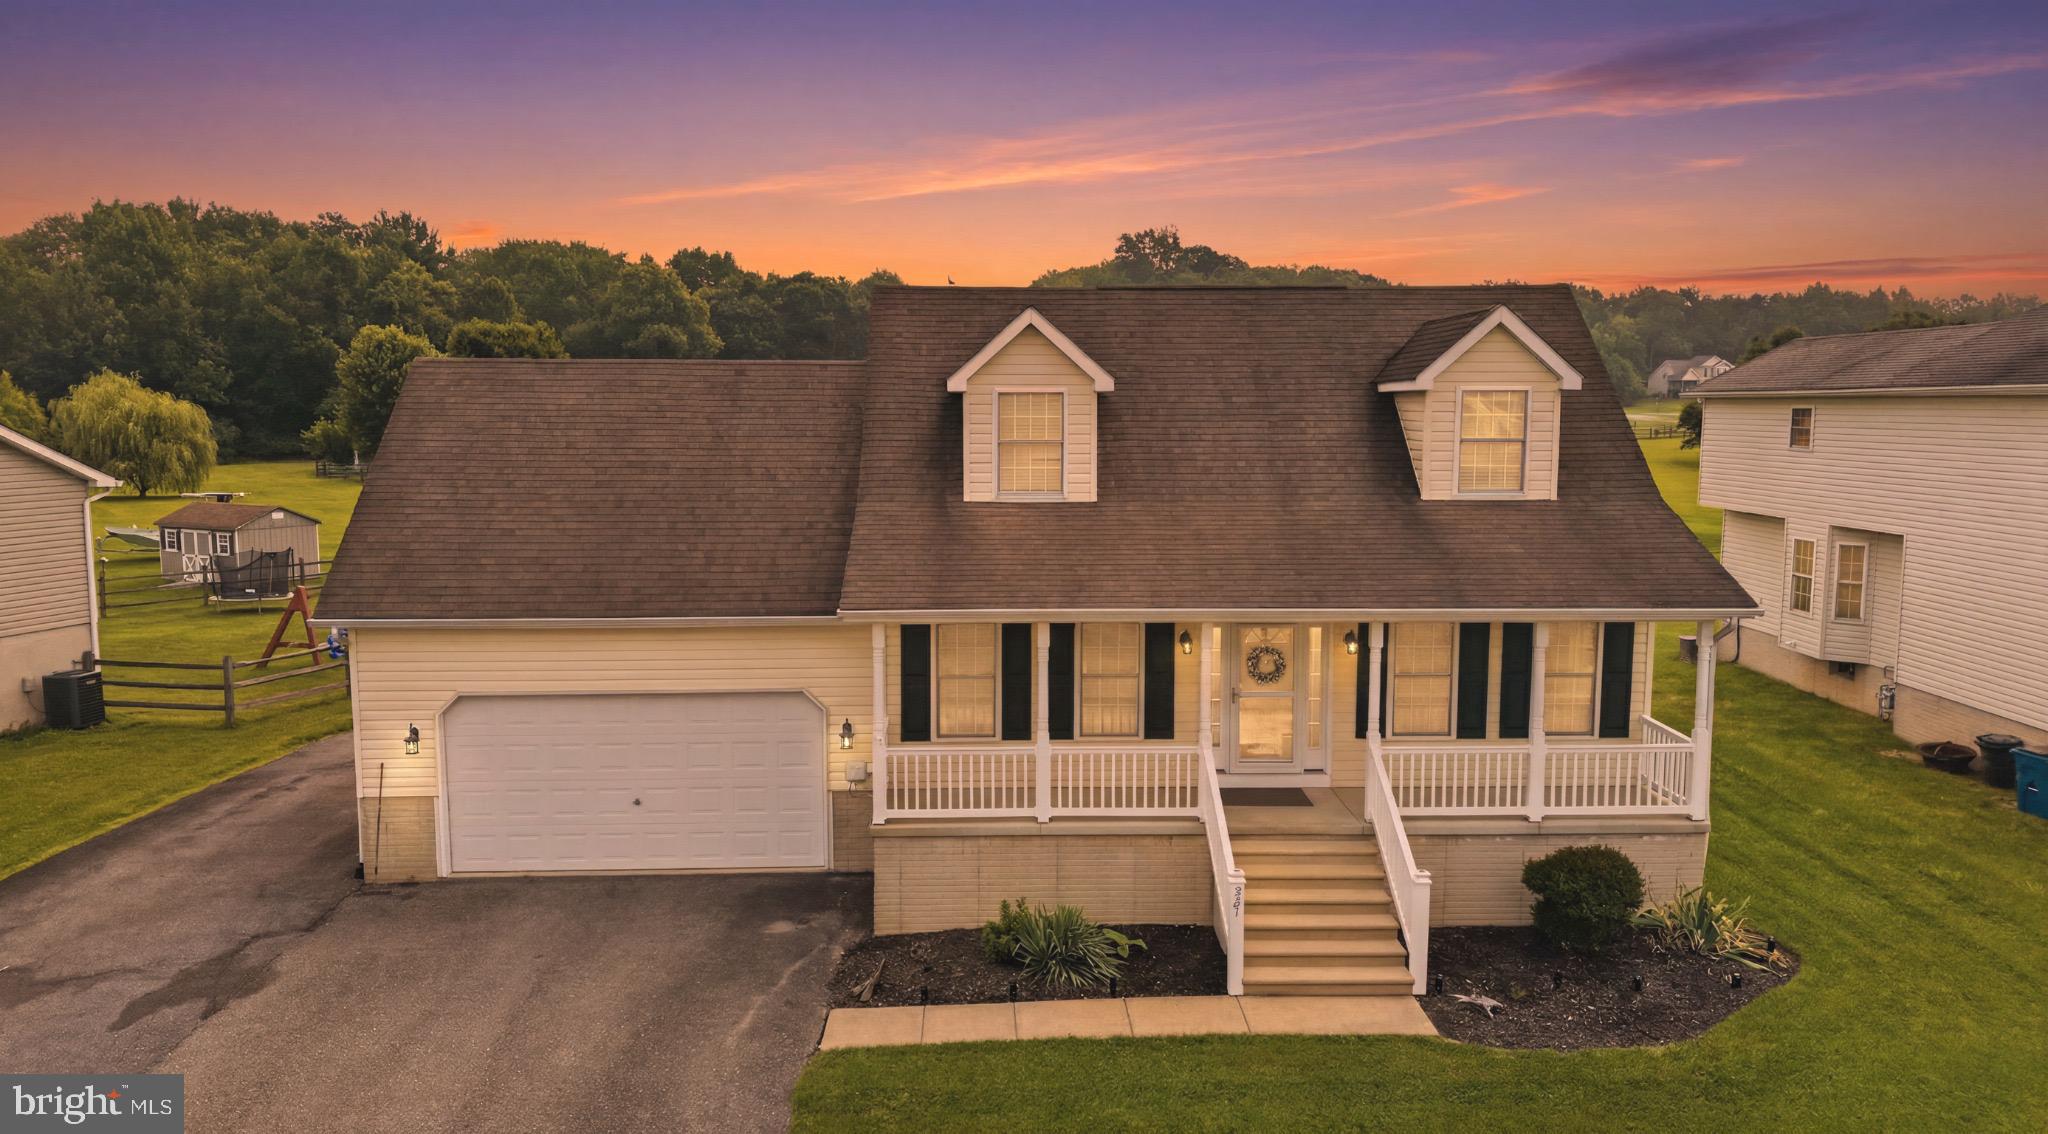
ELKTON
521 HIGHLAND DRIVE
3 Beds
2 Baths
1,732 Sq.Ft.
$379,000
MLS#: MDCC2022250
.png)