Features & Amenities

Interior

  • Other Interior Features

    Cedar Closet(s), Ceiling Fan(s), Built-in Features

  • Total Bedrooms

    4

  • Bathrooms

    1

  • 1/2 Bathrooms

    1

  • Above Grade Finished Area

    1665.0

  • Basement YN

    YES

  • Cooling YN

    YES

  • Cooling

    Central Air, Ceiling Fan(s), Electric

  • Heating YN

    YES

  • Heating

    Oil, Forced Air, Wood Stove

  • Pet friendly

    N/A

Exterior

  • Garage

    Yes

  • Garage spaces

    1

  • Construction Materials

    Frame, Block, Other

  • Parking

    Gravel, Circular Driveway, Private, Garage, Driveway, Inside Entrance, Attached

  • Pool

    No

  • Waterfront YN

    NO

  • View

    Trees/Woods

Area & Lot

  • Lot Features

    Wooded, Front Yard, Level, Few Trees, Back Yard

  • Lot Size(acres)

    3.4

  • Lot Size(square feet)

    148,104

  • Property Type

    Residential

  • Property Sub Type

    Single Family Residence

  • Architectural Style

    Colonial, Farmhouse/National Folk

Price

  • Sales Price

    $365,000

  • Tax Amount

    $4,351

  • Zoning

    Residential

  • Sq. Footage

    1,665

  • Price/SqFt

    $219

HOA

  • Association

    No

School District

  • Elementary School

    N/A

  • Middle School

    N/A

  • High School

    N/A

Property Features

  • New Construction

    NO

  • Foundation Details

    Block

  • Senior Community YN

    NO

  • Sewer

    Septic Tank

  • Water Source

    Well

Schedule a Showing

Showing scheduled successfully.

<
>
IN PERSON
VIA CHAT

What is 3 + 4 ?


Mortgage calculator

Estimate your monthly mortgage payment, including the principal and interest, property taxes, and HOA. Adjust the values to generate a more accurate rate.

Your payment

Principal and Interest:

$

Property taxes:

$

HOA fees:

$

Total loan payment:

$

Total interest amount:

$

Location

County

BALTIMORE

Elementary School

Middle School

High School

Listing Courtesy of Sally Hechter, Cummings & Co Realtors

RealHub Information is provided exclusively for consumers' personal, non-commercial use, and it may not be used for any purpose other than to identify prospective properties consumers may be interested in purchasing. All information deemed reliable but not guaranteed and should be independently verified. All properties are subject to prior sale, change or withdrawal. RealHub website owner shall not be responsible for any typographical errors, misinformation, misprints and shall be held totally harmless.

Agent Summer Burton

Salesperson, Realtor

Summer Burton

Call Summer today to schedule a private showing.


* Listings on this website come from the FMLS IDX Compilation and may be held by brokerage firms other than the owner of this website. The listing brokerage is identified in any listing details. Information is deemed reliable but is not guaranteed. If you believe any FMLS listing contains material that infringes your copyrighted work please review our DMCA policy and learn how to submit a takedown request.© 2024 FMLS.
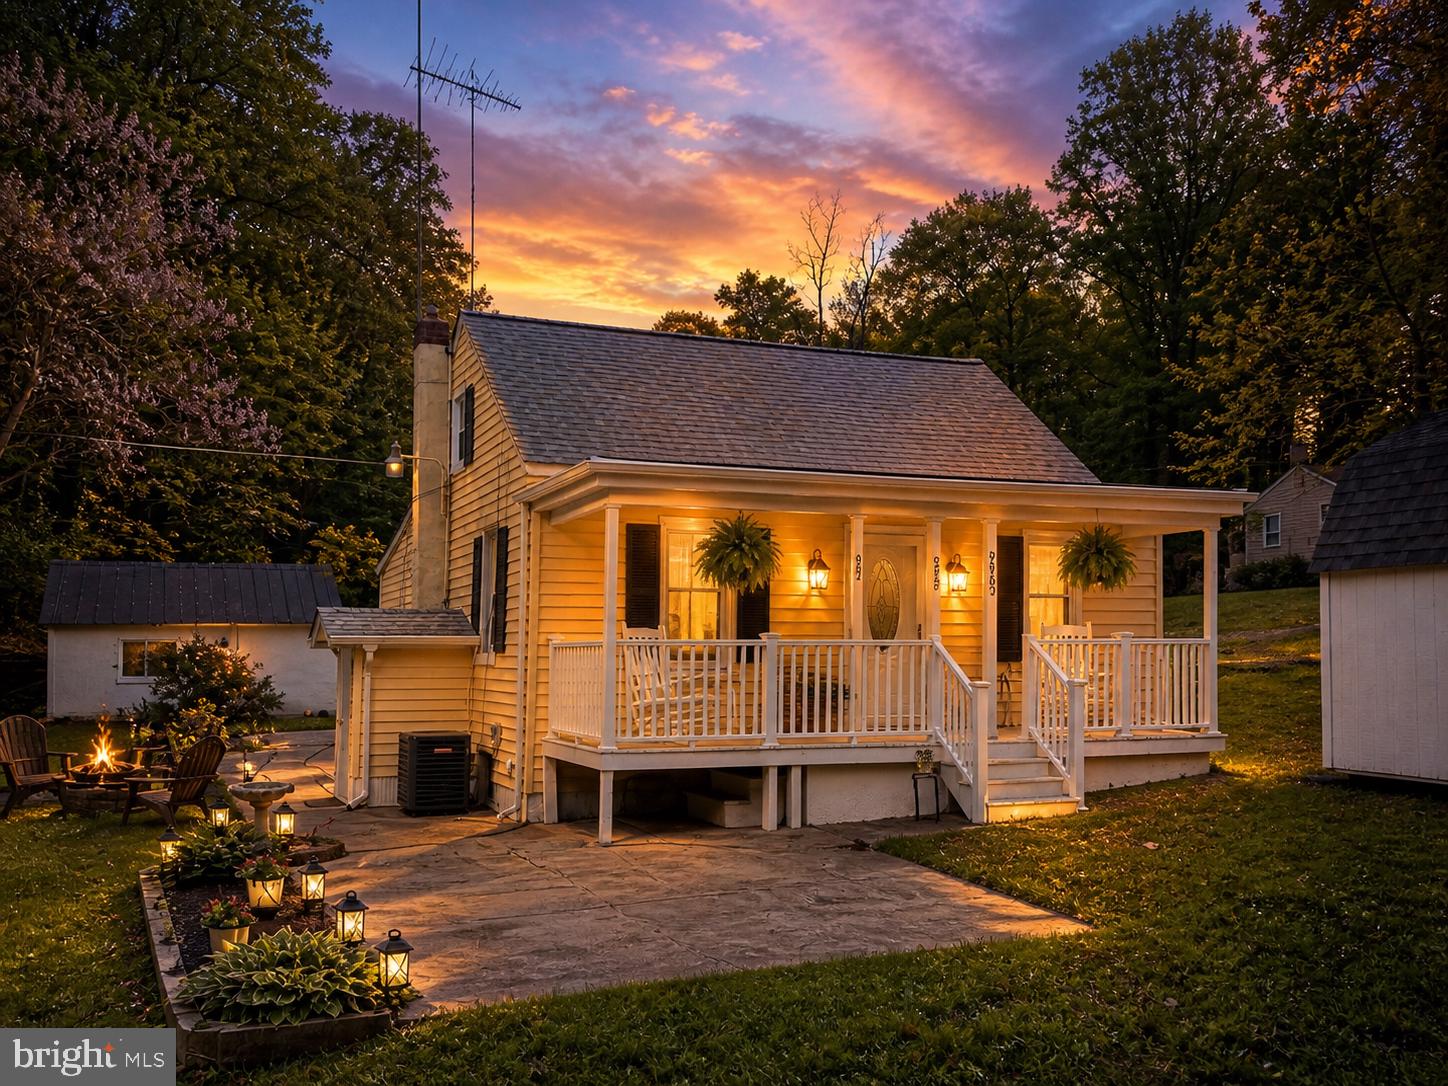
This charming farmhouse-style home, built in 1958, offers a blend of classic design and modern convenience. Totaling nearly 2,500 sq. ft. of space, this home features 4 spacious bedrooms and 1.5 bathrooms. The interior boasts a traditional floor plan with hardwood and ceramic tile flooring, a cozy breakfast area, and built-ins for added storage. The kitchen is equipped with a wall oven, cooktop, and double stainless sink overlooking the rear screened porch. Set on a generous 3.4-acre lot, the property backs to the Gunpowder River, providing a tranquil view of trees and woods. The expansive open and also partly wooded rear yard is ideal for hobbies, sports, gardening and gatherings of all kinds. The welcoming front yard with the semi-circular driveway is ideal for greeting and relaxing and watching nature host an almost private party. The attached garage and driveway offer ample parking.  This home combines comfort, nature, and convenience, making it a perfect retreat for those seeking a place to be creative and enjoy a peaceful lifestyle. With private access to the Gunpowder River, the possibilities are endless! Make your dream a reality . . . HERE!

12409 WOLBERT WAY

Message successfully sent.

What would you like to know?

What is 3 + 4 ?

I agree to receive email communication and understand I can unsubscribe at any time.

I agree to be contacted by Charis Realty Group - Christine Issler, Broker via call, email, and text for real estate services. To opt out, you can reply 'stop' at any time or reply 'help' for assistance. You can also click the unsubscribe link in the emails. Message and data rates may apply. Message frequency may vary. Privacy Policy

Related Properties

MAJOR PRICE IMPROVEMENT — NOW OFFERED AT $399,000! Welcome to 9955 Belair Road, a charming 3-bedroom Cape Cod offering an incredibly unique combination of comfortable residential living, recent improvements, a nature-filled setting, and possibilities you simply don’t find with the typical Kingsville home.

Step inside to a bright, welcoming interior featuring fresh updates including flooring, paint, blinds and more completed in 2025–2026, along with the peace of mind of a new roof installed in 2023. The traditional floor plan offers a convenient main-level bedroom and full bath, two additional bedrooms upstairs, an eat-in kitchen, main-level laundry and an unfinished basement providing valuable storage and additional flexibility.

Outside, enjoy a covered front porch, detached garage, off-street parking and a surprisingly tranquil backdrop near the Gunpowder — giving you a little bit of nature while remaining conveniently positioned along Belair Road.

But what truly sets this property apart is its BL zoning. While currently offered and enjoyed as a residence, the zoning creates a level of future flexibility rarely available with a traditional single-family home. Whether you’re simply looking for your next home, would love the potential to operate a business where you live, or are thinking strategically about long-term possibilities, this property offers options that extend well beyond the ordinary.

Want even more possibilities? The adjacent parcel is also available for purchase separately, creating an opportunity to expand your footprint, add additional outdoor space, or explore its potential alongside the main property.

NOW $399,000 — a new price, a unique property, and an opportunity to make it entirely your own. Schedule your private showing and come see everything 9955 Belair Road has to offer.
#MDBC2161544

KINGSVILLE

9955 BELAIR ROAD

3 Beds

1 Baths

1,010 Sq.Ft.

$399,000

MLS#: MDBC2161544

New on site 1 day ago
Opportunity awaits in this all brick, three bedroom rancher situated on a picturesque 1.26-acre lot in desirable Kingsville. Set among mature trees and surrounded by scenic countryside and pastoral views, this property offers tremendous potential for renovation and a rare opportunity to restore and create value in a sought-after rural setting. Features include hardwood floors, replacement vinyl windows, an arched hallway entry, a spacious driveway, and a full lower level with rear exterior access, offering ample room for recreation, storage, or workshop space. The spacious, light-filled living and dining room combination creates an inviting gathering area, while the third bedroom, currently configured as a den, offers dual access from both the kitchen and central hallway, providing flexibility for a variety of uses. The level, expansive lot provides endless opportunities for gardening, outdoor entertaining, recreation, and enjoying the scenic surroundings. Enjoy the tranquility of country living while remaining conveniently close to shopping and dining in both Harford and Baltimore Counties, local farmers markets, a specialty grocery market, a movie theater, Gunpowder Falls State Park, and major commuter routes including Bel Air Road, Harford Road, and I-95. This property offers the perfect blend of rural charm, open space, and everyday convenience.
#MDBC2179836

KINGSVILLE

7217 NEW CUT ROAD

3 Beds

1 Baths

1,548 Sq.Ft.

$299,900

MLS#: MDBC2179836

Send a message

Message successfully sent.

Your message

What is 3 + 4 ?

Reason for contacting?

I agree to receive email communication and understand I can unsubscribe at any time.

I agree to be contacted by Charis Realty Group - Christine Issler, Broker via call, email, and text for real estate services. To opt out, you can reply 'stop' at any time or reply 'help' for assistance. You can also click the unsubscribe link in the emails. Message and data rates may apply. Message frequency may vary. Privacy Policy

Sign Out

Virtual Assistant

Would you like to take the next step with this property? We can help you schedule a showing or virtual tour, or send you more details.

Yes, I would like more information.

Thank You for Your Reply, One of Our Agents will contact you as soon as possible

No, maybe later.

Thank you, you can always contact me via email, phone number or through the contact form.

Realhub AI

Lucy - Your AI-Powered Realtor

Update Your Temporary Password

Personalize your search

Enter your email and we'll notify you immediately when new listings match what you're looking for.

or enter email address

Already have an account ? Login here

Continue your home search

I agree to receive communications and understand I can unsubscribe at any time.

I agree to be contacted by Charis Realty Group - Christine Issler, Broker via call, email, and text for real estate services. To opt out, you can reply 'stop' at any time or reply 'help' for assistance. You can also click the unsubscribe link in the emails. Message and data rates may apply. Message frequency may vary. Privacy Policy

Already have an account ? Login here

We use cookies

We use cookies primarily for analytics to enhance your experience. By accepting, you agree to our use of these cookies. You can manage your preferences or learn more about our cookies policy.