Features & Amenities

Interior

  • Total Bedrooms

    5

  • Bathrooms

    2

  • 1/2 Bathrooms

    1

  • Above Grade Finished Area

    2416.0

  • Basement YN

    YES

  • Cooling YN

    YES

  • Cooling

    Central Air, Electric

  • Fireplace YN

    YES

  • Heating YN

    YES

  • Heating

    Natural Gas, Forced Air

  • Pet friendly

    N/A

Exterior

  • Garage

    Yes

  • Garage spaces

    2

  • Construction Materials

    Frame

  • Parking

    Oversized, Garage, Inside Entrance, Attached

  • Pool

    No

  • Waterfront YN

    NO

Area & Lot

  • Lot Size(acres)

    0.23

  • Lot Size(square feet)

    10,122

  • Property Type

    Residential

  • Property Sub Type

    Single Family Residence

  • Architectural Style

    Colonial

Price

  • Sales Price

    $995,000

  • Tax Amount

    $9,421

  • Financing Options

    Conventional

  • Sq. Footage

    2,416

  • Price/SqFt

    $411

HOA

  • Association

    No

School District

  • Elementary School

    RITCHIE PARK

  • Middle School

    JULIUS WEST

  • High School

    RICHARD MONTGOMERY

Property Features

  • New Construction

    NO

  • Foundation Details

    Block

  • Senior Community YN

    NO

  • Sewer

    Public Sewer

  • Tax Lot

    8

  • Water Source

    Public

Schedule a Showing

Showing scheduled successfully.

<
>
IN PERSON
VIA CHAT

What is 3 + 4 ?


Change time

Mortgage calculator

Estimate your monthly mortgage payment, including the principal and interest, property taxes, and HOA. Adjust the values to generate a more accurate rate.

Your payment

Principal and Interest:

$

Property taxes:

$

HOA fees:

$

Total loan payment:

$

Total interest amount:

$

Location

County

MONTGOMERY

Elementary School

RITCHIE PARK

Middle School

JULIUS WEST

High School

RICHARD MONTGOMERY

Listing Courtesy of Aaron Jeweler, Compass

RealHub Information is provided exclusively for consumers' personal, non-commercial use, and it may not be used for any purpose other than to identify prospective properties consumers may be interested in purchasing. All information deemed reliable but not guaranteed and should be independently verified. All properties are subject to prior sale, change or withdrawal. RealHub website owner shall not be responsible for any typographical errors, misinformation, misprints and shall be held totally harmless.

Agent Summer Burton

AGENT

Summer Burton

Call Summer today to schedule a private showing.


* Listings on this website come from the FMLS IDX Compilation and may be held by brokerage firms other than the owner of this website. The listing brokerage is identified in any listing details. Information is deemed reliable but is not guaranteed. If you believe any FMLS listing contains material that infringes your copyrighted work please click here to review our DMCA policy and learn how to submit a takedown request.© 2024 FMLS.
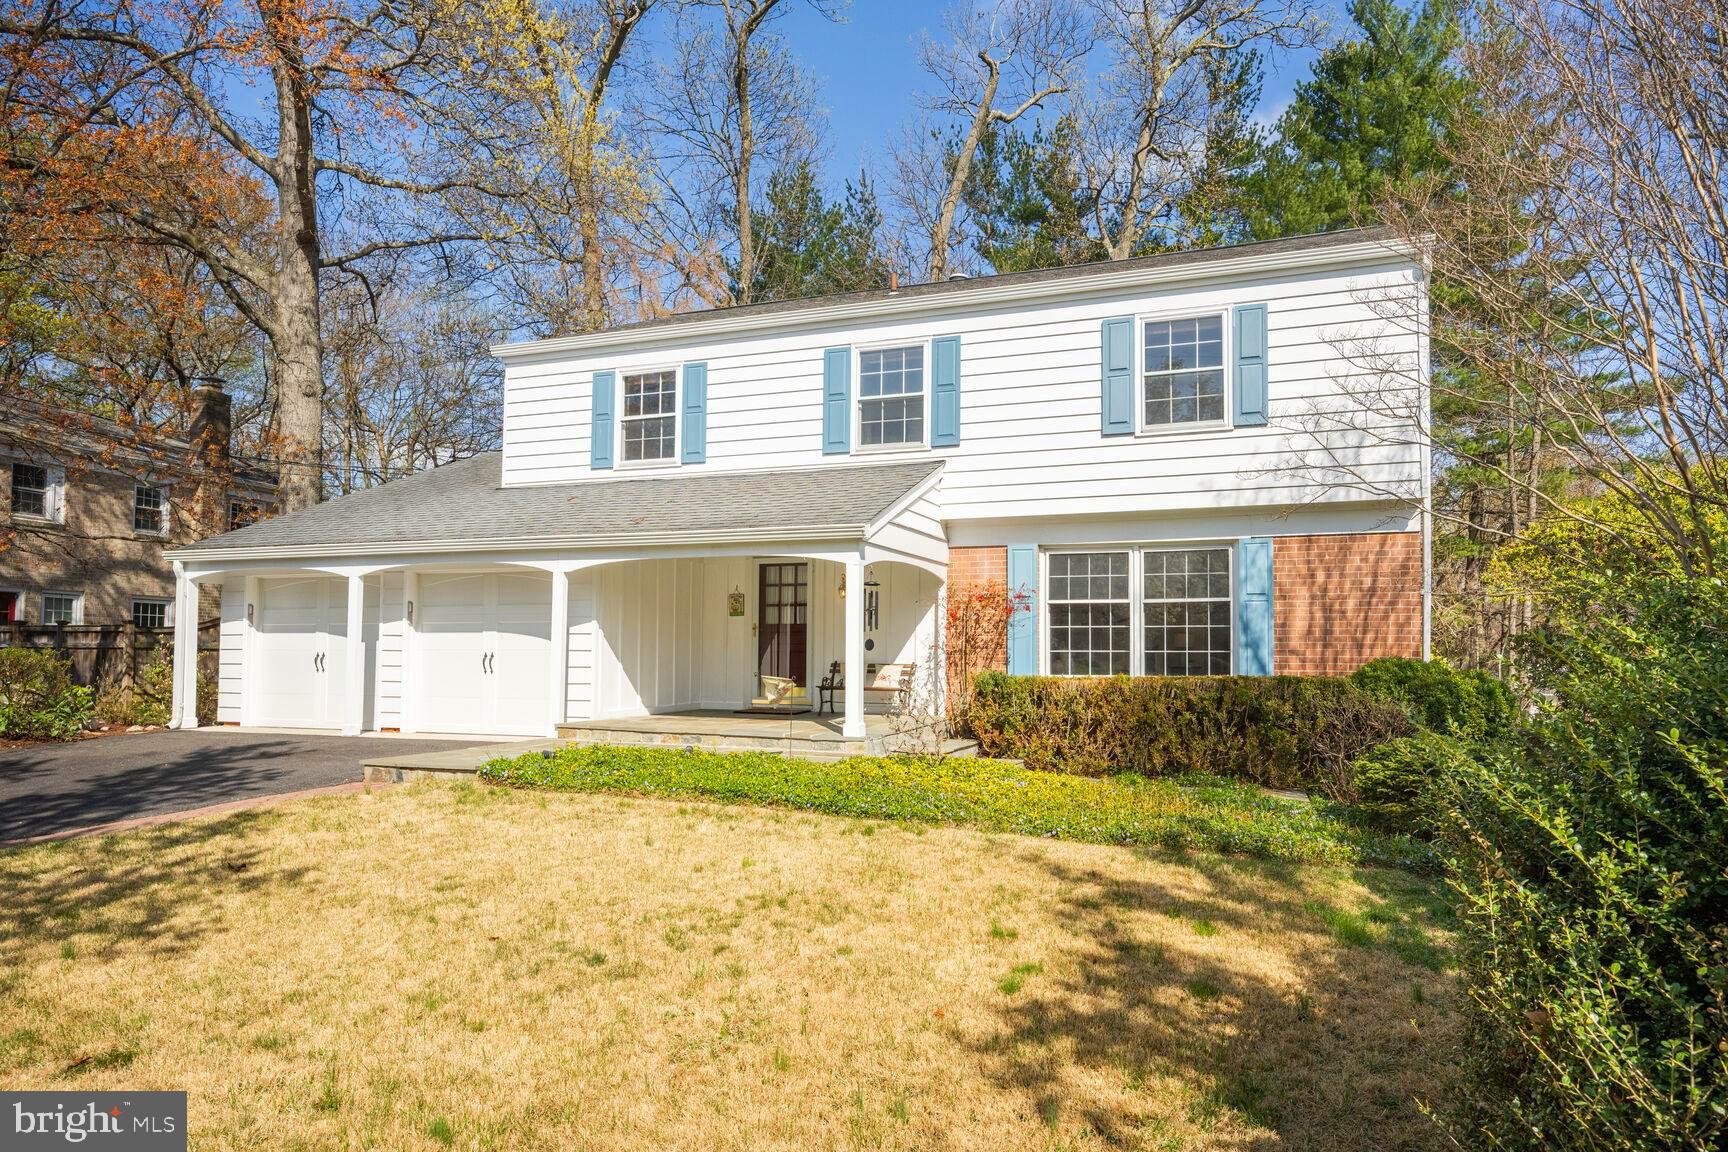
Incredible value in sought-after Potomac Woods! Fantastic location just steps to Potomac Woods Park, Ritchie Park Elementary, and the very popular Potomac Woods Swim and Tennis Club. Amazing WALKABILITY to Starbucks, Harris Teeter, and all the dining/shopping Park Potomac offers just a 20-minute stroll from your front door. 

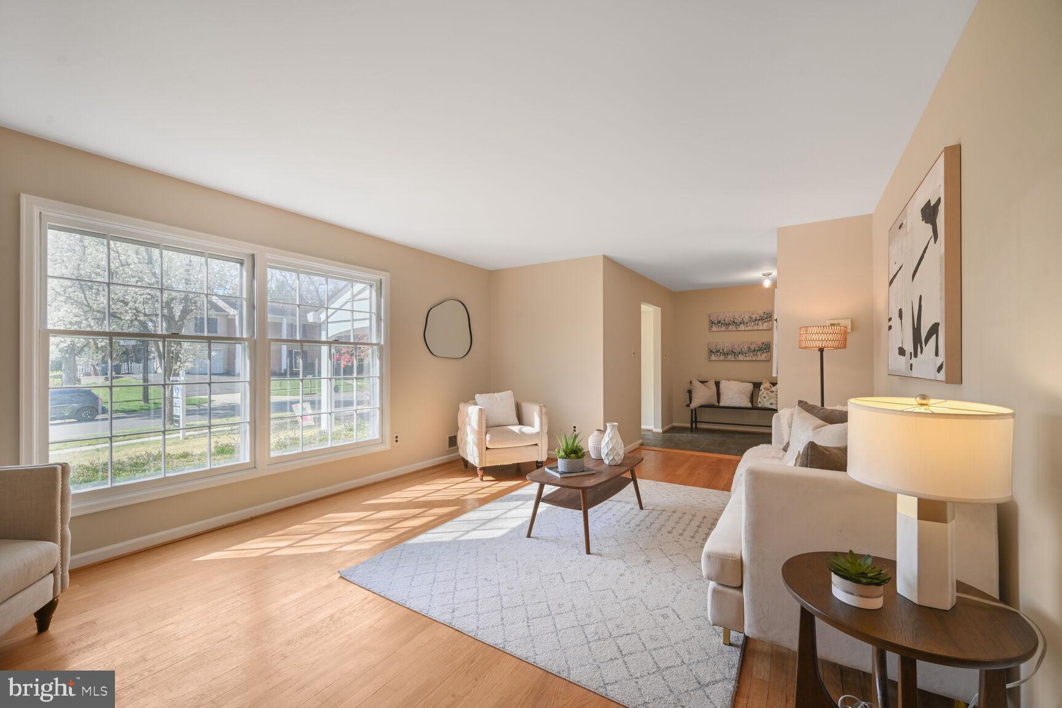
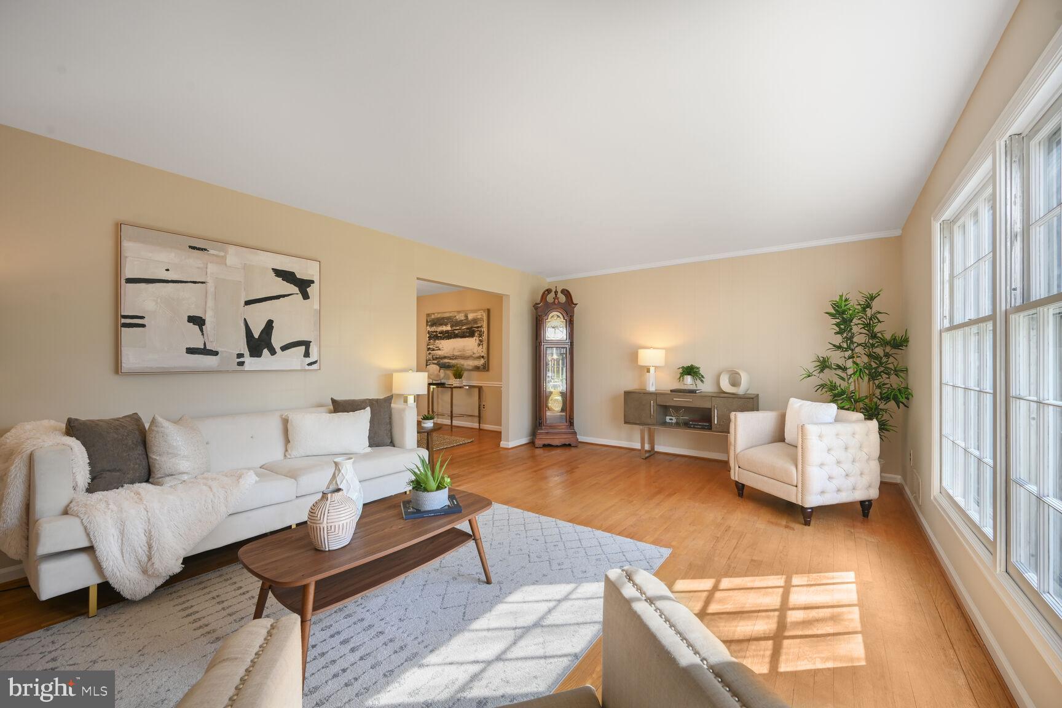
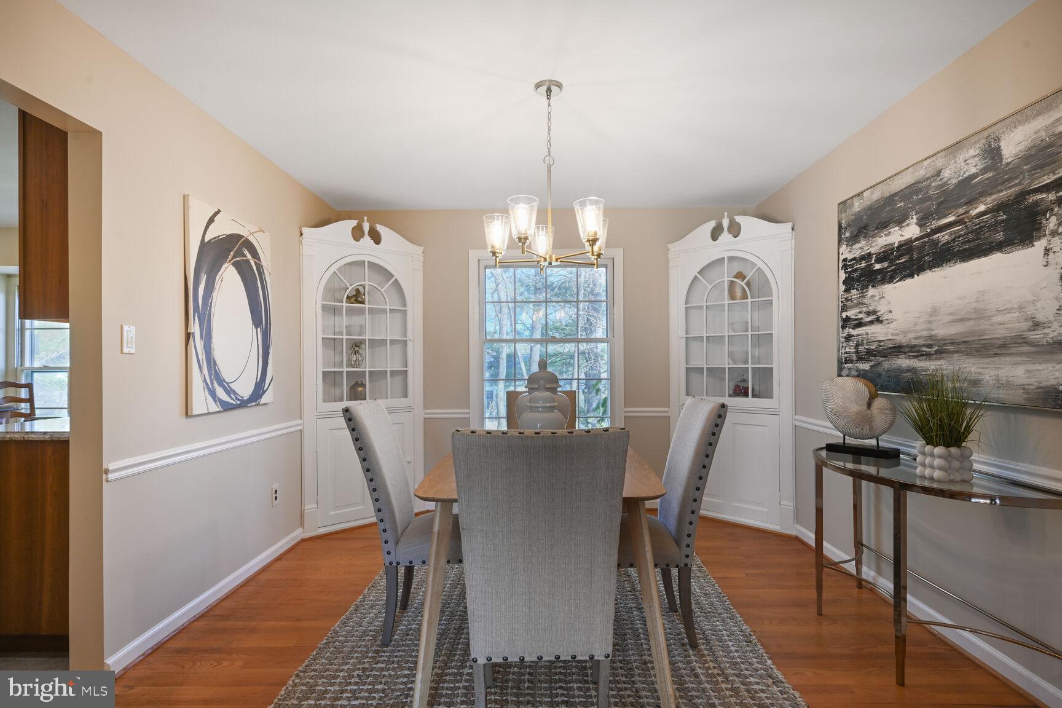
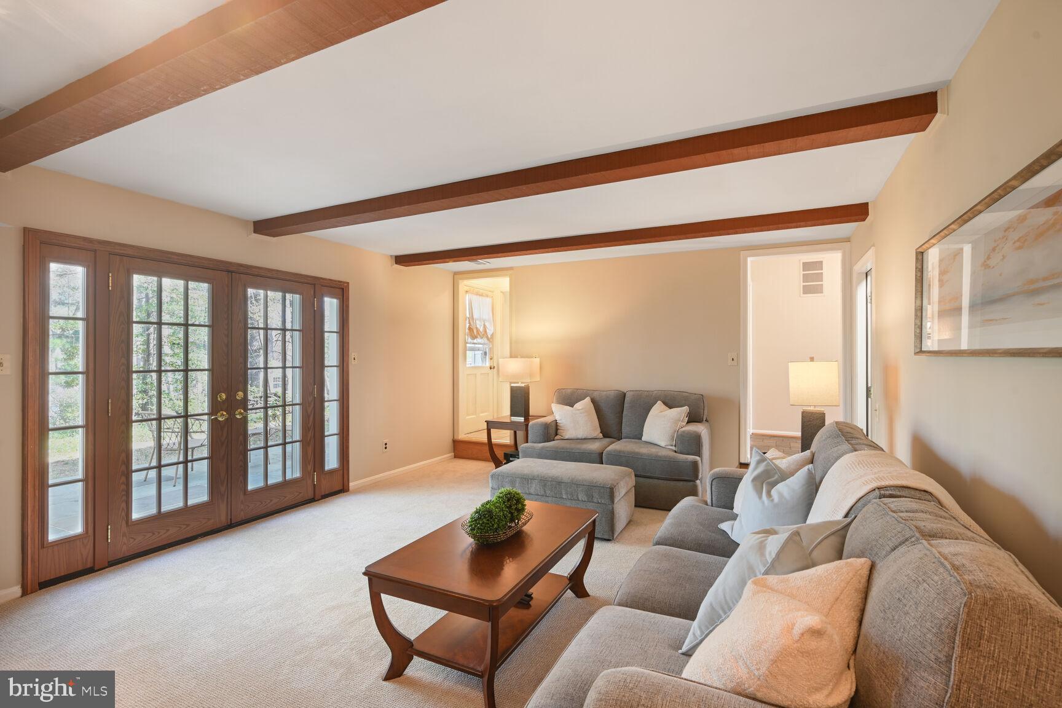
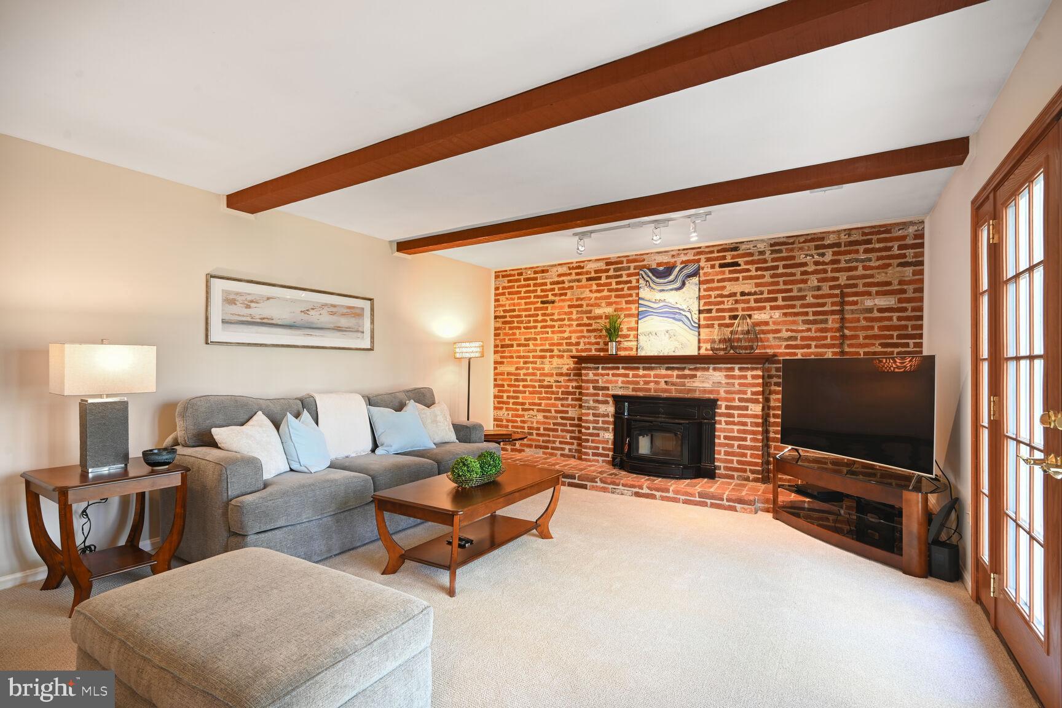
This gorgeous five-bedroom, two-and-a-half-bath colonial has been renovated and updated throughout and is 100% move-in ready! One of the largest models in the community, the main level offers great flow throughout. Entering from the inviting front porch, the large open foyer features an updated powder room and convenient coat closet. The living room is flooded with natural light from the oversized windows and seamlessly connects to the dining room. Two recently restored vintage corner cabinets contrasted with a modern lighting fixture give the dining space an elevated look and feel. The renovated and expanded island kitchen lies at the heart of the home and features high-end solid cherry cabinets with many custom features, granite countertops, upgraded stainless steel appliances, a custom backsplash, and lots of extra storage. Beyond all the wonderful upgrades to the kitchen, nearly the entire back wall is one large window that fills the space with light and gives it a unique and open feel. Rounding out the main level is a large family room with a wood-burning fireplace, exposed wood beam detail, and french doors leading out to a slate patio. The oversized two-car garage is unique to this model and a sought-after feature of homes in the neighborhood. 

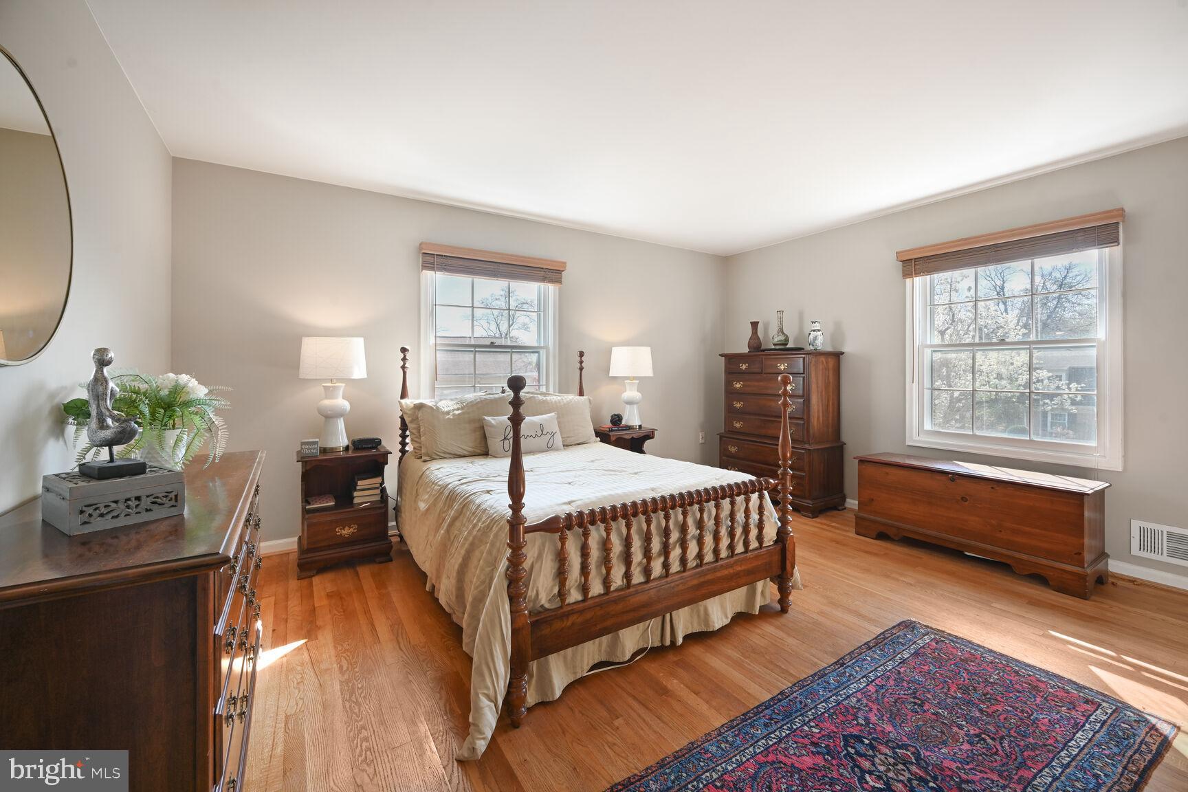
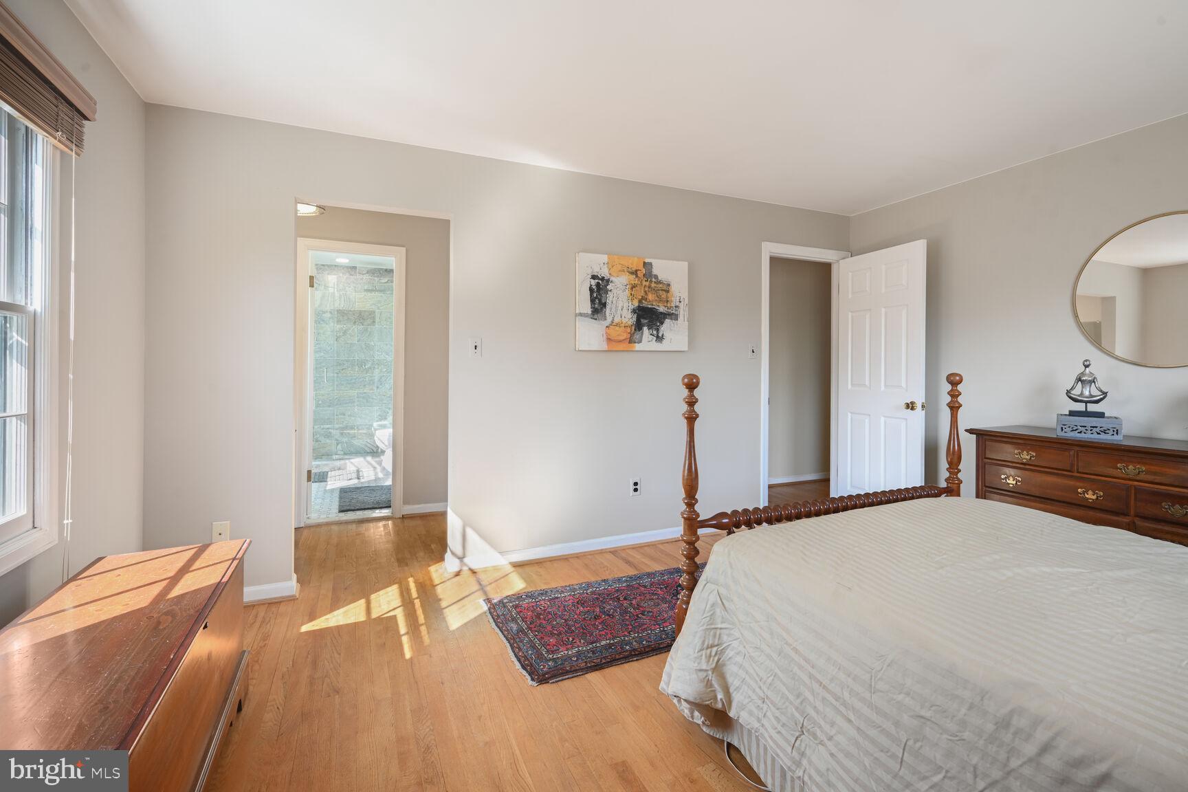
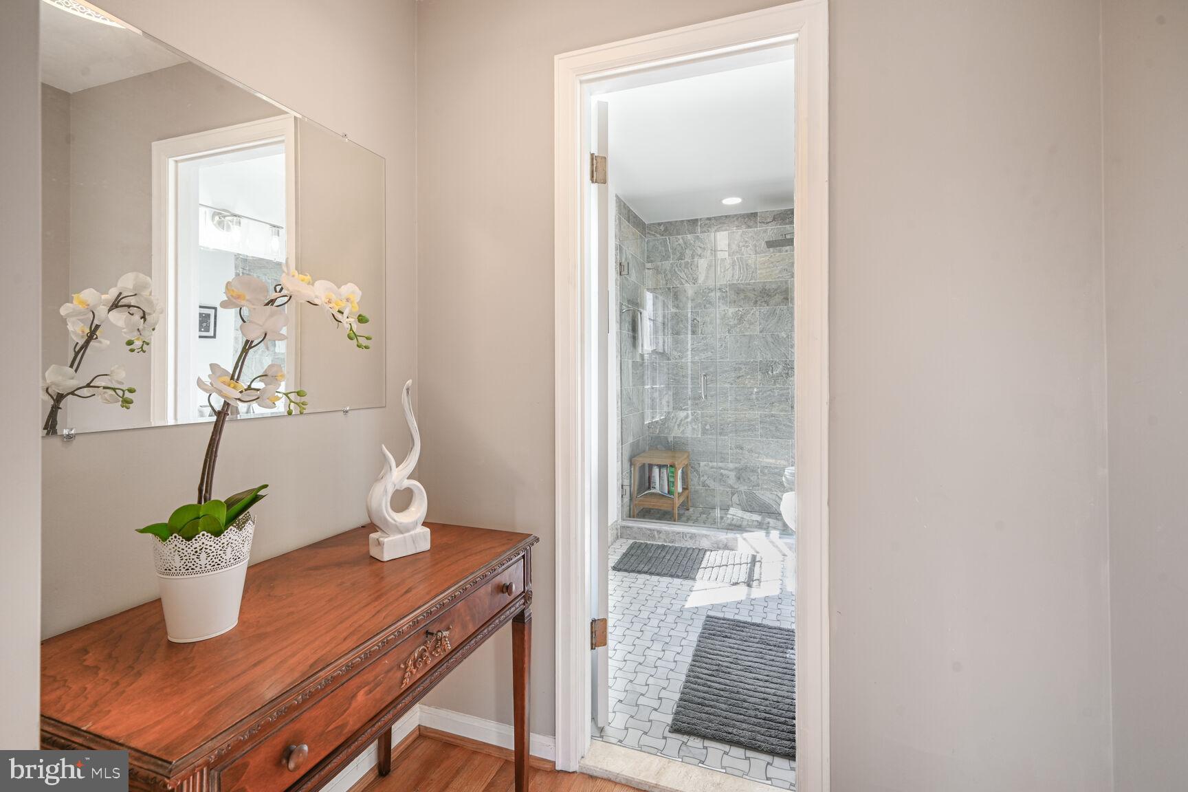
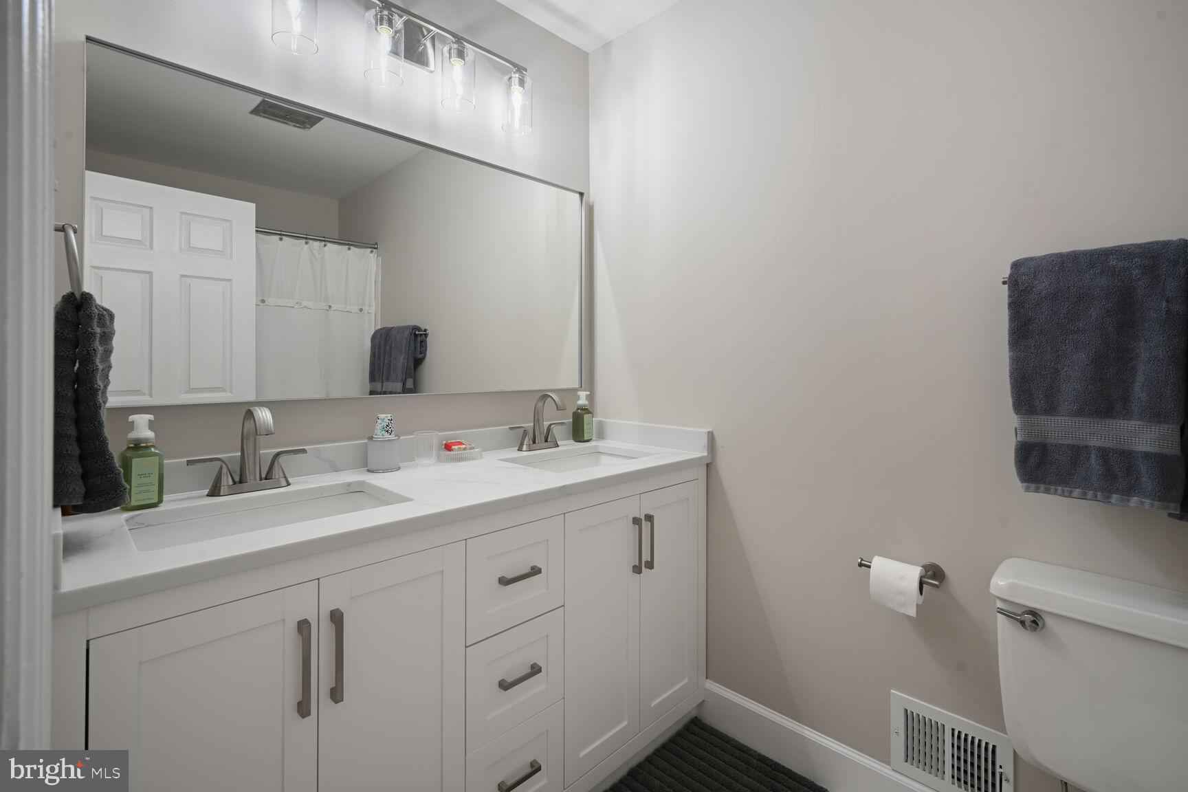
Upstairs you will find a luxurious primary suite and four additional secondary bedrooms. Hardwood floors run throughout the entire upper level. The primary bedroom is bright and spacious and features a walk-in closet. The primary bath was gut-renovated in 2024 and offers a large vanity with a stone top, beautiful basket weave marble floors, and a large glass-enclosed shower. All the secondary bedrooms are spacious and include good closet space. The hall bath was recently updated and features a brand-new white dual vanity with a quartz countertop, beautiful marble floors, updated lighting, and a new mirror and hardware. 

The lower level of this home is currently unfinished but in clean and usable condition with good ceiling height and multiple windows. It currently houses the laundry machines and acts as storage space for the owners but can be creatively utilized as-is as an additional play, art, hobby space, or finished to make a great rec room and/or additional bedroom/bath suite. We have a bid from a well-known and highly-reviewed licensed contractor in the area to finish the basement into a large rec room for just under $30,000. We would be happy to share that proposal with you. 

Outside, you will find a low-maintenance, mostly flat yard with a mix of plantings that bloom throughout the year. The front yard offers open grass space to play while the back includes a large slate patio for entertaining and plantings that provide privacy from the neighbors. 

The home is in excellent condition having been lovingly maintained by its current owners for over 40 years. It's a gem! Don't miss it! Call Aaron Jeweler or JT Burton with any questions.

1287 BARTONSHIRE WAY

Message successfully sent.

What would you like to know?

What is 3 + 4 ?

I agree to receive email communication and understand I can unsubscribe at any time.

I agree to be contacted by Charis Realty Group - Christine Issler, Broker via call, email, and text for real estate services. To opt out, you can reply 'stop' at any time or reply 'help' for assistance. You can also click the unsubscribe link in the emails. Message and data rates may apply. Message frequency may vary. Privacy Policy

Related Properties

Welcome to 863 King Farm Boulevard, a beautifully appointed 4-level end-unit townhome built in 2024, ideally located in the sought-after King Farm community of Rockville.
Designed for modern living, this spacious home features an open-concept main level with a large gourmet kitchen centered around an oversized island, contemporary finishes, and a stylish electric fireplace that creates a warm focal point for the living area.
The home offers 3 bedrooms and 3.5 bathrooms, with thoughtfully designed living spaces across four levels. The upper level features a versatile family room leading to a private rooftop terrace, providing the perfect setting for entertaining, morning coffee, or relaxing outdoors.
A 2-car tandem garage offers convenient parking along with additional storage space.
Beyond the home, King Farm provides an exceptional lifestyle with multiple community recreation centers, swimming pools, parks, walking trails, shopping, and dining all nearby. Commuters will appreciate easy access to I-270, I-370, MD-200, and Shady Grove Metro.
A rare opportunity to own a nearly new, stylish end-unit in one of Rockville's most desirable and amenity-rich communities.
#MDMC2251000

ROCKVILLE

863 KING FARM BOULEVARD

3 Beds

3 Baths

1,760 Sq.Ft.

$810,000

MLS#: MDMC2251000

Welcome to 11906 Castlegate Court — Turnkey Luxury in the Heart of Cherington
Skip the renovation. Skip the negotiation. This is the one you move straight into.
This stunning 3-bedroom, 4-bathroom, 2,736 sq ft townhome across three fully finished levels has been comprehensively upgraded with premium materials and thoughtful design — and everything stays. Every appliance, every fixture, every blind, every mount. Truly turnkey.
Step inside to a dramatic marble foyer that sets the tone from the moment you arrive. The main level flows with designer custom light fixtures and custom blinds throughout, anchored by a kitchen outfitted with a complete GE Profile stainless steel appliance suite — refrigerator, range, dishwasher, and microwave. A stylish powder room serves the main floor. Step through to your private deck, perfect for morning coffee, weekend grilling, or unwinding after a long commute.
Upstairs, solid oak hardwood floors run throughout all three bedrooms. The primary suite is a genuine retreat — featuring a fully renovated en-suite bathroom and a custom-designed walk-in closet built to impress. The two additional bedrooms are served by a renovated full hallway bathroom. Every bedroom benefits from the same custom blinds and upgraded fixtures found throughout the home.
The walkout basement is a true bonus level — finished with polished marble tile flooring, a full bathroom, and direct access to your outdoor sanctuary. Whether it's a home office, media room, gym, or guest suite, the space delivers. The 2-car garage continues the premium theme with a brand-new door, epoxy-coated floors, and custom cabinetry — a detail that separates this home from every other townhome in the neighborhood.
Outside, the fully hardscaped backyard features stone pavers, curated flower beds, a swing bed, and genuine privacy — a low-maintenance outdoor retreat designed to be enjoyed, not maintained.
This home is wired for the way people actually live today. Ring video doorbell, Nest smart thermostat, Schlage smart door lock, and dual smart garage door openers are all included — seamlessly integrated and ready on day one.
The location needs no apology. The North Bethesda Metro (Red Line) sits just 0.8 miles away, delivering a straight shot to downtown Washington, D.C. Pike & Rose — one of the DMV's premier destinations for dining, retail, fitness, and entertainment — is minutes from your front door. Cabin John Regional Park, I-270, and MD-355 round out a location that balances lifestyle with commuter practicality. In the competitive 20852 market, homes of this caliber don't sit. This one won't either.
All appliances, custom blinds, light fixtures, garage cabinetry, TV mounts, hardscape, swing bed, and smart home systems convey.
3 BD | 4 BA | 2,736 SQ FT | 3-Level Walkout | 2-Car Garage | Full GE Profile Suite | Smart Home | Cherington | Rockville, MD 20852
#MDMC2236574

ROCKVILLE

11906 CASTLEGATE COURT 45

3 Beds

2 Baths

2,736 Sq.Ft.

$1,095,000

MLS#: MDMC2236574

HOME OF THE MONTH - PRICE ADJUSTMENT  COMPLETE AND READY FOR IMMEDIATE MOVE-IN!  Everything and more, situated on the biotech corridor of Rockville and the highly rated Wootton school cluster, this community offers walkability to shopping (Trader Joe's), a clubhouse and fitness center with a lap-size swimming pool.  Soaring ten-foot ceilings on the main level, with a porcelain tile terrace off the Great Room, provide a seamless transition to the outside for entertaining and relaxation.  Floor-to-ceiling custom black interior and exterior  Sierra Pacific windows enhance the drama of the design.  The gourmet kitchen includes stainless Bosch appliances, an oversized waterfall quartz island, upgraded designer cabinets and backsplash to the ceiling, and many more appointments you would expect from a Wormald Home. This home manifests pure luxury on all three levels. Open daily from 11-5pm.
***Some pictures are of the model home.
#MDMC2252200

ROCKVILLE

14932 DISPATCH STREET LOT 8

3 Beds

2 Baths

2,300 Sq.Ft.

$999,888

MLS#: MDMC2252200

Big on space. Brilliant on location. 820 Thompson Crescent is the largest Granger model at Chapman Row—a courtyard-facing luxury townhome offering 2,554 square feet across four thoughtfully designed levels, just two blocks from Twinbrook Metro.

Oversized windows and 9-foot ceilings fill the open main level with natural light, while wide-plank hardwood floors and upgraded railings add a polished, modern edge. The upgraded kitchen works as beautifully as it looks, pairing warm neutral cabinetry with quartz countertops, stainless steel appliances, gas cooking, a pantry and center island with breakfast-bar seating for two. Its thoughtful layout keeps cooking, gathering and entertaining effortlessly connected.

Three spacious bedrooms, three full and two half baths—including a bathroom on every level—join two potential primary suites and flexible spaces for a home office, gym or lounge. On the top floor, a recreation room opens to the private rooftop terrace, offering unobstructed sunset views and an elevated setting for outdoor dining, entertaining or unwinding at the end of the day.

Alexa-compatible HomeSmart® technology adds connected convenience, while an attached garage and driveway provide parking for two. Set along Chapman Row’s charming, tree-lined interior courtyard, the home offers serene views and refreshingly low-maintenance living.

With a Walk Score® of 82, Twinbrook Metro, Wegmans, Trader Joe’s, Montrose Crossing and Pike & Rose are all close at hand—along with exceptional dining, upscale shopping and entertainment. Refined, flexible and exceptionally well positioned, this is modern Rockville living with easy access to North Bethesda, Bethesda and Washington, DC. 

Some photos have been virtually staged.
#MDMC2253590

ROCKVILLE

820 THOMPSON CRESCENT 26

3 Beds

3 Baths

2,554 Sq.Ft.

$839,000

MLS#: MDMC2253590

You’ll feel like you won the lottery at 11306 Hollowstone Drive, the most desirable home in the upscale Fallstone community. You have to see it, as you won’t find another like this. Skip the renovation. This stunning 3-bedroom, 3.5 bathroom, 2,418 sq ft townhome, plus a 2-car garage across three finished levels, has been superbly upgraded with premium materials and thoughtful design. Every appliance, every fixture, and every custom window treatment stays. It’s practically turnkey. There are so many positive features and enhancements to this home: • Corner unit with south-facing cathedral windows for maximum light; sunrise in the morning and sunset in the evening. • Completely redecorated kitchen with gorgeous quartz countertops, all top-quality materials, a super-cute hand-painted breakfast nook, massive added storage, peek-a-boo cabinets, smart fridge, oversized island for the chef, and real “WOW” appeal. • Copious cutout in the wall between the kitchen and dining room that opens up the house from front to back, providing a relaxing “ahhh” factor. • Completely renovated bathrooms. The master bath is the crown jewel, with a glassed-in shower, top-notch ocean blue and white slates, highly tasteful and adjustable lighting, and a removed wall. Perfect for ladies toilette. It’s a temple you’ll want to spend time in. • Fresh, like-new hardwood floors throughout. • Setback from the main street by an island, giving an added view, quietness and safety. • Private capacious deck for quiet dinners and entertaining that looks out on wooded greenery; it’s ideal to enjoy the sunset. Perfect for BBQ and contemplation. • An upgraded electrical system and Level-2 charger for an EV, and an instant water shutoff system in case of emergency. • Excellent for a home office, with built-in desks and bookcases in the high-ceilinged upstairs office and the pleasant lower level. • All bedroom closets enhanced with shelves and drawers for maximum utility. Want low maintenance? This is your place. The seller is the original owner, and he tended to the property impeccably through his own efforts and service contracts (e.g., HVAC). Only adults lived here. The homeowner’s association is strong, and ensures that values stay high. Super-low monthly fees. A superb location. Easy walking distance to Whole Foods; Pike and Rose’s fine shops, restaurants and movies; the Bethesda Rail Trail; and the Metro. A stone’s throw to Strathmore Music Center, Cabin John, Wildwood, and Montgomery Mall. A short drive to Great Falls. For bicyclists, a quick escape to rural parts of the county. Great schools. Every doctor you can imagine on nearby Rockledge Lane. Entrances to 270 and the Beltway a few minutes away. Convenience personified. A home of this caliber will go rapidly. It’s priced to sell, below what a non-end unit with much lesser features recently sold for. Don’t miss your shot at this one.
#MDMC2252282

ROCKVILLE

11306 HOLLOWSTONE DRIVE

3 Beds

3 Baths

2,418 Sq.Ft.

$1,055,000

MLS#: MDMC2252282

Set opposite the quiet green space at The Grove, 4913 Purdy Aly offers a calm, leafy outlook and a sophisticated approach to contemporary living. Better than new and filled with natural light from its end-unit position, the residence unfolds across four beautifully finished levels, balancing open gathering spaces with private retreats for guests, work, and everyday life. New ceiling fans throughout the bedrooms and living spaces add comfort and contemporary style.

The entry level introduces that flexibility with a recreation room and adjoining full bath. It is equally well suited to movie nights, a private home office, a fitness studio, or comfortable guest accommodations, all with convenient access to the attached two-car garage.

One level above, the home opens into its principal living and entertaining spaces. The beautifully designed kitchen features stainless steel Bosch appliances, extensive built-in storage, and a generous center island where weekday breakfasts can give way to drinks and conversation with friends. Just across from the kitchen, a built-in bar with a beverage refrigerator keeps everything for entertaining close at hand. The adjoining living room is anchored by a gas fireplace, while the dining area provides an inviting setting for both intimate dinners and larger gatherings. Upgraded outlets, wall plates, and dimmer switches lend a polished finishing touch throughout the living level. The powder room has also been refreshed with a floating vanity, backlit mirror, and modern vanity lighting. Doors open to a private deck, extending the living space outdoors for morning coffee, relaxed dinners, or cocktails as the evening settles in.

The third floor offers a spacious primary suite designed as a quiet retreat, with a refined bath featuring dual vanities, a private water closet, an oversized walk-in shower, and updated modern vanity lighting. Two additional bedrooms and a hall bath with a tub complete the level.

Above, the fourth floor creates an exceptional sense of privacy and possibility. With its own living or sleeping area, spacious ensuite bath, walk-in shower with a new frameless glass door, and walk-in closet, it can function beautifully as a second primary suite, a private guest retreat, or an elevated lounge removed from the activity below.

Additional thoughtful enhancements include a Ring security display connected to an exterior camera, offering added convenience and peace of mind.

Life at The Grove extends beyond the residence, with a swimming pool, clubhouse and fitness center, dog park, and walking and biking trails woven throughout the community. Stone Mill Elementary School, Cabin John Middle School, and Thomas S. Wootton High School are nearby, as are the Universities at Shady Grove and Adventist HealthCare Shady Grove Medical Center. Travilah Square, Fallsgrove, Downtown Crown, and Rio place shopping, dining, and entertainment within easy reach, while Great Seneca Highway, I-270, the Intercounty Connector, and Shady Grove Metro provide convenient connections throughout Montgomery County and into Washington, D.C.

With its peaceful green-space setting, beautifully connected interiors, thoughtful upgrades, and flexible four-level design, this light-filled Rockville residence makes modern living feel both polished and remarkably easy.

Builder square footage of 2,470.
Public record reflects total square footage of 2,020.
All measurements are approximate. Property details and square footage should be independently verified, and not used for property valuation.
#MDMC2252058

ROCKVILLE

4913 PURDY ALY

4 Beds

4 Baths

2,470 Sq.Ft.

$980,000

MLS#: MDMC2252058
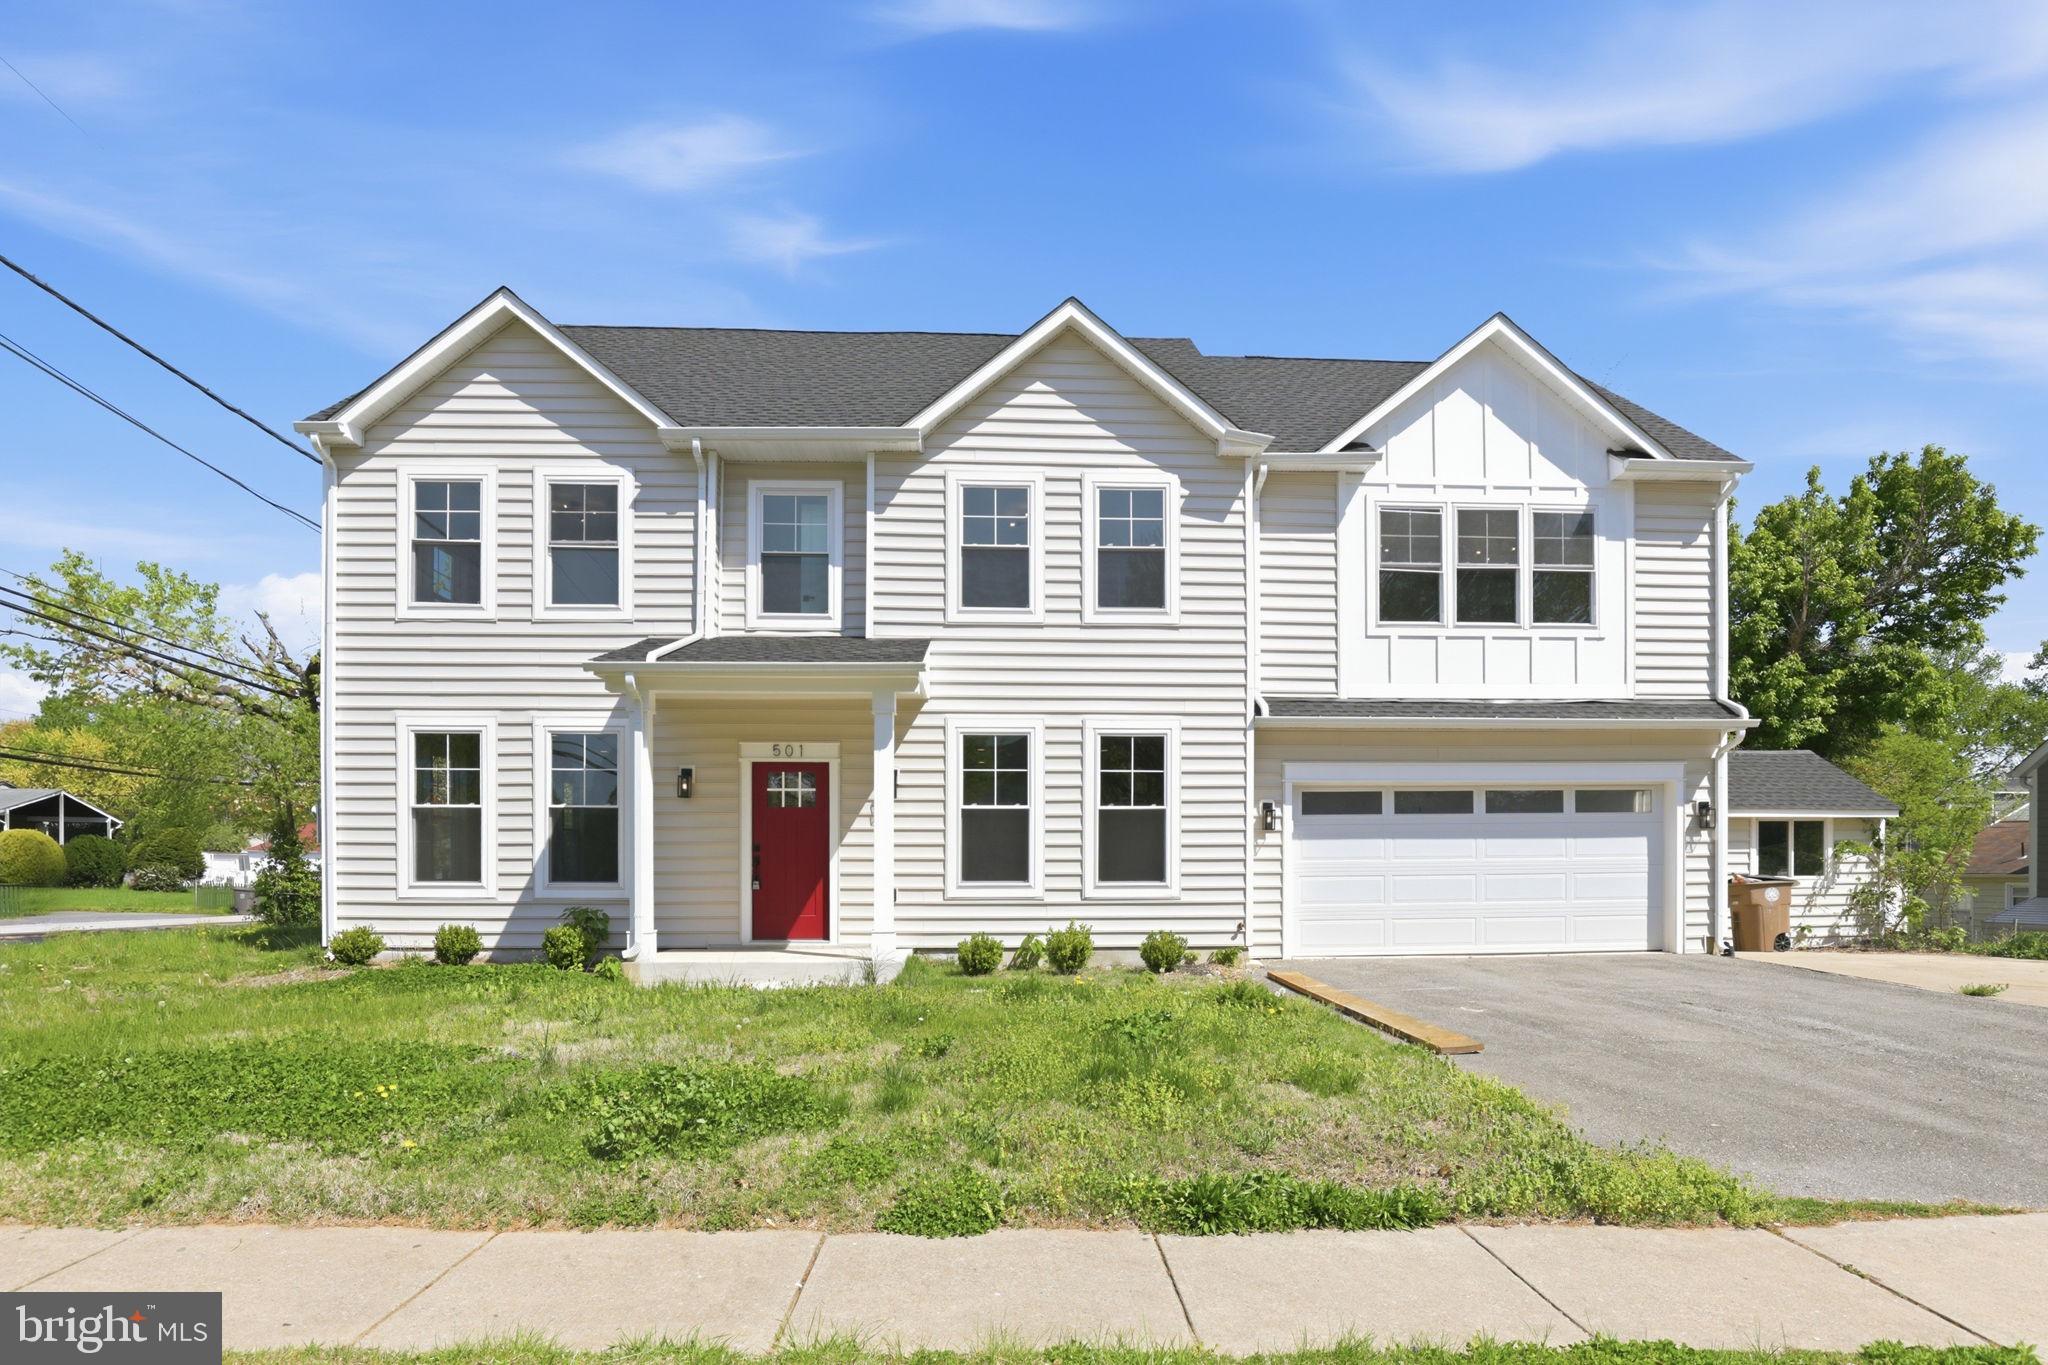
Amazing New Price!!! Step into luxury and convenience with this stunning brand-new home, perfectly situated just moments from the Rockville Metro and the vibrant Rockville Town Center. This thoughtfully designed residence combines high-end finishes with modern functionality to create an unparalleled living experience.

From the moment you walk in, you’ll be greeted by gleaming hardwood floors that flow seamlessly through the open-concept living spaces. The heart of the home is the chef-inspired kitchen, featuring an oversized island perfect for entertaining, sleek countertops, and premium appliances. Whether hosting a dinner party or enjoying a quiet morning coffee, this space delivers both style and practicality.

The spa-like primary bath offers a serene retreat, complete with designer touches and an ambiance that invites relaxation. Second level is complete with laundry and 3 other spacious bedrooms.

 This home is an a wonderful location. Enjoy the ease of walking to shops, dining, and entertainment at Rockville Town Center, or hop on the nearby Metro for effortless commuting.

Builder also has 607 Burgundy forsale nearby.
#MDMC2227812

ROCKVILLE

501 HORNERS LANE

4 Beds

4 Baths

2,500 Sq.Ft.

$869,000

MLS#: MDMC2227812

New on site today
OPEN HOUSE: Sat. 9/5 & Sun. 9/6, 10 AM–12 PM!
Welcome to 17041 Catalpa Court—an exceptional, fully permitted luxury renovation offering 5 bedrooms, 3.5 bathrooms, a dedicated main-level office, an open-concept layout, and more than 3,500 finished square feet of beautifully designed living space.

The main level offers seamless flow between the living, dining, and kitchen areas, ideal for both everyday living and entertaining. A dedicated home office with sound-reducing materials provides a comfortable and private workspace. The chef’s kitchen features custom cabinetry, quartz countertops, a touchless faucet, and a premium appliance package including a 36-inch gas range, hood fan, drawer microwave, refrigerator with ice maker, and dishwasher. Solid hardwood flooring, energy-efficient LED lighting, designer fixtures, a Ring video doorbell, and a wood-burning fireplace complete the main living areas.

The expansive finished lower level features luxury vinyl plank flooring, a spacious fifth bedroom with a code-compliant egress window, and an impressive wet bar with dishwasher and wine cooler—perfect for entertaining, guests, or additional living space.

Extensive upgrades include a new roof, windows, exterior doors, water heater, washer and dryer, updated bathrooms, a functional mudroom, and a finished two-car garage with an electrical hookup ready for a future EV charger.

Outdoor living is equally impressive with a new screened-in porch featuring skylights, a new deck with integrated LED lighting, and a newly fenced yard. Thoughtfully renovated from top to bottom, this move-in-ready home combines modern design, generous living space, and exceptional indoor-outdoor living.
#MDMC2254104

ROCKVILLE

17041 CATALPA COURT

5 Beds

3 Baths

3,564 Sq.Ft.

$894,900

MLS#: MDMC2254104

New on site today
Model Homes Now Open.  Lot 115 is a 4-level 4 BR . 4,5 BA home under construction slated for late 2026 move in.   The  home also features a rooftop terrace and is walking distance to Shady Grove Metro, the retail at King Farm, and Mattie Stepanek Park and all its amenities.  The home also includes 2 car side by side parking garage with 2 parking spaces in the driveway, and a rear yard.   The HOA fee includes access to the Barn - a Community Center with Fitness Room, an  outdoor Pool Area, Fire Pits and seating as well as a playground and 1.25 acres of walking trails!    Photos of model home and finishes and selections may vary.
#MDMC2254610

ROCKVILLE

2521 FARMSTEAD DRIVE LOT 115

4 Beds

3 Baths

3,050 Sq.Ft.

$963,768

MLS#: MDMC2254610
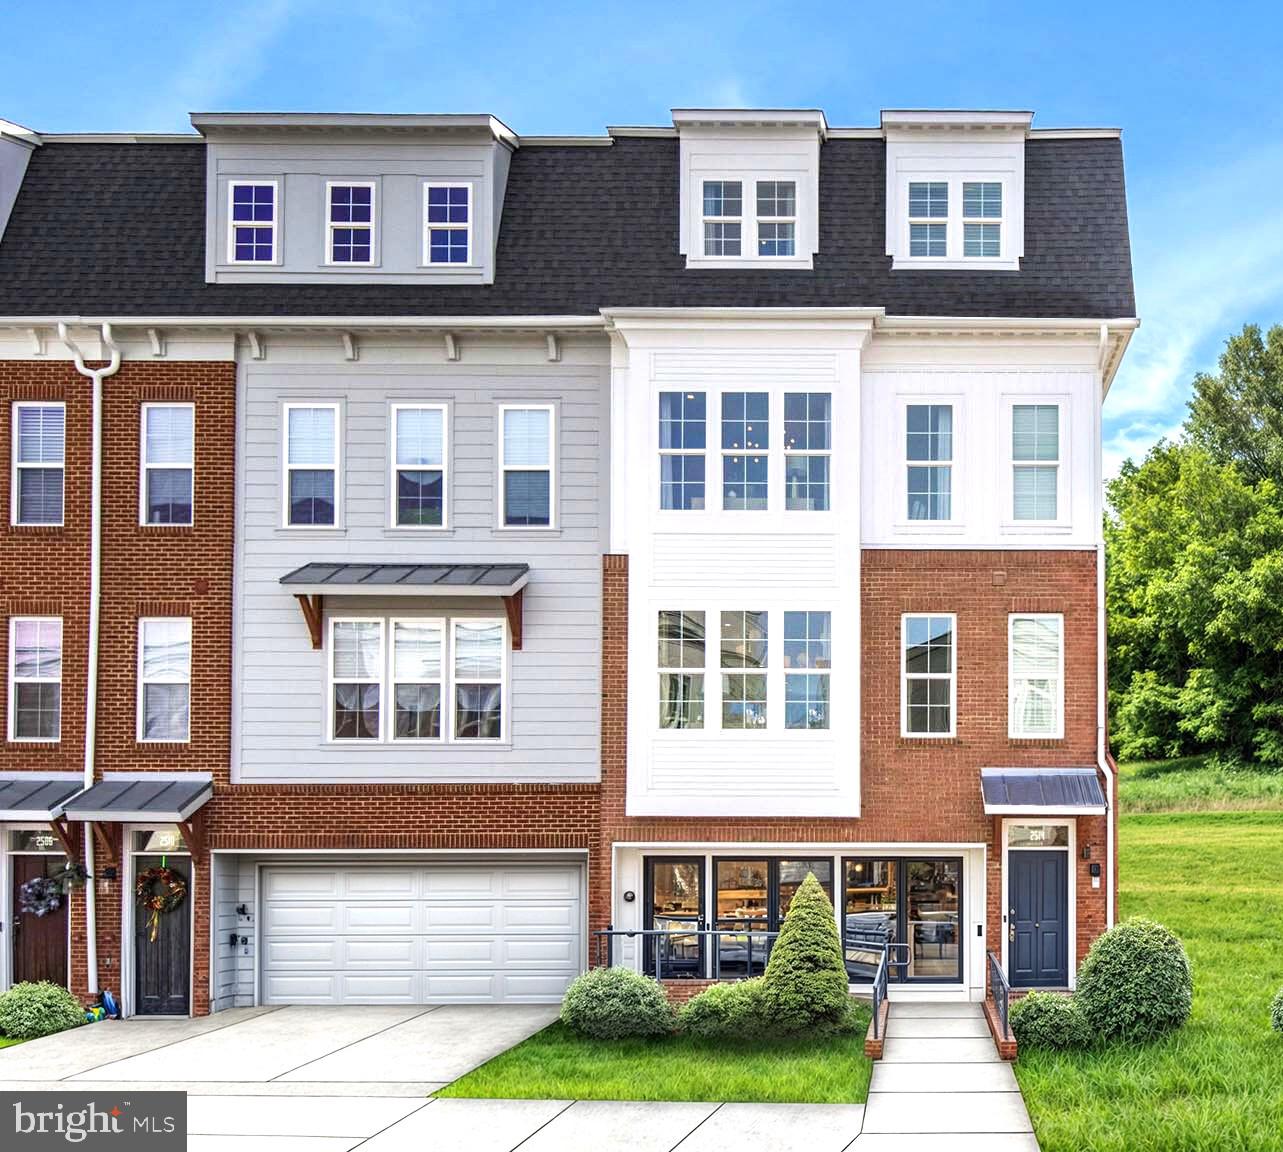
Model Homes Now Open.  Lot 115 is a 4-level 4 BR . 4,5 BA home under construction slated for late 2026 move in.   The  home also features a rooftop terrace and is walking distance to Shady Grove Metro, the retail at King Farm, and Mattie Stepanek Park and all its amenities.  The home also includes 2 car side by side parking garage with 2 parking spaces in the driveway, and a rear yard.   The HOA fee includes access to the Barn - a Community Center with Fitness Room, an  outdoor Pool Area, Fire Pits and seating as well as a playground and 1.25 acres of walking trails!    Photos of model home and finishes and selections may vary.
#MDMC2244616

ROCKVILLE

2521 FARMSTEAD DRIVE 115 LILLIAN

4 Beds

4 Baths

3,050 Sq.Ft.

$988,768

MLS#: MDMC2244616

 - property

Send a message

Message successfully sent.

Your message

What is 3 + 4 ?

Reason for contacting?

I agree to receive email communication and understand I can unsubscribe at any time.

I agree to be contacted by Charis Realty Group - Christine Issler, Broker via call, email, and text for real estate services. To opt out, you can reply 'stop' at any time or reply 'help' for assistance. You can also click the unsubscribe link in the emails. Message and data rates may apply. Message frequency may vary. Privacy Policy

Sign Out

Virtual Assistant

Would you like to take the next step with this property? We can help you schedule a showing or virtual tour, or send you more details.

Yes, I would like more information.

Thank You for Your Reply, One of Our Agents will contact you as soon as possible

No, maybe later.

Thank you, you can always contact me via email, phone number or through the contact form.

Realhub AI

Lucy - Your AI-Powered Realtor

Update Your Temporary Password

Personalize your search

Enter your email and we'll notify you immediately when new listings match what you're looking for.

or enter email address

Already have an account ? Login here

Continue your home search

I agree to receive communications and understand I can unsubscribe at any time.

I agree to be contacted by Charis Realty Group - Christine Issler, Broker via call, email, and text for real estate services. To opt out, you can reply 'stop' at any time or reply 'help' for assistance. You can also click the unsubscribe link in the emails. Message and data rates may apply. Message frequency may vary. Privacy Policy

Already have an account ? Login here

We use cookies

We use cookies primarily for analytics to enhance your experience. By accepting, you agree to our use of these cookies. You can manage your preferences or learn more about our cookies policy.