Features & Amenities

Interior

  • Other Interior Features

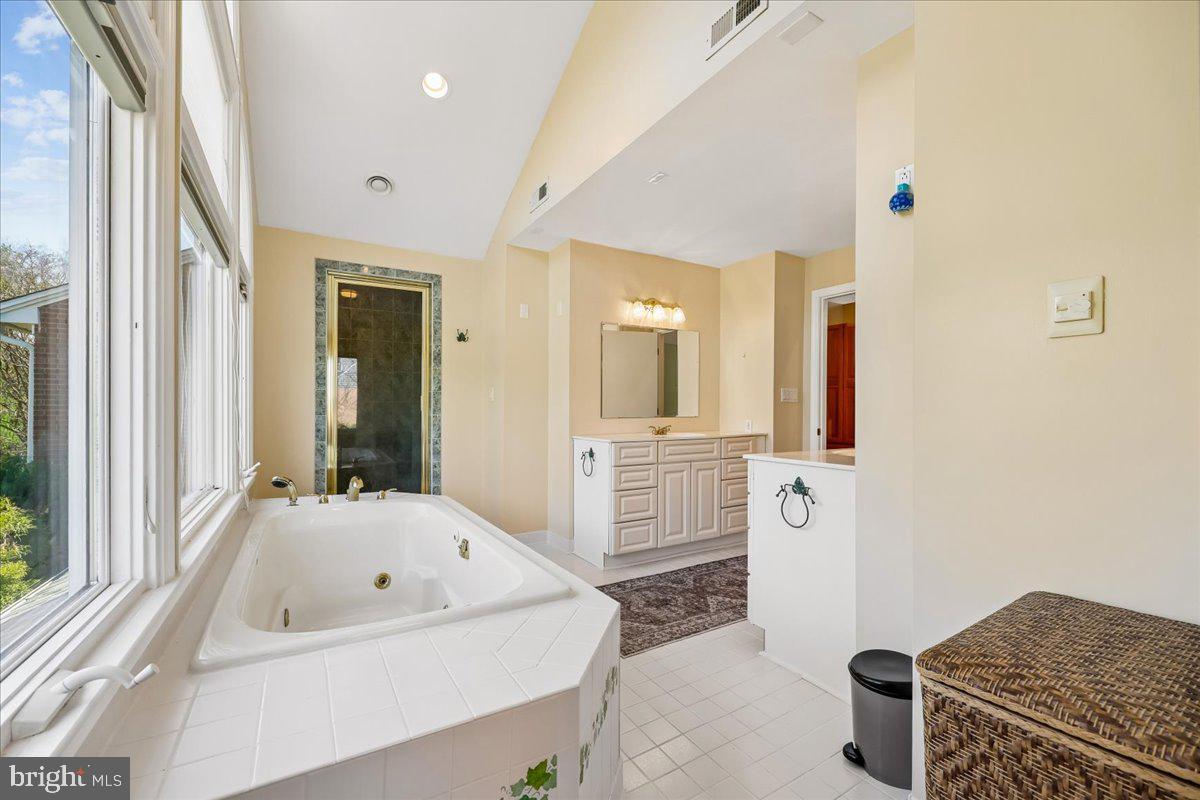
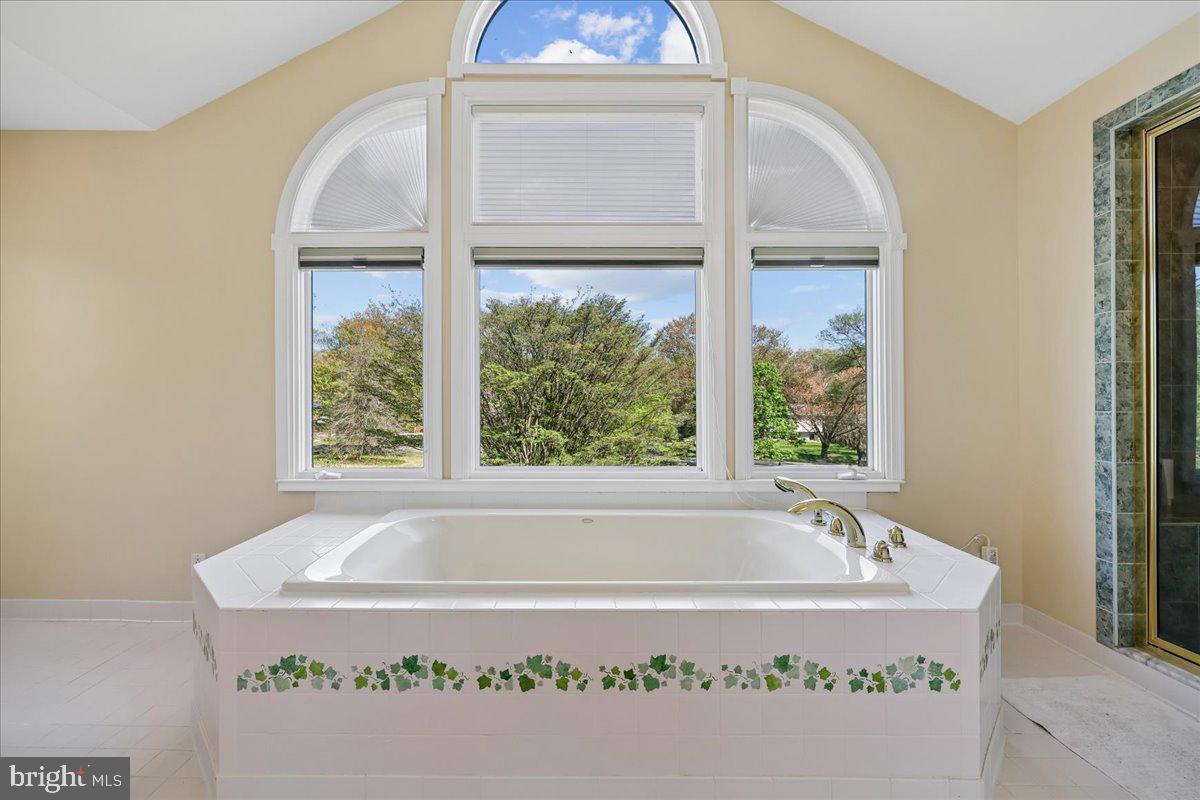
    Eat-in Kitchen, Kitchen Island, Soaking Tub, Pantry

  • Total Bedrooms

    5

  • Bathrooms

    5

  • Above Grade Finished Area

    4182.0

  • Basement YN

    YES

  • Cooling YN

    YES

  • Cooling

    Other, Geothermal

  • Fireplace YN

    YES

  • Heating YN

    YES

  • Heating

    Fireplace Insert, Geothermal, Central

  • Pet friendly

    N/A

Exterior

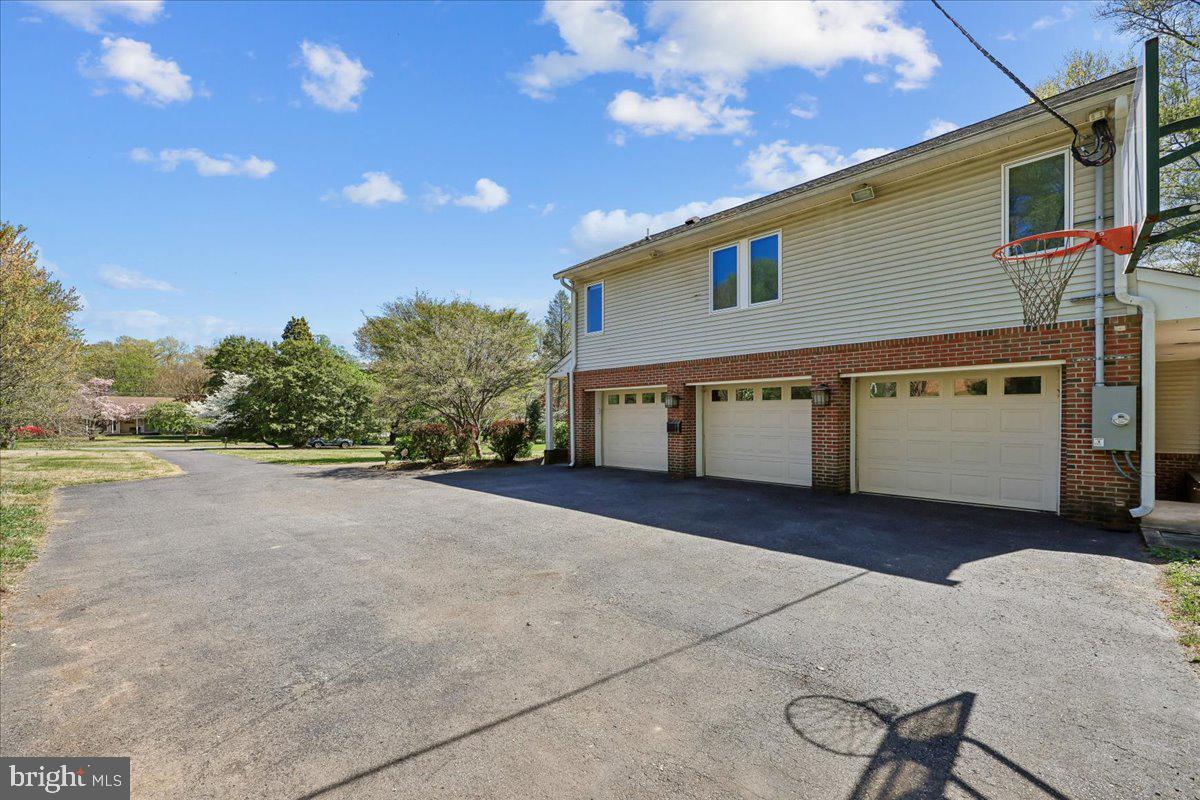
  • Garage

    Yes

  • Garage spaces

    3

  • Construction Materials

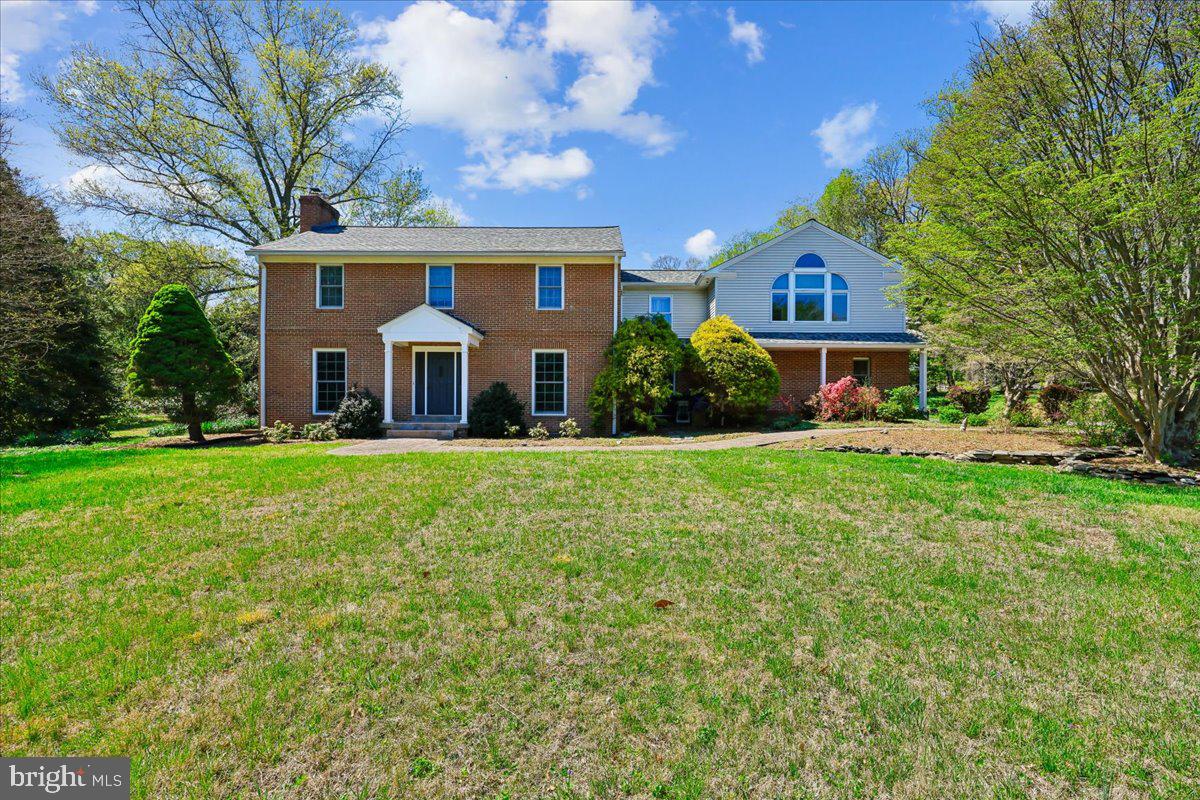
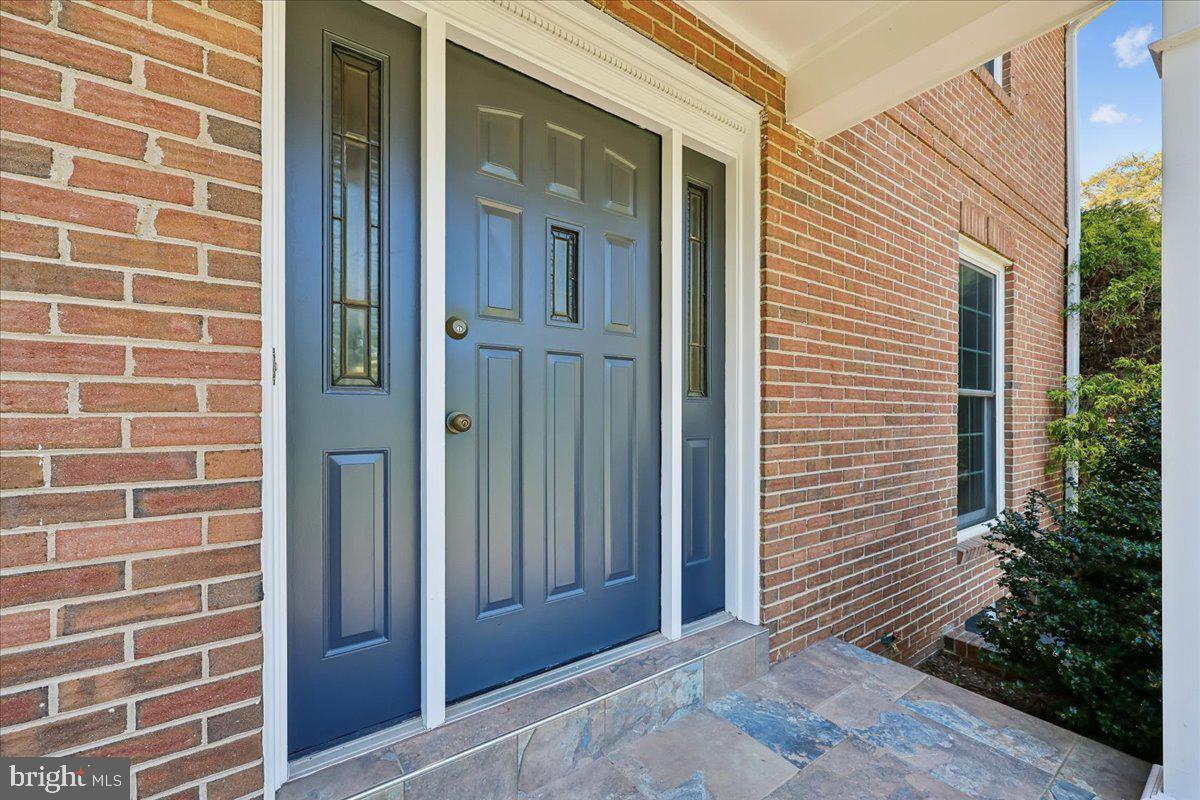
    Brick

  • Parking

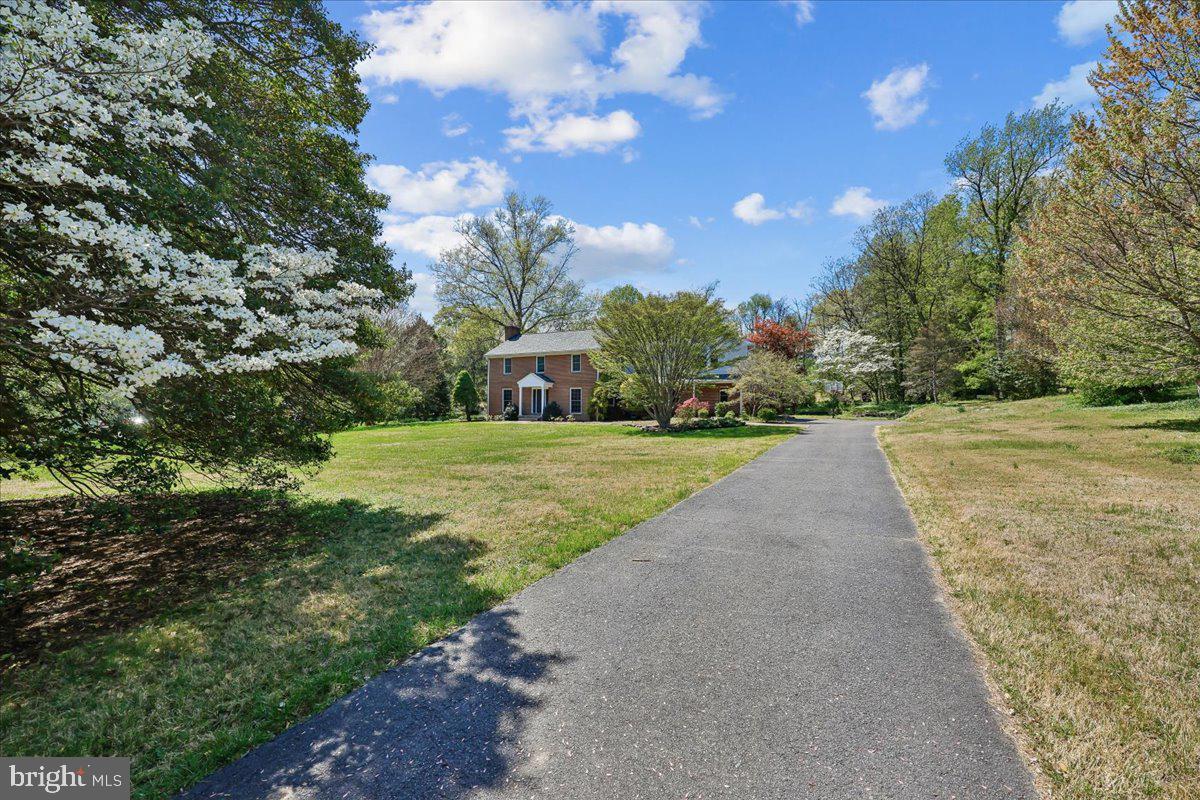
    Asphalt, Garage, Driveway, Attached

  • Pool

    No

  • Waterfront YN

    NO

Area & Lot

  • Lot Size(acres)

    2.09

  • Lot Size(square feet)

    91,040

  • Property Type

    Residential

  • Property Sub Type

    Single Family Residence

  • Architectural Style

    Contemporary, Traditional, Other

Price

  • Sales Price

    $1,075,000
  • Tax Amount

    $11,461

  • Sq. Footage

    5,192

  • Price/SqFt

    $207

HOA

  • Association

    No

Property Resources

  • Horse Property

    NO

School District

  • Elementary School

    N/A

  • Middle School

    N/A

  • High School

    N/A

Property Features

  • New Construction

    NO

  • Foundation Details

    Slab

  • Senior Community YN

    NO

  • Sewer

    Septic Tank

  • Tax Lot

    25

  • Water Source

    Well

Schedule a Showing

Showing scheduled successfully.

<
>
IN PERSON
VIA CHAT

What is 3 + 4 ?


Change time

Mortgage calculator

Estimate your monthly mortgage payment, including the principal and interest, property taxes, and HOA. Adjust the values to generate a more accurate rate.

Your payment

Principal and Interest:

$

Property taxes:

$

HOA fees:

$

Total loan payment:

$

Total interest amount:

$

Location

County

MONTGOMERY

Elementary School

Middle School

High School

Listing Courtesy of Damian E Buckley, Compass

RealHub Information is provided exclusively for consumers' personal, non-commercial use, and it may not be used for any purpose other than to identify prospective properties consumers may be interested in purchasing. All information deemed reliable but not guaranteed and should be independently verified. All properties are subject to prior sale, change or withdrawal. RealHub website owner shall not be responsible for any typographical errors, misinformation, misprints and shall be held totally harmless.

Agent Summer Burton

Salesperson, Realtor

Summer Burton

Call Summer today to schedule a private showing.


* Listings on this website come from the FMLS IDX Compilation and may be held by brokerage firms other than the owner of this website. The listing brokerage is identified in any listing details. Information is deemed reliable but is not guaranteed. If you believe any FMLS listing contains material that infringes your copyrighted work please click here to review our DMCA policy and learn how to submit a takedown request.© 2024 FMLS.
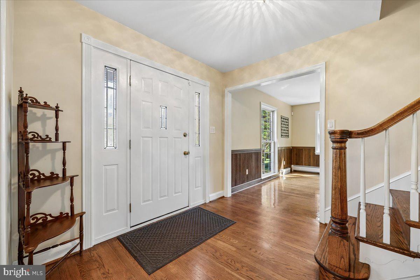
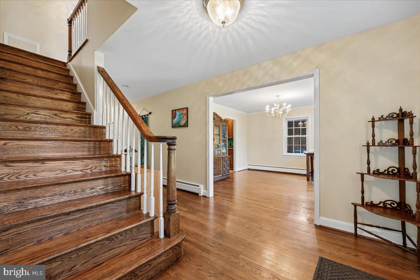
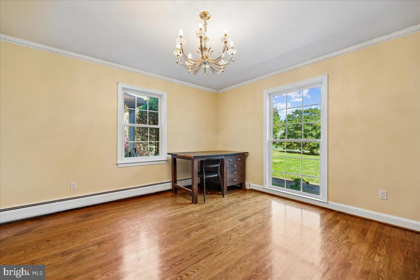
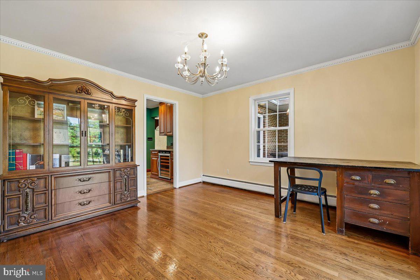
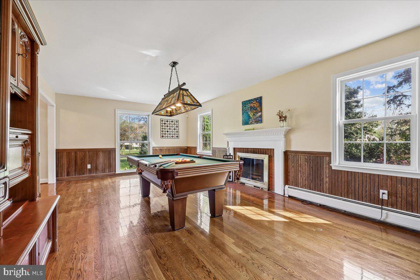
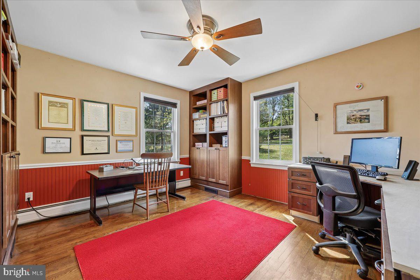
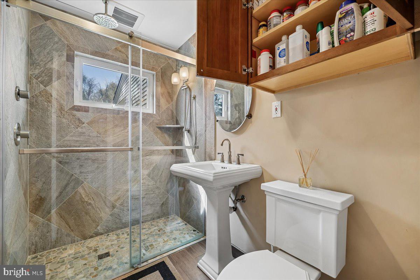
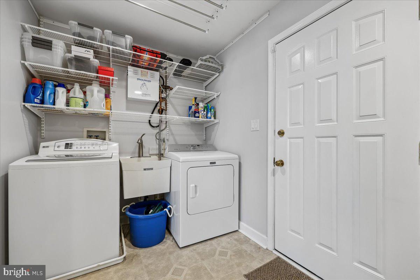
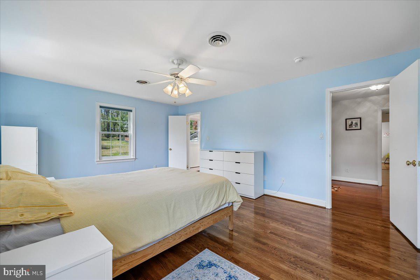
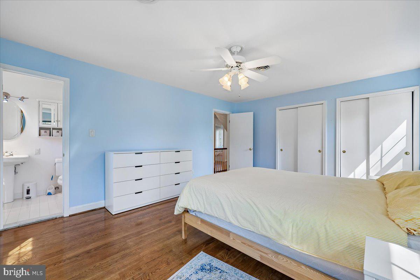
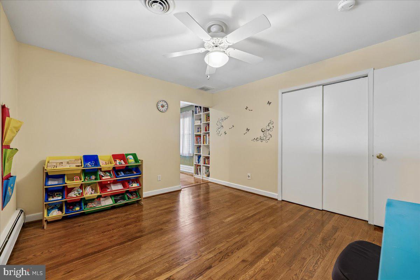
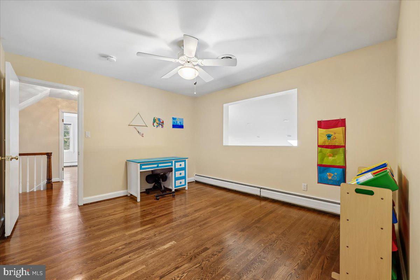
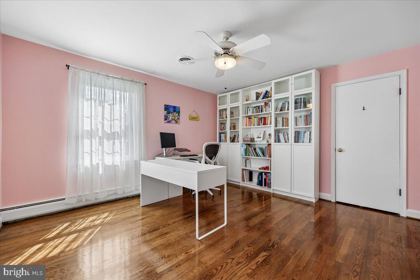
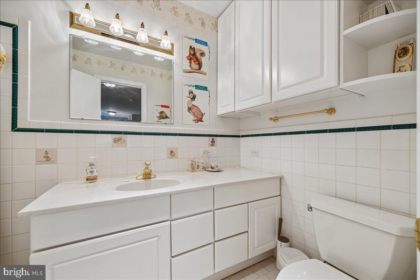
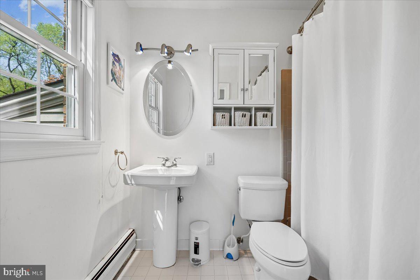
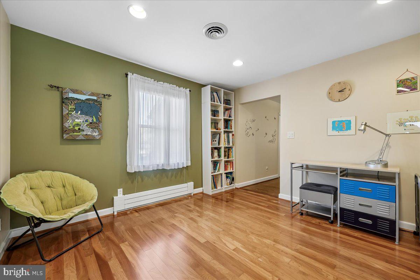
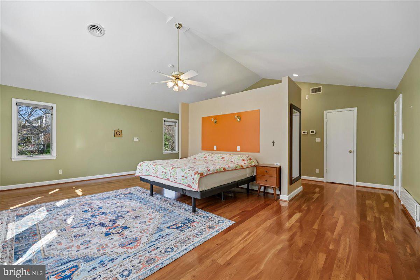
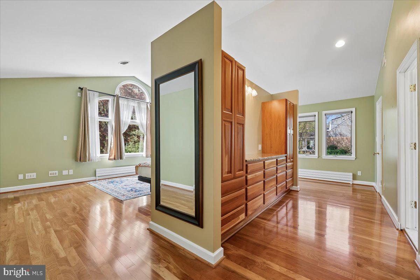
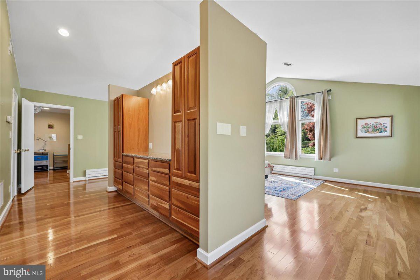
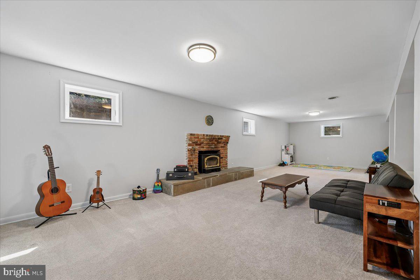
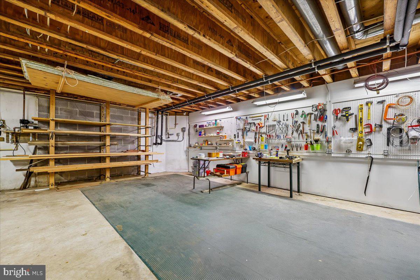
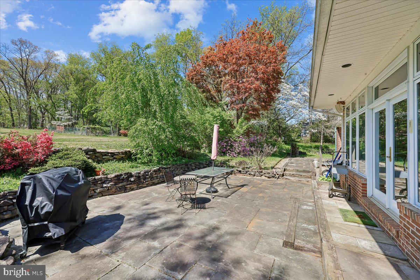
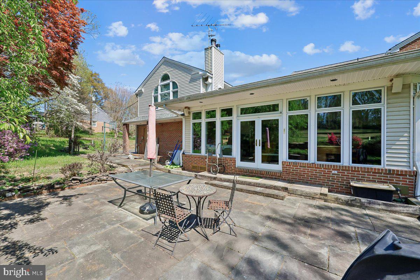
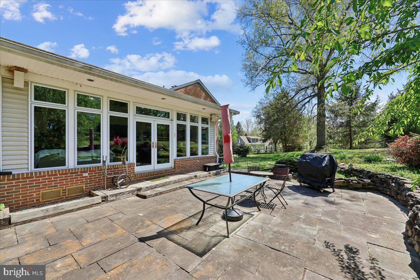
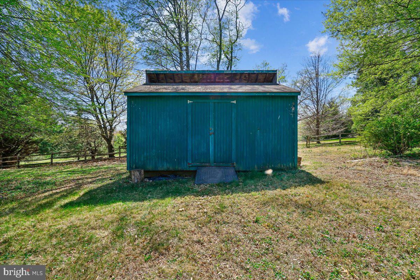
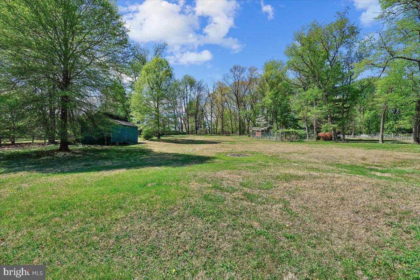
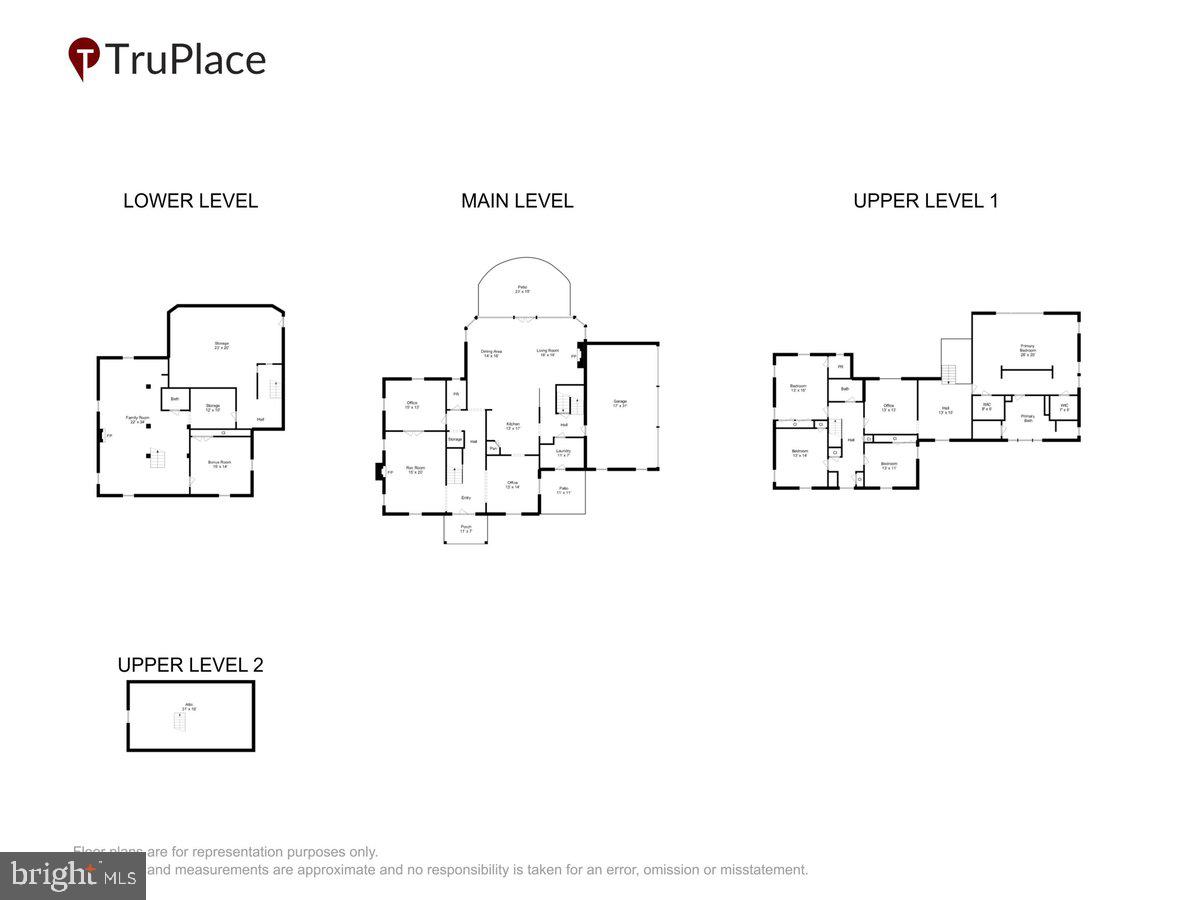
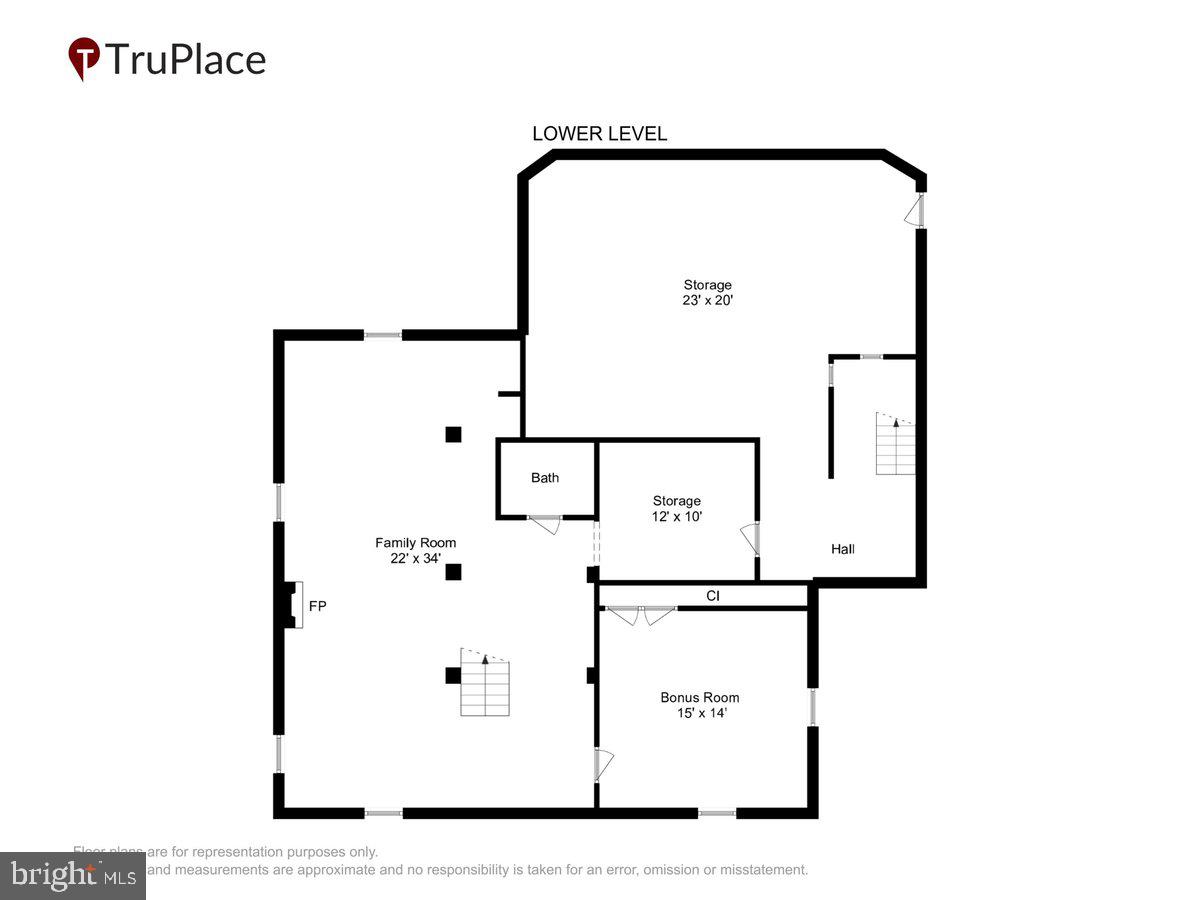
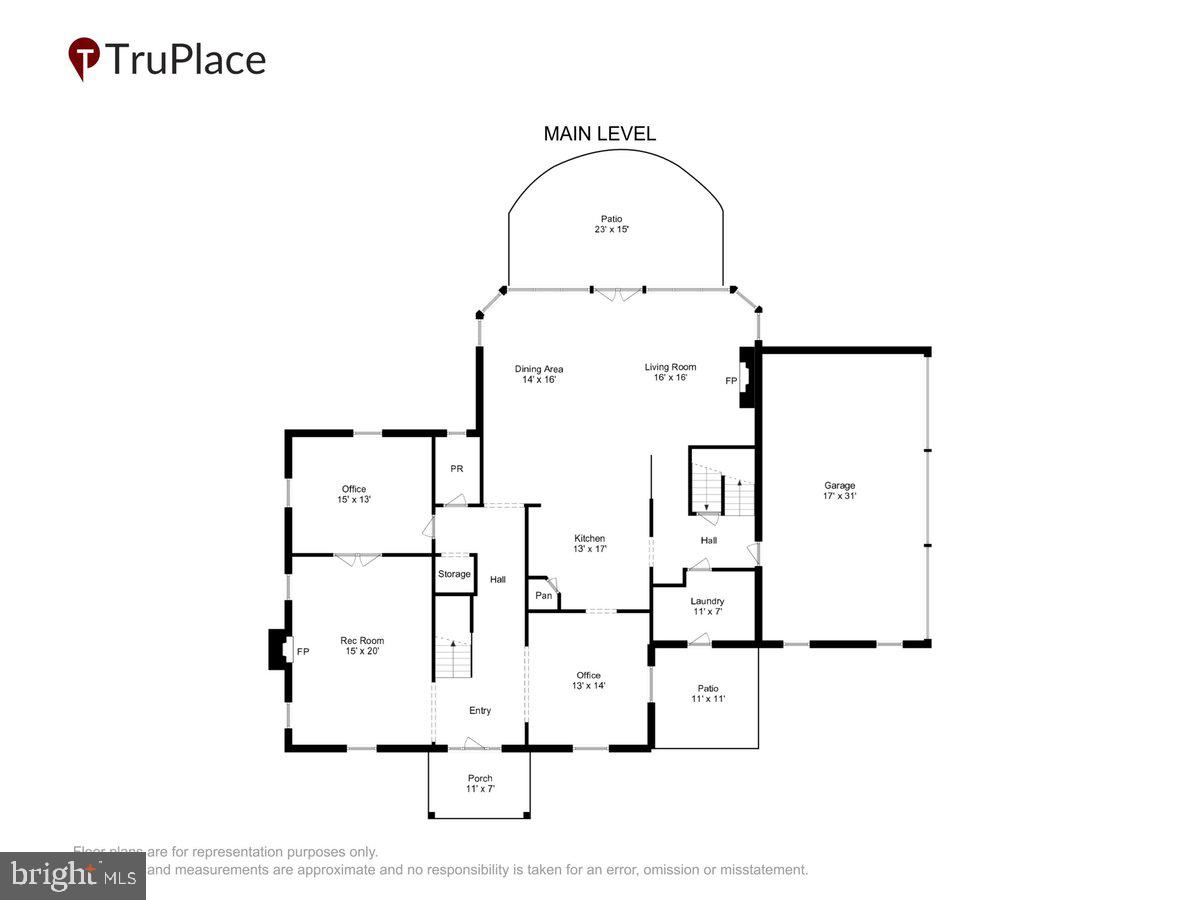
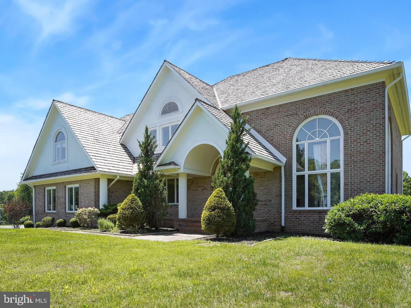
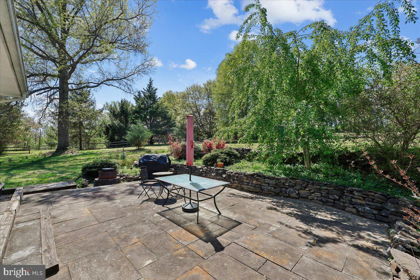
Master sustainable living on 2 private Darnestown acres featuring an ultra-efficient geothermal HVAC system, a dedicated lower-level workshop, and established vegetable gardens. This 5-bed, 5-bath, 5,190-square-foot property is engineered for the hands-on homeowner who values energy independence and functional workspace without sacrificing premium scale. The expanded main level centers around a chef's kitchen and a massive great room with floor-to-ceiling windows. Upstairs, the primary suite features a spa bath with a steam shower and heated floors. The finished lower level maximizes utility with a wood stove, and immediate access to your project space. A three-car garage and large utility shed provide immense storage for tools and outdoor gear. The sellers are highly motivated and will consider all reasonable offers.

13113 CHESTNUT OAK DRIVE

Message successfully sent.

What would you like to know?

What is 3 + 4 ?

I agree to receive email communication and understand I can unsubscribe at any time.

I agree to be contacted by Charis Realty Group - Christine Issler, Broker via call, email, and text for real estate services. To opt out, you can reply 'stop' at any time or reply 'help' for assistance. You can also click the unsubscribe link in the emails. Message and data rates may apply. Message frequency may vary. Privacy Policy

Related Properties

Stunning Luxury Estate on 2.5 Private Acres in Darnestown! Welcome to your private sanctuary tucked away at the end of a serene, secluded cul-de-sac. This magnificent single-family estate boasts over 7,000 square feet of meticulously designed living space, offering the perfect blend of grand entertainment areas and intimate everyday comfort. Step inside to a light-filled grand foyer flanked by elegant formal living and dining rooms. The heart of the home features an updated chef's kitchen, complete with premium quartz countertops. Transition seamlessly to the outdoors through the kitchen doors onto an expansive deck, creating the ultimate setup for indoor-outdoor entertaining. The upper level is an architectural masterpiece, anchored by a huge, open second-story balcony room area designed for elevated hosting. The sprawling primary suite serves as a private oasis, featuring a dedicated sitting room, an abundance of closet space, and a beautifully renovated luxury bath offering breathtaking views of your estate. The remaining bedrooms are exceptionally spacious, each boasting its own walk-in closet, with en-suite bathrooms and a shared hallway bath ensuring total comfort for family and guests. The spectacular lower level features a massive, fully finished walk-out basement, seamlessly connecting indoor recreation with a stunning electric fireplace  to your expansive outdoor oasis. Outside, the lush 2.5-acre lot provides unparalleled privacy and endless possibilities for outdoor living. Complete with a spacious 3-car garage, this rare Darnestown gem offers ultimate seclusion without sacrificing convenience. MTA Preferred Title.  Schedule your private tour today!
#MDMC2238958

DARNESTOWN

14426 SENECA ROAD

5 Beds

4 Baths

8,251 Sq.Ft.

$1,274,900

MLS#: MDMC2238958

New on site today
Open house
An incredible opportunity awaits in Seneca Estates! Thoughtfully designed, beautifully updated, and meticulously maintained by its original owner, this distinctive four-bedroom, 4.5-bath, three-level home seamlessly blends timeless architecture, modern amenities, gracious living spaces, and a picturesque setting in a convenient location. Offering an exceptional balance of elegance and comfort, this light-filled residence provides a peaceful retreat perfectly suited to today's lifestyle. 
Built by Winchester Homes, this classic Colonial welcomes you with outstanding curb appeal, an elegant brick front, brick paver hardscaping, and a scenic two-acre setting framed by mature trees. Inside, a warm and inviting two-story foyer introduces the home's light-filled interior. Flanking the foyer, the elegant dining room is ideal for memorable gatherings and special occasions, while the living room offers a sophisticated setting for conversation and relaxation, with both spaces bathed in natural light. 
Designed for everyday living and effortless entertaining, the family room features a striking stone fireplace, rich hardwood flooring, and seamless access to the kitchen and sunroom. The spacious, center-island kitchen serves as the heart of the home, offering abundant gathering space and generous table space, a gas cooktop with downdraft ventilation, double wall ovens, a stainless steel refrigerator and dishwasher, a sizable pantry, and a dedicated workstation. An impressive sunroom showcases floor-to-ceiling windows, bathing the space in natural light while capturing the beauty of the surrounding landscape. Privately situated at the rear of the main level, the office features multiple windows framing scenic views, creating an inviting environment for working from home. A powder room completes this level. 
Two staircases provide convenient access to the upper level, where four generously sized bedrooms, three full bathrooms, a dedicated laundry room, and an open hallway with pull-down attic access await. The expansive primary suite is a true retreat, featuring a vaulted ceiling, a gracious sitting area, two walk-in closets, and a spa-inspired bath complete with a soaking tub, spacious shower, dual vanities, and a private water closet. The three additional bedrooms offer ample closet storage and lovely views. Two front bedrooms share a full hall bath with a tub and shower, while a third full bathroom is conveniently located adjacent to the fourth bedroom. 
The walk-out lower level extends the home's living and entertaining possibilities with a fully finished, light-filled space designed for recreation, relaxation, and flexibility. An expansive recreation room features built-in cabinetry and display shelving, while a separate room with a closet can be used for multiple purposes. A fourth full bathroom with a shower and a utility room with ample storage complete this level. 
Step outside to discover a private outdoor oasis designed to take full advantage of the home's beautiful setting. A substantial raised deck overlooks the fenced rear yard, creating an inviting backdrop for quiet mornings, afternoon relaxation, and memorable gatherings. Whether enjoying coffee at sunrise, basking in the afternoon sunshine, or dining al fresco, the outdoor living spaces offer scenic views and year-round natural beauty across the expansive property. 
Thoughtful updates and special features enhance the home's comfort, convenience, and peace of mind, including a Generac generator, updated roof, three-zone HVAC system, updated water heater, EV charger, updated flooring, and select freshly painted rooms. 
Ideally located in Darnestown, this exceptional property offers the best of peaceful living and everyday convenience, just moments from natural attractions and scenic trails, local shopping and dining, and major commuter routes. A distinctive home, a beautiful setting, and an exceptional opportunity in Seneca Estates. Welcome home!
#MDMC2260844

DARNESTOWN

14505 CERVANTES AVENUE

4 Beds

4 Baths

5,292 Sq.Ft.

$1,275,000

MLS#: MDMC2260844

Send a message

Message successfully sent.

Your message

What is 3 + 4 ?

Reason for contacting?

I agree to receive email communication and understand I can unsubscribe at any time.

I agree to be contacted by Charis Realty Group - Christine Issler, Broker via call, email, and text for real estate services. To opt out, you can reply 'stop' at any time or reply 'help' for assistance. You can also click the unsubscribe link in the emails. Message and data rates may apply. Message frequency may vary. Privacy Policy

Sign Out

Virtual Assistant

Would you like to take the next step with this property? We can help you schedule a showing or virtual tour, or send you more details.

Yes, I would like more information.

Thank You for Your Reply, One of Our Agents will contact you as soon as possible

No, maybe later.

Thank you, you can always contact me via email, phone number or through the contact form.

Realhub AI

Lucy - Your AI-Powered Realtor

Update Your Temporary Password

Personalize your search

Enter your email and we'll notify you immediately when new listings match what you're looking for.

or enter email address

Already have an account ? Login here

Continue your home search

I agree to receive communications and understand I can unsubscribe at any time.

I agree to be contacted by Charis Realty Group - Christine Issler, Broker via call, email, and text for real estate services. To opt out, you can reply 'stop' at any time or reply 'help' for assistance. You can also click the unsubscribe link in the emails. Message and data rates may apply. Message frequency may vary. Privacy Policy

Already have an account ? Login here

We use cookies

We use cookies primarily for analytics to enhance your experience. By accepting, you agree to our use of these cookies. You can manage your preferences or learn more about our cookies policy.