Features & Amenities

Interior

  • Other Interior Features

    Eat-in Kitchen, Ceiling Fan(s), Kitchen Island, Recessed Lighting, Walk-In Closet(s)

  • Total Bedrooms

    3

  • Bathrooms

    2

  • 1/2 Bathrooms

    1

  • Above Grade Finished Area

    2508.0

  • Basement YN

    YES

  • Cooling YN

    YES

  • Cooling

    Central Air, Ceiling Fan(s)

  • Fireplace YN

    YES

  • Heating YN

    YES

  • Heating

    Exhaust Fan, Natural Gas, Forced Air

  • Pet friendly

    N/A

Exterior

  • Garage

    Yes

  • Garage spaces

    2

  • Construction Materials

    Vinyl Siding, Stone

  • Parking

    Asphalt, On Street, Detached

  • Patio and Porch Features

    Patio

  • Pool

    No

  • Waterfront YN

    NO

Area & Lot

  • Lot Size(acres)

    0.14

  • Lot Size(square feet)

    6,272

  • Property Type

    Residential

  • Property Sub Type

    Single Family Residence

  • Architectural Style

    Colonial

Price

  • Sales Price

    $455,000

  • Tax Amount

    $4,523

  • Sq. Footage

    2,508

  • Price/SqFt

    $181

HOA

  • Association

    YES

  • Association Fee

    $50

  • Association Fee Frequency

    Monthly

  • Association Fee Includes

    N/A

Property Resources

  • Horse Property

    NO

School District

  • Elementary School

    N/A

  • Middle School

    STEMMERS RUN

  • High School

    KENWOOD HIGH IB AND SPORTS SCIENCE

Property Features

  • Foundation Details

    Permanent

  • Senior Community YN

    NO

  • Sewer

    Public Sewer

  • Tax Lot

    168

  • Water Source

    Public

Schedule a Showing

Showing scheduled successfully.

<
>
IN PERSON
VIA CHAT

What is 3 + 4 ?


Change time

Mortgage calculator

Estimate your monthly mortgage payment, including the principal and interest, property taxes, and HOA. Adjust the values to generate a more accurate rate.

Your payment

Principal and Interest:

$

Property taxes:

$

HOA fees:

$

Total loan payment:

$

Total interest amount:

$

Location

County

BALTIMORE

Elementary School

Middle School

STEMMERS RUN

High School

KENWOOD HIGH IB AND SPORTS SCIENCE

Listing Courtesy of Lee R. Tessier, EXP Realty, LLC

RealHub Information is provided exclusively for consumers' personal, non-commercial use, and it may not be used for any purpose other than to identify prospective properties consumers may be interested in purchasing. All information deemed reliable but not guaranteed and should be independently verified. All properties are subject to prior sale, change or withdrawal. RealHub website owner shall not be responsible for any typographical errors, misinformation, misprints and shall be held totally harmless.

Agent Summer Burton

Salesperson, Realtor

Summer Burton

Call Summer today to schedule a private showing.


* Listings on this website come from the FMLS IDX Compilation and may be held by brokerage firms other than the owner of this website. The listing brokerage is identified in any listing details. Information is deemed reliable but is not guaranteed. If you believe any FMLS listing contains material that infringes your copyrighted work please click here to review our DMCA policy and learn how to submit a takedown request.© 2024 FMLS.
Welcome to this elegant center hall Colonial home nestled in the serene Waterview neighborhood, exuding style and comfort. The home flaunts 3 spacious bedrooms, 2 full baths, and a convenient half bath, ensuring ample space and privacy. Stepping inside, you are greeted by a harmonious blend of recessed lighting and sustainable bamboo flooring that flows seamlessly throughout the main level. The contemporary kitchen is a chef’s delight, boasting butcher block countertops, sleek stainless steel appliances, and pristine white cabinets. Enjoy your meals in the cozy eat-in kitchen space, equipped with instant hot water and a point-of-use reverse osmosis system, ensuring purity and freshness. Adjacent to the kitchen is a chic laundry and a sophisticated family room featuring a warm gas fireplace and a built-in surge protector, encapsulating an ambiance of relaxation and security. Venture upstairs to find a luxurious primary suite, adorned with plush carpeting, an attached bath featuring a soaking tub, stall shower, dual vanities, and a spacious walk-in closet. This level is gracefully concluded with two additional bedrooms and a refined additional bath. The treasure of this home is the finished basement, hosting an incredible custom theater room complete with 3D TV and theater room chairs. Here, you also find a sizable unfinished workshop area and a separate home office, perfect for crafting, hobbies, or remote work. A basement waterproofing system is meticulously installed, ensuring the integrity of the space and a newer HVAC system in place. Step outside to a beautifully hardscaped exterior, a privacy-fenced rear yard, and a patio, offering a secluded outdoor oasis. A detached 2-car garage and an additional shed, reinforced to hold motorcycles, afford plenty of storage and utility. 3 additional parking spaces behind the detached garage. With a smart doorbell and a 2-year-old roof, this home offers a perfect blend of modern convenience and timeless elegance.

1321 CANBERRA DRIVE

Message successfully sent.

What would you like to know?

What is 3 + 4 ?

I agree to receive email communication and understand I can unsubscribe at any time.

I agree to be contacted by Charis Realty Group - Christine Issler, Broker via call, email, and text for real estate services. To opt out, you can reply 'stop' at any time or reply 'help' for assistance. You can also click the unsubscribe link in the emails. Message and data rates may apply. Message frequency may vary. Privacy Policy

Related Properties

This is the one! Beautifully remodeled in 2026, 921 Homberg Ave offers modern amenities and finishes with the ease of main-level living, an unforgettable sunroom, and private driveway parking. From the moment you arrive home, you'll be welcomed by a neatly trimmed front yard and parking space for two vehicles. Step inside and you’ll be wowed by the warm natural light and airy open layout. At the heart of the home you’ll fall in love with the gourmet kitchen featuring brand-new stainless steel appliances, white shaker cabinets, a walk-in pantry, expansive marble-inspired quartz countertops, and a spectacular waterfall-edge peninsula with ample seating. Whether you're hosting or staying-in, the adjoining dining and living rooms keep everyone connected. The neighboring sunroom feels like an extension of the outdoors and is destined to become your favorite space in the home. Vaulted ceilings, overhead fans, and abundant natural light create the perfect setting to sip your morning coffee, curl up with a good book, or simply unwind while taking in peaceful views of the backyard, with direct access to the deck for a breath of fresh air. When the day is done, the Primary Suite is your personal getaway, gifting you a spacious bedroom, walk-in closet, and stylish private full bathroom featuring a glass-enclosed shower and contemporary vanity. Three additional bedrooms with plush new carpeting provide flexibility for family, guests, or a home office. A well-appointed hall bathroom with tub/shower combination and separate laundry room add convenience, while the expansive unfinished basement delivers exceptional storage and room to grow. Consider finishing it to add instant equity! With autumn on the horizon, the flat, tree-lined backyard is sure to get some use - add a firepit and enjoy cool evenings below the stars! Brand new roof offers peace of mind! Don’t let this special home get away; schedule a showing today!
#MDBC2175632

ESSEX

921 HOMBERG AVENUE

4 Beds

2 Baths

1,950 Sq.Ft.

$374,900

MLS#: MDBC2175632
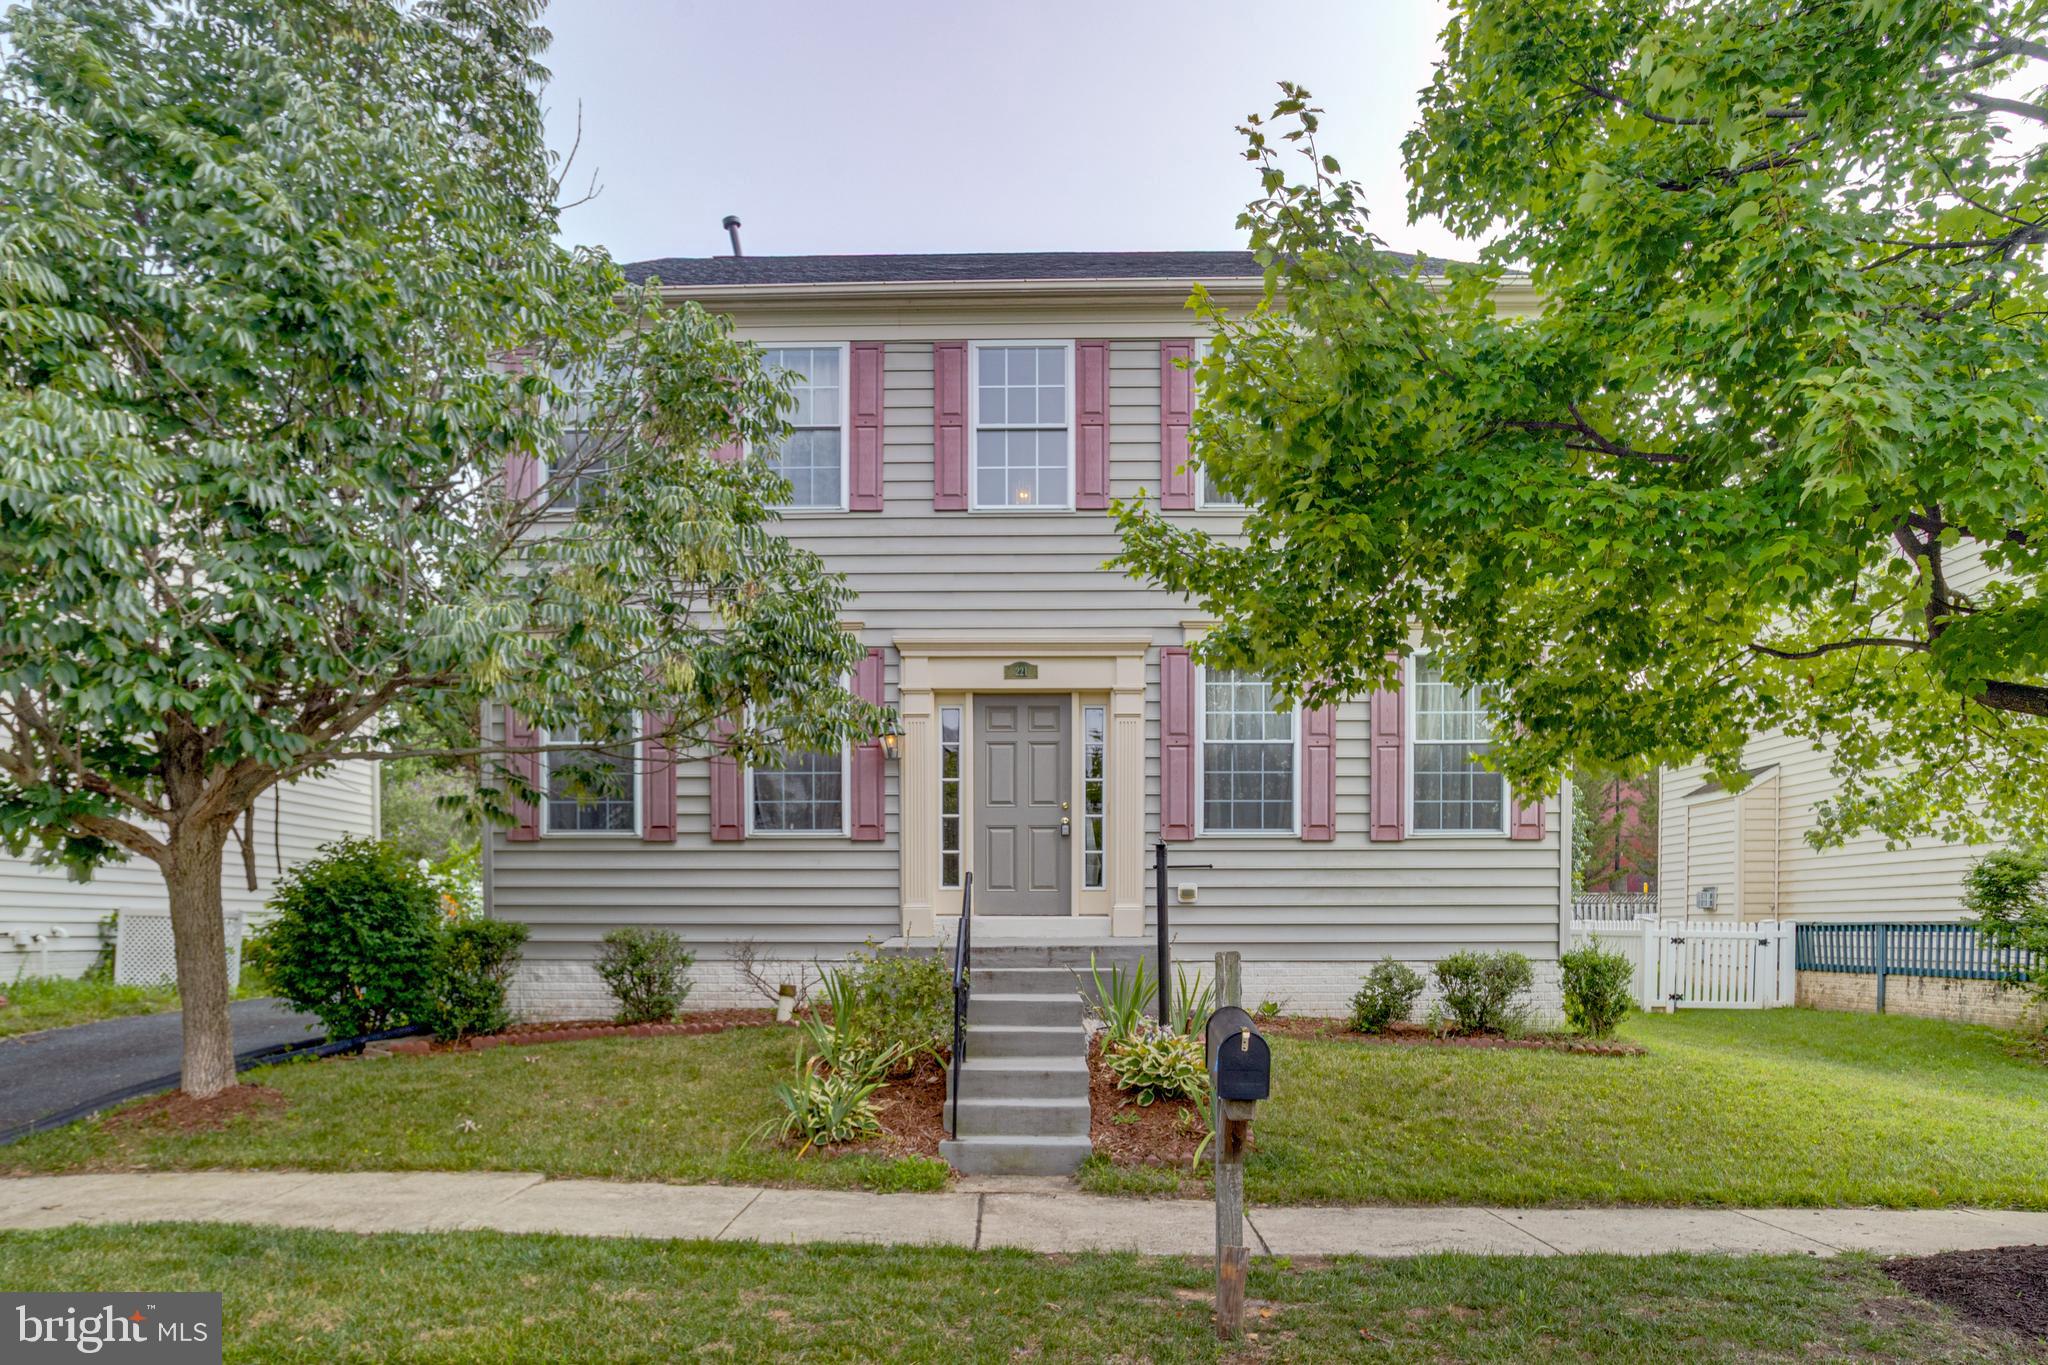
Welcome to 221 Seamaster Road, 

A beautifully maintained home offering approximately 3,400+ square feet of finished living space and exceptional flexibility for today's lifestyle. Featuring 4-5 bedrooms, 3.5 baths, a dramatic two-story foyer, and a fully finished walkout lower level, this home provides the space, comfort, and versatility buyers are searching for. The main level offers spacious formal living and dining areas, an open-concept kitchen with abundant cabinetry and workspace, and a large family room ideal for everyday living and entertaining. Natural light fills the home through numerous oversized windows, creating a bright and welcoming atmosphere throughout.
The standout feature of this home is the expansive finished walkout lower level. Designed for maximum flexibility, it includes a large private bedroom with closet, a full bathroom, and two oversized finished living areas that can serve as a guest suite, home office, media room, fitness area, recreation space, or multi-generational living arrangement. The walkout design provides convenient private access and abundant natural light.
Recent upgrades include a NEW ROOF and NEW FRONT PORCH, offering both curb appeal and peace of mind for years to come.
Property Features:
• 4 - 5 Bedrooms
• 3 Full Baths and 1 Half Bath
• Approximately 3,400+ Finished Square Feet
• Dramatic Two-Story Foyer
• Spacious Open Floor Plan
• Fully Finished Walkout Lower Level
• Private Lower-Level Bedroom Suite
• Two Large Finished Recreation/Flex Areas
• New Roof
• New Front Porch
• Move-In Ready Condition
• Convenient Access to Shopping, Dining, Parks, Schools, and Major Commuter Routes
#MDBC2169690

ESSEX

221 SEAMASTER ROAD

4 Beds

3 Baths

2,496 Sq.Ft.

$484,900

MLS#: MDBC2169690

Homes in Renaissance Square do not come around often, and this one is worth the wait—you just won’t have to wait long.

Welcome to 1621 Renaissance Dr, a refreshed, almost-new construction Cottage Model that shows like it was built yesterday. With four spacious bedrooms, everyone has room to spread out, while the fully finished basement adds an entire extra level of living—perfect for game nights, a home office, gym, or your favorite hangout space.

The beautiful kitchen features a large island and stainless steel appliances, making it the perfect place to gather and create memories. Outside the home, enjoy a walkable neighborhood just minutes from the park, giving you the perfect balance of comfort, convenience, and community.

Inventory in Renaissance Square is rare, and when a home becomes available, it does not stay available for long. Schedule your private showing today! 🏡✨
#MDBC2168968

ESSEX

1621 RENAISSANCE DRIVE

4 Beds

3 Baths

2,234 Sq.Ft.

$429,000

MLS#: MDBC2168968

BUYER INCENTIVE! Seller-paid interest-rate buydown available with an acceptable offer! 

Welcome to your new home in Water’s Landing, an end-unit townhome filled with natural light and a layout that flows comfortably across each level. The entry level offers a flexible space that can be used as a living area, home office, or recreation room, finished with a blend of carpet and LVP flooring and walkout access to the backyard. The main level features an open kitchen, dining, and living area with stainless steel appliances, a spacious island, LVP flooring, a stylish backsplash, and neutral finishes throughout, creating a comfortable space for everyday living and gatherings. Upstairs, comfortable bedrooms and full baths complete the upper level, while a private deck extends the living space outdoors and an attached garage adds convenience. The home is within walking distance of a community dock and pier, offering opportunities to enjoy the waterfront surroundings. As an added bonus, the seller is including the main-level living room furniture, ottoman, wall-mounted Smart TV, bar stools, buffet table, window coverings, and garage storage racking.
#MDBC2157806

ESSEX

1819 BETTERTON RD

3 Beds

2 Baths

1,848 Sq.Ft.

$384,900

MLS#: MDBC2157806

Nestled in the prestigious Hyde Park Overlook, this exquisite end-of-row townhouse embodies contemporary elegance and modern comfort. Built in 2021, this stunning residence spans 1,952 square feet, offering a harmonious blend of style and functionality. Step inside to discover an inviting open-concept layout that seamlessly connects the living, dining, and kitchen areas, perfect for both entertaining and everyday living. The gourmet kitchen is a chef's dream, featuring high-end appliances and sleek finishes that inspire culinary creativity. With four spacious bedrooms, including a luxurious master suite, this home provides ample space for relaxation and rejuvenation. The master suite boasts an en-suite bathroom, complete with modern fixtures and a serene ambiance, ensuring a private retreat at the end of the day. Enjoy the convenience of an attached garage, providing secure parking and additional storage. The outdoor space, though compact, offers a charming area for outdoor gatherings or quiet moments of reflection. Hyde Park Overlook is not just a location; it's a lifestyle. Experience the tranquility of suburban living while being just moments away from vibrant city amenities. This home is a rare gem, inviting you to embrace a life of luxury and comfort. Don't miss the opportunity to make this exquisite property your own. Also, this lovely town home comes with a Home Warranty. At this price, it won't last long.
#MDBC2177834

ESSEX

1455 HUDSON VIEW ROAD

4 Beds

3 Baths

1,952 Sq.Ft.

$385,000

MLS#: MDBC2177834

Waterfront Home with Private 50-Foot Pier, Large Yards & Spacious Parking

Welcome to this beautiful waterfront property offering a unique combination of space, convenience, and direct access to the water. This well-maintained home features 4 bedrooms, 2.5 bathrooms, and thoughtful improvements designed to maximize every available space. Originally configured as a 2-bedroom home, the property has been enhanced to provide four bedrooms, offering additional flexibility for a growing family, guests, home office, or recreational space.

One of the property’s standout features is the private 50-foot pier, providing direct waterfront access and the perfect setting for boating, fishing, kayaking, or simply enjoying the water and beautiful surroundings.

The home also offers a large front yard and a spacious backyard, providing plenty of room for outdoor entertaining, gardening, recreation, or relaxing with family and friends. The property includes ample off-street parking for more than four vehicles, making it ideal for homeowners who need extra parking for family, guests, boats, or recreational vehicles.

With its waterfront location, private pier, generous outdoor areas, four bedrooms, and ample parking, this property offers a rare opportunity to enjoy both comfort and an exceptional outdoor lifestyle.

Property Highlights:

* Waterfront property
* Private 50-foot pier
* 4 bedrooms
* 2.5 bathrooms
* Expanded from 2 bedrooms to 4 through thoughtful space improvements
* Large front yard
* Large backyard
* Parking for 4+ vehicles
* Excellent outdoor space for entertaining and recreation
* Direct access to the water

Call  us with question about this  property or call your agent!!!
#MDBC2173072

ESSEX

802 CREEK ROAD

4 Beds

2 Baths

1,300 Sq.Ft.

$499,999

MLS#: MDBC2173072

Just like new and truly move-in ready! This fully permitted, top-to-bottom renovation lives like new construction in one of Essex’s most sought-after, water-oriented neighborhoods. Taken to the studs and rebuilt approx. 2 years ago: new roof, siding, gutters, windows, HVAC, water heater, plumbing, electrical, LVP & carpet. The L-shaped kitchen shines with dove-shaker cabinets, quartz counters, floating shelves & new stainless appliances. A main-level primary suite delivers true single-level living; the upstairs addition adds 2 bedrooms & a stylish full bath; the finished lower level offers a 3rd full bath & rec space. Standout extras: EV charging station + 50-amp circuit, RV twist-lock hookup, ADT smart-home security, full-width covered rear deck, private 3-car driveway, shed & concrete pad for a future garage. FEMA Flood Zone X. Minutes to Rocky Point Beach, Cox’s Point Park, waterfront dining & I-695. A rare turnkey opportunity in waterfront Essex - must see!
#MDBC2170850

ESSEX

405 S TAYLOR AVENUE

3 Beds

3 Baths

1,500 Sq.Ft.

$382,500

MLS#: MDBC2170850

OPEN HOUSE Cancelled due to Weather-  Beautifully renovated and ready to move right in, this home is much larder than it looks. Featuring 4 Bedrooms, 3 Full baths, 4 Levels, and the lower level with a 2nd kitchen space. Beautiful Rear Addition!  This home is perfect for a large family,  The rear yard is fully fenced and ready for your private gatherings. Solar Panels are leased.  Don't miss out on scheduling your tour today.
#MDBC2175510

ESSEX

79 YEW ROAD

4 Beds

3 Baths

1,710 Sq.Ft.

$389,000

MLS#: MDBC2175510
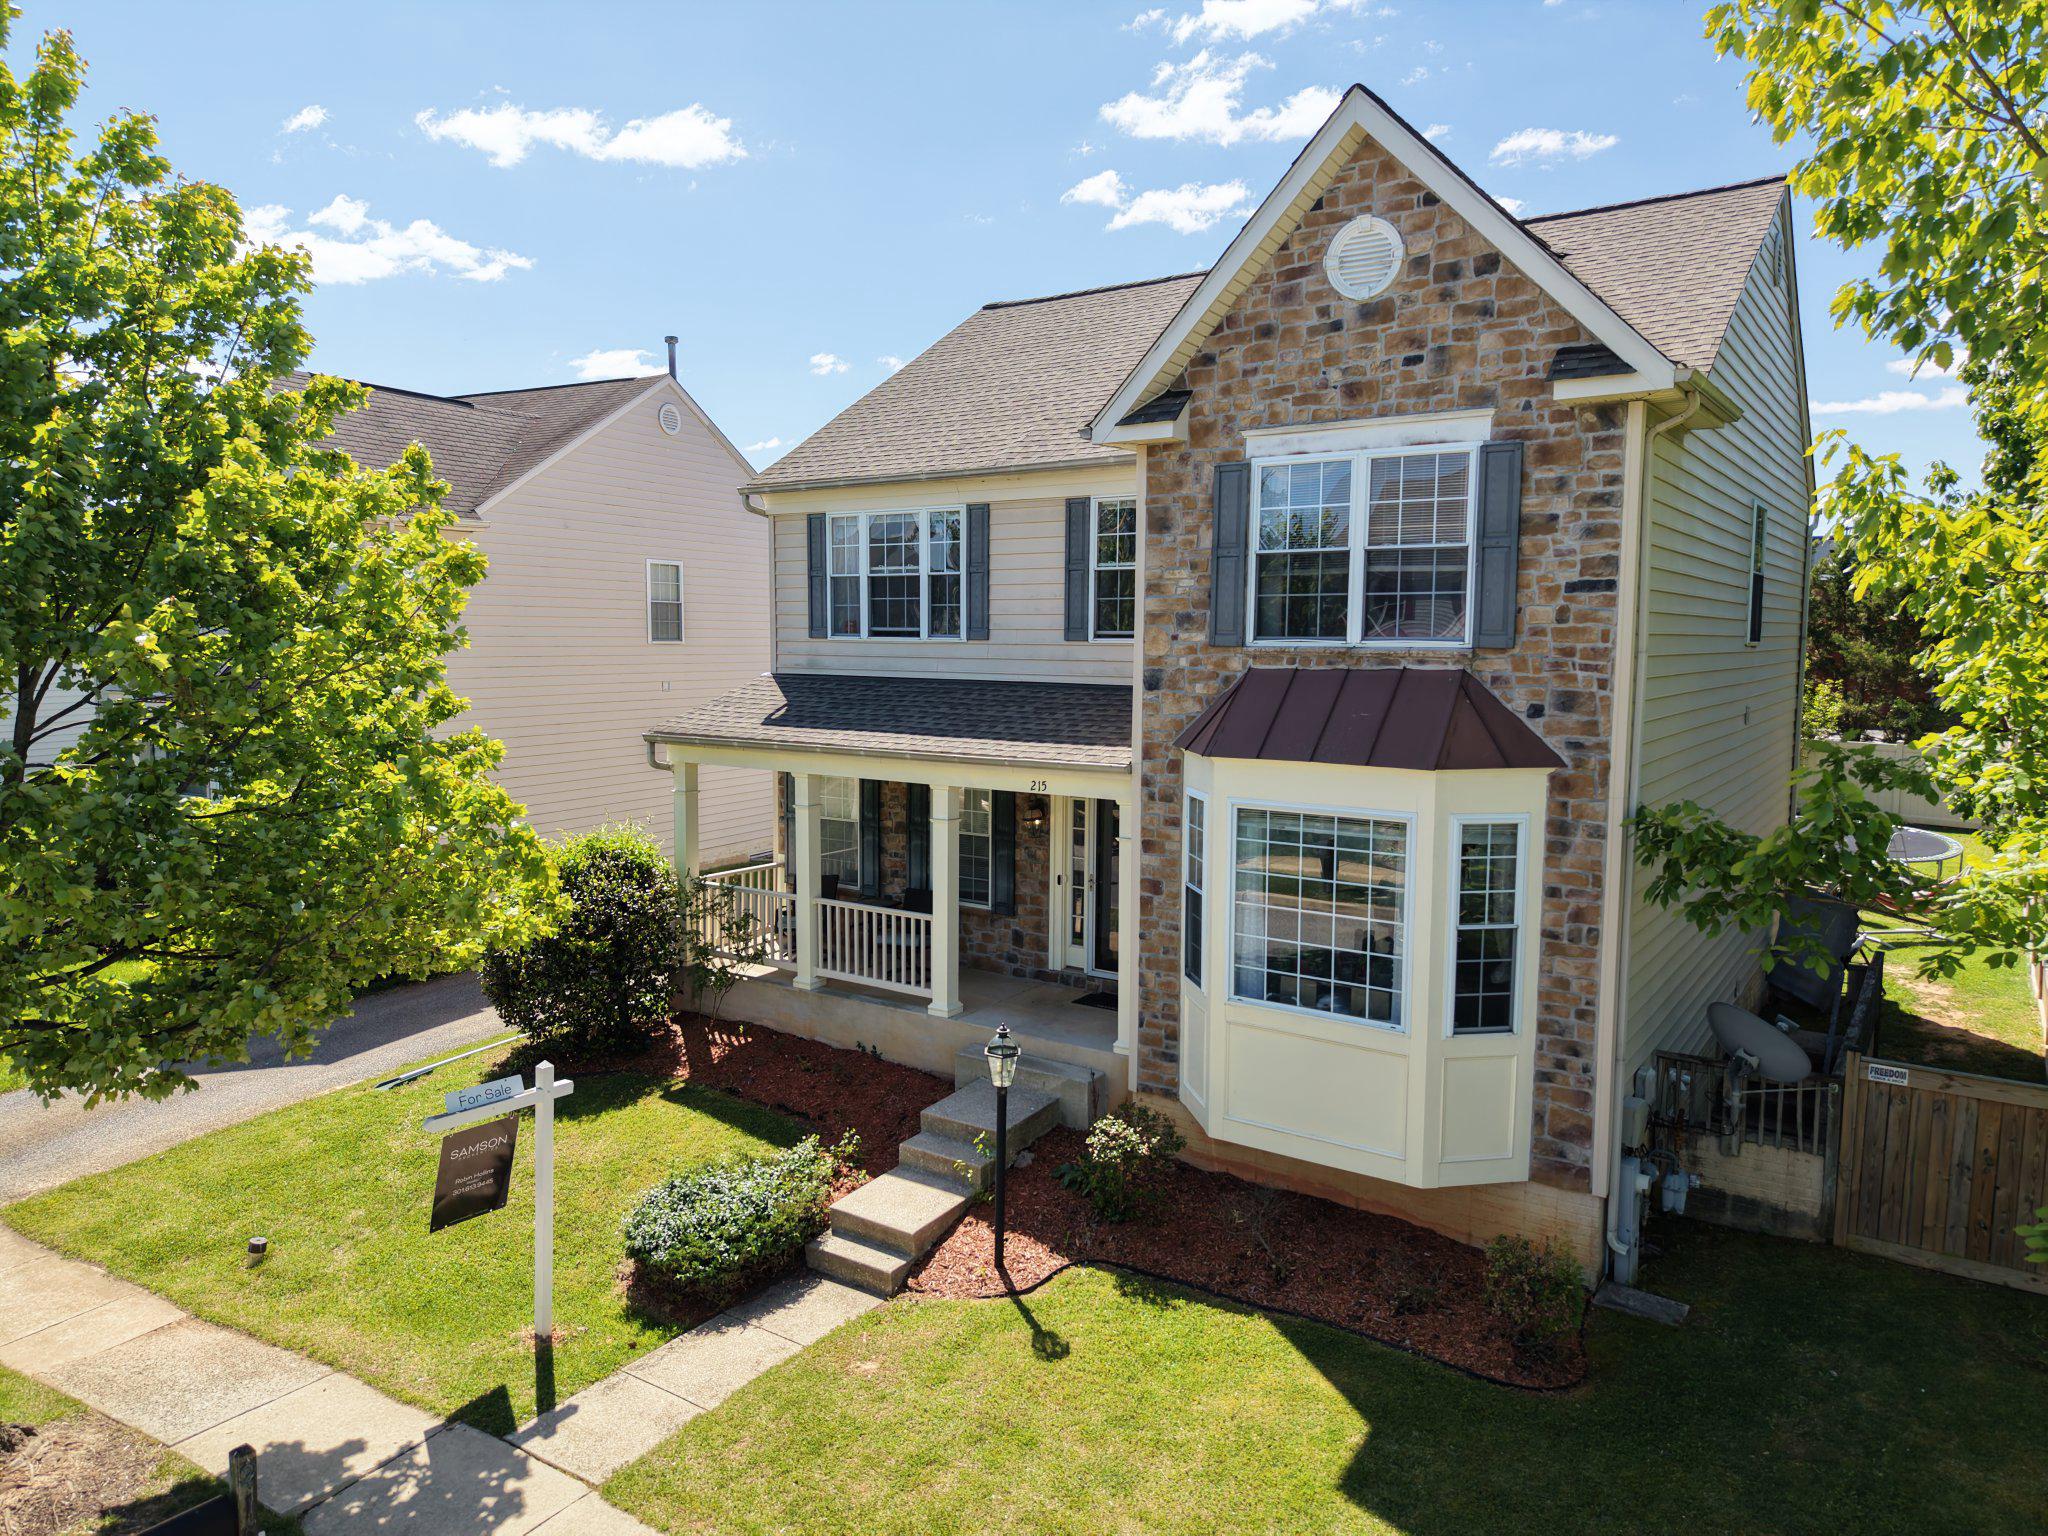
Price Improvement — Now Offered at $494,900! Motivated sellers offering up to $10,000 toward buyer closing costs with a strong offer, making this beautifully updated 5 bedroom, 3.5 bath home in the sought after Waterview community an exceptional opportunity.

Offering nearly 3,000 sq. ft. of finished living space, this move in ready property features a refreshed kitchen, updated flooring, stainless steel appliances, a new roof, new A/C system, and a brand new 10' x 19' deck overlooking the private fenced backyard. A detached two car garage and a fully finished lower level—complete with a fifth bedroom, full bath, and flexible recreation space—add even more value.

The spacious primary suite includes a soaking tub, separate shower, and walk in closet, creating a comfortable retreat at the end of the day.

Located close to marinas, parks, shopping, dining, and major commuter routes, this home blends convenience with the lifestyle of one of Essex’s most desirable water oriented communities.

This home delivers comfort, updates, and value—schedule your tour and see why 215 Seamaster stands out.
#MDBC2152916

ESSEX

215 SEAMASTER ROAD

5 Beds

3 Baths

2,920 Sq.Ft.

$494,900

MLS#: MDBC2152916

Motivated seller! Bring all offers! Welcome home to this 4-bedroom, 2-full-bath home tucked away on a cul-de-sac, offering a flexible floor plan, plenty of living space, and a backyard designed to be enjoyed.

Inside, you'll find beautiful LVP flooring throughout the dining room and bedrooms, along with a bright kitchen featuring blue cabinetry, updated appliances, ample counter space, and a tile backsplash. The adjoining dining area opens directly to the rear deck through sliding glass doors, making indoor-outdoor entertaining easy.

One of the home's standout features is the spacious lower-level recreation area. With plenty of room for a game room, home theater, entertaining space, or additional family room—and currently featuring a pool table—this level gives you the flexibility to make the space your own. A full bathroom, 4th bedroom and dedicated laundry area add even more functionality.

Step outside to a large, tree-lined backyard offering plenty of room to relax, play, garden, or entertain. The elevated deck provides a great spot for grilling and outdoor dining, with a ground level deck underneath with a hookup for a hot tub, while the backyard also features a storage shed, mature grape vine and a landscaped pond area with fish.

With 4 bedrooms, 2 full bathrooms, multiple living and recreation spaces, LVP and carpeted floors, a rear deck, generous yard, and a cul-de-sac location, this home offers the space and versatility today's buyers are looking for. Bring your finishing touches and make it your own! Home comes with a 1-year seller paid home warranty.
#MDBC2172562

ESSEX

12 BEEFWOOD COURT

4 Beds

2 Baths

1,568 Sq.Ft.

$368,000

MLS#: MDBC2172562

Send a message

Message successfully sent.

Your message

What is 3 + 4 ?

Reason for contacting?

I agree to receive email communication and understand I can unsubscribe at any time.

I agree to be contacted by Charis Realty Group - Christine Issler, Broker via call, email, and text for real estate services. To opt out, you can reply 'stop' at any time or reply 'help' for assistance. You can also click the unsubscribe link in the emails. Message and data rates may apply. Message frequency may vary. Privacy Policy

Sign Out

Virtual Assistant

Would you like to take the next step with this property? We can help you schedule a showing or virtual tour, or send you more details.

Yes, I would like more information.

Thank You for Your Reply, One of Our Agents will contact you as soon as possible

No, maybe later.

Thank you, you can always contact me via email, phone number or through the contact form.

Realhub AI

Lucy - Your AI-Powered Realtor

Update Your Temporary Password

Personalize your search

Enter your email and we'll notify you immediately when new listings match what you're looking for.

or enter email address

Already have an account ? Login here

Continue your home search

I agree to receive communications and understand I can unsubscribe at any time.

I agree to be contacted by Charis Realty Group - Christine Issler, Broker via call, email, and text for real estate services. To opt out, you can reply 'stop' at any time or reply 'help' for assistance. You can also click the unsubscribe link in the emails. Message and data rates may apply. Message frequency may vary. Privacy Policy

Already have an account ? Login here

We use cookies

We use cookies primarily for analytics to enhance your experience. By accepting, you agree to our use of these cookies. You can manage your preferences or learn more about our cookies policy.