Features & Amenities

Interior

  • Total Bedrooms

    3

  • Bathrooms

    2

  • Above Grade Finished Area

    1352.0

  • Basement YN

    YES

  • Cooling YN

    YES

  • Cooling

    Central Air, Electric

  • Heating YN

    YES

  • Heating

    Electric, Forced Air

  • Main Level Bedrooms

    3

  • Pet friendly

    N/A

Exterior

  • Garage

    No

  • Construction Materials

    Vinyl Siding

  • Parking

    Driveway

  • Pool

    No

  • Waterfront YN

    NO

Area & Lot

  • Lot Size(acres)

    0.27

  • Lot Size(square feet)

    11935.0

  • Property Type

    Residential

  • Property Sub Type

    Single Family Residence

  • Architectural Style

    Ranch/Rambler

Price

  • Sales Price

    $334,900

  • Tax Amount

    $3,694

  • Zoning

    Res Med Density

  • Sq. Footage

    1, 352

  • Price/SqFt

    $247

HOA

  • Association

    No

School District

  • Elementary School

    N/A

  • Middle School

    N/A

  • High School

    N/A

Property Features

  • New Construction

    NO

  • Foundation Details

    Block

  • Senior Community YN

    NO

  • Sewer

    Public Sewer

  • Water Source

    Public

Schedule a Showing

Showing scheduled successfully.

<
>
IN PERSON
VIA CHAT

What is 3 + 4 ?


Change time

Mortgage calculator

Estimate your monthly mortgage payment, including the principal and interest, property taxes, and HOA. Adjust the values to generate a more accurate rate.

Your payment

Principal and Interest:

$

Property taxes:

$

HOA fees:

$

Total loan payment:

$

Total interest amount:

$

Location

County

CECIL

Elementary School

Middle School

High School

Listing Courtesy of Danielle J Ward , Patterson-Schwartz-Newark

RealHub Information is provided exclusively for consumers' personal, non-commercial use, and it may not be used for any purpose other than to identify prospective properties consumers may be interested in purchasing. All information deemed reliable but not guaranteed and should be independently verified. All properties are subject to prior sale, change or withdrawal. RealHub website owner shall not be responsible for any typographical errors, misinformation, misprints and shall be held totally harmless.

Agent Summer Burton

AGENT

Summer Burton

Call Summer today to schedule a private showing.


* Listings on this website come from the FMLS IDX Compilation and may be held by brokerage firms other than the owner of this website. The listing brokerage is identified in any listing details. Information is deemed reliable but is not guaranteed. If you believe any FMLS listing contains material that infringes your copyrighted work please click here to review our DMCA policy and learn how to submit a takedown request.© 2024 FMLS.
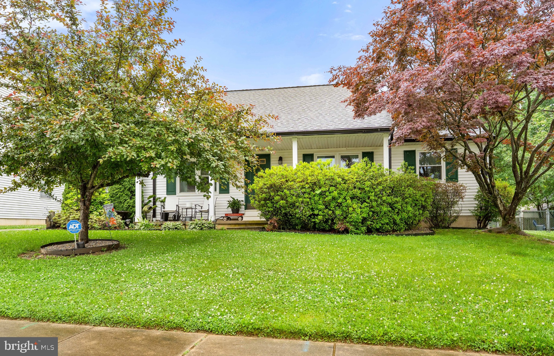
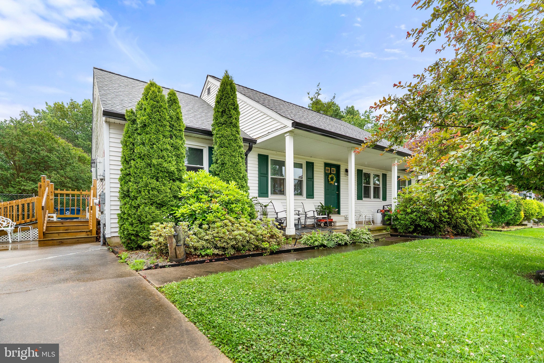
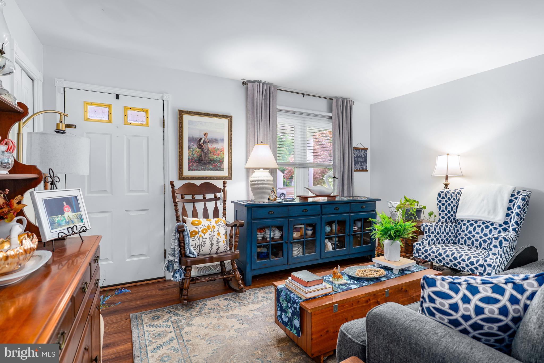
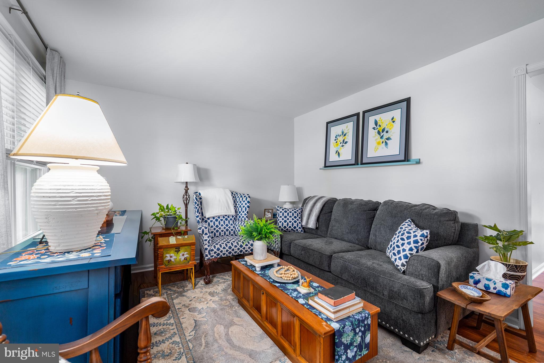
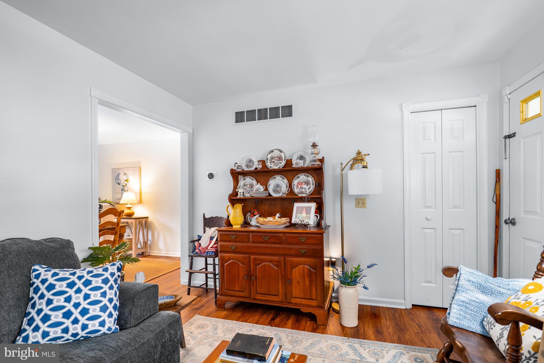
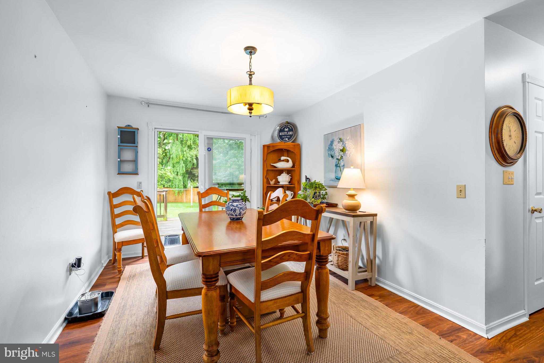
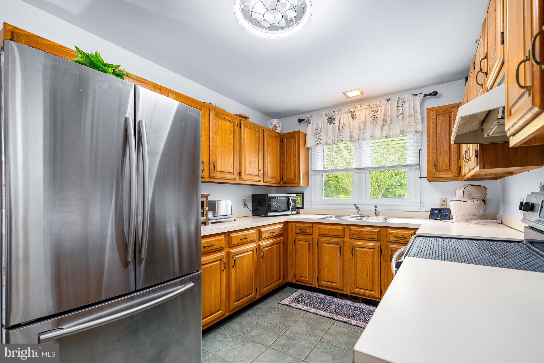
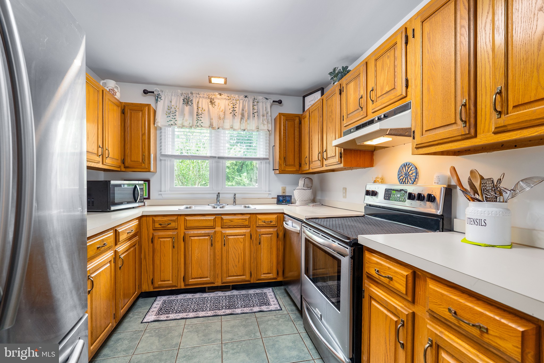
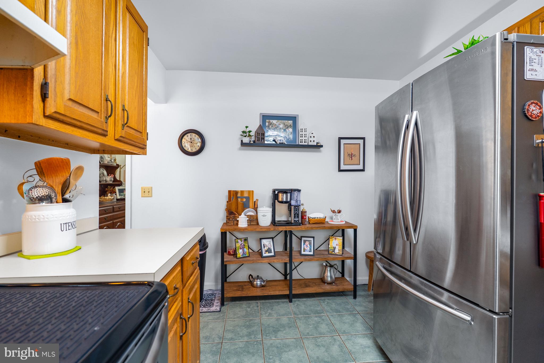
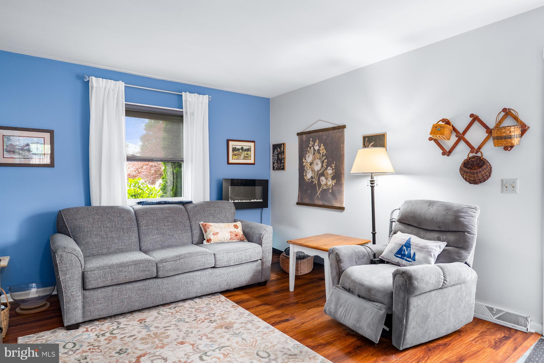
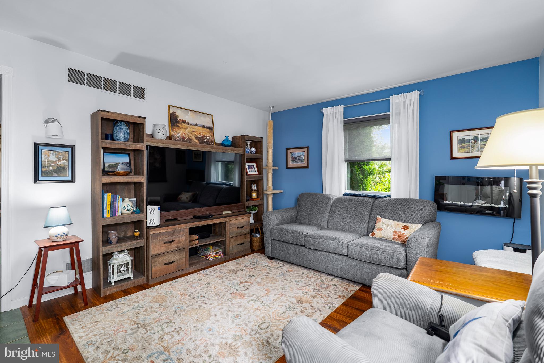
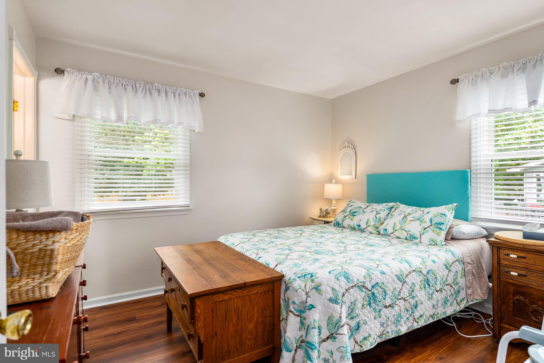
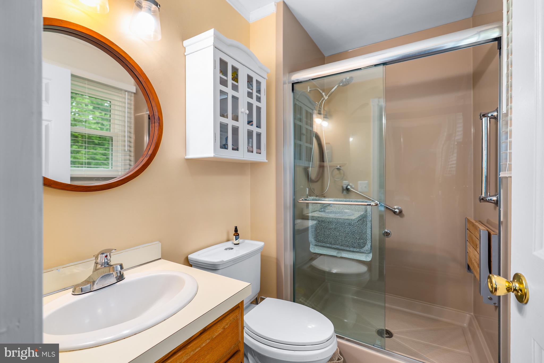
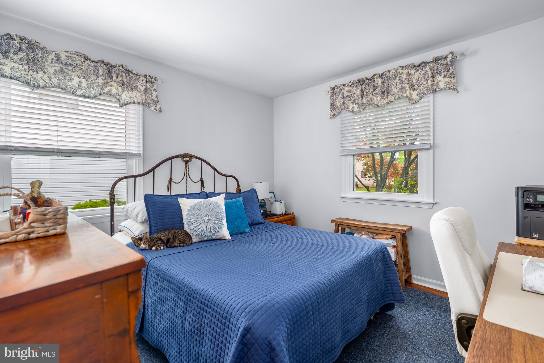
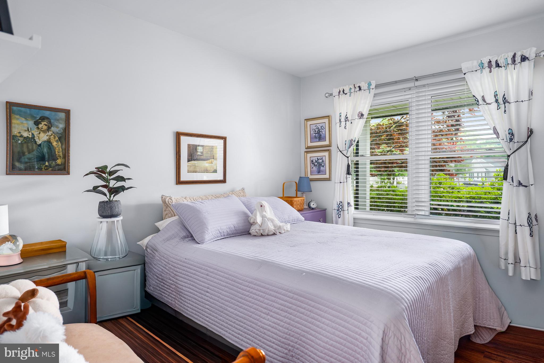
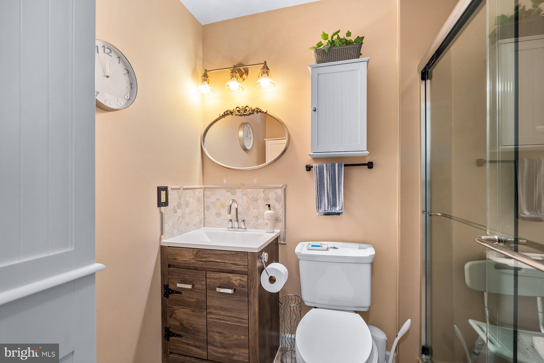
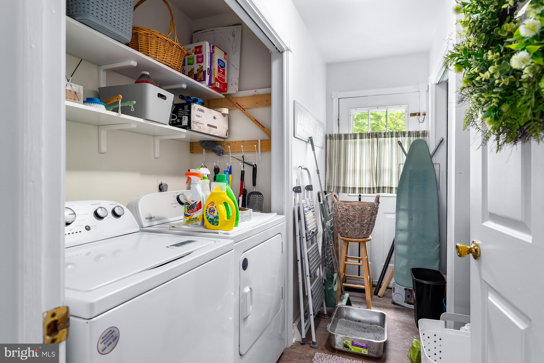
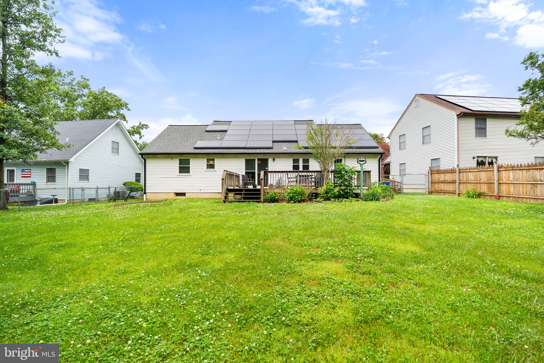
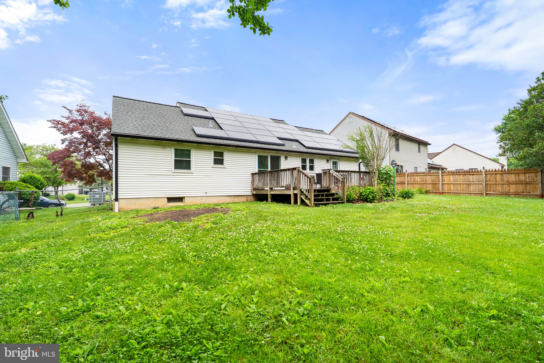
ELKTON RANCH- Three bedroom, two bath with inviting covered front porch.  One floor living includes Living Room, Dining Room, Kitchen, Family Room, Owners suite, bedrooms and laundry room. 
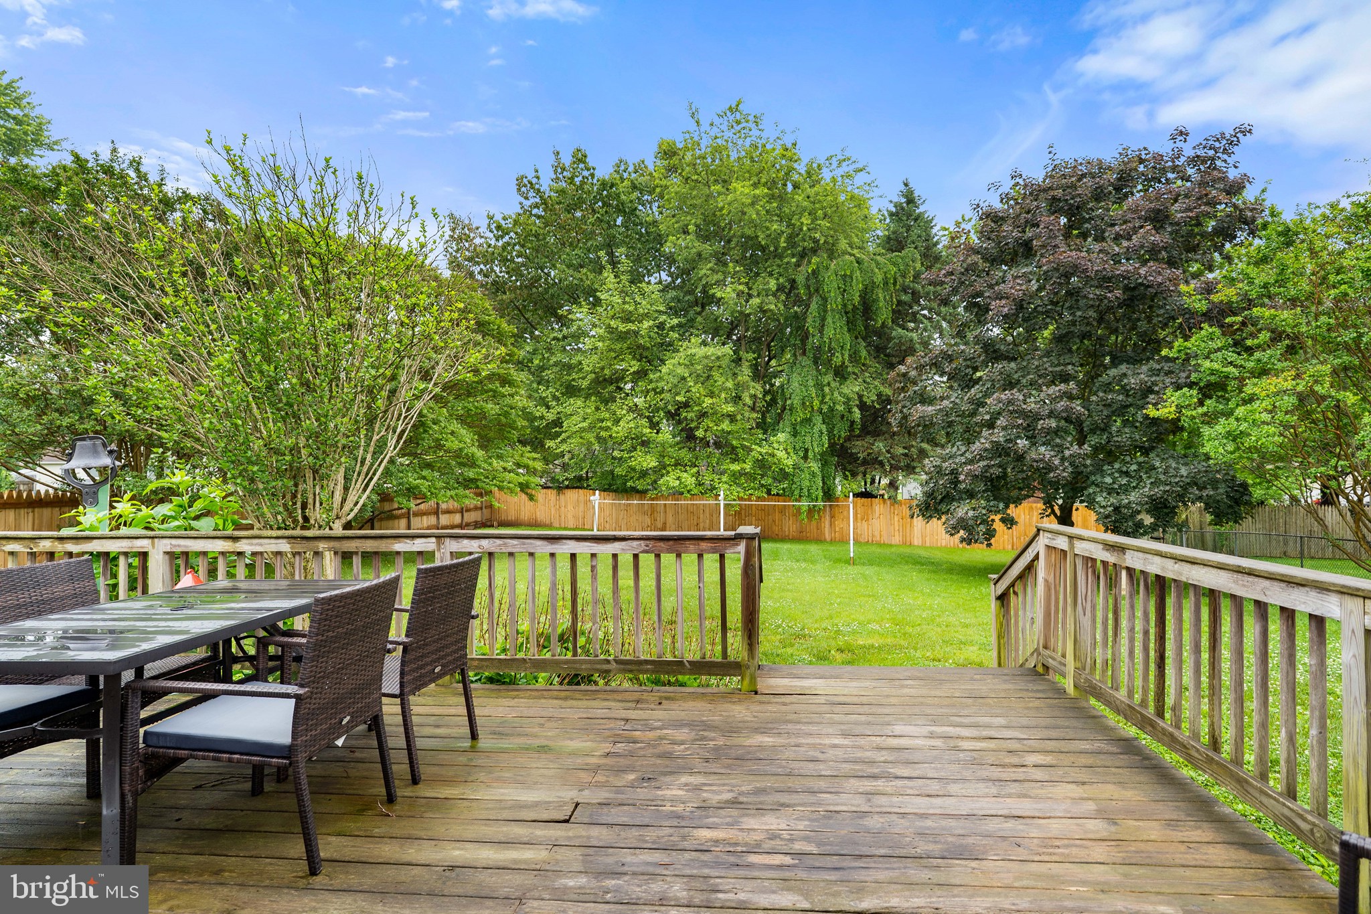
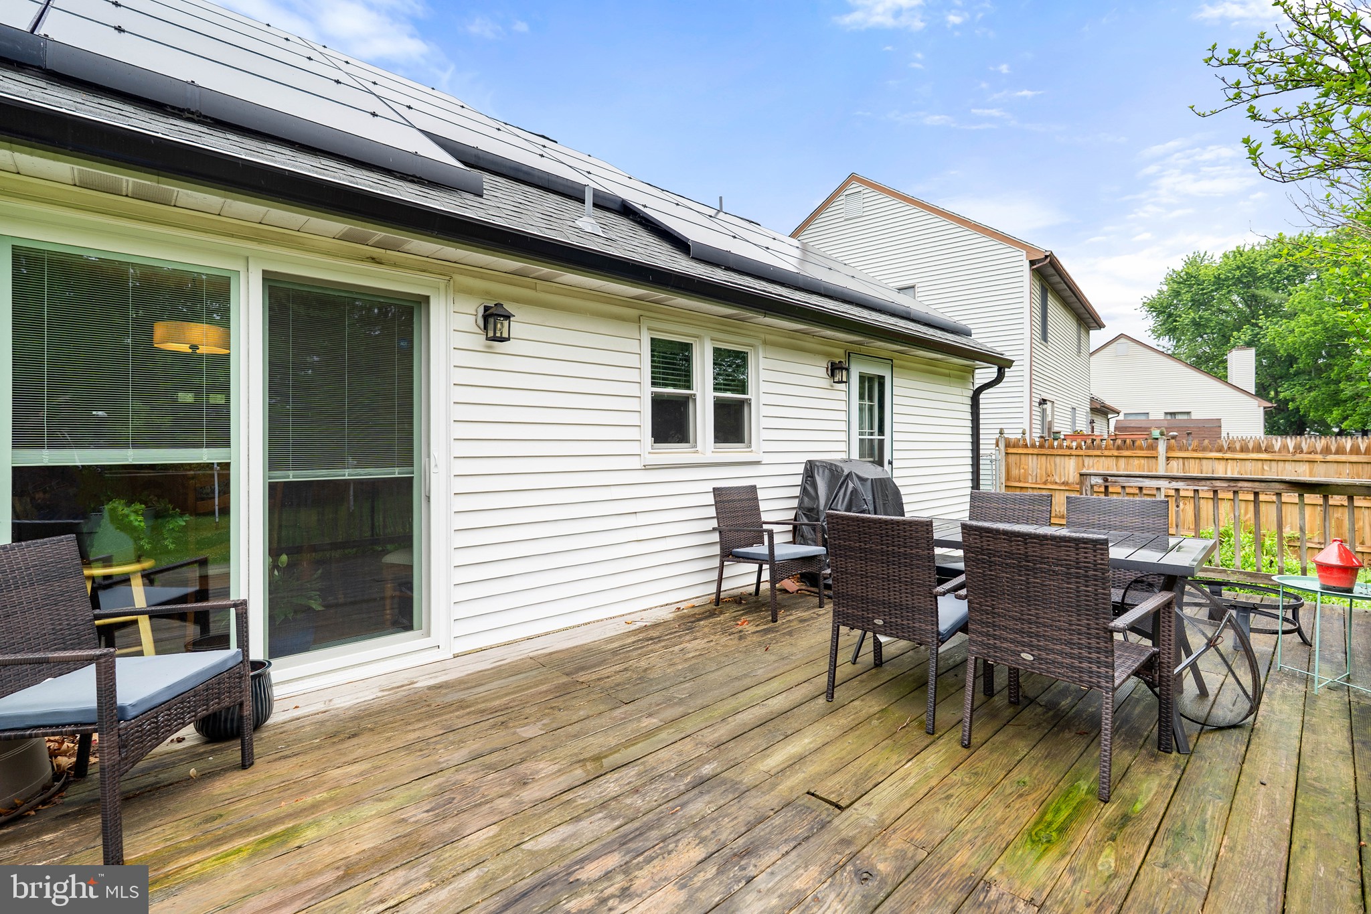
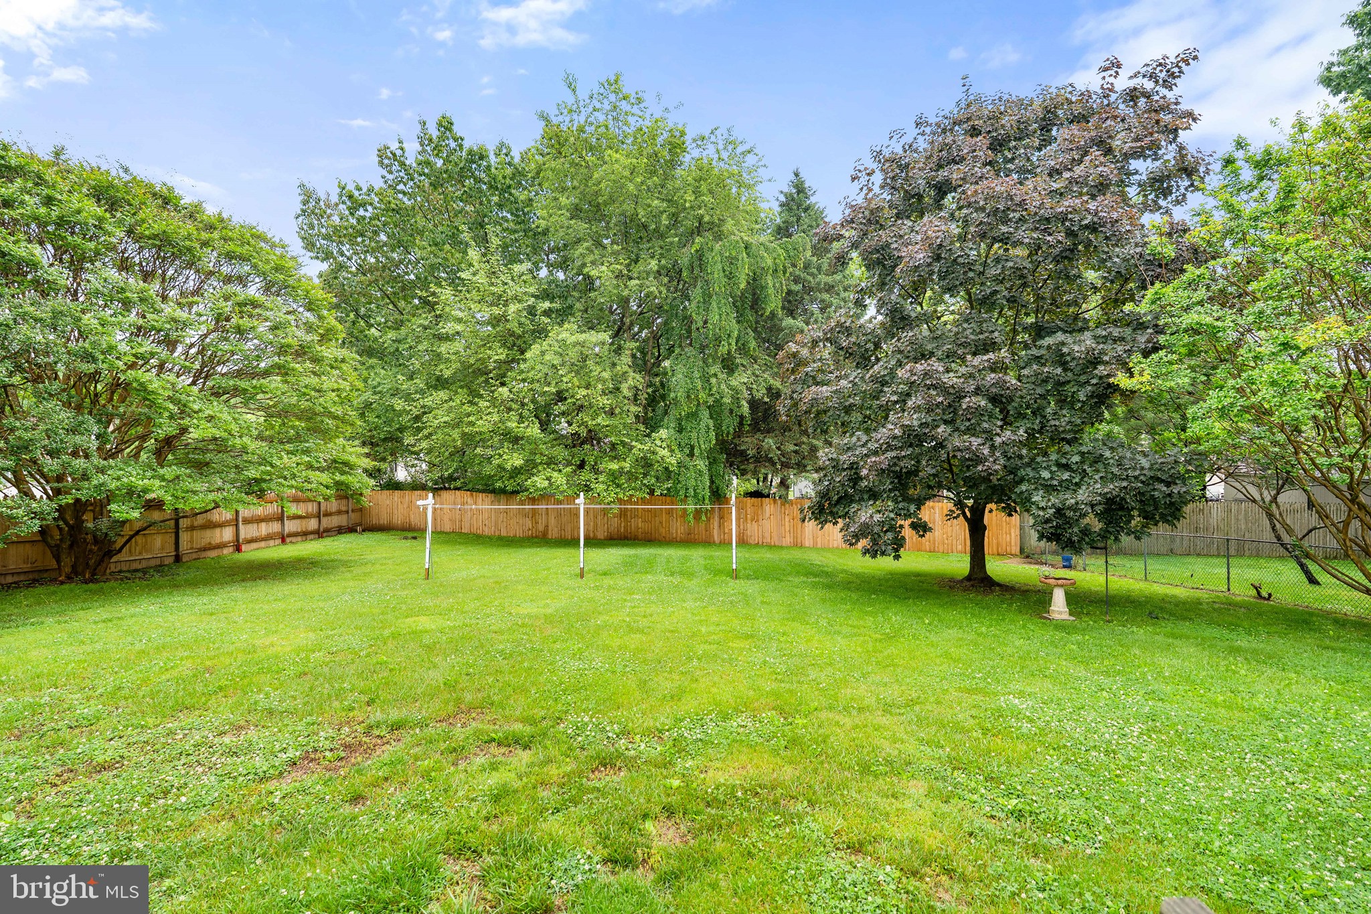
Large rear deck and fenced in yard are great for outdoor gatherings or family play time. Lots of newer items thru out the home, includes Sliders with built in blinds, bathroom showers, windows, flooring, paint, gutter guards,  and ROOF!   Just Move Right In...

134 PARK TOWNE DR.

Message successfully sent.

What would you like to know?

What is 3 + 4 ?

I agree to receive email communication and understand I can unsubscribe at any time.

I agree to be contacted by Charis Realty Group via call, email, and text for real estate services. To opt out, you can reply 'stop' at any time or reply 'help' for assistance. You can also click the unsubscribe link in the emails. Message and data rates may apply. Message frequency may vary. Privacy Policy

Related Properties

Corner lot Cape Cod with four bedrooms, two bathrooms, and one car garage. Amenities include front porch, rear deck, over one acre lot,  basement, and fireplace. Located close to the water and marina. This is a Fannie Mae Homepath home. Call now to tour!The Seller must comply with HUD Guidelines 24 CFR 206.125The Seller must comply with HUD Guidelines 24 CFR 206.125. All offers must be submitted on  Homepath site.
#MDCC2020328

ELKTON

211 GREENWOOD STREET

4 Beds

2 Baths

1,368 Sq.Ft.

$300,000

MLS#: MDCC2020328
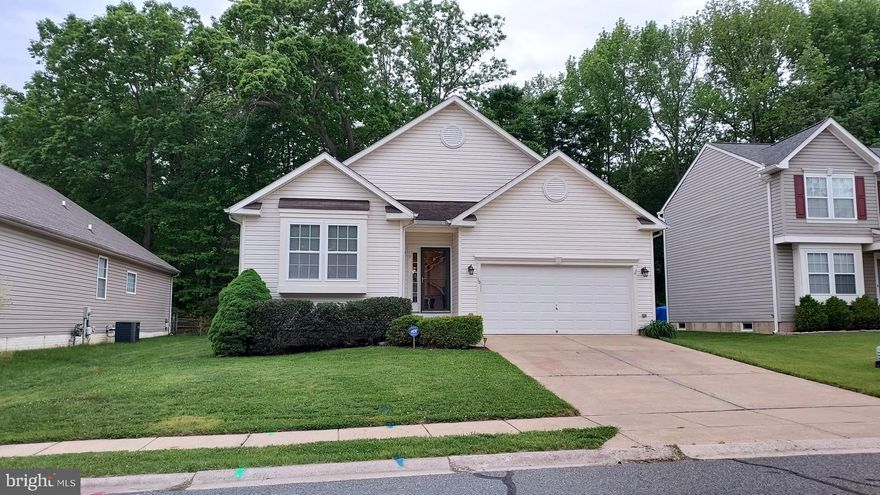
Welcome To This Charming And Well-Maintained Home Nestled Within The Highly Desirable Patriots Glen Golf Course Community In Elkton. This Property Offers A Perfect Blend Of Comfort, Functionality, And Lifestyle, With Access To One Of The Area’s Most Sought-After Neighborhoods.

Patriots Glen Is Known For Its Beautifully Maintained Golf Course, Scenic Views, And Resort-Style Amenities, Including A Clubhouse, Pool, Tennis Courts, Walking Paths And The Launch Zone: A State-of-the-Art, Double-Decker Driving Range. The Community Provides A Welcoming Atmosphere With Opportunities For Both Relaxation And Recreation Right Outside Your Door.

Inside, The Home Features Spacious Living Areas Filled With Natural Light And A Layout Ideal For Both Everyday Living And Entertaining. The Thoughtfully Designed Kitchen Offers Ample Cabinetry And Workspace, Seamlessly Connecting To The Dining And Living Areas. Generous Bedrooms Provide Comfortable Retreats For All. New Flooring And Paint Throughout. The Full Unfinished Basement Offers You The Opportunity To Double Your Living Space By Finishing It With Your Own Personal Planning And It's Pre-Plumbed For A Future Bathroom!

Step Outside To Enjoy The Peaceful Setting, Large Deck Perfect For Morning Coffee, Evening Gatherings, Or Simply Taking In The Golf Course Community Lifestyle.

Conveniently Located, Just Minutes From Delaware, Local Shopping, Dining, And Major Commuter Routes, This Home Combines Tranquility With Accessibility. Whether You're Seeking An Active Lifestyle Or A Serene Place To Call Home, This Property Offers The Best Of Both Worlds.

Don’t Miss Your Opportunity To Live In Patriots Glen And Enjoy Everything This Exceptional Community Has To Offer.
#MDCC2021256

ELKTON

19 MCARTHUR LANE

3 Beds

2 Baths

1,658 Sq.Ft.

$389,000

MLS#: MDCC2021256
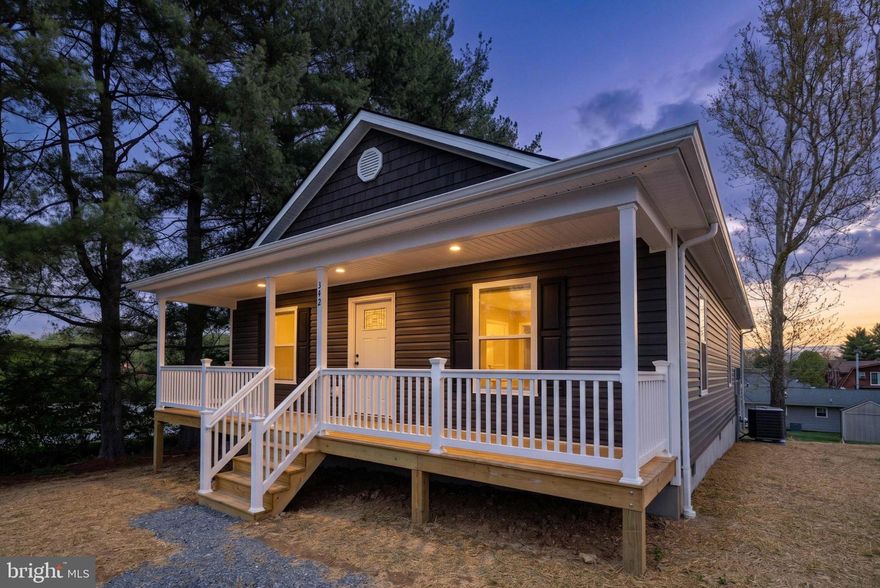
Step into this beautifully crafted 3-bedroom, 2-bath home built by Superior Siding & Home Improvements Inc. Thoughtful finishes are found throughout, including luxury vinyl plank flooring, granite countertops in the kitchen and baths, cathedral ceilings in the living room, recessed lighting, and both front and rear decks perfect for relaxing outdoors. Premium siding and quality construction add lasting value and peace of mind.
#VARO2003030

ELKTON

342 W FAIRFAX AVENUE

3 Beds

2 Baths

1,450 Sq.Ft.

$329,900

MLS#: VARO2003030

needs work sold as is
#MDCC2019336

ELKTON

2324 OLDFIELD POINT ROAD

2 Beds

1 Baths

1,524 Sq.Ft.

$269,999

MLS#: MDCC2019336

New on site today
Welcome to 107 Highland Dr in Elkton, MD — a charming 3-bedroom, 2-bath bi-level home; offering comfortable living spaces, thoughtful updates, and a peaceful setting with great outdoor space. 
 
Step inside to a bright and inviting main living area with large windows that bring in beautiful natural light. The kitchen features white cabinetry, granite countertops, stainless steel appliances, modern hardware, and an open flow into the dining and living spaces — making it easy to entertain or enjoy everyday living. The home also offers a flexible layout with additional finished space on the lower level, perfect for a family room, office, guest area, or hobby space. 
 
The primary bathroom features a soaking tub, separate tiled shower, and generous space, adding a relaxing touch to the home. Outside, enjoy a spacious rear deck overlooking a large backyard with mature trees, fencing, and plenty of room for gatherings, pets, gardening, or play. The property also includes an attached garage and driveway parking for added convenience. 
 
As an added bonus, the home is located in Kensington Courts, a water-oriented Elkton community near the Elk River, where residents can enjoy private neighborhood access to community-maintained boat ramps, docks, wooded trails, and water entry areas for activities such as canoeing, kayaking, fishing, and swimming “additional membership for community residents.” 
 
With its welcoming curb appeal, functional layout, updated interior touches, great yard space, and access to a community with outdoor lifestyle amenities, this Elkton home is ready for its next owner. Schedule your tour and come see the potential and charm this property has to offer.
#MDCC2021812

ELKTON

107 HIGHLAND DRIVE

3 Beds

2 Baths

1,700 Sq.Ft.

$339,995

MLS#: MDCC2021812
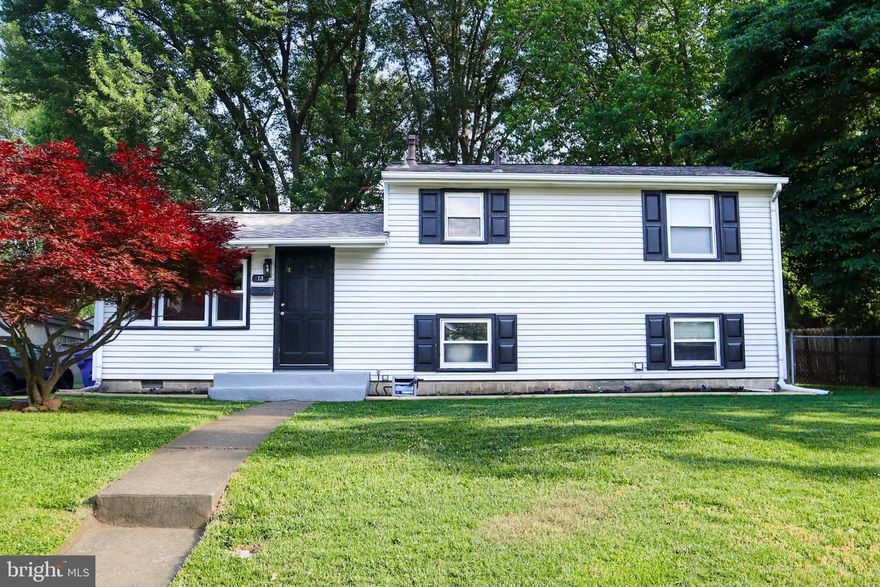
Beautifully maintained split-level home offering 3 bedrooms and 1 full bath in a convenient location near the Maryland/Delaware line. This inviting property features an upgraded kitchen with modern finishes, spacious living areas, and an enclosed rear porch perfect for relaxing or entertaining year-round. The fenced rear yard provides privacy and space for outdoor enjoyment, while the beautifully landscaped grounds add outstanding curb appeal.
Pride of ownership shines throughout this well-cared-for home. Conveniently located near shopping and major commuter routes, this property offers both comfort and convenience in a desirable location. Move-in ready and waiting for its next owner to call it home!
#MDCC2021694

ELKTON

13 CHERRY LANE

3 Beds

1 Baths

1,314 Sq.Ft.

$309,900

MLS#: MDCC2021694

New on site 1 day ago
There’s no place like home at this charming A-frame nestled in the wooded community of Crestwood Heights just off Old Elk Neck Rd. Set on 2 acres, this 3 bedroom, 2 full bath home offers warmth and character throughout, including soaring wood ceilings, oversized windows, and expansive wraparound decking to enjoy the natural surroundings. The main level offers a spacious living room with wood stove and sliding glass doors leading to the deck. Also on the main level are the dining room, kitchen with pantry, laundry room, full bath with tub shower, and 2 bedrooms both with deck access. Upstairs features a loft overlooking the living space that would make a great home office or den, along with a third bedroom featuring loft storage and access to a private balcony, plus a second full bath. Outside, enjoy a partially fenced yard and 2 storage sheds. Major updates include roof and skylights replaced in 2022 and hot water heater in 2018. Conveniently located near Elk Neck State Park, local marinas along the Elk and North East Rivers, and downtown North East for shopping and dining. Schedule your private tour today and discover everything this unique Elk Neck area property has to offer!
#MDCC2021728

ELKTON

40 CRESTWOOD DRIVE

3 Beds

2 Baths

2,016 Sq.Ft.

$365,000

MLS#: MDCC2021728
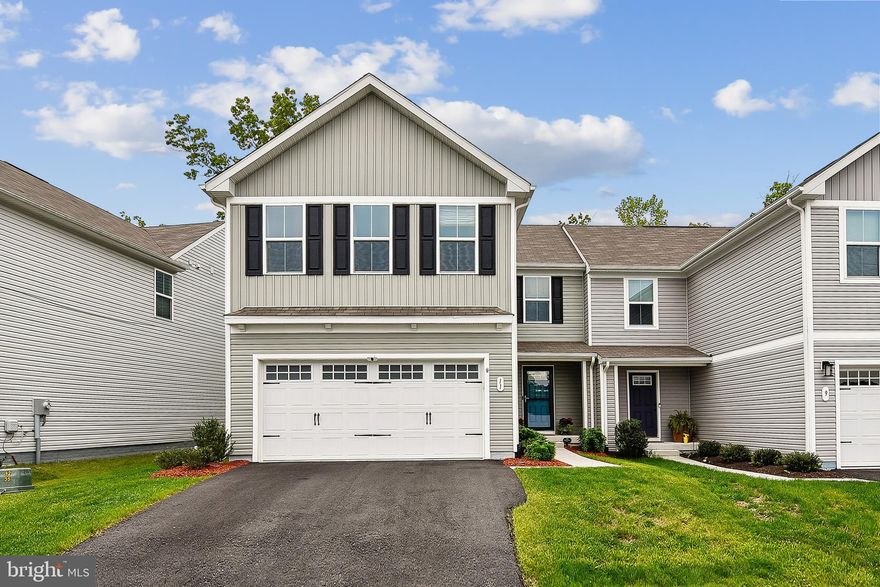
$5,000 Price Improvement! Welcome to 11 Teatree Lane, a stunning nearly-new residence perfectly positioned in the vibrant Ridgely Forest community. This thoughtfully designed home captures the essence of modern living with an open-concept main level that seamlessly blends the spacious living area into a gourmet-ready kitchen, complete with stainless steel appliances and ample counter space for entertaining. Bathed in natural light and featuring neutral, move-in-ready finishes, the interior offers a clean and inviting atmosphere from the moment you step through the door.

Upstairs, you’ll find a retreat-like primary suite along with three additional oversized bedrooms and the ultimate convenience of an upper-level laundry room, ensuring a functional layout that fits today’s busy lifestyle.

The exterior of this home is a true standout, offering a private outdoor oasis that backs directly to a lush forest conservation area. Enjoy peaceful mornings on the low-maintenance rear deck, overlooking a backyard fully enclosed by a 6' privacy fence—perfect for pets, play, or quiet relaxation.

For those looking to grow, the full basement includes a three-piece plumbing rough-in, providing a head start on a future bathroom and additional living space. Beyond your property line, you are just a short distance away from Ridgely Forest’s resort-style amenities, including a clubhouse, sparkling in-ground pool, dog parks, and scenic walking trails.

Ideally located with quick access to I-95, Route 40, and the charming downtown North East, this home is priced competitively to represent one of the best values on the market. Don't miss your chance to make this beautiful home yours!
#MDCC2021544

ELKTON

11 TEATREE LANE

4 Beds

2 Baths

1,660 Sq.Ft.

$379,900

MLS#: MDCC2021544
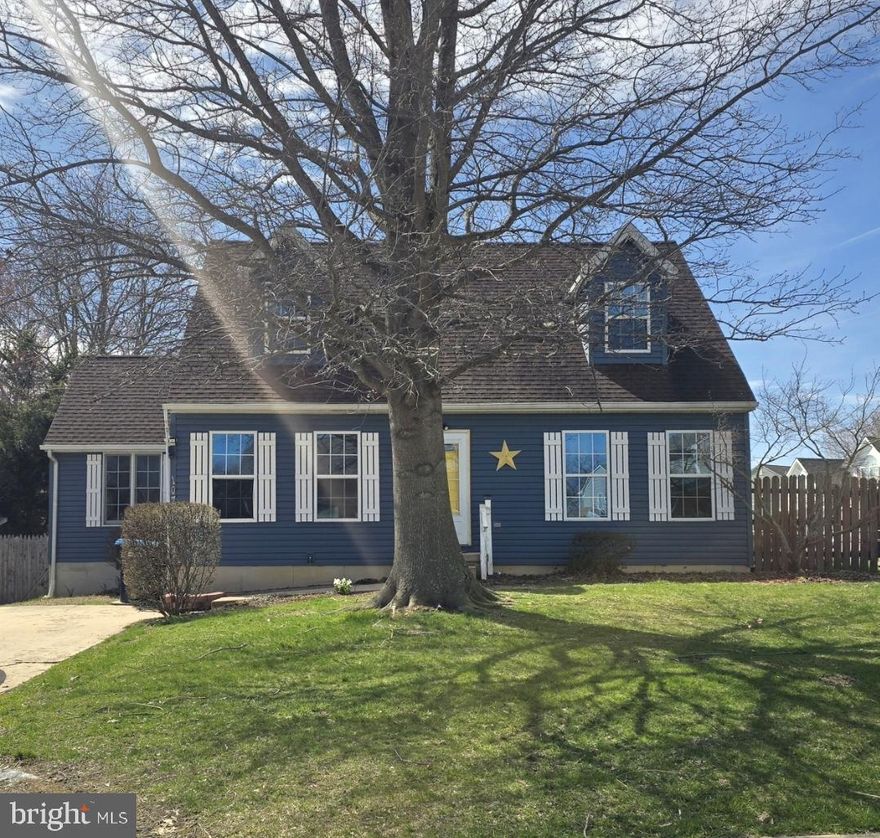
Welcome home to this beautifully upgraded   4-bedroom, 2 full-bath residence designed for both comfort and style. The main level features a spa-inspired jetted tub, creating the perfect retreat within your own home.
Enjoy the elegance of recently remodeled bathrooms and a thoughtfully updated kitchen, complete with stainless steel appliances, a designer tile backsplash, and a sleek double-door refrigerator.
 Outdoor living shines with your private oasis—an expansive deck with a charming Tiki bar and an above-ground pool, ideal for upscale entertaining or relaxing with family and friends. 
              There is also a shed to store your pool toys and yard machines.
Schedule your private showing today—this exceptional home will not last long.
#MDCC2020982

ELKTON

107 CHESTNUT DR

4 Beds

2 Baths

1,494 Sq.Ft.

$333,000

MLS#: MDCC2020982

 - property

Send a message

Message successfully sent.

Your message

What is 3 + 4 ?

Reason for contacting?

I agree to receive email communication and understand I can unsubscribe at any time.

I agree to be contacted by Charis Realty Group via call, email, and text for real estate services. To opt out, you can reply 'stop' at any time or reply 'help' for assistance. You can also click the unsubscribe link in the emails. Message and data rates may apply. Message frequency may vary. Privacy Policy

Sign Out

Virtual Assistant

Would you like to take the next step with this property? We can help you schedule a showing or virtual tour, or send you more details.

Yes, I would like more information.

Thank You for Your Reply, One of Our Agents will contact you as soon as possible

No, maybe later.

Thank you, you can always contact me via email, phone number or through the contact form.

Realhub AI

Lucy - Your AI-Powered Realtor

Update Your Temporary Password

Personalize your search

Enter your email and we'll notify you immediately when new listings match what you're looking for.

or enter email address

Already have an account ? Login here

Continue your home search

I agree to receive communications and understand I can unsubscribe at any time.

I agree to be contacted by Charis Realty Group via call, email, and text for real estate services. To opt out, you can reply 'stop' at any time or reply 'help' for assistance. You can also click the unsubscribe link in the emails. Message and data rates may apply. Message frequency may vary. Privacy Policy

Already have an account ? Login here

We use cookies

We use cookies primarily for analytics to enhance your experience. By accepting, you agree to our use of these cookies. You can manage your preferences or learn more about our cookies policy.