
Property
Beds
7
Full Baths
5
1/2 Baths
1
Year Built
1954
Sq.Footage
6,354
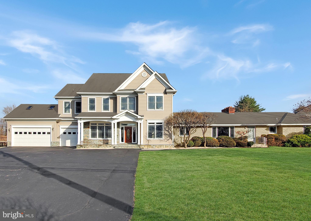
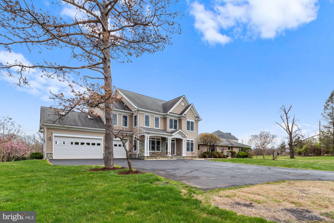
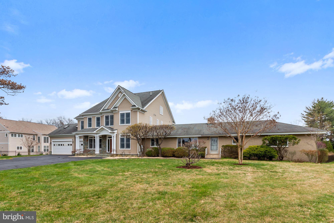
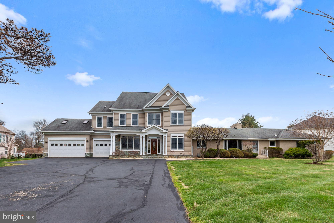
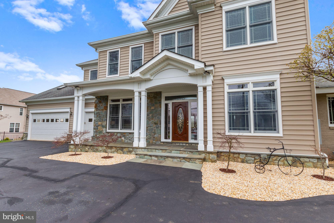
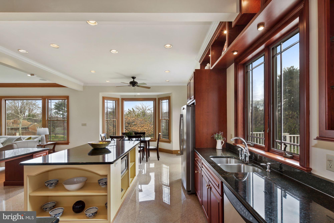
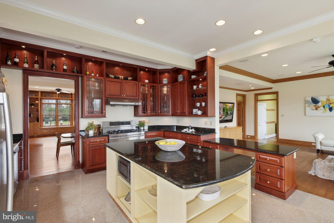
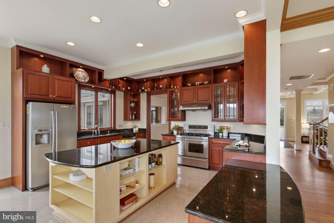
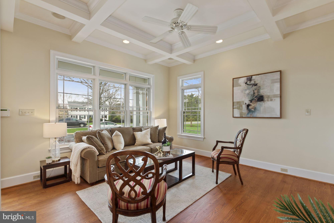
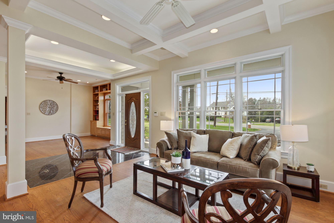
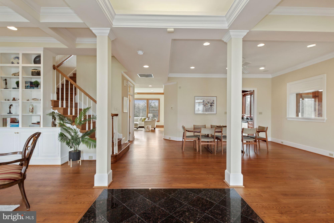
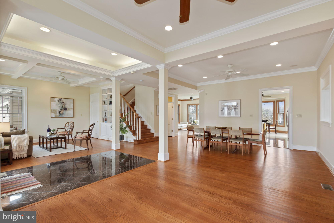
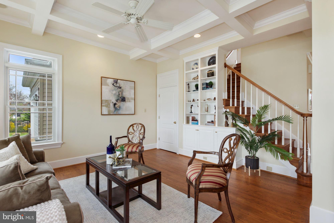
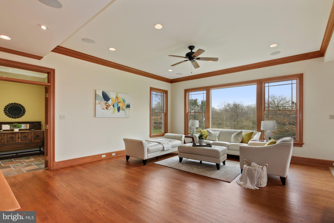
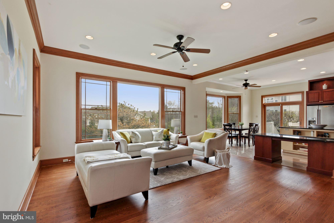
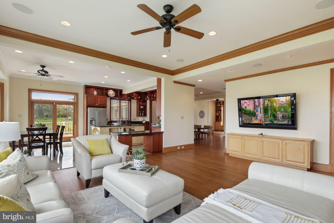
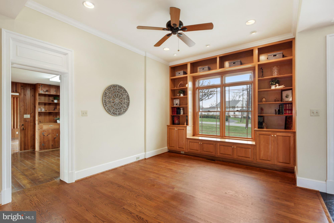
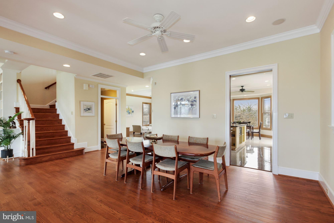
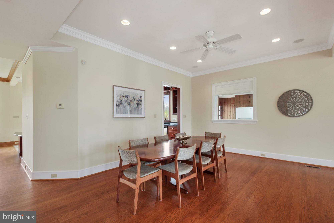
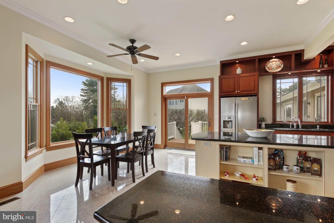
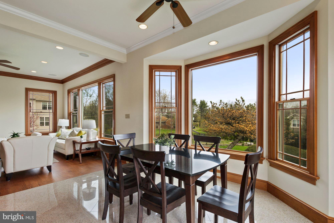
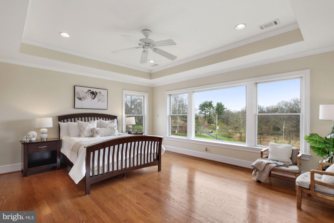
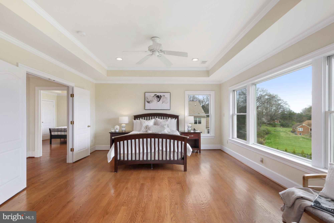
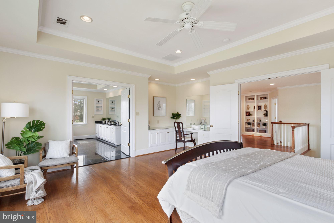
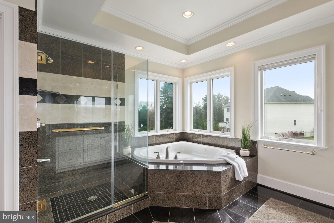
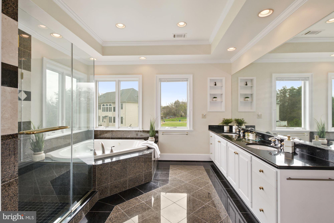
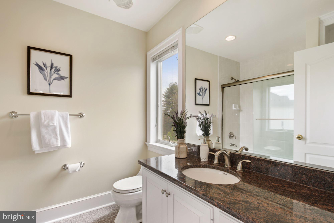
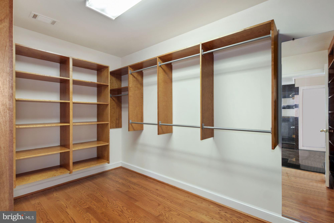
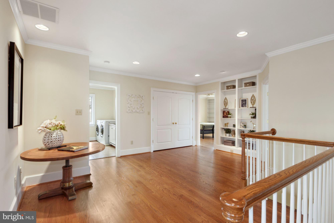
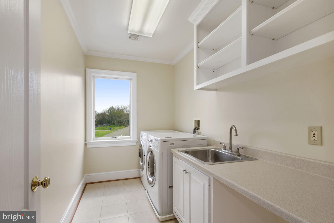
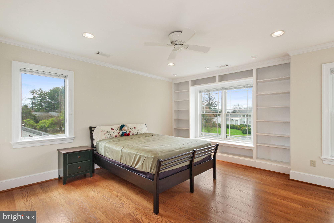
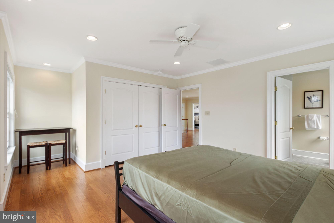
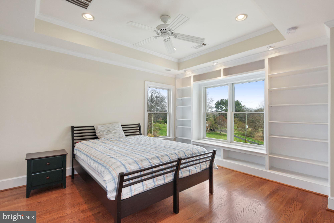
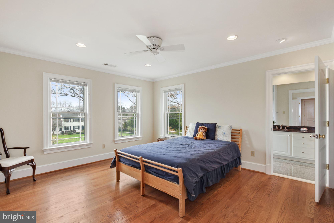
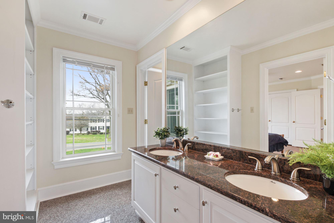
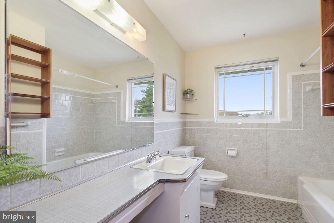
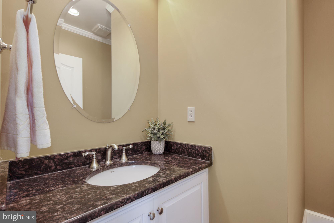
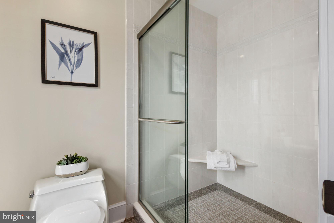
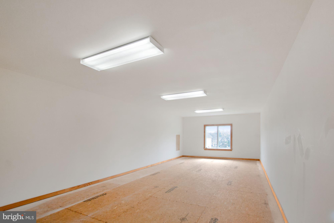
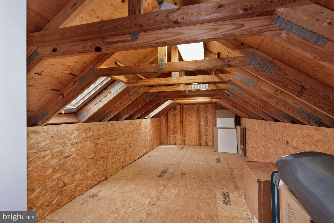
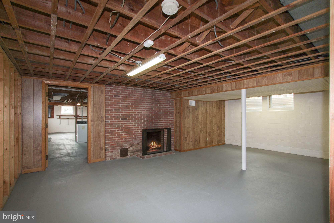
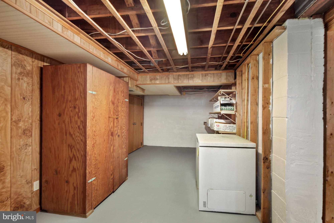
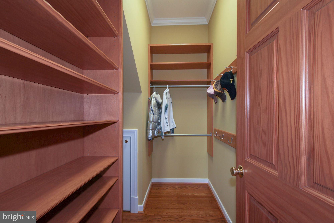
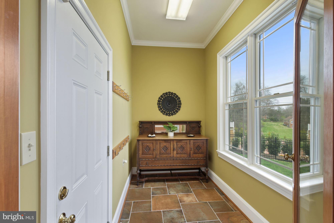
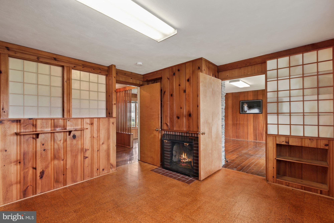
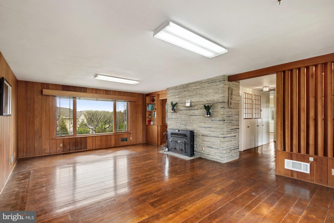
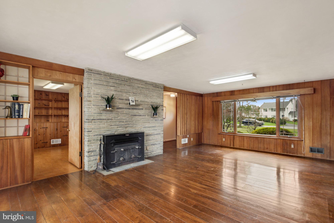
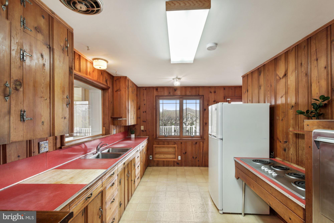
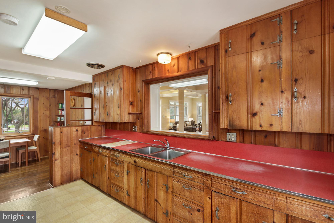
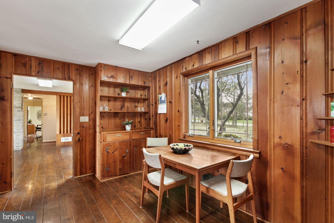
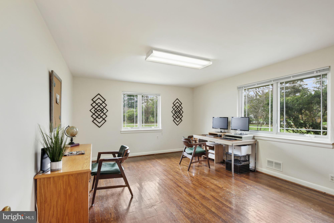
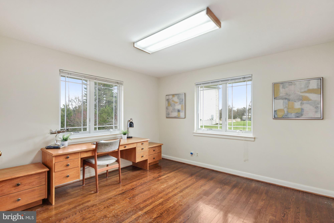
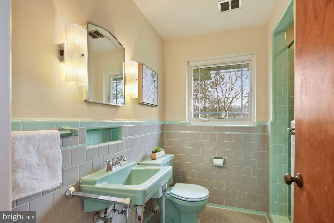
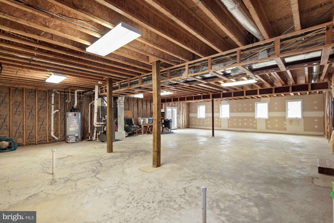
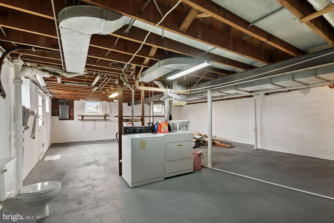
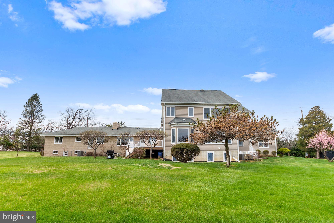
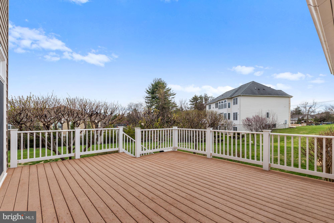
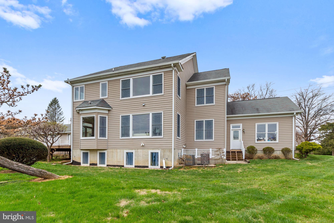
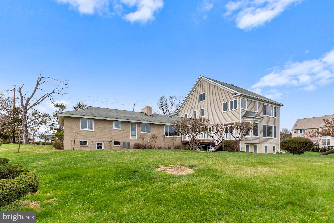
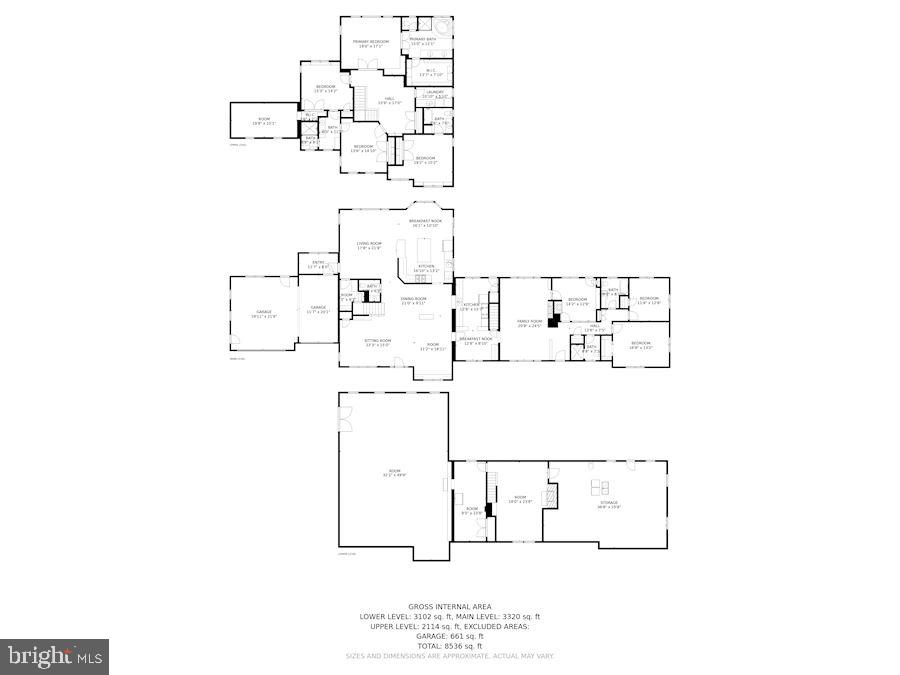
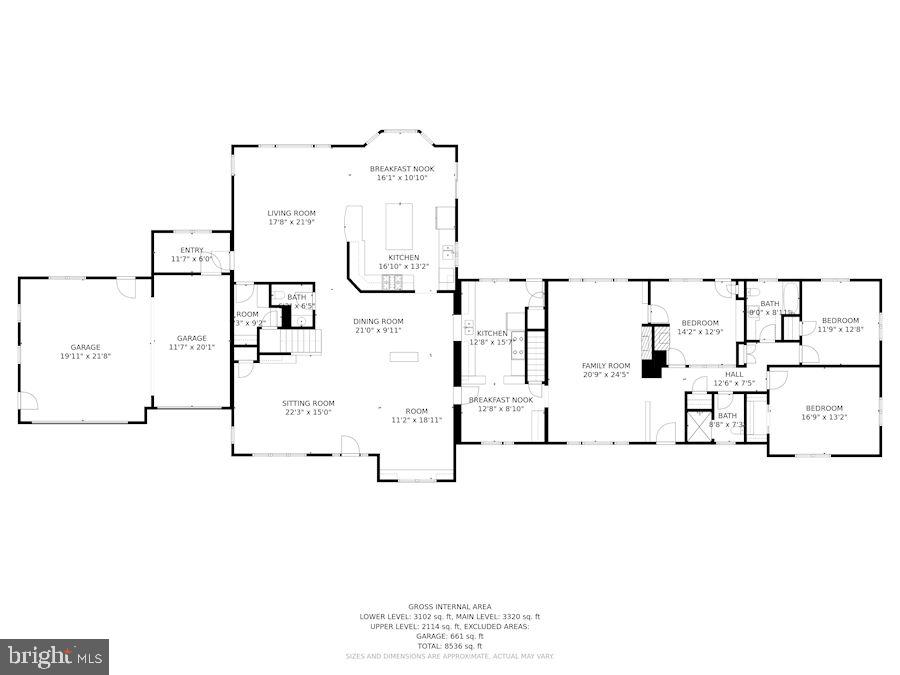
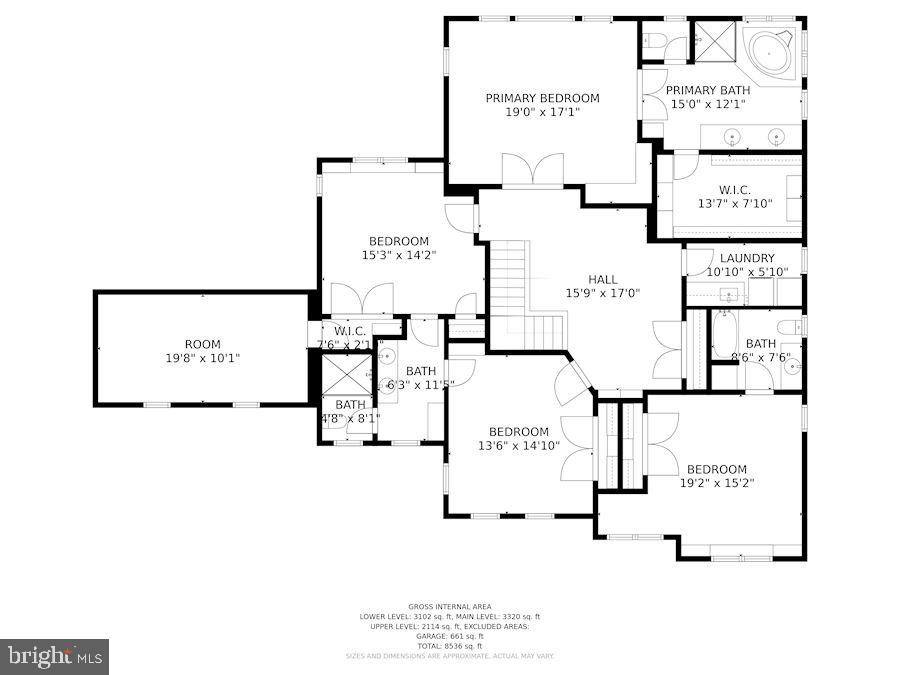
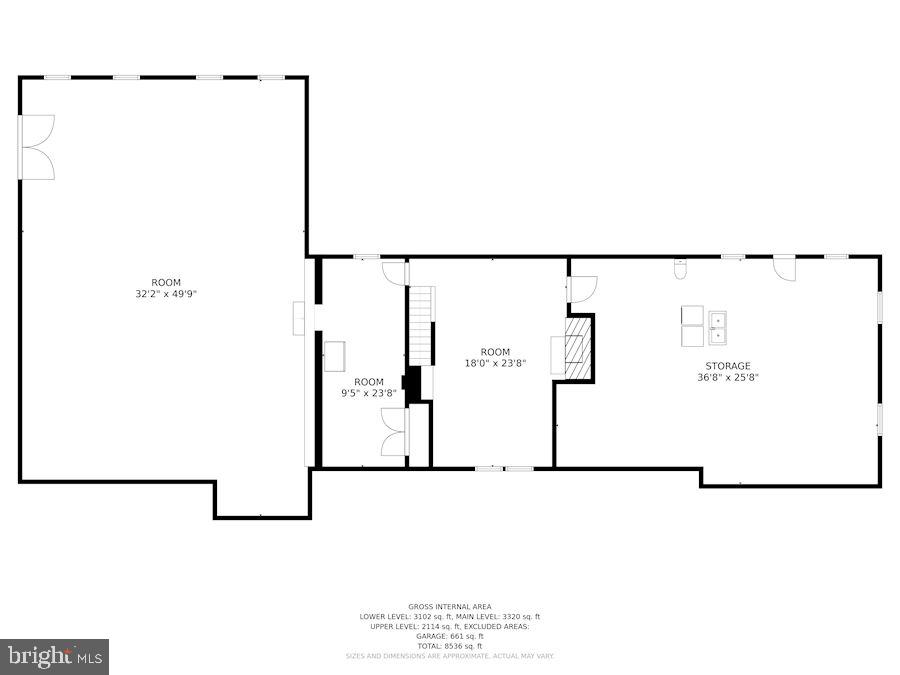
Wow, wow, wow! Where to start? Welcome home to this incredibly unique property in the popular Glen Hills neighborhood. This awesome property, boasting over 5,500 square feet, is perfect for a larger family, OR live in the newer big house, and have a huge home office on the other side! Possibilities are endless, as this is truly TWO HOMES IN ONE! When you enter the new side, you will immediately see the amazing craftsmanship of this custom home. Huge main level space including 10'+ ceilings, foyer, living room, family room, dining room, large gourmet kitchen, beautiful hardwood floors, powder room, mudroom area with walk-in closet, oversized THREE car garage with full size windows and two exits. Upstairs, the space is endless! Enormous landing with built-ins; full-size laundry room; large primary bedroom with built-ins and primary bath with separate shower, tub and two vanities; Second bedroom with en-suite bathroom; Third & Fourth bedroom with Jack & Jill bath; Two separate attic spaces already prepped with flooring and air, to be easily built into even more living space! Back on the main level, you then venture to the original house. This side is immaculate, and has endless possibilities! Pride of ownership will show with the wood floors and finishes, and even the original Thermador oven! Must see to believe! The basement spans both homes, with additional laundry space, full size windows for egress and walk-out steps! You really must visit this home to truly understand all it has to offer. Three quarters of an acre, with tons of parking for multiple cars. Wooton school district, and close to shopping! Don't miss this special home!
Features & Amenities
Interior
-
Other Interior Features
Central Vacuum, Eat-in Kitchen, Cedar Closet(s), Ceiling Fan(s), Kitchen Island, Recessed Lighting, Walk-In Closet(s), Built-in Features, Crown Molding, Open Floorplan, Soaking Tub, Pantry
-
Total Bedrooms
7
-
Bathrooms
5
-
1/2 Bathrooms
1
-
Above Grade Finished Area
5454.0
-
Basement YN
YES
-
Cooling YN
YES
-
Cooling
Central Air, Ceiling Fan(s), Electric
-
Fireplace YN
YES
-
Heating YN
YES
-
Heating
Exhaust Fan, Natural Gas, Forced Air
-
Main Level Bedrooms
3
-
Pet friendly
Yes
Exterior
-
Garage
Yes
-
Garage spaces
3
-
Construction Materials
Brick
-
Parking
Oversized, Garage Door Opener, Garage, Driveway, Inside Entrance, Attached
-
Pool
No
-
Waterfront YN
NO
Area & Lot
-
Lot Size(acres)
0.73
-
Lot Size(square feet)
31,861
-
Property Type
Residential
-
Property Sub Type
Single Family Residence
-
Architectural Style
Transitional
Price
-
Sales Price
$1,678,000
-
Tax Amount
$13,190
-
Financing Options
Cash
-
Sq. Footage
6,354
-
Price/SqFt
$264
HOA
-
Association
No
School District
-
Elementary School
FALLSMEAD
-
Middle School
ROBERT FROST
-
High School
THOMAS S. WOOTTON
Property Features
-
New Construction
NO
-
Foundation Details
Concrete Perimeter
-
Senior Community YN
NO
-
Sewer
Public Sewer
-
Tax Lot
23
-
Water Source
Public
Schedule a Showing
Showing scheduled successfully.
Mortgage calculator
Estimate your monthly mortgage payment, including the principal and interest, property taxes, and HOA. Adjust the values to generate a more accurate rate.
Your payment
Principal and Interest:
$
Property taxes:
$
HOA fees:
$
Total loan payment:
$
Total interest amount:
$
Location
County
MONTGOMERY
Elementary School
FALLSMEAD
Middle School
ROBERT FROST
High School
THOMAS S. WOOTTON
Listing Courtesy of Lisa M Nasar, NextHome Envision
RealHub Information is provided exclusively for consumers' personal, non-commercial use, and it may not be used for any purpose other than to identify prospective properties consumers may be interested in purchasing. All information deemed reliable but not guaranteed and should be independently verified. All properties are subject to prior sale, change or withdrawal. RealHub website owner shall not be responsible for any typographical errors, misinformation, misprints and shall be held totally harmless.

Salesperson, Realtor
Summer Burton
Call Summer today to schedule a private showing.

* Listings on this website come from the FMLS IDX Compilation and may be held by brokerage firms other than the owner of this website. The listing brokerage is identified in any listing details. Information is deemed reliable but is not guaranteed. If you believe any FMLS listing contains material that infringes your copyrighted work please click here to review our DMCA policy and learn how to submit a takedown request.© 2024 FMLS.
Related Properties

ROCKVILLE
5613 SUGARBUSH LANE
4 Beds
3 Baths
4,408 Sq.Ft.
$1,345,000
MLS#: MDMC2254350

ROCKVILLE
104 PRETTYMAN
4 Beds
4 Baths
5,124 Sq.Ft.
$1,375,000
MLS#: MDMC2245746
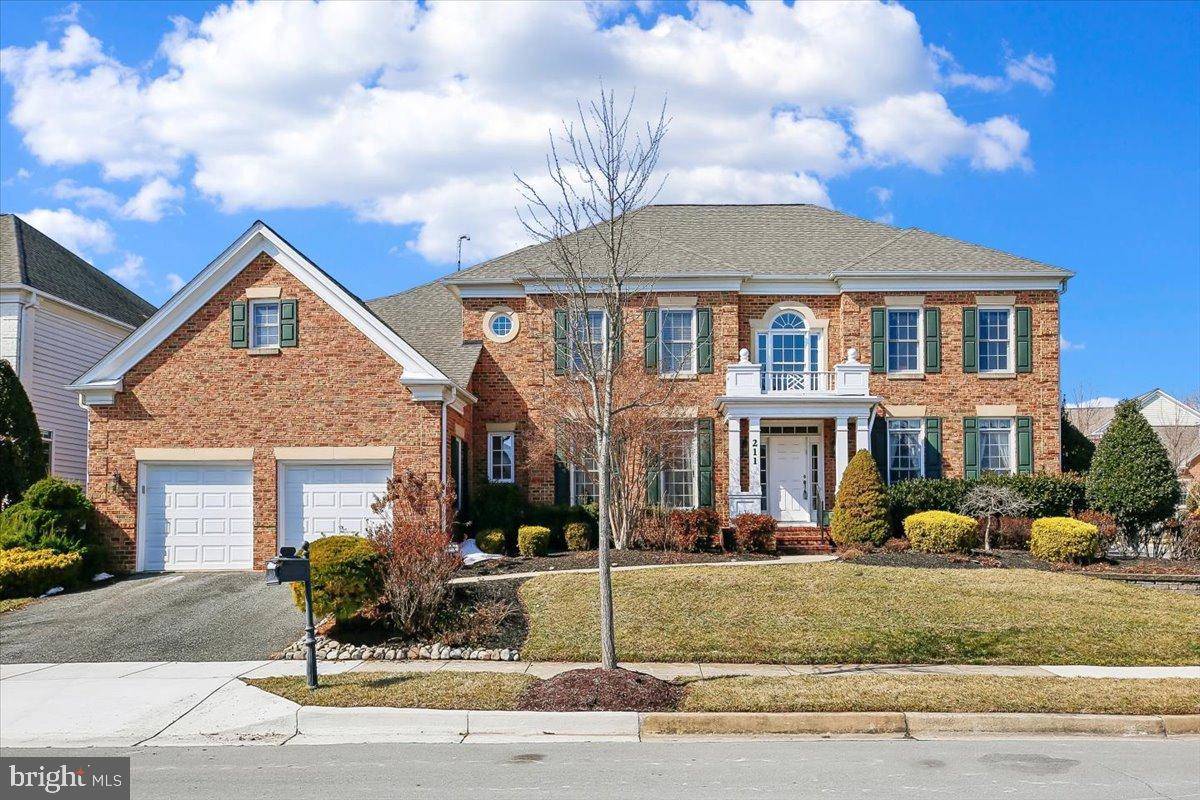
ROCKVILLE
211 JERSEY LANE
5 Beds
5 Baths
7,800 Sq.Ft.
$1,550,000
MLS#: MDMC2243538

ROCKVILLE
215 N VAN BUREN STREET
6 Beds
4 Baths
5,647 Sq.Ft.
$1,399,000
MLS#: MDMC2257276

ROCKVILLE
19113 IRBY SPRING ROAD
5 Beds
4 Baths
3,620 Sq.Ft.
$1,375,000
MLS#: VAHA2001264
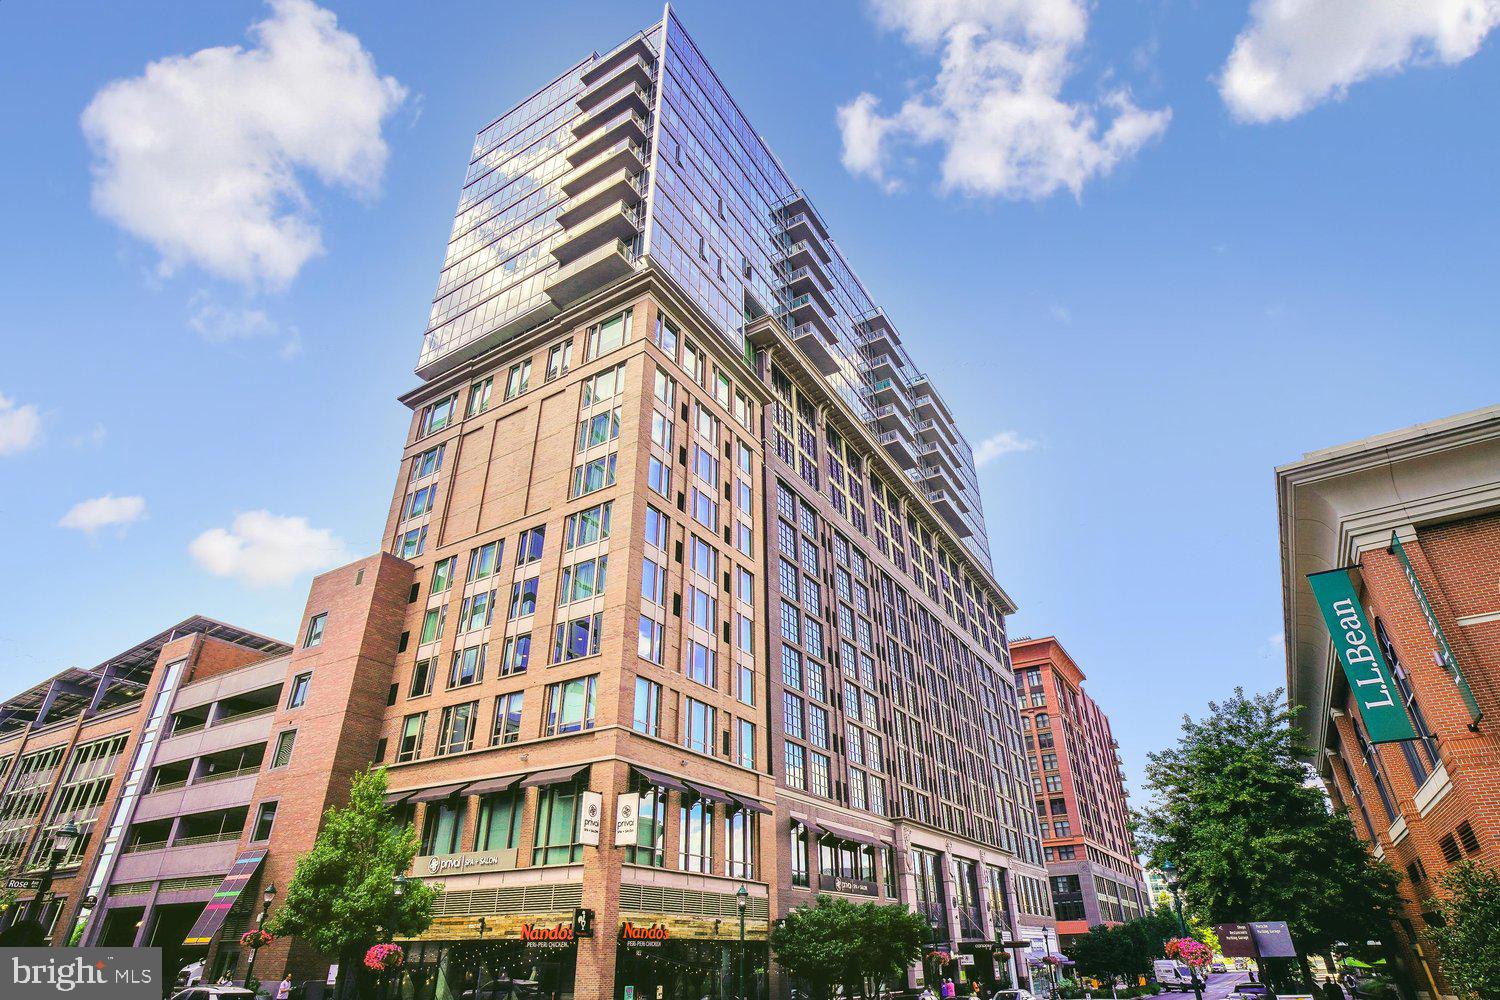
ROCKVILLE
930 ROSE AVENUE 2001
3 Beds
2 Baths
2,236 Sq.Ft.
$1,490,000
MLS#: MDMC2232926
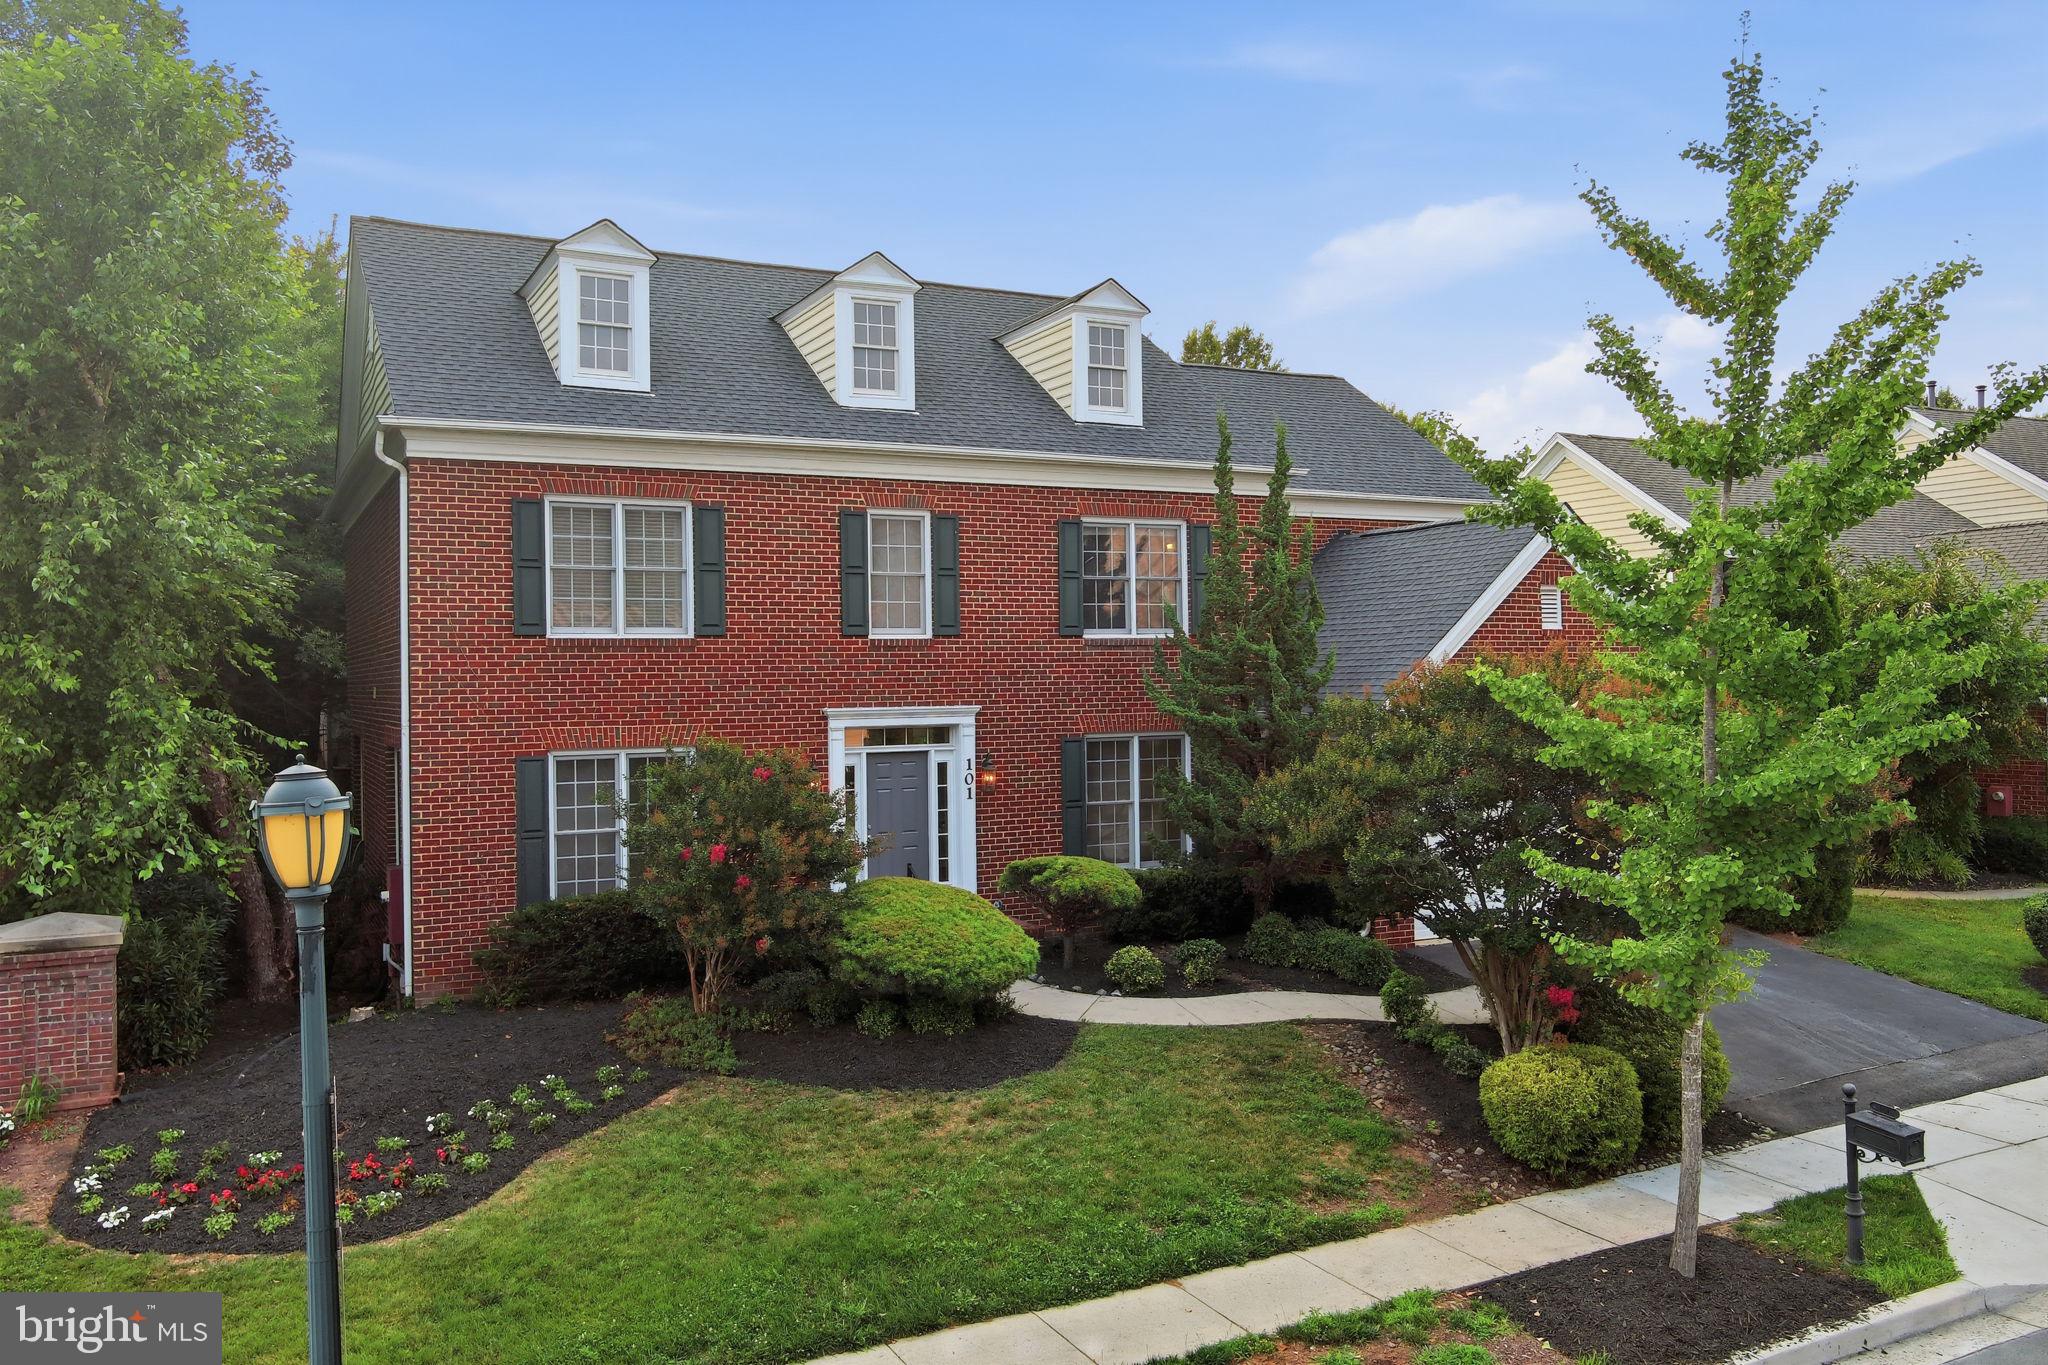
ROCKVILLE
101 JERSEY LANE
5 Beds
4 Baths
5,358 Sq.Ft.
$1,490,000
MLS#: MDMC2246036

ROCKVILLE
3900 CRANES BILL COURT
4 Beds
4 Baths
2,990 Sq.Ft.
$1,399,000
MLS#: MDMC2254150
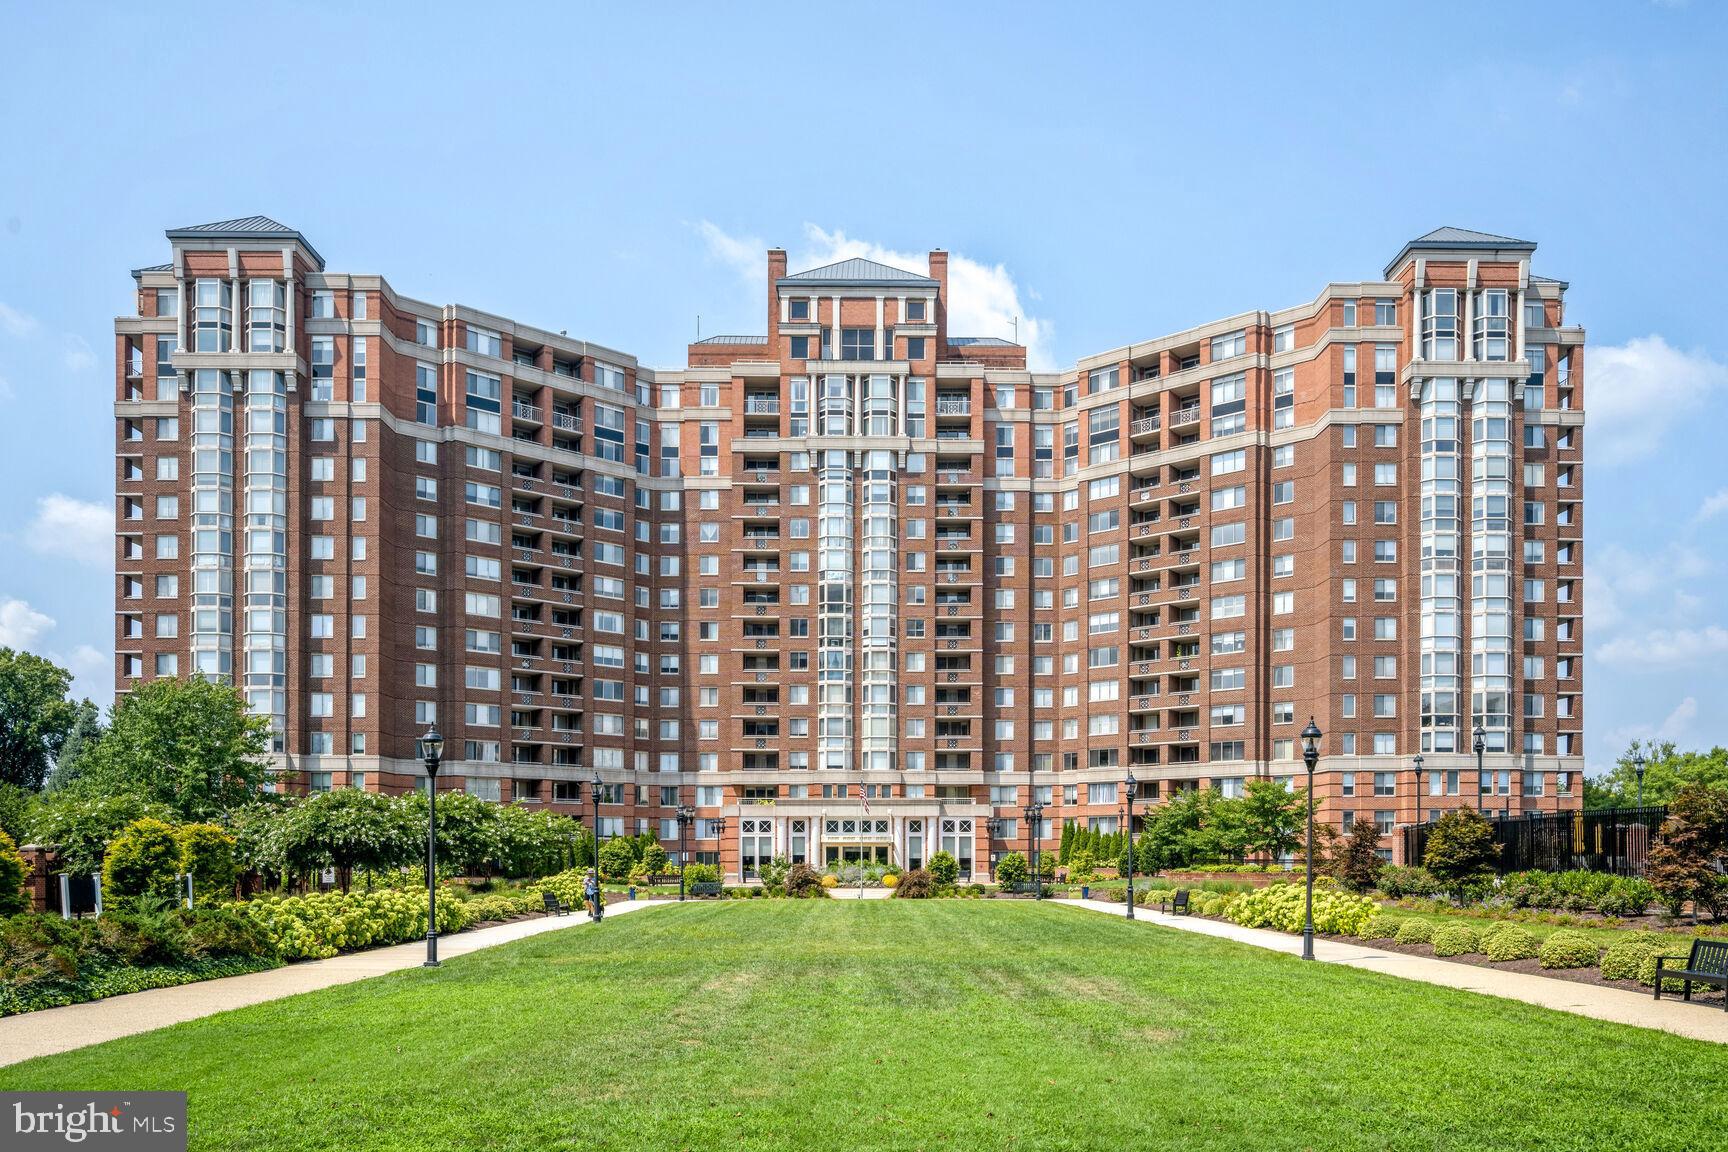
ROCKVILLE
5809 NICHOLSON LANE 1504
3 Beds
2 Baths
2,435 Sq.Ft.
$1,385,000
MLS#: MDMC2247968

ROCKVILLE
1019 FARM HAVEN DRIVE
5 Beds
4 Baths
3,972 Sq.Ft.
$1,369,000
MLS#: MDMC2255260
.png)