Features & Amenities

Interior

  • Total Bedrooms

    4

  • Bathrooms

    3

  • Above Grade Finished Area

    2711.0

  • Basement YN

    NO

  • Cooling YN

    YES

  • Cooling

    Central Air, Electric

  • Fireplace YN

    YES

  • Heating YN

    YES

  • Heating

    Electric, Heat Pump

  • Main Level Bedrooms

    2

  • Pet friendly

    N/A

Exterior

  • Garage

    Yes

  • Garage spaces

    2

  • Construction Materials

    Vinyl Siding

  • Parking

    Garage, Driveway, Attached

  • Pool

    No

  • Waterfront YN

    YES

  • View

    Water, Canal, City

Area & Lot

  • Lot Features

    Waterfront

  • Lot Size(acres)

    0.17

  • Lot Size(square feet)

    7,500

  • Property Type

    Residential

  • Property Sub Type

    Single Family Residence

  • Architectural Style

    Coastal

Price

  • Sales Price

    $1,050,000
  • Tax Amount

    $7,026

  • Sq. Footage

    2,711

  • Price/SqFt

    $387

HOA

  • Association

    No

School District

  • Elementary School

    N/A

  • Middle School

    N/A

  • High School

    N/A

Property Features

  • New Construction

    NO

  • Foundation Details

    Block

  • Senior Community YN

    NO

  • Sewer

    Public Sewer

  • Tax Lot

    39

  • Water Source

    Public

Schedule a Showing

Showing scheduled successfully.

<
>
IN PERSON
VIA CHAT

What is 3 + 4 ?


Change time

Mortgage calculator

Estimate your monthly mortgage payment, including the principal and interest, property taxes, and HOA. Adjust the values to generate a more accurate rate.

Your payment

Principal and Interest:

$

Property taxes:

$

HOA fees:

$

Total loan payment:

$

Total interest amount:

$

Location

County

WORCESTER

Elementary School

Middle School

High School

Listing Courtesy of Pamela Price, RE/MAX Advantage Realty

RealHub Information is provided exclusively for consumers' personal, non-commercial use, and it may not be used for any purpose other than to identify prospective properties consumers may be interested in purchasing. All information deemed reliable but not guaranteed and should be independently verified. All properties are subject to prior sale, change or withdrawal. RealHub website owner shall not be responsible for any typographical errors, misinformation, misprints and shall be held totally harmless.

Agent Summer Burton

Salesperson, Realtor

Summer Burton

Call Summer today to schedule a private showing.


* Listings on this website come from the FMLS IDX Compilation and may be held by brokerage firms other than the owner of this website. The listing brokerage is identified in any listing details. Information is deemed reliable but is not guaranteed. If you believe any FMLS listing contains material that infringes your copyrighted work please click here to review our DMCA policy and learn how to submit a takedown request.© 2024 FMLS.
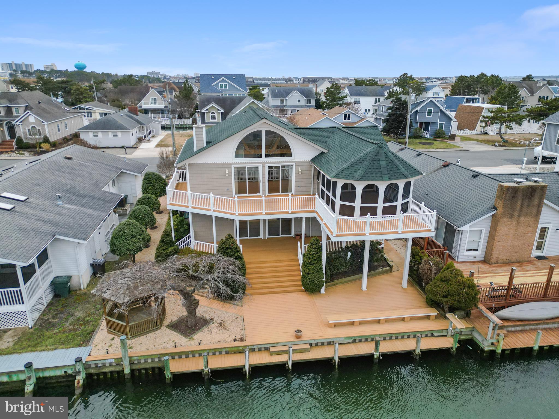
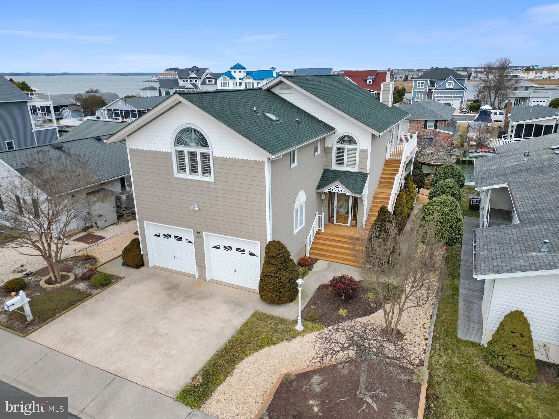
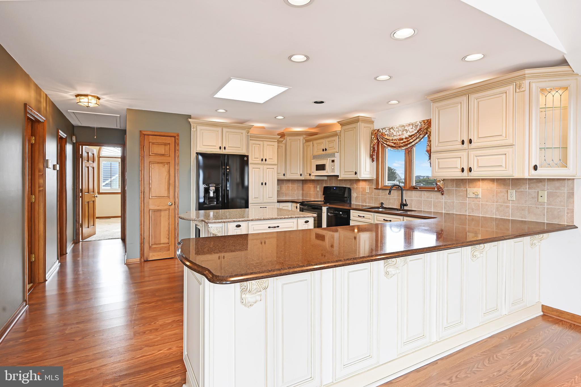
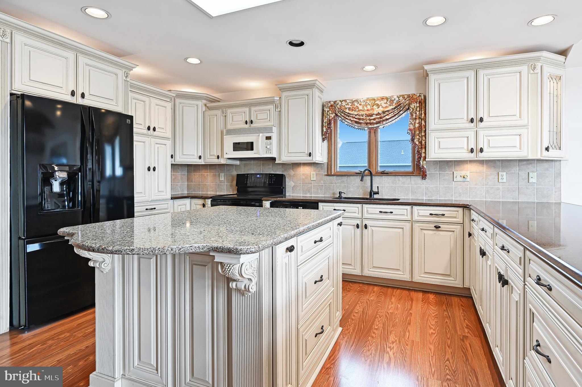
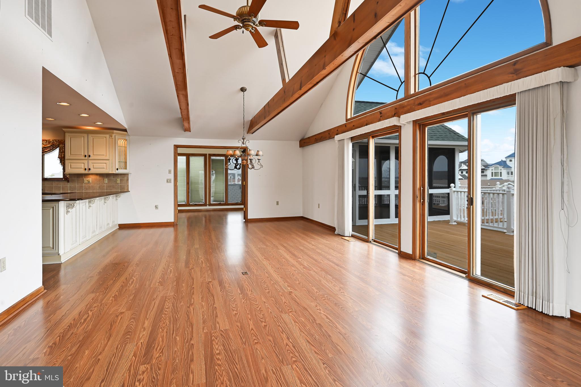
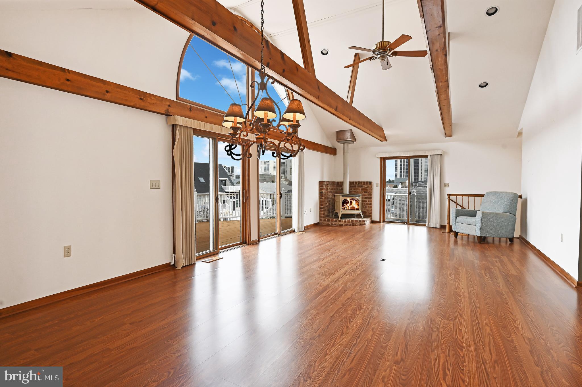
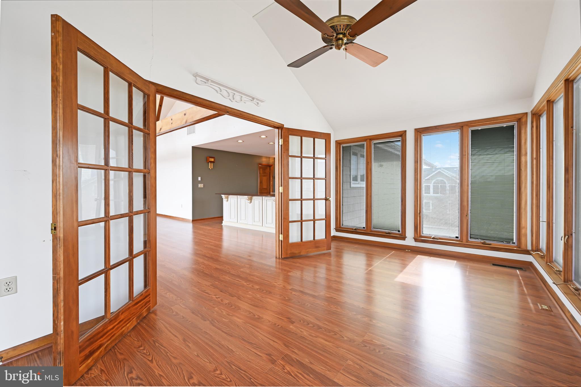
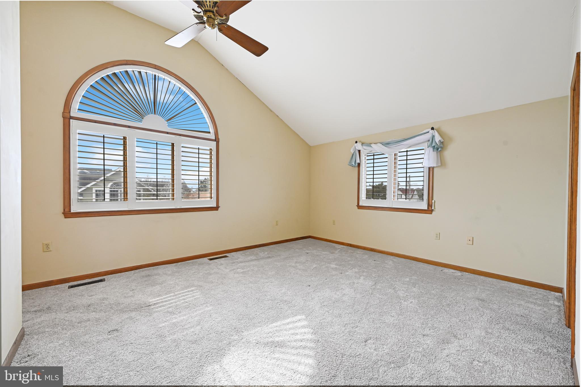
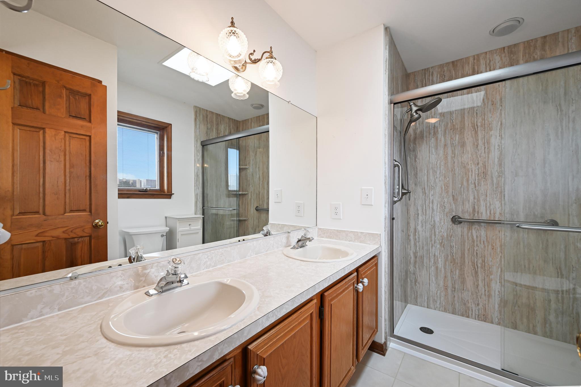
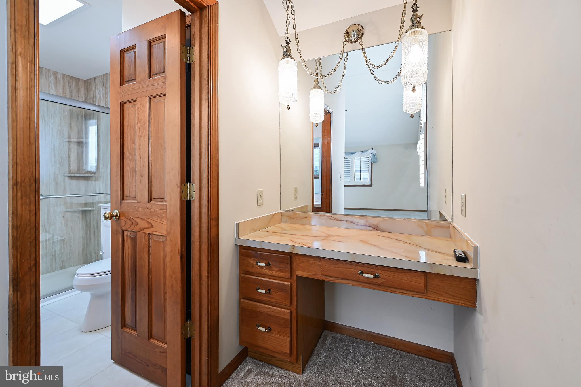
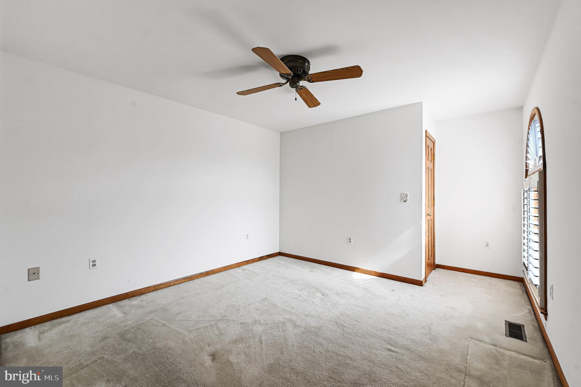
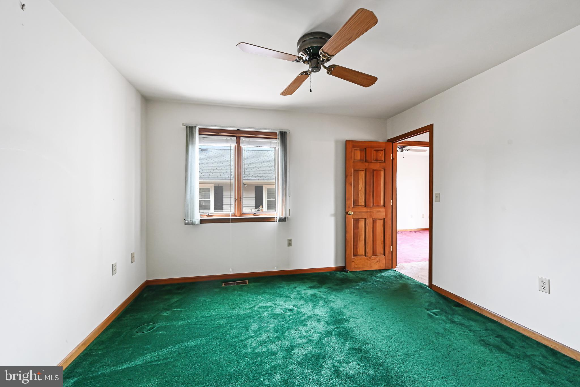
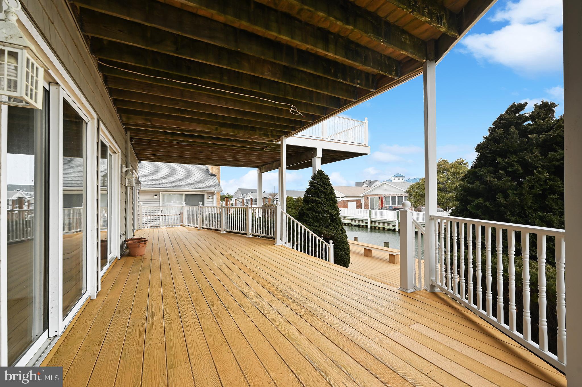
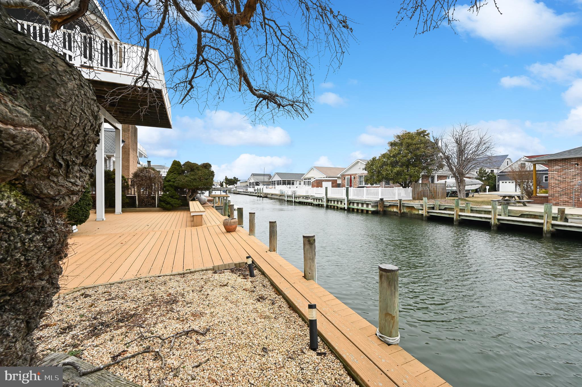
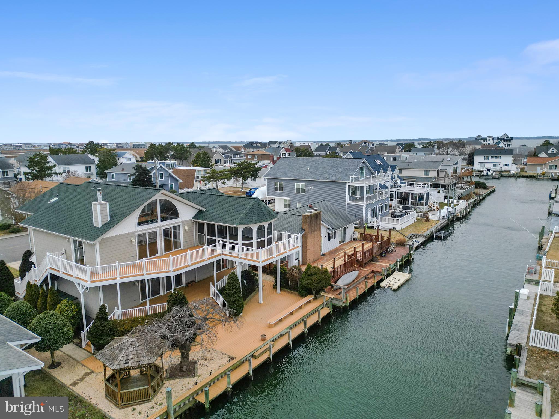
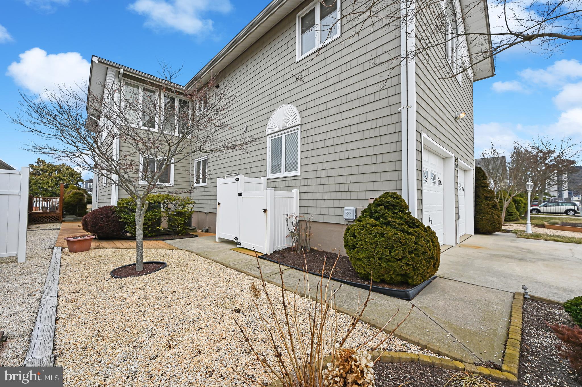
**Seller is offering a generous $100,000 upgrade allowance to the buyer! Use this to personalize the home to your liking and make it truly yours. Whether it's for renovations, amazing upgrades or some of each, this allowance gives you the flexibility to create your dream home** This beautiful 4-bedroom, 3-bathroom home offers the perfect blend of comfort and style, with breathtaking waterfront views and easy access to a serene canal. Ideal for those who appreciate both indoor and outdoor living, this home is a true gem! The spacious kitchen boasts elegant granite countertops, a stylish tile backsplash, and a large kitchen island—perfect for preparing meals or entertaining guests. A generous area off the kitchen offers plenty of room for a dining room or a cozy living space, highlighted by vaulted ceilings and an abundance of natural light. The living room opens into a versatile room full of windows, offering endless possibilities—use it as an office, sunroom, or a tranquil reading nook. The large bedroom also features vaulted ceilings, creating an open and airy retreat. The luxurious first bathroom includes dual vanity sinks and a spacious walk-in shower, while the second bathroom offers a tub/shower combo, and the third bathroom features a large walk-in shower for ultimate convenience and comfort. Step outside to the second-story deck, where you can relax and enjoy panoramic views of the canal, or unwind on the lower-level deck. The large screened-in porch is the perfect spot for dining or relaxing, and the charming gazebo on the property adds a peaceful touch. The HVAC is 3 years old, the roof as well as the washer, dryer, and hot water heater are approximately a year old giving you the peace of mind. Additional amenities include an attached two-car garage, offering plenty of space for storage or vehicles. This incredible home offers a rare opportunity to live in one of the most desirable locations in Ocean City, MD—don't miss out on the chance to own this waterfront paradise!

154 OLD WHARF ROAD

Message successfully sent.

What would you like to know?

What is 3 + 4 ?

I agree to receive email communication and understand I can unsubscribe at any time.

I agree to be contacted by Charis Realty Group - Christine Issler, Broker via call, email, and text for real estate services. To opt out, you can reply 'stop' at any time or reply 'help' for assistance. You can also click the unsubscribe link in the emails. Message and data rates may apply. Message frequency may vary. Privacy Policy

Related Properties

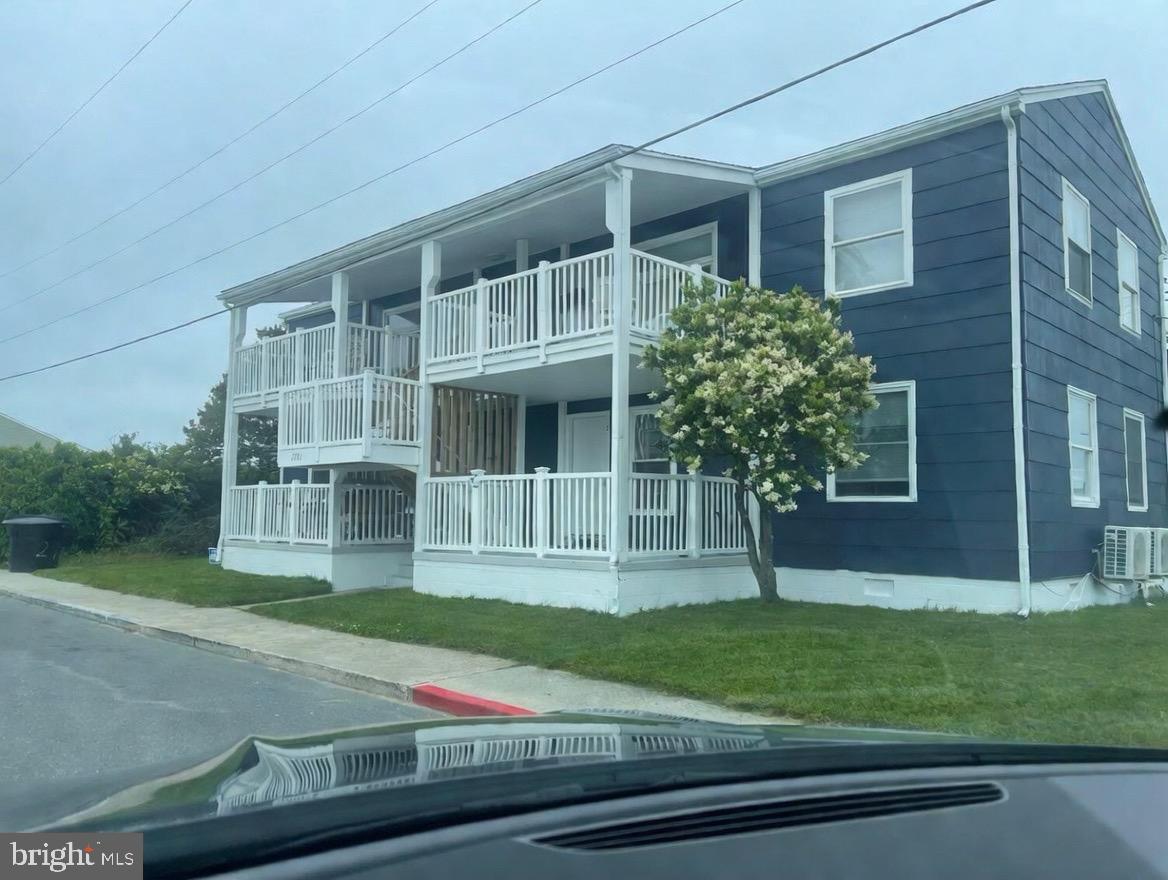
4  units each with 2bed one bath,  Updated life proof flooring in 3 or the 4 units.   all 4 units have split unit Hvac, and gas  tankless hot water heaters.  Separate utilities except water.  3 of 4W/D suites are 1 year old or less.
#MDWO2031300

OCEAN CITY

2701 JUDLEE AVENUE

8 Beds

4 Baths

2,784 Sq.Ft.

$975,000

MLS#: MDWO2031300
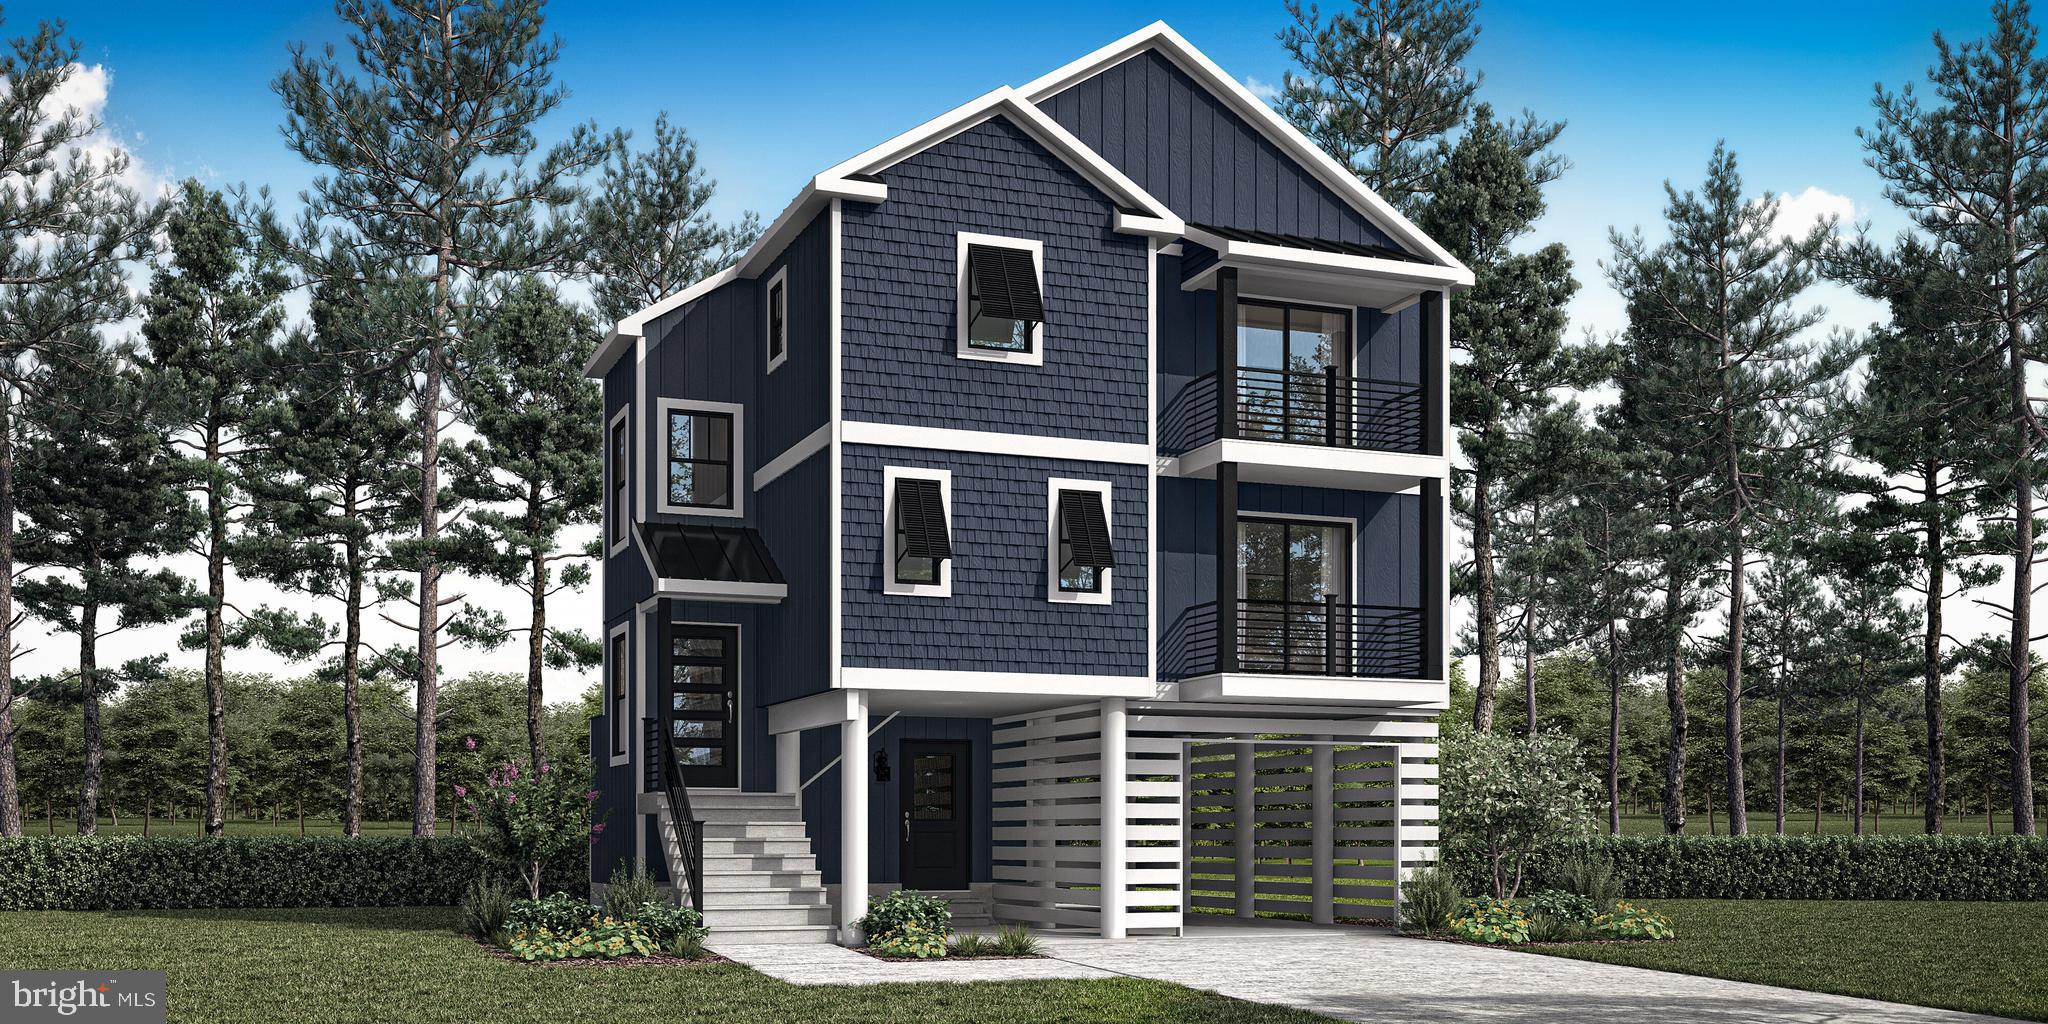
Imagine the possibilities with this to-be-built custom home by award-winning Bay to Beach Builders, known for their Amish craftsmanship and exceptional attention to detail. The Fenwick, a stunning elevated coastal home designed for those who love life by the water. Offering 2,029 heated square feet, this three-story home features 3 bedrooms, 2.5 bathrooms, and a thoughtfully designed layout that maximizes both space and views. The main living areas feature an open-concept great room, kitchen, and dining space designed for entertaining, while additional bedrooms and flexible living space provide comfort for family and guests. The Fenwick is built to embrace the beauty of coastal living while providing the durability and craftsmanship Bay to Beach Builders is known for
Located in Cape Isle of Wight in West Ocean City, this homesite offers direct access to the open bay and the Ocean City inlet, making it a great location for enjoying boating, fishing, and the coastal lifestyle. The adjacent corner lot is also available, creating additional opportunity in this desirable waterfront community. Choose the Fenwick as shown or explore a variety of models and custom options to create the perfect home for this exceptional setting that fits your lifestyle and vision. Concept home pending final approvals. Pictures are of the Fenwick model to be built. The Fenwick model features the master bedroom, kitchen and living room on the top floor with a large deck which will give you unbelievable bay views!!
Call today for details .
#MDWO2037350

OCEAN CITY

LOT#2 EXETER ROAD

3 Beds

2 Baths

2,030 Sq.Ft.

$883,000

MLS#: MDWO2037350
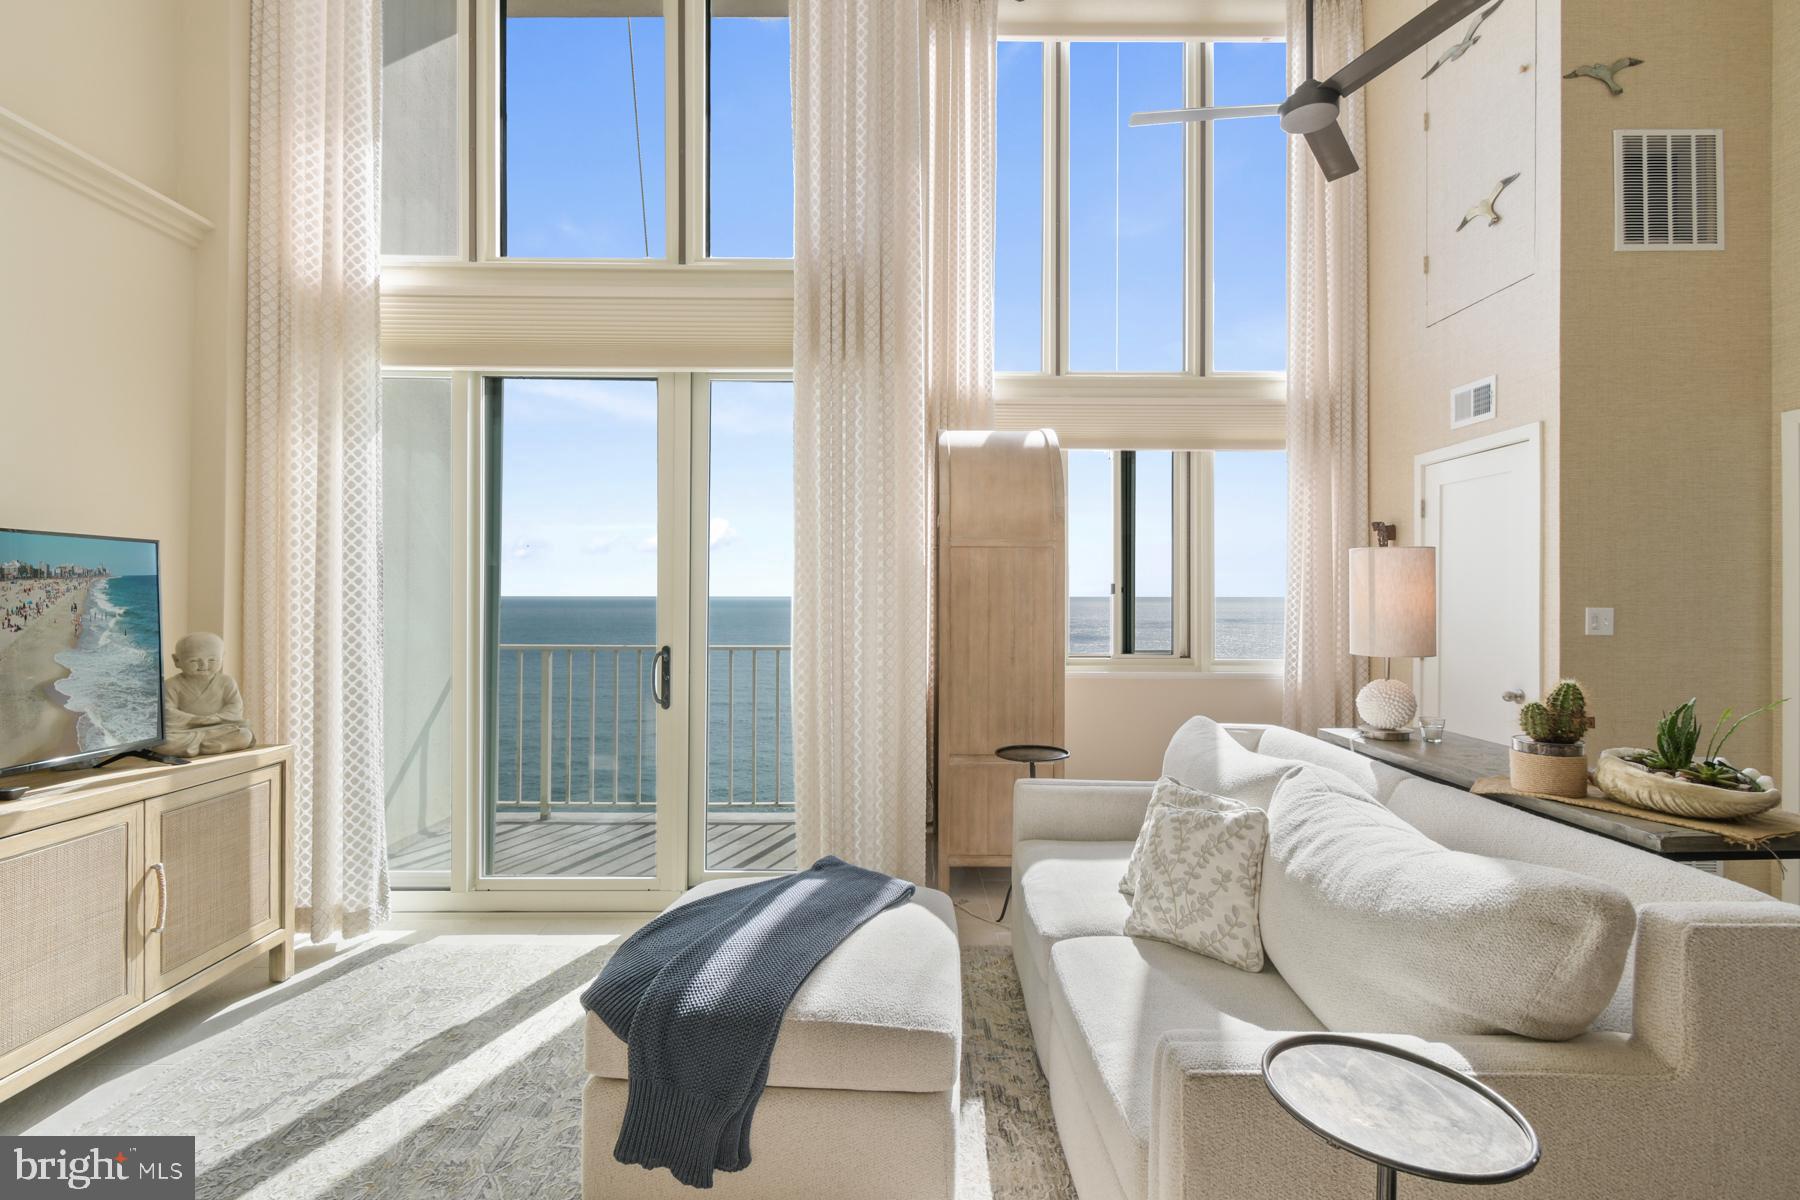
Perched atop one of Ocean City’s most sought after oceanfront buildings, this exceptional penthouse in The Quay Condominium is a true showstopper. Completely reconfigured and remodeled from top to bottom, this rare 2 level residence offers a refined coastal lifestyle with breathtaking, unobstructed ocean views from nearly every angle.

From the moment you step inside, you’re greeted by dramatic floor to ceiling windows that flood the space with natural light and showcase the sparkling Atlantic. The open concept main level is designed for both relaxation and entertaining, seamlessly blending the living, dining, and kitchen spaces. The stunning kitchen is a centerpiece, featuring stainless steel appliances, a double oven, open shelving, ample cabinetry, and a striking full height backsplash that elevates the entire design. The dining area comfortably accommodates a large table, perfect for hosting gatherings by the sea.

The living room is equally impressive, bright, airy, and anchored by panoramic ocean views, with direct access to the private balcony where you can soak in the sights and sounds of the shoreline.

The primary suite, located on the main level, is a serene retreat that truly feels like a vacation every day. Thoughtfully designed with incredible décor, including eye catching palm leaf wallpaper, this space is highlighted by a full wall of windows overlooking the ocean. A spacious closet and a beautifully designed bathroom with a separate changing area complete the large suite (20'0"× 12'3").

Up the spiral staircase, the second level continues to impress with a lofted hallway that carries the stunning ocean views upward through the expansive windows. Here you’ll find a convenient laundry closet, two additional bedrooms, and a full bathroom. One guest bedroom features a unique wall cutout, offering a glimpse of the ocean (16'2" × 13'4"), while the other is fully oceanfront and impeccably styled ( 12'8" × 12'2"). The bathroom is equally well appointed with tasteful finishes and ample storage.

Every inch of this home has been carefully curated, from the flooring to the lighting fixtures, creating a cohesive, high end coastal aesthetic where no detail has been overlooked. This unit also has strong rental potential. 

Residents of The Quay enjoy a wealth of amenities, including both oceanfront & heated indoor and heated outdoor pools, an arcade, meeting rooms, a ping pong room, tennis/pickleball courts, outdoor showers and secure front lobby access, all in a prime Ocean City oceanfront location. The Cafe is open on the 2nd floor during peak season for food, ice cream, coffee & more! The lobby has been updated and the entire building's exterior is in the process of a full recoat/painting. 

This is a rare opportunity to own a truly one of a kind penthouse that perfectly blends luxury, comfort, and unmatched views!
#MDWO2037772

OCEAN CITY

10700 COASTAL HIGHWAY 2509

3 Beds

2 Baths

1,303 Sq.Ft.

$899,999

MLS#: MDWO2037772

Look no further, highly sought after Sunset Island townhome model ! This beautiful town home located on the most convenient side street on Sunset Island! #12 is just 100 yards from the pool, gym, and restaurant. This pristine townhome features the most desirable front elevation, three front porches all boasting southern exposure. The top two balconies boast views of the Assawoman Bay, perfect for sunsets! A four-story masterpiece, your designer townhome features high-end finishes at every turn. Whip up delicious dishes in the sparkling full kitchen, configured with expansive butcher-block counter space. True labor of love with renovations including new high-end carpet, luxury vinyl plank flooring, new plantation shutters throughout, newer HVAC (2 yrs old) and new washer and dryer.  Four plush bedrooms, a den layout as a fifth bedroom and three full bathrooms, and two half baths create a comfortable layout for the whole family as well as a two-car garage! This is the one you have been searching for, schedule a tour today!
#MDWO2041048

OCEAN CITY

12 BEACH WALK LANE

4 Beds

3 Baths

2,216 Sq.Ft.

$979,900

MLS#: MDWO2041048

Welcome to the prestigious gated community of Harbour Island, home to the world-famous White Marlin Open Fishing Tournament! This beautifully 3-bedroom townhouse with a spacious bonus room and 3.5 baths offers an unbeatable waterfront lifestyle with breathtaking, unobstructed views of the bay from both the main living area and the expansive deck.

Boating enthusiasts will appreciate the private double boat slip with two new boat lifts, perfectly suited for a 25-foot center console boat on one side and two personal watercraft on the other—making it easy to enjoy everything Ocean City has to offer by water.

Inside, the home features gorgeous hardwood floors and an updated kitchen complete with modern cabinetry, countertops, and flooring. Offered fully furnished, this property is truly move-in ready, whether you're looking for a primary residence, vacation getaway, or investment opportunity. Additional updates include a 2019 HVAC system and a new hot water heater, providing peace of mind for years to come.

Located just minutes from Ocean City's beaches, Boardwalk, restaurants, shopping, and entertainment, this is a rare opportunity to own one of Harbour Island's most desirable waterfront townhomes. Schedule your private showing today and experience the coastal lifestyle you've been dreaming of!
#MDWO2040170

OCEAN CITY

419 14TH STREET 71

3 Beds

3 Baths

1,688 Sq.Ft.

$1,200,000

MLS#: MDWO2040170

Welcome to Whispering Woods, an exclusive residential community of just 79 homes nestled in desirable West Ocean City. Sited on a private 1-acre lot adjoining a tranquil pond and protected green space, this incredible 5-bedroom, 5.5-bathroom estate delivers exceptional privacy and sweeping water views with zero added maintenance.  Best of all, this coastal retreat is situated just minutes from Ocean City’s famous boardwalk, nationally ranked beaches, dynamic entertainment, dining, shopping, and scenic Assateague Island.  A long, sweeping paved driveway leads past an expansive parking pad to the spacious 3-car garage, offering abundant space for vehicles and guests alike. Approaching the front entrance, a beautiful stone porch creates a warm, inviting welcome into the open and airy two-story foyer.  Step inside to the impressive main living room, where dramatic two-story ceilings, architectural wood beams, and soaring floor-to-ceiling windows flood the space with natural light while capturing breathtaking, peaceful views of the pond.  Built-in cabinetry and a gas fireplace with a refined stone surround and mantel form a cozy centerpiece for relaxation or entertaining.  Directly adjacent, the chef inspired kitchen combines sleek functionality with classic elegance, featuring high-end quartz countertops, rich 48 inch custom cabinetry, and premium stainless steel appliances.  Designed with flexibility in mind, the main level accommodates everyday luxury alongside guest comfort.  The sprawling first floor primary master suite features its own ambient gas fireplace, dual walk-in closets, two separate vanities, a deep soaking tub, and a custom walk-in tiled shower.  Perfect for multi-generational living or host convenience, the first floor also houses two additional full bedrooms and a second full bathroom.  An open staircase framed by oversized windows leads up to the second level, opening onto a sitting area that overlooks the grand living room below.  This upper level features a second master suite with its own private en-suite bathroom and walk-in closet, along with another spacious guest bedroom that also includes a walk-in closet and en-suite bath.  Completing the upper level on the opposite wing of the residence is a self-contained in-law suite, offering exceptional privacy with both internal access and a dedicated exterior side entrance. This private apartment includes a bedroom, a versatile den currently utilized as an extra bedroom, a comfortable living area, a dining space, a full bathroom, and its own dedicated washer and dryer.  Outfitted with low maintenance Luxury Vinyl Plank flooring throughout, two full sets of washers and dryers, and two cozy fireplaces, this home pairs thoughtful design with coastal convenience. Surrounded by acres of pristine natural buffers, this private oasis delivers the lifestyle you have been searching for in West Ocean City.
#MDWO2041028

OCEAN CITY

12548 WHISPERING WOODS DRIVE

5 Beds

4 Baths

4,338 Sq.Ft.

$959,900

MLS#: MDWO2041028
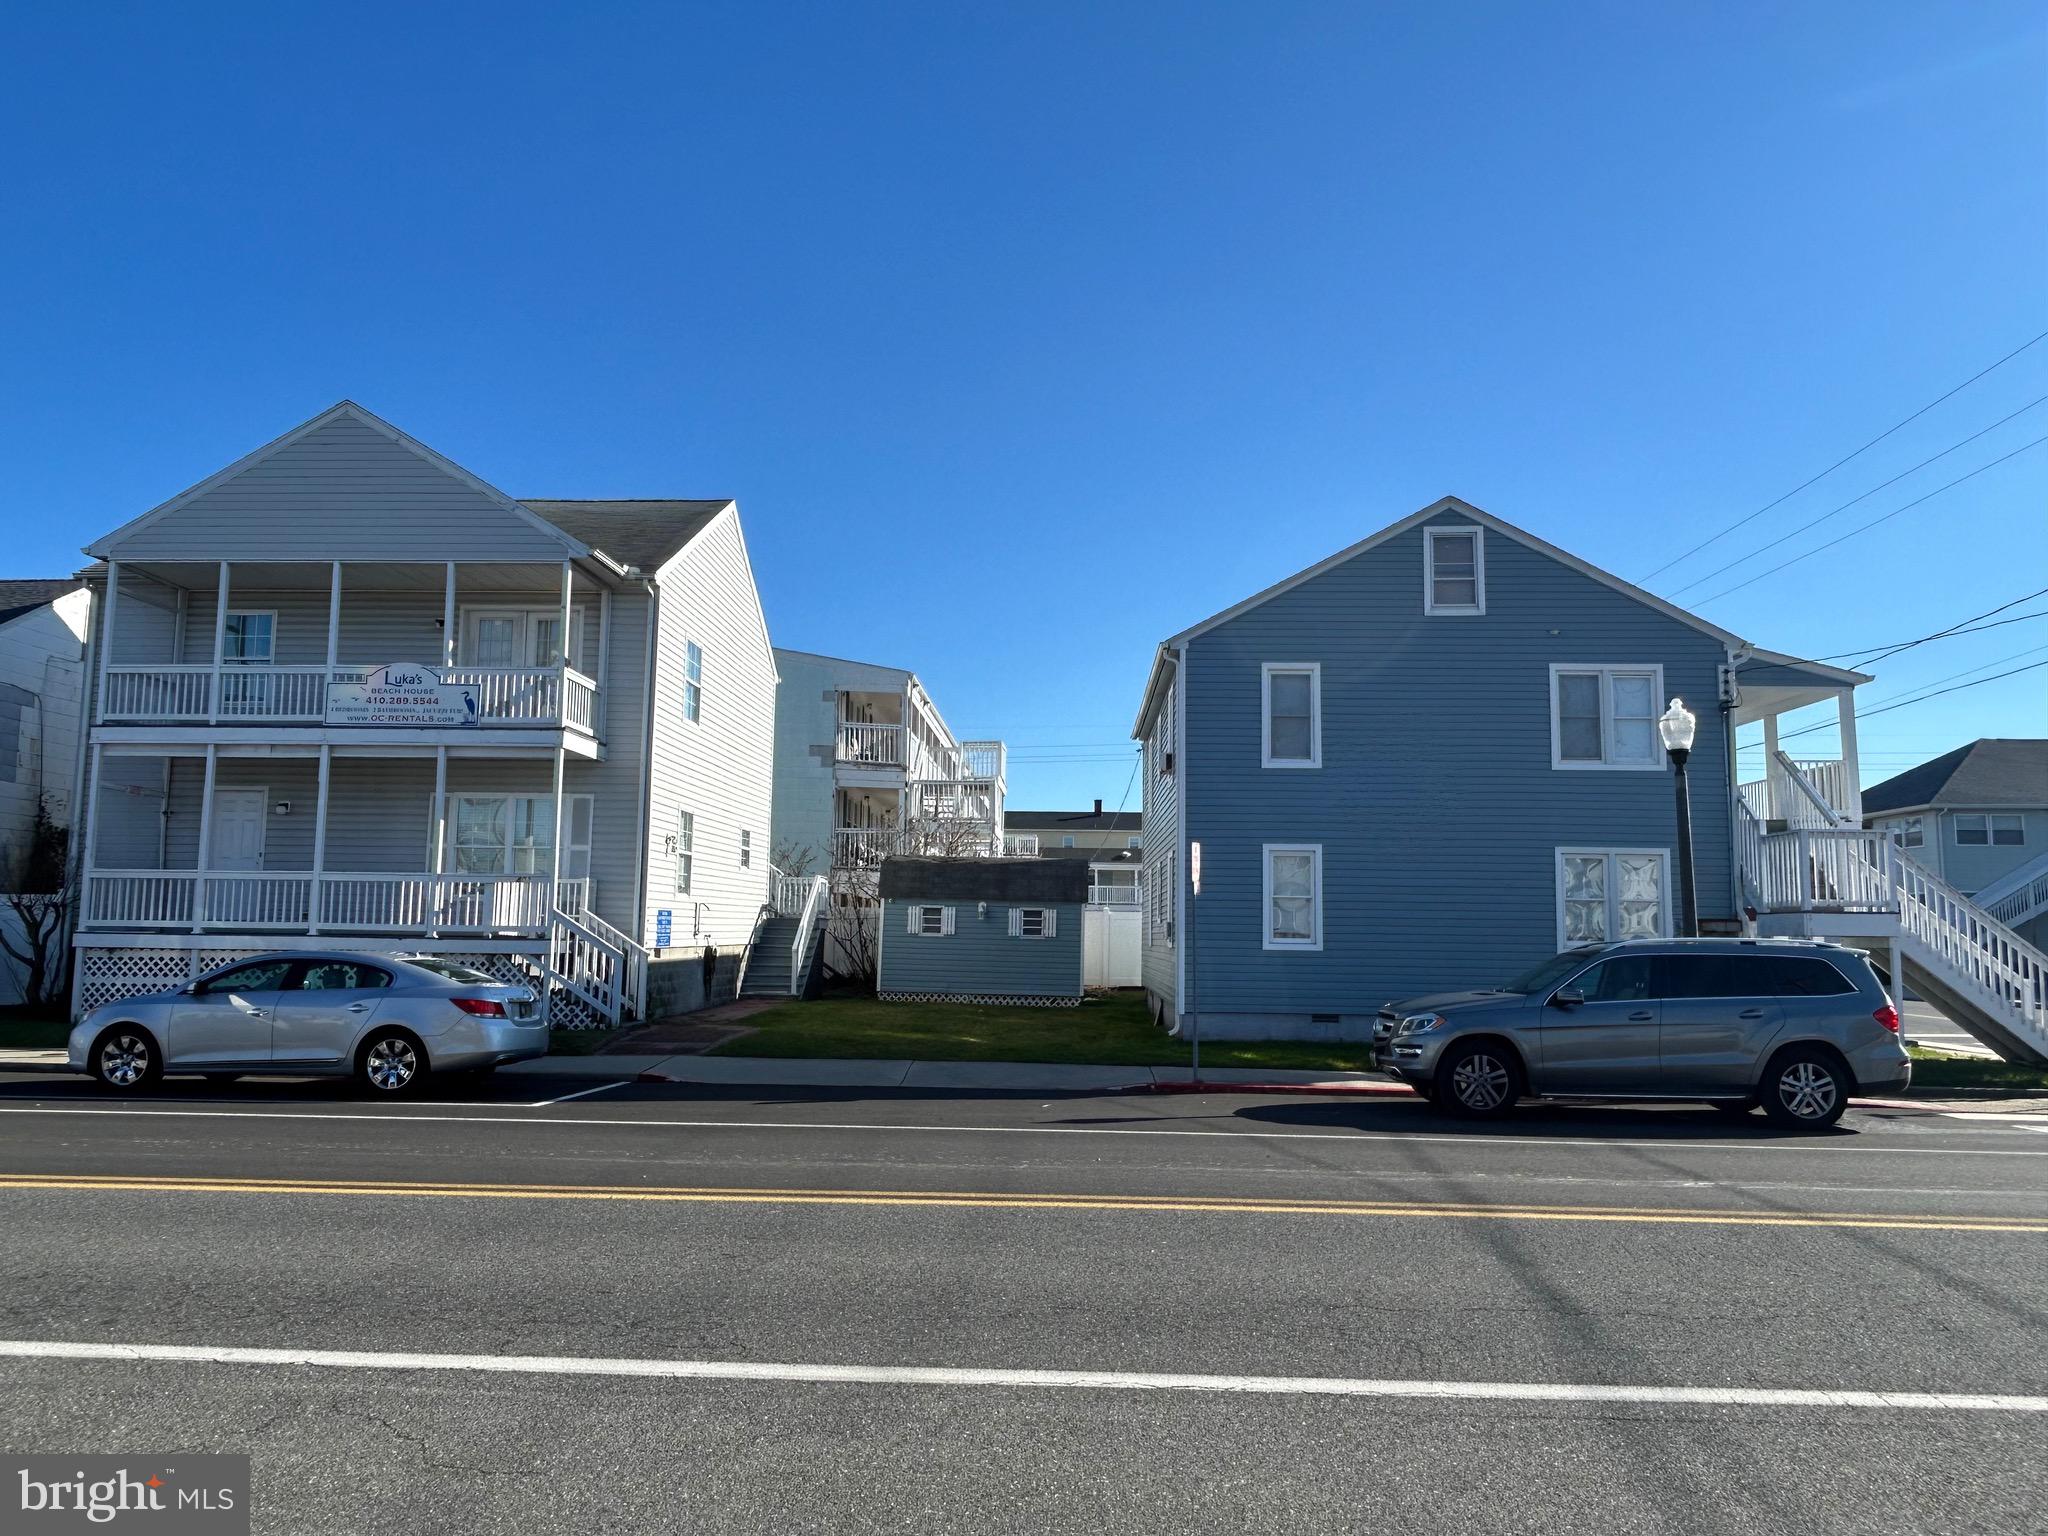
"Lukas Apartments" is located on Saint Louis and 8th Street in downtown Ocean City.  Just a block to the bay and a few blocks to the ocean.  Views of both bay and ocean from balcony.  The property consists of 2 separate buildings.  One building is a 4 bedroom 2 bath house.  The other building a separate first and second floor unit with 3 bedrooms and 2 baths each.  The property has a total of 10 bedrooms and 6 full baths.  Many new updates.  Sold fully furnished.  Winterized.  All 3 units have 2 entrances, which gives the option of splitting the 3 current units into 3 additional smaller units.
#MDWO2028278

OCEAN CITY

802 SAINT LOUIS AVENUE

10 Beds

6 Baths

3,494 Sq.Ft.

$1,250,000

MLS#: MDWO2028278

Located in the heart of Ocean City, this canal‑front townhome sits quietly within the amenity‑rich community of Sunset Island. Offering generous space for guests, this beautifully maintained home features 4–5 bedrooms (including a first‑floor bonus room with built‑ins and trundle), 3 full baths, and 2 half baths.

The chef’s kitchen stands out with granite countertops, stainless appliances, a dining table seating eight, and a center island. A cozy lounge area and built‑in desk create a welcoming hub, keeping the cook part of the fun. Bamboo flooring flows through the main living area to a rear deck with peaceful canal views. Natural light highlights the professionally decorated, high‑end furnishings that convey with the sale.

The primary suite offers a true retreat with walk‑in closets and a spa‑inspired bath with a Jacuzzi‑style tub. The top‑floor suite includes a private bath and a balcony with sweeping bay views. Comfortably sleeping 14, this property offers strong investment potential with the ability to generate over $50,000 annually in rental income.

The spacious two‑car garage features epoxied floors and ample storage, while a recently updated outdoor shower makes post‑beach clean‑up a breeze. Sunset Island provides premier amenities including pools, a fitness center, private beach, crabbing pier, and on‑site dining. Everything you need is right here, just moments from all the excitement of Ocean City. Contact the listing agent to experience this exceptional coastal home.
#MDWO2035672

OCEAN CITY

18 CANAL SIDE MEWS W

4 Beds

2 Baths

2,216 Sq.Ft.

$854,000

MLS#: MDWO2035672

Sunsets over Assawoman Bay from your own upper deck, and a front porch built for the slow half of the morning — 43 Sunset Island Drive is a five-bedroom, four-and-a-half-bath residence spread across four finished floors in Ocean City's gated bayside village. The main level is one open-concept sweep: a granite kitchen with a center island, double wall ovens, stainless dishwasher, and a wall of white cabinetry flows past the dining table and beadboard wainscoting into a living room framed by crown molding and tile floors, with French doors to a wide rear deck. The third floor holds a king-sized primary suite with a double-vanity bath, soaking tub, and separate glass shower, plus a bunk room and two more bedrooms with a hall bath. The fourth floor is a private retreat — a generously sized suite with its own full bath, sliders to a covered balcony, and an open sun deck looking west across the metal rooftops to the water. A first-floor bedroom with French doors off the foyer and its own bath works equally well for guests or a home office, and the garage sits directly below. Offered fully furnished as shown, so the first weekend is a beach weekend: coffee on the front porch, a bike ride to the bay beach, an afternoon at the pool, and dinner on the deck as the sky goes orange over the bay. Sunset Island's indoor heated saltwater pool, outdoor pool, fitness center, private bay beaches, and sunset pier are all a short walk from the door. Equally suited as a primary residence, beach getaway, or investment.
#MDWO2041276

OCEAN CITY

43 SUNSET ISLAND DRIVE

5 Beds

4 Baths

2,378 Sq.Ft.

$869,000

MLS#: MDWO2041276

53rd Street – Classic Ocean City Charm, Directly on the Ocean

If you’re a longtime lover of Ocean City but high-rise living just isn’t your style, Sea Splash may be exactly what you’ve been waiting for. This direct oceanfront, four-bedroom townhouse combines the character of old-school Ocean City with the space, location, and parking that are so hard to find today.

Set behind the dunes with the sand and ocean right out front, Sea Splash offers that classic beach-house feel from the moment you arrive. Beautiful knotty pine walls & ceilings add warmth and coastal character throughout, while each level brings you higher—and rewards you with even more impressive ocean views.

Step outside and enjoy three oceanfront decks, perfect for watching breathtaking sunrises, listening to the waves, or simply relaxing after a day on the beach. A bayside balcony adds another outdoor space to take in the sights and sounds of Ocean City.

And then there’s the parking—a true Ocean City luxury! The deep parking area provides room for multiple vehicles, giving you the convenience that can be difficult to find in an oceanfront property.

Located in desirable Midtown Ocean City at 53rd Street, Sea Splash puts you close to restaurants, bars, shopping, ice cream shops, entertainment, and more—all while giving you the charm and atmosphere of a classic oceanfront beach home.

Four bedrooms. Direct oceanfront. Multiple decks. Plenty of parking. Classic Ocean City character.

If you’ve been waiting for an oceanfront property that feels more like the Ocean City you fell in love with, Sea Splash is worth a closer look this fall.
#MDWO2040612

OCEAN CITY

5305 ATLANTIC AVENUE 5

4 Beds

2 Baths

1,665 Sq.Ft.

$1,150,000

MLS#: MDWO2040612

Send a message

Message successfully sent.

Your message

What is 3 + 4 ?

Reason for contacting?

I agree to receive email communication and understand I can unsubscribe at any time.

I agree to be contacted by Charis Realty Group - Christine Issler, Broker via call, email, and text for real estate services. To opt out, you can reply 'stop' at any time or reply 'help' for assistance. You can also click the unsubscribe link in the emails. Message and data rates may apply. Message frequency may vary. Privacy Policy

Sign Out

Virtual Assistant

Would you like to take the next step with this property? We can help you schedule a showing or virtual tour, or send you more details.

Yes, I would like more information.

Thank You for Your Reply, One of Our Agents will contact you as soon as possible

No, maybe later.

Thank you, you can always contact me via email, phone number or through the contact form.

Realhub AI

Lucy - Your AI-Powered Realtor

Update Your Temporary Password

Personalize your search

Enter your email and we'll notify you immediately when new listings match what you're looking for.

or enter email address

Already have an account ? Login here

Continue your home search

I agree to receive communications and understand I can unsubscribe at any time.

I agree to be contacted by Charis Realty Group - Christine Issler, Broker via call, email, and text for real estate services. To opt out, you can reply 'stop' at any time or reply 'help' for assistance. You can also click the unsubscribe link in the emails. Message and data rates may apply. Message frequency may vary. Privacy Policy

Already have an account ? Login here

We use cookies

We use cookies primarily for analytics to enhance your experience. By accepting, you agree to our use of these cookies. You can manage your preferences or learn more about our cookies policy.