


Property
Beds
5
Full Baths
3
1/2 Baths
1
Year Built
1994
Sq.Footage
3,658
Welcome home to this spacious, over 3,500-square-foot, 5-bedroom, 3.5-bath home tucked away on a cozy cul-de-sac in the White Hall Forest community! With multiple living areas and a flexible floor plan, this home offers plenty of room to spread out. Step inside to a welcoming foyer with hardwood floors and high ceilings. To the left, the living room flows into an additional bonus room that could serve as a home office, playroom, sitting room, or whatever best fits your needs. To the right of the foyer is the formal dining room, accented by crown molding and classic wall paneling. Continue into the spacious family room, featuring a wood-burning fireplace and sliding doors that open to a stunning screened-in deck—an ideal space for relaxing, entertaining, or enjoying the outdoors. Just off the family room, the kitchen features granite countertops, stainless steel appliances, recessed lighting, a spacious table area, and views of the level, usable backyard. Make your way upstairs to the primary suite, complete with an attached bathroom featuring double vanities, a soaking tub, walk-in shower, and walk-in closet. A second bedroom is conveniently accessible from both the primary bedroom and the hallway, making it an ideal option for a nursery, home office, sitting room, or additional private space. Three more bedrooms and a full hall bathroom complete the upper level. Downstairs, the finished basement offers even more living space with a large recreation room, full bathroom, and laundry area. The unfinished portion provides plenty of storage along with additional possibilities for future use. Outside, enjoy the screened-in deck overlooking the backyard, along with a brick patio below for even more outdoor living space. Add in the 2-car garage, five bedrooms, multiple gathering spaces, and flexible rooms throughout, and this home has so much to offer. Schedule your showing today!
Features & Amenities
Interior
-
Other Interior Features
Ceiling Fan(s), Pantry, Recessed Lighting, Walk-In Closet(s), Crown Molding, Soaking Tub
-
Total Bedrooms
5
-
Bathrooms
3
-
1/2 Bathrooms
1
-
Above Grade Finished Area
2458.0
-
Basement YN
YES
-
Cooling YN
YES
-
Cooling
Central Air, Ceiling Fan(s), Electric
-
Fireplace YN
YES
-
Heating YN
YES
-
Heating
Natural Gas, Forced Air
-
Pet friendly
Yes
Exterior
-
Garage
Yes
-
Garage spaces
2
-
Construction Materials
Frame
-
Parking
Garage, Driveway, Inside Entrance, Attached
-
Patio and Porch Features
Patio, Deck
-
Pool
No
-
Waterfront YN
NO
-
View
Trees/Woods
Area & Lot
-
Lot Features
Cul-De-Sac, Level, Back Yard
-
Lot Size(acres)
0.26
-
Lot Size(square feet)
11,346
-
Property Type
Residential
-
Property Sub Type
Single Family Residence
-
Architectural Style
Colonial
Price
-
Sales Price
$539,900
-
Tax Amount
$6,986
-
Sq. Footage
3,658
-
Price/SqFt
$147
HOA
-
Association
YES
-
Association Fee
$270
-
Association Fee Frequency
Annually
-
Association Fee Includes
N/A
Property Resources
-
Horse Property
NO
School District
-
Elementary School
N/A
-
Middle School
N/A
-
High School
N/A
Property Features
-
New Construction
NO
-
Foundation Details
Concrete Perimeter
-
Senior Community YN
NO
-
Sewer
Public Sewer
-
Tax Lot
64
-
Water Source
Public
Schedule a Showing
Showing scheduled successfully.
Mortgage calculator
Estimate your monthly mortgage payment, including the principal and interest, property taxes, and HOA. Adjust the values to generate a more accurate rate.
Your payment
Principal and Interest:
$
Property taxes:
$
HOA fees:
$
Total loan payment:
$
Total interest amount:
$
Location
County
PRINCE GEORGES
Elementary School
Middle School
High School
Listing Courtesy of Cheryl A Bare, CENTURY 21 New Millennium
RealHub Information is provided exclusively for consumers' personal, non-commercial use, and it may not be used for any purpose other than to identify prospective properties consumers may be interested in purchasing. All information deemed reliable but not guaranteed and should be independently verified. All properties are subject to prior sale, change or withdrawal. RealHub website owner shall not be responsible for any typographical errors, misinformation, misprints and shall be held totally harmless.

Salesperson, Realtor
Summer Burton
Call Summer today to schedule a private showing.

* Listings on this website come from the FMLS IDX Compilation and may be held by brokerage firms other than the owner of this website. The listing brokerage is identified in any listing details. Information is deemed reliable but is not guaranteed. If you believe any FMLS listing contains material that infringes your copyrighted work please click here to review our DMCA policy and learn how to submit a takedown request.© 2024 FMLS.
Related Properties
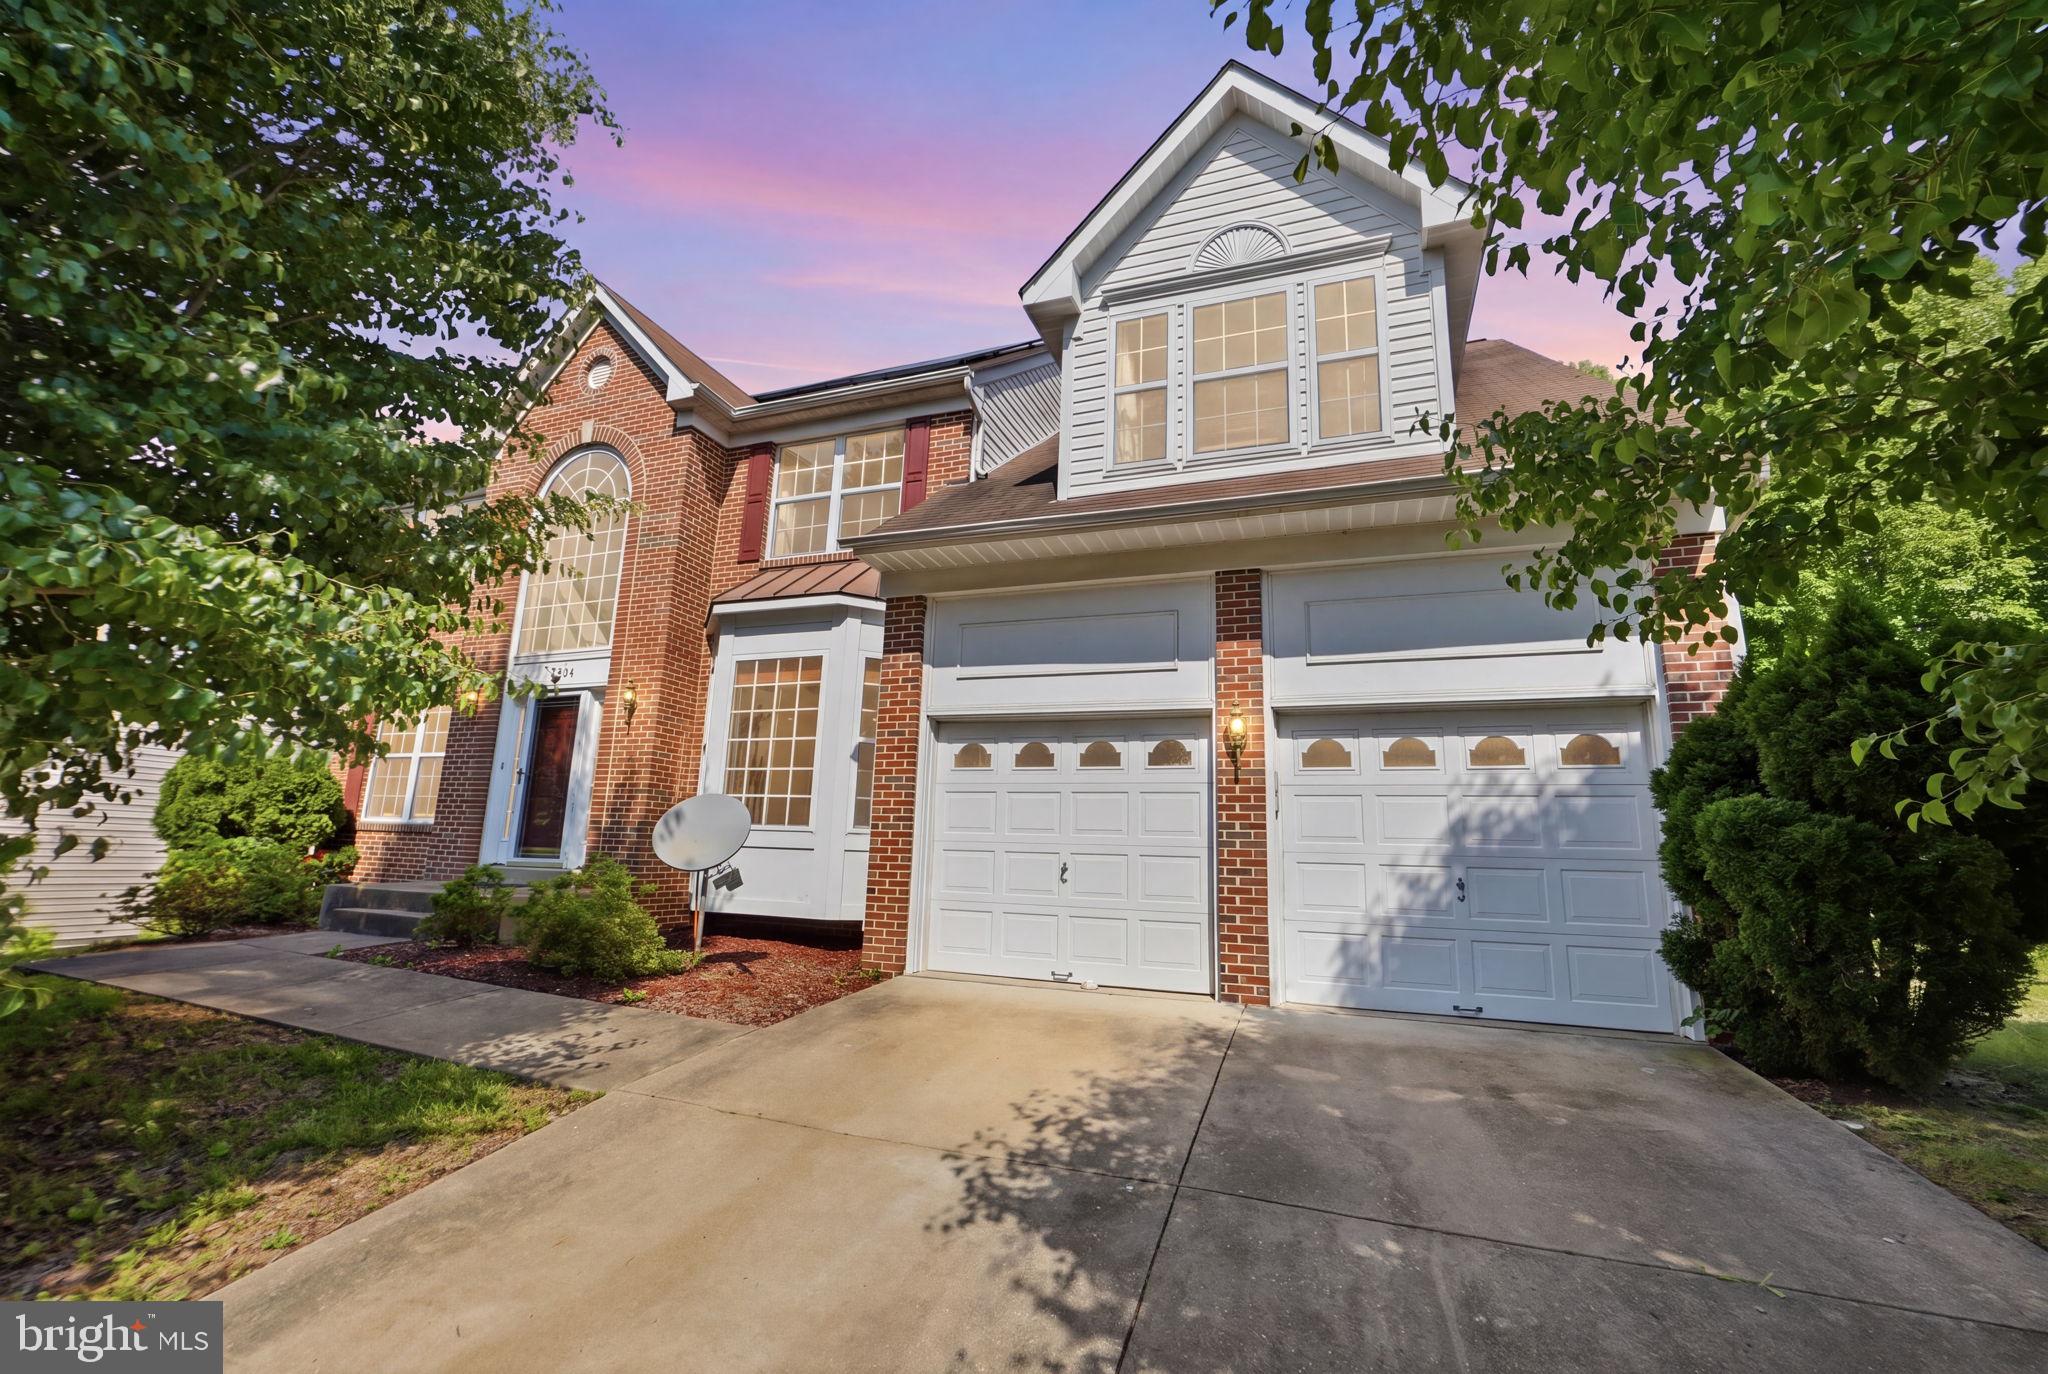
ACCOKEEK
15204 DERBYSHIRE WAY
5 Beds
4 Baths
2,920 Sq.Ft.
$595,000
MLS#: MDPG2203800
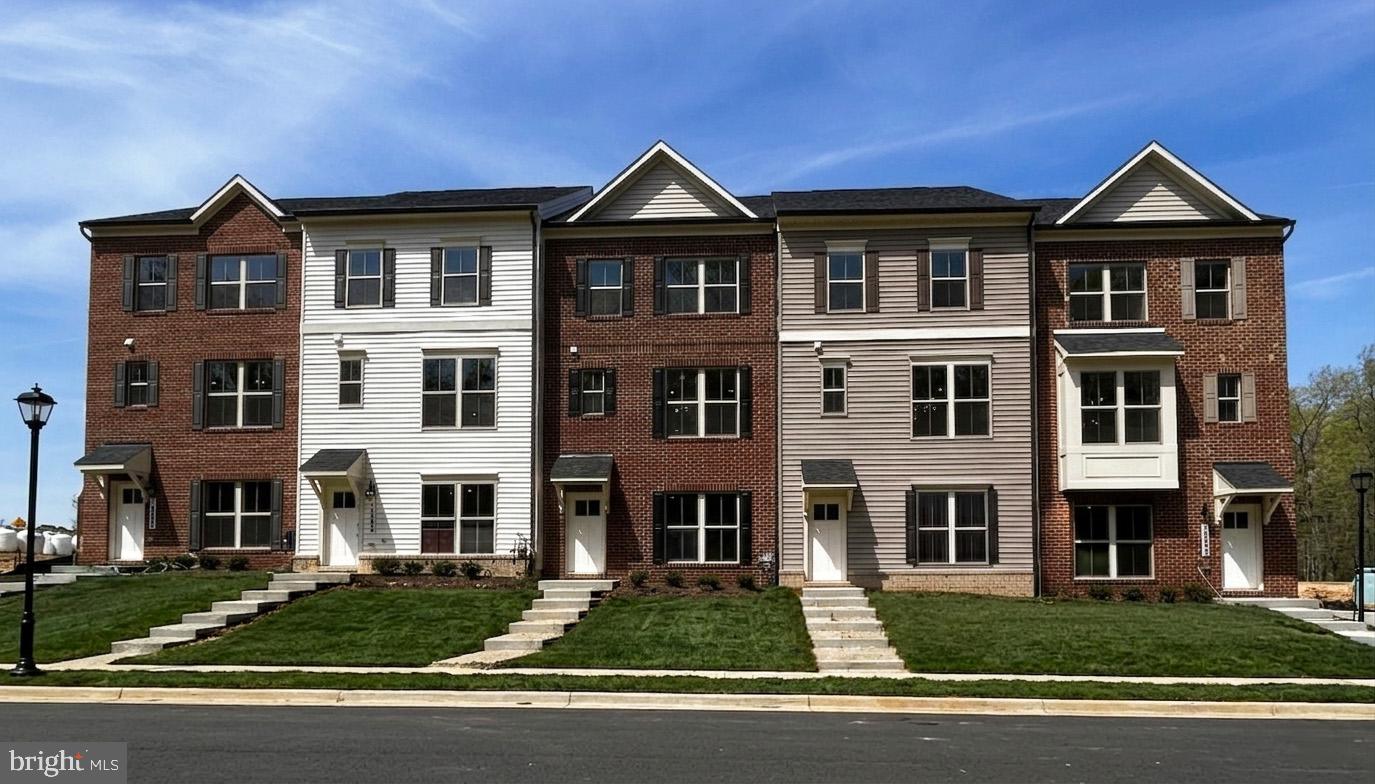
ACCOKEEK
16613 BREEZEWAY ALLEY
3 Beds
3 Baths
N/A
$501,925
MLS#: MDPG2199210
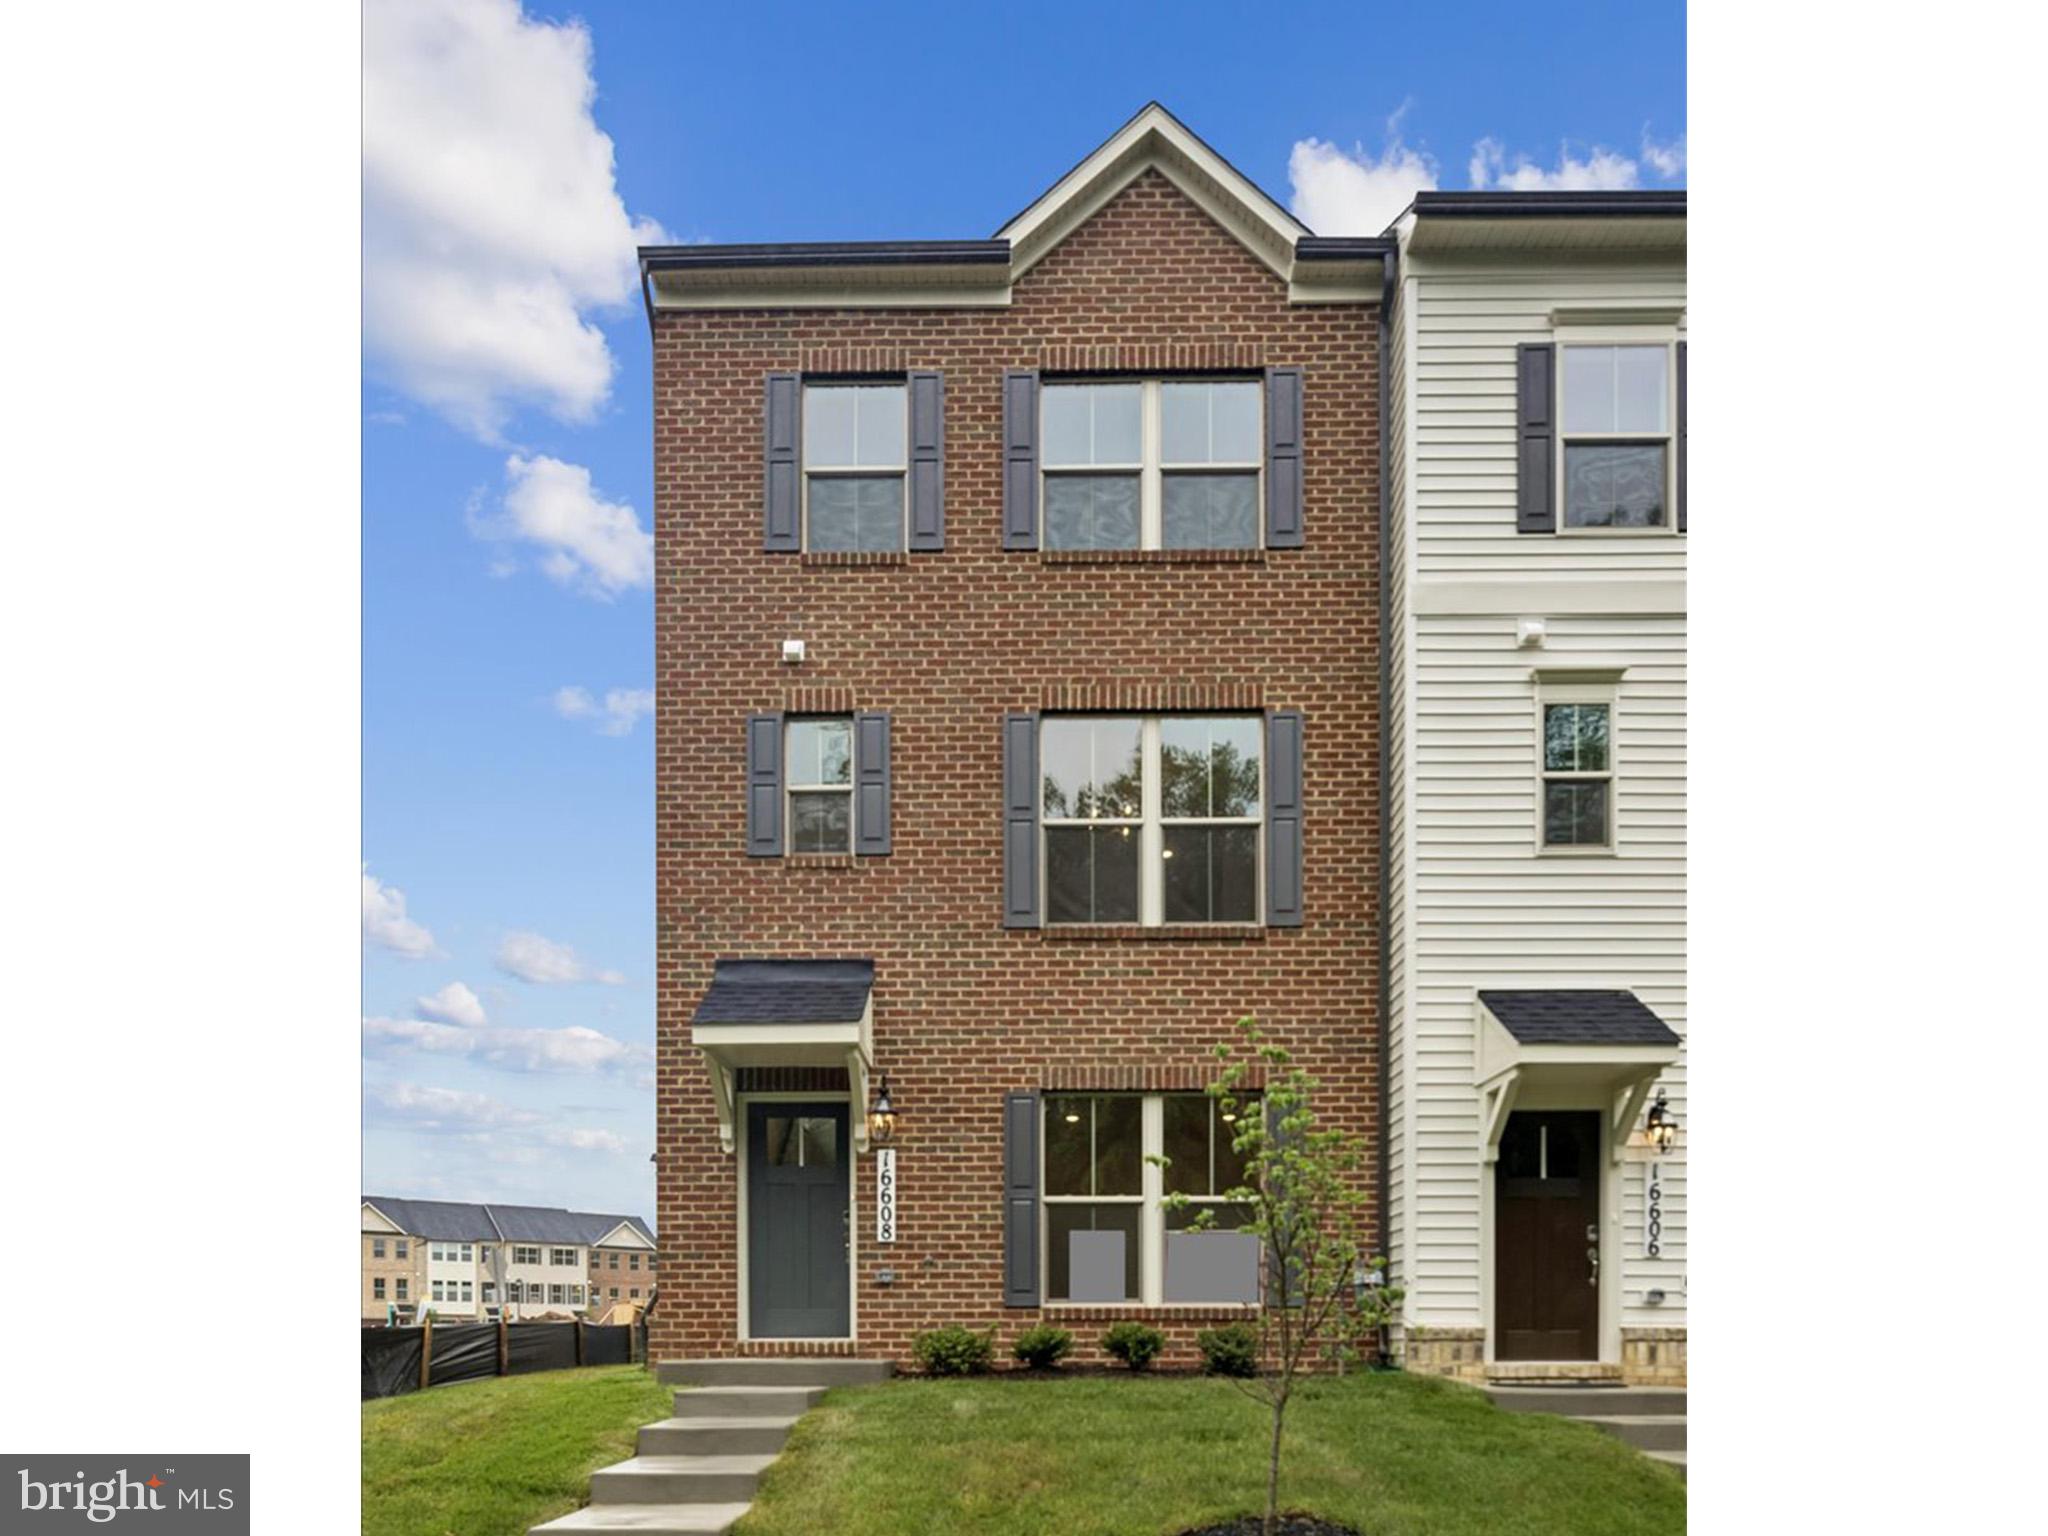
ACCOKEEK
16608 BREEZEWAY ALLEY
3 Beds
3 Baths
N/A
$515,535
MLS#: MDPG2212082
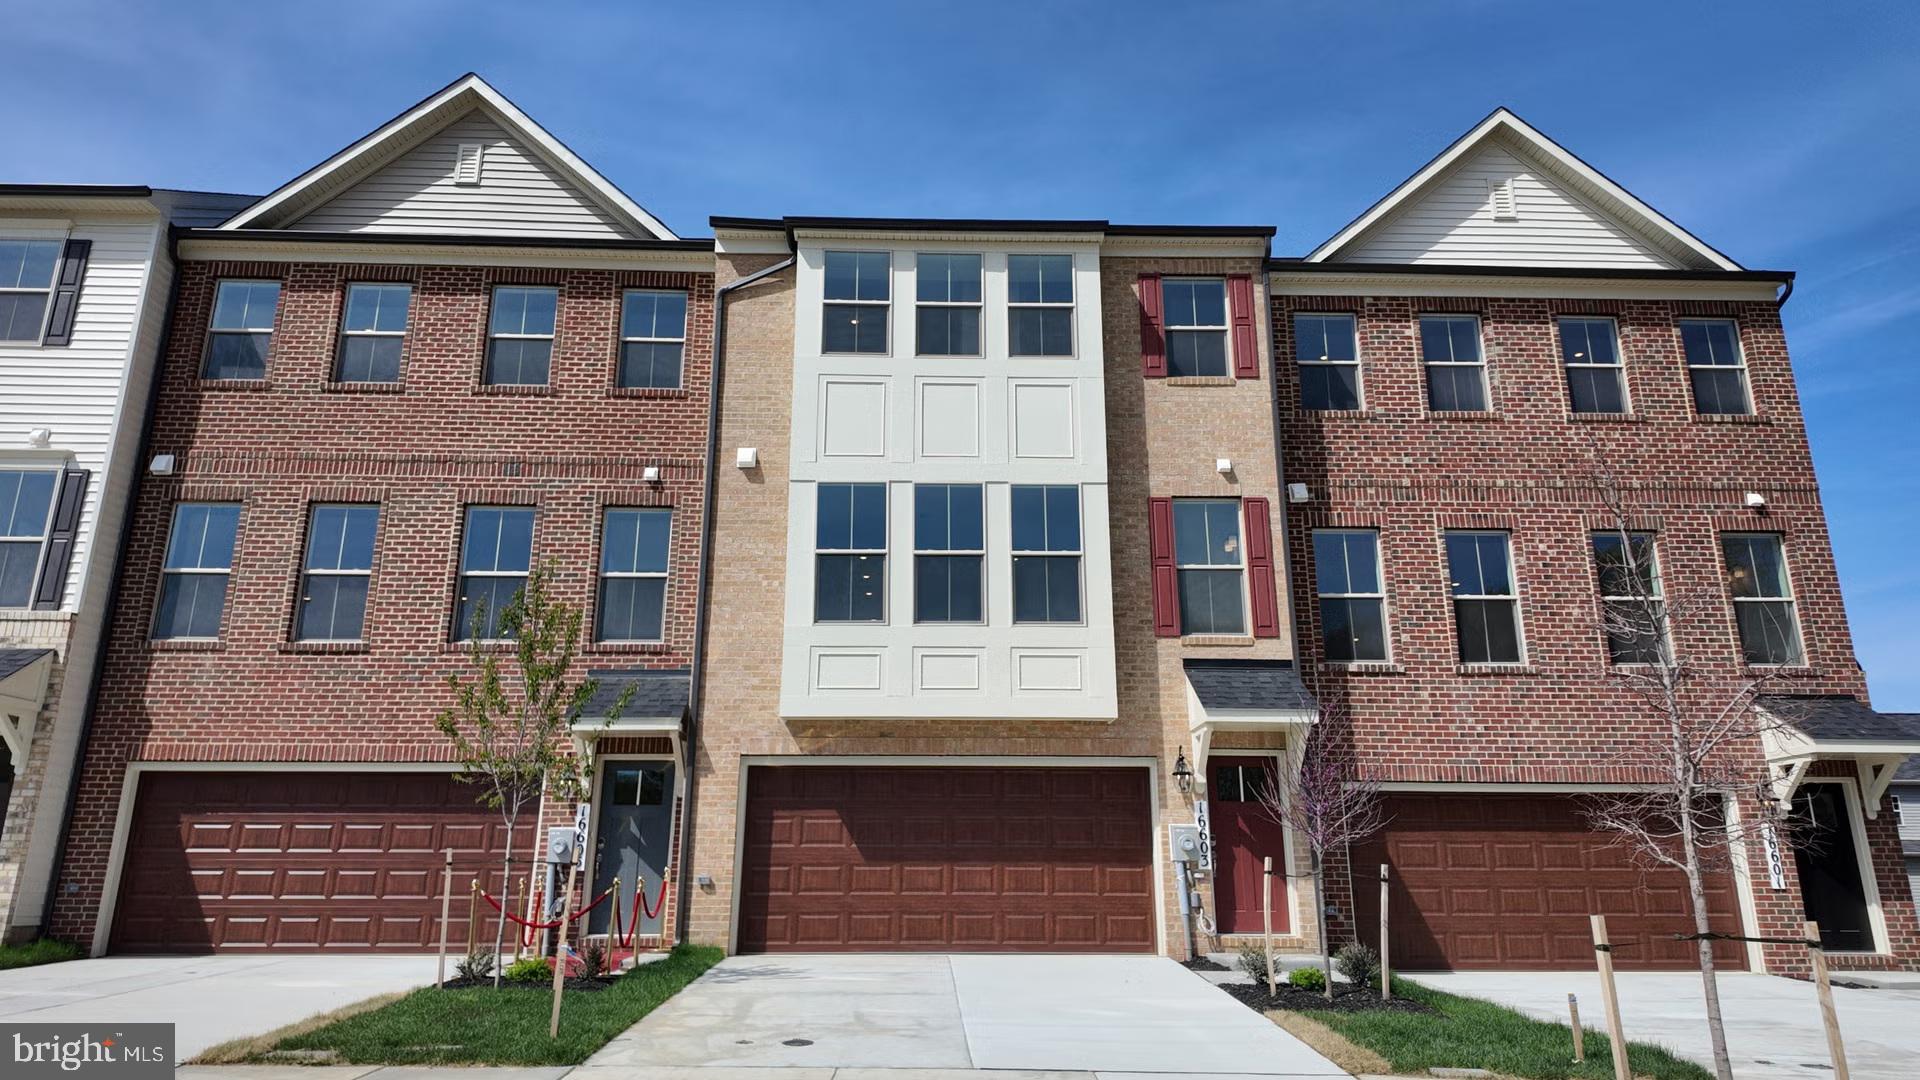
ACCOKEEK
16603 ARUBA DRIVE
3 Beds
3 Baths
1,992 Sq.Ft.
$529,990
MLS#: MDPG2208594

ACCOKEEK
16601 ANEGADA DRIVE
3 Beds
2 Baths
1,600 Sq.Ft.
$499,000
MLS#: MDPG2214338
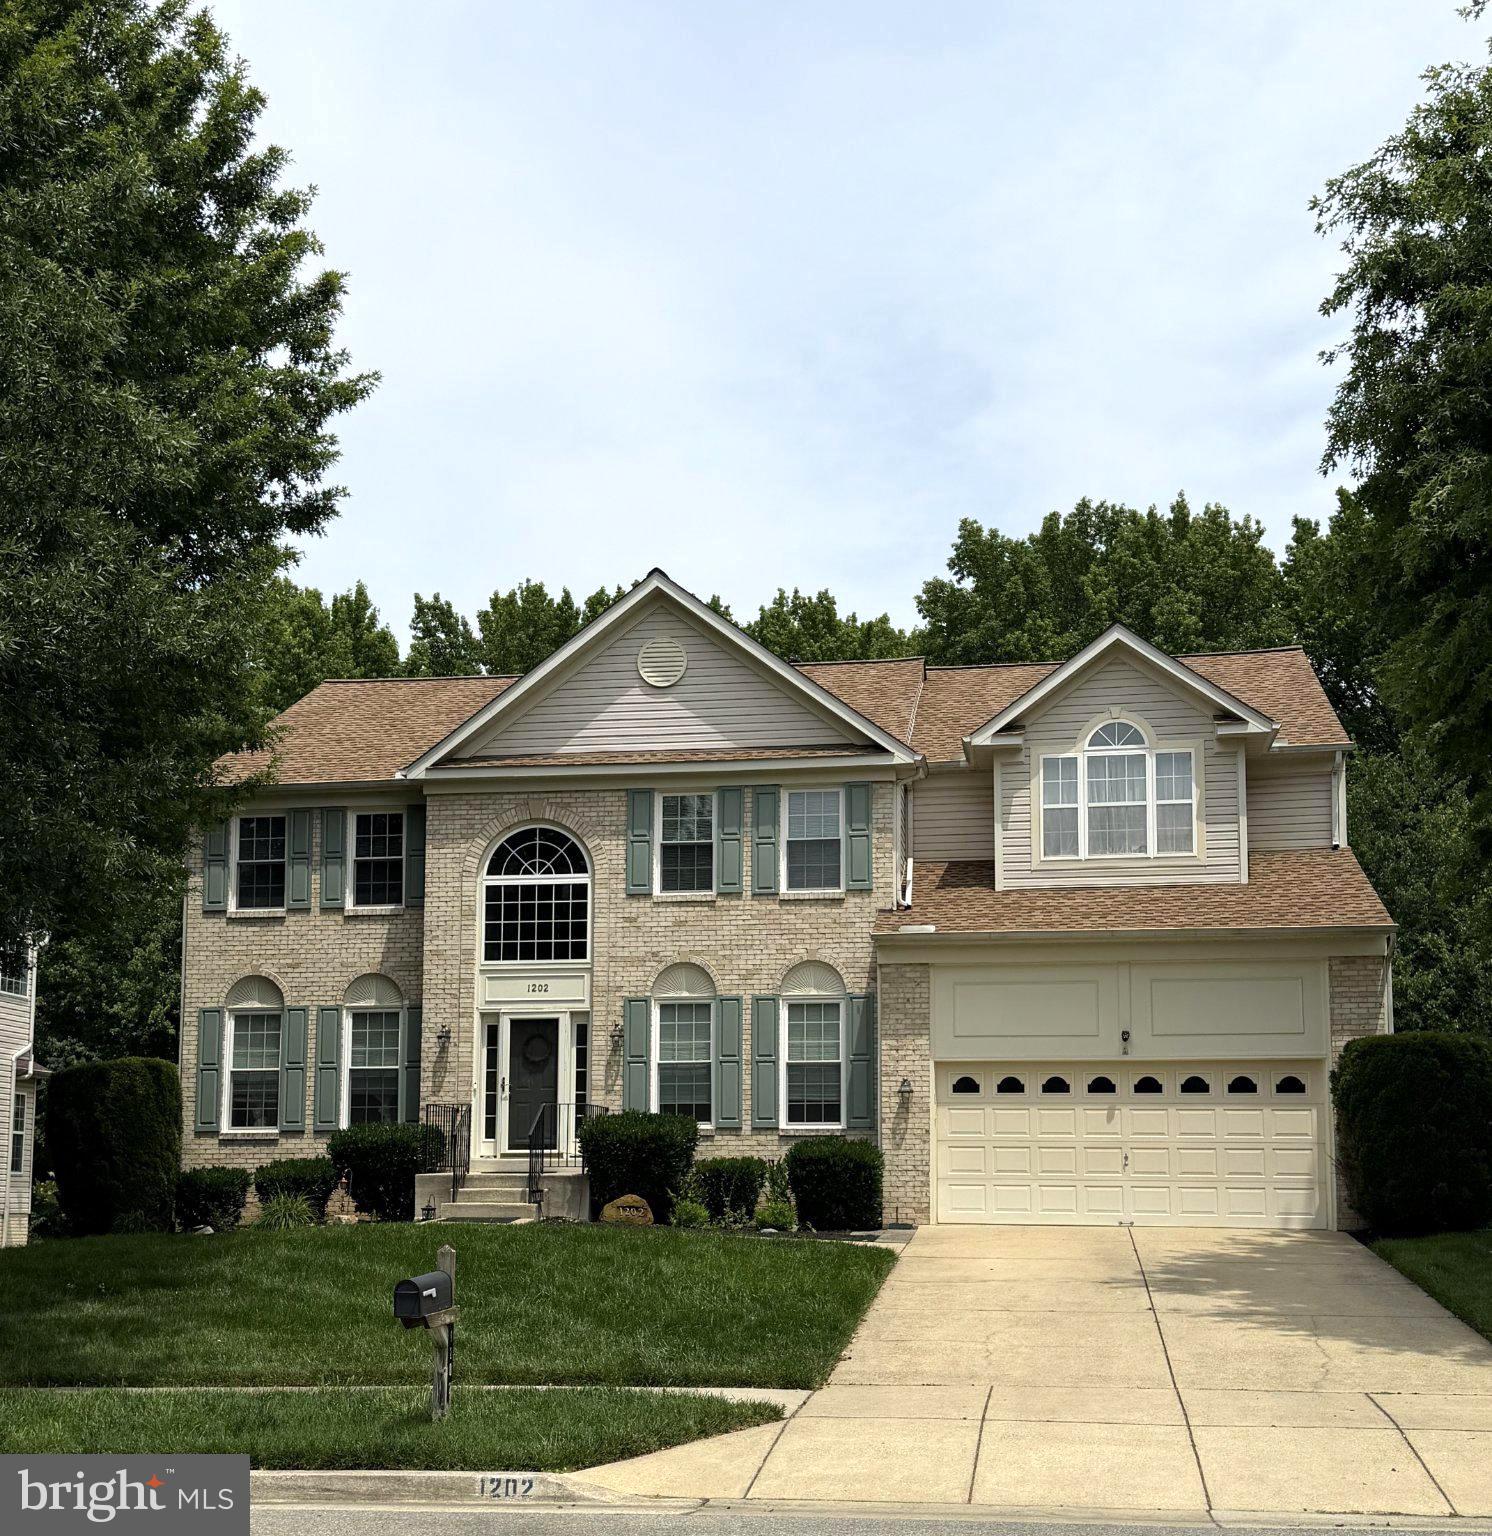
ACCOKEEK
1202 STRAUSBERG STREET
4 Beds
3 Baths
4,190 Sq.Ft.
$630,000
MLS#: MDPG2198930

ACCOKEEK
16601 BREEZEWAY ALLEY
3 Beds
2 Baths
1,783 Sq.Ft.
$459,996
MLS#: MDPG2190914

ACCOKEEK
17916 MERINO DRIVE
5 Beds
4 Baths
5,048 Sq.Ft.
$640,000
MLS#: MDPG2209174

ACCOKEEK
2006 N ALLEVA COURT
4 Beds
3 Baths
4,371 Sq.Ft.
$625,000
MLS#: MDPG2204534
.png)