Features & Amenities

Interior

  • Other Interior Features

    Cedar Closet(s), Ceiling Fan(s)

  • Total Bedrooms

    3

  • Bathrooms

    2

  • Above Grade Finished Area

    3296.0

  • Basement YN

    YES

  • Cooling YN

    YES

  • Cooling

    Central Air, Ceiling Fan(s)

  • Fireplace YN

    YES

  • Heating YN

    YES

  • Heating

    Electric

  • Pet friendly

    N/A

Exterior

  • Garage

    Yes

  • Garage spaces

    2

  • Construction Materials

    Frame

  • Parking

    Garage Door Opener, On Street, Detached

  • Patio and Porch Features

    Porch, Wrap Around

  • Pool

    No

  • Waterfront YN

    NO

Area & Lot

  • Lot Features

    Corner Lot, Level

  • Lot Size(acres)

    0.21

  • Lot Size(square feet)

    9,000

  • Property Type

    Residential

  • Property Sub Type

    Single Family Residence

  • Architectural Style

    Victorian

Price

  • Sales Price

    $395,000

  • Tax Amount

    $4,762

  • Financing Options

    Conventional

  • Sq. Footage

    3,296

  • Price/SqFt

    $119

HOA

  • Association

    No

School District

  • Elementary School

    N/A

  • Middle School

    N/A

  • High School

    N/A

Property Features

  • Foundation Details

    Concrete Perimeter

  • Senior Community YN

    NO

  • Sewer

    Public Sewer

  • Tax Lot

    6

  • Water Source

    Public

Schedule a Showing

Showing scheduled successfully.

<
>
IN PERSON
VIA CHAT

What is 3 + 4 ?


Change time

Mortgage calculator

Estimate your monthly mortgage payment, including the principal and interest, property taxes, and HOA. Adjust the values to generate a more accurate rate.

Your payment

Principal and Interest:

$

Property taxes:

$

HOA fees:

$

Total loan payment:

$

Total interest amount:

$

Location

County

CAROLINE

Elementary School

Middle School

High School

Listing Courtesy of Steve Bealefeld, Benson & Mangold, LLC

RealHub Information is provided exclusively for consumers' personal, non-commercial use, and it may not be used for any purpose other than to identify prospective properties consumers may be interested in purchasing. All information deemed reliable but not guaranteed and should be independently verified. All properties are subject to prior sale, change or withdrawal. RealHub website owner shall not be responsible for any typographical errors, misinformation, misprints and shall be held totally harmless.

Agent Summer Burton

Salesperson, Realtor

Summer Burton

Call Summer today to schedule a private showing.


* Listings on this website come from the FMLS IDX Compilation and may be held by brokerage firms other than the owner of this website. The listing brokerage is identified in any listing details. Information is deemed reliable but is not guaranteed. If you believe any FMLS listing contains material that infringes your copyrighted work please click here to review our DMCA policy and learn how to submit a takedown request.© 2024 FMLS.
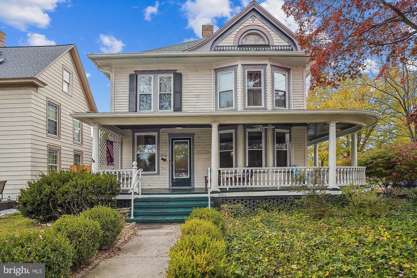
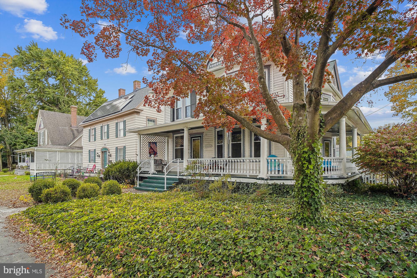
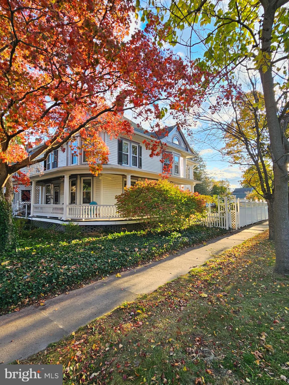
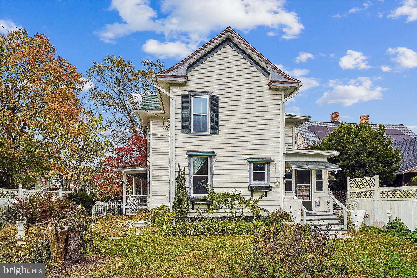
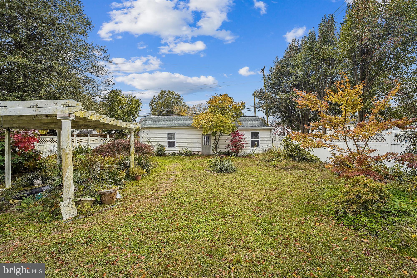
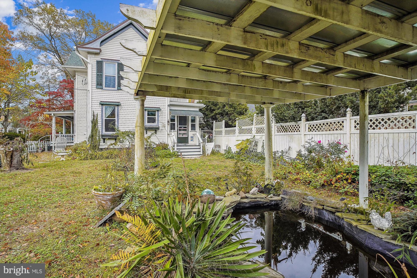
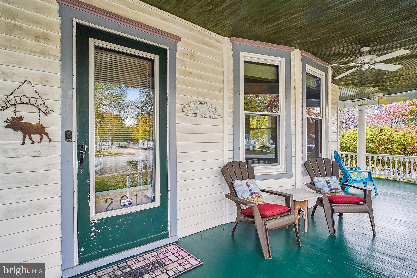
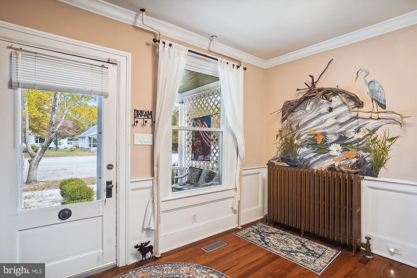
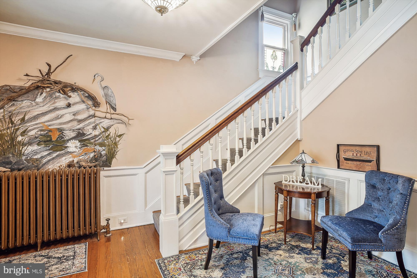
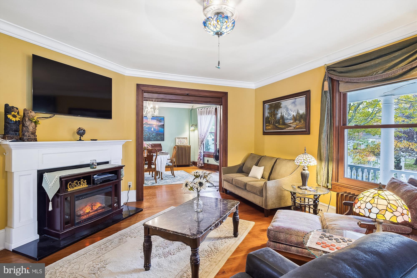
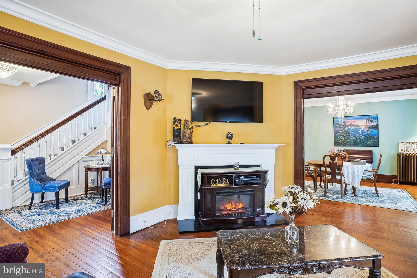
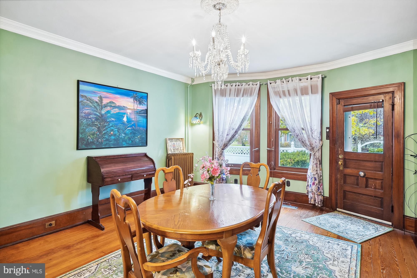
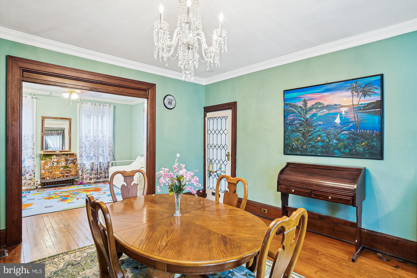
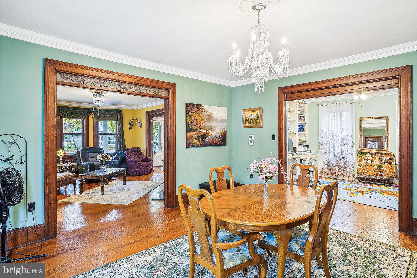
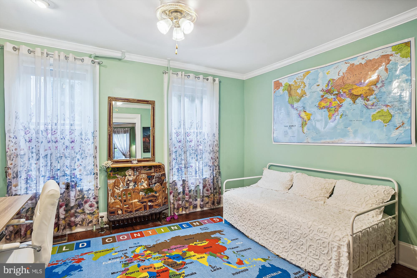
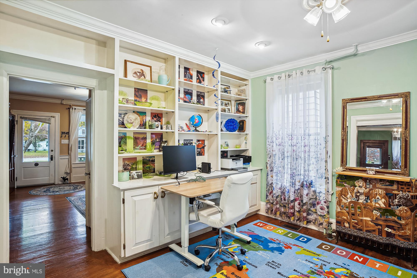
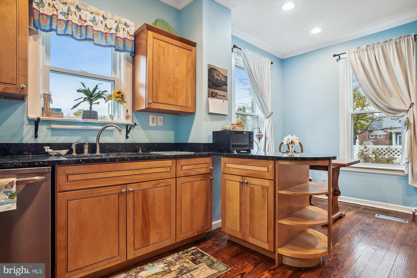
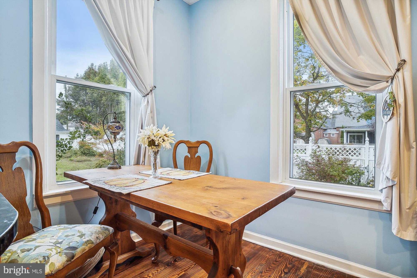
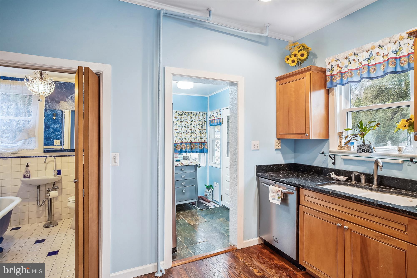
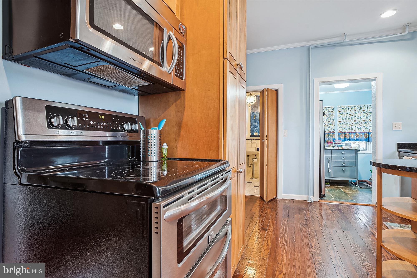
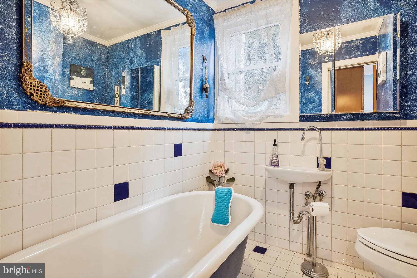
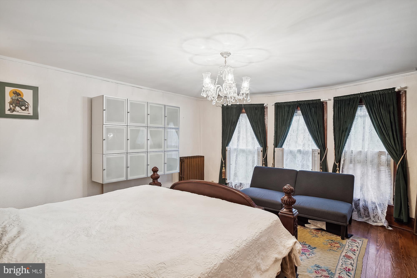
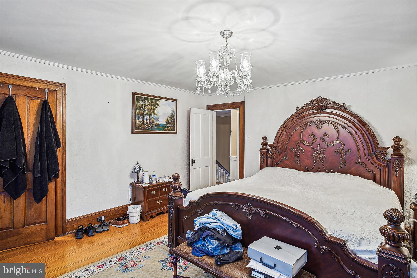
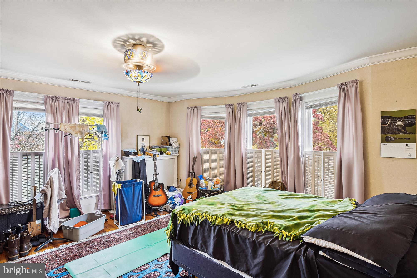
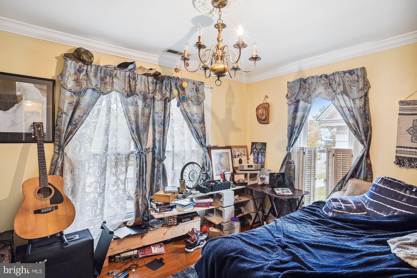
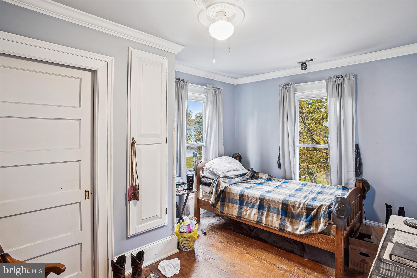
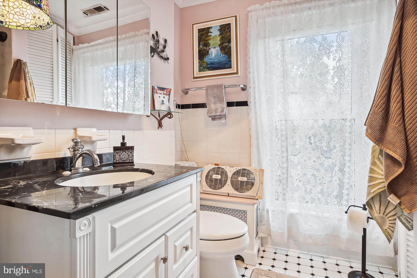
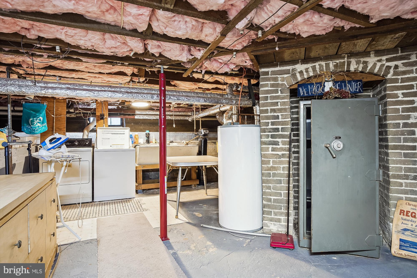
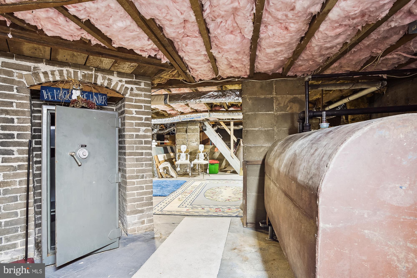
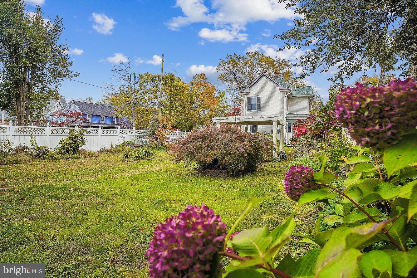
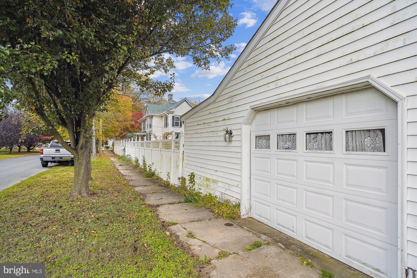
Charming Historic Victorian home on an amazing corner lot. This home is bursting with character and details from turn of the century craftsmanship. Unparalleled care and attention have been given to all the recent upgrades, including new windows throughout, new roof with 6" gutters, dual zoned HVAC units (previous oil furnace and tank are in basement if someone would like to switch back to oil heat), updated electric panels, and a whole house water filtration system. As you enter the grand foyer, you'll notice the hand painted mural from a local artist, and the stained-glass window on the classic stairway. The cozy LR is accented with a beautiful fireplace. The formal DR blends into the open Family Room for memorable gatherings. While all rooms are outfitted with high ceilings and amazing wood floors. An updated kitchen with granite counters and an island rounds out the main floor. Upstairs highlights the 3 spacious BRs (2 with stately Bay windows), an office which can be used as a 4th BR, and an upstairs laundry. Let's not forget the 1500+SF unfinished basement with 2nd laundry area, and a massive walk-up attic for tons of storage space. The detached 2 car garage is perfect for a boat or workshop as well. At the end of the day, you can relax in the oversized yard with Koi Pond or pull up a chair on the incredible wrap around porch.

201 CENTRAL AVENUE

Message successfully sent.

What would you like to know?

What is 3 + 4 ?

I agree to receive email communication and understand I can unsubscribe at any time.

I agree to be contacted by Charis Realty Group - Christine Issler, Broker via call, email, and text for real estate services. To opt out, you can reply 'stop' at any time or reply 'help' for assistance. You can also click the unsubscribe link in the emails. Message and data rates may apply. Message frequency may vary. Privacy Policy

Related Properties

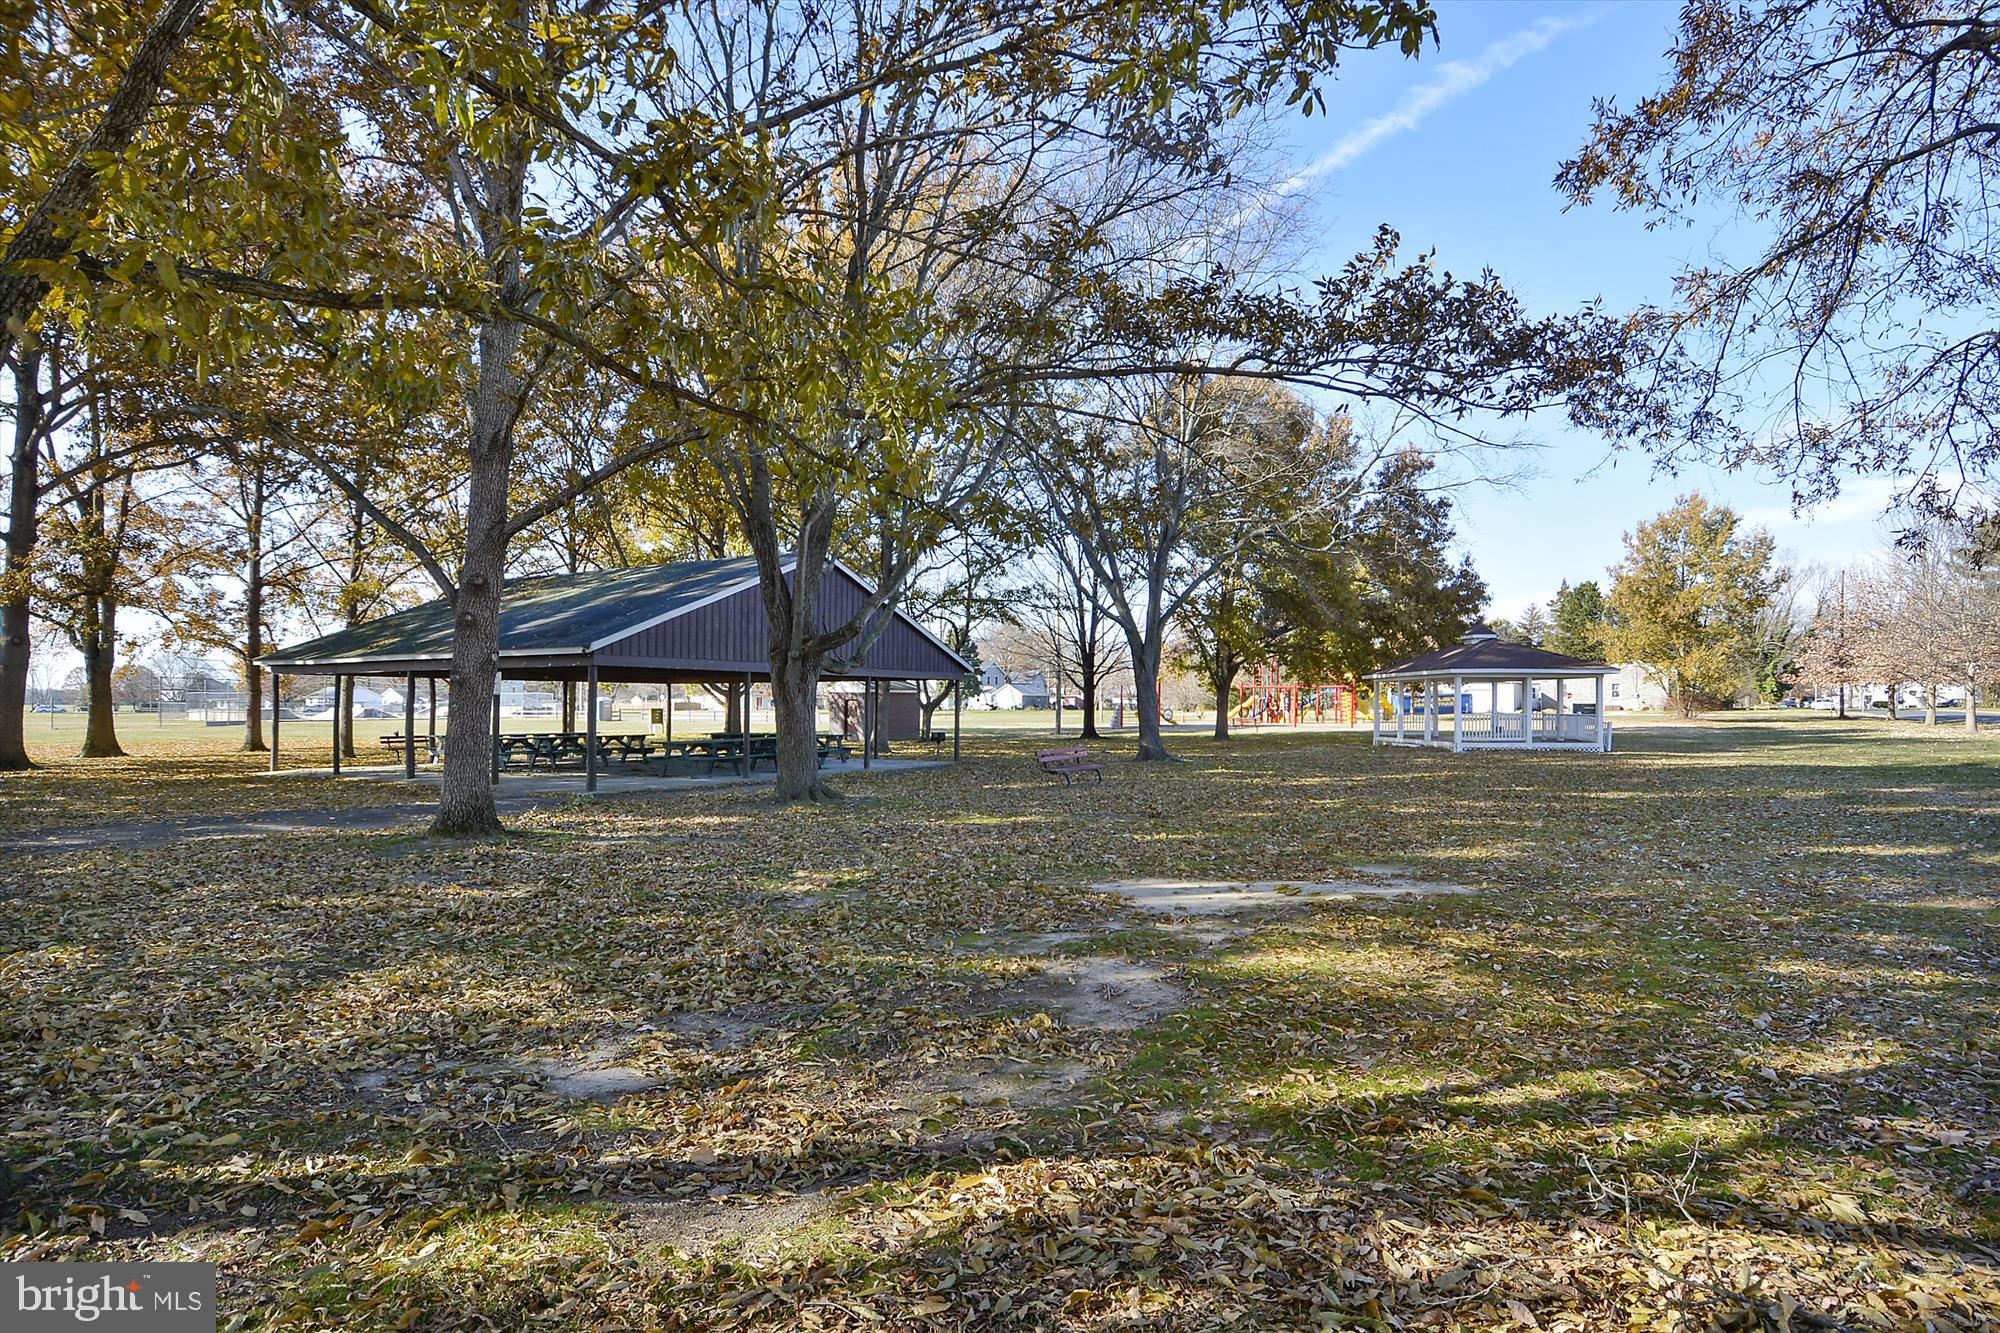
Charming updated Farmhouse style home with hardwood floors throughout and tiled bathrooms. The open kitchen features quartz countertops, a center island for extra prep space and casual dining, stainless steel appliances, and a tile backsplash. The first floor includes a full bath with a tiled walk-in stall shower, plus a separate laundry/mud room. Dual-zone heating and air for year-round comfort. Major updates completed in 2021: new windows, plumbing, electrical, and LED lighting,  Sliding doors open to a large backyard with a patio and a new storage shed. Located less than a block from the park, offering a playground, skate park, walking trails, ball fields, and tennis and basketball courts.
#MDCM2007496

RIDGELY

306 CAROLINE AVENUE

3 Beds

2 Baths

1,680 Sq.Ft.

$340,000

MLS#: MDCM2007496

Welcome to this spacious ranch-style home situated on approximately 1.98 private, wooded acres, offering an exceptional combination of space, privacy, and versatility. 
With approximately 3,258 square feet of living space, including two additions to the original home, this expansive property features 4 bedrooms and 3 full bathrooms, along with flexible living areas that can accommodate a home office, guest quarters, home gym, studio, or potential in-law suite.

The home provides a great foundation with generous living spaces and a beautiful setting. Some finishes and cosmetic updates are still needed, giving the next owner an opportunity to add their own style and personal touches. For buyers willing to complete these improvements, the property offers tremendous potential to make it their own.

The updated kitchen features white cabinetry, butcher-block countertops, a 36-inch farmhouse sink, Samsung range and refrigerator, and GE dishwasher. Generous living and gathering spaces provide plenty of room to spread out, while the wood-burning fireplace adds warmth and character to the home.
Step outside and enjoy the peaceful wooded setting from the covered porch and deck. Nearly two acres provide privacy, mature trees, and plenty of room for outdoor enjoyment. The property also features a small asphalt recreation area with a basketball goal, perfect for shooting hoops, outdoor play, or additional recreational use.
This property offers a unique opportunity for buyers looking for peace , privacy room to live, work, entertain, and enjoy the outdoors.

This property is being offered as a short sale and is subject to third-party/lender approval. Property is being sold as-is.
#MDCM2007720

RIDGELY

14671 FOX CHASE CIRCLE

4 Beds

3 Baths

3,258 Sq.Ft.

$345,000

MLS#: MDCM2007720

Welcome to 4 N Maryland Ave in Ridgely! This spacious 4-bedroom, 2.5-bath home offers 2,552 square feet of living space on approximately 0.21 acres. The home features a two-story layout, fireplace, open and enclosed porch areas, and a private pool—perfect for relaxing and entertaining. Conveniently located in the Town of Ridgely, this property offers plenty of space and potential to make it your own. Schedule your showing today!
#MDCM2007796

RIDGELY

4 N MARYLAND AVENUE

4 Beds

2 Baths

2,552 Sq.Ft.

$375,000

MLS#: MDCM2007796
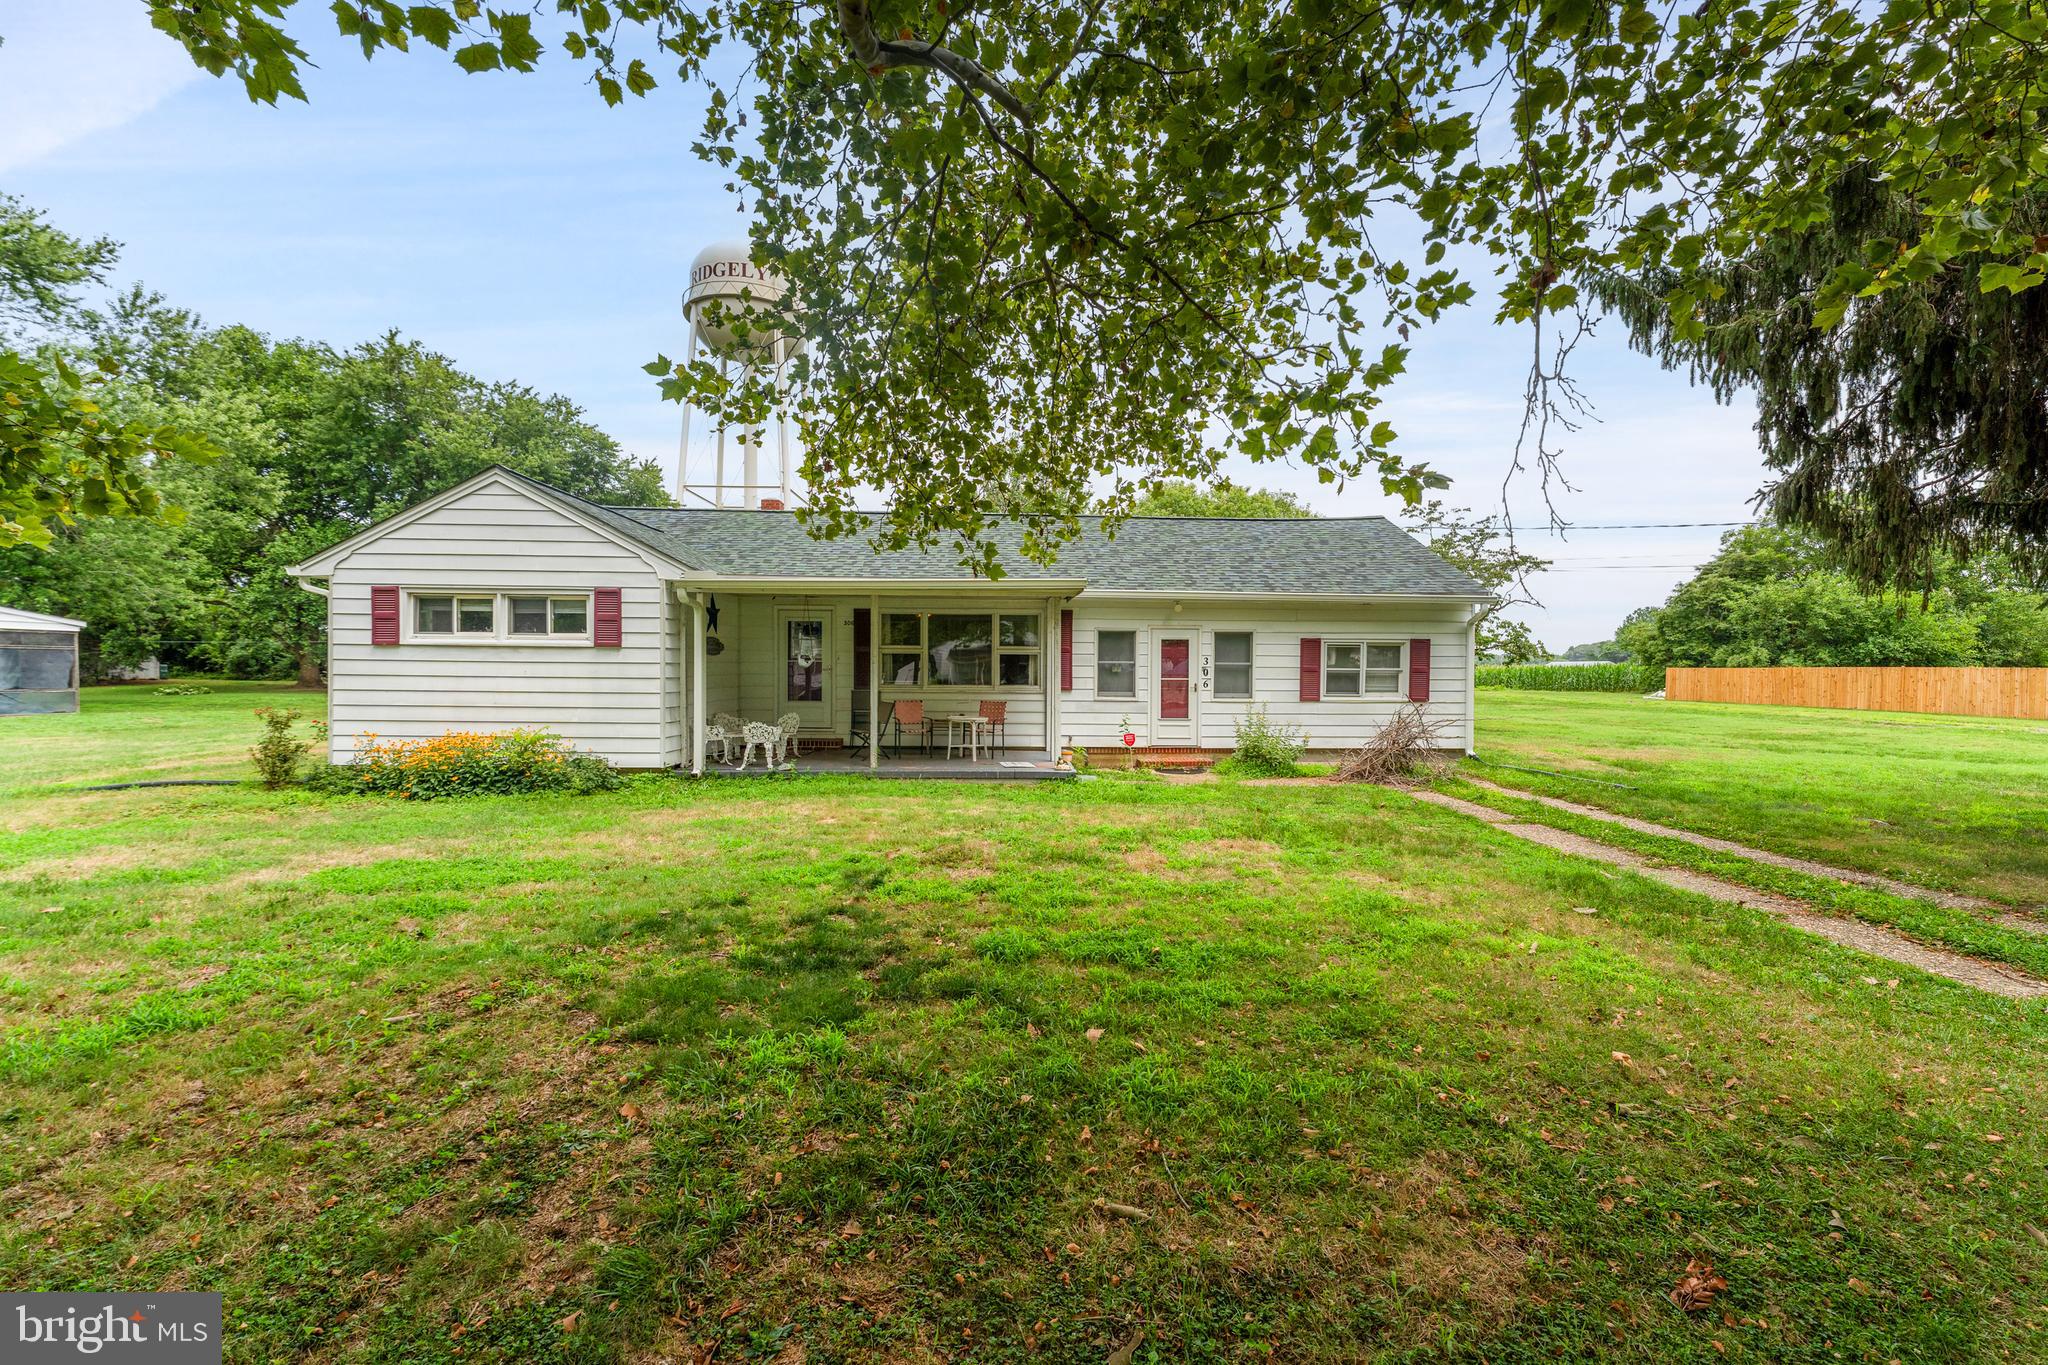
Nestled on a charming corner lot, this delightful ranch-style home offers a perfect blend of comfort and community. Built in 1955, this residence boasts a spacious layout with 1,539 square feet of living space, featuring four inviting bedrooms and two full bathrooms. The warm ambiance is enhanced by a mix of hardwood and carpet flooring, creating a cozy atmosphere throughout. The exterior, adorned with durable aluminum siding, complements the home's classic design while providing low-maintenance living. The generous lot size of 0.37 acres allows for ample outdoor space, perfect for gardening, play, or simply enjoying the fresh air. Located in a vibrant neighborhood, this home is surrounded by a welcoming community that values connection and engagement. The nearby schools are known for their commitment to education, providing a nurturing environment for students to thrive. Convenience is key in this location, with off-street and on-street parking available, making it easy for guests to visit. The neighborhood is well-served by public services, ensuring that residents have access to essential amenities and resources. This property is not just a house; it's a place where memories are made. The inviting layout and community-oriented surroundings create an ideal setting for gatherings, celebrations, and everyday moments. Whether you're enjoying a quiet evening at home or exploring the local parks, this residence offers a sense of belonging and comfort. With its charming features and prime location, this home is ready to welcome you into a lifestyle filled with warmth and community spirit. Experience the joy of living in a neighborhood that feels like home, where every day brings new opportunities to connect and create lasting memories.
#MDCM2007578

RIDGELY

306 SUNRISE AVENUE

4 Beds

2 Baths

1,539 Sq.Ft.

$325,000

MLS#: MDCM2007578
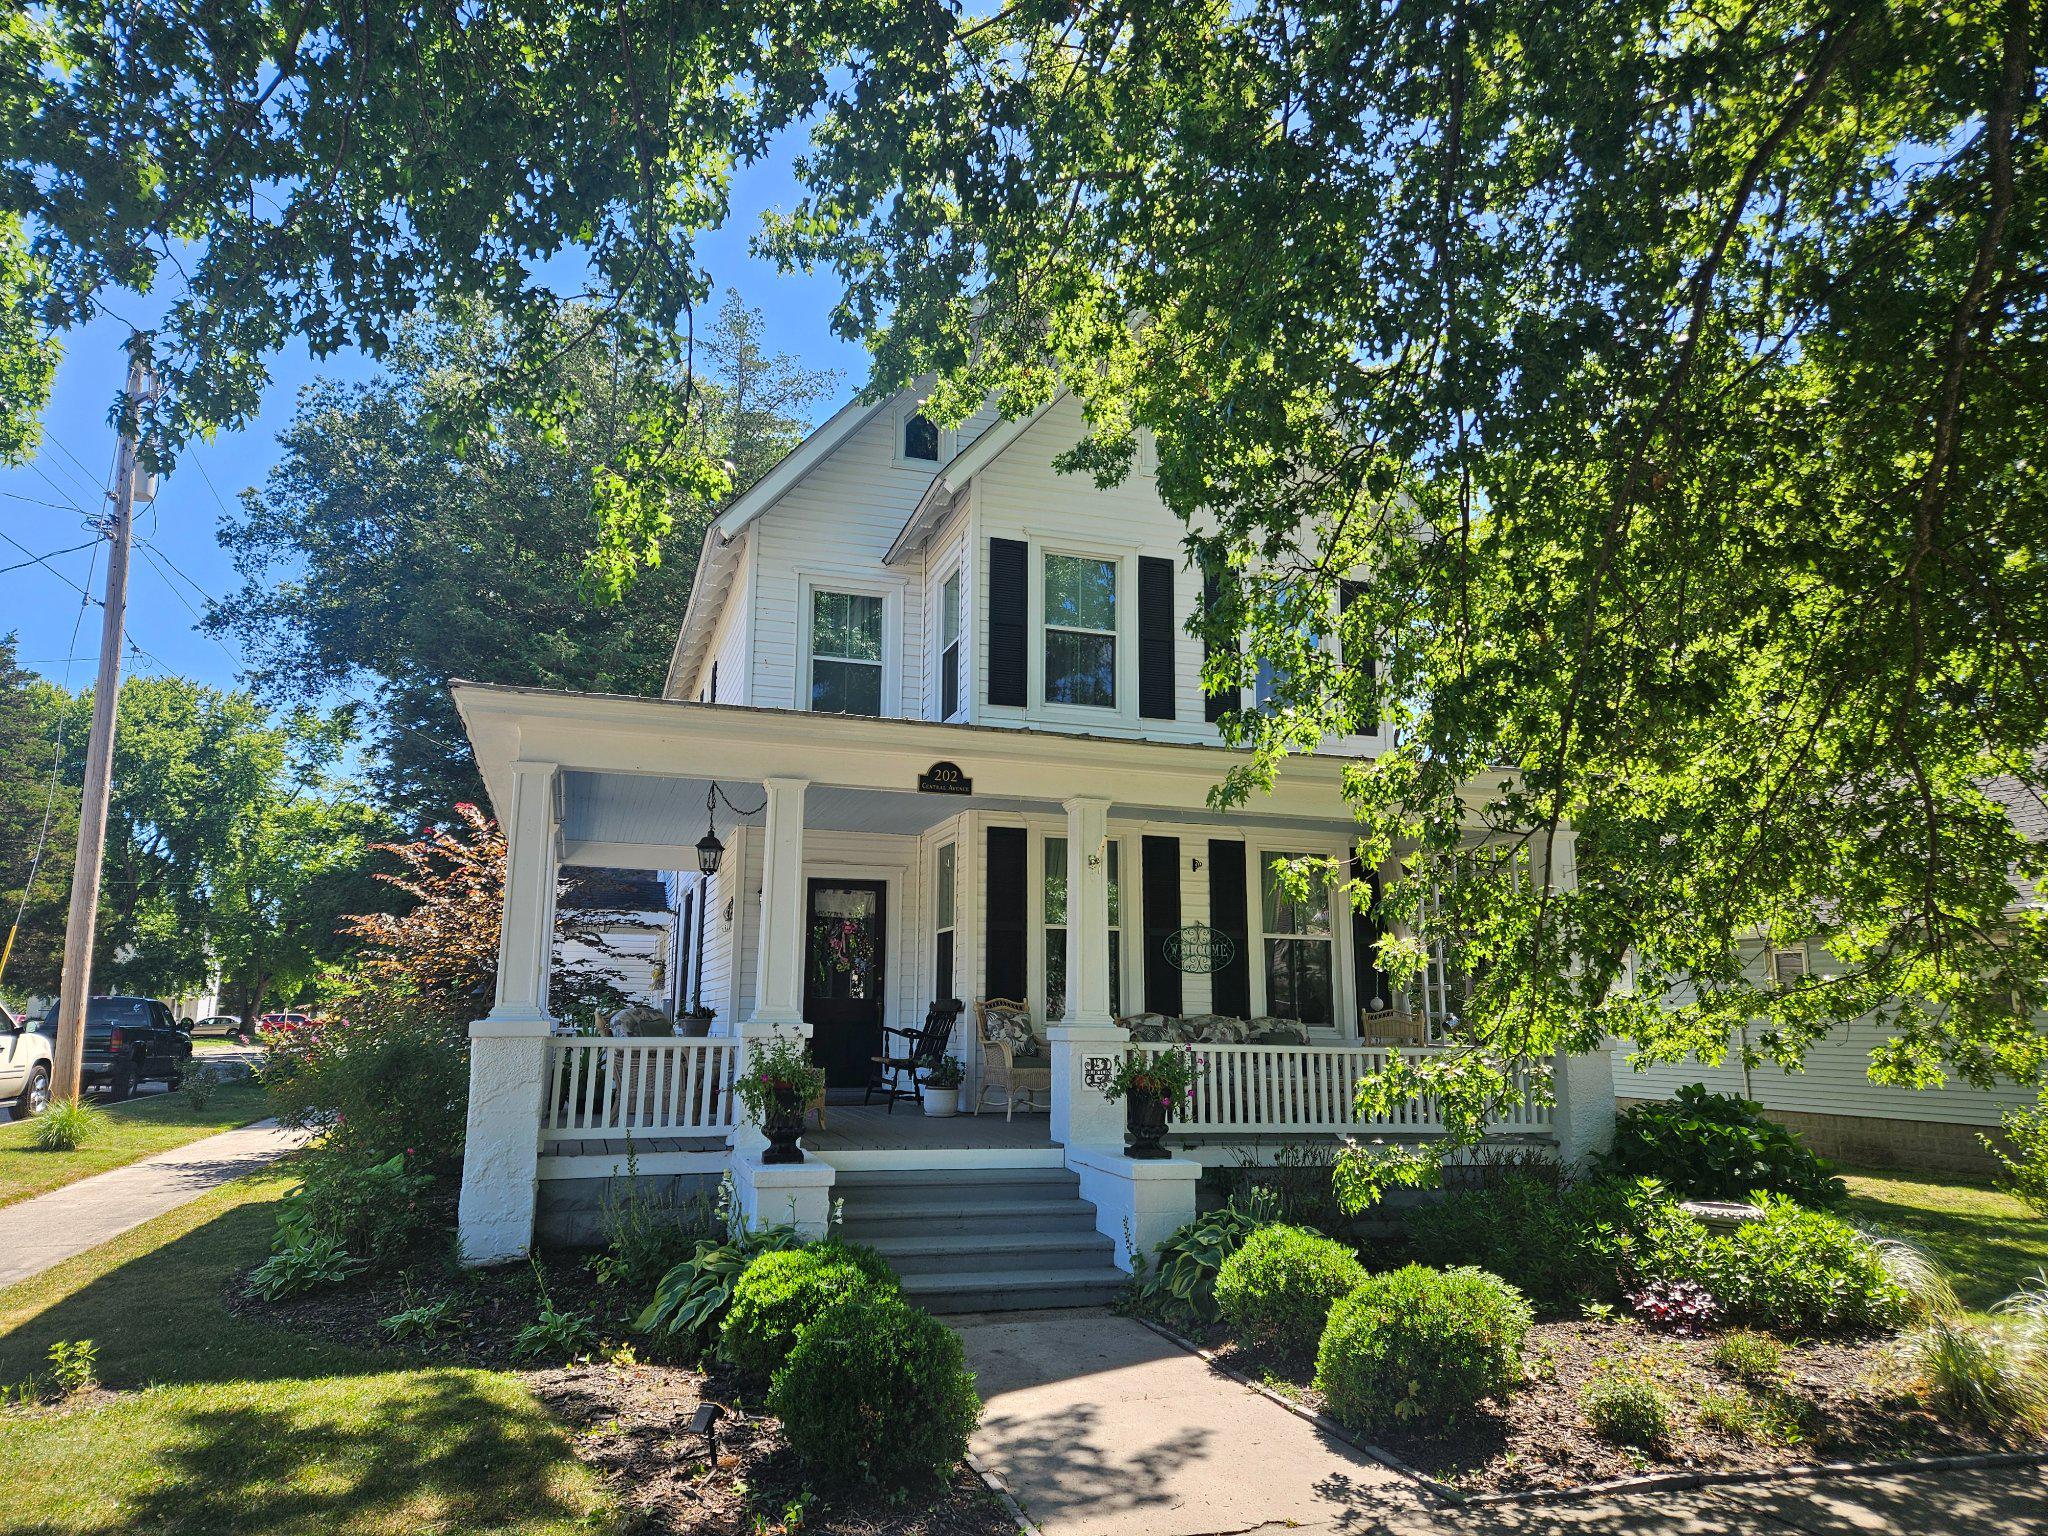
Charming Victorian home in the heart of Ridgely, ideally situated on a picturesque, tree-shaded corner lot. This timeless property offers classic character, curb appeal, and a prime location close to local amenities.  An expansive wraparound front porch sets the stage for this beautiful home, featuring a gracious entryway, stunning columned foyer, and gleaming hardwood floors that enhance its classic charm and elegance. The kitchen boasts new warm hardwood floors, granite countertops, and a new refrigerator. Thoughtfully designed with a custom center island, stunning decorative copper farmhouse sink, and a charming stone hearth with wine cooler, this space is both stylish and functional. The adjacent family room features a vaulted wood-plank ceiling, creating a warm and inviting atmosphere, and is conveniently complemented by a full bath.  Additional features include a convenient side entrance, laundry room, and pantry. Just off the kitchen, the sunroom opens to a beautiful, shady backyard that is fully fenced and complete with a storage shed—perfect for outdoor enjoyment and storage. The attached one-car garage offers valuable bonus space above, featuring a half bath and flexible living area that could serve as an additional bedroom, home office, hobby room, or guest retreat.  Upstairs, you'll find a spacious primary suite featuring vaulted wood-plank ceilings, abundant natural light, and a private half bath. Two additional charming bedrooms offer beautiful wood flooring and share a hall bath highlighted by a classic clawfoot tub. A large walk-up attic provides excellent potential for future expansion and could be finished to create additional living space, a fourth bedroom, home office, or recreational area.  Modern comforts include central air conditioning throughout the home, a new heat pump installed in 2023, and a traditional oil furnace that provides dependable supplemental heat during the coldest winter months.  Please be sure to mark your calendars for the upcoming open house Saturday from 11 to 2 pm.  I look forward to seeing you there.  If you can not make the open house please give me a call to schedule a private tour!
#MDCM2007472

RIDGELY

202 CENTRAL AVENUE

3 Beds

2 Baths

2,713 Sq.Ft.

$467,900

MLS#: MDCM2007472

Welcome to 11509 Reed Cir, a charming 3-bedroom, 2-bathroom rancher nestled on 1.10 acres in Ridgely, Maryland. Set against a peaceful, tree-lined backdrop, this home offers comfortable one-level living with plenty of space to enjoy both indoors and out.

A covered front porch welcomes you inside, where the inviting living room makes a statement with a floor-to-ceiling brick propane fireplace, creating a warm focal point for everyday living and entertaining. The kitchen features stainless steel appliances, a convenient dining area, and direct access to the backyard. The attached front garage provides convenient parking and storage, and a propane heater was added to offer added versatility for the space.

Out back, enjoy your own private retreat with a patio, deck, hot tub, and storage shed, all surrounded by the natural beauty of the expansive, tree-lined property. The backyard is partially fenced with a privacy fence, and an underground pet fence is installed around the entire property. Recent improvements include an encapsulated crawl space with a dehumidifier and a new roof.

Located in Caroline County on Maryland's Eastern Shore, Ridgely offers a relaxed small-town setting with convenient access to surrounding communities. MD Route 404 provides connections toward Denton, Easton, and the Chesapeake Bay Bridge, as well as east toward Delaware. Outdoor enthusiasts will appreciate nearby Tuckahoe State Park and Martinak State Park, which features a boat launch area, along with the area's abundance of parks, trails, waterways, and natural spaces.

With its generous acreage, inviting outdoor spaces, classic rancher layout, recent improvements, and convenient Eastern Shore location, 11509 Reed Cir is ready to welcome you home.
#MDCM2007732

RIDGELY

11509 REED CIRCLE

3 Beds

2 Baths

1,392 Sq.Ft.

$449,000

MLS#: MDCM2007732

Possibilities! This Caroline County 3-bedroom 2 bath Victorian sitting on almost 4 acres with fencing and plenty of usable buildings in a country setting. Nearby points of interest include Tuckahoe state park with equestrian trails, hiking trails, even a lake to paddle or fish. Gooden Airpark is just down the road along with a few boat ramps to the Choptank River. The property offers several mechanical upgrades including a recent new boiler for the hot water and heating system, recent BATT septic system installation, recent cooling system upgrades, a car charging hookup with upgraded service. Last but not least the possibility of a portable VA interest rate to qualified buyers. The property is offered in as-is condition. Let's set up an appointment to take a look
#MDCM2007700

RIDGELY

13166 OAKLAND ROAD

3 Beds

2 Baths

2,408 Sq.Ft.

$415,000

MLS#: MDCM2007700

5 BEDROOMS — 2,250 SQ FT — MOVE-IN READY — 2-CAR GARAGE — ESTABLISHED LISTER ESTATES Looking for the space of a larger home without the wait, construction process, or uncertainty of new construction? Why wait for new construction when you can enjoy the space, comfort and established charm of a beautifully maintained Colonial in desirable Lister Estates? Offering 5 bedrooms, 2.5 baths and approximately 2,250 square feet, this spacious home provides the room today's buyers are looking for—whether you need bedrooms for family, guests, a home office, hobbies or simply more breathing room.

From the moment you arrive, you'll appreciate the pride of ownership. The home features a beautiful newer front door that welcomes natural light, gleaming oak hardwood floors, freshly painted interiors and a well-maintained, move-in-ready presentation. The kitchen offers convenient everyday functionality, while the home's generous floor plan provides plenty of space for both comfortable living and entertaining.

Need even more room? The lower level offers valuable additional unfinished space and storage with the potential to be customized to suit your needs, subject to buyer's plans and applicable requirements.

Outside, enjoy the convenience of an attached 2-car garage, established landscaping and the ease of living in a neighborhood setting while remaining close to Ridgely's quaint town center, shopping, churches, schools, parks and major commuter routes.

If you're comparing new construction, smaller homes or properties requiring major updates, be sure to see what 109 Walnut Street has to offer. Five bedrooms, generous living space, a 2-car garage and move-in-ready condition make this a home worth seeing in person!
#MDCM2007764

RIDGELY

109 WALNUT STREET

5 Beds

2 Baths

2,250 Sq.Ft.

$419,000

MLS#: MDCM2007764

New on site 3 days ago
Historic Home + Separate Buildable Parcel with Investment Potential!

Step back in time while enjoying the flexibility and possibilities this unique Main Street property offers. Built in 1880, this 3-bedroom, 1-bath home offers approximately 1,370 sq. ft. and retains original character throughout, including original hardwood flooring beneath carpeting in portions of the home.

The sale includes two separate, individually deeded parcels being offered together, providing an adjoining 0.21-acre buildable parcel with plenty of potential. The property also features a large one-car garage with workshop space and a shed.

Whether you're looking for a place to call home, a restoration project, an investment opportunity, or additional land for future plans, this property offers options. A buyer can simply move in, enjoy the home as it is, and make it their own over time, or take advantage of the additional parcel and explore future possibilities for expansion, construction, or investment, subject to applicable approvals.

Situated on Main Street at a highly visible, high-traffic intersection, the property may also offer potential for future commercial use. The current owners have requested consideration of a commercial zoning overlay as the town develops its new comprehensive plan. Any future zoning, commercial use, development, subdivision, or building opportunities are subject to town approval, applicable zoning regulations, and all required permits and approvals.

Additional parcel: MLS #MDCM2006810

A rare opportunity to own a historic home with an adjoining, separately deeded parcel and the flexibility to enjoy it today while considering its possibilities for tomorrow.
#MDCM2007854

RIDGELY

506 CENTRAL AVENUE

3 Beds

1 Baths

1,370 Sq.Ft.

$385,000

MLS#: MDCM2007854

 - property

Send a message

Message successfully sent.

Your message

What is 3 + 4 ?

Reason for contacting?

I agree to receive email communication and understand I can unsubscribe at any time.

I agree to be contacted by Charis Realty Group - Christine Issler, Broker via call, email, and text for real estate services. To opt out, you can reply 'stop' at any time or reply 'help' for assistance. You can also click the unsubscribe link in the emails. Message and data rates may apply. Message frequency may vary. Privacy Policy

Sign Out

Virtual Assistant

Would you like to take the next step with this property? We can help you schedule a showing or virtual tour, or send you more details.

Yes, I would like more information.

Thank You for Your Reply, One of Our Agents will contact you as soon as possible

No, maybe later.

Thank you, you can always contact me via email, phone number or through the contact form.

Realhub AI

Lucy - Your AI-Powered Realtor

Update Your Temporary Password

Personalize your search

Enter your email and we'll notify you immediately when new listings match what you're looking for.

or enter email address

Already have an account ? Login here

Continue your home search

I agree to receive communications and understand I can unsubscribe at any time.

I agree to be contacted by Charis Realty Group - Christine Issler, Broker via call, email, and text for real estate services. To opt out, you can reply 'stop' at any time or reply 'help' for assistance. You can also click the unsubscribe link in the emails. Message and data rates may apply. Message frequency may vary. Privacy Policy

Already have an account ? Login here

We use cookies

We use cookies primarily for analytics to enhance your experience. By accepting, you agree to our use of these cookies. You can manage your preferences or learn more about our cookies policy.