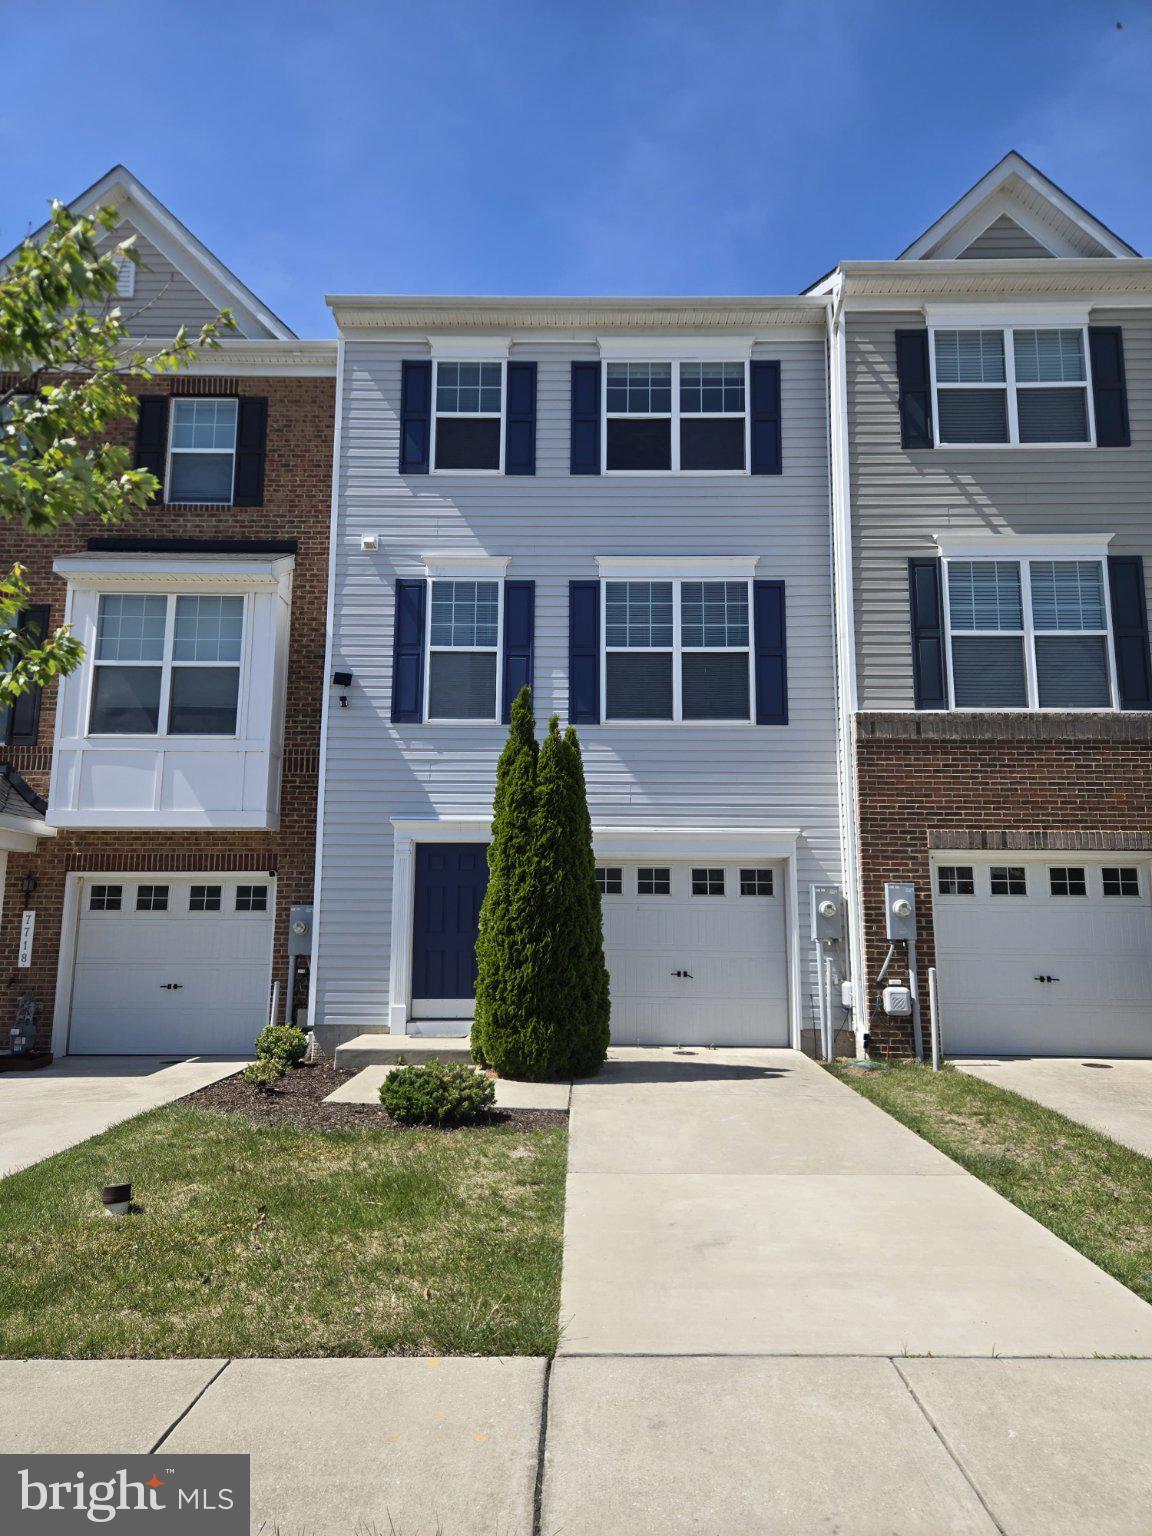
Features & Amenities

Interior

  • Other Interior Features

    Kitchen Island, Recessed Lighting, Ceiling Fan(s)

  • Total Bedrooms

    3

  • Bathrooms

    3

  • 1/2 Bathrooms

    1

  • Above Grade Finished Area

    1940.0

  • Basement YN

    NO

  • Cooling YN

    YES

  • Cooling

    Central Air, Ceiling Fan(s)

  • Heating YN

    YES

  • Heating

    Natural Gas, Forced Air

  • Pet friendly

    N/A

Exterior

  • Garage

    Yes

  • Garage spaces

    1

  • Construction Materials

    Vinyl Siding

  • Parking

    Attached

  • Pool

    No

  • Waterfront YN

    YES

Area & Lot

  • Lot Features

    Waterfront

  • Lot Size(acres)

    0.03

  • Lot Size(square feet)

    1,307

  • Property Type

    Residential

  • Property Sub Type

    Townhouse

  • Architectural Style

    Traditional

Price

  • Sales Price

    $420,000

  • Tax Amount

    $5,083

  • Sq. Footage

    1,940

  • Price/SqFt

    $216

HOA

  • Association

    YES

  • Association Fee

    $59

  • Association Fee Frequency

    Monthly

  • Association Fee Includes

    N/A

School District

  • Elementary School

    N/A

  • Middle School

    N/A

  • High School

    N/A

Property Features

  • Foundation Details

    Slab

  • Senior Community YN

    NO

  • Sewer

    Public Sewer

  • Tax Lot

    28

  • Water Source

    Public

Schedule a Showing

Showing scheduled successfully.

<
>
IN PERSON
VIA CHAT

What is 3 + 4 ?


Mortgage calculator

Estimate your monthly mortgage payment, including the principal and interest, property taxes, and HOA. Adjust the values to generate a more accurate rate.

Your payment

Principal and Interest:

$

Property taxes:

$

HOA fees:

$

Total loan payment:

$

Total interest amount:

$

Location

County

BALTIMORE

Elementary School

Middle School

High School

Listing Courtesy of Andrew Undem, Berkshire Hathaway HomeServices Homesale Realty

RealHub Information is provided exclusively for consumers' personal, non-commercial use, and it may not be used for any purpose other than to identify prospective properties consumers may be interested in purchasing. All information deemed reliable but not guaranteed and should be independently verified. All properties are subject to prior sale, change or withdrawal. RealHub website owner shall not be responsible for any typographical errors, misinformation, misprints and shall be held totally harmless.

Agent Summer Burton

Salesperson, Realtor

Summer Burton

Call Summer today to schedule a private showing.


* Listings on this website come from the FMLS IDX Compilation and may be held by brokerage firms other than the owner of this website. The listing brokerage is identified in any listing details. Information is deemed reliable but is not guaranteed. If you believe any FMLS listing contains material that infringes your copyrighted work please review our DMCA policy and learn how to submit a takedown request.© 2024 FMLS.
Live your life in serenity and wake up to the blissful Bear Creek everyday. The community of Sheltered Harbor is tucked into Lynch Cove and offers a peaceful place to call home. Luxury features include a central vacuum throughout the entire home, dual zoned HVAC system, Roman shower in the master bathroom, trex composite decking, granite counters, upgraded wood flooring, epoxy coated garage flooring, and high efficiency windows.  Entering through the front door of the townhome you will find garage access to the right, stairs to the left, a powder room, and toward the back of the home facing the water you will find the den or recreation room. This large room on the main level can be used for entertaining and has a rough in for plumbing to install a wet bar. This room has double doors where one can walk out into the backyard and enjoy the vast beauty of Lynch Cove. Up the stairs into the second level there is a kitchen, dining area, and the living room. Off of the back of the kitchen there is a balcony with glass guards so that one can enjoy an unobstructed view of the water. Up another flight of stairs you will find  three bedrooms and two full bathrooms. The master bedroom, to the left, has a large bathroom for two and sweeping views of the creek. The second full bathroom can be accessed from the hall between the other two bedrooms on this third level. On the fourth and final level you find the last full bathroom and an open room with large windows and access to the top floor balcony which has a birds eye view of Bear Creek. Being on the fourth level makes it seem like you can see all the way to the Bay. 
--

2017 JETTY DRIVE

Message successfully sent.

What would you like to know?

What is 3 + 4 ?

I agree to receive email communication and understand I can unsubscribe at any time.

I agree to be contacted by Charis Realty Group - Christine Issler, Broker via call, email, and text for real estate services. To opt out, you can reply 'stop' at any time or reply 'help' for assistance. You can also click the unsubscribe link in the emails. Message and data rates may apply. Message frequency may vary. Privacy Policy

Related Properties

Beautifully renovated 3 BR, 2 BA single-family Cape Cod featuring a fully finished basement and a HUGE, private yard! Move-right-in confidence with a transferable Home Warranty included.

Freshly painted throughout with new flooring, stylish wall and ceiling designs, crown molding, and recessed lighting.

Updated Kitchen with sleek Quartz countertops, custom cabinetry, and stainless-steel appliances.

Fully remodeled full baths on main and lower levels.

 Brand-new HVAC system (natural gas / central A/C), new vinyl deck with low-maintenance handrails overlooking the expansive lot.

Minutes to I-95, I-695 (Baltimore Beltway), and Dundalk Ave, offering swift access to Downtown Baltimore, Johns Hopkins Bayview Medical Campus, and Canton/Fells Point.

Close to Stansbury Park, Chesterwood Park, and North Point State Park along the Chesapeake Bay for fishing, trails, and waterfront views.

Near local shopping plazas, dining along Merritt Blvd, public transit, and community waterfront marinas.

Everything inside is brand new and ready for its new owner
#MDBC2177912

DUNDALK

3413 LOGANVIEW DRIVE

3 Beds

2 Baths

2,145 Sq.Ft.

$340,000

MLS#: MDBC2177912

As you arrive, you’ll immediately notice the spacious concrete driveway with plenty of off-street parking. Step through the glass-insulated front door and into a warm and welcoming family room that flows right into the kitchen.

The kitchen has a comfortable, inviting feel and features beautiful granite countertops, updated cabinets, newer appliances, plenty of cabinet space, a pantry, and a decorative ceiling. A cozy breakfast nook gives you the perfect spot for everyday meals and makes the kitchen feel like the true heart of the home.

Down the hall are three bedrooms along with a spacious full bathroom featuring a tub and shower combination.

Head downstairs and you’ll find a completely renovated lower level that adds a tremendous amount of additional living space. Ceramic tile plank flooring, recessed lighting, and an open layout make this a great space for a second family room, game room, home office, or entertaining. The lower level also includes washer and dryer hookups, a separate utility area, and a beautifully updated full bathroom with a walk-in shower and pebble-style shower floor.

The outdoor space gives you even more room to enjoy the home. Just off the kitchen is a covered breezeway that works perfectly for relaxing, entertaining, or simply enjoying some fresh air. From there, step into the fully fenced backyard featuring a deck with an awning, above-ground pool, and a brick patio with plenty of space to enjoy warmer days with friends and family.

With natural gas heat and hot water, central air conditioning, two full bathrooms, a beautifully finished lower level, plenty of off-street parking, and great indoor and outdoor living space, 8304 Orchard Drive has so much to offer. Come take a look and make it your own!
#MDBC2176954

DUNDALK

8304 ORCHARD DRIVE

3 Beds

2 Baths

2,199 Sq.Ft.

$344,900

MLS#: MDBC2176954

STUNNINGLY BEAUTIFUL END UNIT - WELL KEPT.  NICE MANICURED YARD (FRONT, SIDE AND BACK).  CARPETING LOOKS LIKE NEW, GORGEOUS HARDWOOD FLOORS ON SECOND FLOOR.  UPGRADED APPLIANCES WITH MARBLE ISLAND AND KITCHEN COUNTER TOP.  STATE-OF-THE-ART DECK WITH GLASS PILLOWS.  ONE CAR GARAGE - NESTLED IN A QUIET-PRISTINE-COMMUNITY.
#MDBC2177608

DUNDALK

8109 SECLUDED LANE

3 Beds

2 Baths

1,960 Sq.Ft.

$375,000

MLS#: MDBC2177608

5 Bed 2 Bath with a den, 8 car driveway, attached 4 car garage with commercial 3 phase electric and sole heating system, garage is basement accessible, basement sump pump system installed, very large partially finished basment with laundry and one bedroom, exterior RV hookup for electric and sewer, outdoor 2 tier deck with a large swimming pool, large fenced in backyard with a large shed. Walking distance to waterfront and many restaurants.
#MDBC2175086

DUNDALK

917 A OAKLEIGH BEACH

5 Beds

2 Baths

1,464 Sq.Ft.

$490,000

MLS#: MDBC2175086

Welcome home to this beautifully maintained interior townhome, ideally situated in a quiet community. The ground level offers convenient access from the rear-loading two-car garage, along with a powder room and laundry area. The main living level features nine-foot ceilings and LVP flooring throughout the spacious living room. The updated kitchen is appointed with hardwood floors, granite countertops, 42-inch cabinetry, stainless steel appliances, a pantry, abundant storage, and sliding-glass-door access to the private balcony. Upstairs, the primary suite offers a large walk-in closet and an en suite bath with a walk-in shower. Two additional bedrooms and a full hall bath complete the upper level. Conveniently located just minutes from shopping, dining, entertainment, and more—this home will not last long. Schedule your showing today!
#MDBC2176702

DUNDALK

3317 GOLDENEYE CIRCLE

3 Beds

2 Baths

1,540 Sq.Ft.

$338,000

MLS#: MDBC2176702

PRICE JUST REDUCED | SELLER IS MOTIVATED | RENT ALSO CONSIDERED

Priced to sell at $364,999. Lease option available at $3,100/month.

Picture pulling into your own garage after a long day, walking into a bright, freshly painted home with brand-new flooring, and knowing the hard work is already done. This like-new 2017 townhome in Admirals Landing is move-in ready, and it’s the kind of place where neighbors stop by to say hello.

Interior:

4 bedrooms, 2 full baths, and 2 half baths, with a bathroom on every level
3 finished above-ground levels with an open-concept layout and large windows that fill the home with natural light
A gourmet kitchen with an oversized center island, a charming breakfast area, and plenty of cabinets and counter space
An entry-level bedroom with its own powder room, ideal for a home office, guest suite, or flex space

Outside and parking

Front-loading 1-car garage, a driveway, and additional open parking, so parking is never a problem
Open green space right outside your door for cookouts, birthdays, and gatherings
Low HOA of just $66/month

Close to everything you love

Universities: Johns Hopkins University, Towson University, and CCBC Dundalk
Waterfront and landmarks: North Point State Park, the Chesapeake Bay shoreline, Fort Howard Park, Patterson Park, and the Inner Harbor
Dining: Canton and Fells Point restaurants, plus local Dundalk crab houses like Costas Inn
Commuting: Quick access to I-695 and I-95 and to downtown Baltimore, and minutes from major military installations

Financing: FHA, VA, conventional, and other financing options welcome.

This home is priced to move, so schedule your showing today and put your best foot forward.
#MDBC2168226

DUNDALK

7720 VILLAGE PARK DRIVE

4 Beds

2 Baths

1,900 Sq.Ft.

$364,999

MLS#: MDBC2168226

Now featuring a PRICE IMPROVEMENT!!! Charm for days, space to enjoy, and updates you'll appreciate! Welcome to this delightful 1,822-square-foot Cape Cod offering 3 bedrooms, 2.5 bathrooms, and a wonderful blend of character, comfort, and functionality.  Step inside and discover a home designed for everyday living. The main-level primary suite offers the convenience of first-floor living, complete with a private en-suite bathroom featuring a soaking tub, separate shower, and dual vanities. Upstairs, you'll find two additional bedrooms and a full bathroom with a walk-in shower, providing comfortable accommodations and flexibility.  The inviting family room, with sliding glass doors leading to the backyard, flows into a versatile bonus room. Whether you envision a cozy sitting area, home office, playroom, or entertainment space, this bonus room offers possibilities to suit your lifestyle.  And let's talk about the upkeep! This isn't a flip dressed up for a quick sale. It's a home that has been cared for and maintained over the years. The home features updates made by the previous seller 4–5 years ago, including the roof, flooring, kitchen, stainless steel appliances, carpeting, and windows—the kind of maintenance buyers can appreciate!  Outside, the charm continues with off-street parking and a lovely backyard ready for whatever makes you happy. Morning tea, weekend cookouts, family gatherings, or simply enjoying a little fresh air—there's room to make it your own.  Charming? Absolutely. Functional? You bet. Worth a closer look? Without question! Schedule your private showing and come discover what makes this Cape Cod so special! Plus the Seller said, don't be shy, BRING ALL OFFERS!
#MDBC2177738

DUNDALK

3415 SOLLERS POINT ROAD

3 Beds

2 Baths

1,822 Sq.Ft.

$339,900

MLS#: MDBC2177738

New on site 1 day ago
This 4 bedroom 3 bath home offers main level living like a rancher with 2 bedrooms 2 full baths and laundry on the main level as well,  but all the extra space of 2 more bedrooms upstairs and finished lower level with an additional bathroom!! Home has been renovated throughout! Kitchen offers High end Frigidaire Professional Appliances!!  Large Flat Fenced back yard and is on a Cul-de-sac! New HVAC, New High End Water Heater, Washer and Dryer Included, Roof is newer (approximately 2023)
#MDBC2181744

DUNDALK

2507 AMBLER COURT

4 Beds

3 Baths

2,132 Sq.Ft.

$395,000

MLS#: MDBC2181744

Welcome to 8233 Secluded Cove Ln! This beautifully upgraded end-unit townhome is one of the larger homes in the community, offering approximately 2,360 square feet of spacious living. Featuring 4 bedrooms and 4 bathrooms, this home offers an abundance of space, comfort, and versatility. As an end unit, the property provides additional privacy and natural light. Thoughtful upgrades throughout make this home move-in ready and perfect for buyers seeking generous living space in an established Dundalk community. Conveniently located near shopping, dining, major commuter routes, and everyday conveniences. A wonderful opportunity to own one of the community’s larger end-unit homes!
#MDBC2175464

DUNDALK

8233 SECLUDED COVE LANE

4 Beds

3 Baths

2,360 Sq.Ft.

$429,990

MLS#: MDBC2175464

Dundalk (Baltimore County): Offers a suburban-industrial feel right on the edge of Baltimore. It provides quick access to major shipping ports, metropolitan jobs, and urban amenities.

This property offers outdoor vehicle and equipment flexibility via the separate fenced lot. It is perfect if you own large boats, trailers, or heavy machinery that only need open-air, secure storage.

Live-Work Functionality: The Dundalk property is an absolute goldmine if you are a contractor, hobbyist, or boat owner. The inclusion of the secondary cleared, 8-foot fenced lot with its own separate deed is highly valuable for avoiding commercial storage fees.

Substantial Structure: Built as a traditional 2-story home, it offers square footage (2,376 sq. ft.) and includes a full basement and a second kitchen. Traditional builds hold long-term residual value.

Location Conveniences: Being in Gray Manor, you are hooked up to public water/sewer and can walk directly to local schools, parks, and retail.

These two properties together offer a solid investment opportunity with a front lot size of 0.21 acres plus a fenced-in 0.09-acre lot area behind the home for potential expansion or development, on a total lot size of 0.30 acres. The two lots are deeded separately but are being sold together. These are zoned commercial and residential; therefore, they may provide for a mixed-use property. Home information on (MDBC2158894)
#MDBC2158894

DUNDALK

2725 N POINT ROAD

3 Beds

2 Baths

2,376 Sq.Ft.

$348,000

MLS#: MDBC2158894

Send a message

Message successfully sent.

Your message

What is 3 + 4 ?

Reason for contacting?

I agree to receive email communication and understand I can unsubscribe at any time.

I agree to be contacted by Charis Realty Group - Christine Issler, Broker via call, email, and text for real estate services. To opt out, you can reply 'stop' at any time or reply 'help' for assistance. You can also click the unsubscribe link in the emails. Message and data rates may apply. Message frequency may vary. Privacy Policy

Sign Out

Virtual Assistant

Would you like to take the next step with this property? We can help you schedule a showing or virtual tour, or send you more details.

Yes, I would like more information.

Thank You for Your Reply, One of Our Agents will contact you as soon as possible

No, maybe later.

Thank you, you can always contact me via email, phone number or through the contact form.

Realhub AI

Lucy - Your AI-Powered Realtor

Update Your Temporary Password

Personalize your search

Enter your email and we'll notify you immediately when new listings match what you're looking for.

or enter email address

Already have an account ? Login here

Continue your home search

I agree to receive communications and understand I can unsubscribe at any time.

I agree to be contacted by Charis Realty Group - Christine Issler, Broker via call, email, and text for real estate services. To opt out, you can reply 'stop' at any time or reply 'help' for assistance. You can also click the unsubscribe link in the emails. Message and data rates may apply. Message frequency may vary. Privacy Policy

Already have an account ? Login here

We use cookies

We use cookies for analytics and to enhance your experience. By accepting, you agree to analytics and marketing cookies. Small functional cookies that count viewed properties and time on site are used regardless of your choice. You can manage your preferences or learn more about our cookies policy.