Features & Amenities

Interior

  • Other Interior Features

    Recessed Lighting, Open Floorplan

  • Total Bedrooms

    4

  • Bathrooms

    3

  • Above Grade Finished Area

    1596.0

  • Basement YN

    YES

  • Cooling YN

    YES

  • Cooling

    Central Air, Electric

  • Fireplace YN

    NO

  • Heating YN

    YES

  • Heating

    Electric, Central

  • Main Level Bedrooms

    3

  • Pet friendly

    N/A

Exterior

  • Garage

    Yes

  • Garage spaces

    2

  • Construction Materials

    Brick Veneer, Brick, Other

  • Parking

    Garage, Attached

  • Patio and Porch Features

    Deck, Patio

  • Pool

    No

  • Waterfront YN

    NO

  • View

    Garden

Area & Lot

  • Lot Features

    Back Yard

  • Lot Size(acres)

    0.93

  • Lot Size(square feet)

    40,597

  • Property Type

    Residential

  • Property Sub Type

    Single Family Residence

  • Architectural Style

    Ranch/Rambler

Price

  • Sales Price

    $635,000

  • Tax Amount

    $4,753

  • Sq. Footage

    2,796

  • Price/SqFt

    $227

HOA

  • Association

    No

School District

  • Elementary School

    N/A

  • Middle School

    N/A

  • High School

    N/A

Property Features

  • New Construction

    NO

  • Foundation Details

    Other

  • Senior Community YN

    NO

  • Sewer

    Septic Tank

  • Tax Lot

    45

  • Water Source

    Private

Schedule a Showing

Showing scheduled successfully.

<
>
IN PERSON
VIA CHAT

What is 3 + 4 ?


Change time

Mortgage calculator

Estimate your monthly mortgage payment, including the principal and interest, property taxes, and HOA. Adjust the values to generate a more accurate rate.

Your payment

Principal and Interest:

$

Property taxes:

$

HOA fees:

$

Total loan payment:

$

Total interest amount:

$

Location

County

CARROLL

Elementary School

Middle School

High School

Listing Courtesy of Caron S Prideaux, Redfin Corp

RealHub Information is provided exclusively for consumers' personal, non-commercial use, and it may not be used for any purpose other than to identify prospective properties consumers may be interested in purchasing. All information deemed reliable but not guaranteed and should be independently verified. All properties are subject to prior sale, change or withdrawal. RealHub website owner shall not be responsible for any typographical errors, misinformation, misprints and shall be held totally harmless.

Agent Summer Burton

Salesperson, Realtor

Summer Burton

Call Summer today to schedule a private showing.


* Listings on this website come from the FMLS IDX Compilation and may be held by brokerage firms other than the owner of this website. The listing brokerage is identified in any listing details. Information is deemed reliable but is not guaranteed. If you believe any FMLS listing contains material that infringes your copyrighted work please click here to review our DMCA policy and learn how to submit a takedown request.© 2024 FMLS.
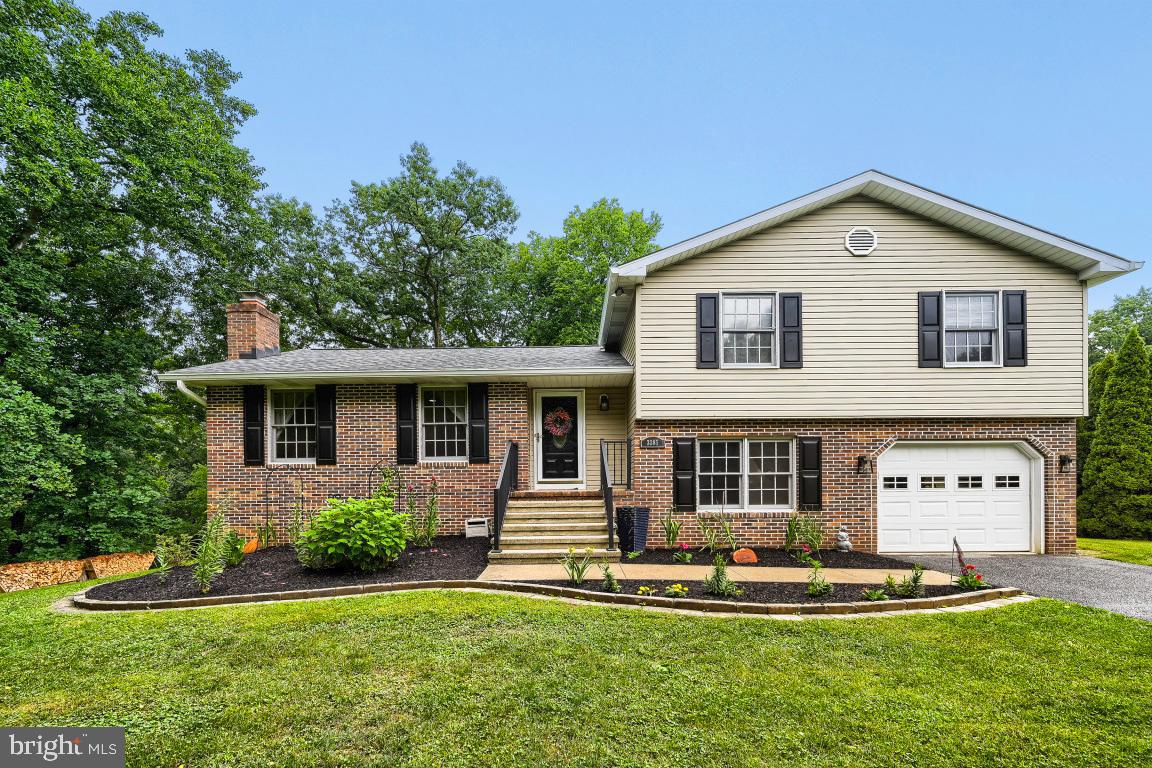
Discover the perfect blend of comfort and modern living in this stunning ranch-style home nestled in the desirable Finksburg community. With the major renovation completed in 2018, this residence boasts 2,636 sq. ft. of thoughtfully designed space, featuring four spacious bedrooms and three full bathrooms, ideal for both relaxation and entertaining. Step inside to find an inviting open floor plan that seamlessly connects the kitchen, dining, and living areas with all hand scraped hardwood floors. The heart of the home is the beautifully updated kitchen, equipped with stainless steel appliances, quartz counters, ample table space, and elegant recessed lighting, making it a chef's dream. Oversized 2 car garage, bonus room, and added space complete the first floor. Downstairs rewards with the walk out level to patio and the back yard. Outside, the expansive, fenced 0.93-acre lot backs to serene trees, providing a tranquil backdrop for your outdoor gatherings. Enjoy summer evenings on the deck or patio, perfect for barbecues or simply unwinding in your private garden oasis. A handy shed offers additional storage for your gardening tools or outdoor equipment. With a paved driveway for easy parking and a peaceful view of your lush lawn, this home is a sanctuary that meets all your needs. Don't miss the opportunity to make this beautifully renovated property your own! Open house Sunday, 8/23, 12-2pm.

2215 RIDGEMONT DRIVE

Message successfully sent.

What would you like to know?

What is 3 + 4 ?

I agree to receive email communication and understand I can unsubscribe at any time.

I agree to be contacted by Charis Realty Group - Christine Issler, Broker via call, email, and text for real estate services. To opt out, you can reply 'stop' at any time or reply 'help' for assistance. You can also click the unsubscribe link in the emails. Message and data rates may apply. Message frequency may vary. Privacy Policy

Related Properties

Looking to rest in the country, but still be close enough to get to work, enjoy culture also?  Look no further, this home has the space, size, luxury, and privacy you've been looking for.  Nestled in Finksburg, within 10 mins of 4 parks, 3.59 acres of land, mostly wooded for optimum privacy and less grass cutting.  Almost everything new:  Septic, Roof, HVAC, kitchen, bathrooms, floor, paint, garage doors,  and much more.  Come see what Carroll county has to offer!  Priced to sell, call us asap for a private viewing.
#MDCR2036966

FINKSBURG

3364 OLD GAMBER ROAD

4 Beds

2 Baths

3,000 Sq.Ft.

$699,979

MLS#: MDCR2036966

This inviting four-bedroom, two-bath split-foyer offers a comfortable layout, versatile living spaces, and numerous thoughtful updates including two remodeled full bathrooms. Beautiful wood floors flow throughout the main living areas, creating a warm and welcoming atmosphere. The well-appointed kitchen features upgraded countertops, stainless-steel appliances, a double oven, built-in microwave, gas cooktop, touchless faucet, and new refrigerator and dishwasher. Conveniently located on the main level, the laundry area includes a washer, new dryer, and large utility sink. The basement has been largely remodeled, including the entire bar area and much of the remaining lower-level space. The spacious recreation room receives plenty of natural light and features a cozy gas fireplace, creating an inviting place to relax or entertain. A private two-person traditional sauna offers the perfect spot to unwind. An oversized, partially finished bonus room provides even more flexibility and includes a walk-in closet, workbench, built-in cabinets, and abundant storage—ideal for a workshop, hobby space, home office, or other practical uses. Outside, the expansive deck provides plenty of room for summer barbecues and gatherings, complemented by a stylish pergola offering year-round shade and a comfortable outdoor retreat with convenient electrical access. The fully fenced backyard offers privacy and includes a fire pit and generously sized storage shed with ample room for a riding mower, lawn equipment, tools, and other outdoor essentials. The spacious driveway accommodates up to four vehicles and includes a basketball hoop, with an additional exterior outlet along the fence line for added convenience. Additional improvements include new exterior shutters and a new mailbox, adding to the home’s curb appeal. The property also features a well-maintained water-treatment system that includes a water softener, neutralizer, and filtration system. Nestled in a peaceful and quiet neighborhood, this home offers a wonderful setting for daily walks, bike rides, and enjoying the outdoors. The community is part of the “Carroll County Trails” Facebook group, making it easy to connect with neighbors. The local area features scenic walking paths and trails.  With its thoughtful updates, flexible living spaces, inviting indoor and outdoor amenities, and a tranquil neighborhood setting, this home offers the perfect combination of comfort, convenience, and lifestyle ready for its next owners to move in and enjoy.
#MDCR2037352

FINKSBURG

1906 SUFFOLK ROAD

4 Beds

2 Baths

1,949 Sq.Ft.

$519,950

MLS#: MDCR2037352
Privacy, Space & 1.73 Acres in Finksburg, move-in-ready 4 Bedroom Home Under $600,000. 1.73 ACRES - 4 BEDROOMS - 2,472 SQ FT - PRIVATE WOODED SETTING - HOT TUB - UPDATED KITCHEN - GARAGE This 4-level split nestled in a peaceful, private setting while remaining just minutes from Routes 795, 140, 32, and 70 for an easy commute. Offering over 2,500 square feet of finished living space, this spacious home features 4 bedrooms and 2.5 bathrooms, providing plenty of room for a growing family, multi-generational living, or hosting guests. The beautiful kitchen is designed to impress with granite countertops, tile flooring, and updated finishes, creating the perfect space for everyday living and entertaining. The  finished lower level expands your living space with durable tile flooring and includes two oversized walk-in storage closets, offering exceptional organization and flexibility. The spacious owner's suite is a true retreat, featuring a large bedroom, an updated en-suite bath with a granite-topped vanity, a custom tiled soaking tub/shower, and stylish finishes throughout. 
Extensive recent updates provide peace of mind, including a repaved driveway, remodeled bathrooms, replaced HVAC system, replaced roof, added basement storage area, and updated exterior lighting. Brand new well pressure tank and hot water heater!
Step outside to your own private backyard oasis featuring an expansive three-tier composite Trex deck with approximately 758 square feet of outdoor living space, perfect for entertaining, relaxing, or enjoying the outdoors. The hot tub is fully operational and ready to enjoy, while the 8' x 8' concrete patio and detached wooden storage shed add even more functionality. This meticulously maintained home combines modern updates, generous living space, and an exceptional outdoor entertaining area in a desirable, convenient location. Don't miss the opportunity to make this turnkey property your next home!
100% USDA Financing Eligible!
#MDCR2036252

FINKSBURG

3385 JEFFREY LORI SOUTH DRIVE

4 Beds

2 Baths

2,472 Sq.Ft.

$599,000

MLS#: MDCR2036252

Send a message

Message successfully sent.

Your message

What is 3 + 4 ?

Reason for contacting?

I agree to receive email communication and understand I can unsubscribe at any time.

I agree to be contacted by Charis Realty Group - Christine Issler, Broker via call, email, and text for real estate services. To opt out, you can reply 'stop' at any time or reply 'help' for assistance. You can also click the unsubscribe link in the emails. Message and data rates may apply. Message frequency may vary. Privacy Policy

Sign Out

Virtual Assistant

Would you like to take the next step with this property? We can help you schedule a showing or virtual tour, or send you more details.

Yes, I would like more information.

Thank You for Your Reply, One of Our Agents will contact you as soon as possible

No, maybe later.

Thank you, you can always contact me via email, phone number or through the contact form.

Realhub AI

Lucy - Your AI-Powered Realtor

Update Your Temporary Password

Personalize your search

Enter your email and we'll notify you immediately when new listings match what you're looking for.

or enter email address

Already have an account ? Login here

Continue your home search

I agree to receive communications and understand I can unsubscribe at any time.

I agree to be contacted by Charis Realty Group - Christine Issler, Broker via call, email, and text for real estate services. To opt out, you can reply 'stop' at any time or reply 'help' for assistance. You can also click the unsubscribe link in the emails. Message and data rates may apply. Message frequency may vary. Privacy Policy

Already have an account ? Login here

We use cookies

We use cookies primarily for analytics to enhance your experience. By accepting, you agree to our use of these cookies. You can manage your preferences or learn more about our cookies policy.