


Property
Beds
3
Full Baths
2
1/2 Baths
1
Year Built
1996
Sq.Footage
2,000
Nestled in the charming Gray Acres community, this delightful traditional home offers a perfect blend of comfort and functionality. With 3 spacious bedrooms and 2 full bathrooms, plus 2 half baths, this residence is designed for modern living. The heart of the home features an inviting open floor plan, seamlessly connecting the kitchen and family room, ideal for gatherings and everyday moments. The country-style kitchen boasts new stainless steel appliances, an island for extra prep space, and a new tile floor. Natural light pours in through the windows, highlighting the beautiful wood floors and the warmth of the wood-burning fireplace in the living room. The first floor primary suite includes a luxurious soaking tub and a walk-in closet, providing a private retreat plus French doors leading to the private yard. Additional features include a main floor laundry for convenience and an attic for extra storage. Set on a generous corner lot of 0.26 acres, the outdoor space is perfect for relaxation or play. Enjoy the patio for outdoor dining and entertaining, while the attached garage and ample driveway parking ensure ease of access. The basement offers wonderful storage space plus an area for a game room complete with a pool table and bar. Located in a vibrant neighborhood, residents benefit from nearby parks, excellent schools, and community amenities that foster a sense of belonging. With its welcoming atmosphere and convenient access to local services, this home is not just a place to live, but a place to thrive. Experience the warmth and charm of Gray Acres-your new sanctuary awaits!
Open Houses
Open house times are shown in the property’s local time.
Features & Amenities
Interior
-
Other Interior Features
Ceiling Fan(s), Kitchen Island, Walk-In Closet(s), Open Floorplan, Soaking Tub
-
Total Bedrooms
3
-
Bathrooms
2
-
1/2 Bathrooms
1
-
Above Grade Finished Area
2000.0
-
Basement YN
YES
-
Cooling YN
YES
-
Cooling
Central Air, Ceiling Fan(s), Electric
-
Fireplace YN
YES
-
Heating YN
YES
-
Heating
Natural Gas, Forced Air
-
Main Level Bedrooms
1
-
Pet friendly
N/A
Exterior
-
Garage
Yes
-
Garage spaces
2
-
Construction Materials
Vinyl Siding
-
Parking
Garage Door Opener, Asphalt, Garage, Driveway, Inside Entrance, Attached
-
Patio and Porch Features
Patio
-
Pool
No
-
Waterfront YN
NO
Area & Lot
-
Lot Features
Corner Lot
-
Lot Size(acres)
0.26
-
Lot Size(square feet)
11,326
-
Property Type
Residential
-
Property Sub Type
Single Family Residence
-
Architectural Style
Traditional
Price
-
Sales Price
$479,900
-
Tax Amount
$4,748
-
Sq. Footage
2,000
-
Price/SqFt
$239
HOA
-
Association
YES
-
Association Fee
$180
-
Association Fee Frequency
Annually
-
Association Fee Includes
N/A
-
Total Monthly Fees
true
School District
-
Elementary School
N/A
-
Middle School
N/A
-
High School
N/A
Property Features
-
New Construction
NO
-
Foundation Details
Concrete Perimeter
-
Senior Community YN
NO
-
Sewer
Public Sewer
-
Tax Lot
152
-
Water Source
Public
Schedule a Showing
Showing scheduled successfully.
Mortgage calculator
Estimate your monthly mortgage payment, including the principal and interest, property taxes, and HOA. Adjust the values to generate a more accurate rate.
Your payment
Principal and Interest:
$
Property taxes:
$
HOA fees:
$
Total loan payment:
$
Total interest amount:
$
Location
County
NEW CASTLE
Elementary School
Middle School
High School
Listing Courtesy of Marian L Eiermann, Long & Foster Real Estate, Inc.
RealHub Information is provided exclusively for consumers' personal, non-commercial use, and it may not be used for any purpose other than to identify prospective properties consumers may be interested in purchasing. All information deemed reliable but not guaranteed and should be independently verified. All properties are subject to prior sale, change or withdrawal. RealHub website owner shall not be responsible for any typographical errors, misinformation, misprints and shall be held totally harmless.

Salesperson, Realtor
Summer Burton
Call Summer today to schedule a private showing.

* Listings on this website come from the FMLS IDX Compilation and may be held by brokerage firms other than the owner of this website. The listing brokerage is identified in any listing details. Information is deemed reliable but is not guaranteed. If you believe any FMLS listing contains material that infringes your copyrighted work please review our DMCA policy and learn how to submit a takedown request.© 2024 FMLS.
Related Properties

NEWARK
38 MONTAGUE ROAD
4 Beds
2 Baths
3,075 Sq.Ft.
$575,000
MLS#: DENC2108358

NEWARK
32 RANKIN ROAD
4 Beds
1 Baths
1,700 Sq.Ft.
$419,900
MLS#: DENC2111578

NEWARK
1127 GREENTREE ROAD
4 Beds
2 Baths
1,762 Sq.Ft.
$399,000
MLS#: DENC2111970

NEWARK
3 MONTERRY DRIVE
3 Beds
2 Baths
1,700 Sq.Ft.
$399,000
MLS#: DENC2113398

NEWARK
5 TERRY LANE
4 Beds
2 Baths
1,175 Sq.Ft.
$520,000
MLS#: DENC2110824

NEWARK
64 KENNARD DRIVE
4 Beds
2 Baths
1,175 Sq.Ft.
$520,000
MLS#: DENC2110818

NEWARK
24 ARGYLE ROAD
4 Beds
1 Baths
1,650 Sq.Ft.
$429,900
MLS#: DENC2112830
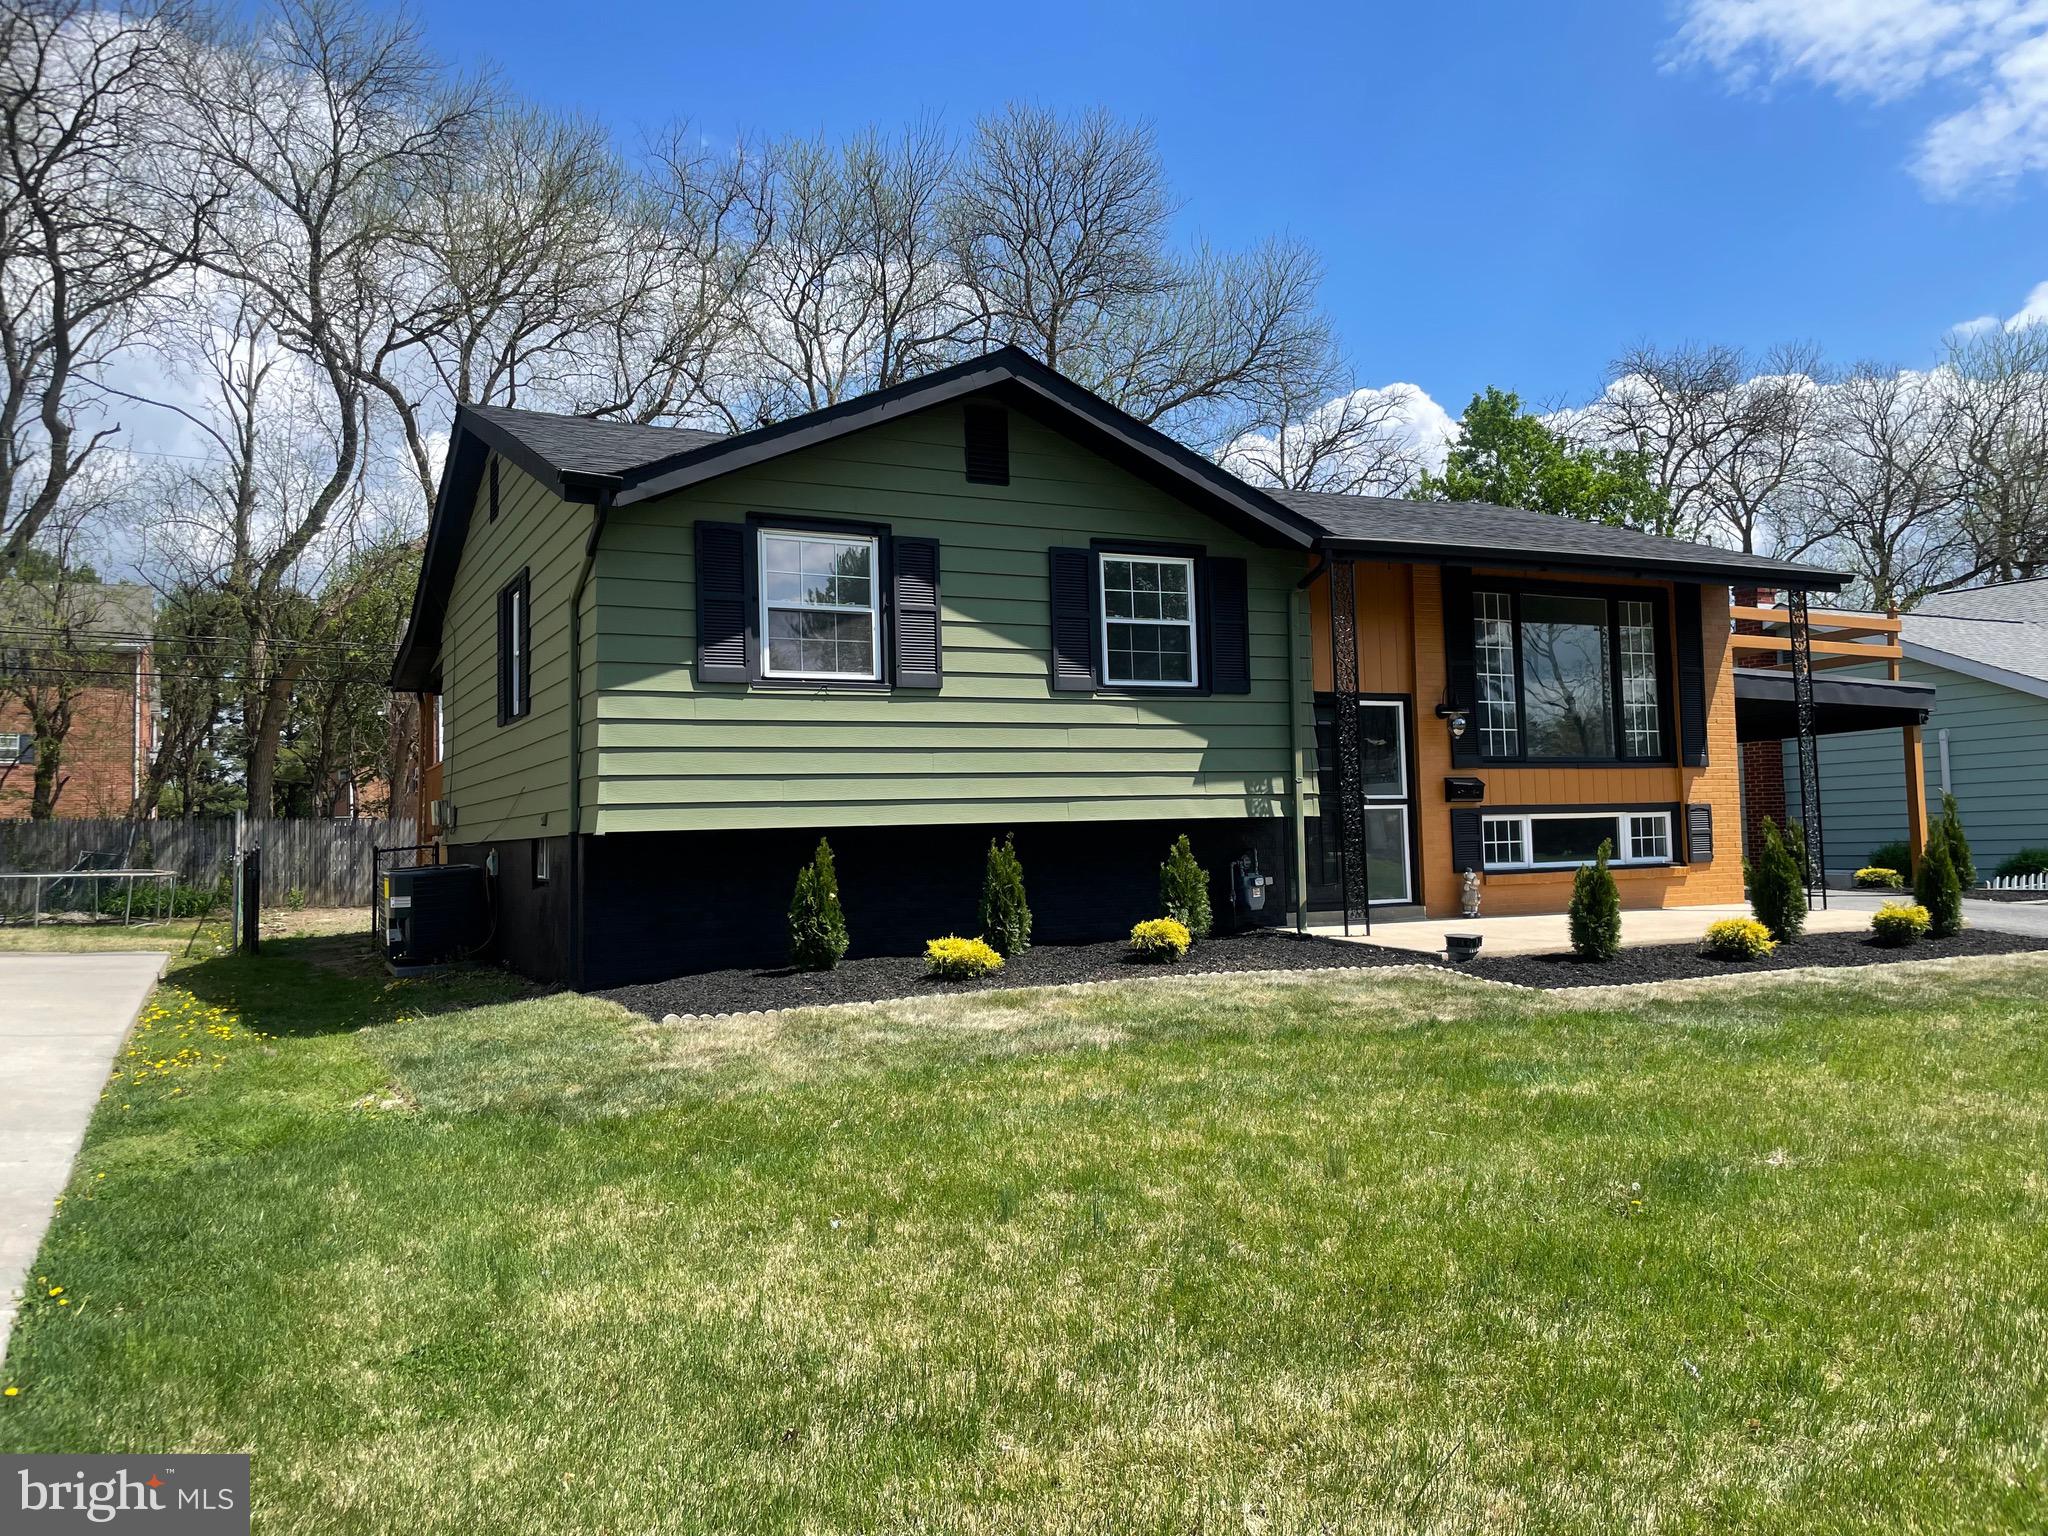
NEWARK
104 LARKSPUR ROAD
4 Beds
2 Baths
1,850 Sq.Ft.
$429,900
MLS#: DENC2101062
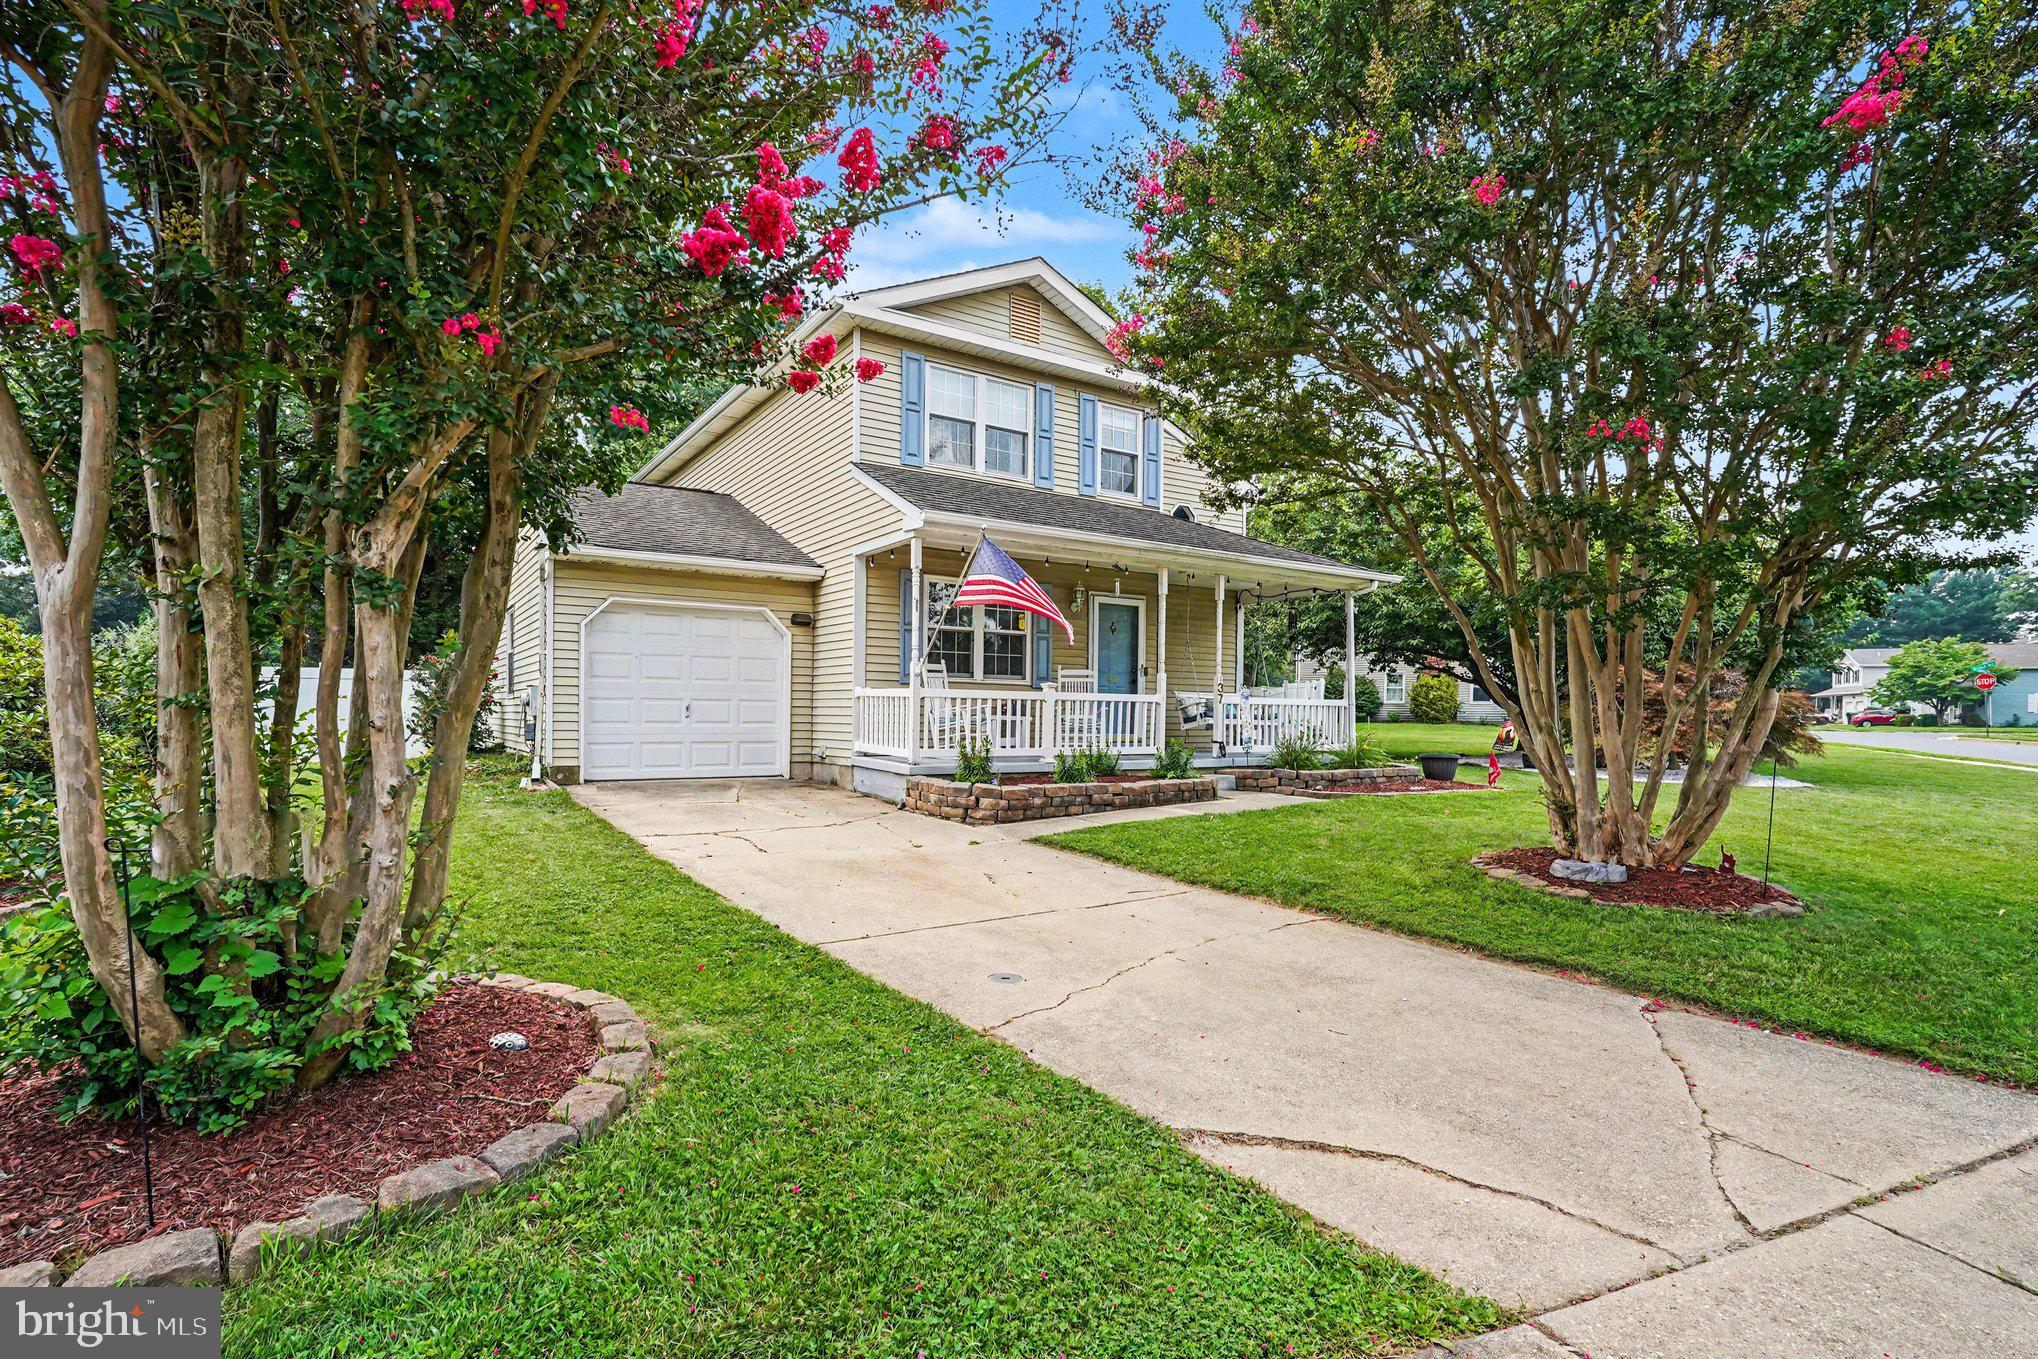
NEWARK
37 HAWTHORNE AVENUE
3 Beds
1 Baths
1,375 Sq.Ft.
$409,900
MLS#: DENC2106606

NEWARK
43 ARIZONA STATE DRIVE
3 Beds
2 Baths
1,975 Sq.Ft.
$499,900
MLS#: DENC2111816
