
Property
Beds
4
Full Baths
3
1/2 Baths
None
Year Built
1996
Sq.Footage
3,017
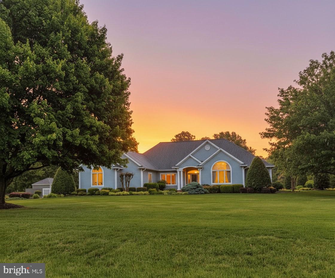
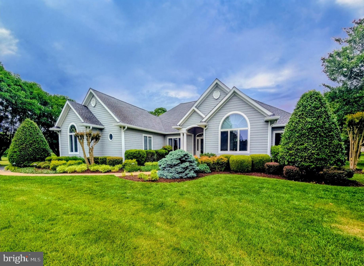
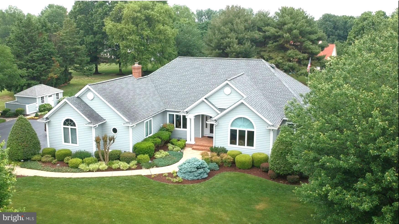
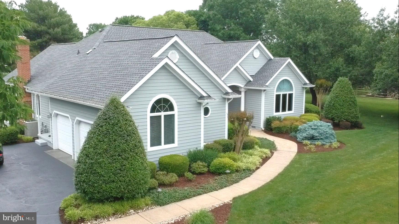
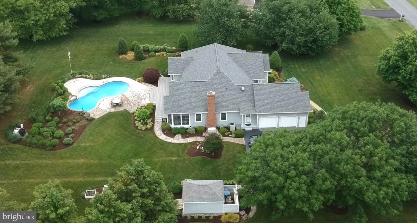
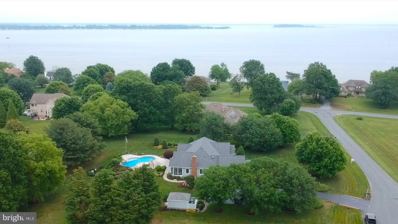
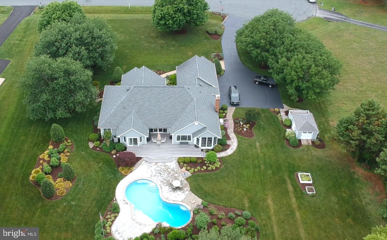
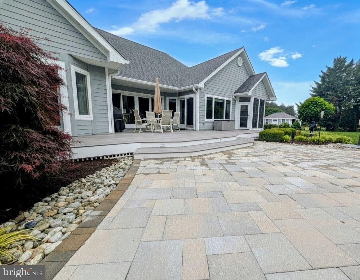
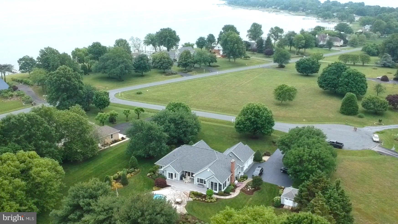
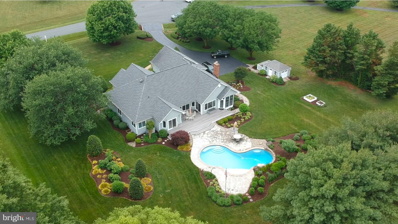
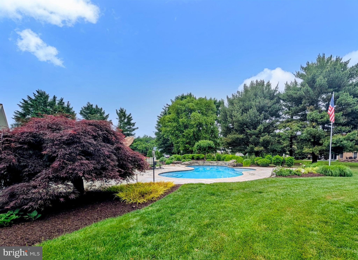
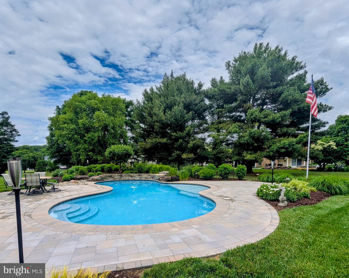
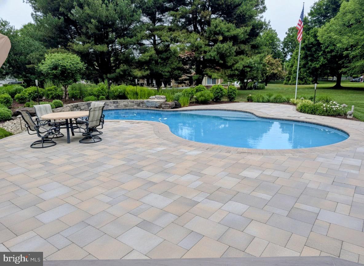
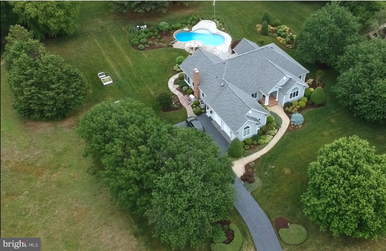
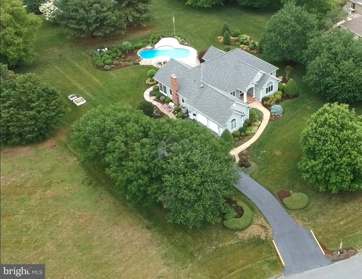
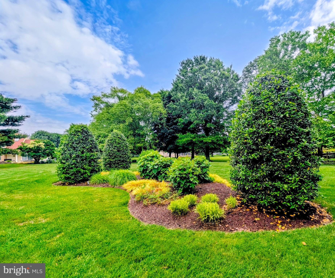
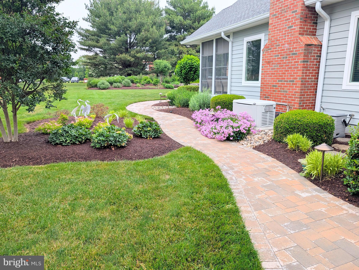
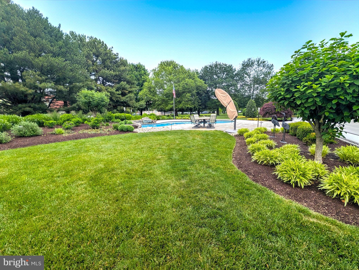
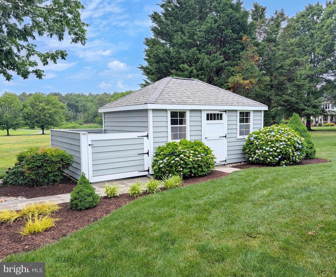
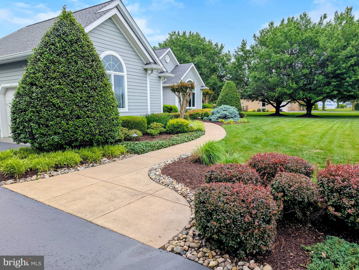
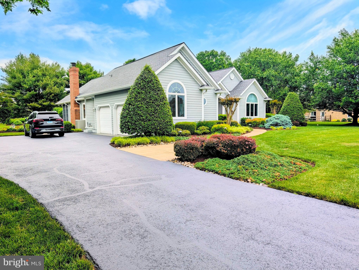
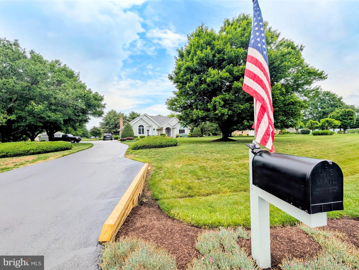
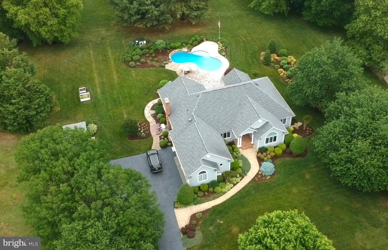
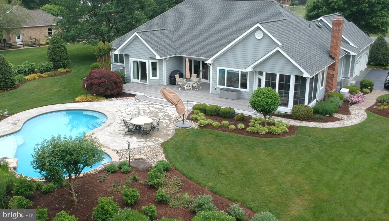
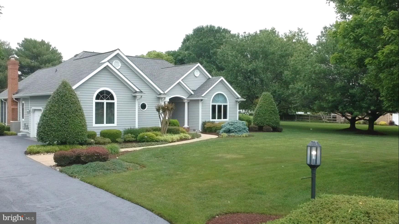
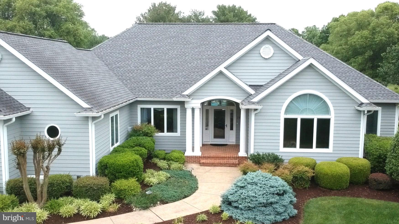
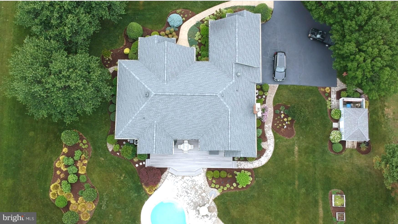
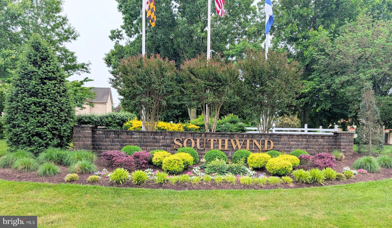
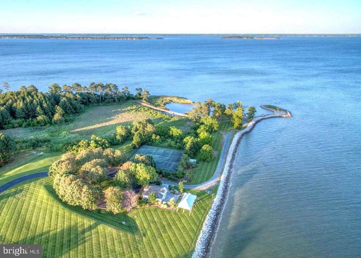
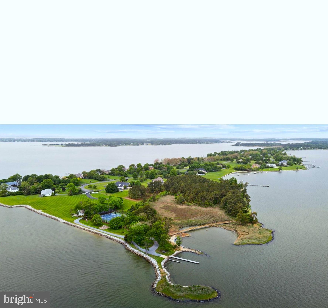
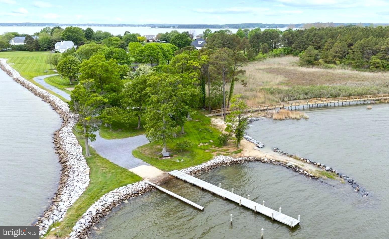
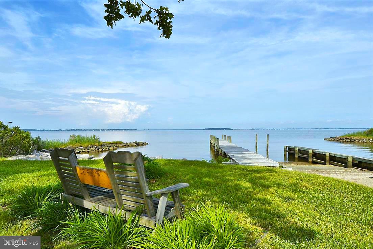
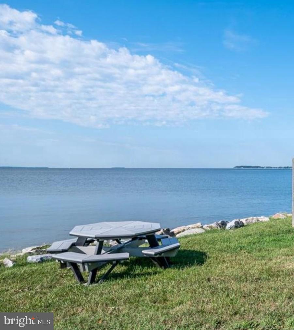
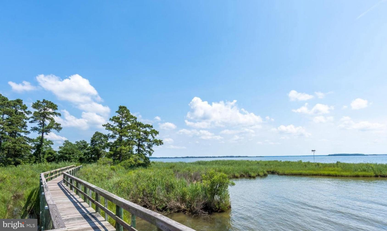
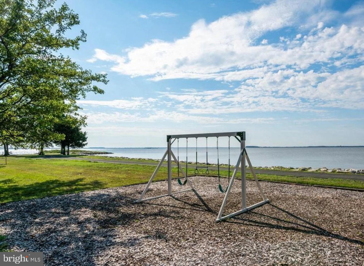
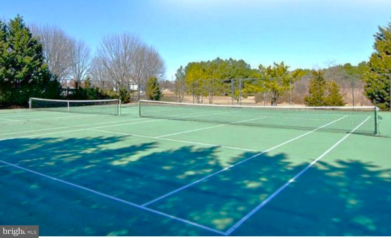
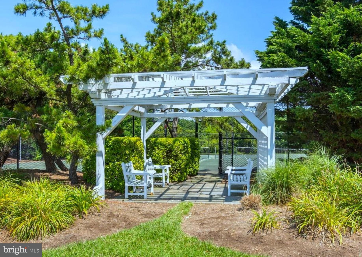
Welcome to this pristine contemporary ranch in the coveted waterfront community of South Wind on Kent Island, where luxury, comfort, and resort-style living come together on 1.21 beautifully landscaped acres. From the moment you arrive, the home’s lush green lawn, vibrant gardens, and custom walkways create a picture-perfect setting worthy of a magazine cover. Inside, the open-concept floor plan is filled with natural light and highlighted by gleaming hardwood floors and exceptional upgrades throughout this 4 bedroom, 3 full bath estate. The stunning designer kitchen is truly the heart of the home, featuring crisp white cabinetry, granite countertops, an oversized center island, a premium Wolf 5-burner gas cooktop flanked by custom spice cabinets, a wall convection oven, and built-in microwave...crafted for both everyday living and effortless entertaining. Just beyond the main living areas, the inviting three-season sun porch with white tile flooring overlooks your own private backyard retreat. Step outside onto the expansive maintenance-free decking and new patio surrounding the spectacular heated gunite pool, complete with a waterfall feature and dual stair entrances, creating the ultimate outdoor oasis. The professionally designed landscaping continues throughout the property, accented with colorful plantings, mature greenery, and thoughtfully designed outdoor spaces. A custom-built shed, designed to perfectly complement the home, offers electric service and a gated outdoor storage area. Additional premium features include an oversized two-car garage with air conditioning, two-zone gas heat and central air, a whole-house generator, tankless water heater, updated crawlspace with dehumidifier, and energy-saving foil-wrapped attic insulation. The roof is only two years young, offering peace of mind for years to come. Perfectly positioned to capture serene open-space and water views, this exceptional property also includes access to South Wind’s sought-after amenities, including a community beach, boat ramp, pier, tennis courts, dry dock, and more. This is more than a home...it’s a private Kent Island retreat designed for exceptional living.
Features & Amenities
Interior
-
Total Bedrooms
4
-
Bathrooms
3
-
Above Grade Finished Area
3017.0
-
Basement YN
NO
-
Cooling YN
YES
-
Cooling
Central Air, Ceiling Fan(s), Zoned, Electric
-
Fireplace YN
YES
-
Heating YN
YES
-
Heating
Propane, Zoned, Forced Air, Heat Pump
-
Main Level Bedrooms
4
-
Pet friendly
N/A
Exterior
-
Garage
Yes
-
Garage spaces
2
-
Construction Materials
Cedar
-
Other Exterior Features
Lighting
-
Parking
Oversized, Garage Door Opener, Asphalt, Garage, Driveway, Inside Entrance, Attached
-
Patio and Porch Features
Deck, Patio, Screened
-
Pool
Yes
-
Pool Features
Gunite, Heated, Private
-
Waterfront YN
NO
-
View
Water, Bay
Area & Lot
-
Lot Features
Waterfall
-
Lot Size(acres)
1.21
-
Lot Size(square feet)
52708.0
-
Property Type
Residential
-
Property Sub Type
Single Family Residence
-
Architectural Style
Ranch/Rambler
Price
-
Sales Price
$1,100,000
-
Tax Amount
$5,937
-
Sq. Footage
3, 017
-
Price/SqFt
$364
HOA
-
Association
Yes
-
Association Fee
$153.33
-
Association Fee Frequency
Monthly
-
Association Fee Includes
N/A
School District
-
Elementary School
BAYSIDE
-
Middle School
STEVENSVILLE
-
High School
KENT ISLAND
Property Features
-
New Construction
NO
-
Association Amenities
Clubhouse, Tennis Court(s), Beach Access
-
Senior Community YN
NO
-
Sewer
Septic Tank
-
Tax Lot
31
-
Water Source
Private
Schedule a Showing
Showing scheduled successfully.
Mortgage calculator
Estimate your monthly mortgage payment, including the principal and interest, property taxes, and HOA. Adjust the values to generate a more accurate rate.
Your payment
Principal and Interest:
$
Property taxes:
$
HOA fees:
$
Total loan payment:
$
Total interest amount:
$
Location
County
QUEEN ANNES
Elementary School
BAYSIDE
Middle School
STEVENSVILLE
High School
KENT ISLAND
Listing Courtesy of Darlene L Winegardner , RE/MAX Executive
RealHub Information is provided exclusively for consumers' personal, non-commercial use, and it may not be used for any purpose other than to identify prospective properties consumers may be interested in purchasing. All information deemed reliable but not guaranteed and should be independently verified. All properties are subject to prior sale, change or withdrawal. RealHub website owner shall not be responsible for any typographical errors, misinformation, misprints and shall be held totally harmless.

AGENT
Summer Burton
Call Summer today to schedule a private showing.

* Listings on this website come from the FMLS IDX Compilation and may be held by brokerage firms other than the owner of this website. The listing brokerage is identified in any listing details. Information is deemed reliable but is not guaranteed. If you believe any FMLS listing contains material that infringes your copyrighted work please click here to review our DMCA policy and learn how to submit a takedown request.© 2024 FMLS.
Related Properties
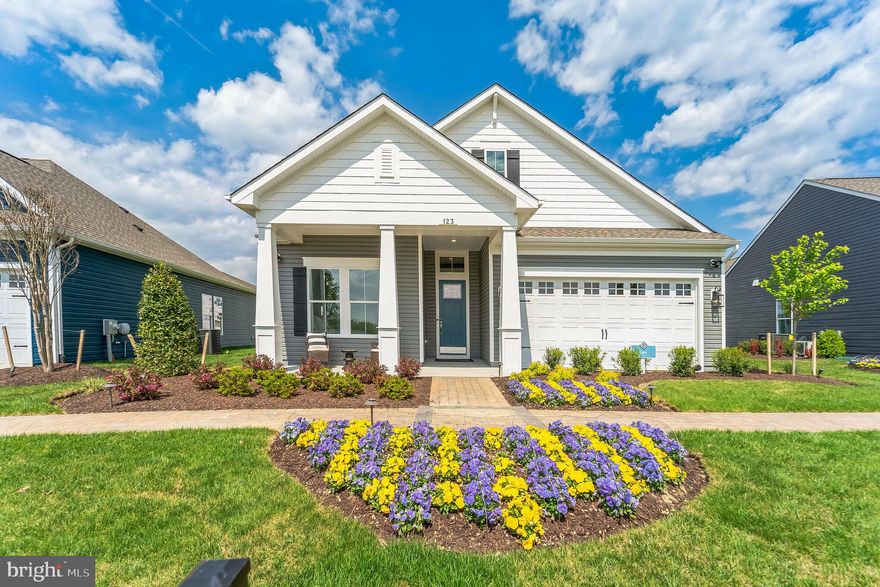
CHESTER
123 FLYCATCHER WAY
3 Beds
3 Baths
2,789 Sq.Ft.
$1,200,000
MLS#: MDQA2015634
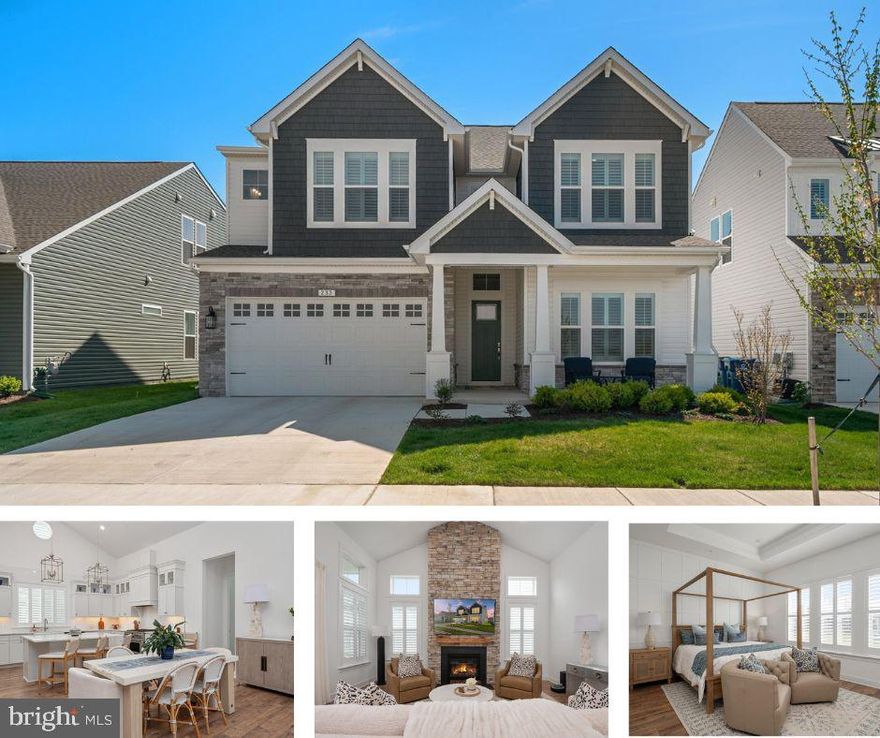
CHESTER
233 KINGFISHER LANE
5 Beds
4 Baths
3,225 Sq.Ft.
$1,045,000
MLS#: MDQA2016936
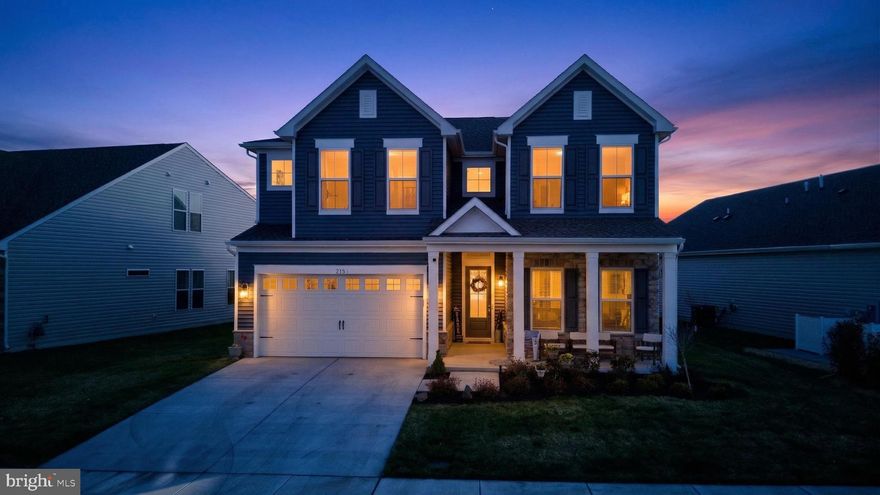
CHESTER
215 KINGFISHER LANE
5 Beds
4 Baths
3,225 Sq.Ft.
$1,049,500
MLS#: MDQA2016702
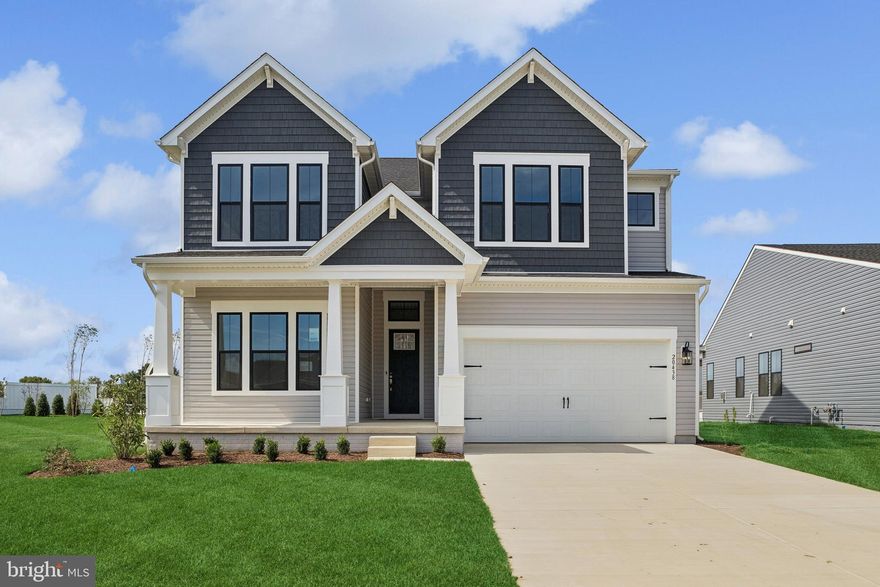
CHESTER
121 KINGLET COURT
5 Beds
4 Baths
3,225 Sq.Ft.
$969,990
MLS#: MDQA2016404
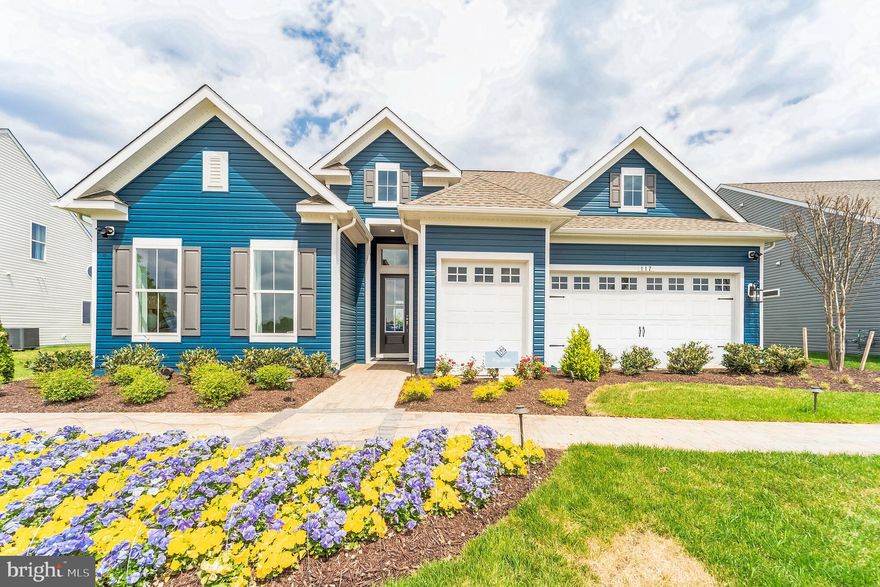
CHESTER
117 FLYCATCHER WAY
3 Beds
3 Baths
2,930 Sq.Ft.
$1,300,000
MLS#: MDQA2015636
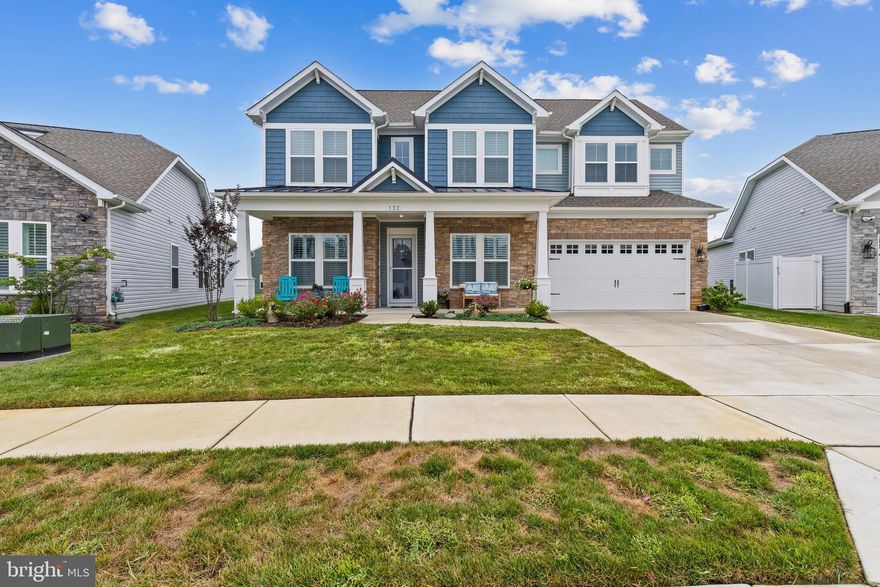
CHESTER
132 KESTREL LANE
4 Beds
3 Baths
3,634 Sq.Ft.
$945,000
MLS#: MDQA2015732
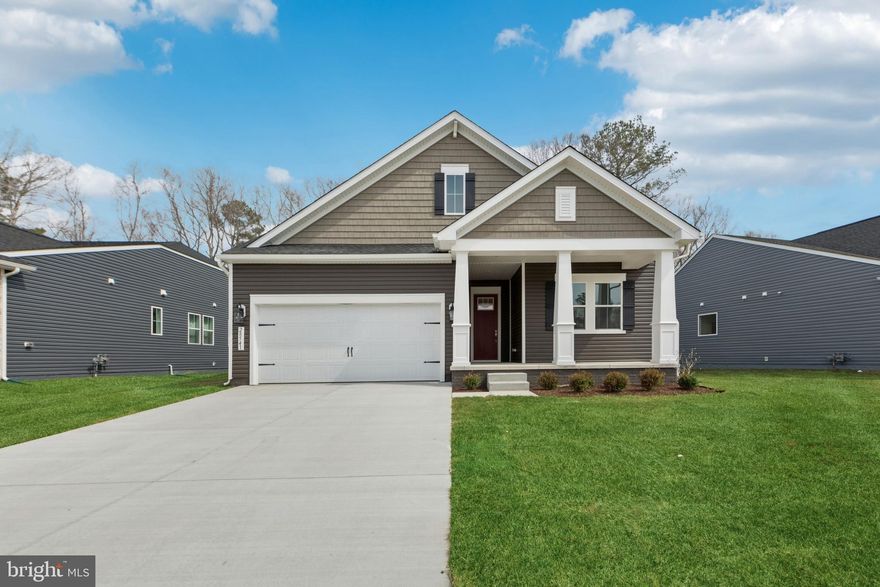
CHESTER
307 KINGFISHER LANE
3 Beds
3 Baths
2,789 Sq.Ft.
$899,990
MLS#: MDQA2016408
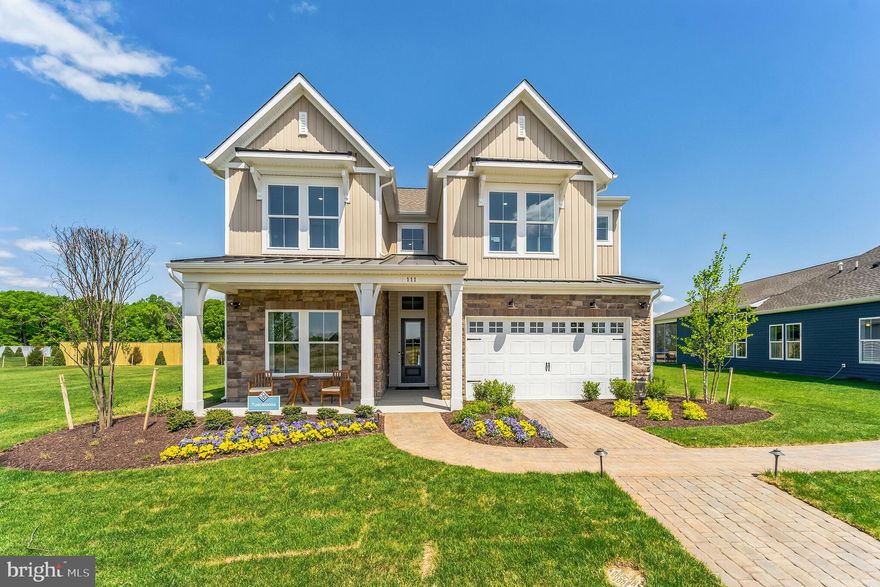
CHESTER
111 FLYCATCHER WAY
5 Beds
4 Baths
3,225 Sq.Ft.
$1,300,000
MLS#: MDQA2015638
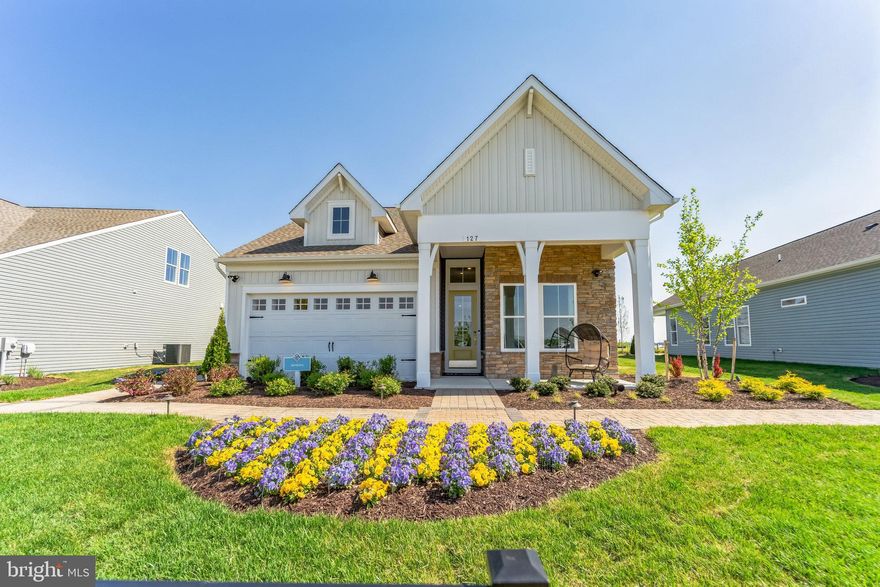
CHESTER
127 FLYCATCHER WAY
2 Beds
2 Baths
1,993 Sq.Ft.
$1,000,000
MLS#: MDQA2015632
.png)