Features & Amenities

Interior

  • Total Bedrooms

    6

  • Bathrooms

    2

  • 1/2 Bathrooms

    1

  • Above Grade Finished Area

    2934.0

  • Basement YN

    NO

  • Cooling YN

    YES

  • Cooling

    Other, Electric

  • Fireplace YN

    YES

  • Heating YN

    YES

  • Heating

    Electric, Heat Pump

  • Main Level Bedrooms

    1

  • Pet friendly

    N/A

Exterior

  • Garage

    Yes

  • Garage spaces

    4

  • Construction Materials

    Vinyl Siding

  • Parking

    Garage, Driveway, Covered, Inside Entrance, Attached

  • Pool

    No

  • Waterfront YN

    NO

Area & Lot

  • Lot Size(acres)

    0.37

  • Lot Size(square feet)

    16,175

  • Property Type

    Residential

  • Property Sub Type

    Single Family Residence

  • Architectural Style

    Contemporary

Price

  • Sales Price

    $414,499

  • Tax Amount

    $4,997

  • Sq. Footage

    2,934

  • Price/SqFt

    $141

HOA

  • Association

    No

School District

  • Elementary School

    N/A

  • Middle School

    N/A

  • High School

    N/A

Property Features

  • New Construction

    NO

  • Foundation Details

    Concrete Perimeter

  • Senior Community YN

    NO

  • Sewer

    Public Sewer

  • Tax Lot

    9

Schedule a Showing

Showing scheduled successfully.

<
>
IN PERSON
VIA CHAT

What is 3 + 4 ?


Change time

Mortgage calculator

Estimate your monthly mortgage payment, including the principal and interest, property taxes, and HOA. Adjust the values to generate a more accurate rate.

Your payment

Principal and Interest:

$

Property taxes:

$

HOA fees:

$

Total loan payment:

$

Total interest amount:

$

Location

County

CAROLINE

Elementary School

Middle School

High School

Listing Courtesy of Judah Eseoghene Oluwafisayo Fashe, Samson Properties

RealHub Information is provided exclusively for consumers' personal, non-commercial use, and it may not be used for any purpose other than to identify prospective properties consumers may be interested in purchasing. All information deemed reliable but not guaranteed and should be independently verified. All properties are subject to prior sale, change or withdrawal. RealHub website owner shall not be responsible for any typographical errors, misinformation, misprints and shall be held totally harmless.

Agent Summer Burton

Salesperson, Realtor

Summer Burton

Call Summer today to schedule a private showing.


* Listings on this website come from the FMLS IDX Compilation and may be held by brokerage firms other than the owner of this website. The listing brokerage is identified in any listing details. Information is deemed reliable but is not guaranteed. If you believe any FMLS listing contains material that infringes your copyrighted work please click here to review our DMCA policy and learn how to submit a takedown request.© 2024 FMLS.
LOVELY Tidewater Farms home with a light, open layout and plenty of space to enjoy. The main level features a spacious breakfast room, open kitchen and great room with a center island, eat-at bar, and gas fireplace. There is also a 19' x 15' bonus room and convenient upstairs laundry.

The primary suite offers walk-in closets, a soaking tub, separate shower, and double sink vanity. Outside, enjoy the patio, storage shed, and white panel fence.

The home has a brand-new roof from last year, HVAC upgraded approximately five years ago, brand-new washer and dryer, good plumbing, and a finished crawl space. Appliances are under warranty.

The sellers are in the process of transitioning into their new home, so buyers should plan for a few months before possession. Reach out for additional information and pictures of the property!

304 TIDEWATER CIRCLE

Message successfully sent.

What would you like to know?

What is 3 + 4 ?

I agree to receive email communication and understand I can unsubscribe at any time.

I agree to be contacted by Charis Realty Group - Christine Issler, Broker via call, email, and text for real estate services. To opt out, you can reply 'stop' at any time or reply 'help' for assistance. You can also click the unsubscribe link in the emails. Message and data rates may apply. Message frequency may vary. Privacy Policy

Related Properties

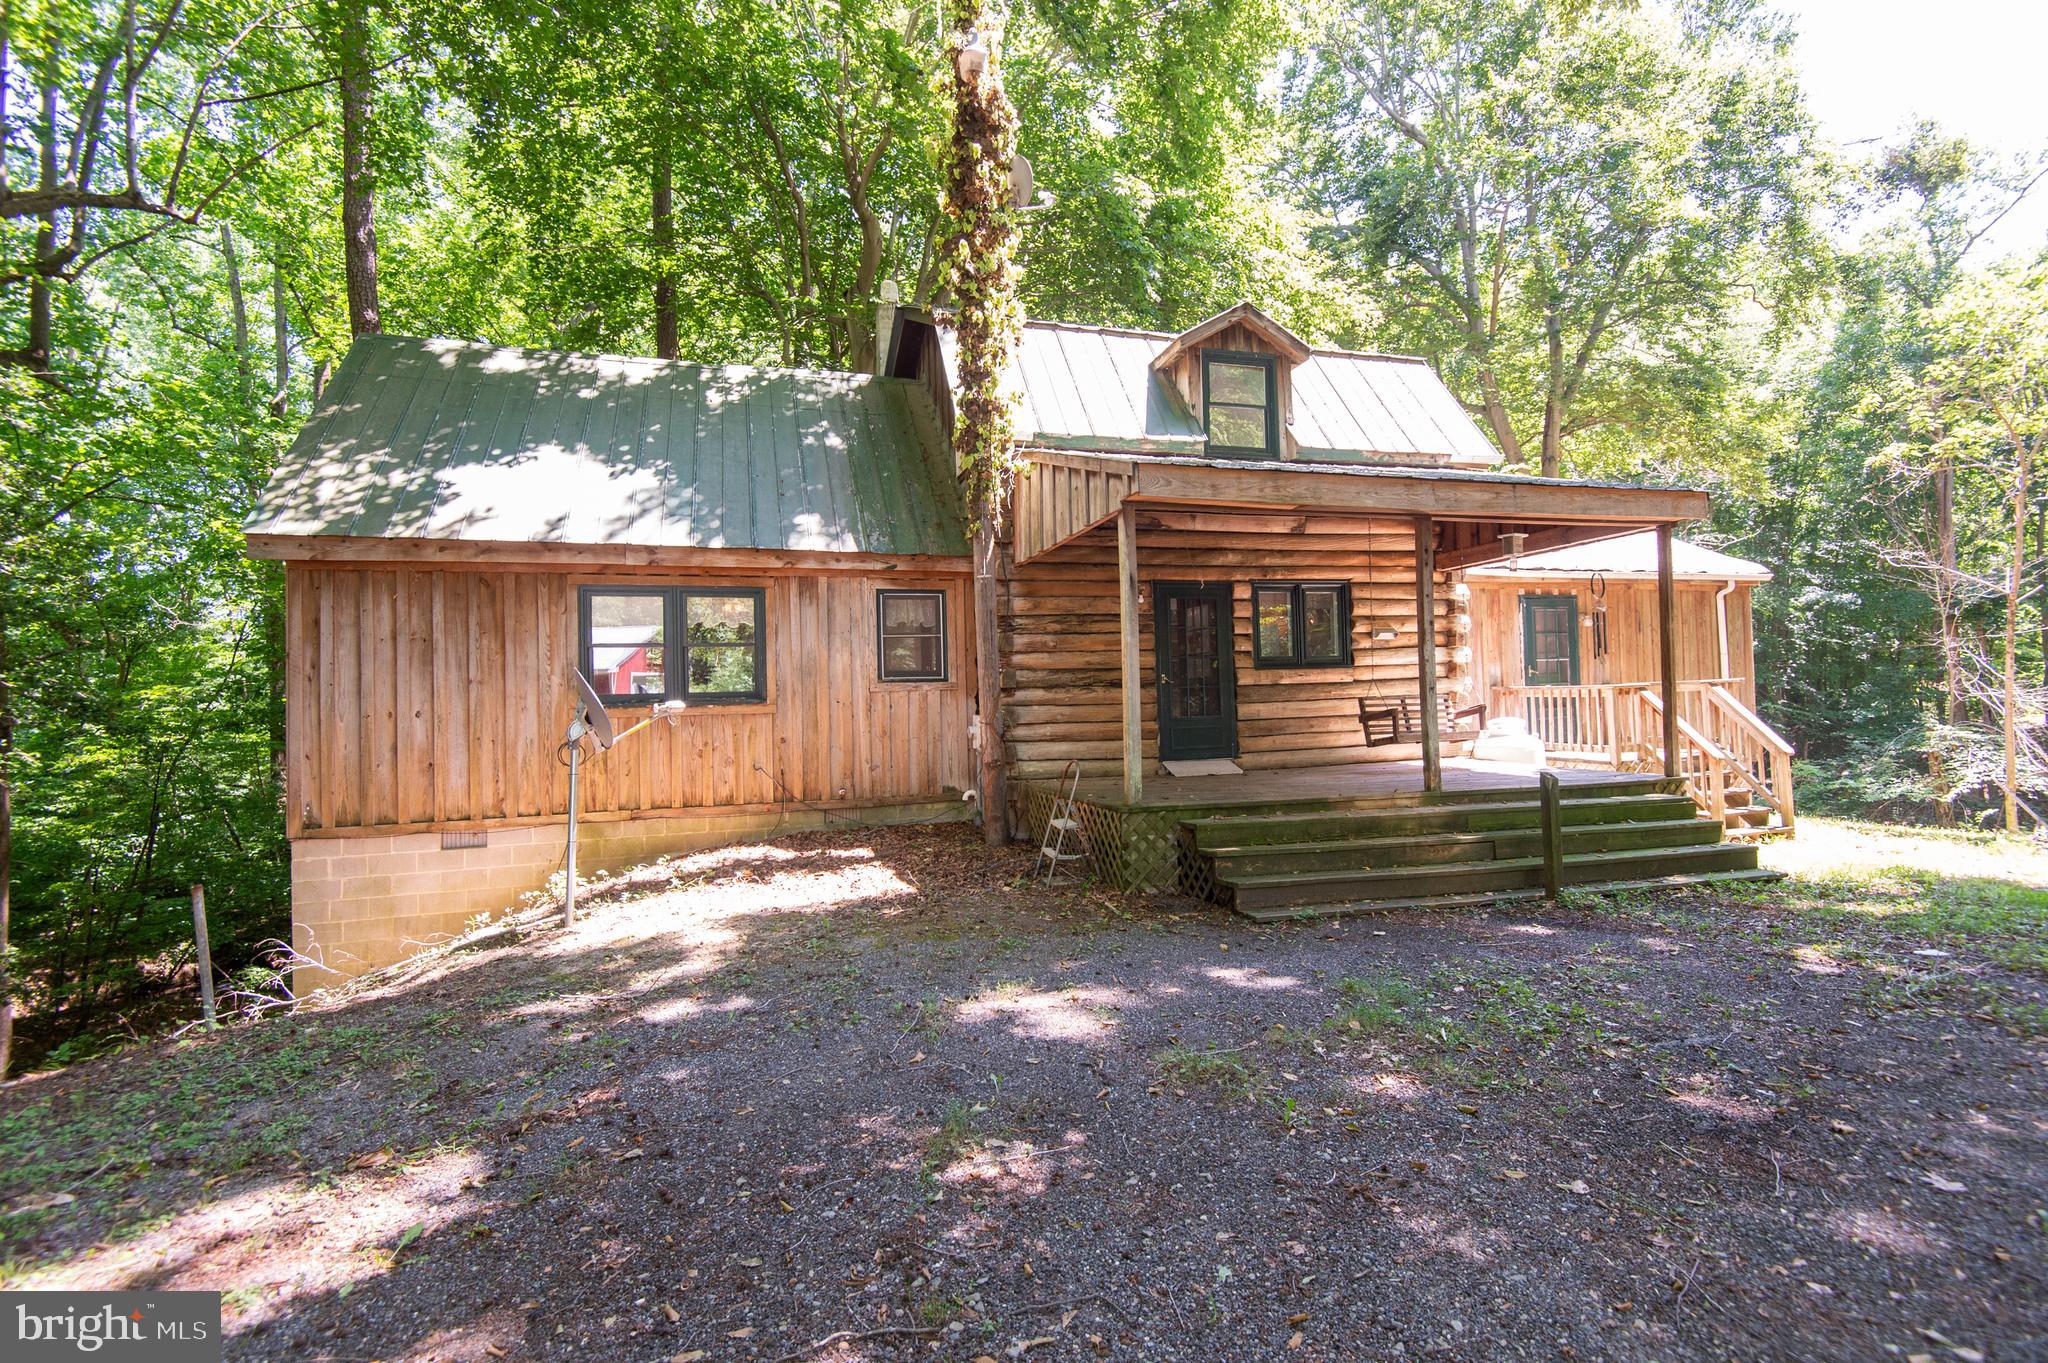
Very rustic and private 3 bedroom, 1 and a 1/2 bath log cabin on 15 private wooded acres. There is a large building and a sun porch overlooking a stream running through the property. Excellent hunting property for whitetail deer and turkey!
#MDCM2007572

PRESTON

21370 SKELETON CREEK ROAD

3 Beds

1 Baths

1,356 Sq.Ft.

$399,000

MLS#: MDCM2007572

$378,500! Looking for a little more house, a little more land and a lot more room to enjoy life? Welcome to 5716 Bethlehem Road, where Mid-Shore living comes with 4 bedrooms plus a den, 2 full baths and approximately 1.14 acres to spread out and make your own.
Inside, the flexible floor plan gives you plenty of options. The owner’s suite has its own private bath, and the eat-in kitchen is ready for morning coffee, weeknight dinners and those conversations that somehow turn into an hour. Need a home office? Guest room? Hobby space? Workout room? Or maybe just one room where you can close the door and pretend the to-do list doesn’t exist for ten minutes. There’s space for that too.
And then there’s the attic space, perfect for storage and all the stuff you don’t necessarily want to look at every day but somehow still aren’t ready to part with.
Outside, the house keeps delivering. Start the morning on the front porch, move to the deck when it’s time to relax or entertain, and enjoy the beautiful landscaping that gives the property its character. With more than an acre, there’s room to garden, gather around a firepit, let the dogs run, throw a backyard party or simply enjoy having some space between you and the rest of the world. A shed gives you extra storage for tools, outdoor gear and all the stuff that seems to multiply once you own a little land.
And when you’re ready to get out and explore, you won’t have to go far. Fishing, boating and paddling on the Choptank River are just minutes from you, while nearby Tuckahoe State Park offers miles of hiking and biking trails, kayaking, fishing and plenty of ways to spend a day outdoors. Adkins Arboretum and Martinak State Park add even more trails, nature and waterfront recreation to the mix.
This is the kind of place where you can trade traffic and tight spaces for more room, more fresh air and more ways to enjoy your weekends, without giving up the everyday spaces that make a house feel like home.
More space at home. More ways to play outside. The relaxed pace of Mid-Shore living
#MDCM2007774

PRESTON

5716 BETHLEHEM ROAD

4 Beds

2 Baths

1,728 Sq.Ft.

$378,500

MLS#: MDCM2007774
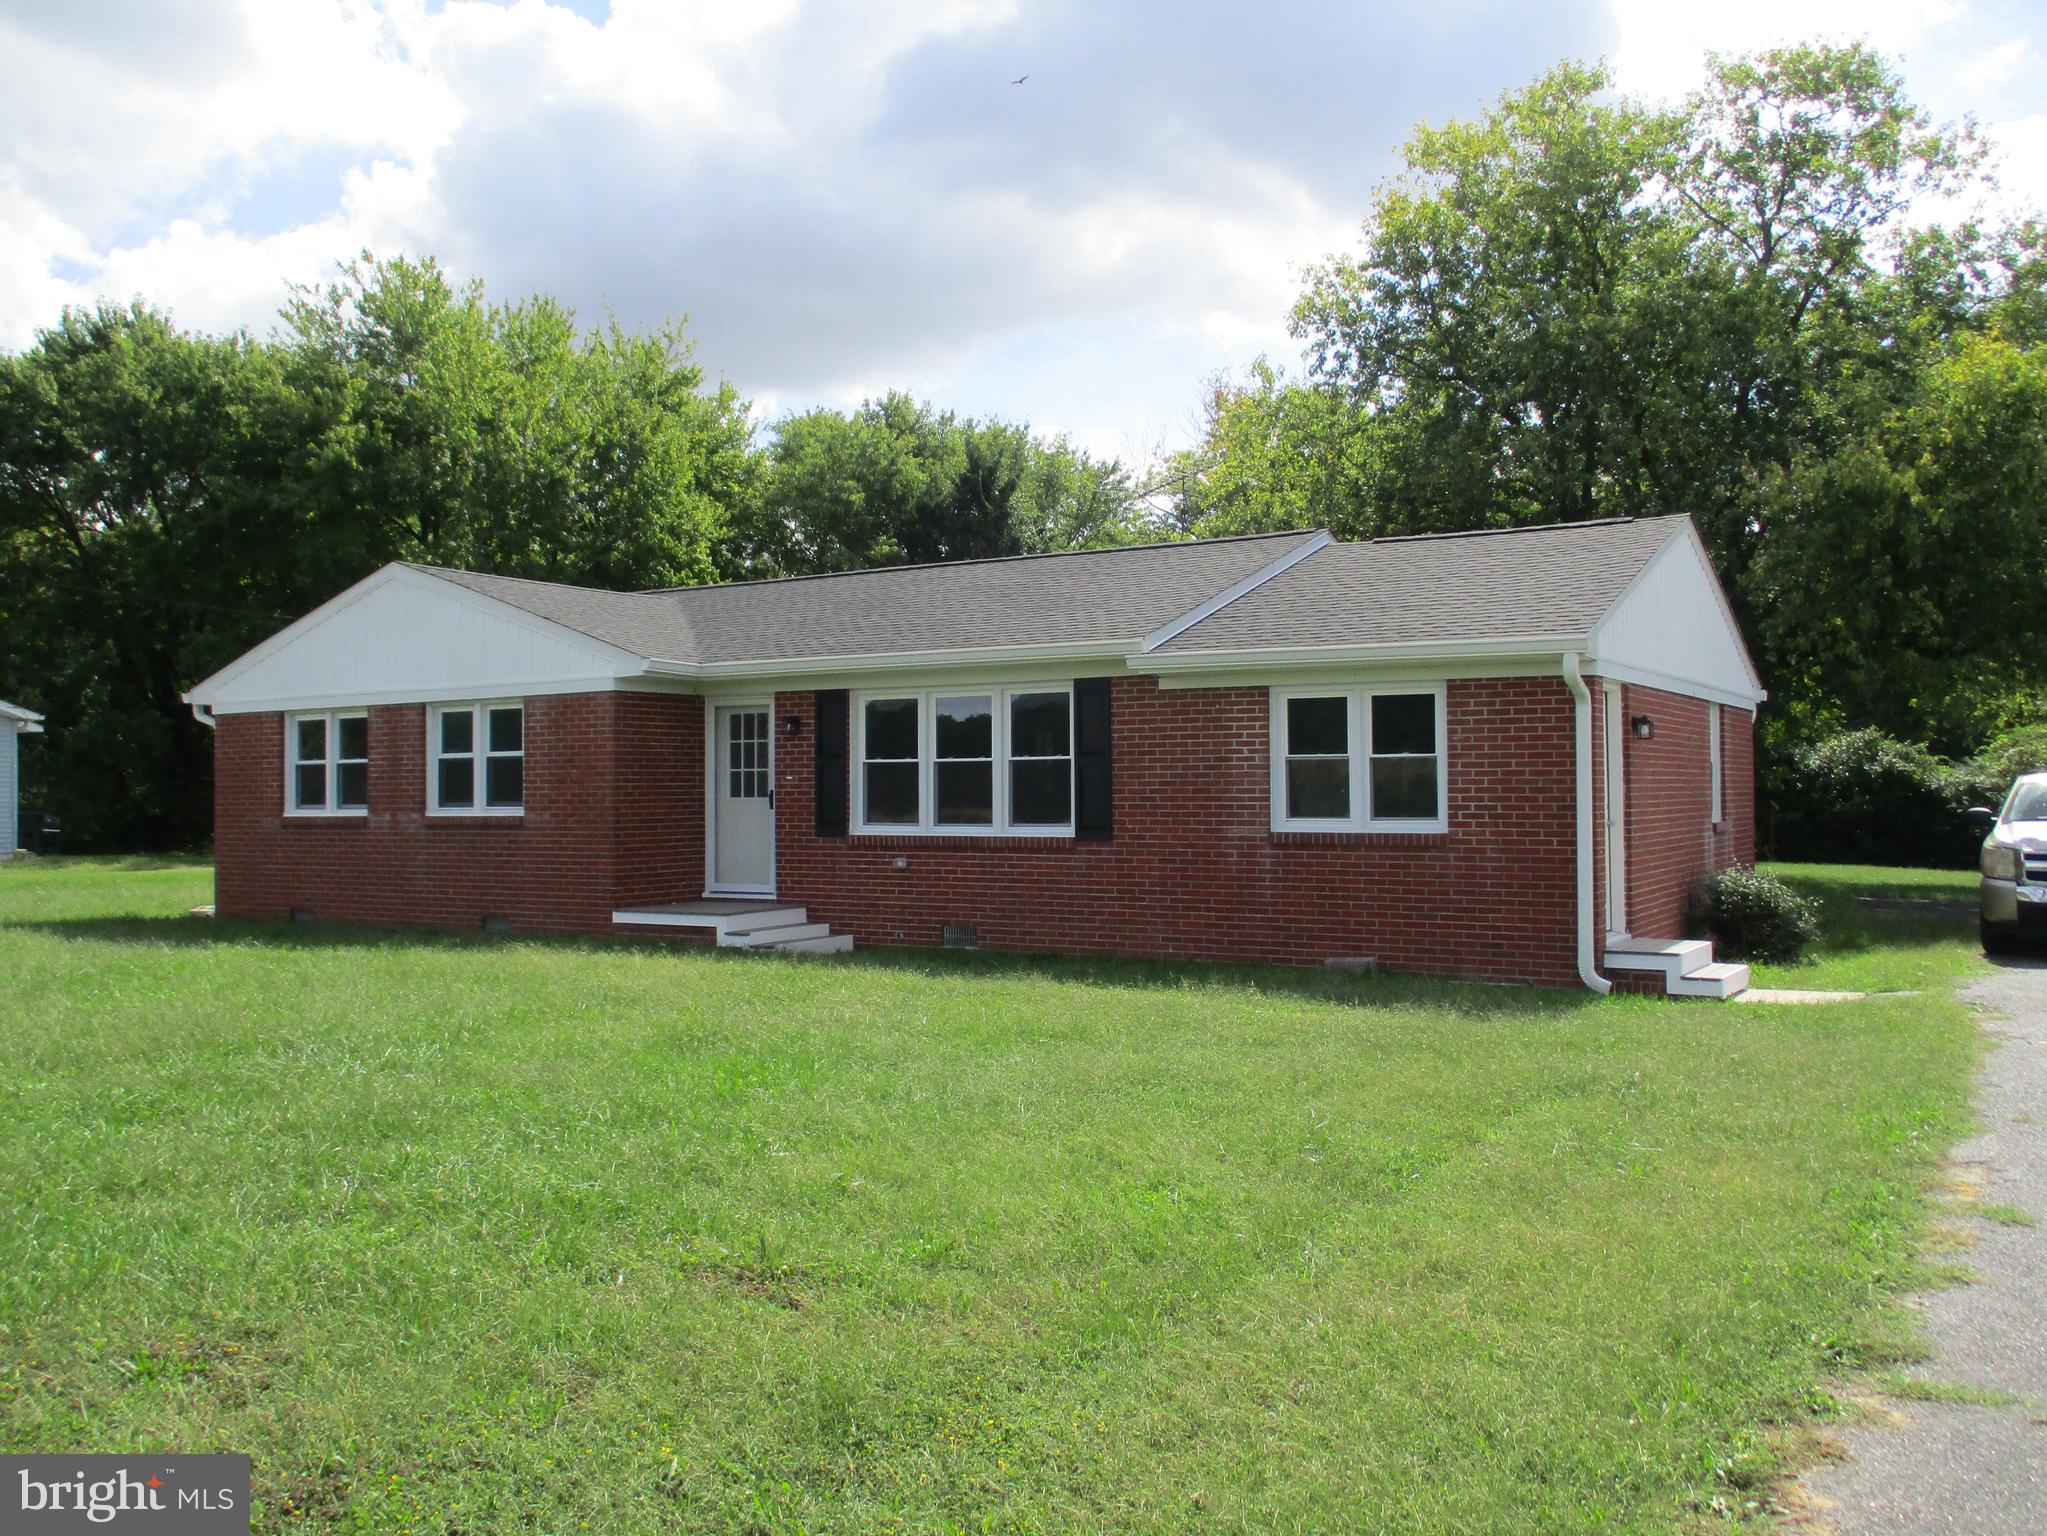
Custom Brick rancher, close to town on large lot. Open floor plan, spacious kitchen, stainless steel appliances, large island. 3 bedrooms, 2 baths, sunroom overlooking yard.  Upgrades include new windows, CAC, new roof new electric service and plumbing 
New Septic and Well, Closing help will be considered
#MDCM2005110

PRESTON

22403 MARSH CREEK ROAD

3 Beds

2 Baths

1,448 Sq.Ft.

$349,900

MLS#: MDCM2005110

Welcome to 107 Sunset Blvd in Preston, MD! This spacious 3-bedroom, 2.5-bath brick home offers comfortable living, thoughtful updates, and everyday convenience. The inviting interior features an open living and dining area with plenty of room to gather, entertain, and make yourself at home. Newer LVP flooring, fresh paint, and upgraded recessed lighting create a clean, modern feel throughout the main living spaces.

The kitchen features new appliances installed approximately one year ago, while the master bathroom and electric heat pump were replaced within the last year. Additional updates include new exterior doors, upgraded ceiling fans, and a hall bathroom remodel completed within the last five years.

Step outside to enjoy a nice patio space, perfect for outdoor dining, grilling, or relaxing. The private-feeling yard offers room to enjoy the outdoors, while the attached garage and storage shed provide convenient space for parking, hobbies, and storage.

With a spacious layout, inviting living areas, and numerous updates, 107 Sunset Blvd is a wonderful opportunity to enjoy the comfort of a well-maintained home in a convenient Preston location!
#MDCM2007890

PRESTON

107 SUNSET BOULEVARD

3 Beds

2 Baths

1,736 Sq.Ft.

$375,000

MLS#: MDCM2007890

🏡 BRAND-NEW CONSTRUCTION | MOVE-IN READY | MODERN COMFORT!

Your next chapter starts at 155 Wright St, Preston, MD 21655! This beautifully completed 3-bedroom, 2-bath home offers approximately 1,626 square feet of thoughtfully designed living space, combining modern finishes with a bright, open-concept layout.

Step inside and discover a spacious kitchen and living area designed for everyday living and entertaining. The kitchen features stylish 42-inch cabinetry, under-cabinet lighting, quartz countertops, and a generous island that creates a natural gathering space. Luxury vinyl plank floors paired with recessed lighting add a clean, contemporary feel throughout the home.

Enjoy the comfort of a tankless water heater, an encapsulated crawl space, and an attached 2-car garage. Outside, a large in-town lot offers room to enjoy the outdoors, while the 12' x 16' deck provides an inviting space for relaxing or entertaining. Conveniently located near local parks and schools, this newly built home offers the benefits of modern construction with the convenience of an in-town setting.

Why wait to build when your new home is ready for you? If you're ready to explore homeownership, ask about financing options and potential down payment or closing cost assistance programs for which you may qualify.

📍 155 Wright St, Preston, MD 21655

Schedule your private showing and come see the possibilities for yourself
#MDCM2007906

PRESTON

155 WRIGHT STREET

3 Beds

2 Baths

1,626 Sq.Ft.

$379,900

MLS#: MDCM2007906
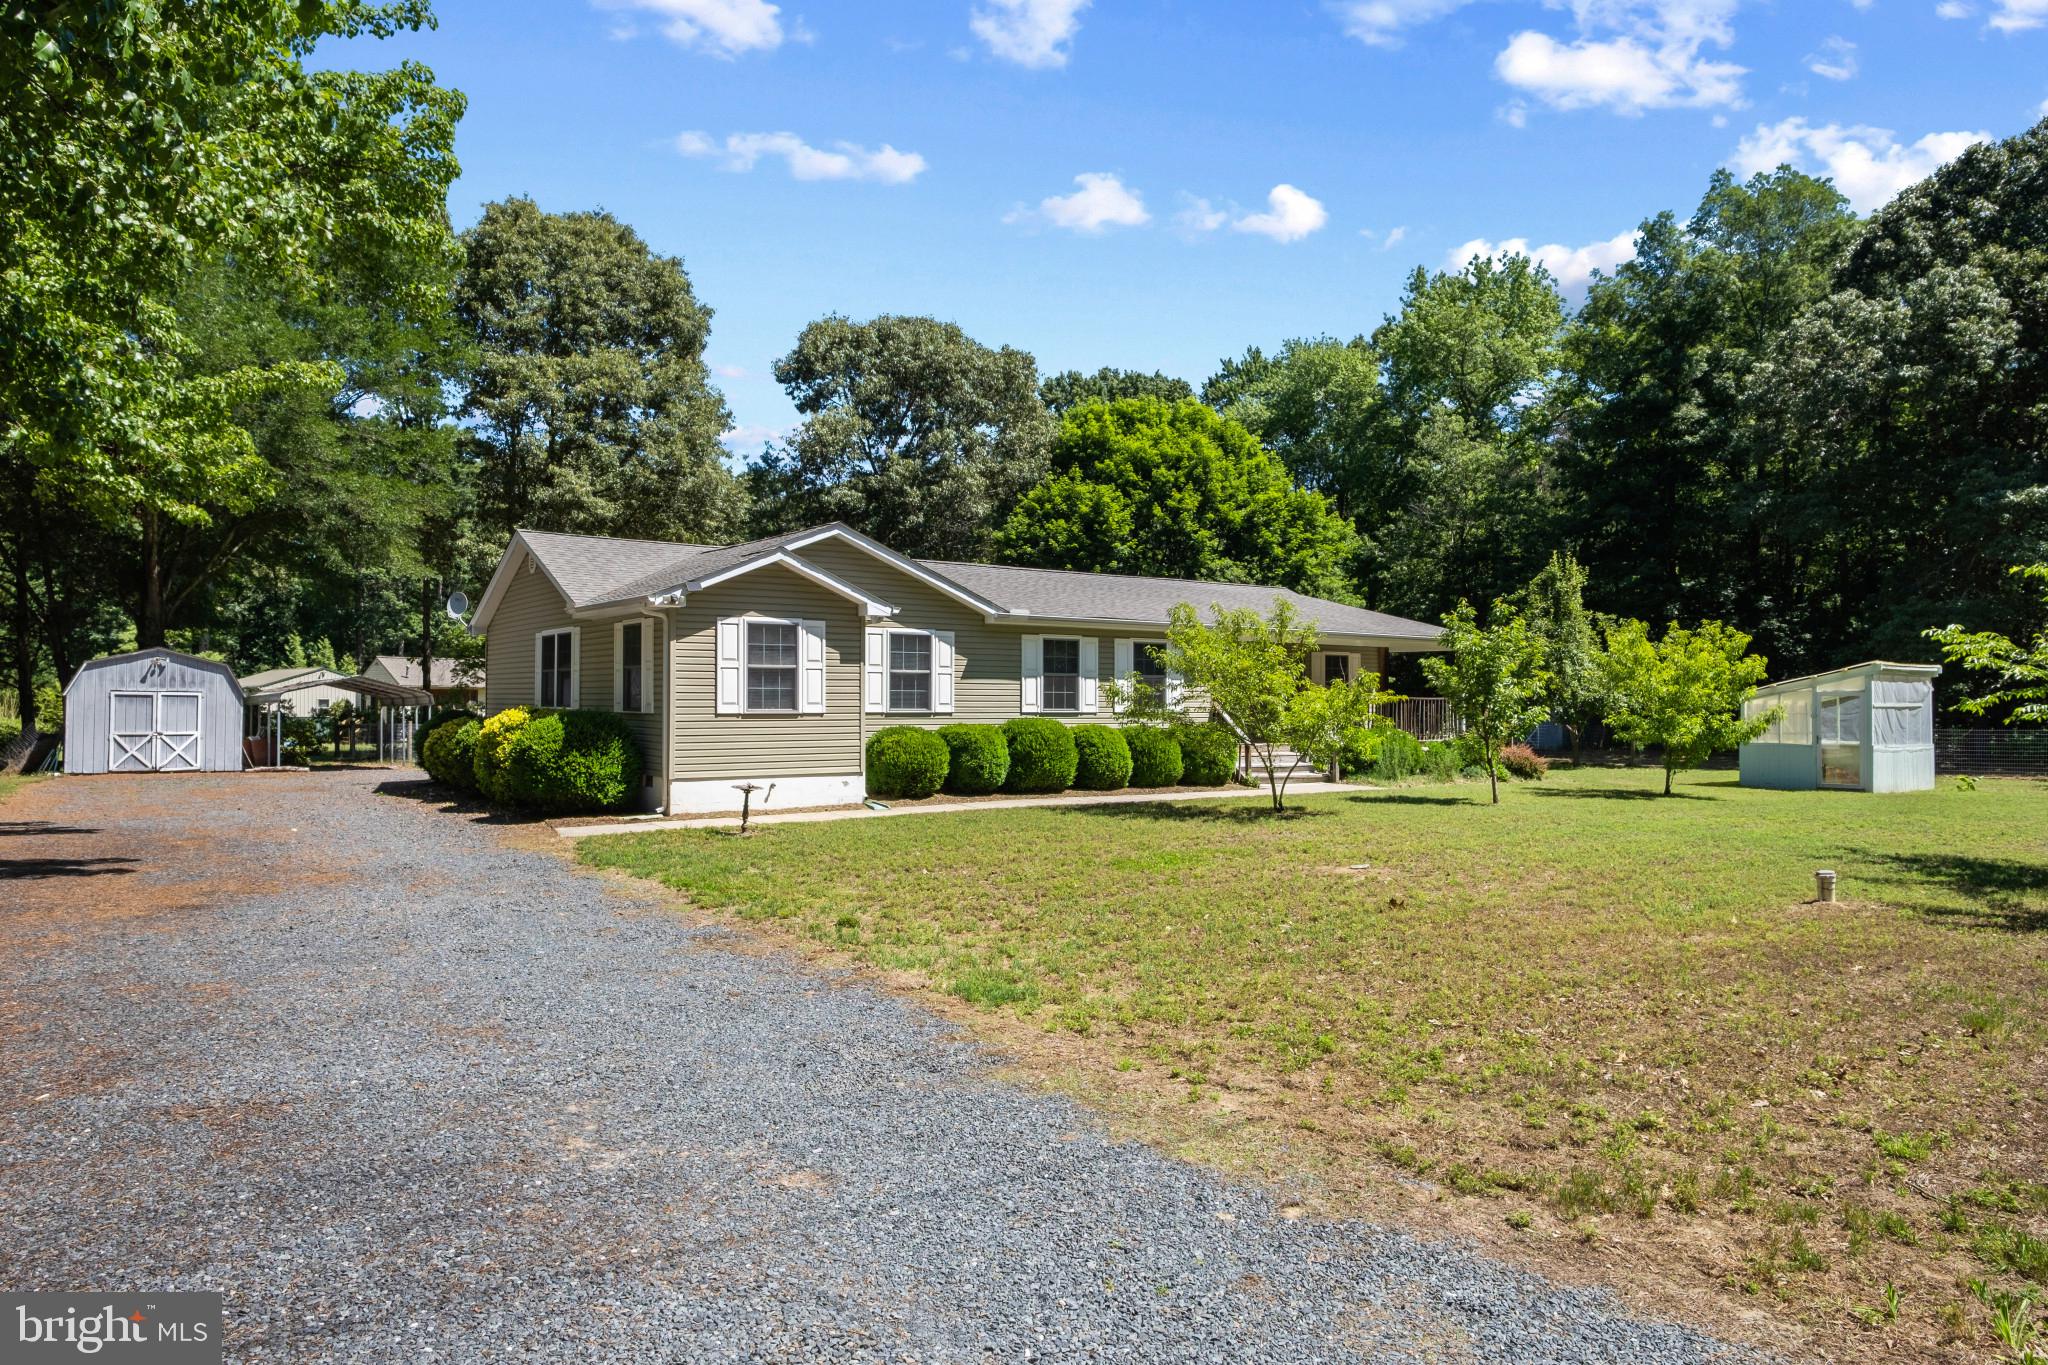
NEW PRICE! RECENTLY REDUCED BY NEARLY $40,000! AN INCREDIBLE OPPORTUNITY TO ENJOY EASTERN SHORE LIVING! 
 
Welcome to 23116 Gilpin Point Road in Preston, an updated Eastern Shore rancher offering the perfect blend of one-level living, privacy, history, and a water-oriented lifestyle. Beautifully situated in the historic Gilpin Point area, this inviting home provides a peaceful country backdrop with convenient access to nearby towns, commuter routes, and the Choptank River. Steeped in the heritage of the Gilpin Point estate area, the property offers a special connection to one of the Eastern Shore’s historic riverfront communities. 
 
Inside, enjoy the ease and comfort of true one-level living with a thoughtful layout designed for everyday convenience. The spacious living area is an inviting place to gather and unwind, while the eat-in kitchen offers comfortable dining space and easy flow to the main living areas. The private owner’s suite features its own full bath, and additional bedrooms offer flexibility for guests, a home office, craft room, or hobbies. A large laundry and utility area provides valuable storage and practical convenience, all on one level. Generous room sizes and a comfortable layout make this home an appealing choice for buyers seeking convenient living without sacrificing space or charm. 
 
Outside, the recently refreshed landscaping enhances the home's welcoming curb appeal and highlights its peaceful Eastern Shore setting. Mature trees, open outdoor space, and room to make the yard your own create opportunities for future flower beds, a vegetable garden, outdoor entertaining, or simply relaxing in the fresh air. Whether you envision a fire pit, boat storage, raising chickens, or space for your favorite projects, this property offers flexibility to suit your lifestyle. Fenced areas, greenhouse space, a storage shed with electric, and additional outbuilding space provide options for recreation, hobbies, and storage. Generous parking and room to spread out complete the setting. 
 
Less than five blocks away, Ganey’s Wharf provides access to the beautiful Choptank River, with opportunities for boating, fishing, kayaking, crabbing, picnics, or simply enjoying waterfront views. This is more than a home—it is an Eastern Shore lifestyle. 
 
Private, peaceful, updated, and full of Eastern Shore charm, 23116 Gilpin Point Road offers one-level living, generous outdoor space, nearby river access, historic character, and everyday comfort. Conveniently located for access to Easton, Denton, Cambridge, Annapolis, Baltimore, Washington, D.C., Middletown, Dover, Dover Air Force Base, Routes 50 and 301, the Bay Bridge, Kent Island, and Delaware shopping. An exceptional opportunity to enjoy Eastern Shore living at a newly improved price!
#MDCM2007400

PRESTON

23116 GILPIN POINT ROAD

4 Beds

2 Baths

1,880 Sq.Ft.

$335,000

MLS#: MDCM2007400

Send a message

Message successfully sent.

Your message

What is 3 + 4 ?

Reason for contacting?

I agree to receive email communication and understand I can unsubscribe at any time.

I agree to be contacted by Charis Realty Group - Christine Issler, Broker via call, email, and text for real estate services. To opt out, you can reply 'stop' at any time or reply 'help' for assistance. You can also click the unsubscribe link in the emails. Message and data rates may apply. Message frequency may vary. Privacy Policy

Sign Out

Virtual Assistant

Would you like to take the next step with this property? We can help you schedule a showing or virtual tour, or send you more details.

Yes, I would like more information.

Thank You for Your Reply, One of Our Agents will contact you as soon as possible

No, maybe later.

Thank you, you can always contact me via email, phone number or through the contact form.

Realhub AI

Lucy - Your AI-Powered Realtor

Update Your Temporary Password

Personalize your search

Enter your email and we'll notify you immediately when new listings match what you're looking for.

or enter email address

Already have an account ? Login here

Continue your home search

I agree to receive communications and understand I can unsubscribe at any time.

I agree to be contacted by Charis Realty Group - Christine Issler, Broker via call, email, and text for real estate services. To opt out, you can reply 'stop' at any time or reply 'help' for assistance. You can also click the unsubscribe link in the emails. Message and data rates may apply. Message frequency may vary. Privacy Policy

Already have an account ? Login here

We use cookies

We use cookies primarily for analytics to enhance your experience. By accepting, you agree to our use of these cookies. You can manage your preferences or learn more about our cookies policy.