
Contemporary
30701 HEATHER GLEN DRIVE
SALISBURY, MD 21804
MLS#: MDWC2023328
$399,000



Property
Beds
4
Full Baths
2
1/2 Baths
1
Year Built
2003
Sq.Footage
2,800
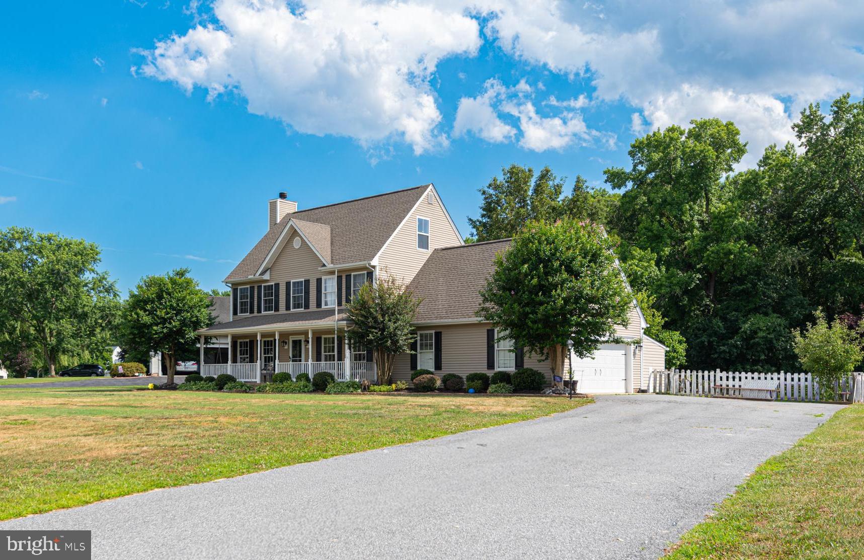
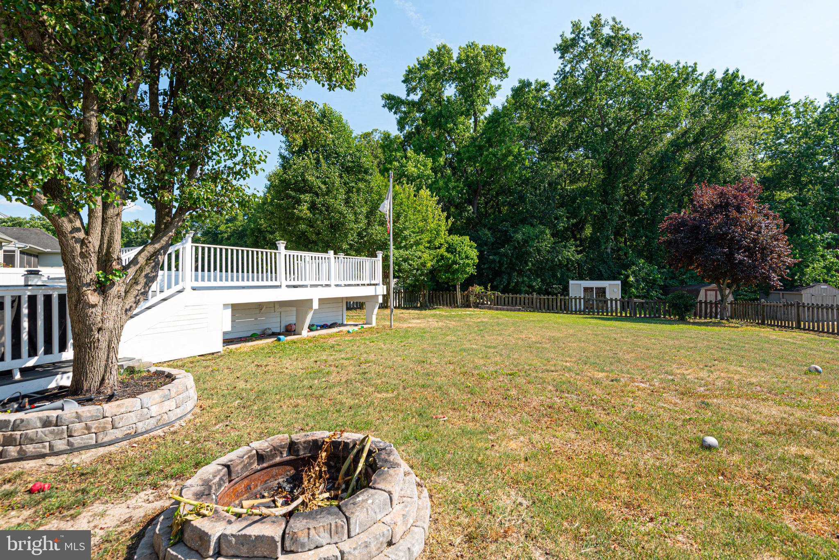
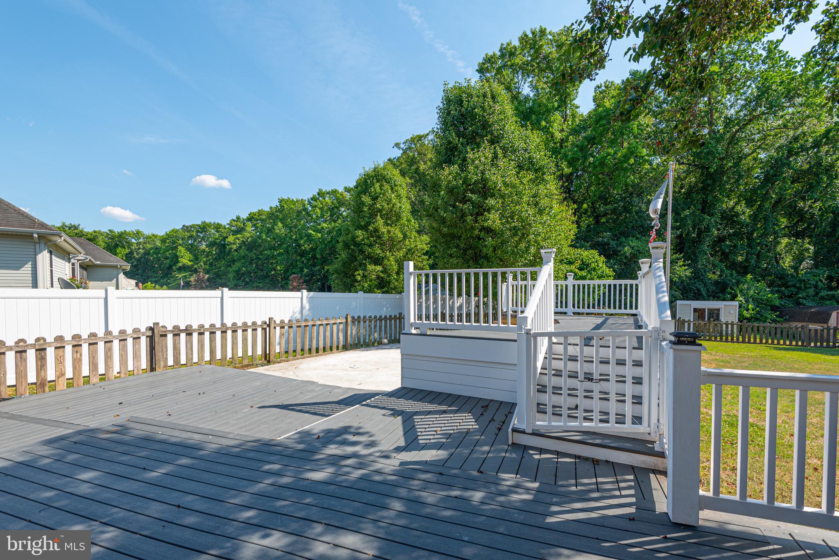
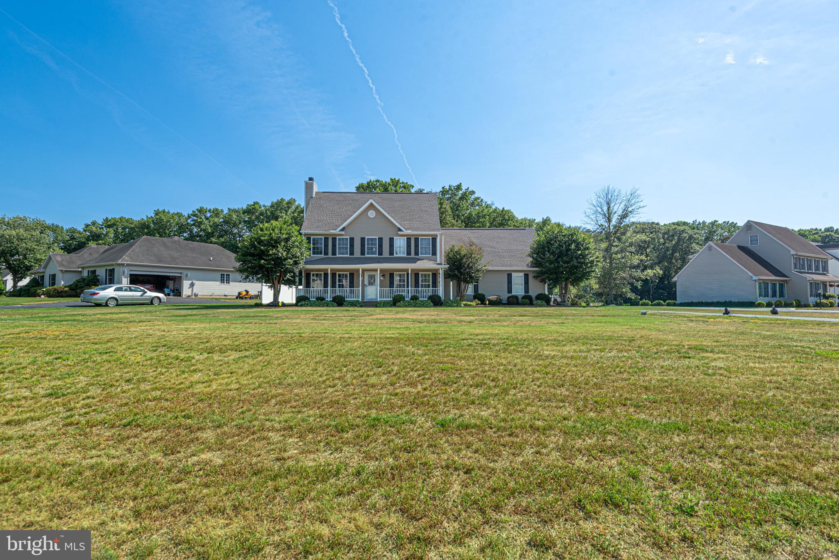
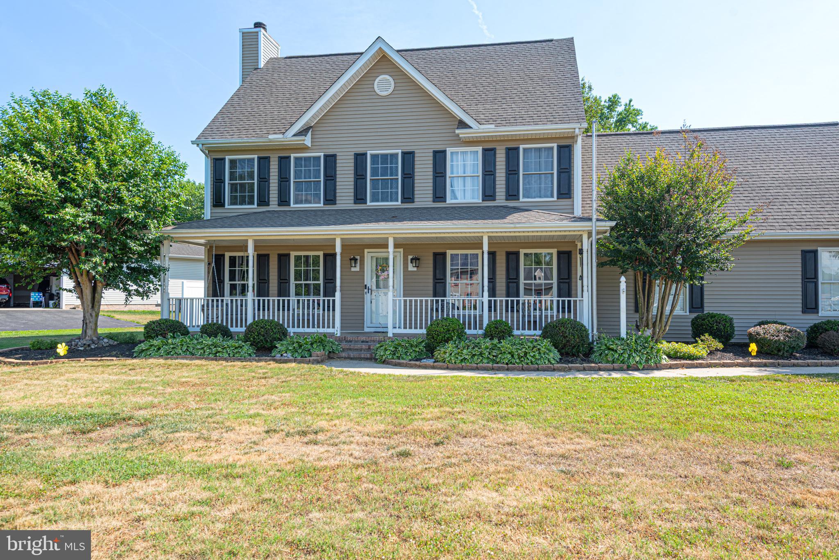
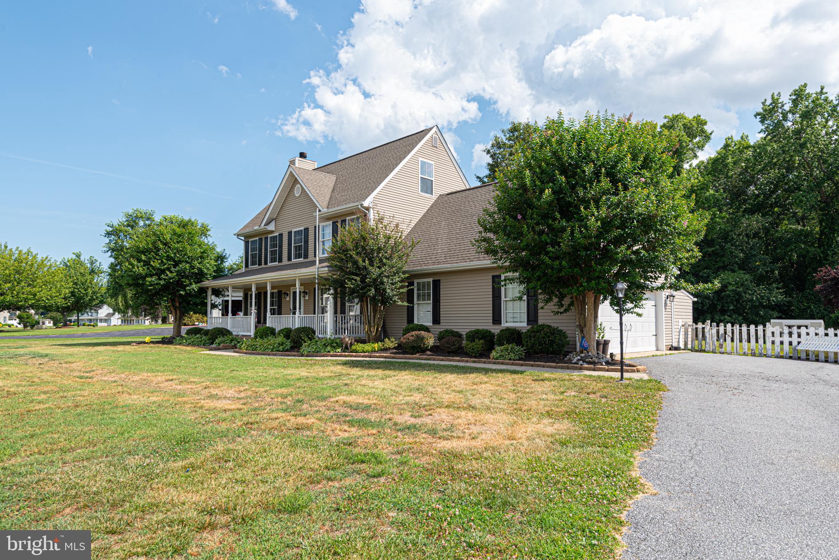
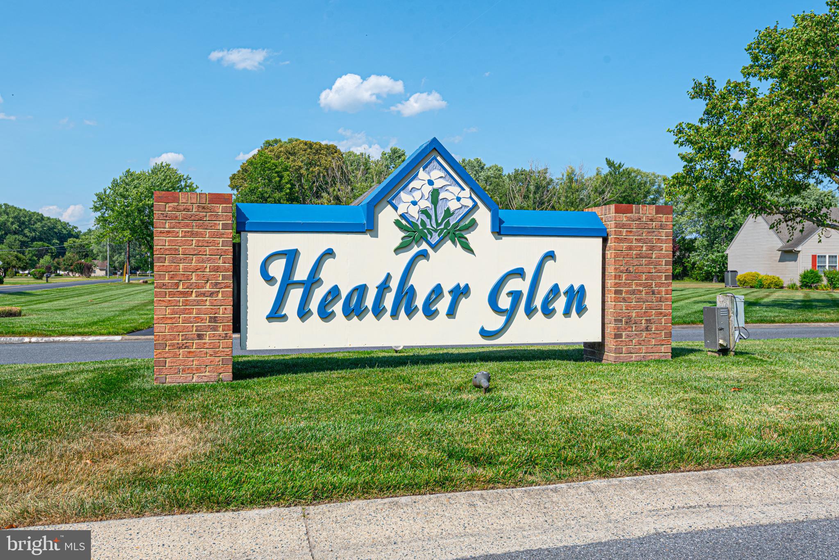
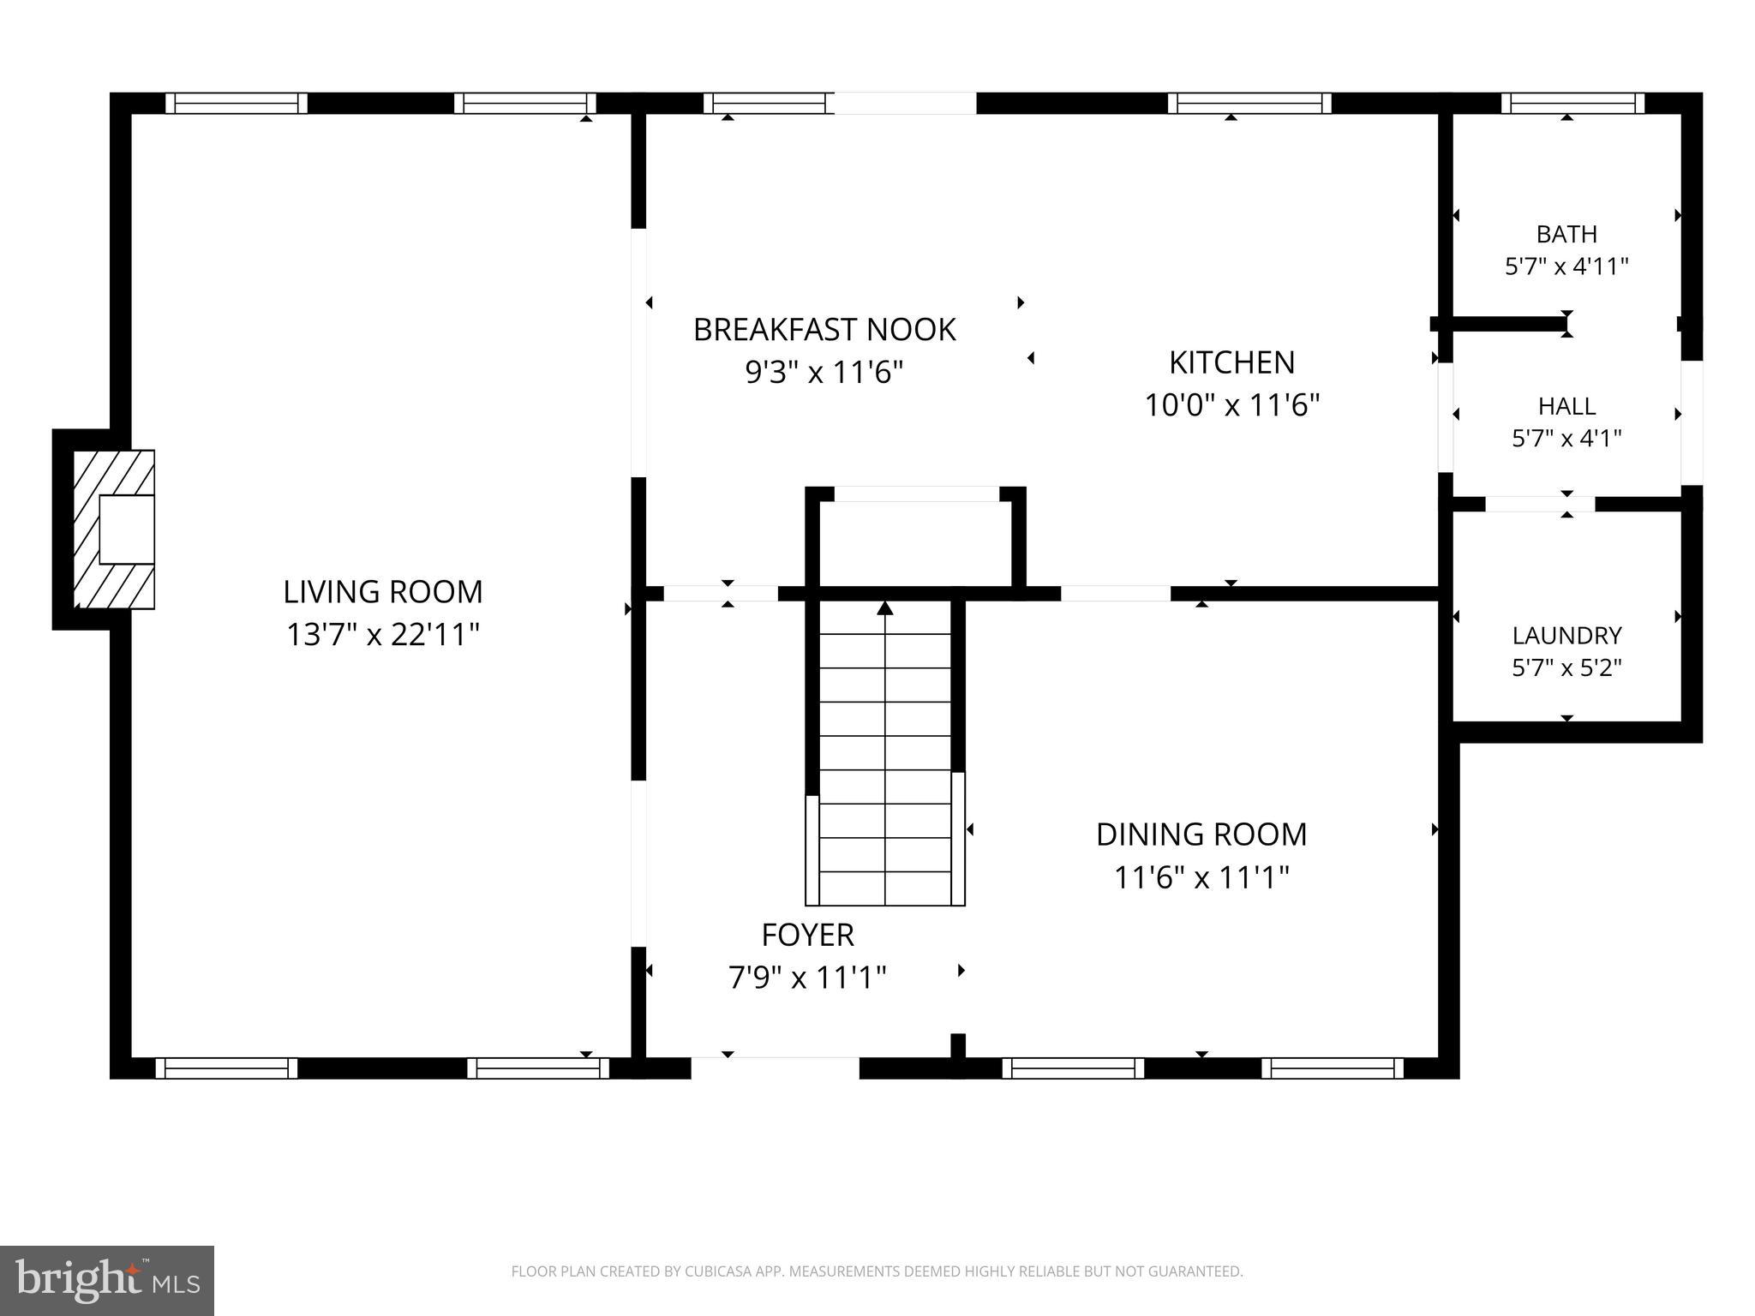
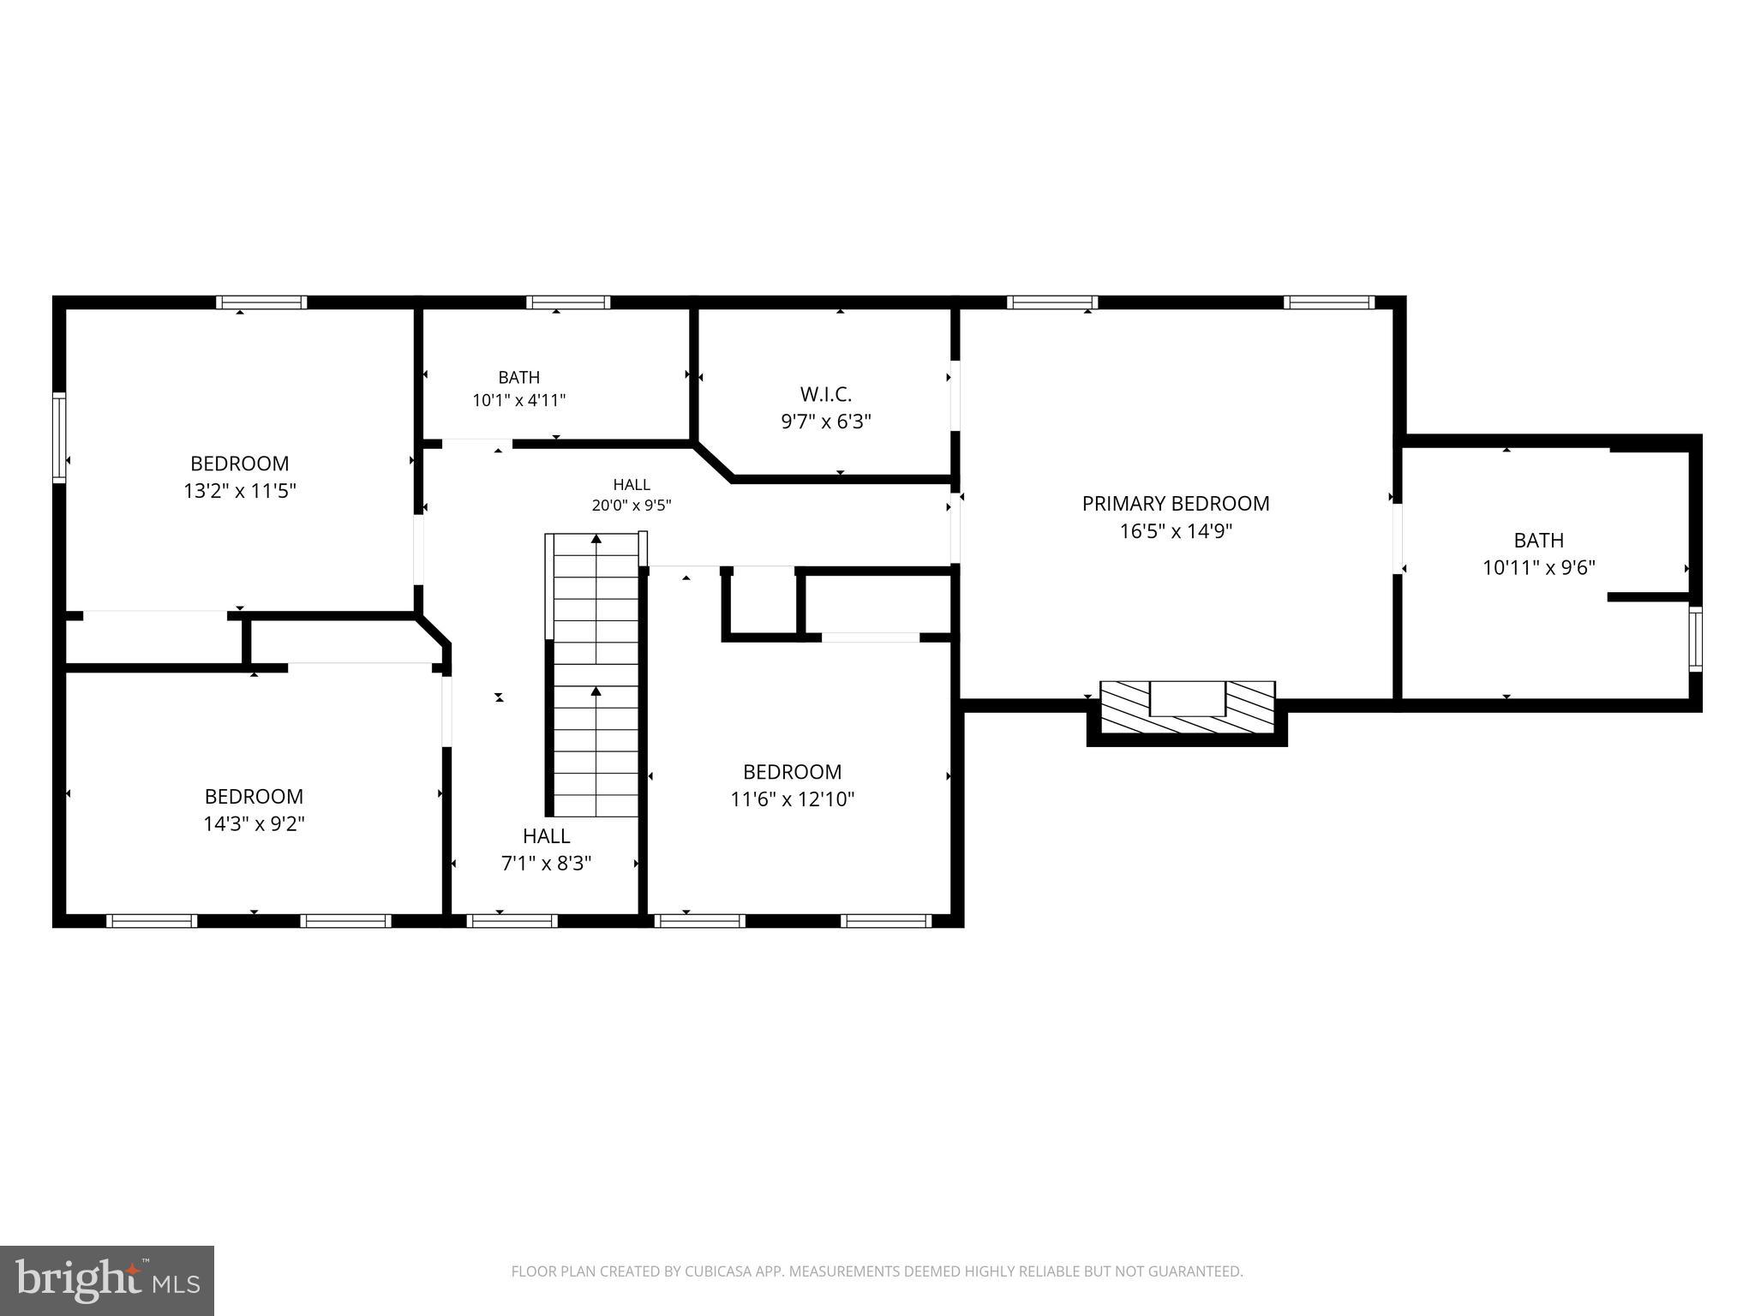
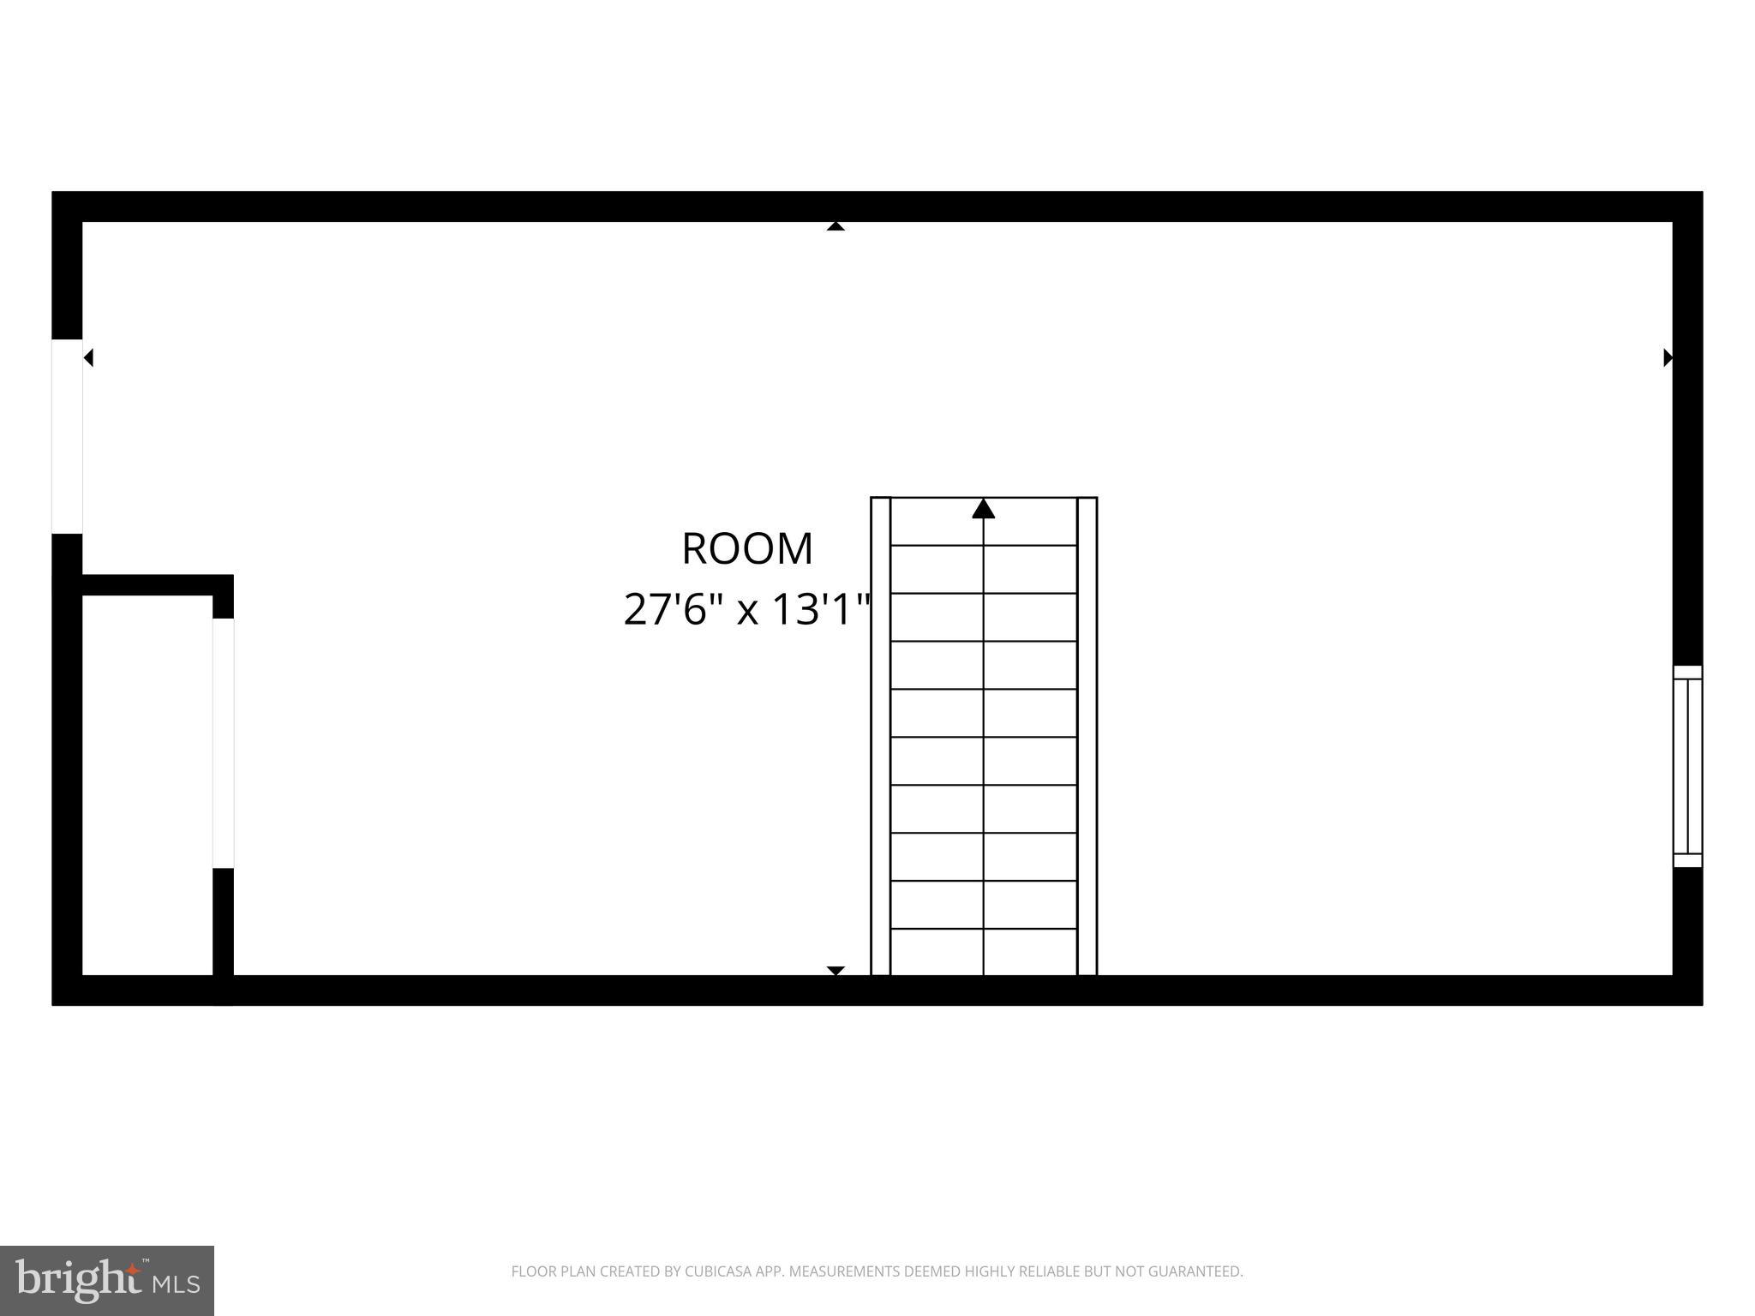
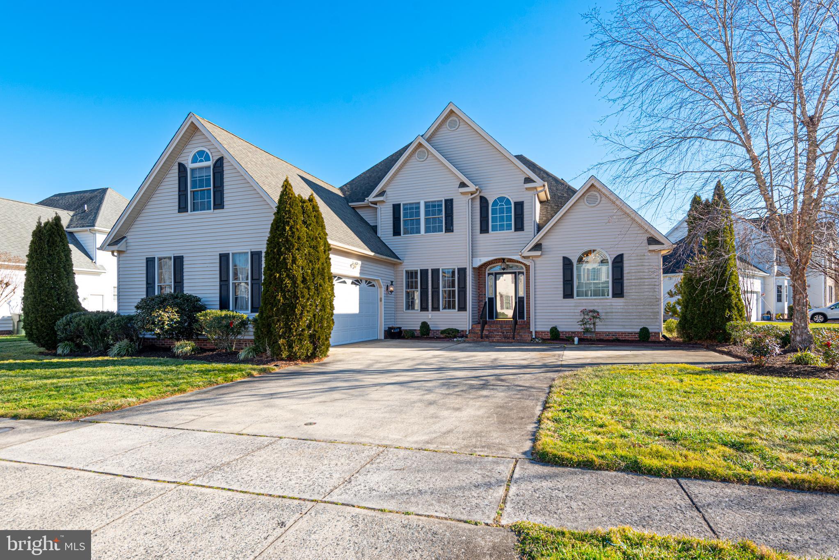
A FRESH NEW LOOK, EXCITING IMPROVEMENTS, AND EVEN MORE TO LOVE IN HEATHER GLEN! Reintroduced to the market following a thoughtful refresh, this spacious Salisbury home is ready to impress! The sellers have taken advantage of the time off market to make numerous improvements, including fresh interior paint, updated flooring, a brand-new refrigerator, professional cleaning, and beautiful staging, along with additional property enhancements. The result is a refreshed, move-in-ready presentation with added value and renewed appeal — now offered at $399,000! Situated on a generous .65-acre lot in Salisbury's desirable east-side Heather Glen community, this home offers an exceptional combination of space, character, and versatility. Enjoy a welcoming full-length front porch, expansive backyard, multi-level deck, and paver patio — perfect for outdoor entertaining or simply enjoying your own private retreat. Inside, you'll find inviting living spaces accented by custom trim, coffered ceilings, a fireplace, and vinyl plank flooring. The spacious kitchen features updated countertops and appliances, including a brand-new refrigerator, a pantry, and a sunny breakfast area, while the formal dining room offers a built-in buffet. Upstairs, four generously sized bedrooms include a comfortable owner's suite with a walk-in closet. The finished third-floor bonus room, complete with built-in beds and storage, adds even more flexibility for recreation, hobbies, or guests. Additional highlights include an attached two-car garage, thoughtfully designed storage throughout, a newer roof and HVAC systems, and an encapsulated crawl space. Recent home and septic inspections, along with completed improvements, provide added confidence for prospective buyers. NEW LOOK. FRESH PHOTOS. EXCEPTIONAL SPACE. A GREAT OPPORTUNITY AT $399,000! Whether you're discovering this property for the first time or giving it a second look, now is the perfect time to see all that it has to offer. Schedule your private showing and experience the transformation firsthand!
Features & Amenities
Interior
-
Other Interior Features
Ceiling Fan(s), Walk-In Closet(s), Built-in Features, Crown Molding
-
Total Bedrooms
4
-
Bathrooms
2
-
1/2 Bathrooms
1
-
Above Grade Finished Area
2800.0
-
Basement YN
NO
-
Cooling YN
YES
-
Cooling
Central Air, Ceiling Fan(s), Electric
-
Fireplace YN
YES
-
Heating YN
YES
-
Heating
Exhaust Fan, Electric, Heat Pump
-
Pet friendly
Yes
Exterior
-
Garage
Yes
-
Garage spaces
2
-
Construction Materials
Frame, Vinyl Siding
-
Parking
Oversized, Garage Door Opener, Garage, Driveway, Inside Entrance, Attached
-
Patio and Porch Features
Deck, Porch
-
Pool
No
-
Waterfront YN
NO
Area & Lot
-
Lot Features
Cleared
-
Lot Size(acres)
0.66
-
Lot Size(square feet)
28,628
-
Property Type
Residential
-
Property Sub Type
Single Family Residence
-
Architectural Style
Contemporary
Price
-
Sales Price
$399,000
-
Tax Amount
$2,749
-
Sq. Footage
2,800
-
Price/SqFt
$142
HOA
-
Association
YES
-
Association Fee
$500
-
Association Fee Frequency
Annually
-
Association Fee Includes
N/A
-
Total Monthly Fees
true
School District
-
Elementary School
N/A
-
Middle School
N/A
-
High School
WICOMICO
Property Features
-
New Construction
NO
-
Foundation Details
Block
-
Senior Community YN
NO
-
Sewer
Septic Tank
-
Tax Lot
16
-
Water Source
Well
Schedule a Showing
Showing scheduled successfully.
Mortgage calculator
Estimate your monthly mortgage payment, including the principal and interest, property taxes, and HOA. Adjust the values to generate a more accurate rate.
Your payment
Principal and Interest:
$
Property taxes:
$
HOA fees:
$
Total loan payment:
$
Total interest amount:
$
Location
County
WICOMICO
Elementary School
Middle School
High School
WICOMICO
Listing Courtesy of Sally Todd Stout, Berkshire Hathaway HomeServices PenFed Realty - OP
RealHub Information is provided exclusively for consumers' personal, non-commercial use, and it may not be used for any purpose other than to identify prospective properties consumers may be interested in purchasing. All information deemed reliable but not guaranteed and should be independently verified. All properties are subject to prior sale, change or withdrawal. RealHub website owner shall not be responsible for any typographical errors, misinformation, misprints and shall be held totally harmless.

Salesperson, Realtor
Summer Burton
Call Summer today to schedule a private showing.

* Listings on this website come from the FMLS IDX Compilation and may be held by brokerage firms other than the owner of this website. The listing brokerage is identified in any listing details. Information is deemed reliable but is not guaranteed. If you believe any FMLS listing contains material that infringes your copyrighted work please review our DMCA policy and learn how to submit a takedown request.© 2024 FMLS.
Related Properties
SALISBURY
30436 W RUSTIC DRIVE
4 Beds
2 Baths
2,100 Sq.Ft.
$349,900
MLS#: MDWC2023286

SALISBURY
26512 RIVERBANK ROAD
4 Beds
2 Baths
2,488 Sq.Ft.
$449,900
MLS#: MDWC2025382

SALISBURY
116 ELIZABETH STREET
4 Beds
2 Baths
2,432 Sq.Ft.
$339,900
MLS#: MDWC2025018

SALISBURY
201 W LONDON AVENUE
3 Beds
2 Baths
2,212 Sq.Ft.
$339,900
MLS#: MDWC2024942

SALISBURY
1119 GRANBYS RUN
4 Beds
3 Baths
2,096 Sq.Ft.
$425,000
MLS#: MDWC2024328

SALISBURY
30020 DEER HARBOUR DRIVE
3 Beds
2 Baths
1,883 Sq.Ft.
$325,900
MLS#: MDWC2024486
SALISBURY
28650 OLD QUANTICO ROAD
10 Beds
7 Baths
6,048 Sq.Ft.
$369,000
MLS#: MDWC2020928

SALISBURY
29064 ADVENTIST DRIVE
4 Beds
2 Baths
2,609 Sq.Ft.
$397,500
MLS#: MDWC2024594
SALISBURY
6023 TARRY TOWN ROAD
4 Beds
2 Baths
3,281 Sq.Ft.
$439,900
MLS#: MDWC2021152

SALISBURY
1130 ALBRITTON LANE
4 Beds
2 Baths
1,698 Sq.Ft.
$345,990
MLS#: MDWC2024036
