


Property
Beds
3
Full Baths
2
1/2 Baths
1
Year Built
1929
Sq.Footage
1,396
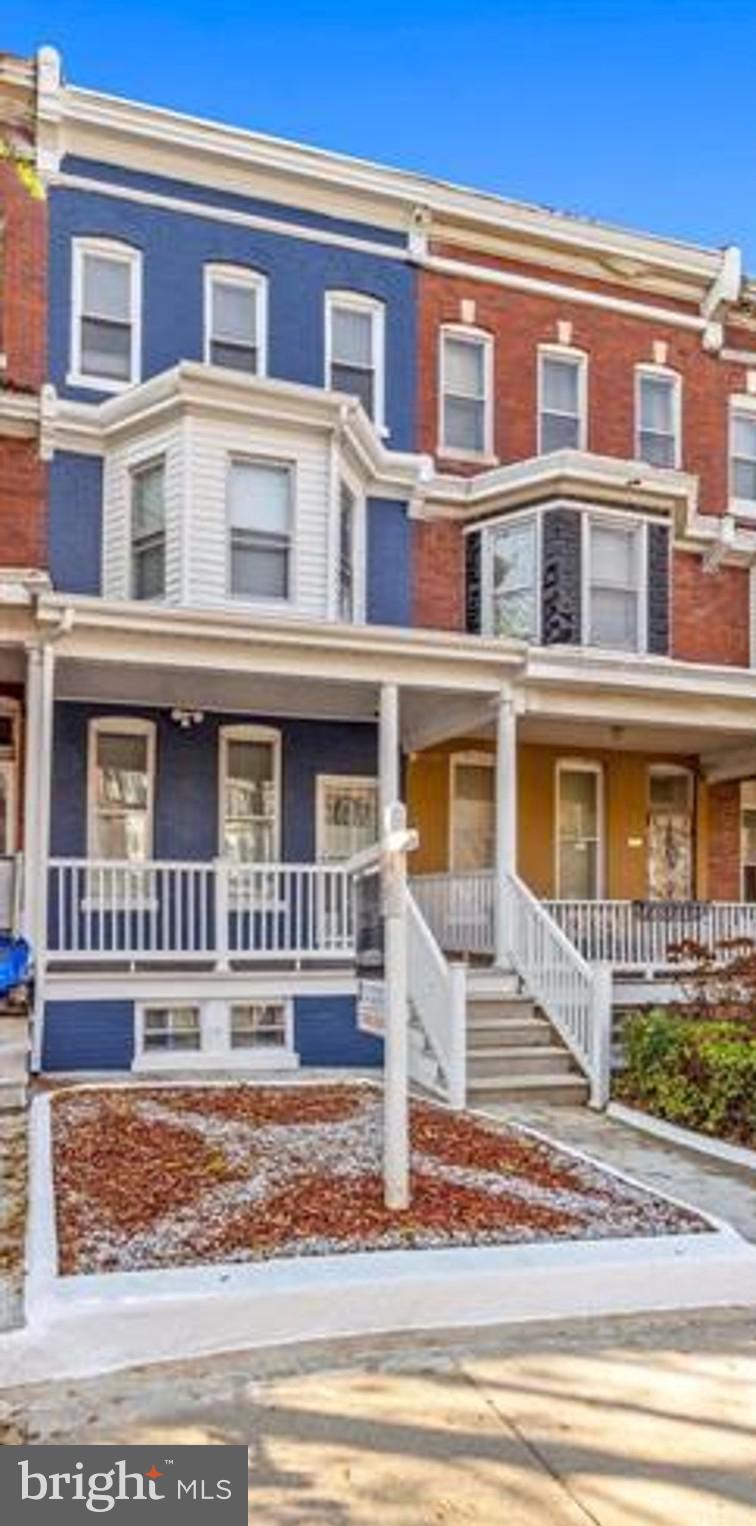
Welcome to your dream home! This meticulously maintained townhome offers a perfect blend of modern luxury and comfortable living. Situated in a prime location, this property boasts a range of features that make it truly exceptional. <br><br> Three large bedrooms and two and half baths with a 2 car garage. The main level features an inviting open floor plan that seamlessly connects the living room, formal dining room, and gourmet kitchen. Ideal for entertaining or simply enjoying quality family time. <br><br> The heart of this home is the gourmet kitchen, equipped with state-of-the-art appliances, ample cabinet space, and a stylish island. Whether you're a seasoned chef or just love to cook, this kitchen will exceed your expectations. Enjoy the luxury of a generously sized living room flooded with natural light, creating a warm and inviting atmosphere for relaxation and entertainment. <br><br> The lower level offers a versatile bonus room that can be customized to suit your needs. Whether you envision it as an additional bedroom, family room, den, or office, the possibilities are endless. Convenience meets elegance with a full bathroom on the lower level, ensuring comfort for guests or creating an additional private space.Practicality is at the forefront with a conveniently located half bath and laundry facilities on the main level, making daily chores a breeze. <br><br> Enjoy peace of mind with a recently installed, energy-efficient furnace, providing comfort and reliability during all seasons. <br><br> Don't miss the opportunity to make this spectacular townhome yours. Contact us today to schedule a private viewing and experience the epitome of modern living!
Features & Amenities
Interior
-
Other Interior Features
Kitchen Island
-
Total Bedrooms
3
-
Bathrooms
2
-
1/2 Bathrooms
1
-
Above Grade Finished Area
1396.0
-
Basement YN
YES
-
Cooling YN
YES
-
Cooling
Central Air
-
Fireplace YN
NO
-
Heating YN
YES
-
Heating
Electric, Central
-
Pet friendly
N/A
Exterior
-
Garage
Yes
-
Garage spaces
2
-
Construction Materials
Brick
-
Parking
Detached
-
Pool
No
-
Waterfront YN
NO
Area & Lot
-
Property Type
Residential
-
Property Sub Type
Townhouse
-
Architectural Style
Traditional
Price
-
Sales Price
$248,999
-
Tax Amount
$2,613
-
Sq. Footage
1,396
-
Price/SqFt
$178
HOA
-
Association
No
School District
-
Elementary School
N/A
-
Middle School
N/A
-
High School
N/A
Property Features
-
Foundation Details
Brick/Mortar
-
Senior Community YN
NO
-
Sewer
Public Sewer
-
Tax Lot
001
-
Water Source
Public
Schedule a Showing
Showing scheduled successfully.
Mortgage calculator
Estimate your monthly mortgage payment, including the principal and interest, property taxes, and HOA. Adjust the values to generate a more accurate rate.
Your payment
Principal and Interest:
$
Property taxes:
$
HOA fees:
$
Total loan payment:
$
Total interest amount:
$
Location
County
BALTIMORE CITY
Elementary School
Middle School
High School
Listing Courtesy of Wendy Hutton, Samson Properties
RealHub Information is provided exclusively for consumers' personal, non-commercial use, and it may not be used for any purpose other than to identify prospective properties consumers may be interested in purchasing. All information deemed reliable but not guaranteed and should be independently verified. All properties are subject to prior sale, change or withdrawal. RealHub website owner shall not be responsible for any typographical errors, misinformation, misprints and shall be held totally harmless.

Salesperson, Realtor
Summer Burton
Call Summer today to schedule a private showing.

* Listings on this website come from the FMLS IDX Compilation and may be held by brokerage firms other than the owner of this website. The listing brokerage is identified in any listing details. Information is deemed reliable but is not guaranteed. If you believe any FMLS listing contains material that infringes your copyrighted work please click here to review our DMCA policy and learn how to submit a takedown request.© 2024 FMLS.
Related Properties

BALTIMORE
5911-1/2 AYLESHIRE ROAD
3 Beds
1 Baths
1,520 Sq.Ft.
$275,000
MLS#: MDBA2232090
BALTIMORE
2014 CRESTVIEW ROAD
3 Beds
1 Baths
1,140 Sq.Ft.
$199,900
MLS#: MDBA2195318

BALTIMORE
5914 FENWICK AVENUE
3 Beds
1 Baths
1,520 Sq.Ft.
$205,000
MLS#: MDBA2221510
BALTIMORE
1125 WILLIAM STREET
3 Beds
2 Baths
1,281 Sq.Ft.
$269,000
MLS#: MDBA2230864

BALTIMORE
3645 GELSTON DRIVE
3 Beds
1 Baths
1,240 Sq.Ft.
$215,000
MLS#: MDBA2204666
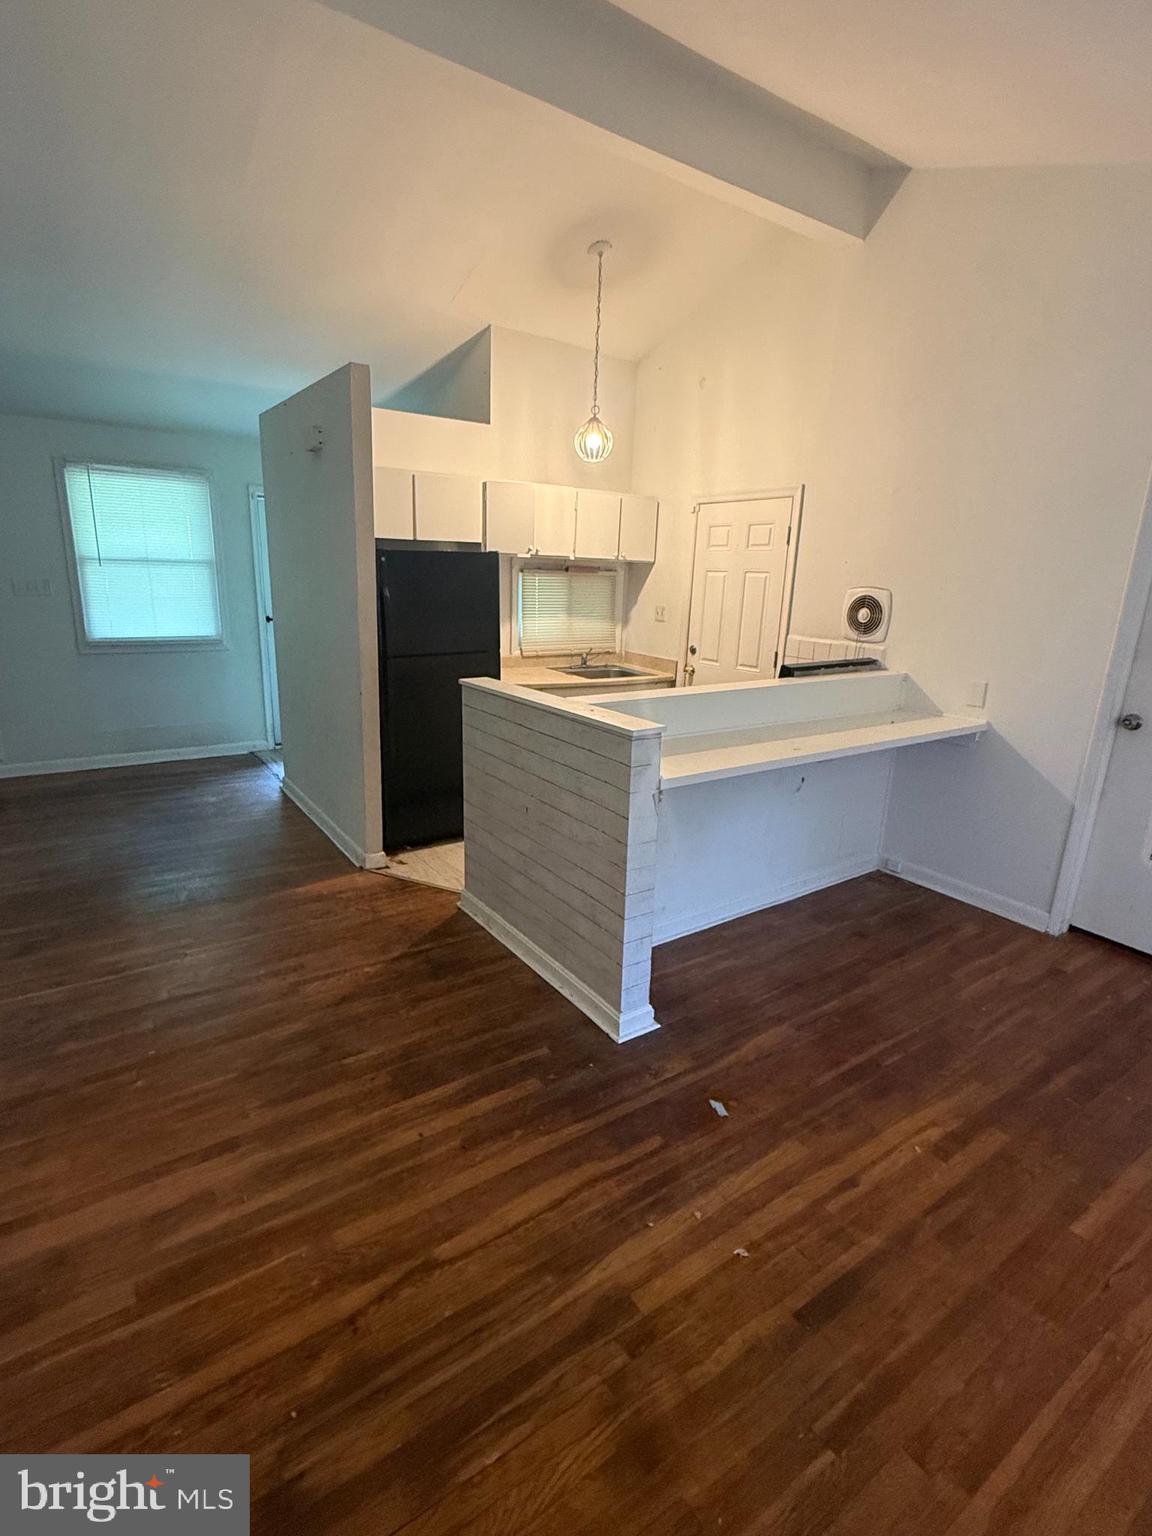
BALTIMORE
2407 E COLD SPRING LANE
3 Beds
1 Baths
1,078 Sq.Ft.
$199,700
MLS#: MDBA2218988
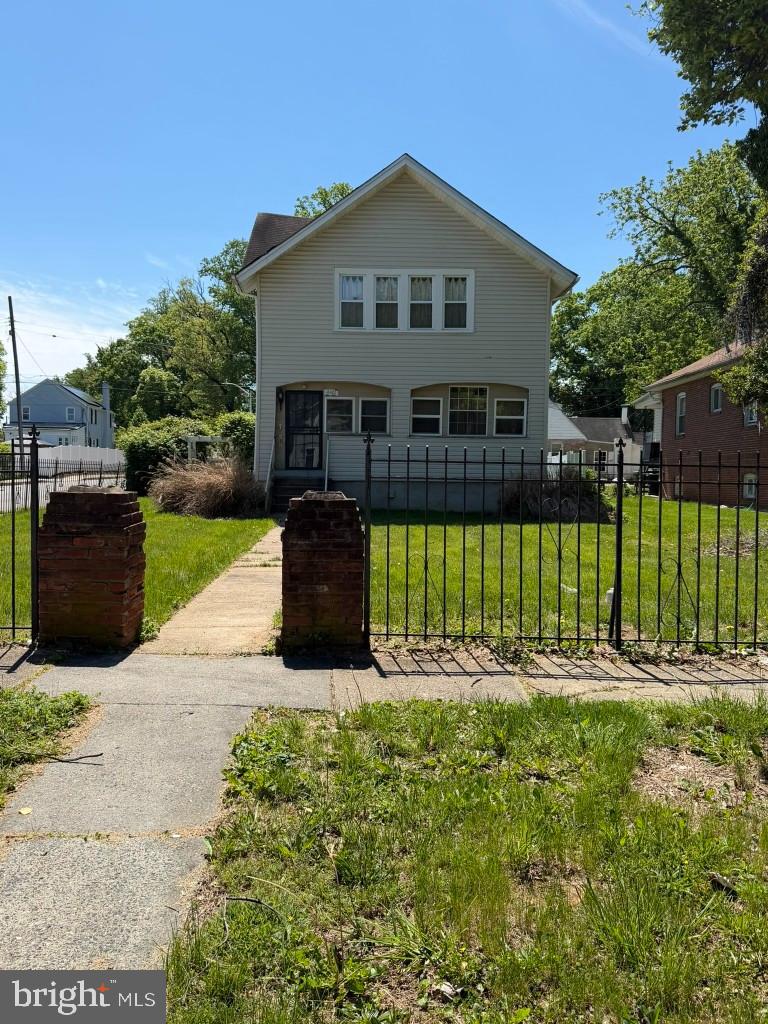
BALTIMORE
4301 RIDGEWOOD AVENUE
3 Beds
2 Baths
1,296 Sq.Ft.
$257,000
MLS#: MDBA2220264
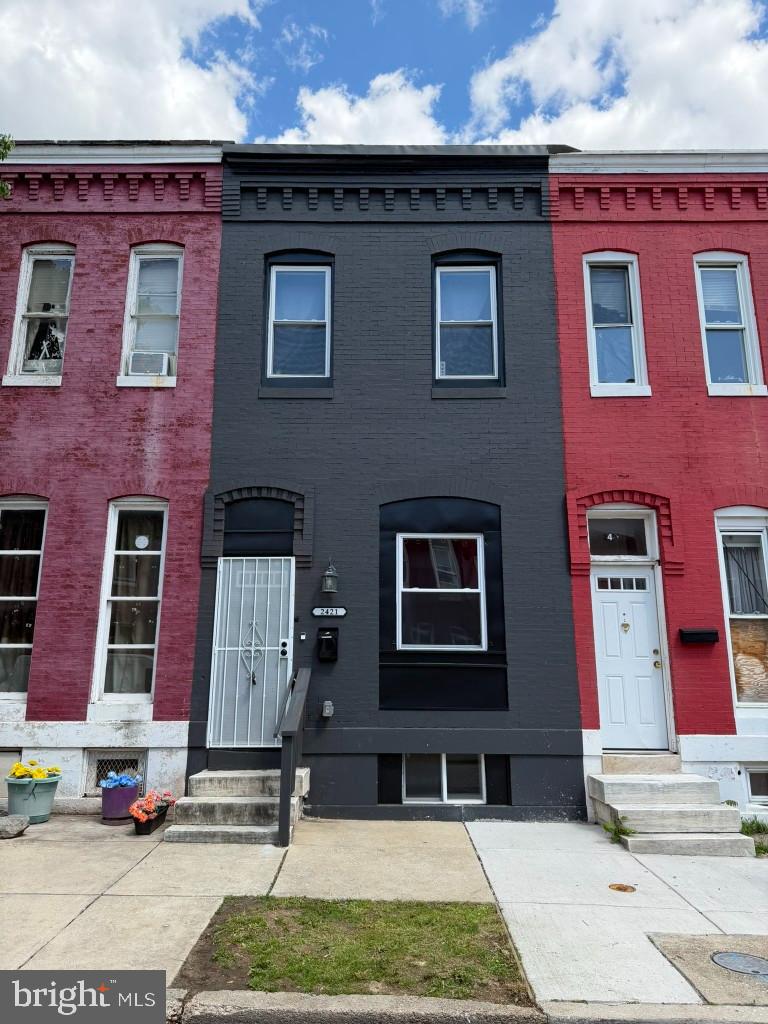
BALTIMORE
2421 BRENTWOOD AVENUE
3 Beds
1 Baths
N/A
$209,900
MLS#: MDBA2221914
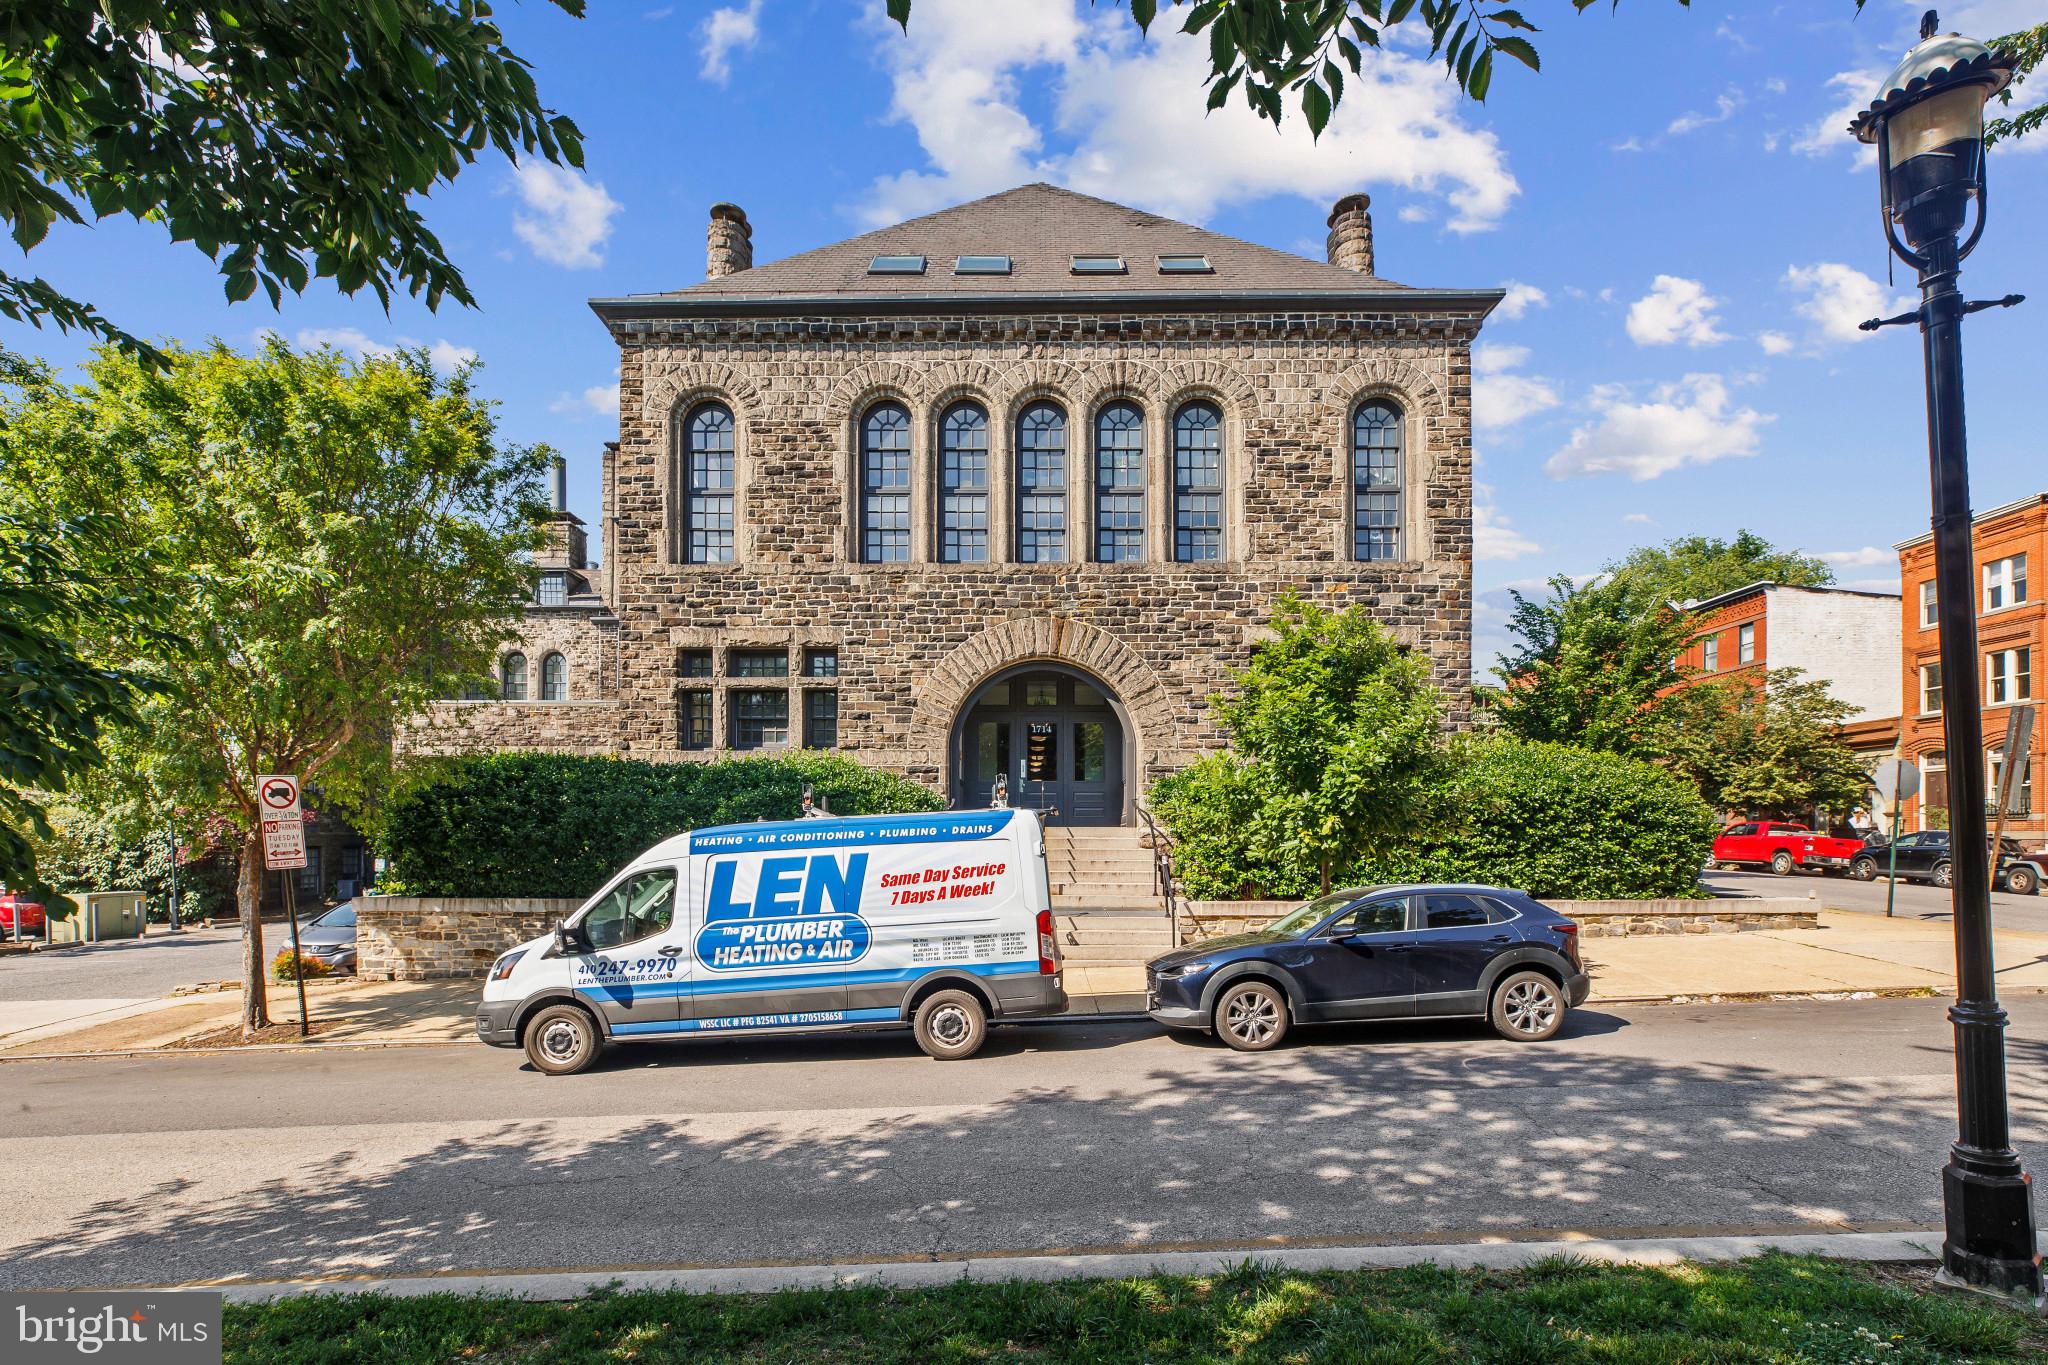
BALTIMORE
1714 PARK AVENUE 502
1 Beds
1 Baths
910 Sq.Ft.
$205,000
MLS#: MDBA2208264
BALTIMORE
1818 N ASHBURTON STREET
5 Beds
4 Baths
N/A
$267,000
MLS#: MDBA2219414
.png)