







Property
Beds
3
Full Baths
2
1/2 Baths
1
Year Built
1928
Sq.Footage
2,244
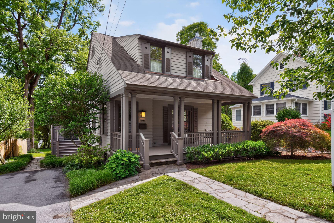
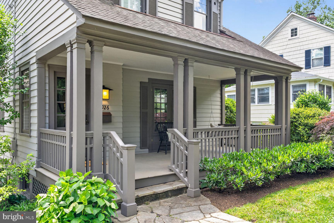
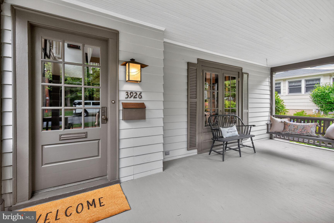
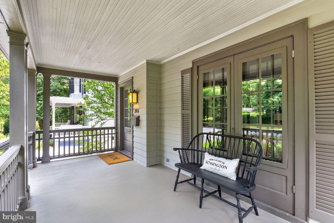
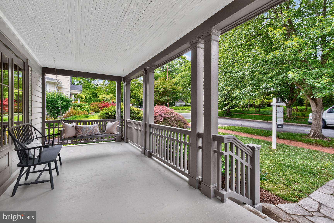
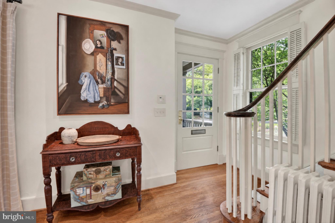
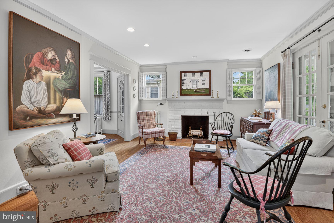
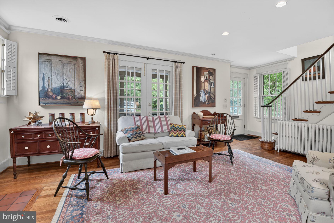
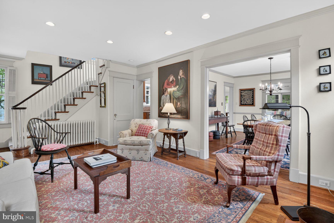
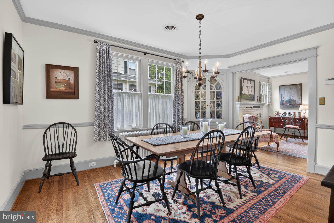
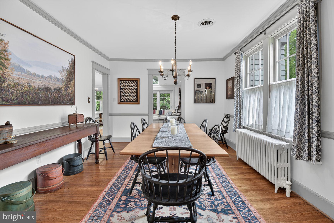
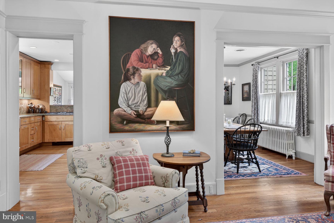
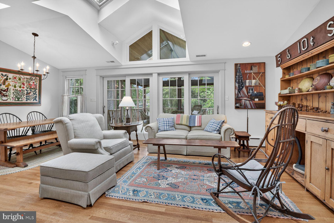
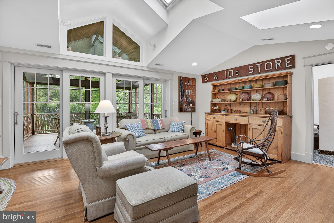
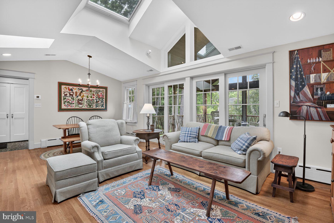
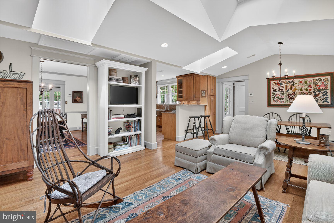
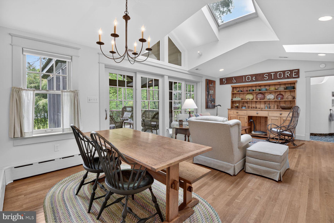
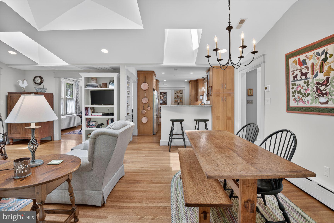
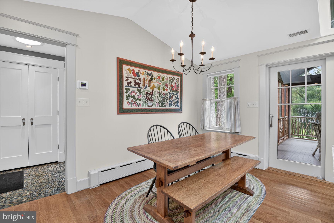
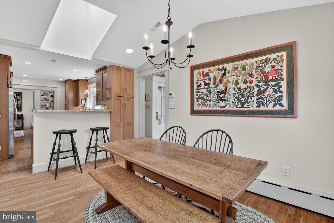
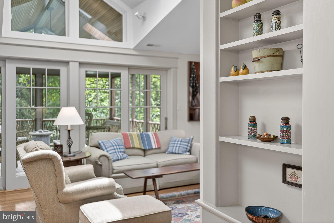
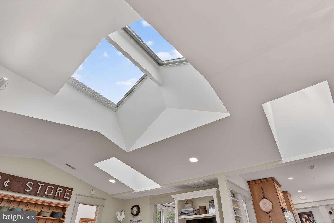
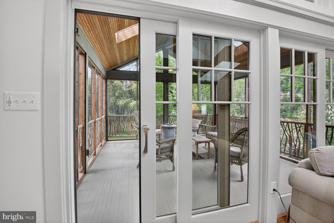
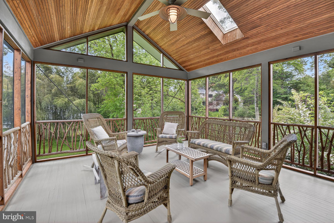
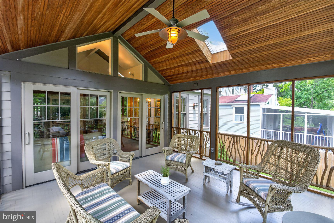
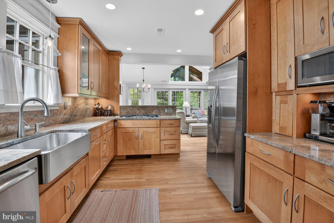
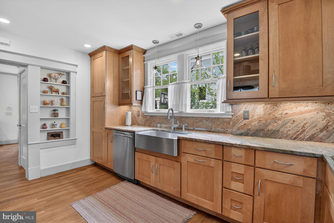
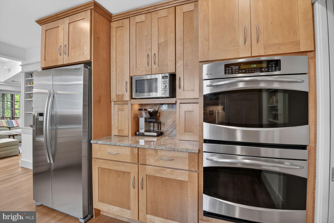
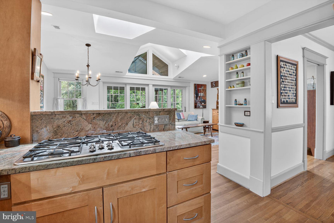
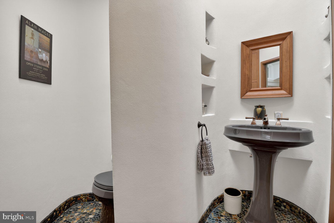
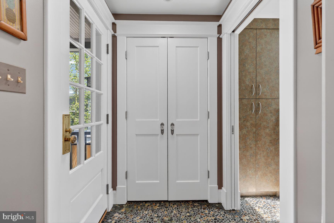
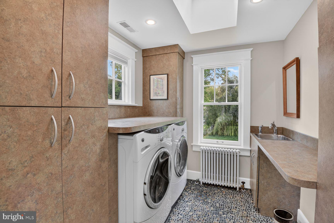
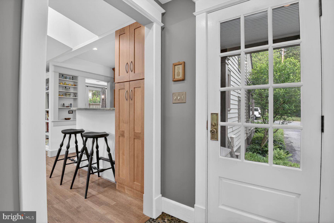
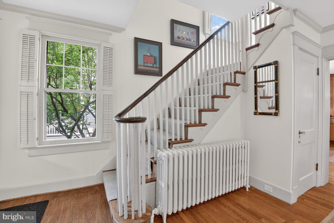
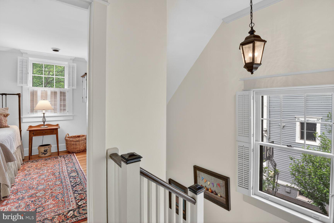
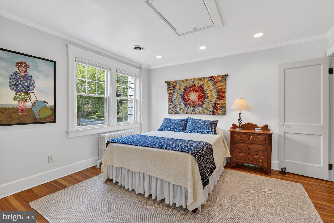
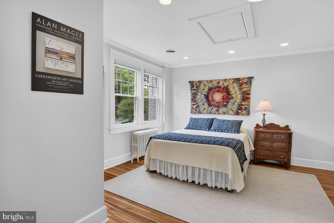
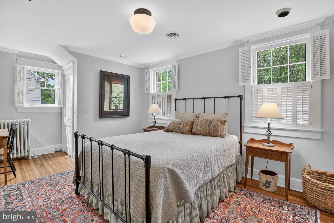
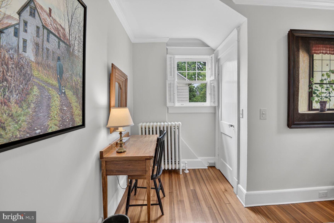
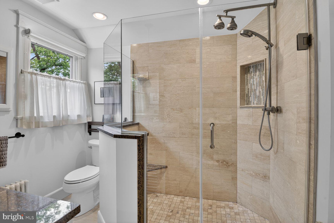
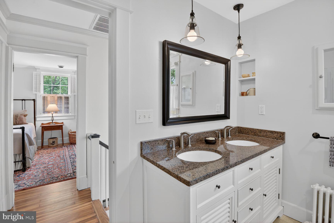
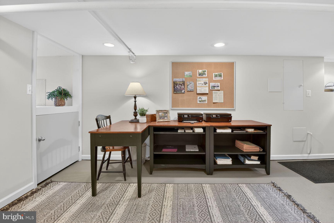
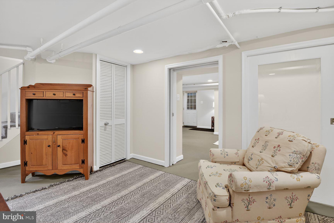
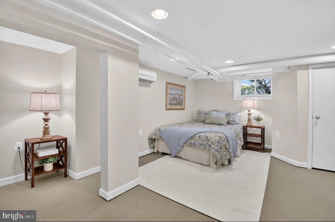
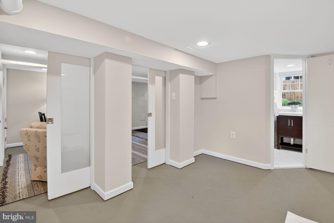
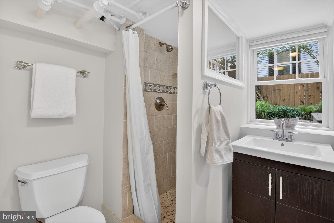
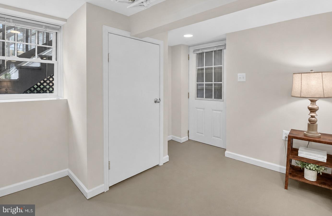
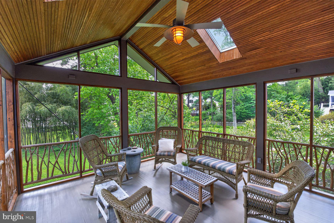
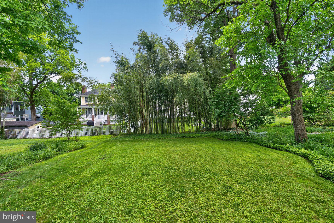
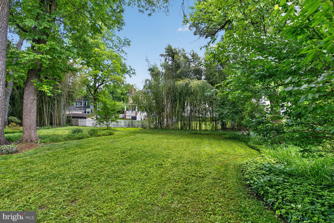
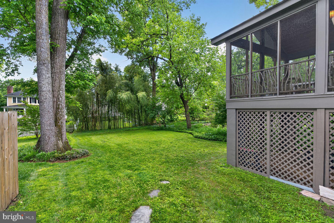
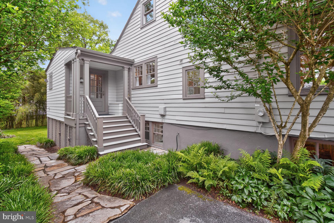
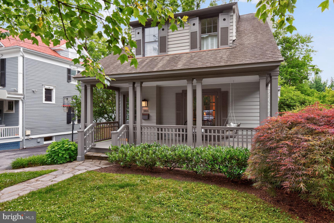
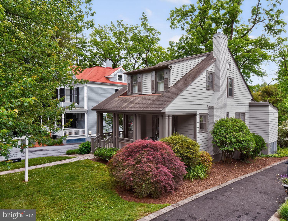
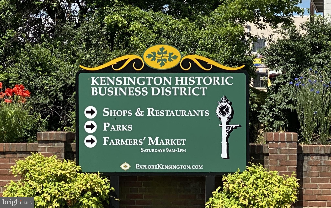
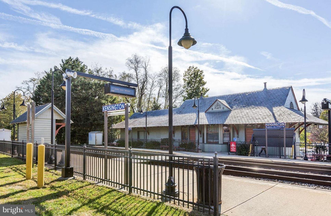
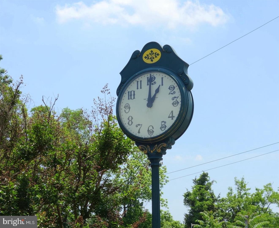
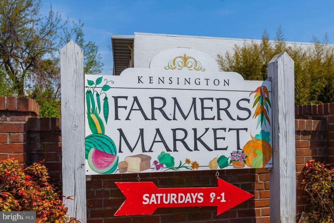
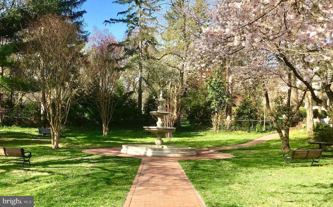
Welcome to 3926 Prospect St – an exceptional, fully renovated and masterfully expanded home nestled in the heart of Kensington’s historic district. A picture of timeless charm, this enchanting historic bungalow blends classic character with thoughtfully designed modern living spaces, creating a home that feels so warm and inviting. A stunning kitchen and family room addition is the heart of the home, featuring soaring vaulted ceilings, skylights that fill the space with natural light, and seamless access to the beautiful, screened porch — perfect for relaxing mornings, entertaining friends, or enjoying quiet evenings overlooking the beautiful yard. With amazing curb appeal, the welcoming front porch — complete with a classic porch swing — creates the perfect setting for morning coffee, evening conversations, and enjoying the friendly neighborhood atmosphere that makes Kensington so special. You will fall in love as soon as you walk through the front door. The main level includes a large living room with fireplace, with gas hook up, formal dining room with built-in china cabinet, dream chef’s kitchen with all the bells and whistles, fabulous family room addition, designer bathroom, mudroom and laundry room with river rock floor, and stunning screened porch with custom Adirondack style railings. The second floor offers two oversized bedrooms and enlarged luxurious bathroom. The lower level is fully finished with home office/ flex space, spacious bedroom to the exterior, and full bath. The location is ideal. Set on one of Kensington’s most picturesque streets in the beloved neighborhood known as “The Pitchfork,” this home is just moments from all that Kensington has to offer- parks, restaurants, shops, the weekly Farmers Market, Noyes Children’s Library, the MARC train, BabyCat Brewery, vibrant community events, and more. Walk to your favorite spots and come home to this special home, rich in character and enhanced with beautiful, one-of-a-kind updates. Welcome home!
Features & Amenities
Interior
-
Total Bedrooms
3
-
Bathrooms
2
-
1/2 Bathrooms
1
-
Above Grade Finished Area
1578.0
-
Basement YN
YES
-
Cooling YN
YES
-
Cooling
Central Air, Electric
-
Fireplace YN
YES
-
Heating YN
YES
-
Heating
Natural Gas, Radiant
-
Pet friendly
N/A
Exterior
-
Garage
No
-
Construction Materials
Wood Siding
-
Parking
Off Street
-
Patio and Porch Features
Porch, Screened
-
Pool
No
-
Waterfront YN
NO
Area & Lot
-
Lot Size(acres)
0.2
-
Lot Size(square feet)
8625.0
-
Property Type
Residential
-
Property Sub Type
Single Family Residence
-
Architectural Style
Bungalow
Price
-
Sales Price
$1,095,000
-
Tax Amount
$9,317
-
Sq. Footage
2, 244
-
Price/SqFt
$487
HOA
-
Association
No
School District
-
Elementary School
KENSINGTON PARKWOOD
-
Middle School
NORTH BETHESDA
-
High School
WALTER JOHNSON
Property Features
-
New Construction
NO
-
Foundation Details
Concrete Perimeter
-
Senior Community YN
NO
-
Sewer
Public Sewer
-
Tax Lot
22
-
Water Source
Public
Schedule a Showing
Showing scheduled successfully.
Mortgage calculator
Estimate your monthly mortgage payment, including the principal and interest, property taxes, and HOA. Adjust the values to generate a more accurate rate.
Your payment
Principal and Interest:
$
Property taxes:
$
HOA fees:
$
Total loan payment:
$
Total interest amount:
$
Location
County
MONTGOMERY
Elementary School
KENSINGTON PARKWOOD
Middle School
NORTH BETHESDA
High School
WALTER JOHNSON
Listing Courtesy of Kyle L Richards , Compass
RealHub Information is provided exclusively for consumers' personal, non-commercial use, and it may not be used for any purpose other than to identify prospective properties consumers may be interested in purchasing. All information deemed reliable but not guaranteed and should be independently verified. All properties are subject to prior sale, change or withdrawal. RealHub website owner shall not be responsible for any typographical errors, misinformation, misprints and shall be held totally harmless.

AGENT
Summer Burton
Call Summer today to schedule a private showing.

* Listings on this website come from the FMLS IDX Compilation and may be held by brokerage firms other than the owner of this website. The listing brokerage is identified in any listing details. Information is deemed reliable but is not guaranteed. If you believe any FMLS listing contains material that infringes your copyrighted work please click here to review our DMCA policy and learn how to submit a takedown request.© 2024 FMLS.
Related Properties
KENSINGTON
2 ORLEANS TERRACE
5 Beds
2 Baths
2,333 Sq.Ft.
$1,150,000
MLS#: MDMC2232826
KENSINGTON
9631 HAWICK LANE
3 Beds
3 Baths
2,340 Sq.Ft.
$1,100,000
MLS#: MDMC2235992
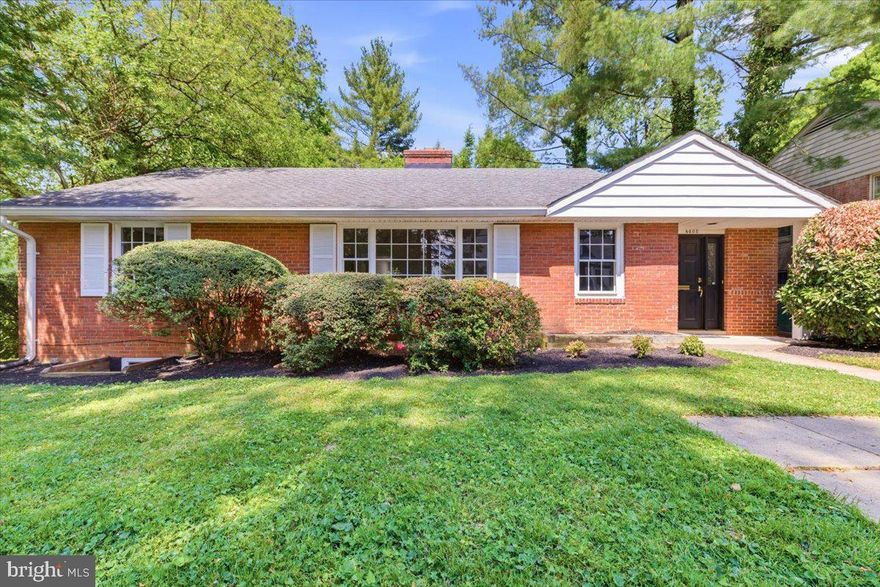
KENSINGTON
4405 CLEARBROOK LANE
3 Beds
3 Baths
3,299 Sq.Ft.
$895,000
MLS#: MDMC2235672
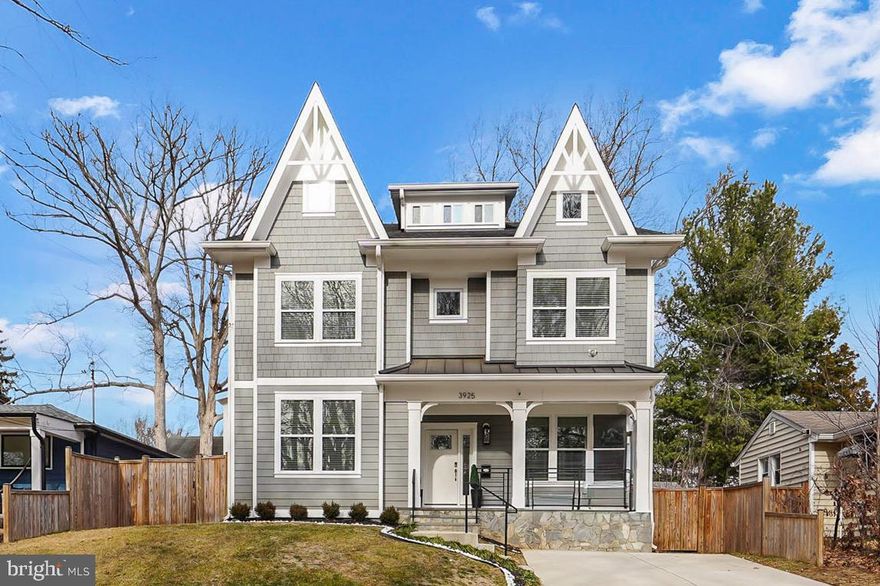
KENSINGTON
3925 DECATUR AVENUE
5 Beds
5 Baths
3,780 Sq.Ft.
$1,150,000
MLS#: MDMC2214950
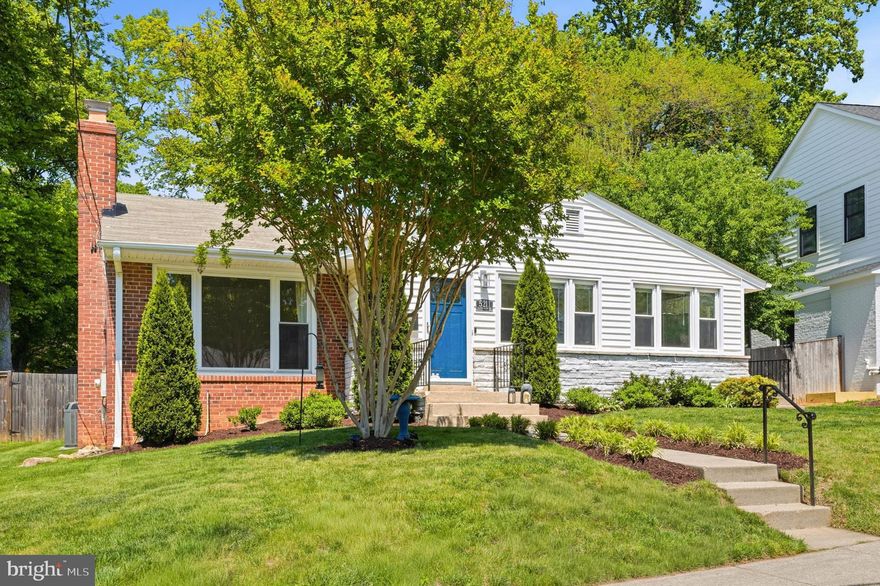
KENSINGTON
5211 FLANDERS AVENUE
4 Beds
2 Baths
2,012 Sq.Ft.
$899,000
MLS#: MDMC2231108
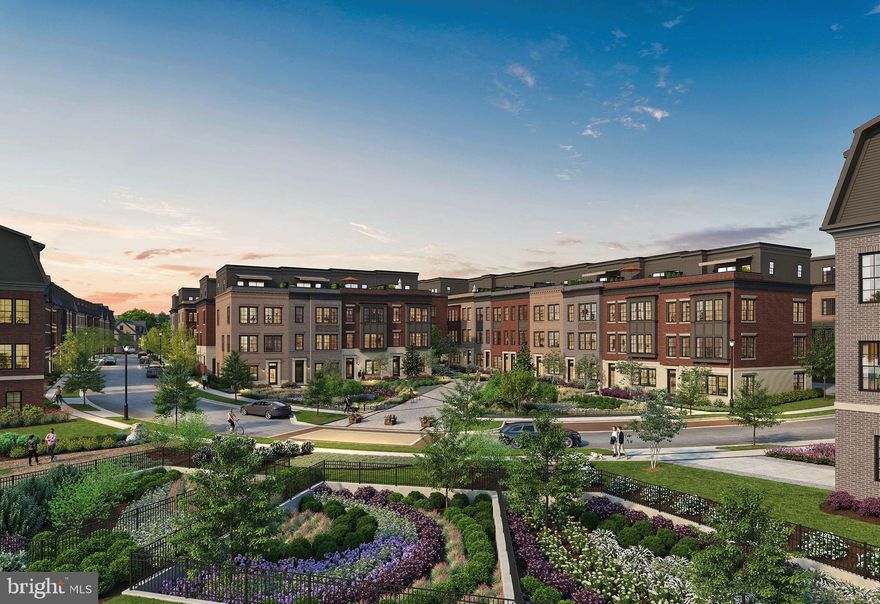
KENSINGTON
5031 DULCET DRIVE COLTRANE 85
4 Beds
2 Baths
2,345 Sq.Ft.
$1,199,900
MLS#: MDMC2218436
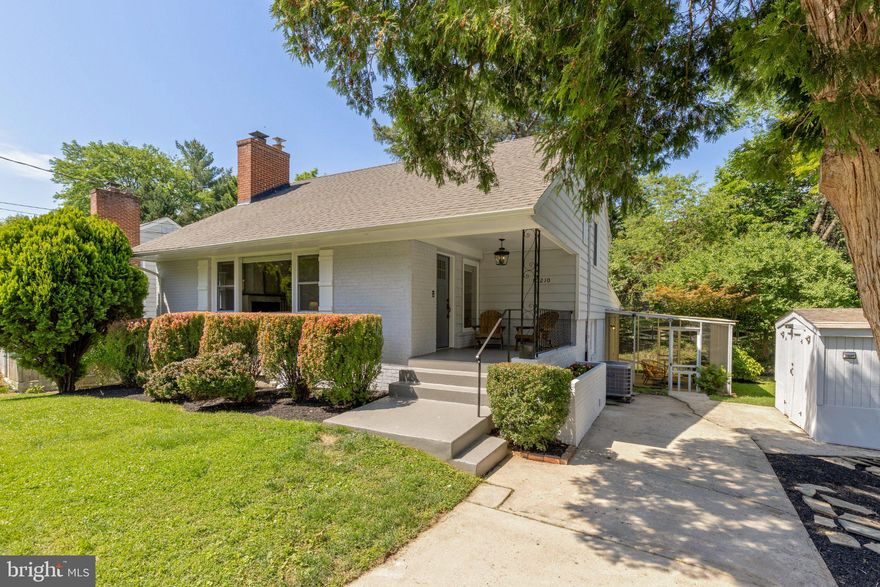
KENSINGTON
10210 CARROLL PLACE
4 Beds
2 Baths
2,192 Sq.Ft.
$986,000
MLS#: MDMC2236462
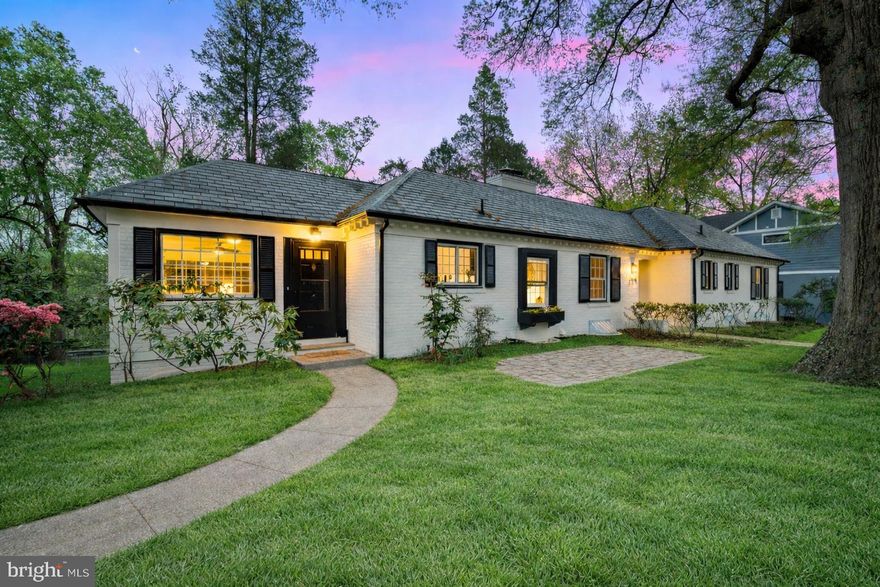
KENSINGTON
3514 RAYMOOR ROAD
6 Beds
3 Baths
3,028 Sq.Ft.
$1,195,000
MLS#: MDMC2226986
.png)