


Property
Beds
4
Full Baths
2
1/2 Baths
1
Year Built
2005
Sq.Footage
3,352
WOOHOO! Move-in ready colonial in the highly sought-after community of Estates of Walnut Lane. The main level features a two-story foyer and family room with beautiful stone surround. Very open layout with a lot of entertaining space, including a formal dining and living room. A gourmet kitchen featuring granite counters, a kitchen island with a gas cooktop, 42” cabinets, and subway tile. The kitchen opens to a spacious sunroom with lots of windows and a view of the pond. The bonus room off of the family room would make a great home office or playroom. The upper level features a large, owners suite with vaulted ceilings and a private bath with soaking tub, and dual vanity and three additional spacious bedrooms and a full bath. The basement offers a bonus room and plenty of additional space that could be finished for additional living space. The rear yard is summer ready and offers a spacious patio, custom decked above-ground pool, and fireplace. A two-car garage and shed offer plenty of storage space. Minutes from the MD/DE line, U of D and downtown Newark where you can enjoy amazing restaurants. Schedule your showing today!
Features & Amenities
Interior
-
Other Interior Features
Ceiling Fan(s), Kitchen Island, Pantry, Walk-In Closet(s)
-
Total Bedrooms
4
-
Bathrooms
2
-
1/2 Bathrooms
1
-
Above Grade Finished Area
3352.0
-
Basement YN
YES
-
Cooling YN
YES
-
Cooling
Central Air, Ceiling Fan(s)
-
Fireplace YN
YES
-
Heating YN
YES
-
Heating
Natural Gas, Central
-
Pet friendly
N/A
Exterior
-
Garage
Yes
-
Garage spaces
2
-
Construction Materials
Brick Veneer, Brick, Vinyl Siding
-
Parking
Garage Door Opener, Asphalt, Off Street, Attached
-
Patio and Porch Features
Deck
-
Pool
No
-
Waterfront YN
NO
-
View
Water, Pond
Area & Lot
-
Lot Size(acres)
0.6
-
Lot Size(square feet)
26,000
-
Property Type
Residential
-
Property Sub Type
Single Family Residence
-
Architectural Style
Colonial
Price
-
Sales Price
$510,000
-
Tax Amount
$5,536
-
Sq. Footage
3,352
-
Price/SqFt
$152
HOA
-
Association
YES
-
Association Fee
$23
-
Association Fee Frequency
Monthly
-
Association Fee Includes
N/A
School District
-
Elementary School
GILPIN MANOR
-
Middle School
ELKTON
-
High School
ELKTON
Property Features
-
Foundation Details
Other
-
Senior Community YN
NO
-
Sewer
Public Sewer
-
Tax Lot
24
-
Water Source
Public
Schedule a Showing
Showing scheduled successfully.
Mortgage calculator
Estimate your monthly mortgage payment, including the principal and interest, property taxes, and HOA. Adjust the values to generate a more accurate rate.
Your payment
Principal and Interest:
$
Property taxes:
$
HOA fees:
$
Total loan payment:
$
Total interest amount:
$
Location
County
CECIL
Elementary School
GILPIN MANOR
Middle School
ELKTON
High School
ELKTON
Listing Courtesy of Kristin N Lewis, Integrity Real Estate
RealHub Information is provided exclusively for consumers' personal, non-commercial use, and it may not be used for any purpose other than to identify prospective properties consumers may be interested in purchasing. All information deemed reliable but not guaranteed and should be independently verified. All properties are subject to prior sale, change or withdrawal. RealHub website owner shall not be responsible for any typographical errors, misinformation, misprints and shall be held totally harmless.

Salesperson, Realtor
Summer Burton
Call Summer today to schedule a private showing.

* Listings on this website come from the FMLS IDX Compilation and may be held by brokerage firms other than the owner of this website. The listing brokerage is identified in any listing details. Information is deemed reliable but is not guaranteed. If you believe any FMLS listing contains material that infringes your copyrighted work please click here to review our DMCA policy and learn how to submit a takedown request.© 2024 FMLS.
Related Properties
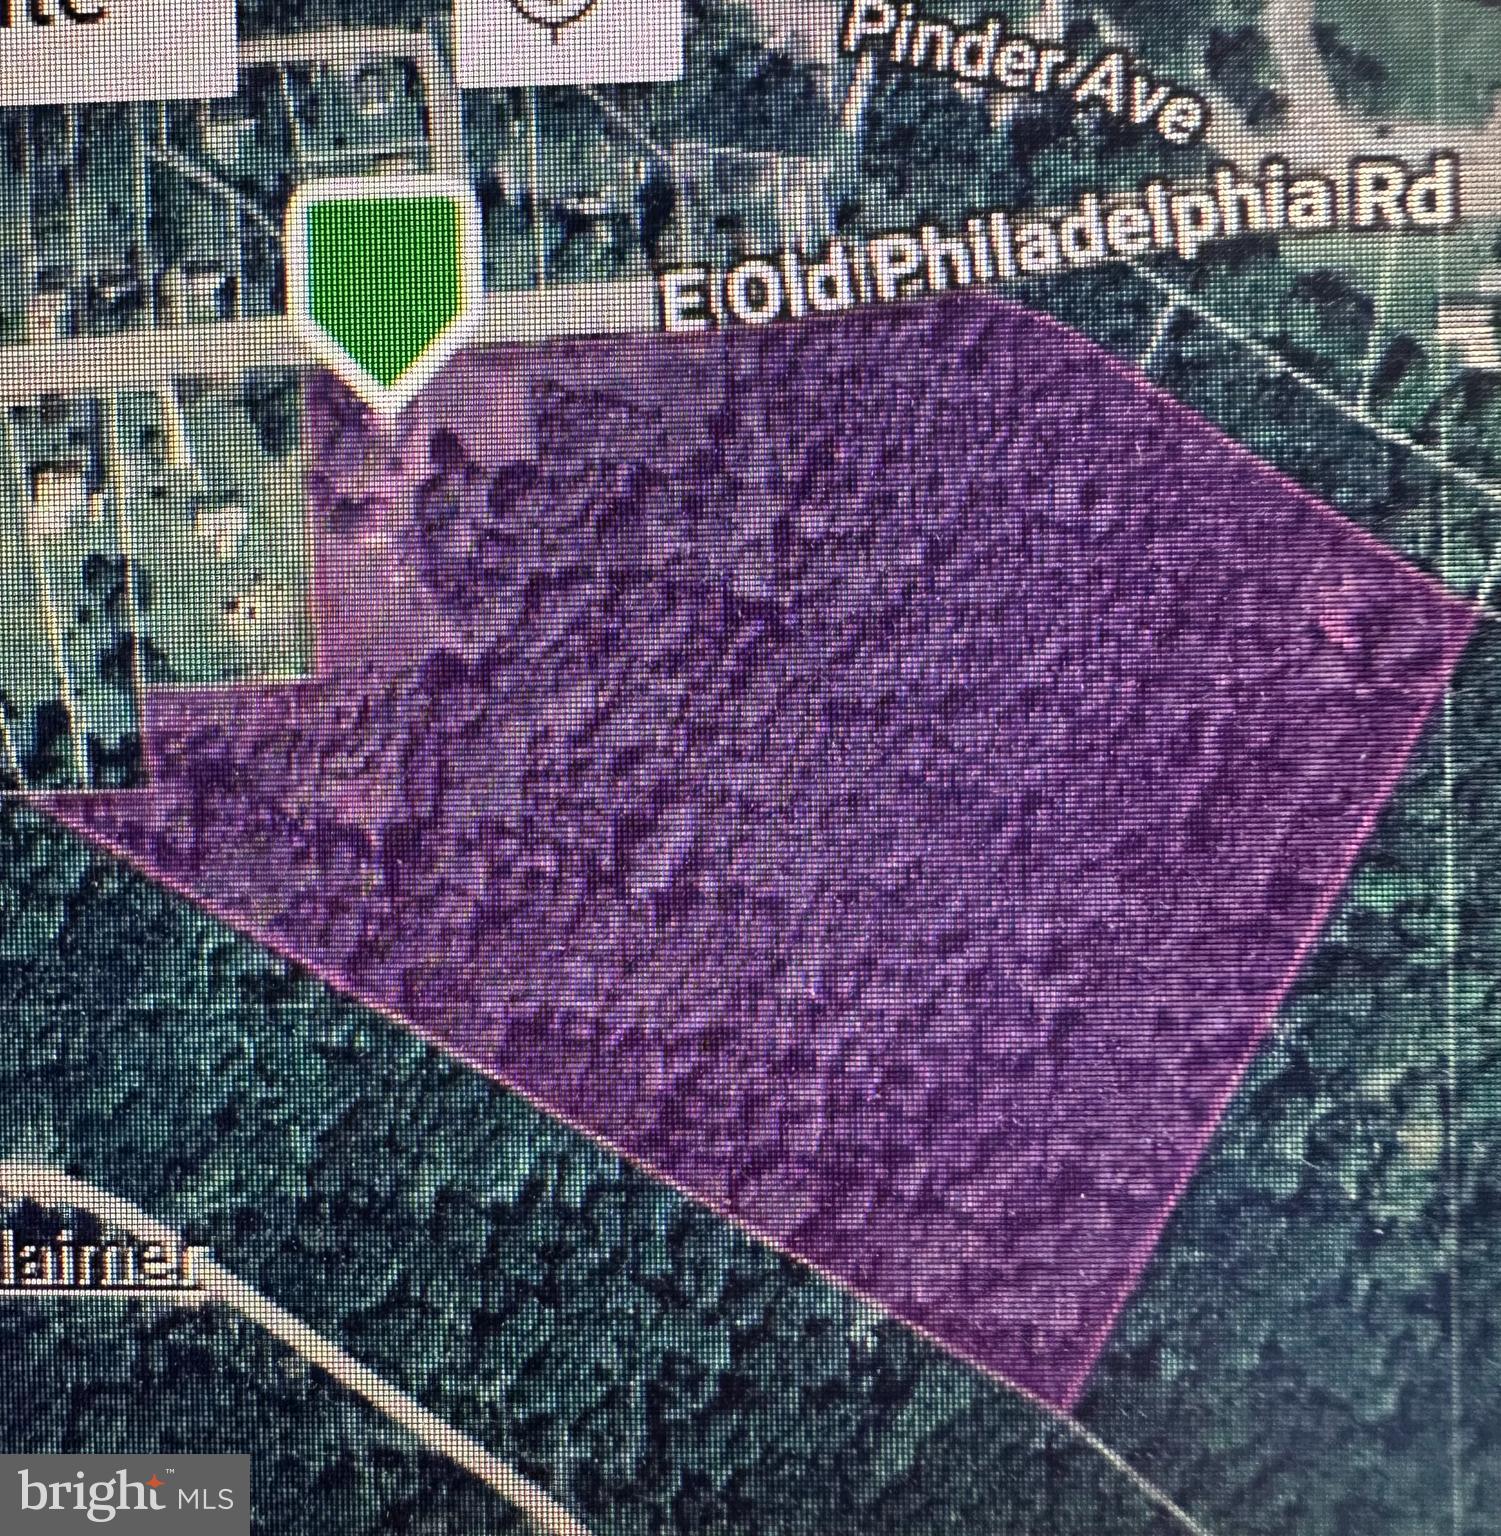
ELKTON
964 E OLD PHILADELPHIA ROAD
2 Beds
1 Baths
2,383 Sq.Ft.
$525,000
MLS#: MDCC2021390
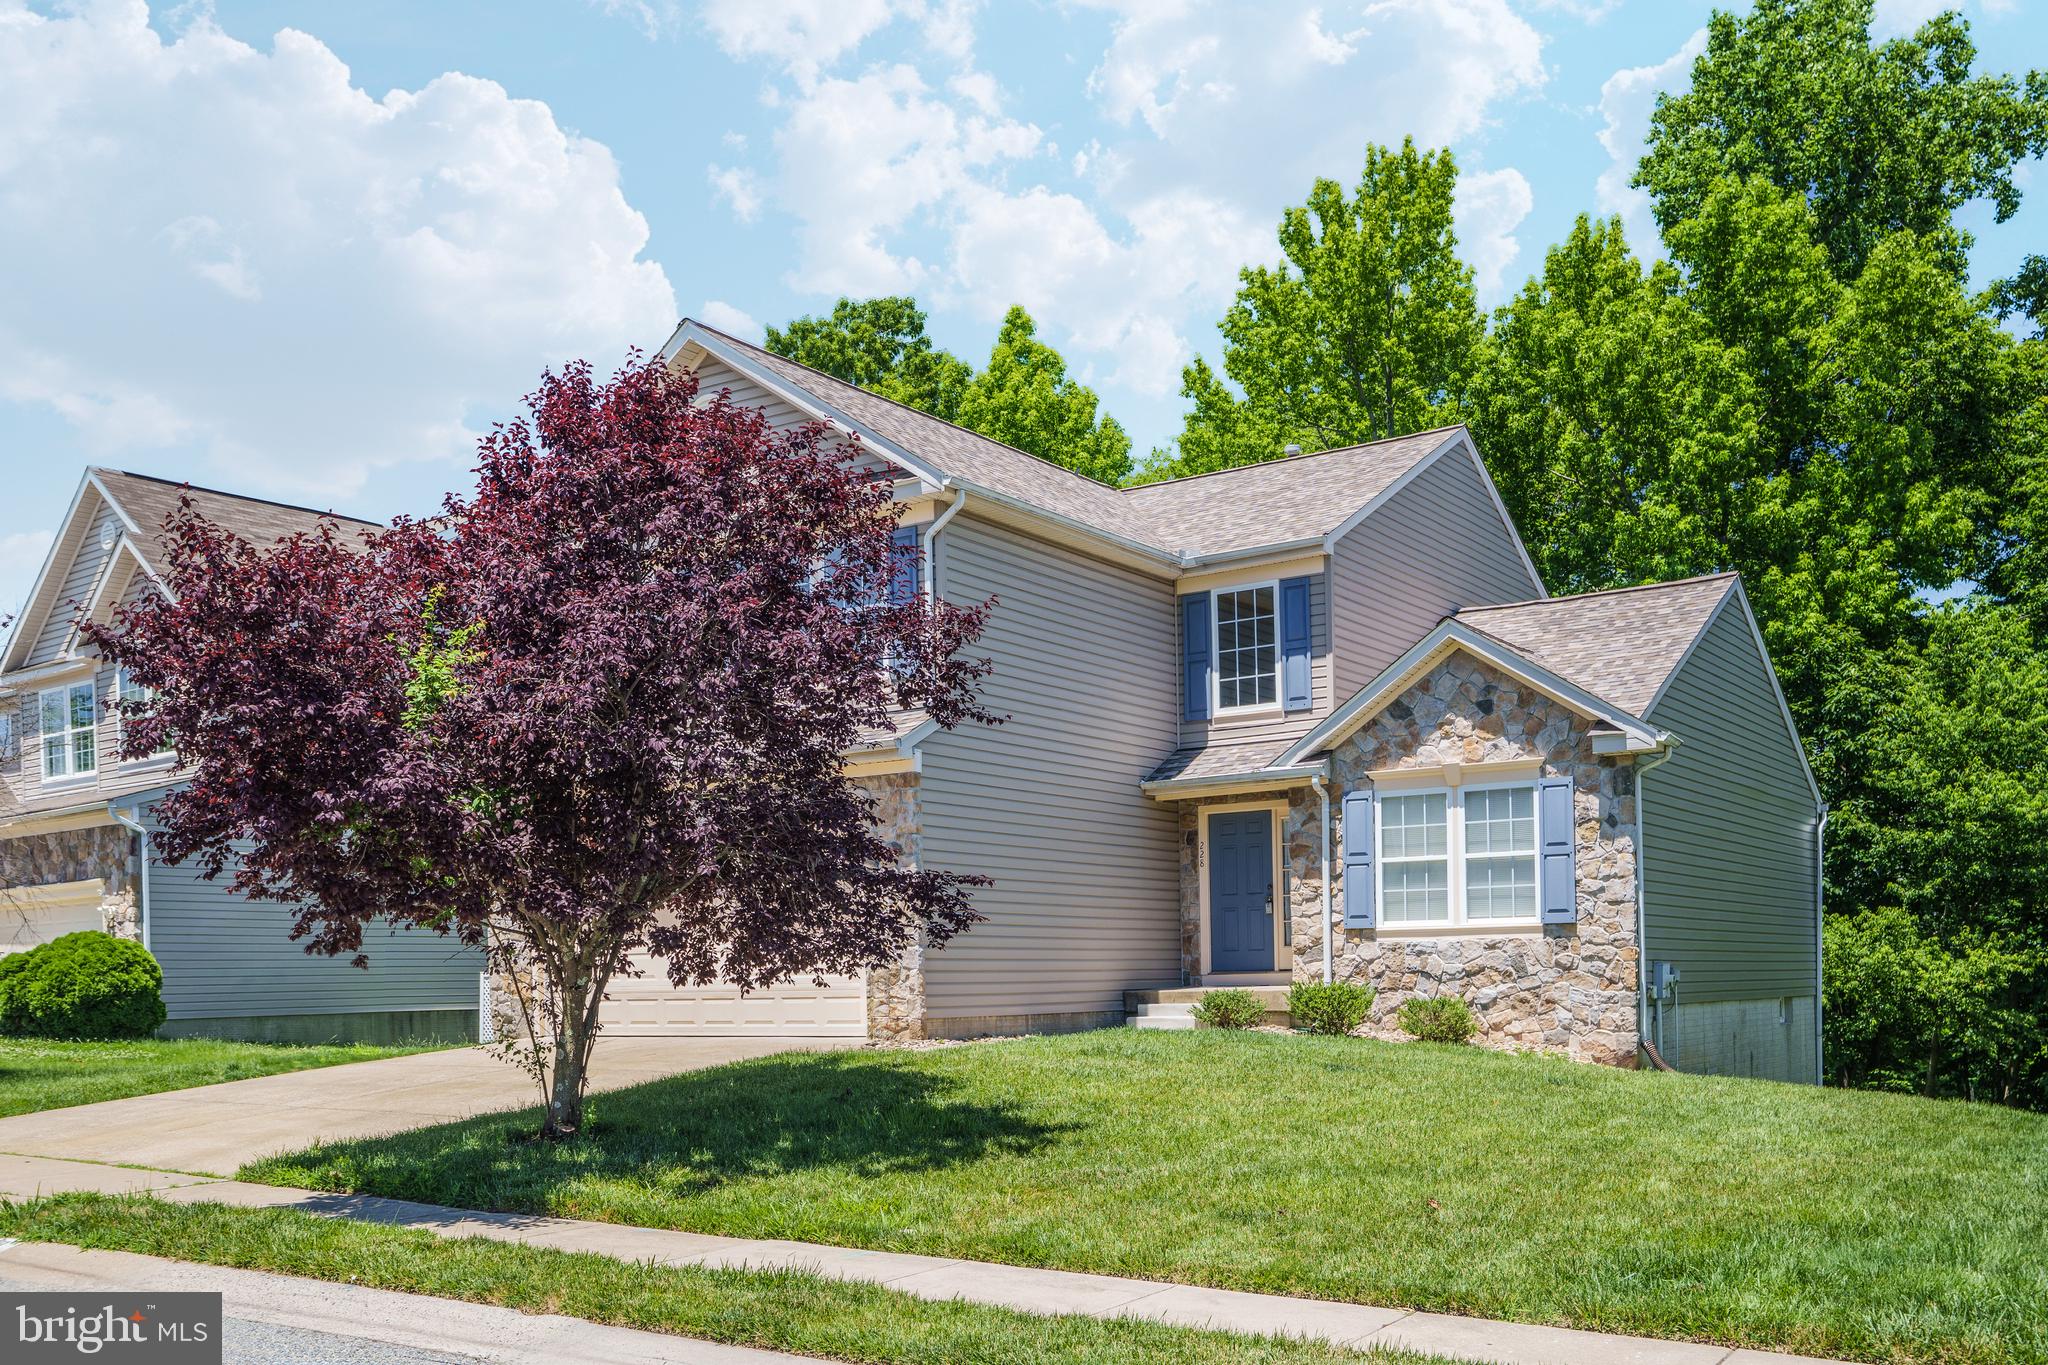
ELKTON
228 THOMAS JEFFERSON TERRACE
5 Beds
3 Baths
3,232 Sq.Ft.
$449,900
MLS#: MDCC2021716
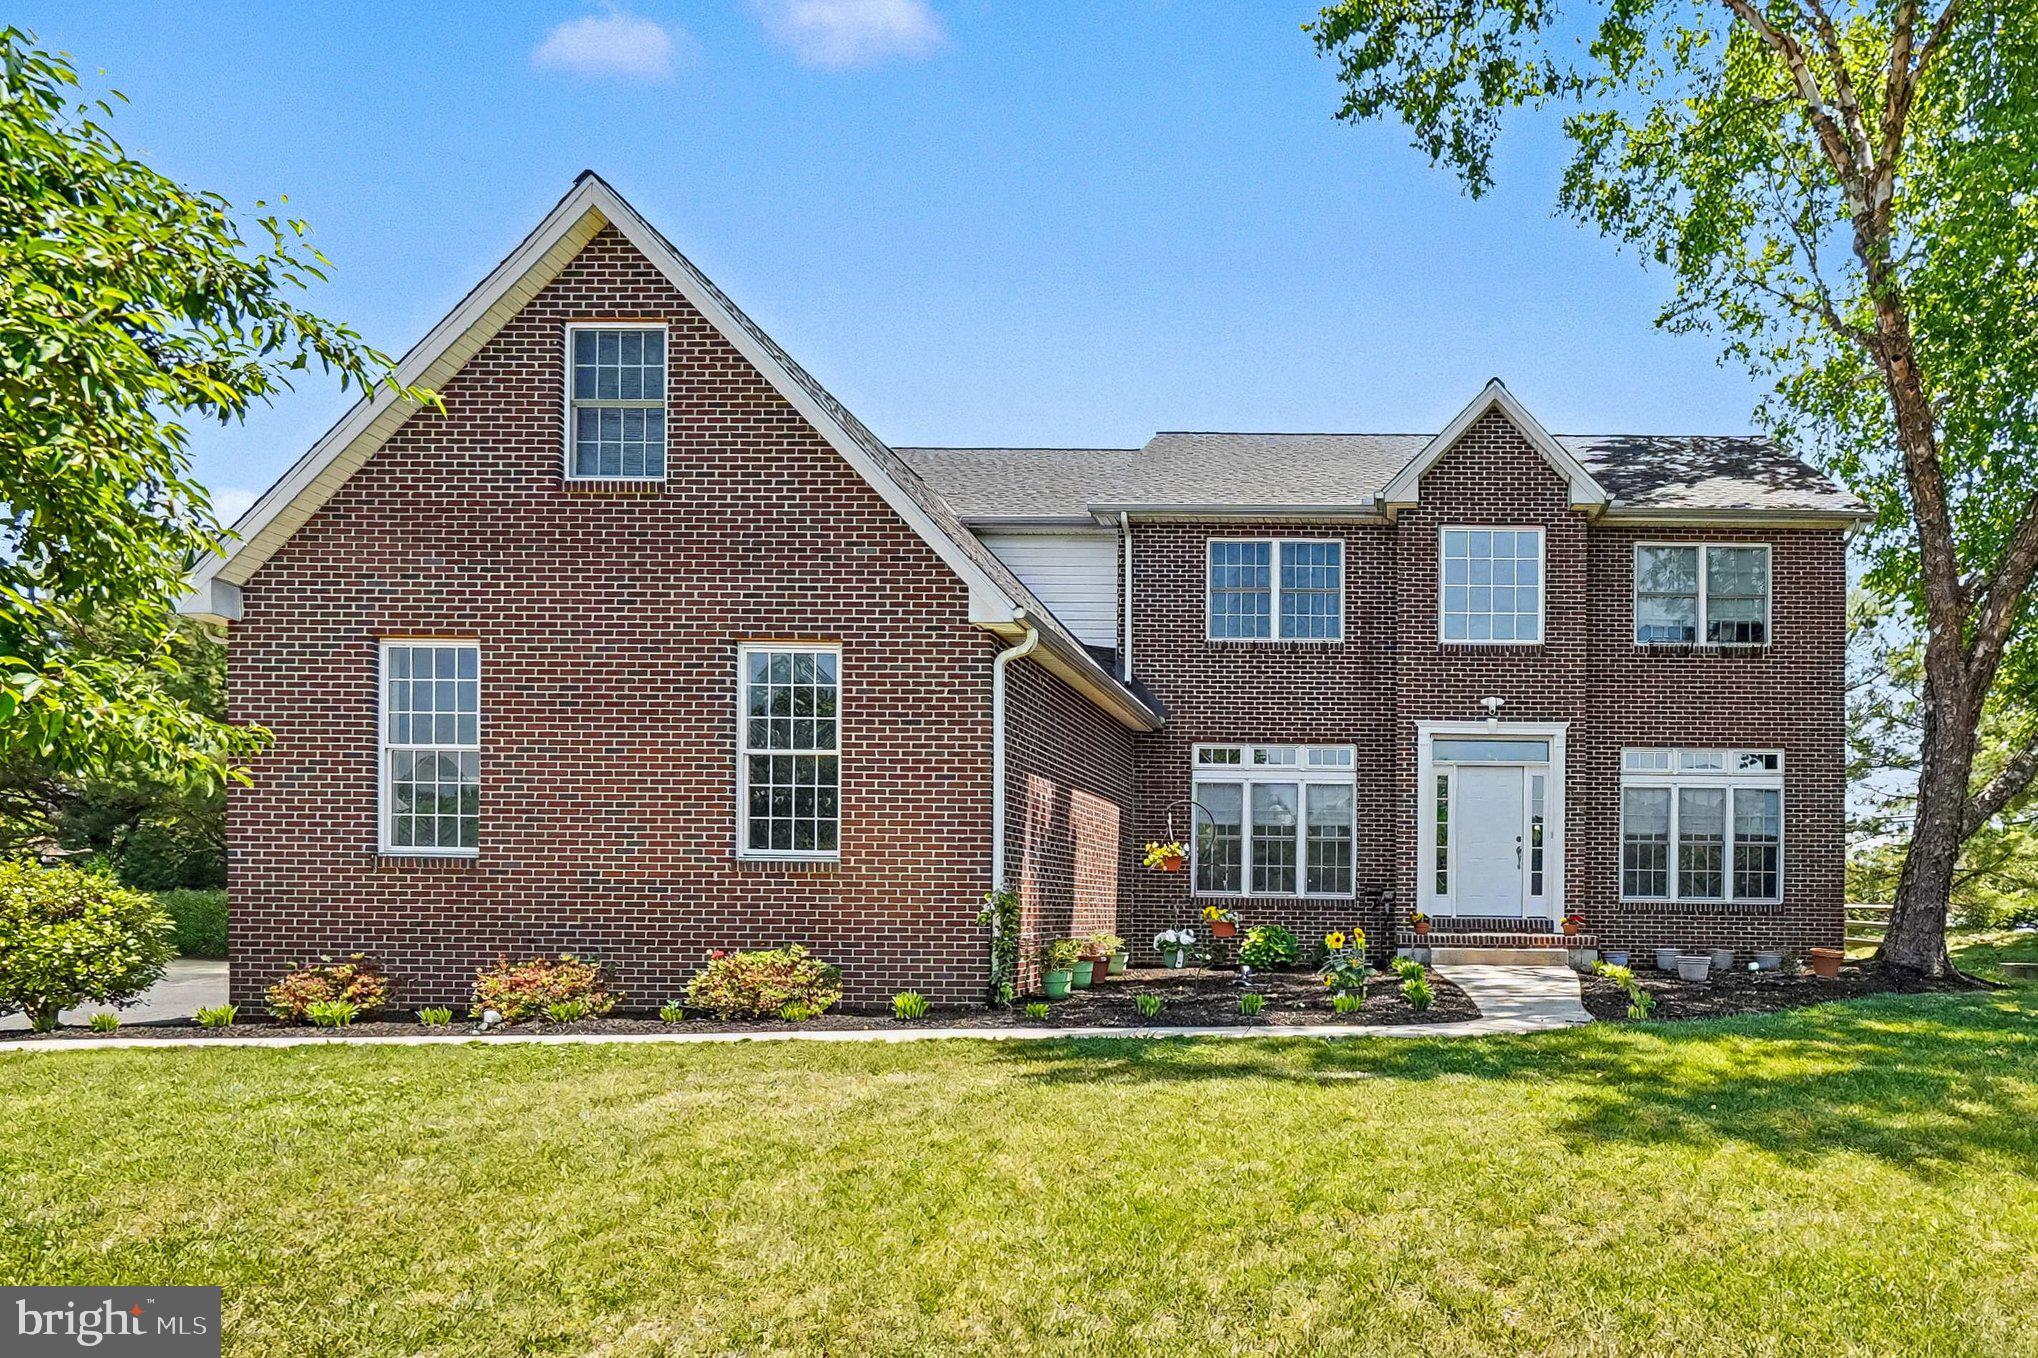
ELKTON
64 OPEN MEADOW COURT
4 Beds
3 Baths
4,140 Sq.Ft.
$575,000
MLS#: MDCC2020592

ELKTON
2115 OLD ELK NECK ROAD
3 Beds
2 Baths
1,396 Sq.Ft.
$499,900
MLS#: MDCC2023004

ELKTON
8 MARINERS COURT
3 Beds
2 Baths
1,747 Sq.Ft.
$440,000
MLS#: MDCC2023452

ELKTON
604 HEATHROW CIRCLE
4 Beds
2 Baths
2,340 Sq.Ft.
$449,990
MLS#: MDCC2023024

ELKTON
9779 S EAST SIDE HIGHWAY
3 Beds
2 Baths
1,386 Sq.Ft.
$569,900
MLS#: VARO2003368

ELKTON
21 RADCLIFFE COURT
4 Beds
2 Baths
1,906 Sq.Ft.
$559,995
MLS#: MDCC2022850

ELKTON
6 N SHAH DRIVE
4 Beds
2 Baths
2,366 Sq.Ft.
$595,000
MLS#: MDCC2022752

ELKTON
146 NICHOLAS DRIVE
3 Beds
2 Baths
2,202 Sq.Ft.
$425,000
MLS#: MDCC2022474
.png)