Features & Amenities

Interior

  • Other Interior Features

    Ceiling Fan(s), Kitchen Island, Recessed Lighting, Walk-In Closet(s)

  • Total Bedrooms

    4

  • Bathrooms

    3

  • 1/2 Bathrooms

    1

  • Above Grade Finished Area

    2457.0

  • Basement YN

    YES

  • Cooling YN

    YES

  • Cooling

    Central Air, Ceiling Fan(s)

  • Fireplace YN

    NO

  • Heating YN

    YES

  • Heating

    Natural Gas, Forced Air

  • Pet friendly

    N/A

Exterior

  • Garage

    Yes

  • Garage spaces

    2

  • Construction Materials

    Frame, HardiPlank Type, Asphalt, Concrete, Blown-In Insulation

  • Parking

    Concrete, On Street, Attached

  • Patio and Porch Features

    Deck, Porch

  • Pool

    No

  • Waterfront YN

    NO

  • View

    Street

Area & Lot

  • Lot Features

    Corner Lot

  • Lot Size(acres)

    0.04

  • Lot Size(square feet)

    1,680

  • Property Type

    Residential

  • Property Sub Type

    Townhouse

  • Architectural Style

    Craftsman

Price

  • Sales Price

    $799,998

  • Tax Amount

    $346

  • Sq. Footage

    2,457

  • Price/SqFt

    $325

HOA

  • Association

    YES

  • Association Fee

    $58

  • Association Fee Frequency

    Monthly

  • Association Fee Includes

    N/A

Property Resources

  • Horse Property

    NO

School District

  • Elementary School

    HYATTSVILLE

  • Middle School

    HYATTSVILLE ELEMENTARY SCHOOL

  • High School

    NORTHWESTERN

Property Features

  • Foundation Details

    Concrete Perimeter

  • Senior Community YN

    NO

  • Sewer

    Public Sewer

  • Tax Lot

    10

  • Water Source

    Public

Schedule a Showing

Showing scheduled successfully.

<
>
IN PERSON
VIA CHAT

What is 3 + 4 ?


Change time

Mortgage calculator

Estimate your monthly mortgage payment, including the principal and interest, property taxes, and HOA. Adjust the values to generate a more accurate rate.

Your payment

Principal and Interest:

$

Property taxes:

$

HOA fees:

$

Total loan payment:

$

Total interest amount:

$

Location

County

PRINCE GEORGES

Elementary School

HYATTSVILLE

Middle School

HYATTSVILLE ELEMENTARY SCHOOL

High School

NORTHWESTERN

Listing Courtesy of Lisa Trubia Burdyn, Keller Williams Flagship of Maryland

RealHub Information is provided exclusively for consumers' personal, non-commercial use, and it may not be used for any purpose other than to identify prospective properties consumers may be interested in purchasing. All information deemed reliable but not guaranteed and should be independently verified. All properties are subject to prior sale, change or withdrawal. RealHub website owner shall not be responsible for any typographical errors, misinformation, misprints and shall be held totally harmless.

Agent Summer Burton

Salesperson, Realtor

Summer Burton

Call Summer today to schedule a private showing.


* Listings on this website come from the FMLS IDX Compilation and may be held by brokerage firms other than the owner of this website. The listing brokerage is identified in any listing details. Information is deemed reliable but is not guaranteed. If you believe any FMLS listing contains material that infringes your copyrighted work please click here to review our DMCA policy and learn how to submit a takedown request.© 2024 FMLS.
MOVE-IN READY!! *WINTER SPECIAL*  UP TO $15,000 IN BUILDER CLOSING COST CREDIT!!  Welcome home to Suffrage Point where Werrlein Properties is defying ordinary and defining extraordinary townhome living with its new-construction Craftsman Style homes.  Suffrage point is a new luxury development community that is located between Hamilton and Gallatin Streets in Hyattsville, and is directly adjacent to the vibrant arts district. You will find that the community delivers a traditional neighborhood ambiance, all within the heart of the already thriving Hyattsville community. These new-construction homes showcase Craftsman style details, coupled with clean, elegant, and modern amenities, all thoughtfully designed to complement the classic residential architecture found throughout the beautiful and historic Hyattsville area. 
This end unit townhome is complete with engineered wood flooring on all levels, a gourmet kitchen with a spacious kitchen island, a large deck off of the eat-in kitchen,  a conveniently located upper level laundry, and plenty of living and storage space.  The 10+ foot ceilings and open floor plan feels incredibly spacious and creates that high-end luxurious feel.  Every detail has thoughtfully been curated to deliver an exceptional living space, down to the custom trim applications and brick accented powder room wall. The primary bedroom suite includes a generous built-in closet and spacious bathroom, finished with double sinks and a floor-to-ceiling tiled and glass enclosed shower, for the spa-like experience everyday. The lower level is fully finished and provides extra guest/living space with the included full bathroom, and extra storage.  To round out the enviable amenities, this stunning home also provides an attached 1 car garage, a large deck and an included smart-home technology package complete with an EV car charging connection, that will ensure you will enjoy living here for many years to come! 
Suffrage Point is conveniently located within walking distance to Shops, Restaurants and the West Hyattsville Metro.  Less than a few miles away on Rte 1 you will also find the Riverdale Park Station offering a Whole Foods Market, a Gold's Gym & many other eateries.  Convenient access to Riverdale Marc Station, the Farmers Market & the buzzing Town Center Market. This modern development also directly borders thirty-two beautiful acres of scenic public parkland with access to playgrounds, a swimming pool & recreation center with restrooms, walking & biking trails that connect to the Northwest Branch Trail, picnic pavilions and a variety of other sports & fitness facilities.

4022 GALLATIN STREET

Message successfully sent.

What would you like to know?

What is 3 + 4 ?

I agree to receive email communication and understand I can unsubscribe at any time.

I agree to be contacted by Charis Realty Group - Christine Issler, Broker via call, email, and text for real estate services. To opt out, you can reply 'stop' at any time or reply 'help' for assistance. You can also click the unsubscribe link in the emails. Message and data rates may apply. Message frequency may vary. Privacy Policy

Related Properties

What would it be like to live on one of Hyattsville Hills' most sought-after—and most connected—streets?

On this stretch of 39th Avenue, neighbors know one another. Block parties and backyard movie nights are part of the rhythm of the street, front porches still matter, and the sense of community is one of the reasons people love living here.

Set at the top of the hill, 5707 39th Avenue occupies a rare double corner lot with an elevated setback, mature landscaping, generous green space, and a feeling of openness and privacy that's increasingly hard to find. The grounds have just been professionally refreshed and beautifully landscaped, with native plantings and a dedicated vegetable garden adding to an already exceptional setting.

The house itself delivers the character of a classic Hyattsville Hills home with many systems updated and modernized.

Inside are five bedrooms and three **fully renovated full bathrooms**, original hardwood floors, a wood-burning fireplace, gracious living spaces, and timeless architectural details. One bedroom and one of those renovated full baths are located on the main level—a particularly hard-to-find combination that creates real flexibility for guests, multigenerational living, a home office, or anyone who simply values having meaningful living space without relying entirely on the upper level.

And while the beautiful things are easy to notice, some of the smartest investments are the ones you can't immediately see.

The current owners have made substantial improvements focused on comfort, efficiency, and long-term ownership: energy-efficient replacement windows throughout, a new lower-level heat pump, new upstairs air handler, additional attic insulation, chimney and crown repairs with a new liner, and new appliances including the refrigerator, dishwasher, induction range, washer, and dryer. For buyers understandably thinking about the cost of maintaining a home, these are meaningful improvements that have already been addressed.

There's also remarkable flexibility beyond the home's traditional living spaces.

The unfinished lower level is unusually promising, with high ceilings, windows, natural light, and a private side entrance already in place—giving a future owner the opportunity to create additional living, work, fitness, guest, or creative space.

Upstairs, a semi-finished attic adds another entire layer of possibility. Use it for substantial storage, a second home office, yoga or fitness space, a creative studio, hobby room, or simply the kind of bonus space that's incredibly useful to have as life and needs change.

And then there's the attached garage, a genuine rarity in Hyattsville Hills and far more than simply a place to park a car. With an EV charger already installed, it can serve as secure parking, substantial storage, workshop, art studio, bike headquarters, gardening hub, or some combination of all of the above. A private driveway adds additional off-street parking.

All of this sits just blocks from the heart of Hyattsville. Walk to Franklin's, Vigilante Coffee, Maryland Meadworks, Streetcar 82 Brewing, Busboys and Poets, Sangfroid, the Trolley Trail, and nearby Riverdale Town Center, with convenient access to Metro, major commuter routes, and Washington, DC.

5707 39th Avenue offers something increasingly difficult to replicate: an exceptional piece of property in an established neighborhood, warmth and character, significant investments already made, and enough flexibility to keep evolving with the people who live here.

The house is ready. The next chapter is yours to make! Come experience one of Hyattsville's BEST streets and the amazing community surrounding it!
#MDPG2219548

HYATTSVILLE

5707 39TH AVENUE

5 Beds

3 Baths

2,405 Sq.Ft.

$850,000

MLS#: MDPG2219548

New on site 2 days ago
An inviting front porch welcomes you to this quintessential 3-bedroom, 2-full-bath bungalow in historic Hyattsville, where timeless character meets thoughtful, high-end updates. Beautifully maintained and filled with natural light, this inviting home has been carefully renovated to preserve its original charm while delivering the modern comfort and efficiency today's buyers desire.

At the heart of the home is the stunning 2022 kitchen renovation, featuring high-end Bosch appliances, abundant custom white cabinetry, quartz countertops, and a generous island with seating and storage. A Kohler farmhouse sink, touchless faucet, under-cabinet lighting, and stylish pendants add both function and polish. The renovation also introduced beautiful new hardwood floors that flow throughout the main living spaces.

The first floor offers a welcoming living room with a beautiful electric fireplace that warms the space, a bedroom currently used as a home office, and a full bath with tub/shower combination. A convenient mudroom just off the kitchen provides rear access to a small deck and the incredible fully fenced backyard—an ideal private retreat for entertaining, gardening, relaxing, or letting four-legged friends play on a SYNLawn artificial grass run.

Upstairs, the spacious primary bedroom features a generous closet, while the second bedroom has been transformed into a thoughtfully designed Decor + Elfa closet system, complemented by an additional walk-in closet and a full bathroom.

The unfinished lower level provides excellent storage and utility space, with a workbench, organized tool storage, and a newer washer and dryer (2022), plus direct access to the backyard.

Numerous major improvements provide peace of mind, including new Marvin ENERGY STAR insulated and noise-reducing windows (2024), a new Lennox HVAC system (2025), new carpeting, fresh exterior paint (2025), a new sewer line (2020), and a complete roof replacement (2018) with oversized gutters. A two-car tandem driveway provides convenient off-street parking.

And the location? It doesn't get much better. Walk to downtown Hyattsville and beloved neighborhood favorites including Busboys and Poets, Franklin's Brewery, Vigilante Coffee SoHy Shopping Center, Yes! Organic Market, and Centennial Park. The Station at Riverdale Park is just a short distance away, offering Whole Foods, Starbucks, Gold's Gym, Denison's Brewery, and more. Hyattsville Crossing Metro provides easy access to downtown DC and beyond.

For those seeking the character of a historic bungalow paired with thoughtfully selected modern, energy-efficient updates and an unbeatable location, this special Hyattsville home is ready to welcome you.
#MDPG2221550

HYATTSVILLE

4210 JEFFERSON STREET

3 Beds

2 Baths

1,420 Sq.Ft.

$679,000

MLS#: MDPG2221550

Updated Craftsman in the heart of hip, happening, historic Hyattsville!  Welcoming covered porch.  9' ceilings on the main level and gorgeous oak & pine flooring throughout. Updated windows each have beautiful blinds or shades that open top and bottom.  
A beautiful & classic trio of arches welcome you, visually divide the living & dining rooms plus they provide super-useful shelving. 
Open and well-organized kitchen with an island, granite countertops, pendant lighting, stainless steel appliances and a space for everything! What a wonderful space to prepare Thanksgiving or dinner every night. Charming side entry makes bringing the groceries in easy.  Off the kitchen is a balcony/screened porch a perfect spot for your morning coffee or to watch over the kids playing in the yard!  The main level has a full bath with a shower/tub & classic subway tile.  The front bedroom could make a great office with 3 windows and front views.  The rear bedroom is super deep and connects to the kitchen as well - perhaps a main level family room instead?
Upstairs the wood floors continue! The primary bedroom with its cool, angled ceiling, sits at the front with a pair of east-facing windows, a spacious walk-in closet & under eave storage too!  Fabulous ensuite bath with HEATED FLOORS, a spacious glass shower with tower & adjustable shower jets!  Plus more under eave storage. Two additional bedrooms share their own hall bath with a tub/shower; and the laundry is conveniently located on the sleeping level. 
The unfinished basement has lots of room for storage and holds the utilities including a high-efficiency gas heating system, hot water heater and 200 amp electrical box. The 2nd level is heated and cooled by a heat pump system. 
The ribbon driveway leads to the detached garage with its classic school house light fixture that matches the side porch light! Garden boxes are ready for next season and there's plenty of room to plant and play.
Location can't be beat within a mile of METRO for an easy commute. Just blocks to Driskell Park with soccer fields, basketball/tennis/pickleball courts, a splash park and a tot lot too!  Through the woods is the path to the Northwest Branch Trail for beautiful walks or rides along the Anacostia River. Jump on the Trolley Trail and stop for dinner, ice cream or a beer at Franklin's. Grab your groceries at Yes Organic Market or make your way to Riverdale Park for Texas 250 BBQ, Riviera Tapas or Manifest Bread! Pick up some awesome cheese at Whole Foods and head back home.  It truly is a wonderful spot to land.
#MDPG2221340

HYATTSVILLE

5602 40TH AVENUE

5 Beds

3 Baths

1,728 Sq.Ft.

$750,000

MLS#: MDPG2221340

Don't miss this rare opportunity to own the professionally designed Jenkins Model Home at Gateway West, now available for purchase! Showcasing designer-selected finishes and loaded with premium upgrades, this exceptional former model home offers the perfect blend of luxury, comfort, and modern functionality. The expansive open-concept main level is designed for both everyday living and effortless entertaining, featuring a bright and inviting family room, a spacious dining area, and a beautifully appointed gourmet kitchen complete with quartz countertops, stylish linen cabinetry, a gourmet gas appliance package, abundant storage, and generous prep space. Step outside to the private rear deck, perfect for morning coffee, evening relaxation, or outdoor gatherings. 
 
Thoughtfully curated throughout, this home includes elegant oak stairs, additional windows that fill the space with natural light, an included washer and dryer package, and a four-camera security system for added peace of mind. Upstairs, the luxurious primary suite offers a spa-inspired bath and generous closet space, creating a peaceful retreat at the end of the day. Two additional bedrooms and a full bath provide flexibility for family, guests, or a home office. 
 
A standout feature of this highly sought-after Jenkins floorplan is the upper-level loft complete with a wet bar and access to a private rooftop terrace, creating the ultimate space for entertaining, unwinding, or enjoying fresh air and neighborhood views. The spacious two-car garage provides added convenience and storage. Ideally located in Stanley Martin's sought-after Gateway West community, residents enjoy easy access to shopping, dining, Metro access, and major commuter routes. Available for a limited time, this former model home offers the rare opportunity to enjoy professionally curated interiors and extensive upgrades without the wait of new construction. Move in this fall and experience the very best of modern townhome living. Photos are representative; furnishings and décor may not convey. See sales team for complete details.
#MDPG2214534

HYATTSVILLE

3601 STELLA BLUE DRIVE

3 Beds

2 Baths

2,326 Sq.Ft.

$649,990

MLS#: MDPG2214534
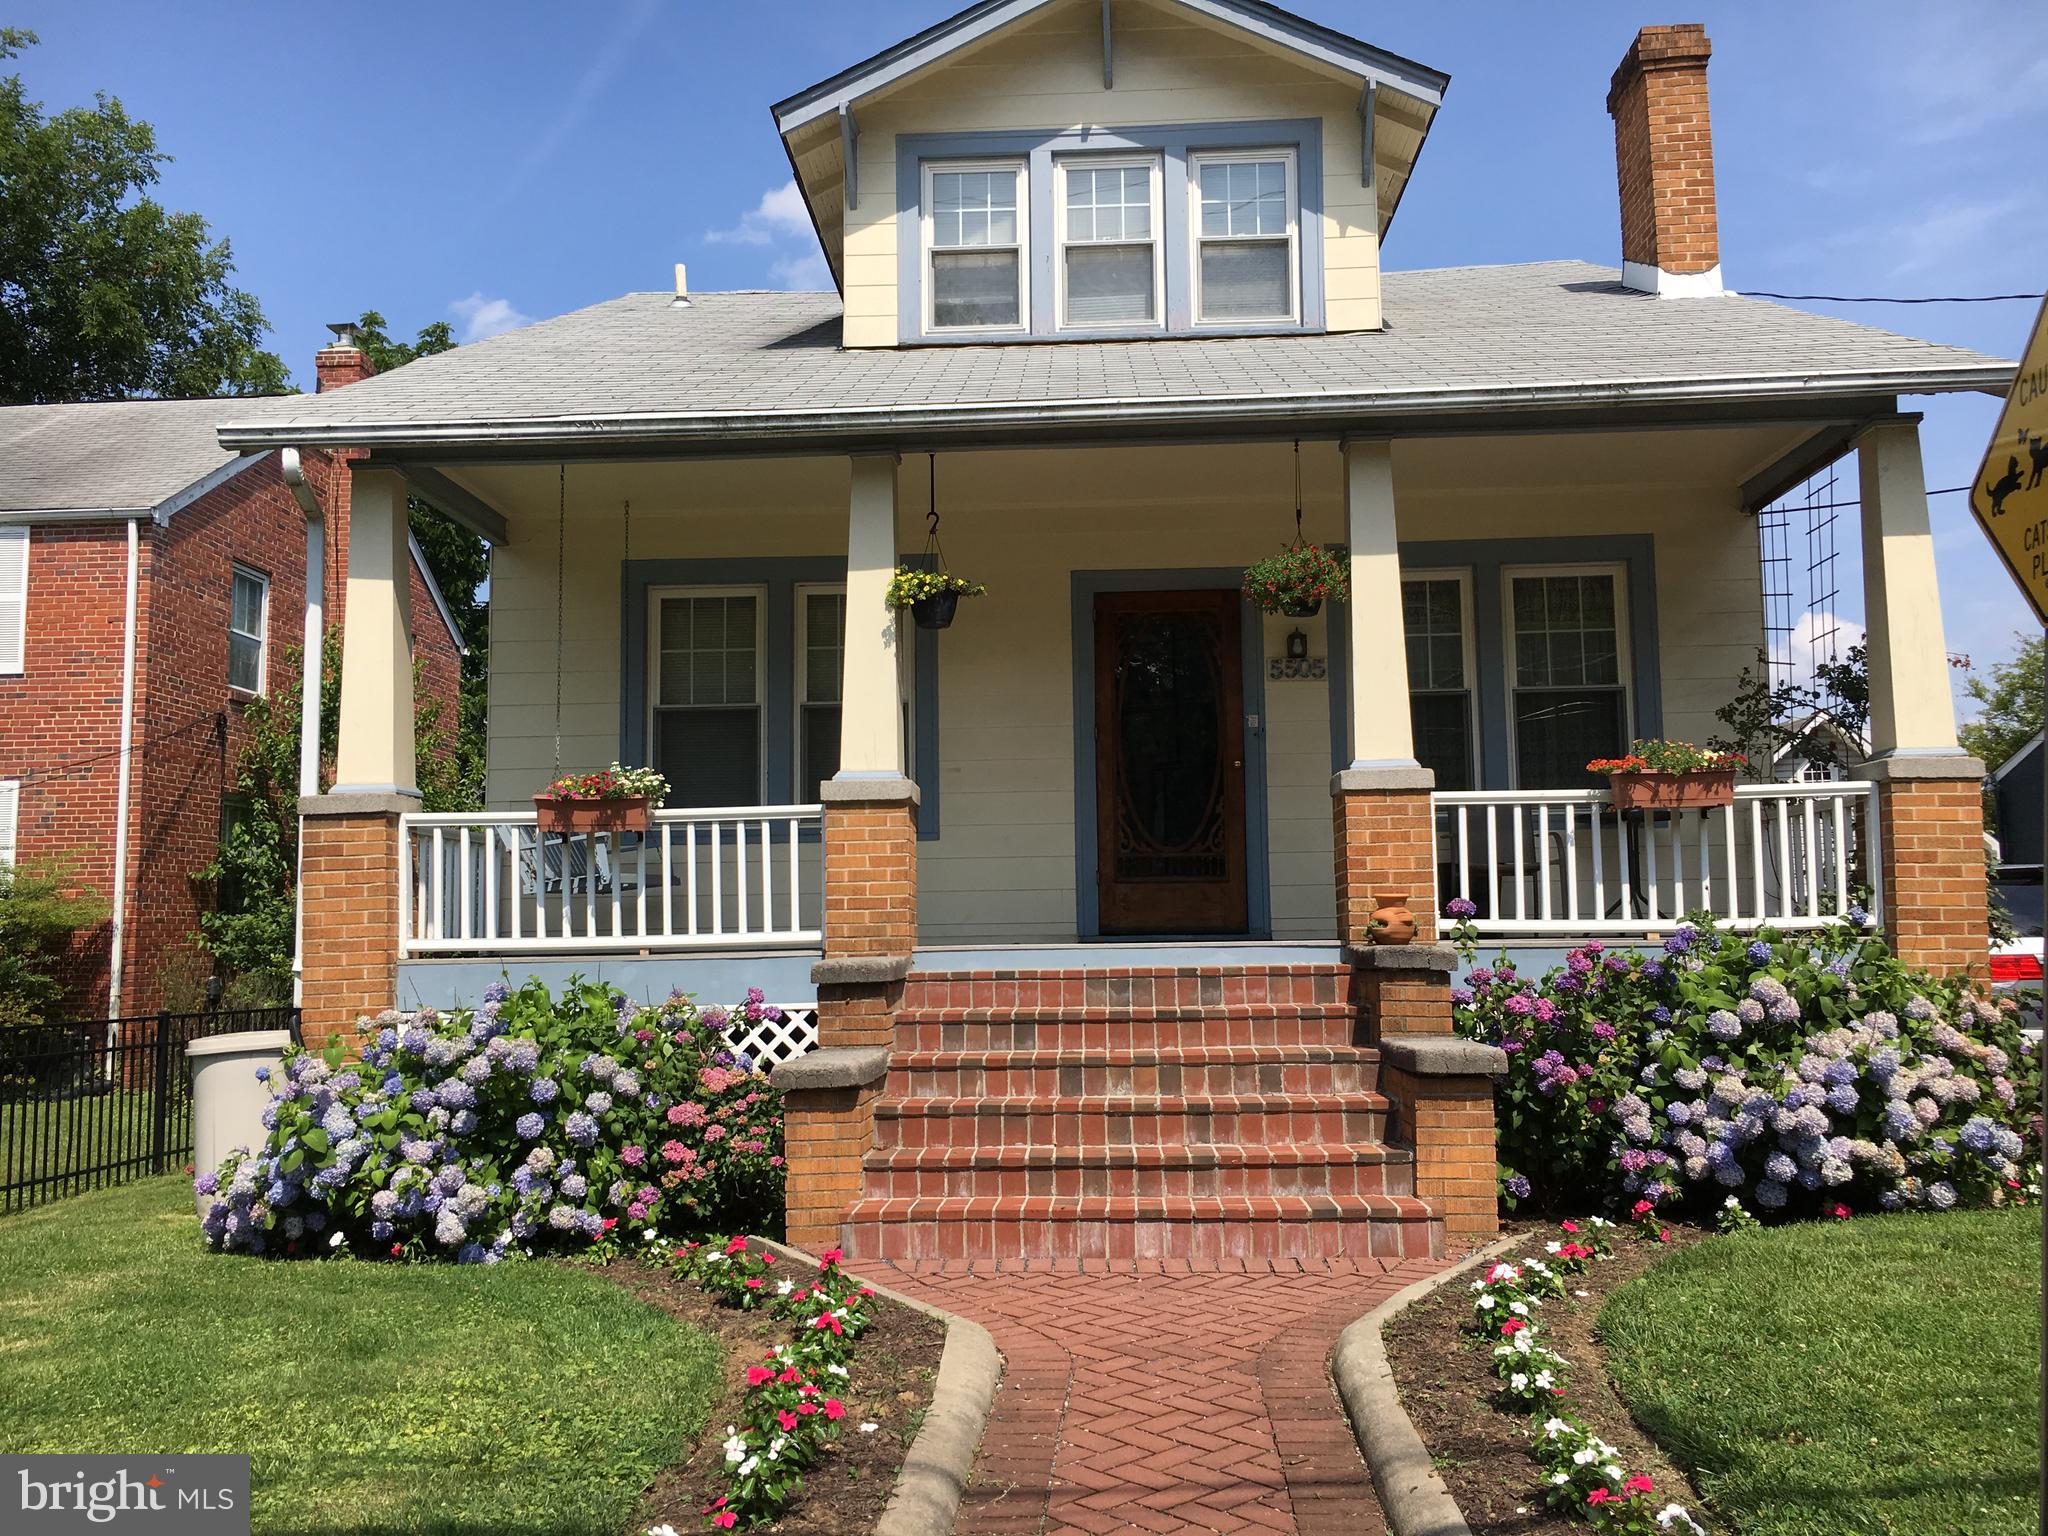
Welcome to 5505 43rd Avenue — a distinctive, expanded residence in the heart of the Hyattsville Arts District, offering over 3,400 square feet of character, comfort and walkable lifestyle.  The seller is offering concessions, presenting an exceptional opportunity for buyers to secure added value.

Showcasing a newly added, custom-designed primary suite with a private, one-of-a-kind ensuite bath— thoughtfully curated with architectural detail and elevated finishes that feel refined and truly original.

Designed for both elevated everyday living and effortless entertaining, the home now features a stunning grand room — an impressive gathering space with generous proportions, natural light, and architectural presence that anchors the home beautifully.
Historic charm shines throughout with heart-pine floors, Spanish tile inlays, skylights, and French doors that create warmth and natural flow. The gourmet kitchen features a Thermador gas range, Sub-Zero refrigerator, and a statement island perfect for gathering.

Enjoy a screened-in gazebo, generous backyard, and ample off-street parking — all just minutes from Washington, DC. Located in Historic Hyattsville, walk or bike to local restaurants, shops, trails, public art and Metro access.

Appraised at $900,000, this is a rare opportunity for buyers seeking architectural charm, modern upgrades and vibrant community living — all in one unforgettable home.
#MDPG2135330

HYATTSVILLE

5505 43RD AVENUE

5 Beds

3 Baths

3,400 Sq.Ft.

$825,000

MLS#: MDPG2135330
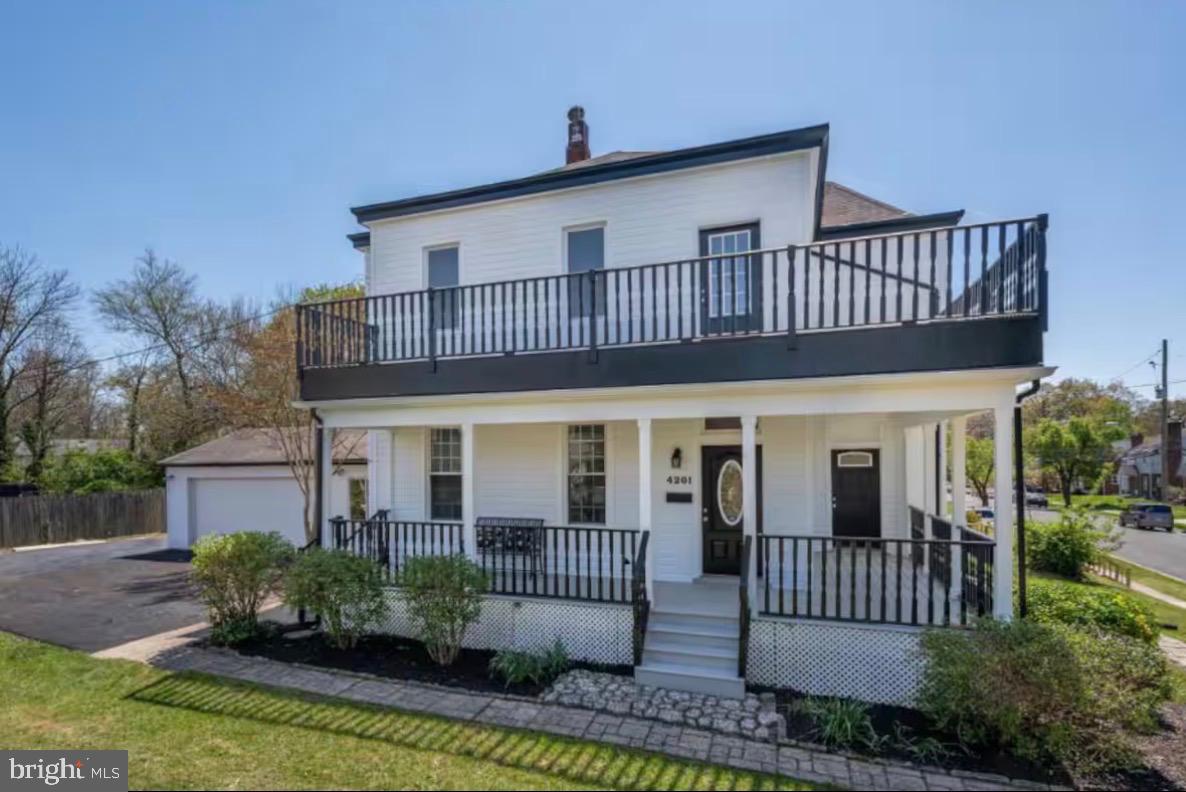
Welcome to this glorious example of gracious living in the University Park elementary school district!  One of the areas original farmhouses that was totally renovated in 2022 on almost one-third of an acre and accommodating parking for 7 cars, this four bedroom, three full bath home features abundant natural light, spacious room sizes and easy access to METRO, the Mall at Prince Georges Plaza, Giant, Safeway and Home Depot. New HVAC, replacement windows, new kitchen, new baths, wood floors, a wrap around front porch, a rear deck, a top floor veranda and a generous, table space kitchen with cooking island complete this exceptional corner lot property that feeds University Park Elementary School. *Agent is related to the seller.*
#MDPG2206680

HYATTSVILLE

4201 EAST-WEST HIGHWAY

4 Beds

3 Baths

2,476 Sq.Ft.

$649,000

MLS#: MDPG2206680

Nestled in the prestigious Gateway West community, this exceptional end-of-row townhome showcases the perfect blend of contemporary design, luxury finishes, and everyday functionality. Scheduled for completion in 2026, this beautifully crafted home offers an open-concept floor plan filled with natural light, enhanced by additional windows in the foyer and Bedroom 3. The heart of the home is the gourmet kitchen, featuring elegant linen cabinetry, stunning quartz countertops, a spacious center island, and premium stainless steel appliances, including a built-in microwave, dishwasher, and refrigerator. Thoughtful upgrades such as oak foyer stairs and oak main stairs add warmth and sophistication throughout the home. 
 
Designed with comfort and versatility in mind, this residence offers three spacious bedrooms, two full baths, and two half baths, including a luxurious primary suite complete with a walk-in closet and spa-inspired bath. The finished attic loft provides valuable additional living space, perfect for a home office, recreation room, fitness area, or guest retreat. An included washer and dryer package adds everyday convenience, while ENERGY STAR® qualified double-pane windows and durable vinyl siding contribute to the home's energy efficiency and low-maintenance appeal. 
 
A rear-entry two-car garage offers ample parking and storage, while the thoughtfully designed layout creates seamless spaces for entertaining and daily living. Located within the highly desirable Gateway West community, this stunning new construction home delivers modern elegance, premium upgrades, and the opportunity to enjoy a vibrant lifestyle in a growing neighborhood. Don't miss your chance to make this remarkable home your own and experience the best of luxury townhome living.
#MDPG2213440

HYATTSVILLE

6015 BEAKE STREET

3 Beds

2 Baths

2,333 Sq.Ft.

$655,530

MLS#: MDPG2213440

Send a message

Message successfully sent.

Your message

What is 3 + 4 ?

Reason for contacting?

I agree to receive email communication and understand I can unsubscribe at any time.

I agree to be contacted by Charis Realty Group - Christine Issler, Broker via call, email, and text for real estate services. To opt out, you can reply 'stop' at any time or reply 'help' for assistance. You can also click the unsubscribe link in the emails. Message and data rates may apply. Message frequency may vary. Privacy Policy

Sign Out

Virtual Assistant

Would you like to take the next step with this property? We can help you schedule a showing or virtual tour, or send you more details.

Yes, I would like more information.

Thank You for Your Reply, One of Our Agents will contact you as soon as possible

No, maybe later.

Thank you, you can always contact me via email, phone number or through the contact form.

Realhub AI

Lucy - Your AI-Powered Realtor

Update Your Temporary Password

Personalize your search

Enter your email and we'll notify you immediately when new listings match what you're looking for.

or enter email address

Already have an account ? Login here

Continue your home search

I agree to receive communications and understand I can unsubscribe at any time.

I agree to be contacted by Charis Realty Group - Christine Issler, Broker via call, email, and text for real estate services. To opt out, you can reply 'stop' at any time or reply 'help' for assistance. You can also click the unsubscribe link in the emails. Message and data rates may apply. Message frequency may vary. Privacy Policy

Already have an account ? Login here

We use cookies

We use cookies primarily for analytics to enhance your experience. By accepting, you agree to our use of these cookies. You can manage your preferences or learn more about our cookies policy.