


Property
Beds
3
Full Baths
1
1/2 Baths
1
Year Built
1905
Sq.Footage
1,416
Welcome to 4306 Evans Chapel Road, a charming 3-bedroom, 1.5-bathroom end of group rowhome in Hoes Heights! An inviting wooden front porch welcomes you in, with convenient storage underneath, while a beautiful crepe myrtle adds to the home's curb appeal. Inside, hardwood flooring, high ceilings, and abundant natural light create a warm and welcoming atmosphere. The traditional main-level layout offers a spacious living room, dining room, and kitchen. The kitchen features stainless steel appliances, gas cooking, ample cabinetry, and room for table space. A door off the kitchen leads to the backyard, along with a convenient half bath. Upstairs, find three nicely sized bedrooms and a full bathroom featuring a clawfoot tub, tiled flooring, wainscoting, and stylish accent paint. The outdoor space is a true highlight, offering a deck, long rear yard, mature cherry tree, crushed-stone area around the shed, and a parking pad. Recent updates include a 2023 roof, 2024 water heater, new chimney flue and oil furnace vents, and a basement French drain. With views of the Roland Water Tower from the porch and close proximity to the park, this is a wonderful opportunity to enjoy the character of a classic Baltimore rowhome with thoughtful updates, off street parking, and fantastic outdoor space!
Features & Amenities
Interior
-
Other Interior Features
Eat-in Kitchen, Ceiling Fan(s), Crown Molding
-
Total Bedrooms
3
-
Bathrooms
1
-
1/2 Bathrooms
1
-
Above Grade Finished Area
1416.0
-
Basement YN
YES
-
Cooling YN
YES
-
Cooling
Ceiling Fan(s), Window Unit(s), Electric
-
Fireplace YN
NO
-
Heating YN
YES
-
Heating
Oil, Forced Air
-
Pet friendly
N/A
Exterior
-
Garage
No
-
Construction Materials
Brick
-
Parking
Off Street, On Street
-
Patio and Porch Features
Deck, Porch
-
Pool
No
-
Waterfront YN
NO
Area & Lot
-
Lot Size(acres)
0.06
-
Lot Size(square feet)
2,608
-
Property Type
Residential
-
Property Sub Type
Townhouse
-
Architectural Style
Traditional
Price
-
Sales Price
$325,000
-
Tax Amount
$4,803
-
Sq. Footage
1,416
-
Price/SqFt
$229
HOA
-
Association
No
School District
-
Elementary School
N/A
-
Middle School
N/A
-
High School
N/A
Property Features
-
New Construction
NO
-
Foundation Details
Permanent
-
Senior Community YN
NO
-
Sewer
Public Sewer
-
Tax Lot
007
-
Water Source
Public
Schedule a Showing
Showing scheduled successfully.
Mortgage calculator
Estimate your monthly mortgage payment, including the principal and interest, property taxes, and HOA. Adjust the values to generate a more accurate rate.
Your payment
Principal and Interest:
$
Property taxes:
$
HOA fees:
$
Total loan payment:
$
Total interest amount:
$
Location
County
BALTIMORE CITY
Elementary School
Middle School
High School
Listing Courtesy of Kimberly A Lally , EXP Realty, LLC
RealHub Information is provided exclusively for consumers' personal, non-commercial use, and it may not be used for any purpose other than to identify prospective properties consumers may be interested in purchasing. All information deemed reliable but not guaranteed and should be independently verified. All properties are subject to prior sale, change or withdrawal. RealHub website owner shall not be responsible for any typographical errors, misinformation, misprints and shall be held totally harmless.

AGENT
Summer Burton
Call Summer today to schedule a private showing.

* Listings on this website come from the FMLS IDX Compilation and may be held by brokerage firms other than the owner of this website. The listing brokerage is identified in any listing details. Information is deemed reliable but is not guaranteed. If you believe any FMLS listing contains material that infringes your copyrighted work please click here to review our DMCA policy and learn how to submit a takedown request.© 2024 FMLS.
Related Properties

BALTIMORE
922 S DECKER AVENUE
2 Beds
1 Baths
1,144 Sq.Ft.
$329,700
MLS#: MDBA2220658

BALTIMORE
2225 E CHASE STREET
3 Beds
3 Baths
N/A
$325,000
MLS#: MDBA2206212

BALTIMORE
6203 HOPETON AVENUE
4 Beds
2 Baths
1,350 Sq.Ft.
$289,000
MLS#: MDBA2172168

BALTIMORE
2631 LOYOLA NORTHWAY
4 Beds
2 Baths
2,148 Sq.Ft.
$275,000
MLS#: MDBA2206256

BALTIMORE
505 N CARROLLTON AVENUE
5 Beds
3 Baths
2,700 Sq.Ft.
$380,000
MLS#: MDBA2210402

BALTIMORE
216 S CLINTON STREET
3 Beds
3 Baths
1,540 Sq.Ft.
$299,900
MLS#: MDBA2207258

BALTIMORE
3200 NORMOUNT AVENUE
3 Beds
1 Baths
4,446 Sq.Ft.
$269,000
MLS#: MDBA2213420
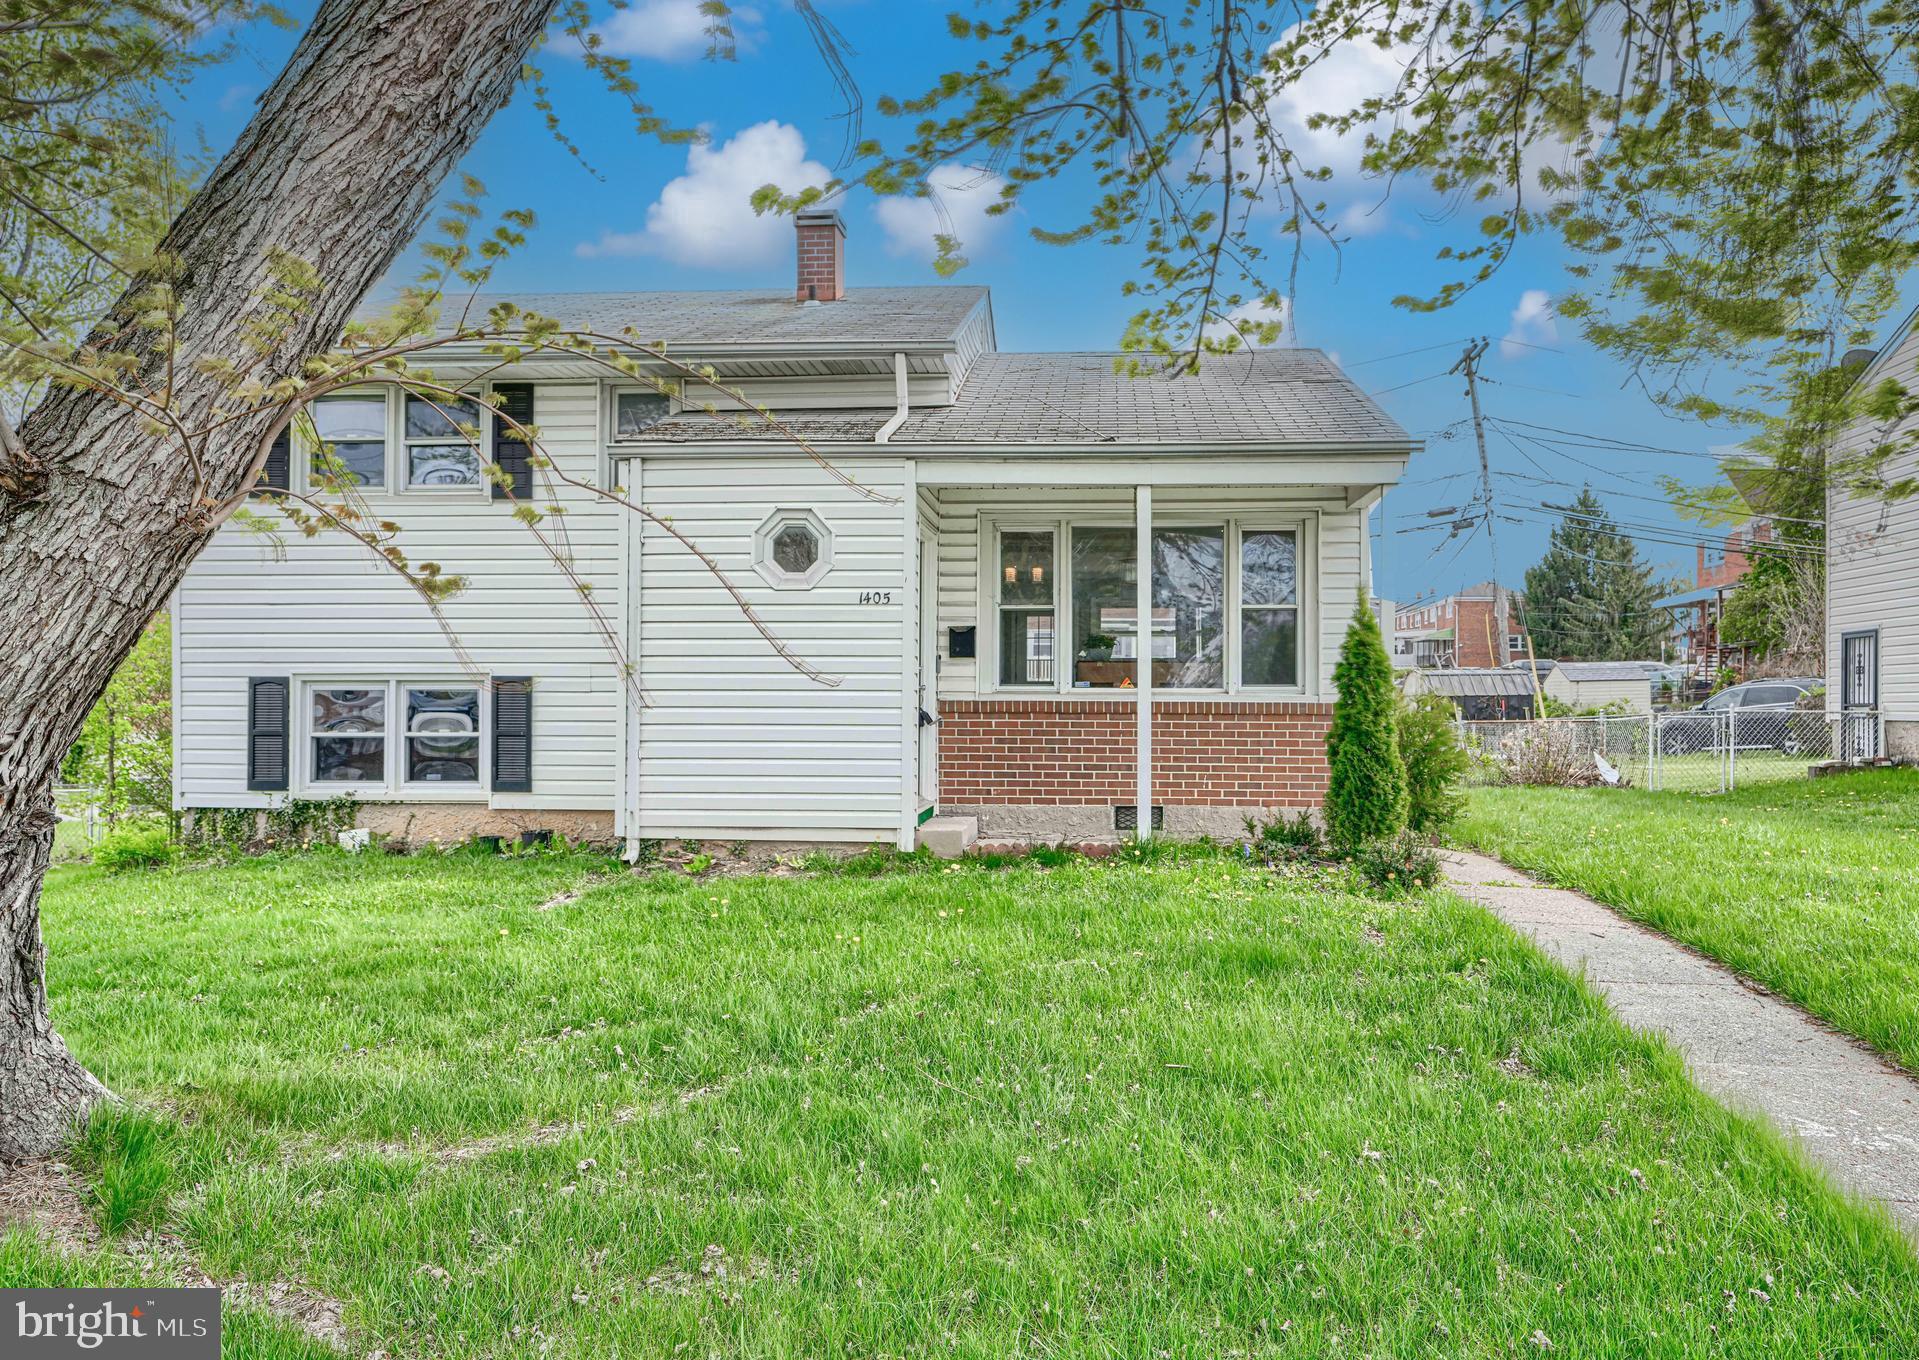
BALTIMORE
1405 INGLESIDE AVENUE
3 Beds
1 Baths
1,379 Sq.Ft.
$300,000
MLS#: MDBC2166236

BALTIMORE
5528 BUCKNELL ROAD
5 Beds
2 Baths
1,406 Sq.Ft.
$279,900
MLS#: MDBA2196588
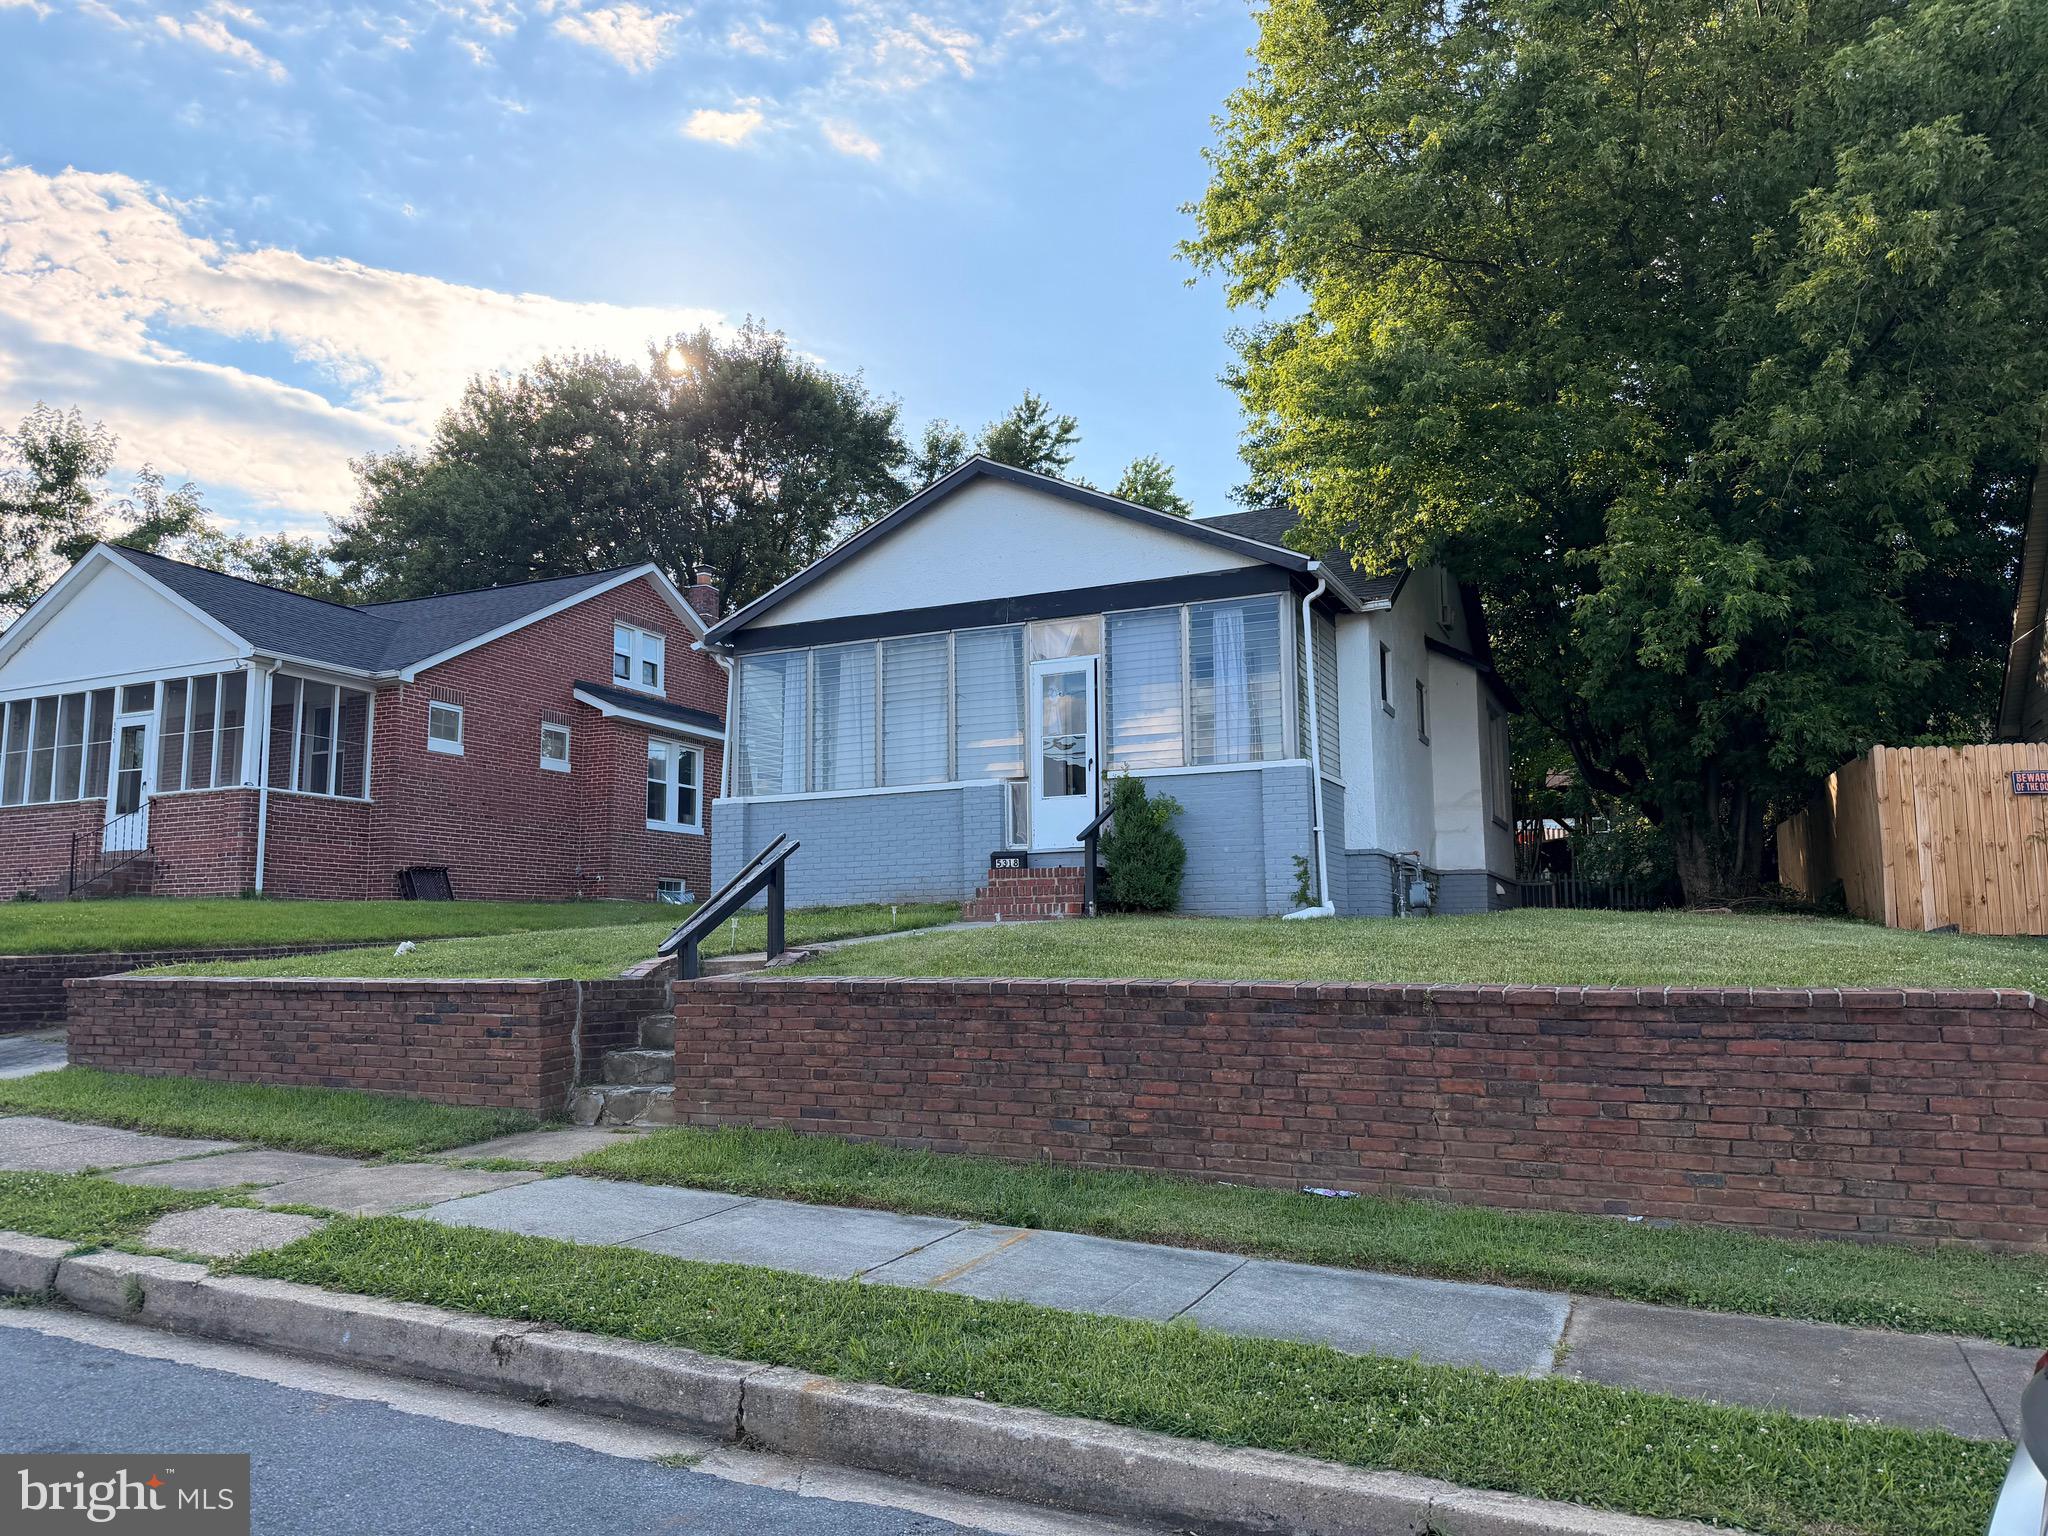
BALTIMORE
5318 PLAINFIELD AVENUE
4 Beds
2 Baths
1,780 Sq.Ft.
$274,900
MLS#: MDBA2219830
.png)