
Property
Beds
3
Full Baths
2
1/2 Baths
1
Year Built
1990
Sq.Footage
1,640
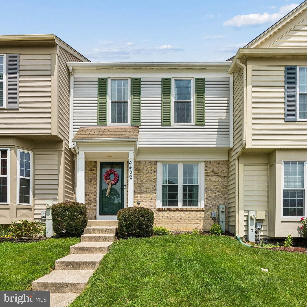
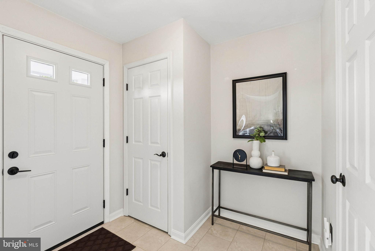
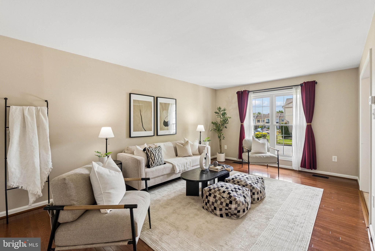
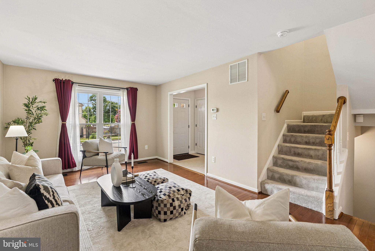
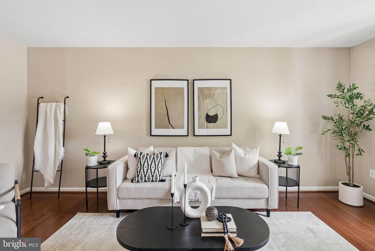
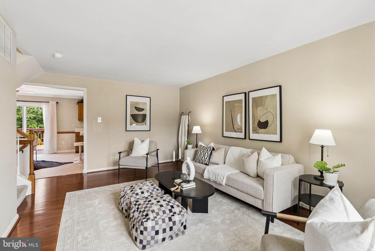
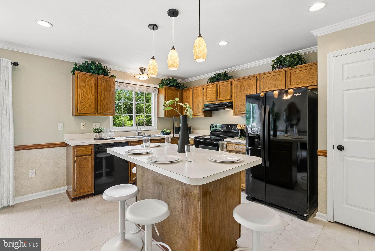
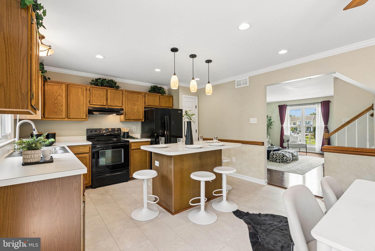
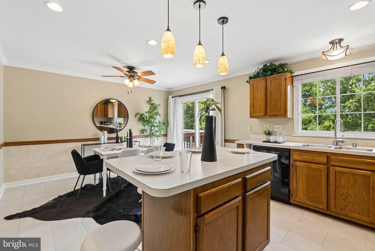
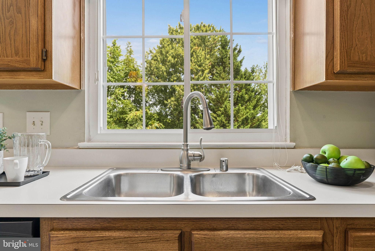
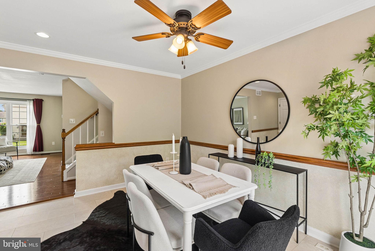
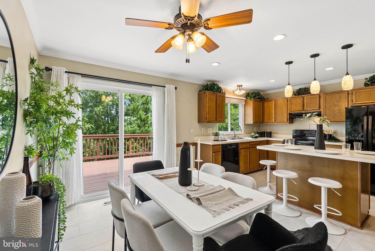
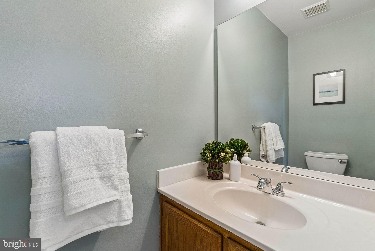
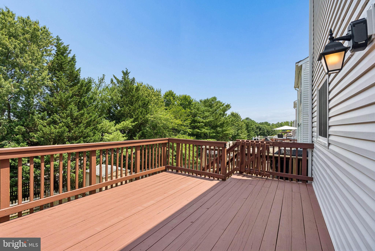
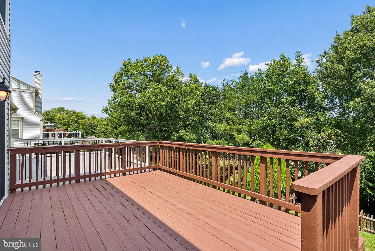
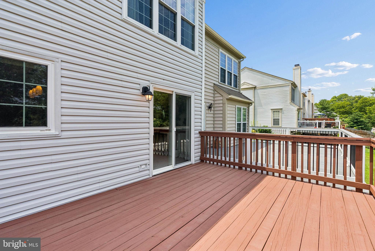
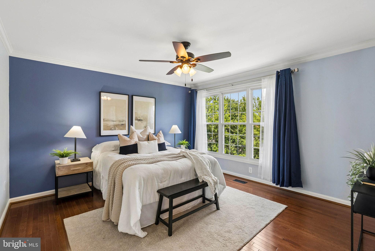
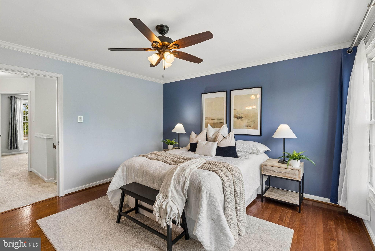
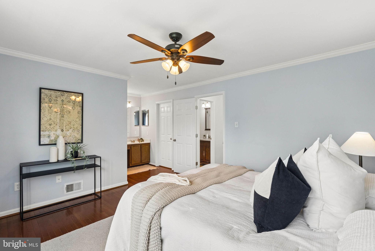
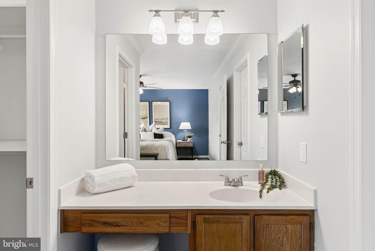
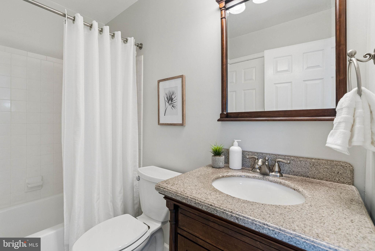
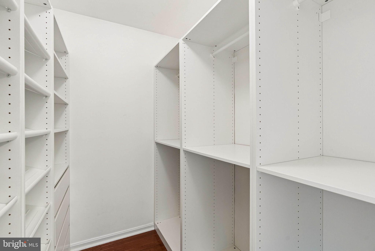
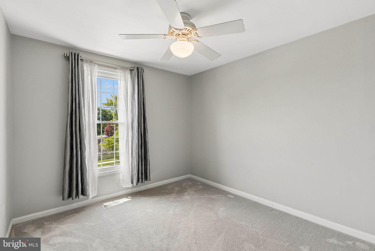
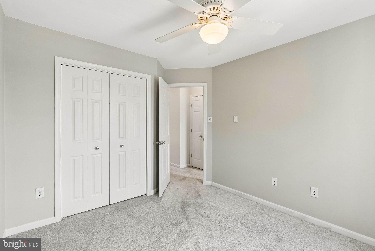
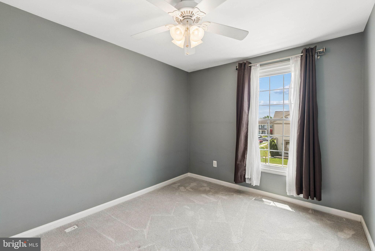
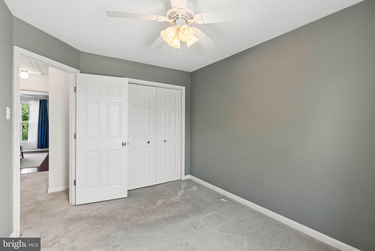
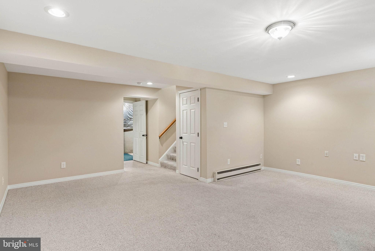
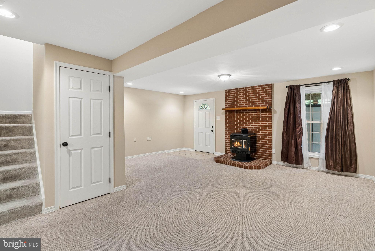
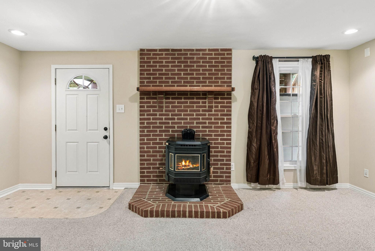
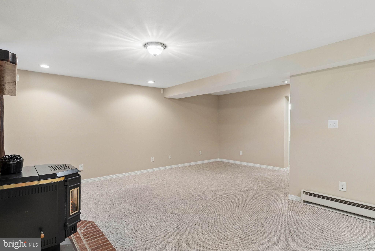
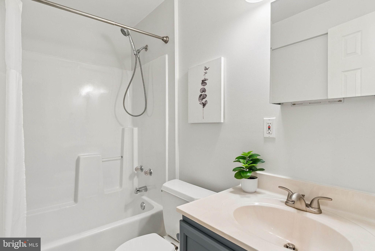
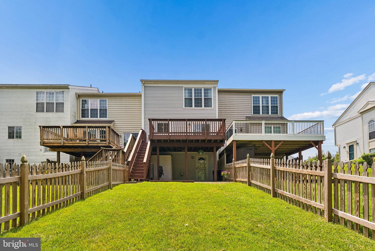
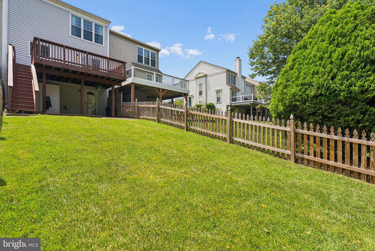
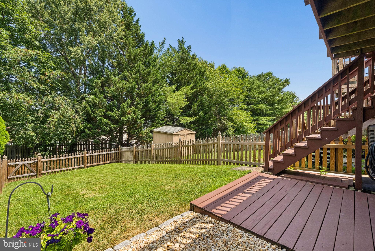
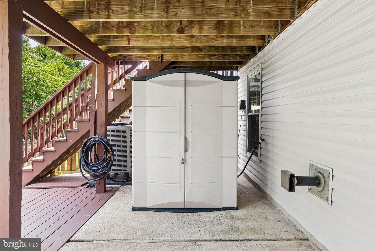
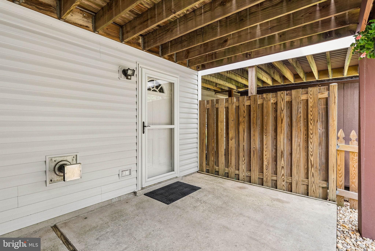
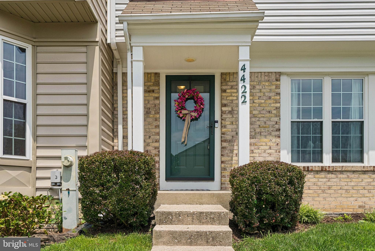
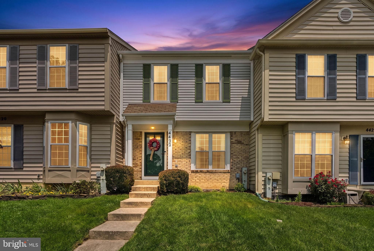
Meticulously maintained and move-in ready, this beautiful townhome is nestled in the quiet community of Silver Hill Farm. Step up the walkway, under the portico, and into a welcoming foyer with a gracious guest closet and a convenient half bath. The large living area greets you with floor-to-ceiling windows that fill the space with bright, natural light, and lovely, rich hardwood floors. From there, flow into the open-concept eat-in kitchen. You'll love the center island with pendant lighting, plenty of recessed lights, a double stainless-steel sink beneath a sunny window, black appliances, warm wood cabinetry, and a separate pantry. Sliding glass doors open to a large deck, perfect for dinners outside and easy evenings. Upstairs, you'll find three bedrooms. The spacious primary bedroom offers beautiful hardwood floors, a ceiling fan, a professionally organized walk-in closet, and a private vanity. The two additional bedrooms offer generous closet space, neutral carpeting, and ceiling fans. A well-appointed full bath and a convenient linen closet complete the upper level. The finished basement is a wide-open bonus space with neutral carpet, recessed lights, and a recently serviced pellet stove as its cozy centerpiece. Picture a home theater, a workout area, or a home office. It's yours to shape. You'll also find a full bath, a large utility area with a washer, dryer, utility sink, cabinets, chest freezer, and generous storage. Step out the door, on this level, to the patio, freestanding shed, and a private, flat, fenced backyard. A brand-new water heater and updated 2026 smoke detectors provide added peace of mind. Minutes from I-95, I-695, Downtown Baltimore, and shopping at White Marsh and The Avenue, with restaurants all around. Offering the perfect blend of comfort, convenience, and move-in-ready appeal, this home is one you won't want to miss!
Features & Amenities
Interior
-
Other Interior Features
Kitchen Island, Ceiling Fan(s), Recessed Lighting, Walk-In Closet(s), Crown Molding, Open Floorplan
-
Total Bedrooms
3
-
Bathrooms
2
-
1/2 Bathrooms
1
-
Above Grade Finished Area
1320.0
-
Basement YN
YES
-
Cooling YN
YES
-
Cooling
Central Air, Ceiling Fan(s), Electric
-
Fireplace YN
NO
-
Heating YN
YES
-
Heating
Exhaust Fan, Electric, Forced Air, Heat Pump
-
Pet friendly
N/A
Exterior
-
Garage
No
-
Construction Materials
Brick
-
Parking
Off Street, On Street
-
Patio and Porch Features
Deck, Patio, Porch
-
Pool
No
-
Waterfront YN
NO
Area & Lot
-
Lot Size(acres)
0.05
-
Lot Size(square feet)
2,221
-
Property Type
Residential
-
Property Sub Type
Townhouse
-
Architectural Style
Colonial
Price
-
Sales Price
$325,000
-
Tax Amount
$2,988
-
Sq. Footage
1,640
-
Price/SqFt
$198
HOA
-
Association
YES
-
Association Fee
$106
-
Association Fee Frequency
Semi-Annually
-
Association Fee Includes
N/A
School District
-
Elementary School
N/A
-
Middle School
N/A
-
High School
N/A
Property Features
-
New Construction
NO
-
Association Amenities
Other
-
Foundation Details
Concrete Perimeter
-
Senior Community YN
NO
-
Sewer
Public Sewer
-
Tax Lot
39
-
Water Source
Public
Schedule a Showing
Showing scheduled successfully.
Mortgage calculator
Estimate your monthly mortgage payment, including the principal and interest, property taxes, and HOA. Adjust the values to generate a more accurate rate.
Your payment
Principal and Interest:
$
Property taxes:
$
HOA fees:
$
Total loan payment:
$
Total interest amount:
$
Location
County
BALTIMORE
Elementary School
Middle School
High School
Listing Courtesy of Kristin Edelman , Cummings & Co. Realtors
RealHub Information is provided exclusively for consumers' personal, non-commercial use, and it may not be used for any purpose other than to identify prospective properties consumers may be interested in purchasing. All information deemed reliable but not guaranteed and should be independently verified. All properties are subject to prior sale, change or withdrawal. RealHub website owner shall not be responsible for any typographical errors, misinformation, misprints and shall be held totally harmless.

AGENT
Summer Burton
Call Summer today to schedule a private showing.

* Listings on this website come from the FMLS IDX Compilation and may be held by brokerage firms other than the owner of this website. The listing brokerage is identified in any listing details. Information is deemed reliable but is not guaranteed. If you believe any FMLS listing contains material that infringes your copyrighted work please click here to review our DMCA policy and learn how to submit a takedown request.© 2024 FMLS.
Related Properties
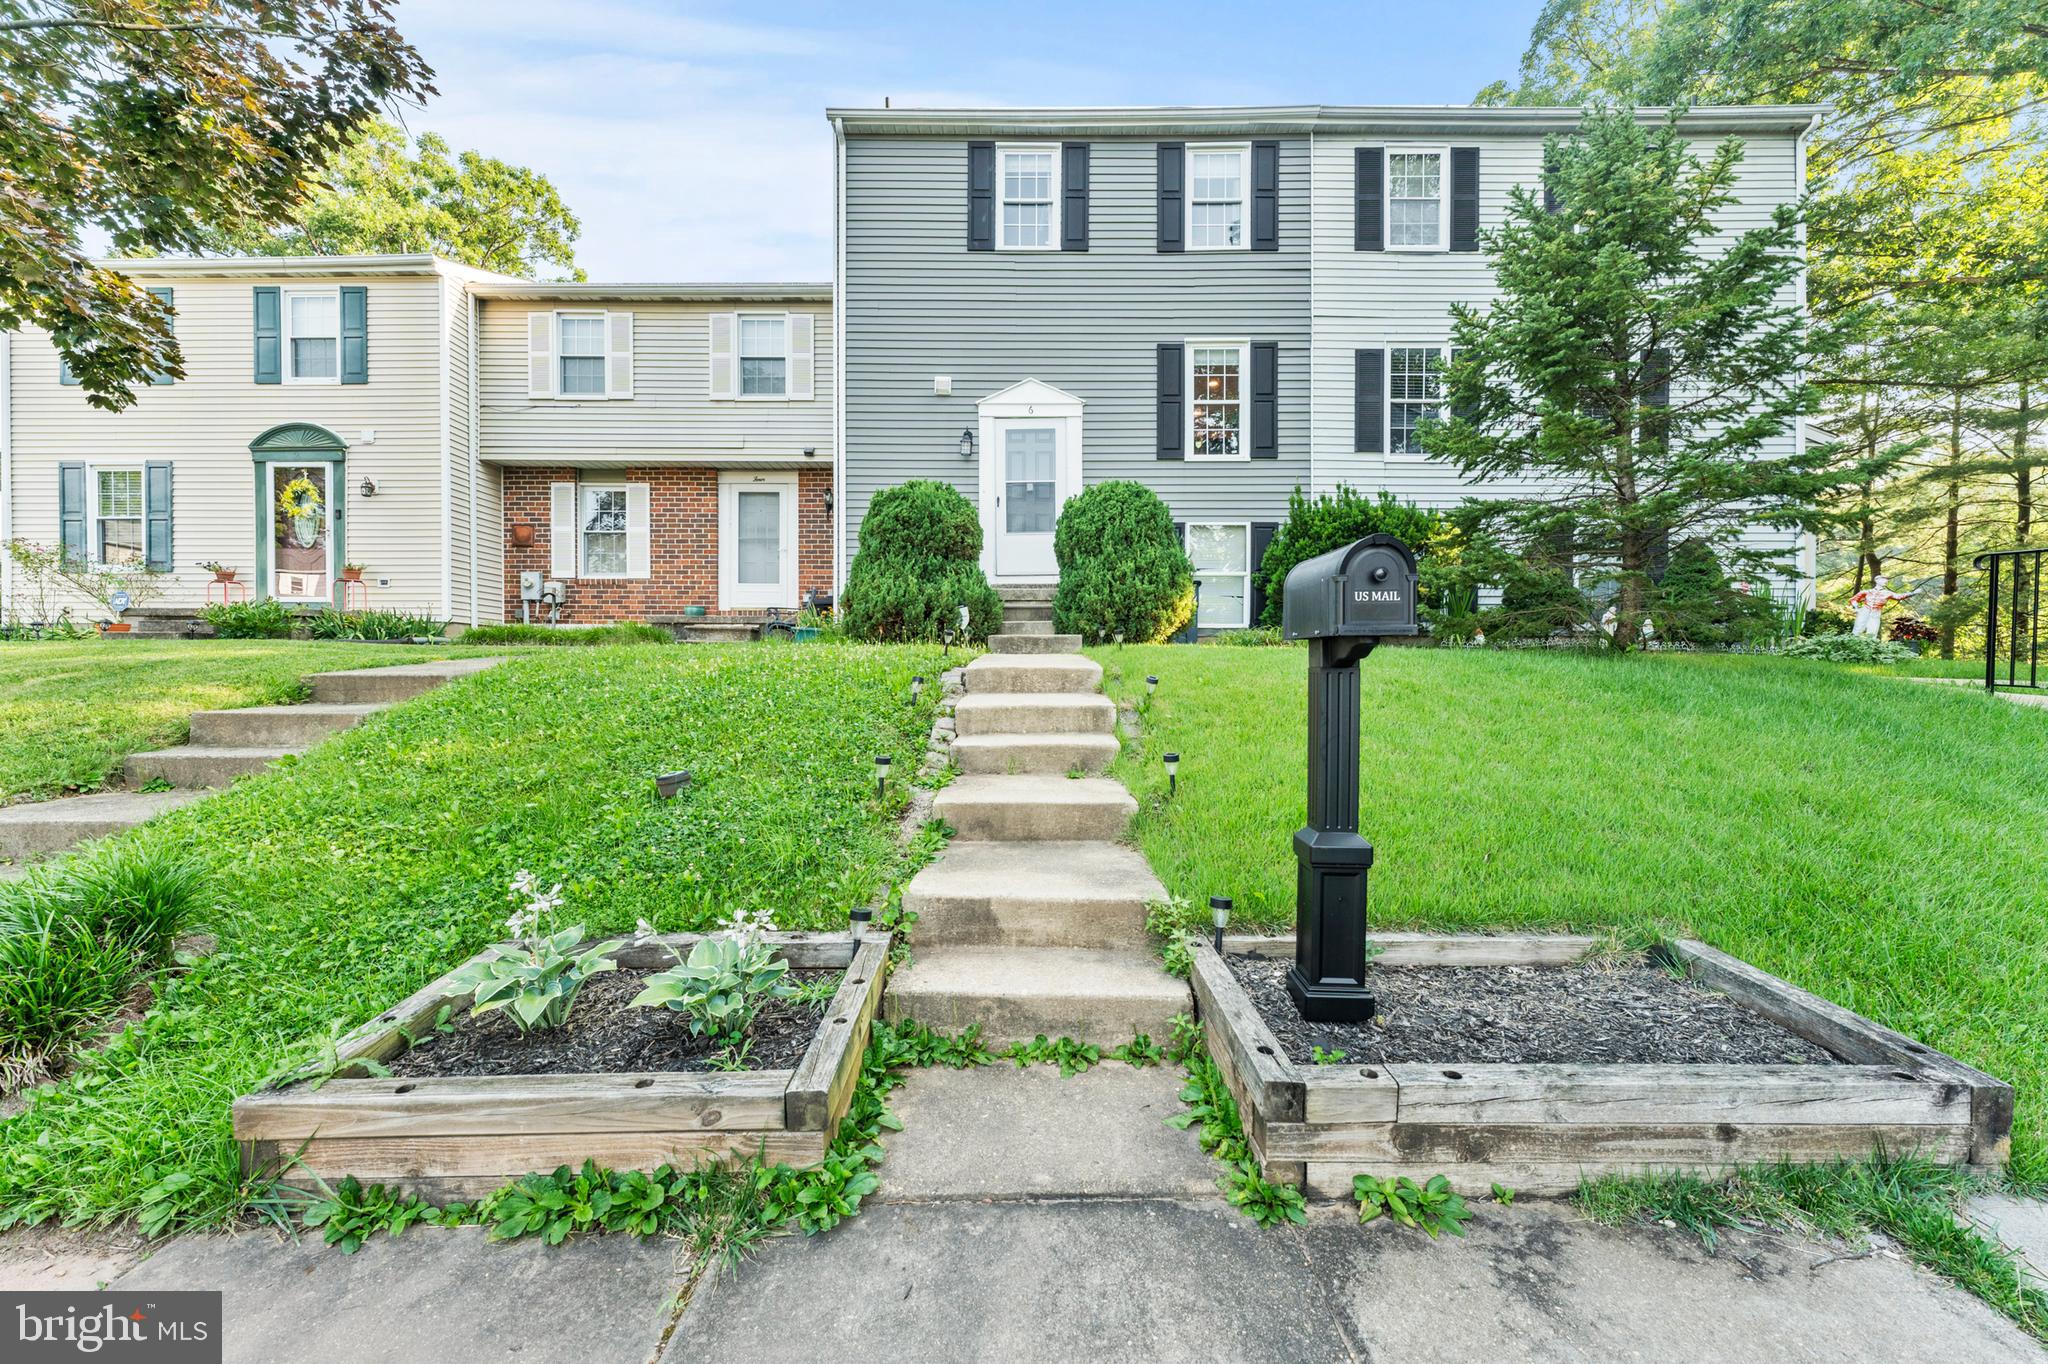
NOTTINGHAM
6 CROSSWALL COURT
3 Beds
2 Baths
1,840 Sq.Ft.
$325,900
MLS#: MDBC2166054
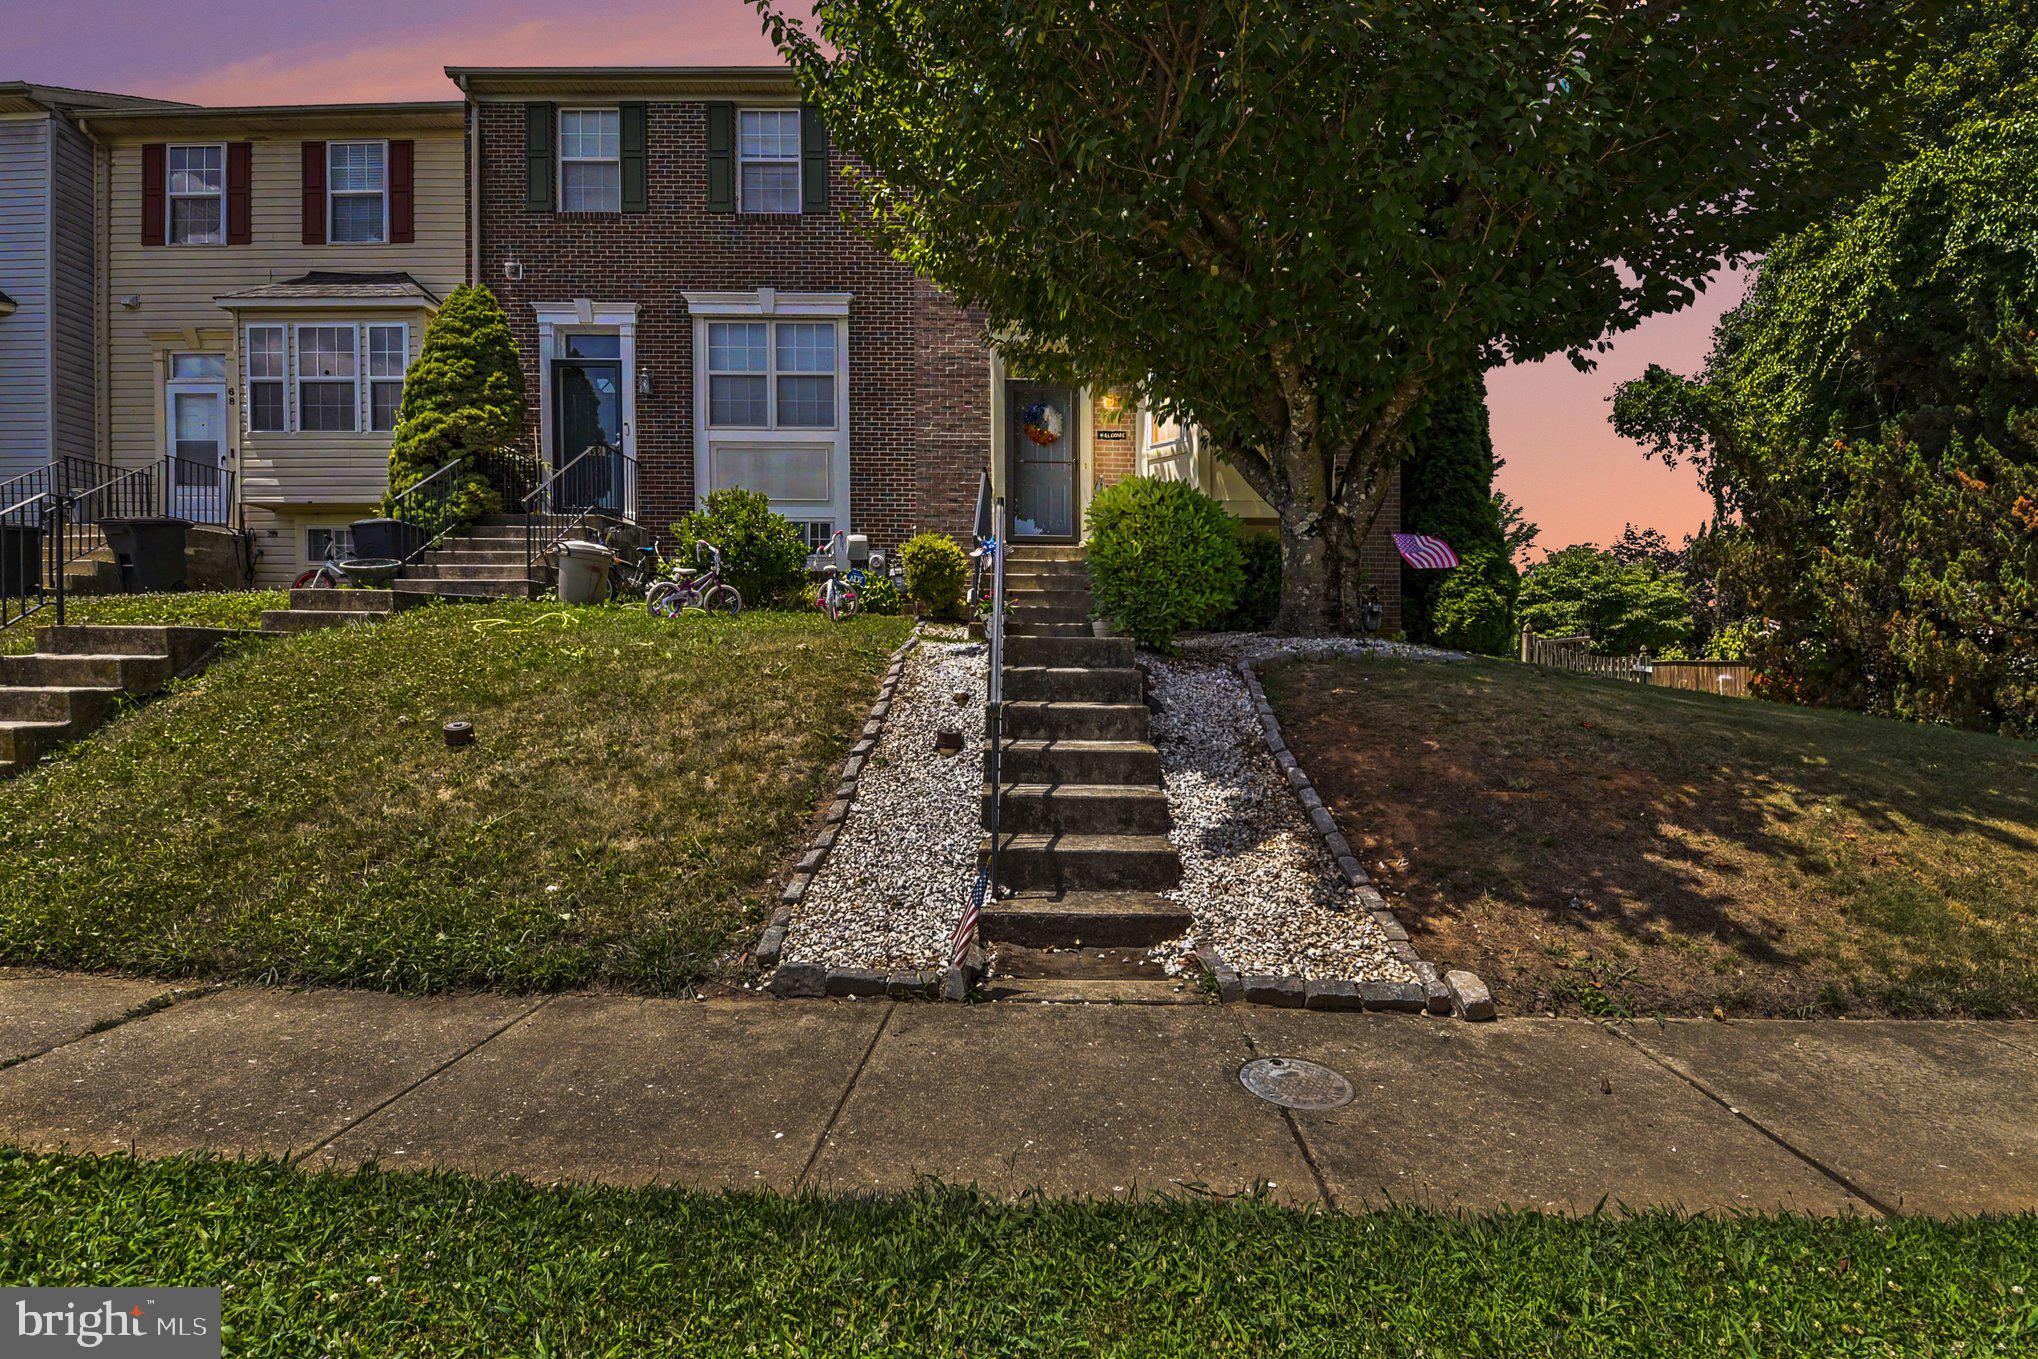
NOTTINGHAM
72 POWDER VIEW COURT 72
3 Beds
2 Baths
1,654 Sq.Ft.
$359,000
MLS#: MDBC2168774
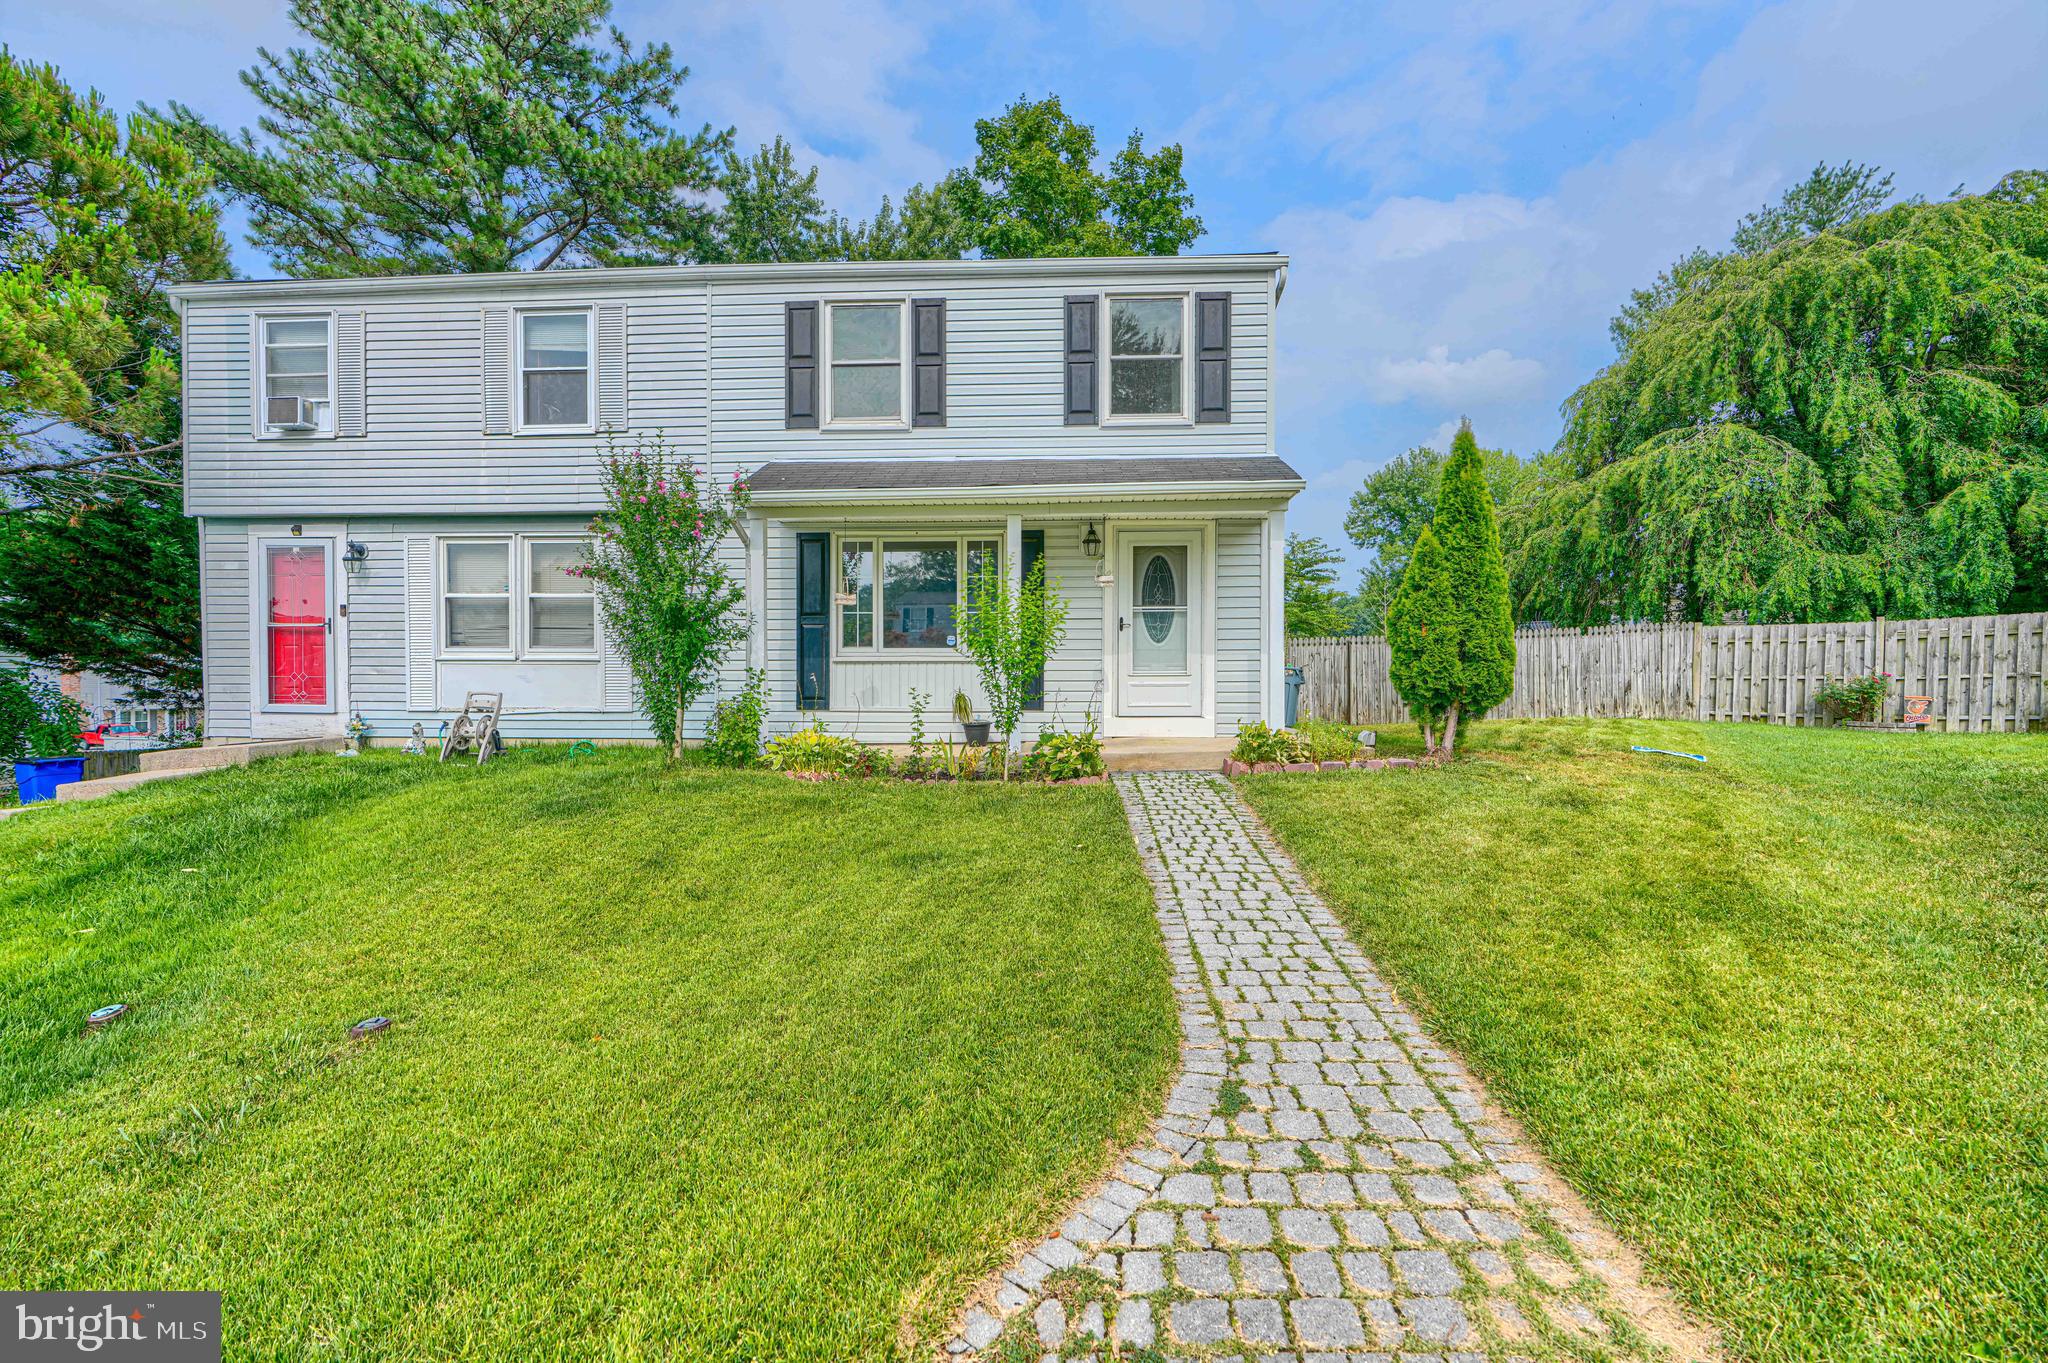
NOTTINGHAM
7 AMBOLIN COURT
3 Beds
2 Baths
1,768 Sq.Ft.
$329,900
MLS#: MDBC2163114
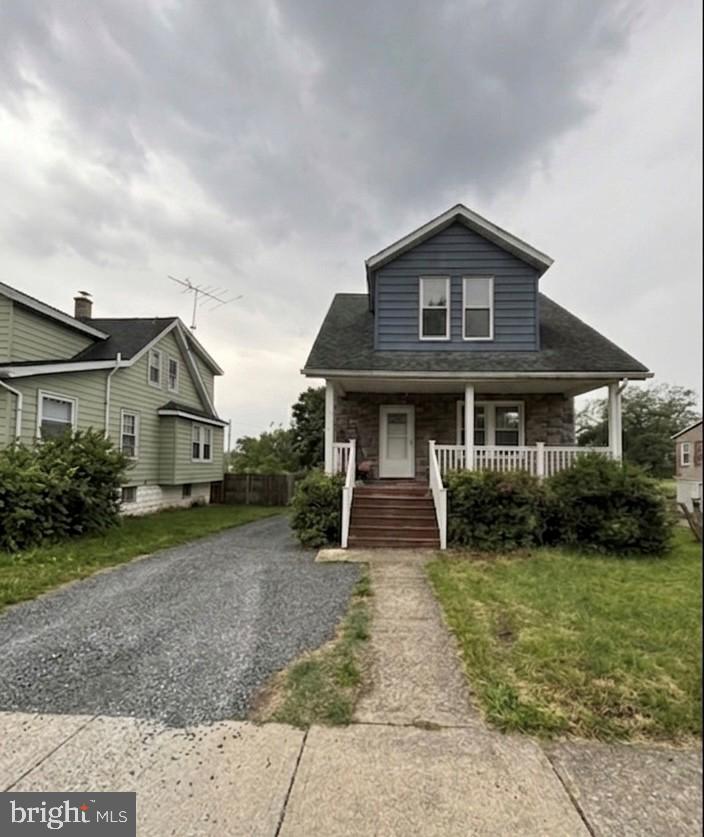
NOTTINGHAM
29 HENRY AVENUE
3 Beds
2 Baths
1,669 Sq.Ft.
$329,999
MLS#: MDBC2163034
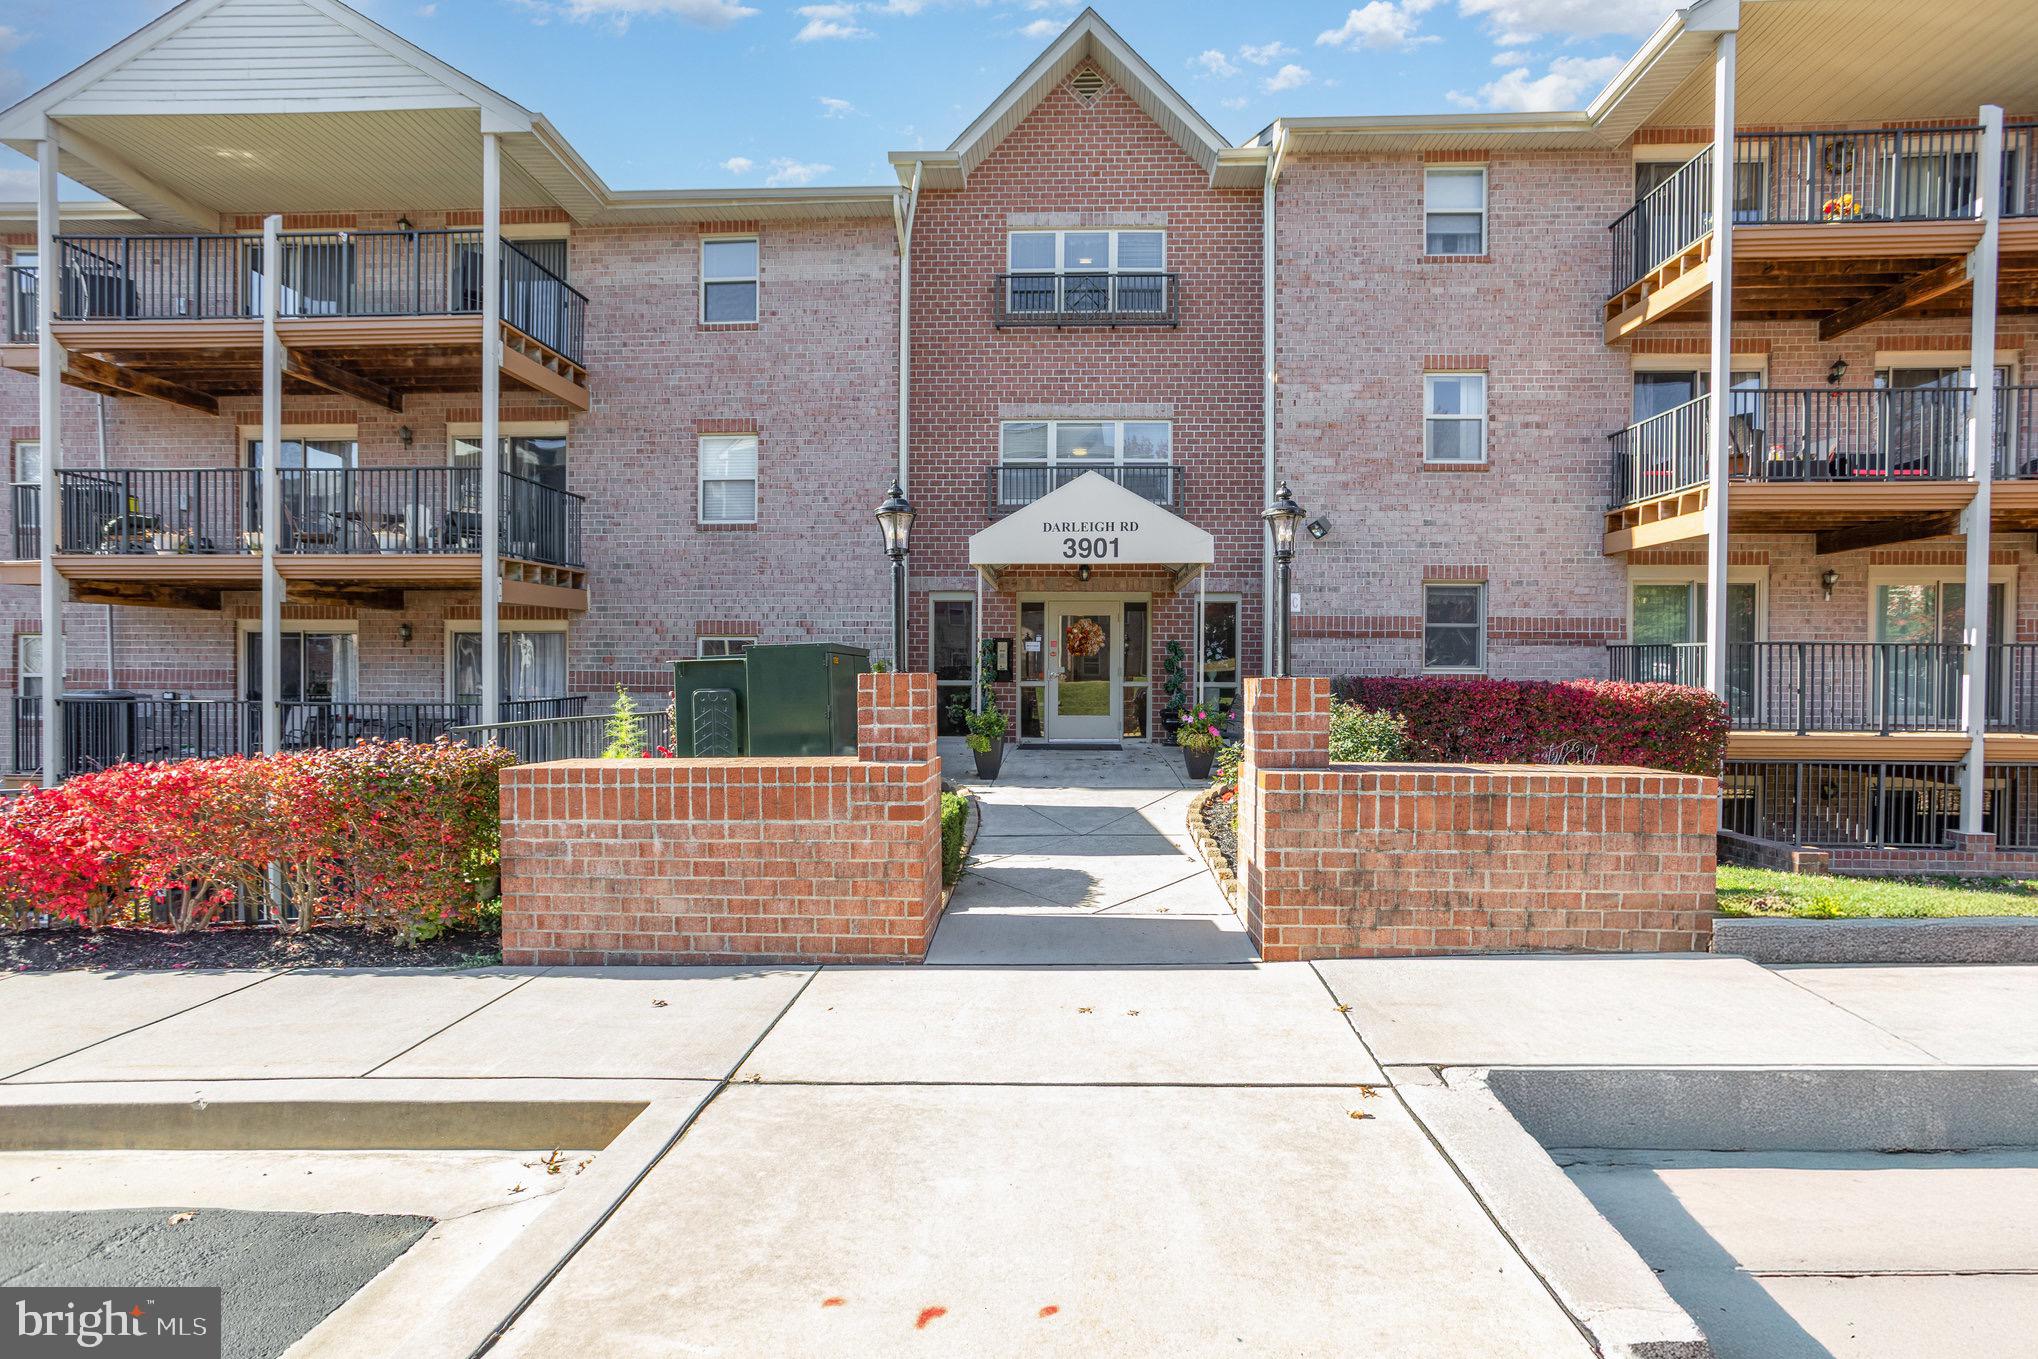
NOTTINGHAM
3901 DARLEIGH C
3 Beds
2 Baths
1,481 Sq.Ft.
$276,000
MLS#: MDBC2145154
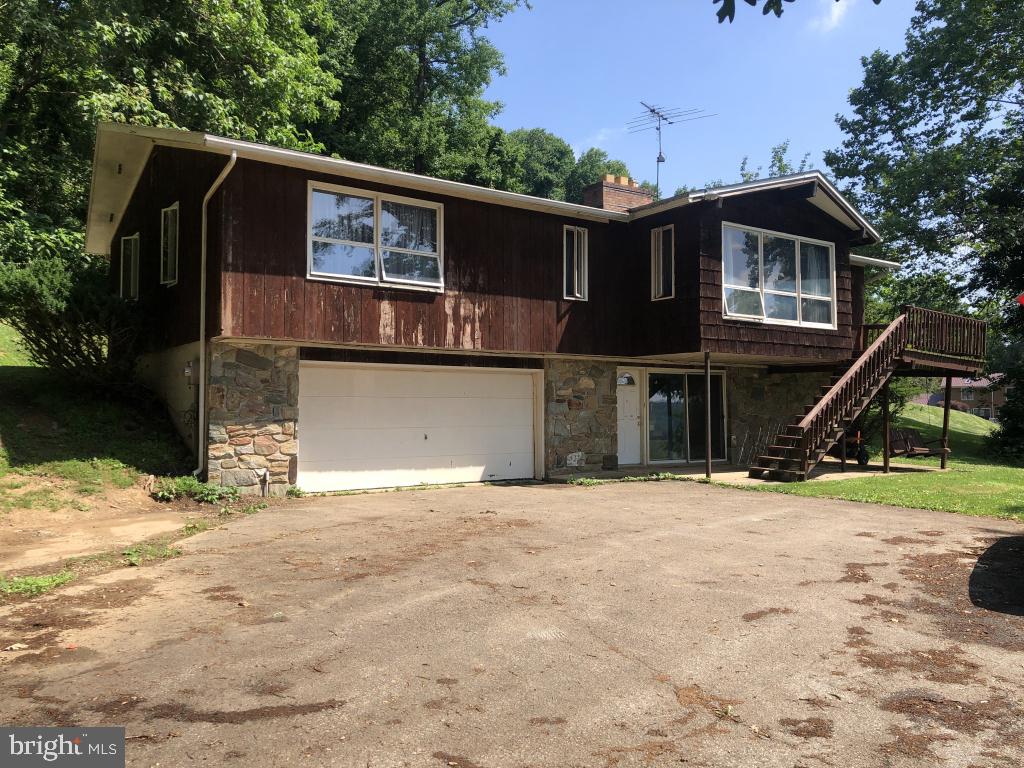
NOTTINGHAM
246 BROWN ROAD
3 Beds
1 Baths
2,485 Sq.Ft.
$275,000
MLS#: PALA2090726
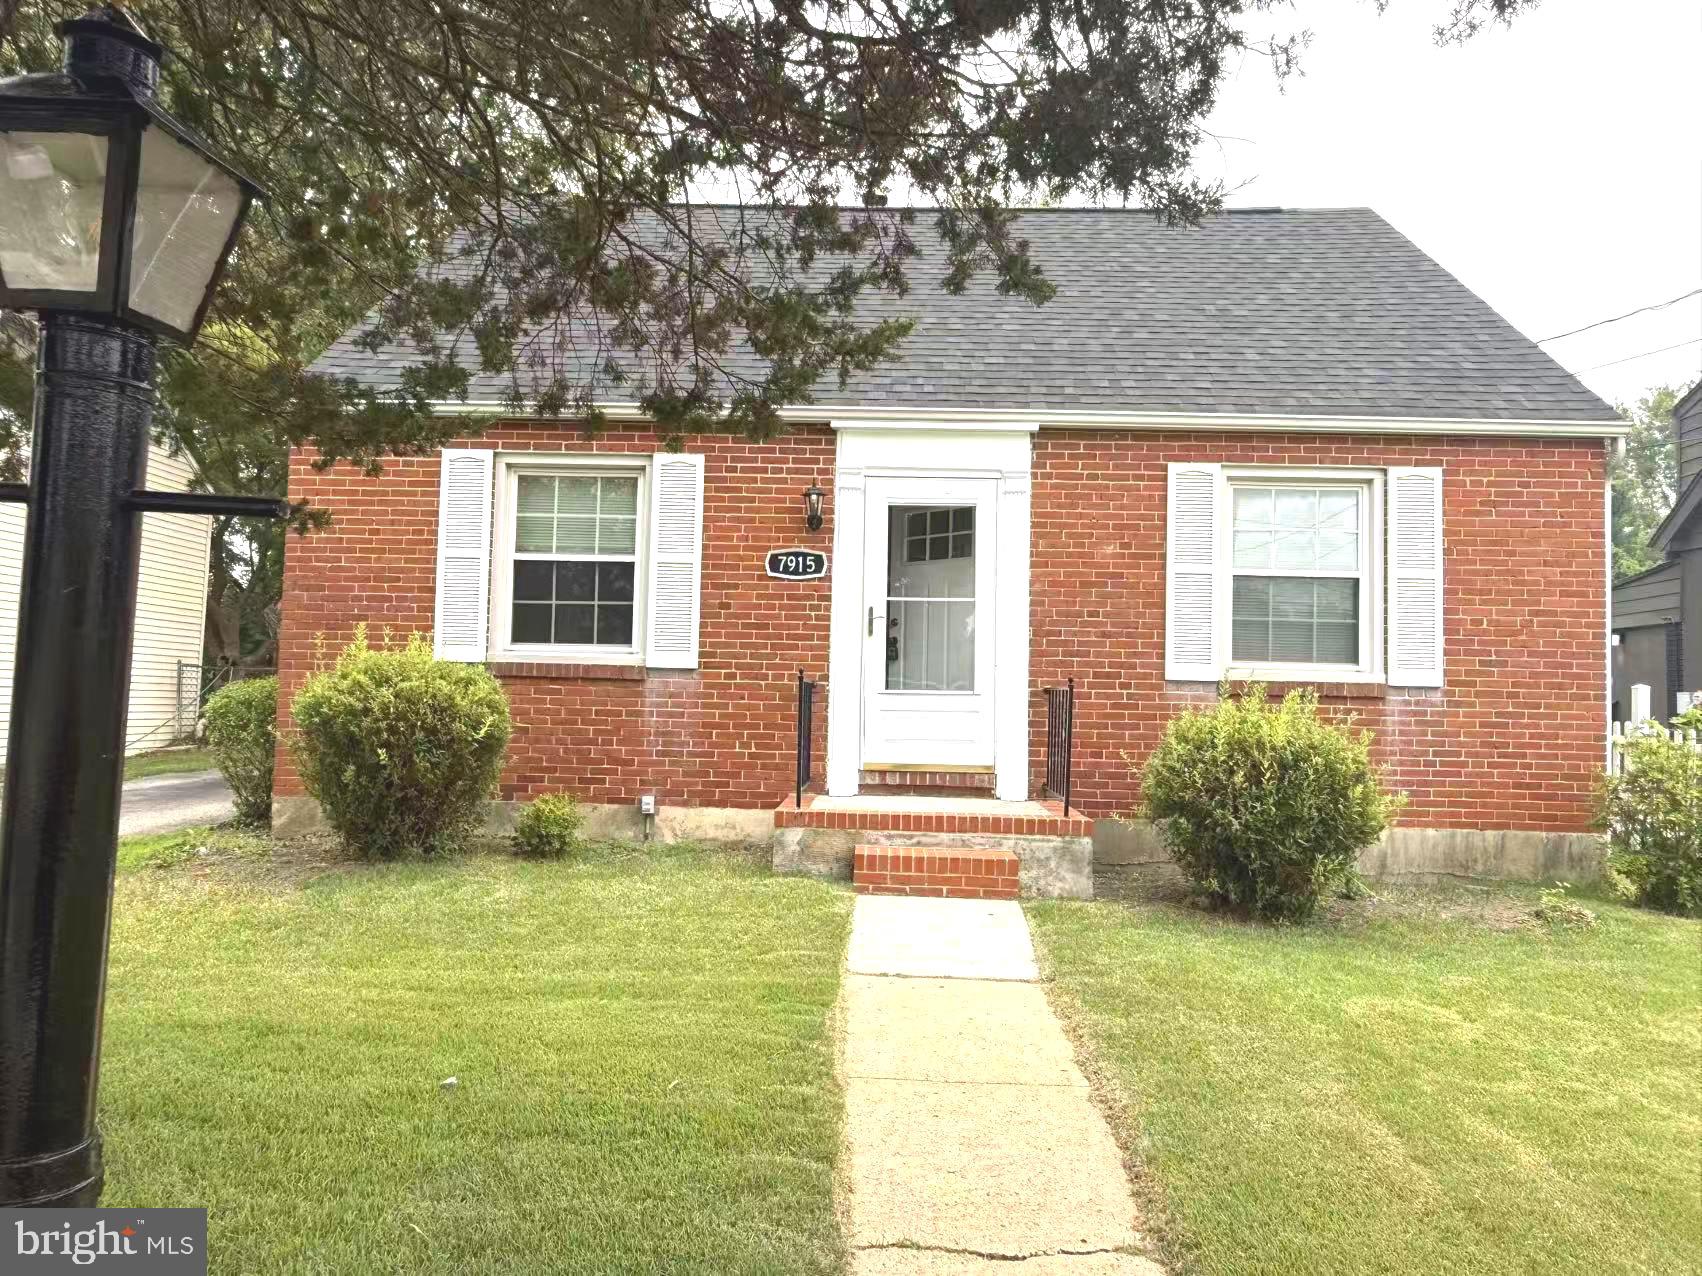
NOTTINGHAM
7915 ROLLING VIEW AVENUE
4 Beds
2 Baths
1,811 Sq.Ft.
$350,000
MLS#: MDBC2170152
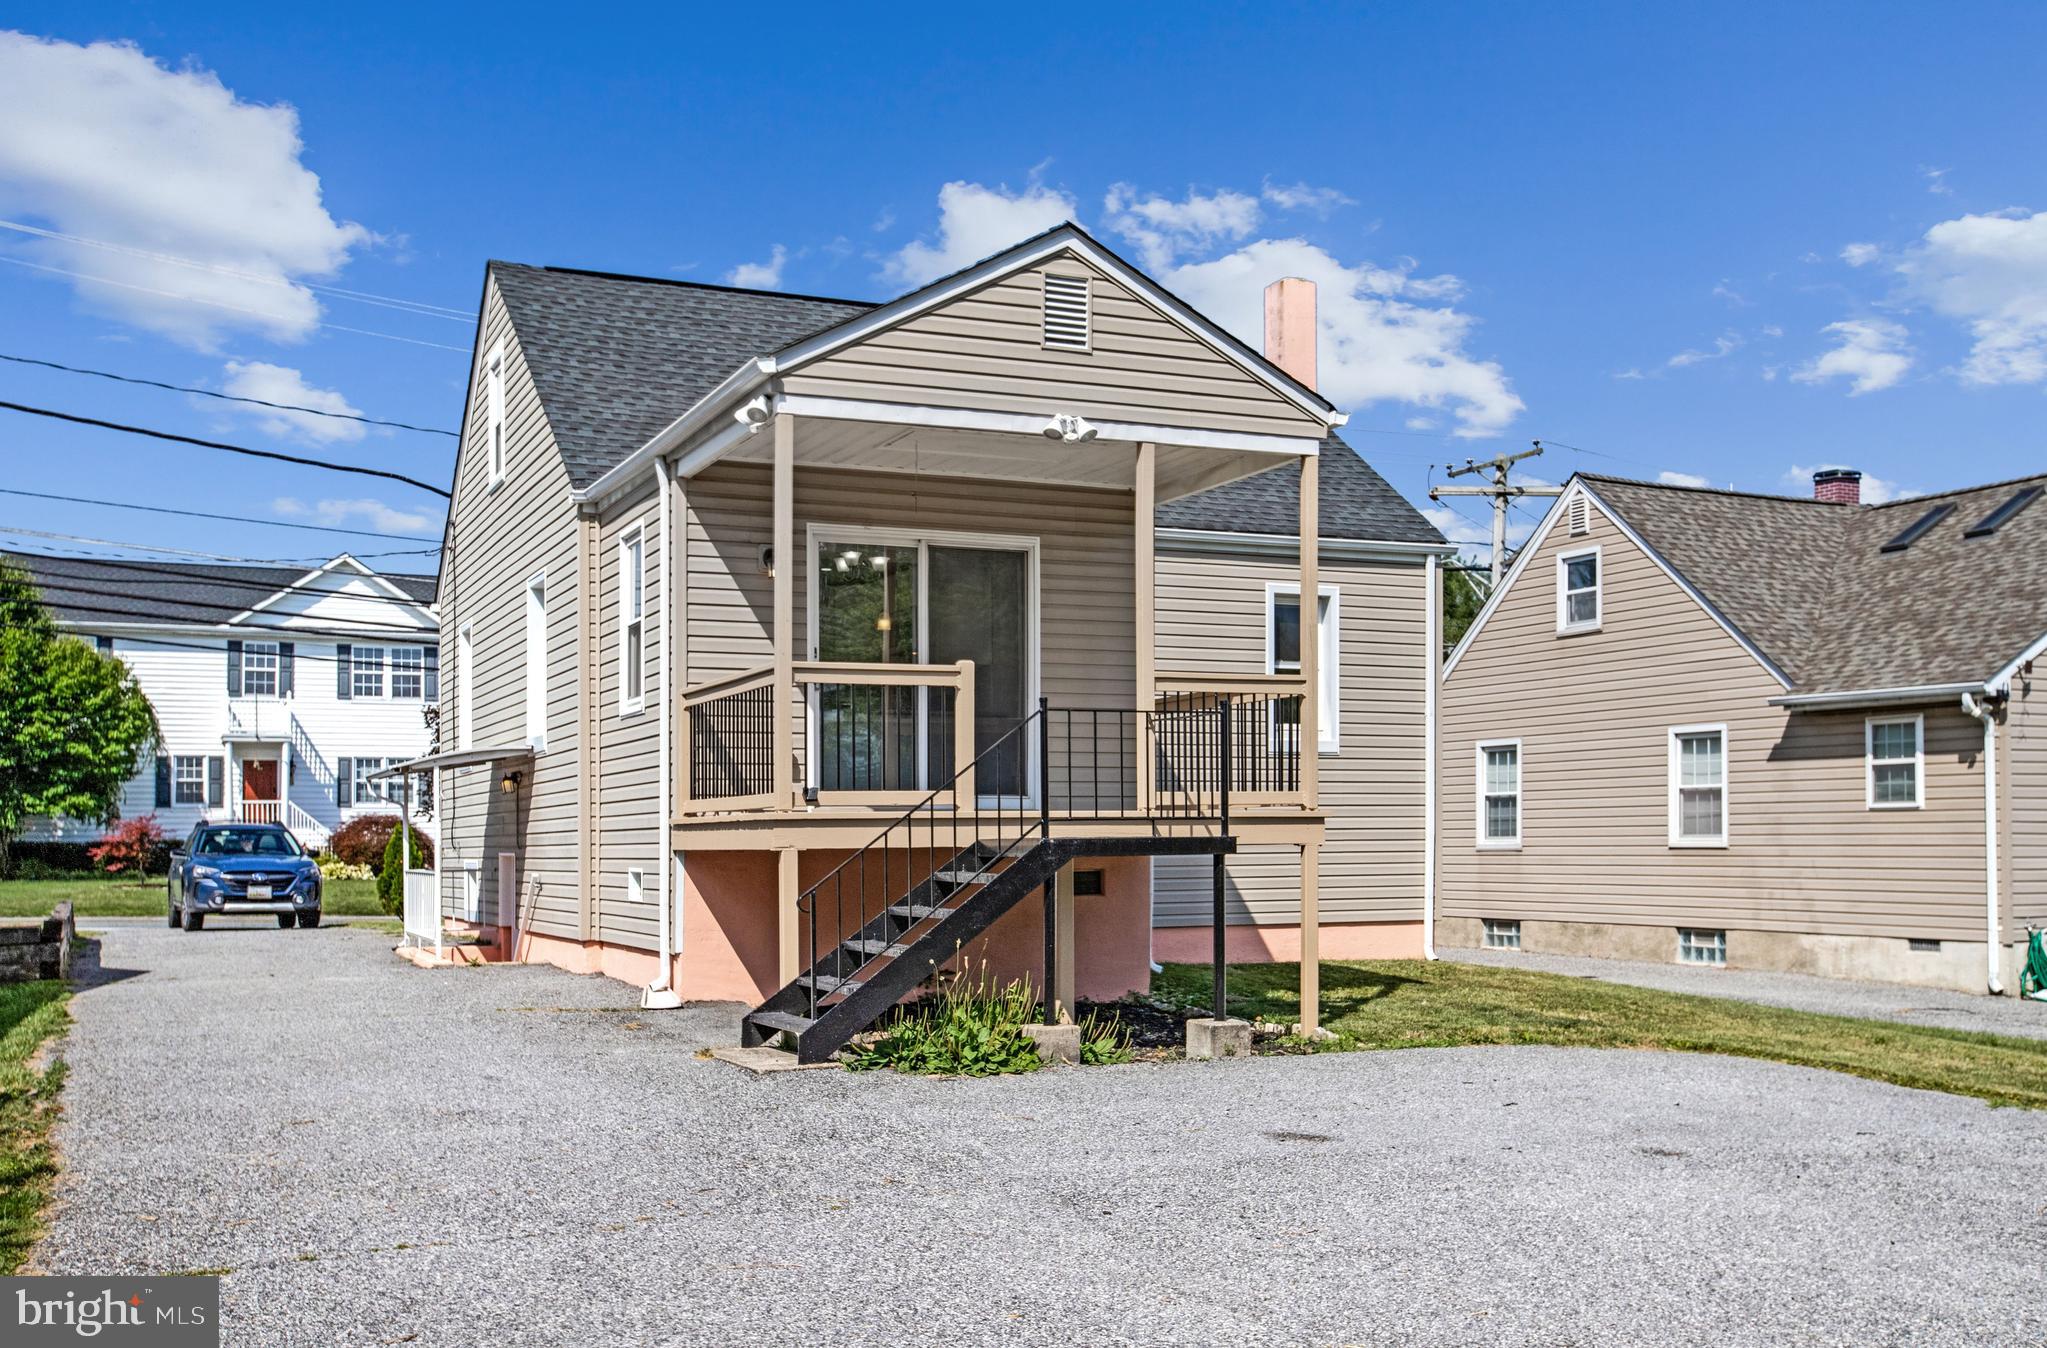
NOTTINGHAM
4604 RIDGE ROAD
4 Beds
3 Baths
1,916 Sq.Ft.
$375,000
MLS#: MDBC2168582
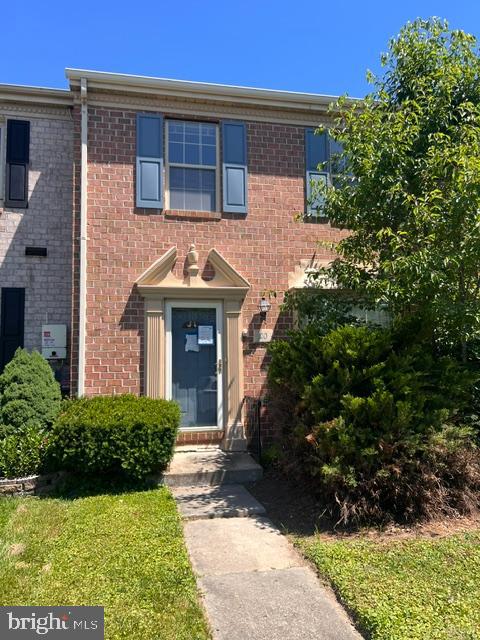
NOTTINGHAM
20 DANBEN COURT
2 Beds
1 Baths
1,600 Sq.Ft.
$276,000
MLS#: MDBC2165774
.png)