
Property
Beds
3
Full Baths
2
1/2 Baths
None
Year Built
1979
Sq.Footage
1,973
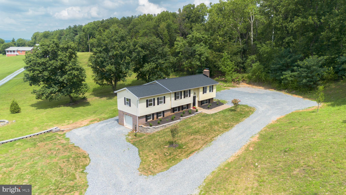
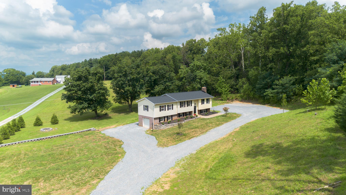
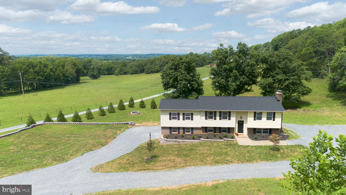
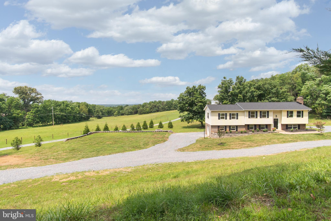
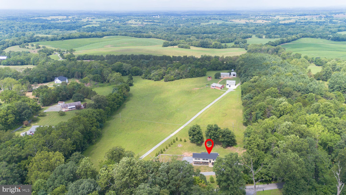
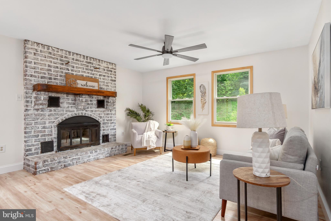
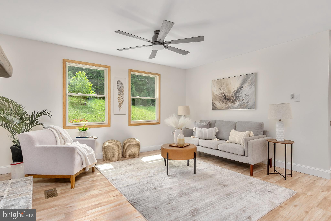
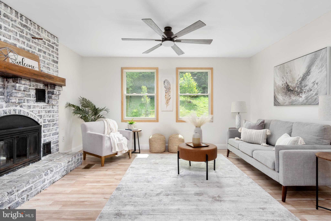
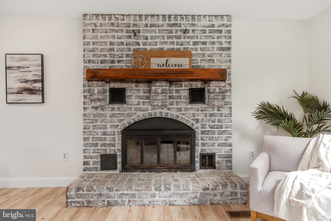
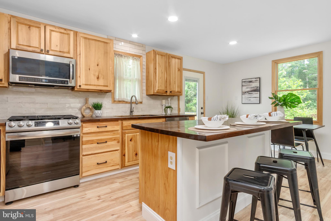
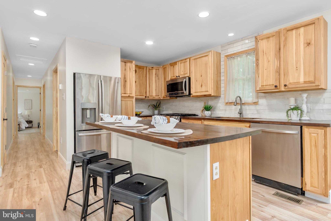
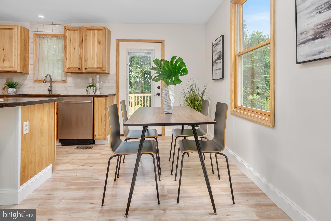
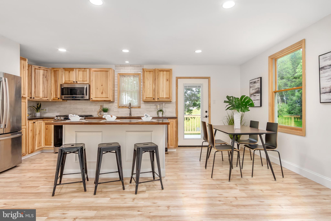
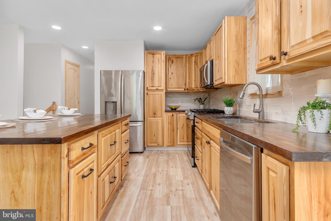
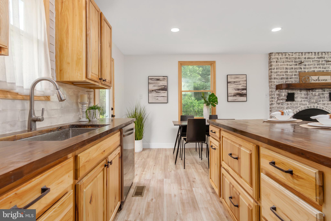
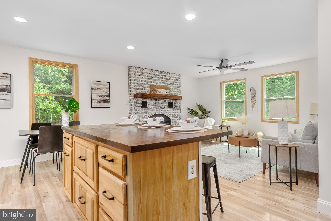
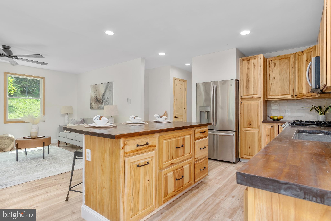
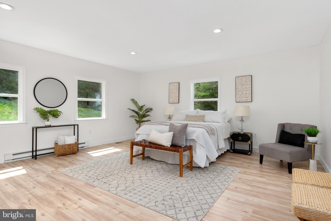
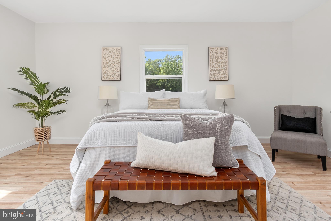
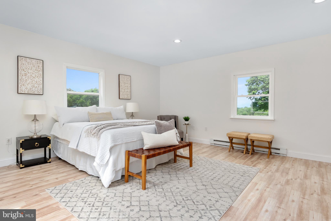
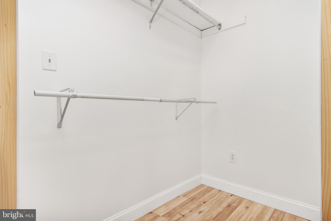
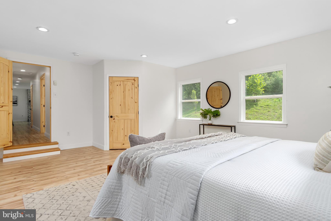
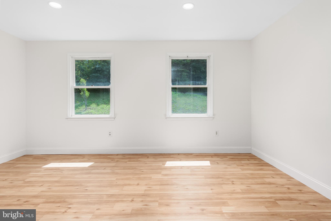
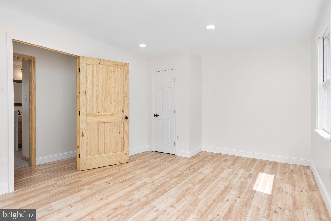
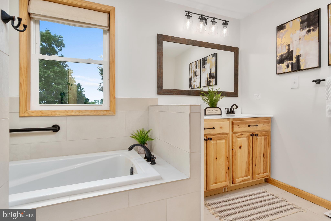
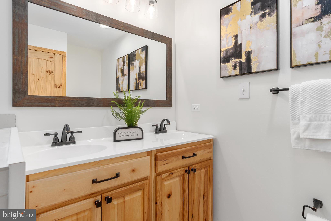
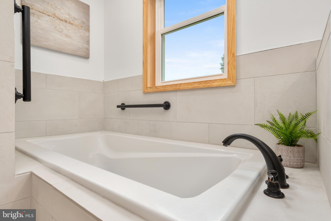
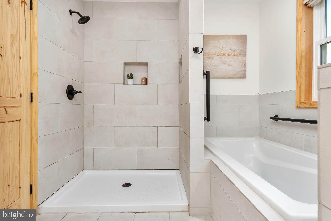
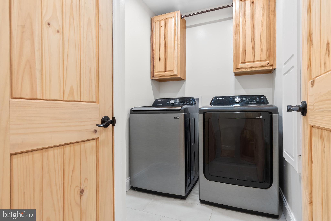
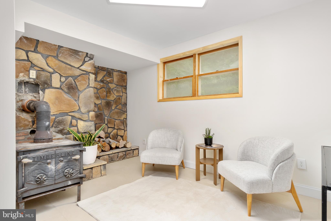
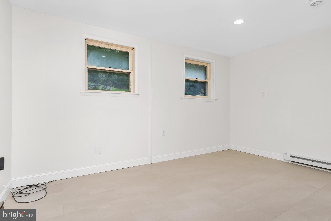
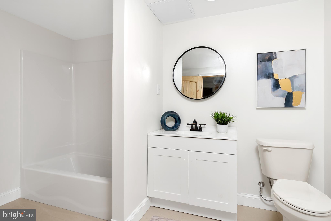
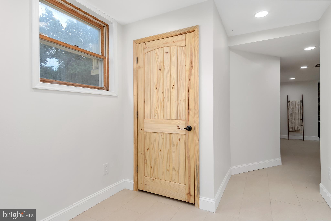
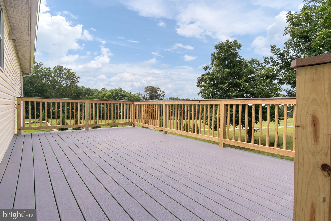
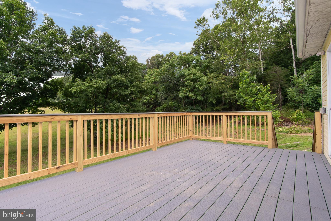
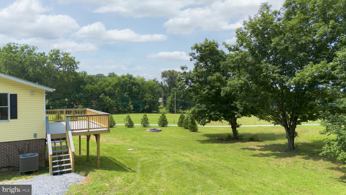
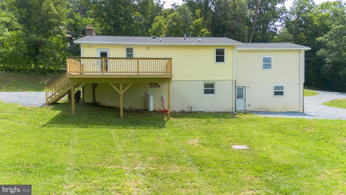
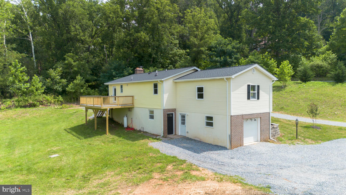
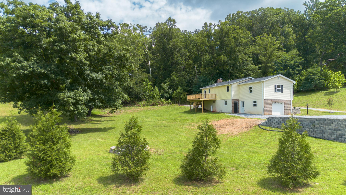
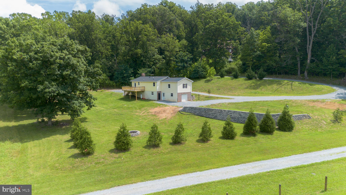
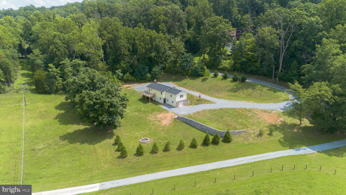
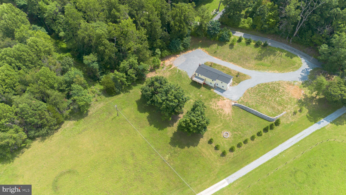
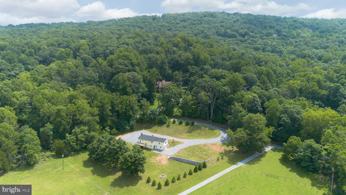
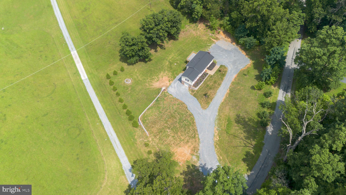
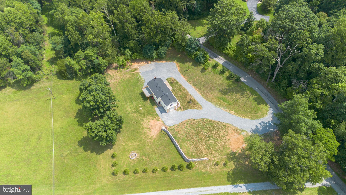
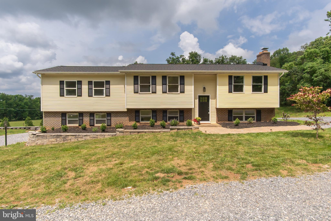
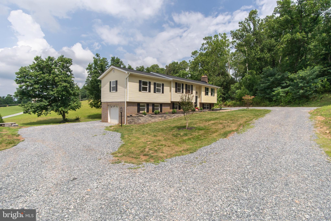
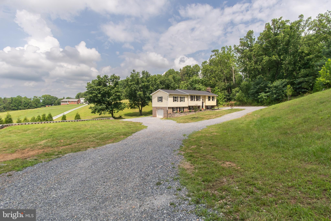
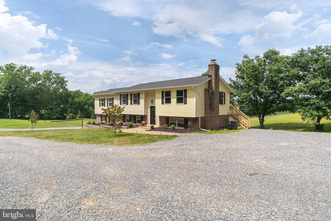
COMPLETELY RENOVATED and move-in ready! With just under 2,000 sq ft of living space on 1.19 acre, this gem is a RARE FIND! The open floor plan on the main level includes a beautifully updated kitchen with hickory cabinets and subway tile backsplash, stainless steel appliances, gas range, oversized deep sink, built-in pantry with second pantry in the hallway, beautifully stained butcher block countertops with island that includes electric, boxed trim and additional seating for 3. Open to the living room with nicely appointed brick fireplace with raised hearth, rustic wooden mantle and heatilator for added warmth as well as the dining area, complete with access to the brand new 20x12 composite deck with steps to the backyard. Down the hall you will not only find a full-sized laundry room with washer, dryer, cabinets for storage and a fold-out ironing board but also the impressive full bathroom with 6 ft soaking tub, shower, hickory cabinetry, dual sinks and linen closet. The generously sized, 20X17 primary suite with walk-in closet is privately situated at the end of the hall, with a secondary bedroom with dual closets on the main level, as well. Downstairs is a third bedroom, another full bathroom with brand new fixtures, a cozy family room with wood-burning stove, storage room and even a mudroom with easy outdoor access from the garage. The exterior includes a level backyard with firepit and Leyland Cypress growing for added privacy. So many great features to include new LVP flooring and ceramic tile throughout, new wood plank steps and railing, all new trim, paint and solid wood doors, recessed lighting on both levels, brick walkway and beautifully appointed hardscape, garage with pedestrian door PLUS no shortage of parking, no HOA and close proximity to downtown Boonsboro, historical Sharpsburg and Antietam Battlefield. This one is a 10+! Roof (2026), Deck (2026), Front Door (2026), Water Heater (2026), Outdoor Rear Spigot (2026), Kitchen Appliances (2024), Washer & Dryer (2024), Updated Vinyl Siding (2023), Pella replacement windows (2023), Back Door with Integral Blinds (2023), Well Pump and Wiring (2022), HVAC (2022), Refrigerator (2020) **2 front windows will be replaced prior to settlement
Features & Amenities
Interior
-
Other Interior Features
Kitchen Island, Recessed Lighting, Walk-In Closet(s), Ceiling Fan(s), Pantry, Soaking Tub
-
Total Bedrooms
3
-
Bathrooms
2
-
Above Grade Finished Area
1109.0
-
Basement YN
YES
-
Cooling YN
YES
-
Cooling
Central Air, Ceiling Fan(s), Electric
-
Fireplace YN
YES
-
Heating YN
YES
-
Heating
Exhaust Fan, Electric, Wood Stove, Heat Pump
-
Main Level Bedrooms
2
-
Pet friendly
N/A
Exterior
-
Garage
Yes
-
Garage spaces
1
-
Construction Materials
Vinyl Siding, Brick
-
Parking
Garage, Driveway, Attached
-
Patio and Porch Features
Deck
-
Pool
No
-
Waterfront YN
NO
Area & Lot
-
Lot Size(acres)
1.19
-
Lot Size(square feet)
51,836
-
Property Type
Residential
-
Property Sub Type
Single Family Residence
-
Architectural Style
Split Foyer
Price
-
Sales Price
$445,000
-
Tax Amount
$2,833
-
Sq. Footage
1,973
-
Price/SqFt
$225
HOA
-
Association
No
School District
-
Elementary School
N/A
-
Middle School
N/A
-
High School
N/A
Property Features
-
New Construction
NO
-
Foundation Details
Other
-
Senior Community YN
NO
-
Sewer
Septic Tank
-
Tax Lot
B1
-
Water Source
Well
Schedule a Showing
Showing scheduled successfully.
Mortgage calculator
Estimate your monthly mortgage payment, including the principal and interest, property taxes, and HOA. Adjust the values to generate a more accurate rate.
Your payment
Principal and Interest:
$
Property taxes:
$
HOA fees:
$
Total loan payment:
$
Total interest amount:
$
Location
County
WASHINGTON
Elementary School
Middle School
High School
Listing Courtesy of Michelle Beth Hodos , Long & Foster Real Estate, Inc.
RealHub Information is provided exclusively for consumers' personal, non-commercial use, and it may not be used for any purpose other than to identify prospective properties consumers may be interested in purchasing. All information deemed reliable but not guaranteed and should be independently verified. All properties are subject to prior sale, change or withdrawal. RealHub website owner shall not be responsible for any typographical errors, misinformation, misprints and shall be held totally harmless.

AGENT
Summer Burton
Call Summer today to schedule a private showing.

* Listings on this website come from the FMLS IDX Compilation and may be held by brokerage firms other than the owner of this website. The listing brokerage is identified in any listing details. Information is deemed reliable but is not guaranteed. If you believe any FMLS listing contains material that infringes your copyrighted work please click here to review our DMCA policy and learn how to submit a takedown request.© 2024 FMLS.
Related Properties
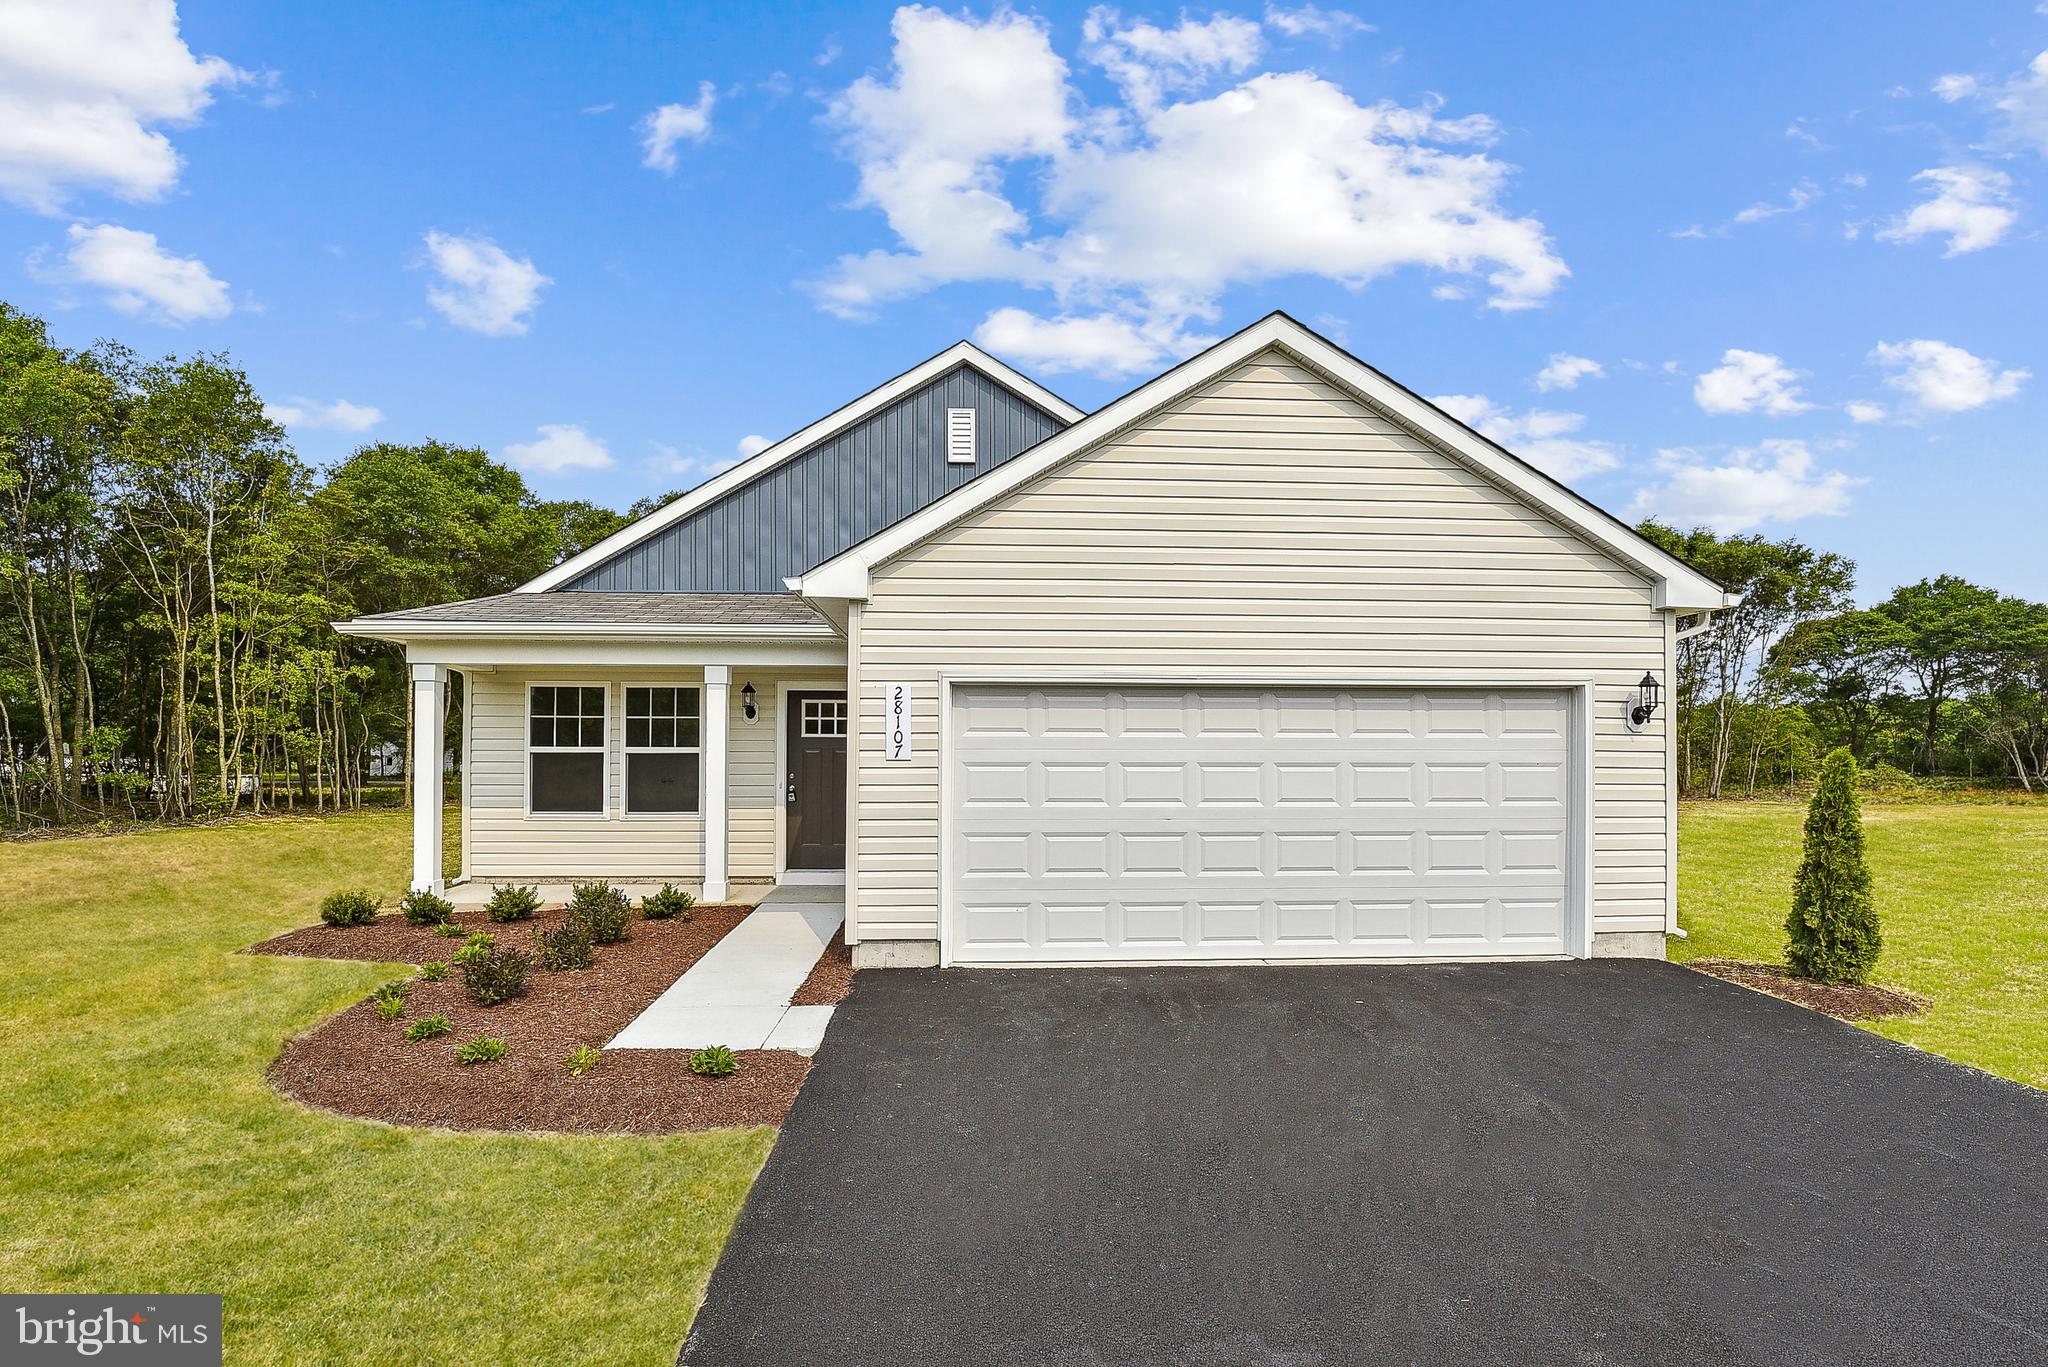
KEEDYSVILLE
3809 CHESTNUT GROVE ROAD
3 Beds
2 Baths
1,600 Sq.Ft.
$457,125
MLS#: MDWA2035488
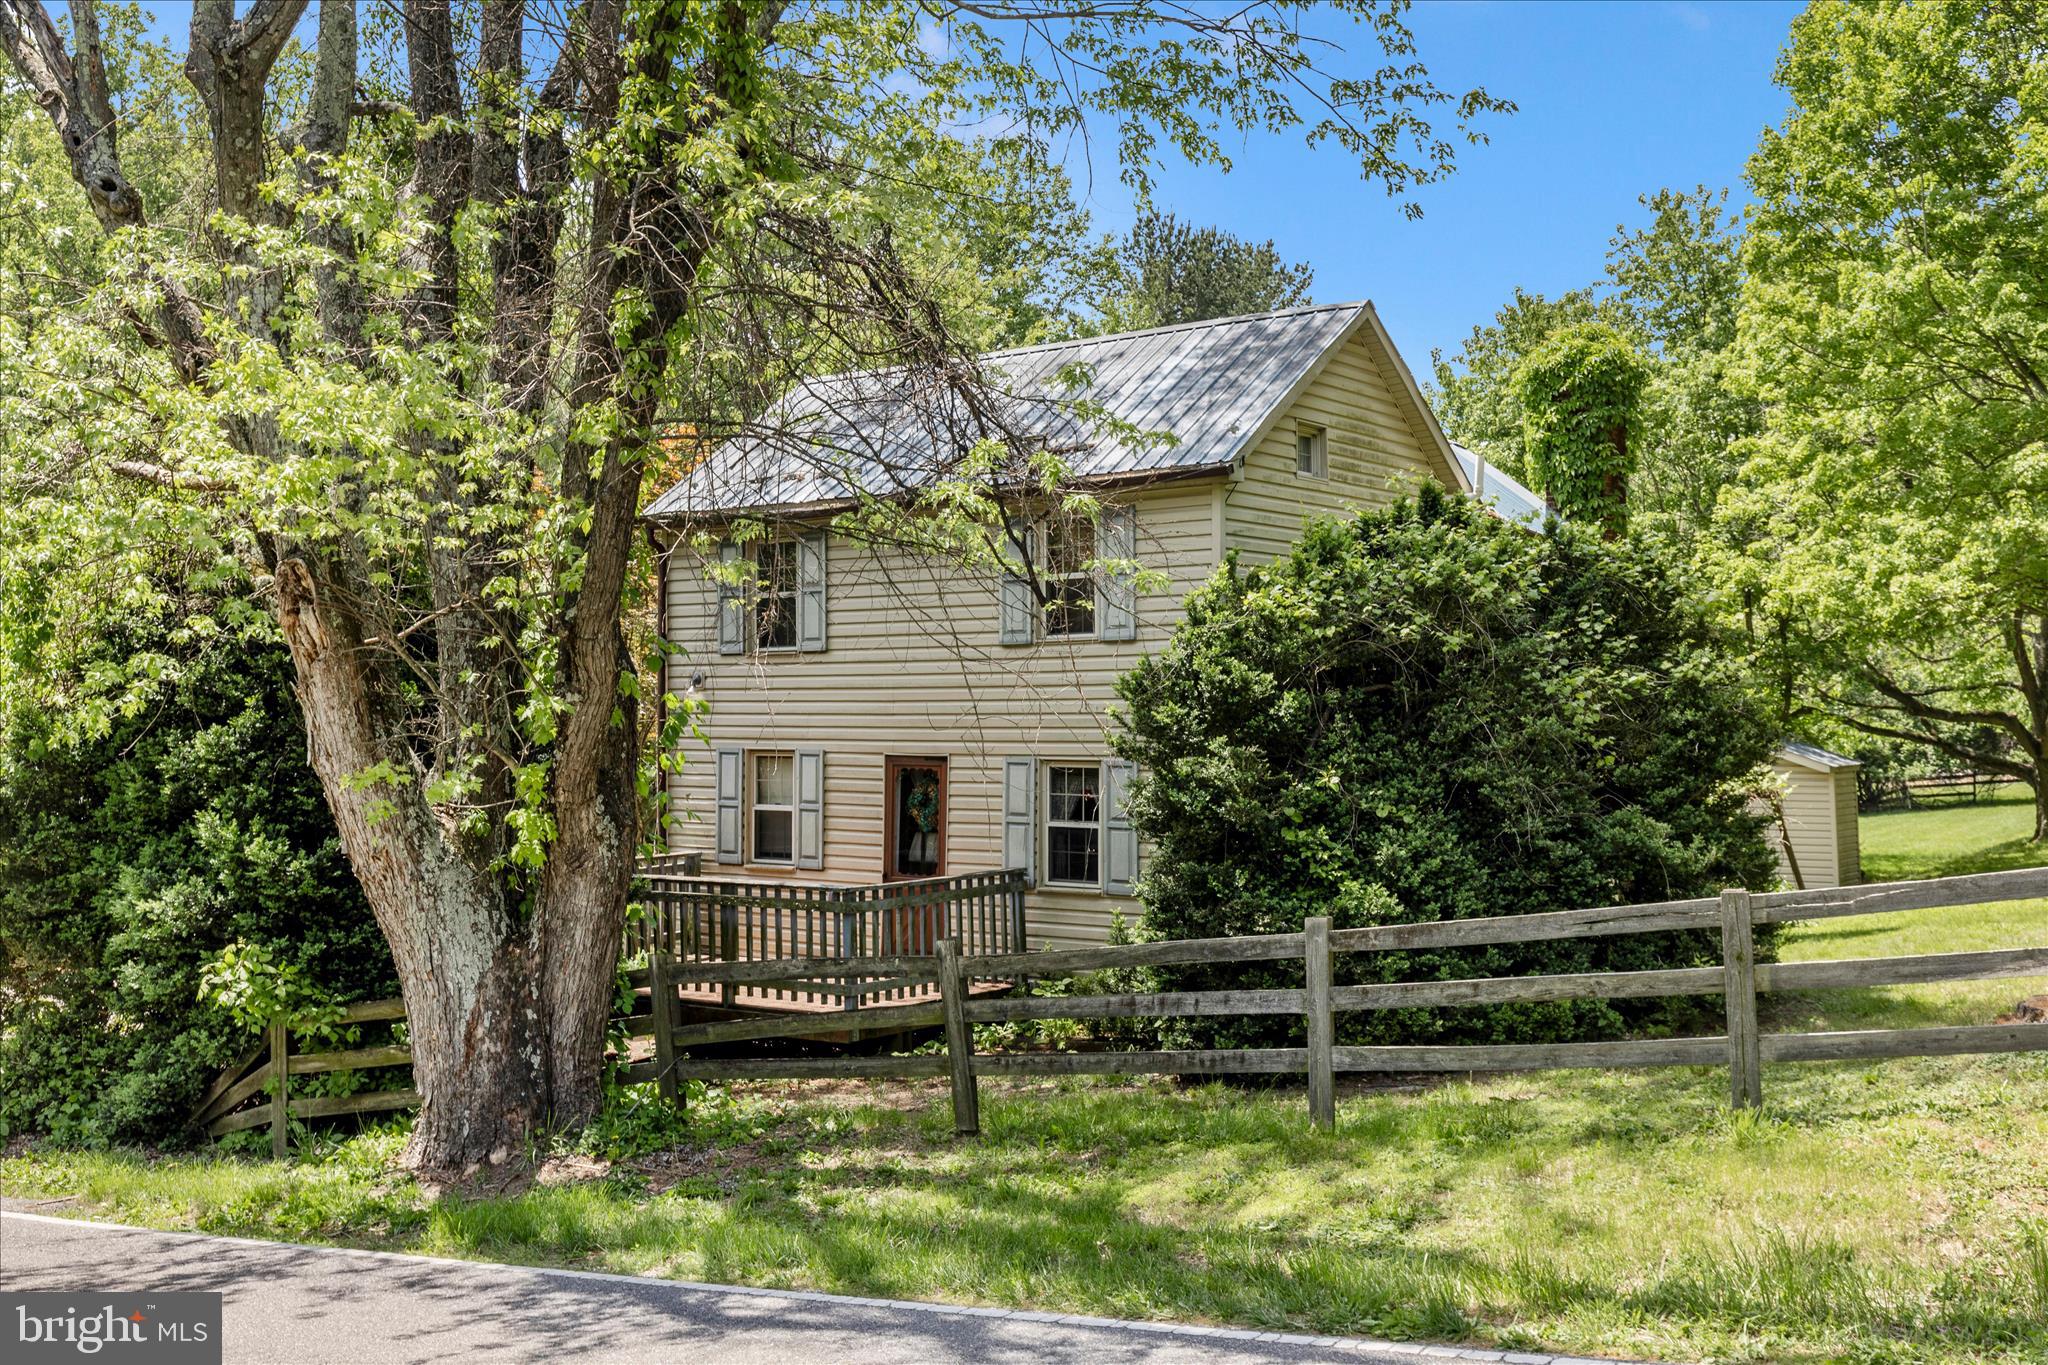
KEEDYSVILLE
3020 CHESTNUT GROVE ROAD
2 Beds
1 Baths
1,160 Sq.Ft.
$379,900
MLS#: MDWA2036690
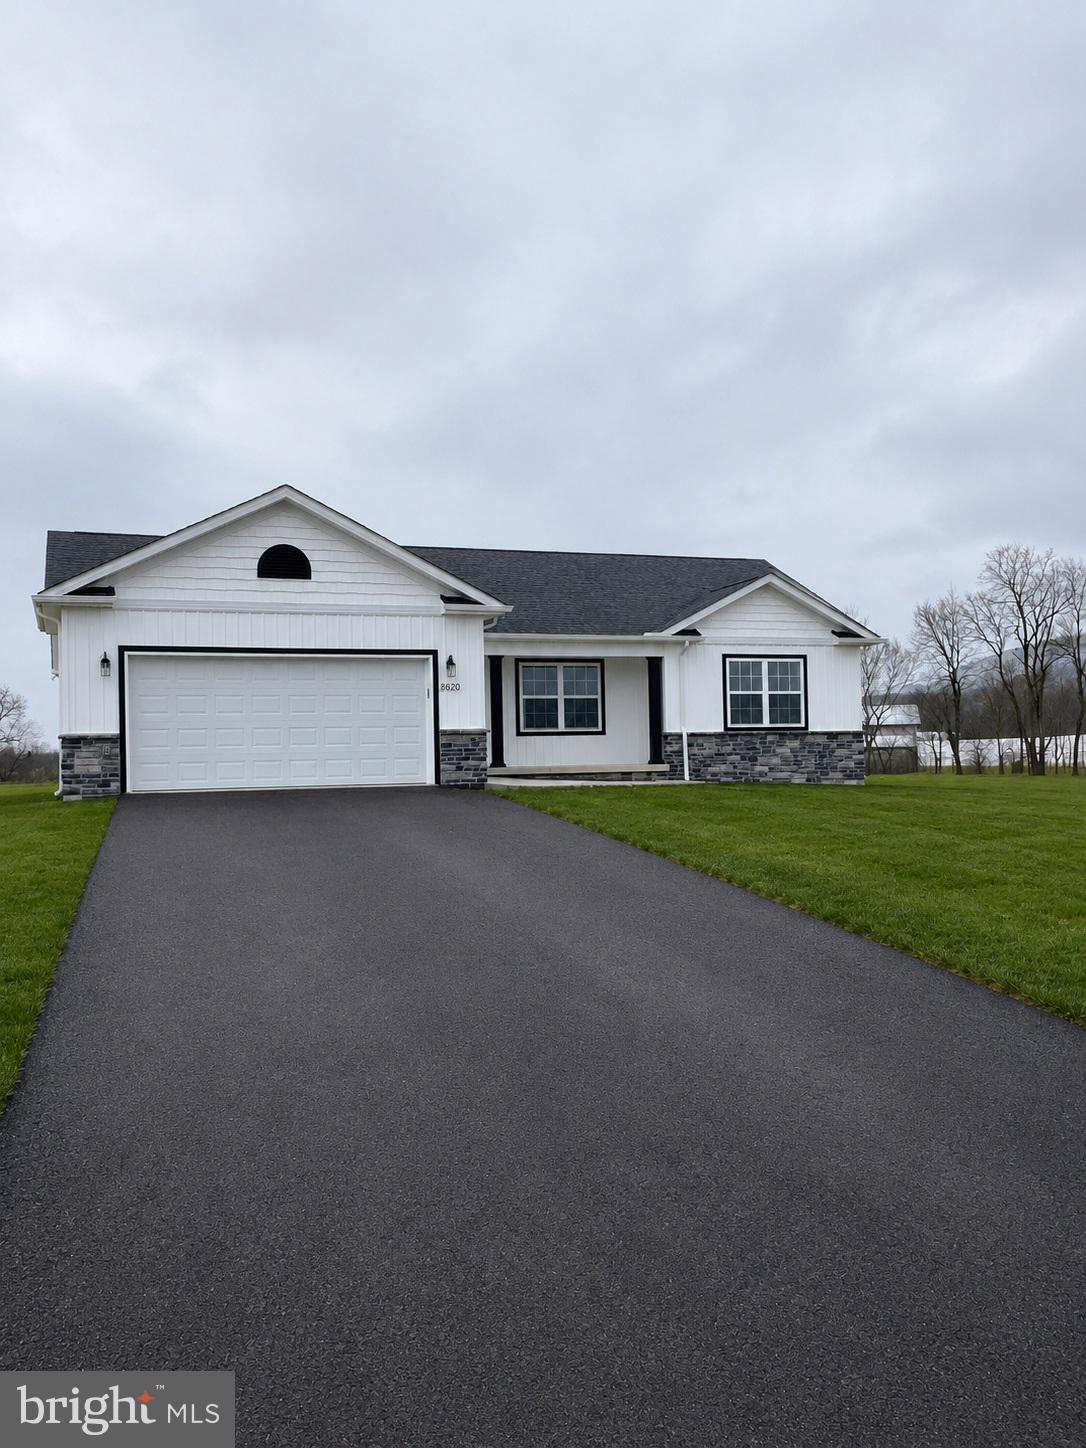
KEEDYSVILLE
CHESTNUT GROVE ROAD
3 Beds
2 Baths
1,528 Sq.Ft.
$473,600
MLS#: MDWA2037238
.png)