


Property
Beds
4
Full Baths
2
1/2 Baths
1
Year Built
2026
Sq.Footage
3,200
New Build on 2 acres without the wait! An unexpected relocation creates a rare opportunity to own this newly completed home without the wait of a new build! Set on two private acres, this 4-bedroom, 2.5-bath home is surrounded by woods and overlooks a picturesque horse farm, offering a peaceful setting and beautiful views. Inside, engineered hardwood flooring spans the main level, where a dramatic two-story family room with a wood-burning fireplace serves as the heart of the home. Open to the family room, the kitchen features quartz countertops, gas cooking, double wall ovens and plenty of space for gathering and entertaining. Upstairs, the spacious primary suite offers a sitting area, large walk-in closet and beautifully finished bath with a walk-in shower and separate soaking tub. Three additional bedrooms provide plenty of space for family, guests or a home office. The unfinished English lower level spans the footprint of the home and offers incredible potential for future finished living space. Natural light and an existing bathroom rough-in provide a great starting point for a recreation room, home gym, office, guest space or additional living area. Choose to finish the expansive lower level to unlock the home's full potential of nearly 5,000 square feet of total finished living space. A spacious laundry and mudroom with its own exterior entrance adds everyday convenience, while the oversized garage offers even more functionality with three windows, a separate exterior entrance and an EV charger hookup. Outside, newly installed sod and landscaping complement the expansive two-acre homesite, while the wooded surroundings and neighboring horse farm create a beautiful backdrop. Beautifully completed in October 2026, this is your opportunity to enjoy all the benefits of a new build without the wait and be home for the holidays! Easy commute to Annapolis, Baltimore, and DC.
Features & Amenities
Interior
-
Other Interior Features
Kitchen Island, Recessed Lighting, Walk-In Closet(s), Ceiling Fan(s), High Ceilings, Open Floorplan, Soaking Tub
-
Total Bedrooms
4
-
Bathrooms
2
-
1/2 Bathrooms
1
-
Above Grade Finished Area
3200.0
-
Basement YN
YES
-
Cooling YN
YES
-
Cooling
Central Air, Ceiling Fan(s), Electric
-
Fireplace YN
YES
-
Heating YN
YES
-
Heating
Electric, Propane, Heat Pump
-
Pet friendly
N/A
Exterior
-
Garage
Yes
-
Garage spaces
2
-
Construction Materials
Vinyl Siding, Stone
-
Other Exterior Features
Rain Gutters
-
Parking
Garage Door Opener, Asphalt, Off Street, Garage, Driveway, Inside Entrance, Attached
-
Pool
No
-
Waterfront YN
NO
-
View
Pasture, Trees/Woods
Area & Lot
-
Lot Size(acres)
2.0
-
Lot Size(square feet)
87,120
-
Property Type
Residential
-
Property Sub Type
Single Family Residence
-
Architectural Style
Craftsman
Price
-
Sales Price
$1,080,000
-
Tax Amount
$2,143
-
Sq. Footage
3,200
-
Price/SqFt
$337
HOA
-
Association
No
Property Resources
-
Horse Property
NO
School District
-
Elementary School
N/A
-
Middle School
N/A
-
High School
N/A
Property Features
-
New Construction
YES
-
Foundation Details
Slab
-
Senior Community YN
NO
-
Sewer
Septic Tank
-
Tax Lot
2
-
Water Source
Well
Schedule a Showing
Showing scheduled successfully.
Mortgage calculator
Estimate your monthly mortgage payment, including the principal and interest, property taxes, and HOA. Adjust the values to generate a more accurate rate.
Your payment
Principal and Interest:
$
Property taxes:
$
HOA fees:
$
Total loan payment:
$
Total interest amount:
$
Location
County
ANNE ARUNDEL
Elementary School
Middle School
High School
Listing Courtesy of Amanda Joelle Greenfield, Engel & Volkers Annapolis
RealHub Information is provided exclusively for consumers' personal, non-commercial use, and it may not be used for any purpose other than to identify prospective properties consumers may be interested in purchasing. All information deemed reliable but not guaranteed and should be independently verified. All properties are subject to prior sale, change or withdrawal. RealHub website owner shall not be responsible for any typographical errors, misinformation, misprints and shall be held totally harmless.

Salesperson, Realtor
Summer Burton
Call Summer today to schedule a private showing.

* Listings on this website come from the FMLS IDX Compilation and may be held by brokerage firms other than the owner of this website. The listing brokerage is identified in any listing details. Information is deemed reliable but is not guaranteed. If you believe any FMLS listing contains material that infringes your copyrighted work please click here to review our DMCA policy and learn how to submit a takedown request.© 2024 FMLS.
Related Properties
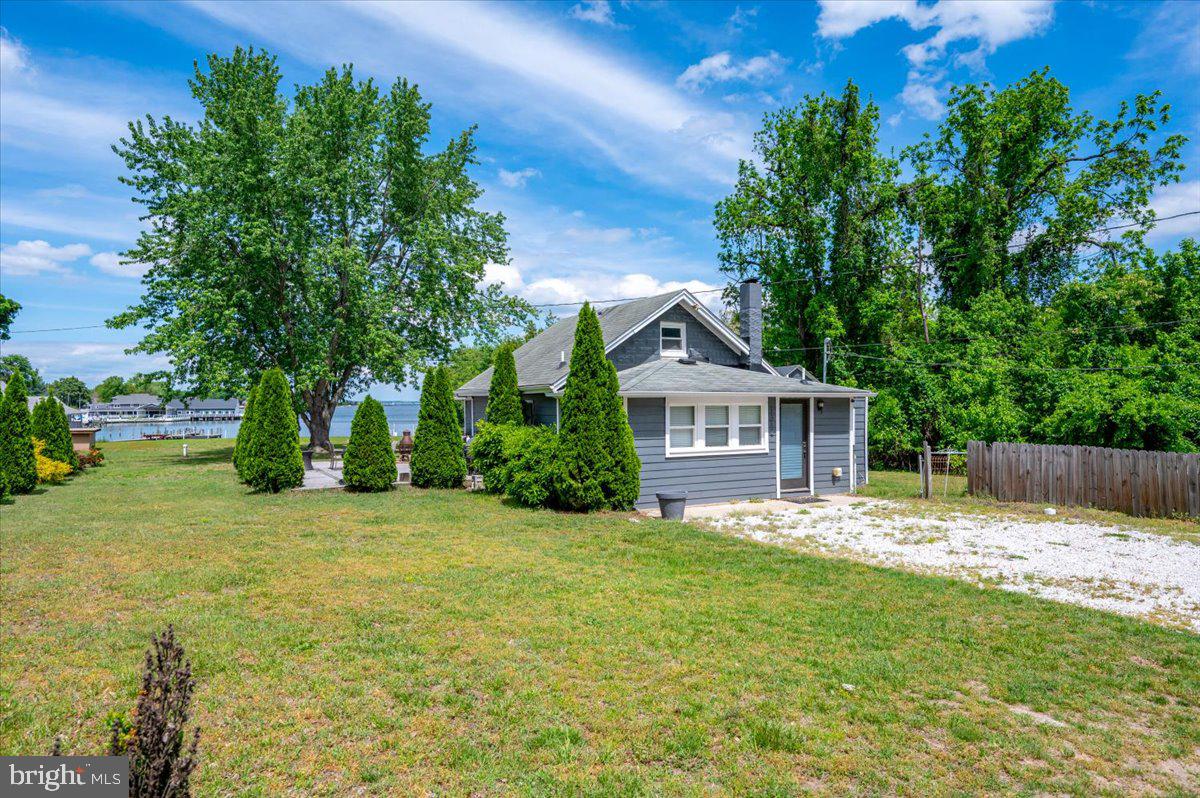
PASADENA
1312 TUGGIES ROAD
2 Beds
1 Baths
1,548 Sq.Ft.
$970,000
MLS#: MDAA2117516

PASADENA
282 RIVERSIDE DRIVE
3 Beds
2 Baths
1,676 Sq.Ft.
$968,000
MLS#: MDAA2155082

PASADENA
7845 JUNE DRIVE
6 Beds
5 Baths
3,705 Sq.Ft.
$1,265,000
MLS#: MDAA2156168

PASADENA
1451 COLONY ROAD
5 Beds
4 Baths
4,251 Sq.Ft.
$900,000
MLS#: MDAA2159114
PASADENA
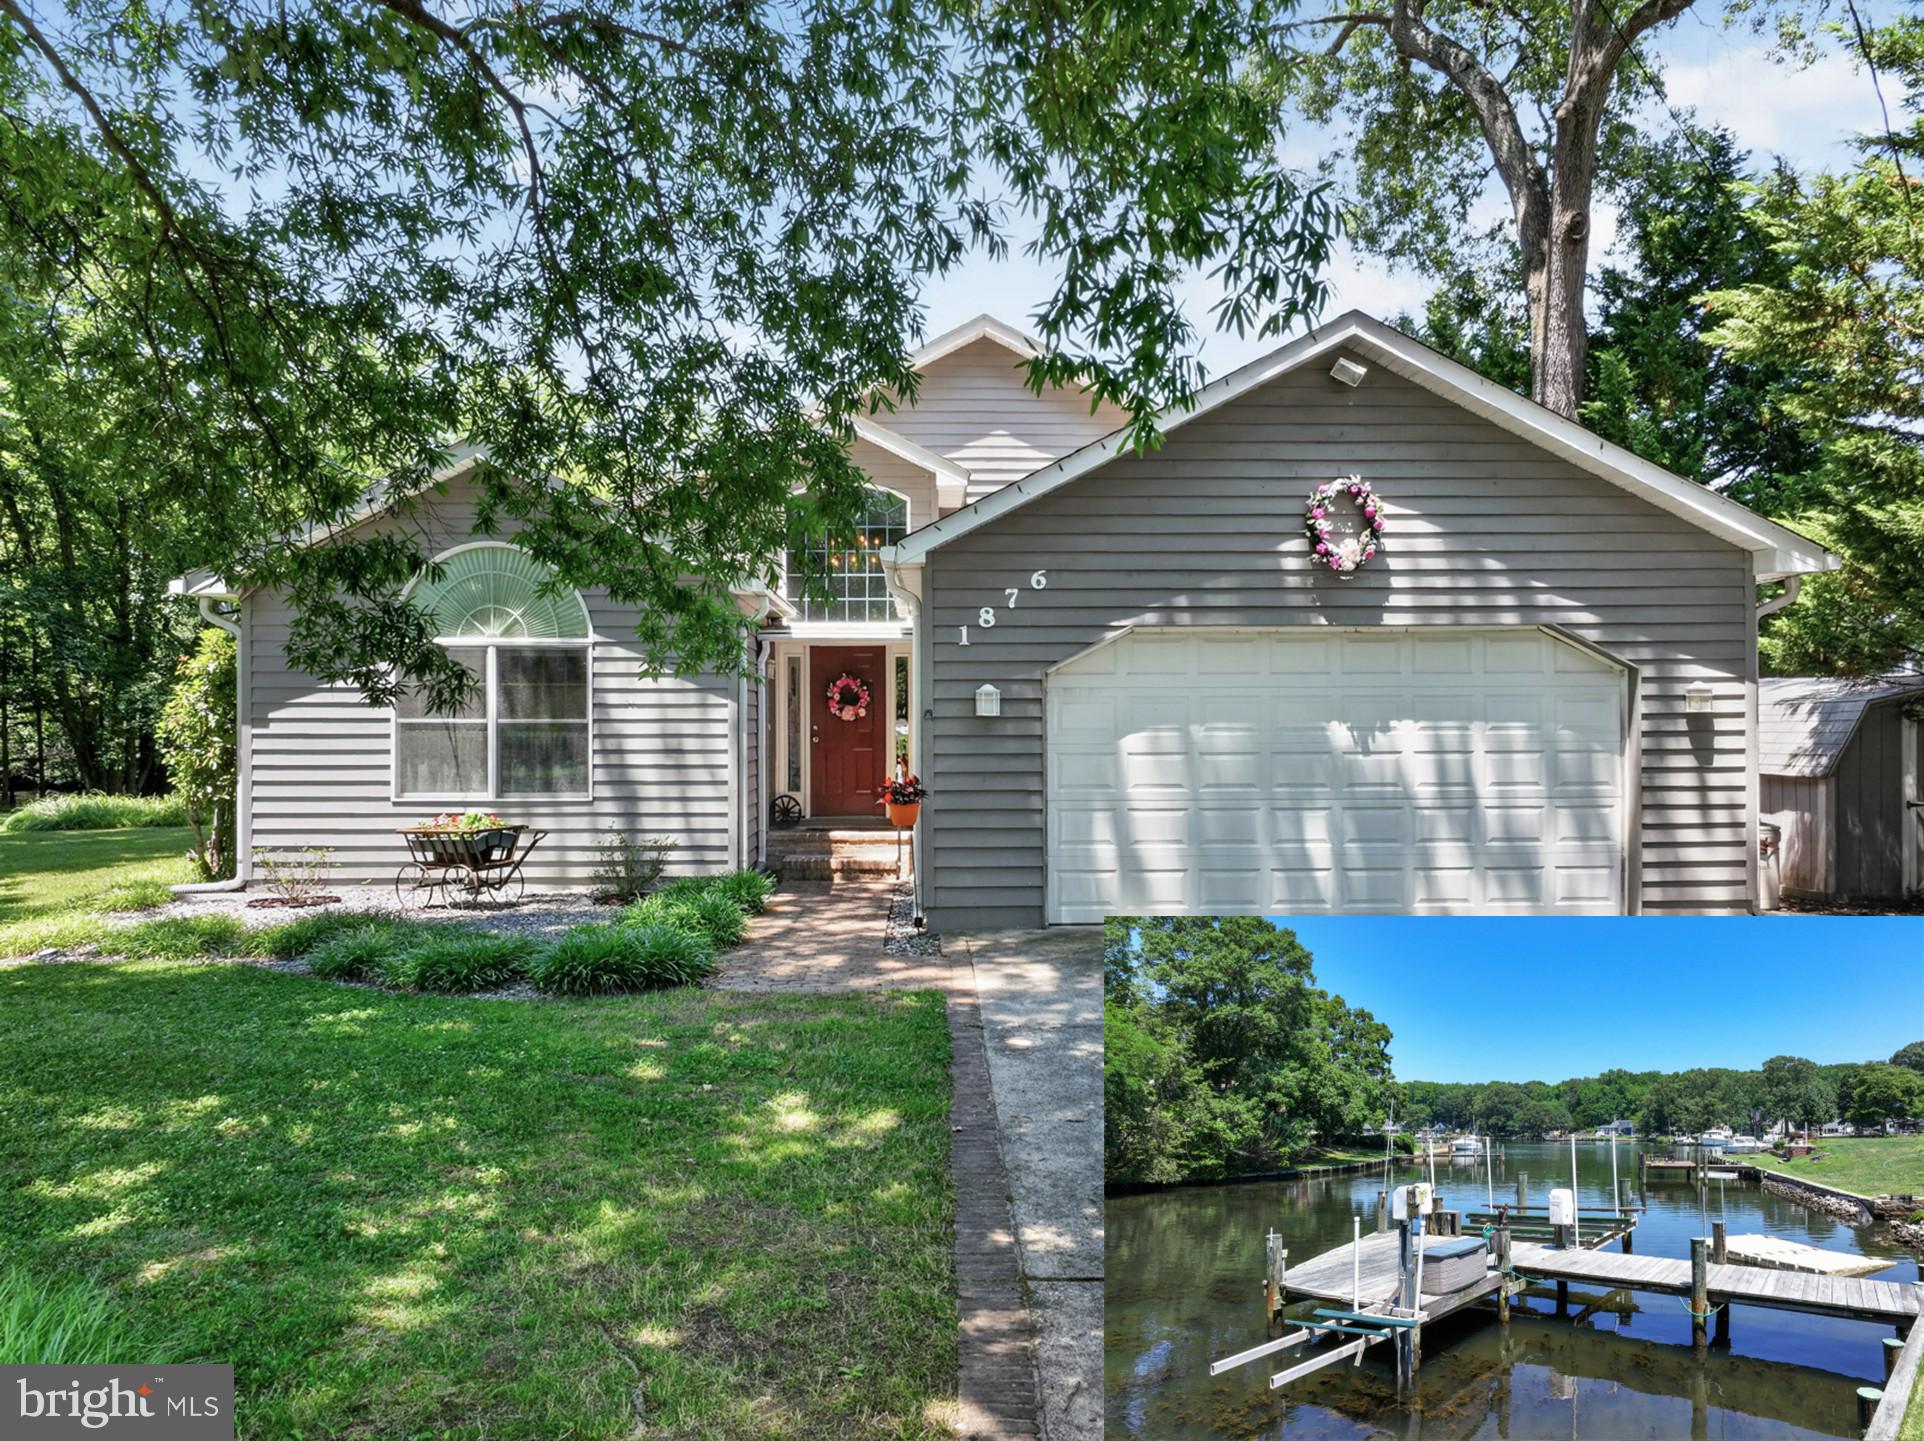
1876 POTOMAC ROAD
3 Beds
3 Baths
2,842 Sq.Ft.
$869,000
MLS#: MDAA2149692

PASADENA
2113 LAKE DRIVE
3 Beds
2 Baths
2,550 Sq.Ft.
$900,000
MLS#: MDAA2130882
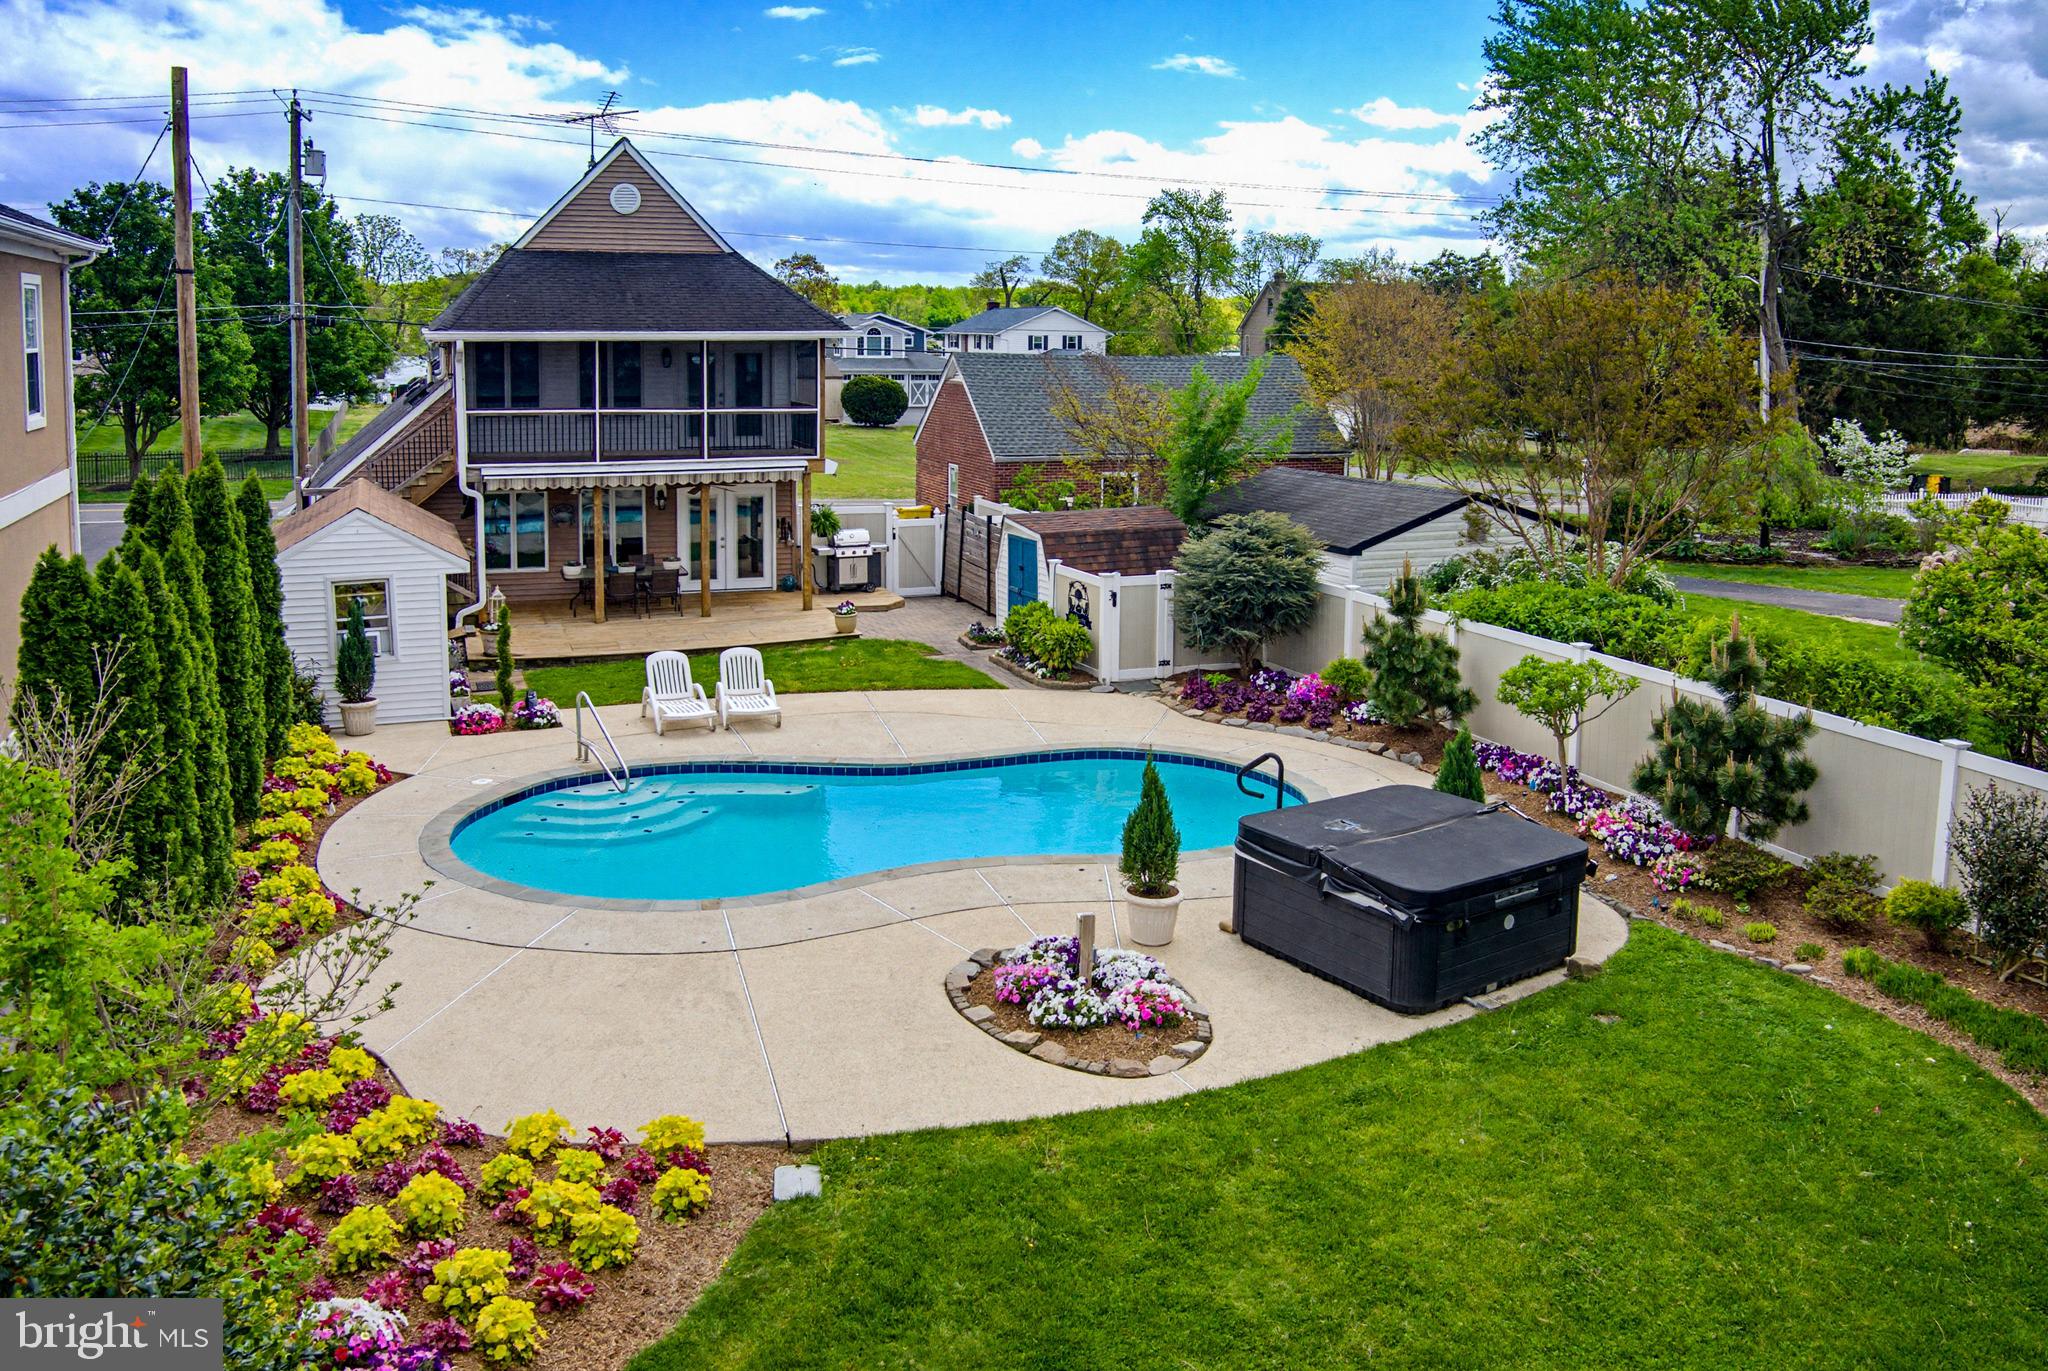
PASADENA
2006 POPLAR RIDGE ROAD
2 Beds
3 Baths
1,780 Sq.Ft.
$925,000
MLS#: MDAA2142872

PASADENA
2260 LAKE DRIVE
4 Beds
2 Baths
3,188 Sq.Ft.
$1,275,000
MLS#: MDAA2156728

PASADENA
7976 MERIDIAN DRIVE
6 Beds
4 Baths
3,626 Sq.Ft.
$899,900
MLS#: MDAA2151526
.png)