Features & Amenities

Interior

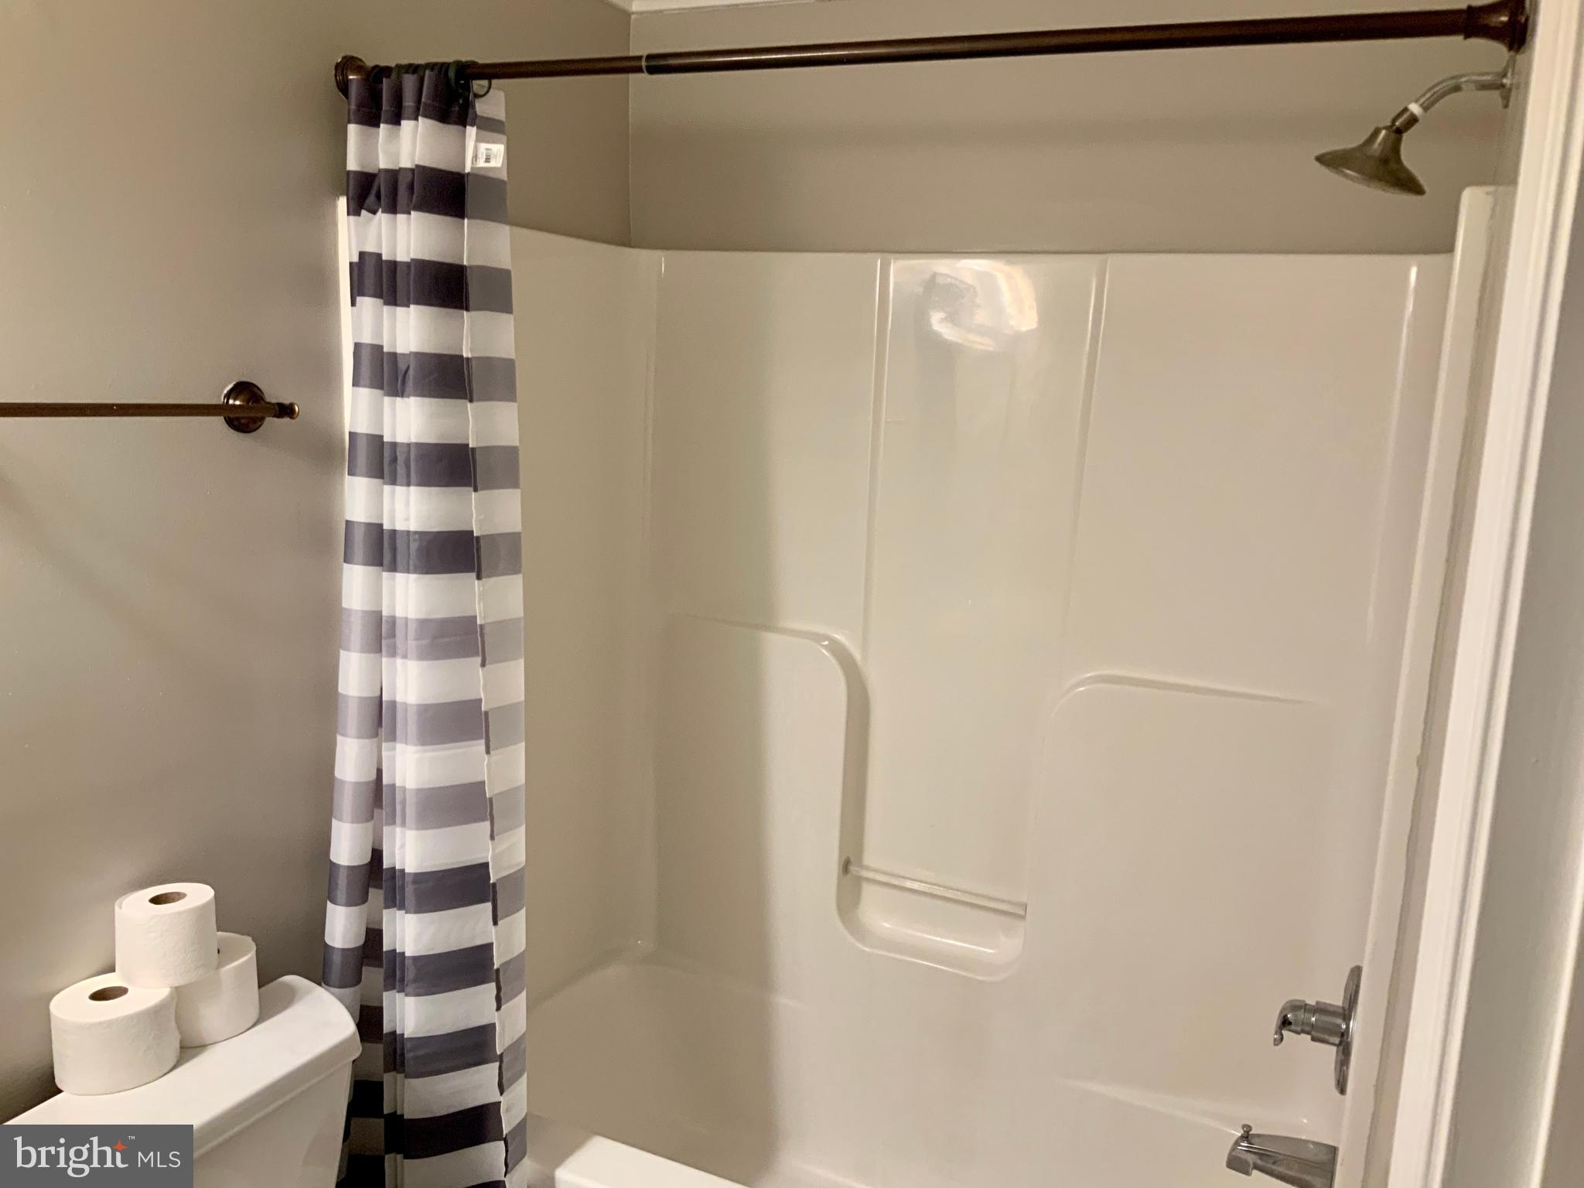
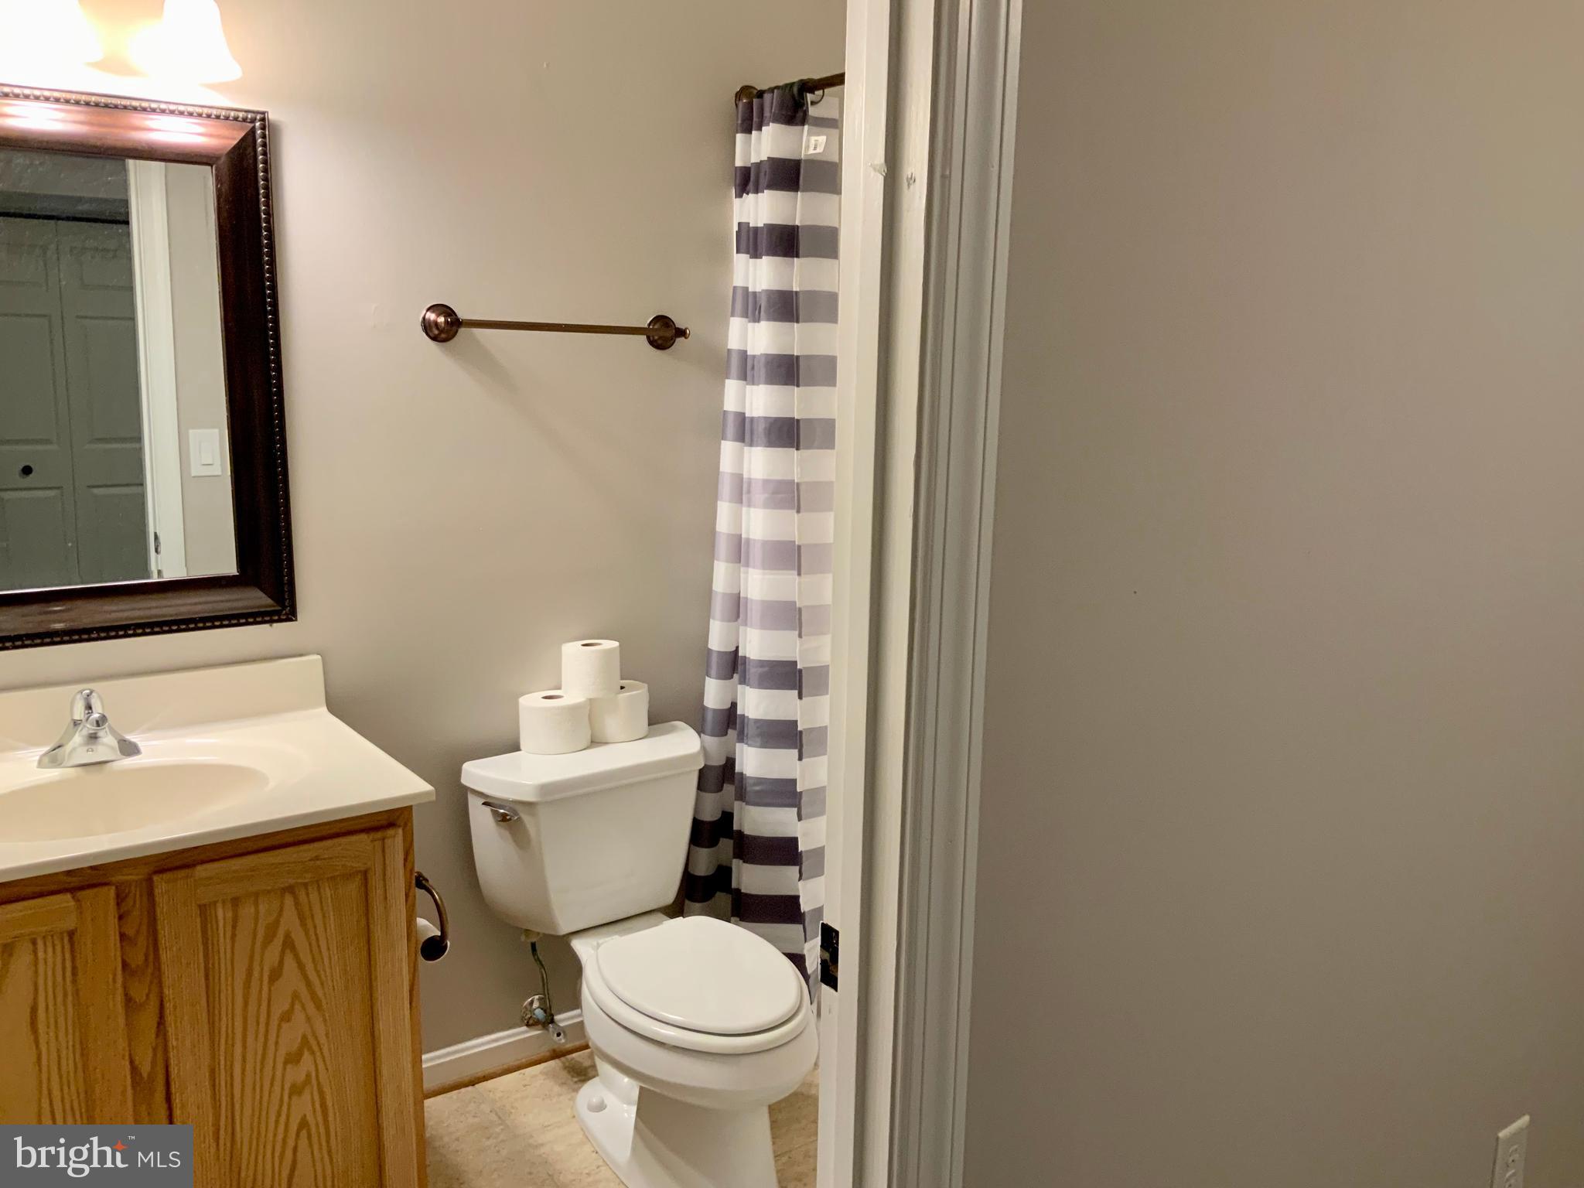
  • Other Interior Features

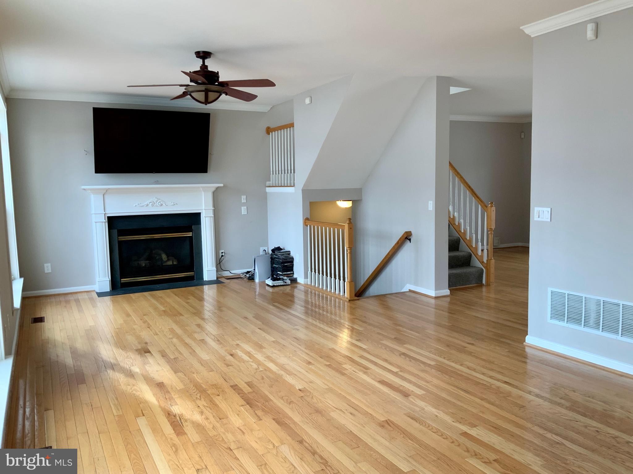
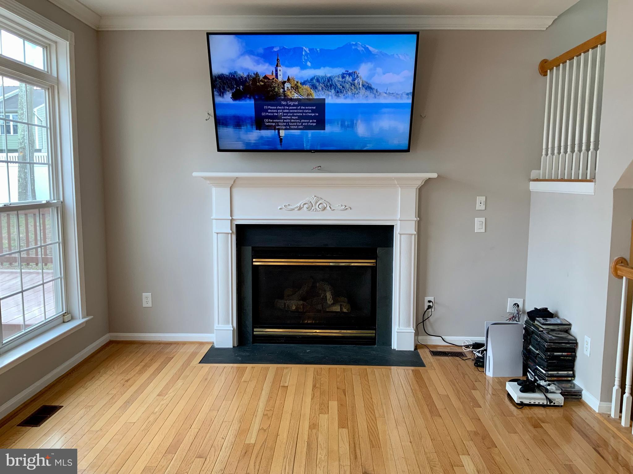
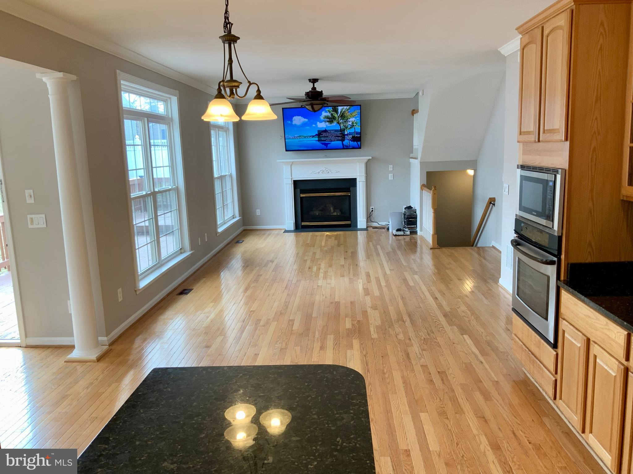
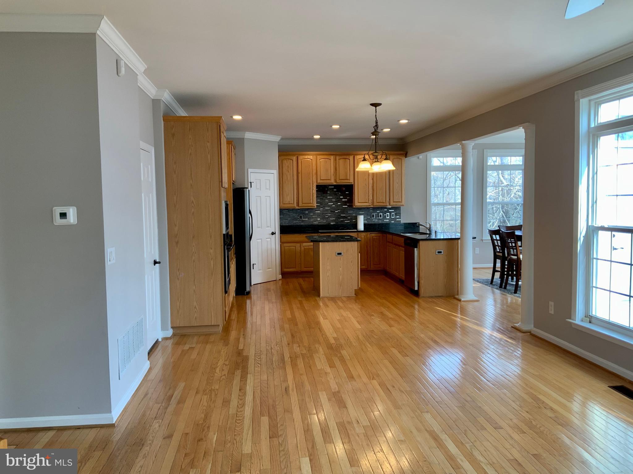
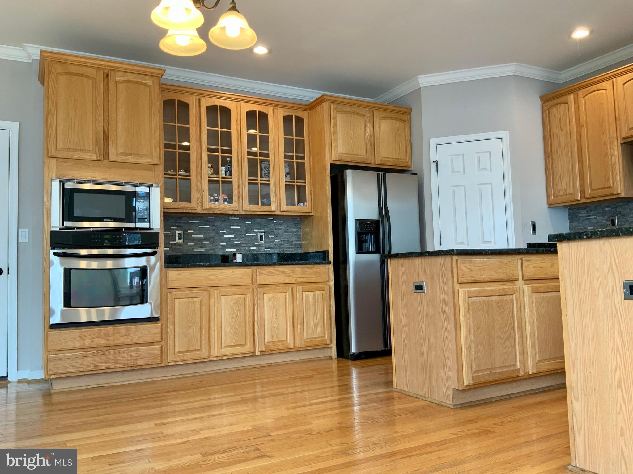
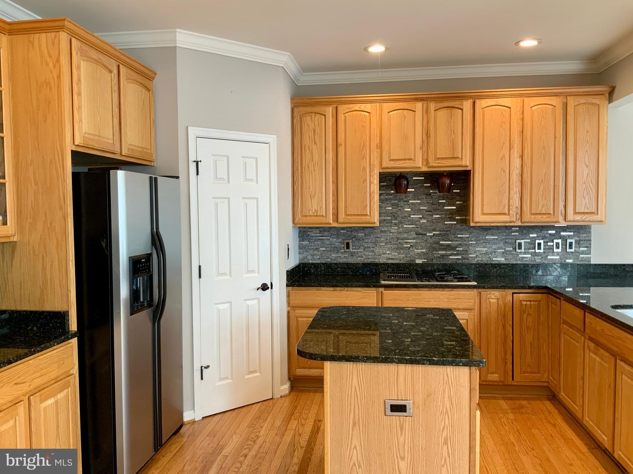
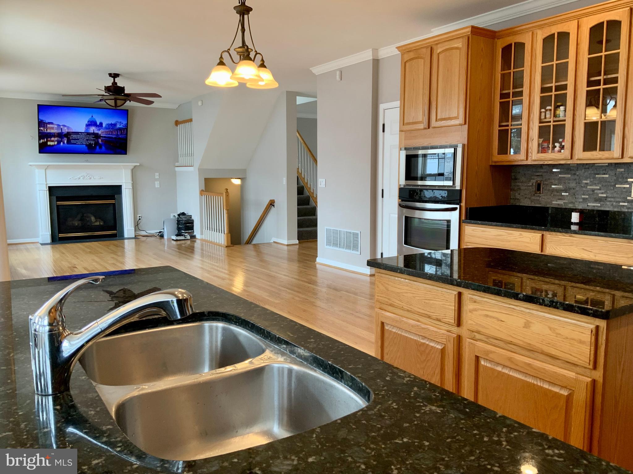
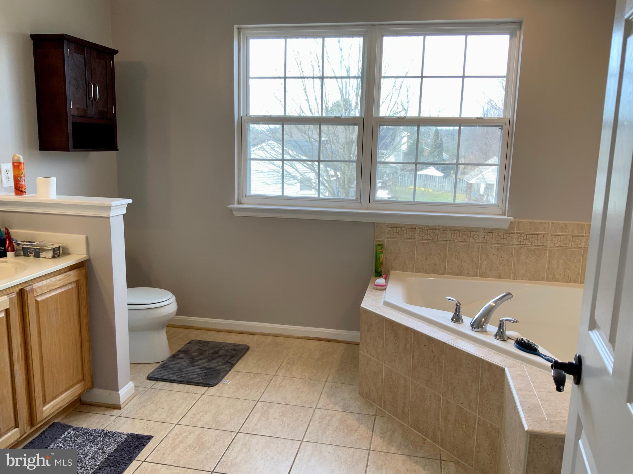
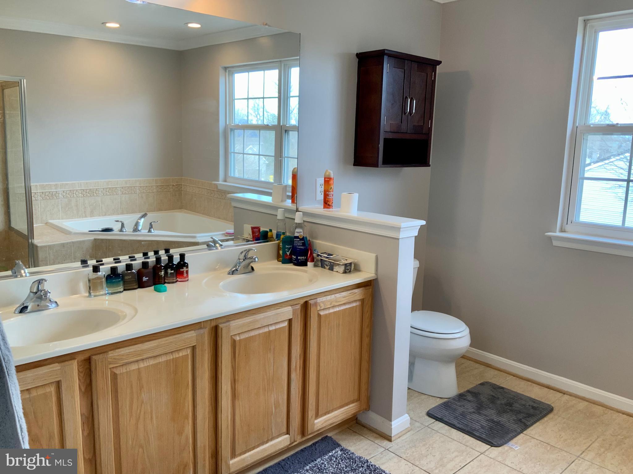
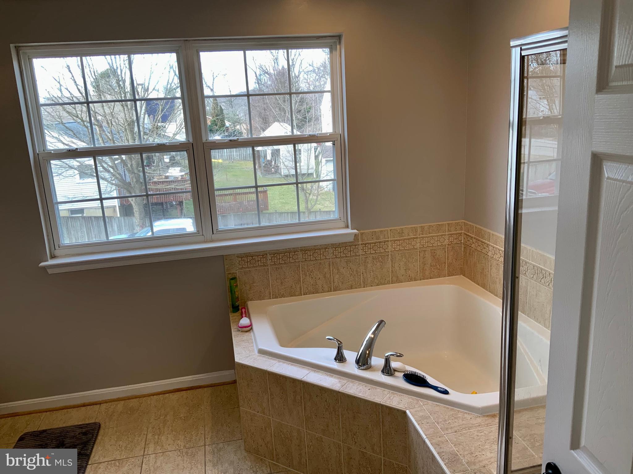
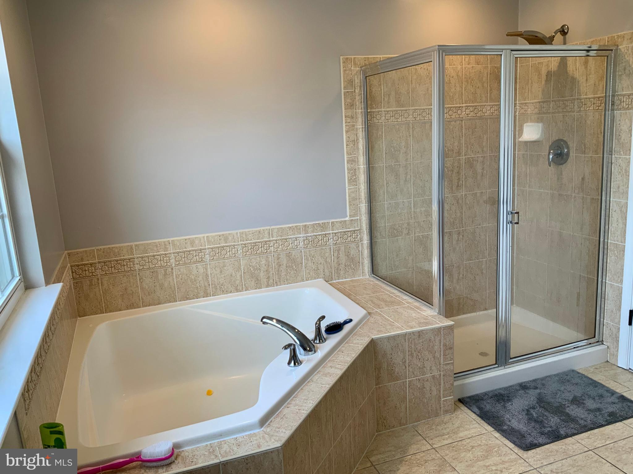
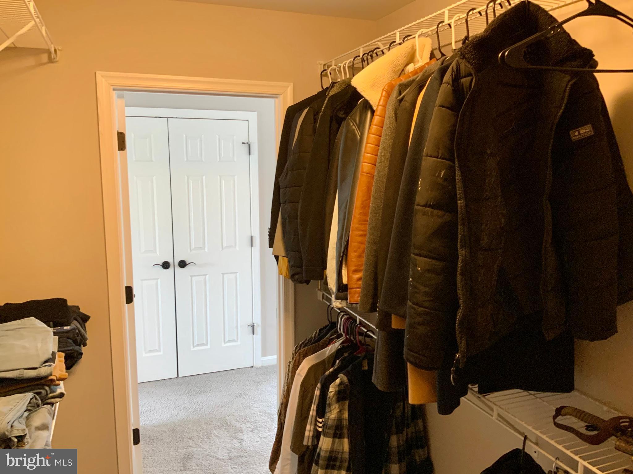
    Ceiling Fan(s), Kitchen Island, Pantry, Recessed Lighting, Sound System, Walk-In Closet(s), Crown Molding, Open Floorplan, Soaking Tub

  • Total Bedrooms

    5

  • Bathrooms

    3

  • 1/2 Bathrooms

    1

  • Above Grade Finished Area

    2608.0

  • Basement YN

    YES

  • Cooling YN

    YES

  • Cooling

    Central Air, Ceiling Fan(s), Electric

  • Fireplace YN

    YES

  • Heating YN

    YES

  • Heating

    Propane, Central, Forced Air, Heat Pump

  • Pet friendly

    Yes

Exterior

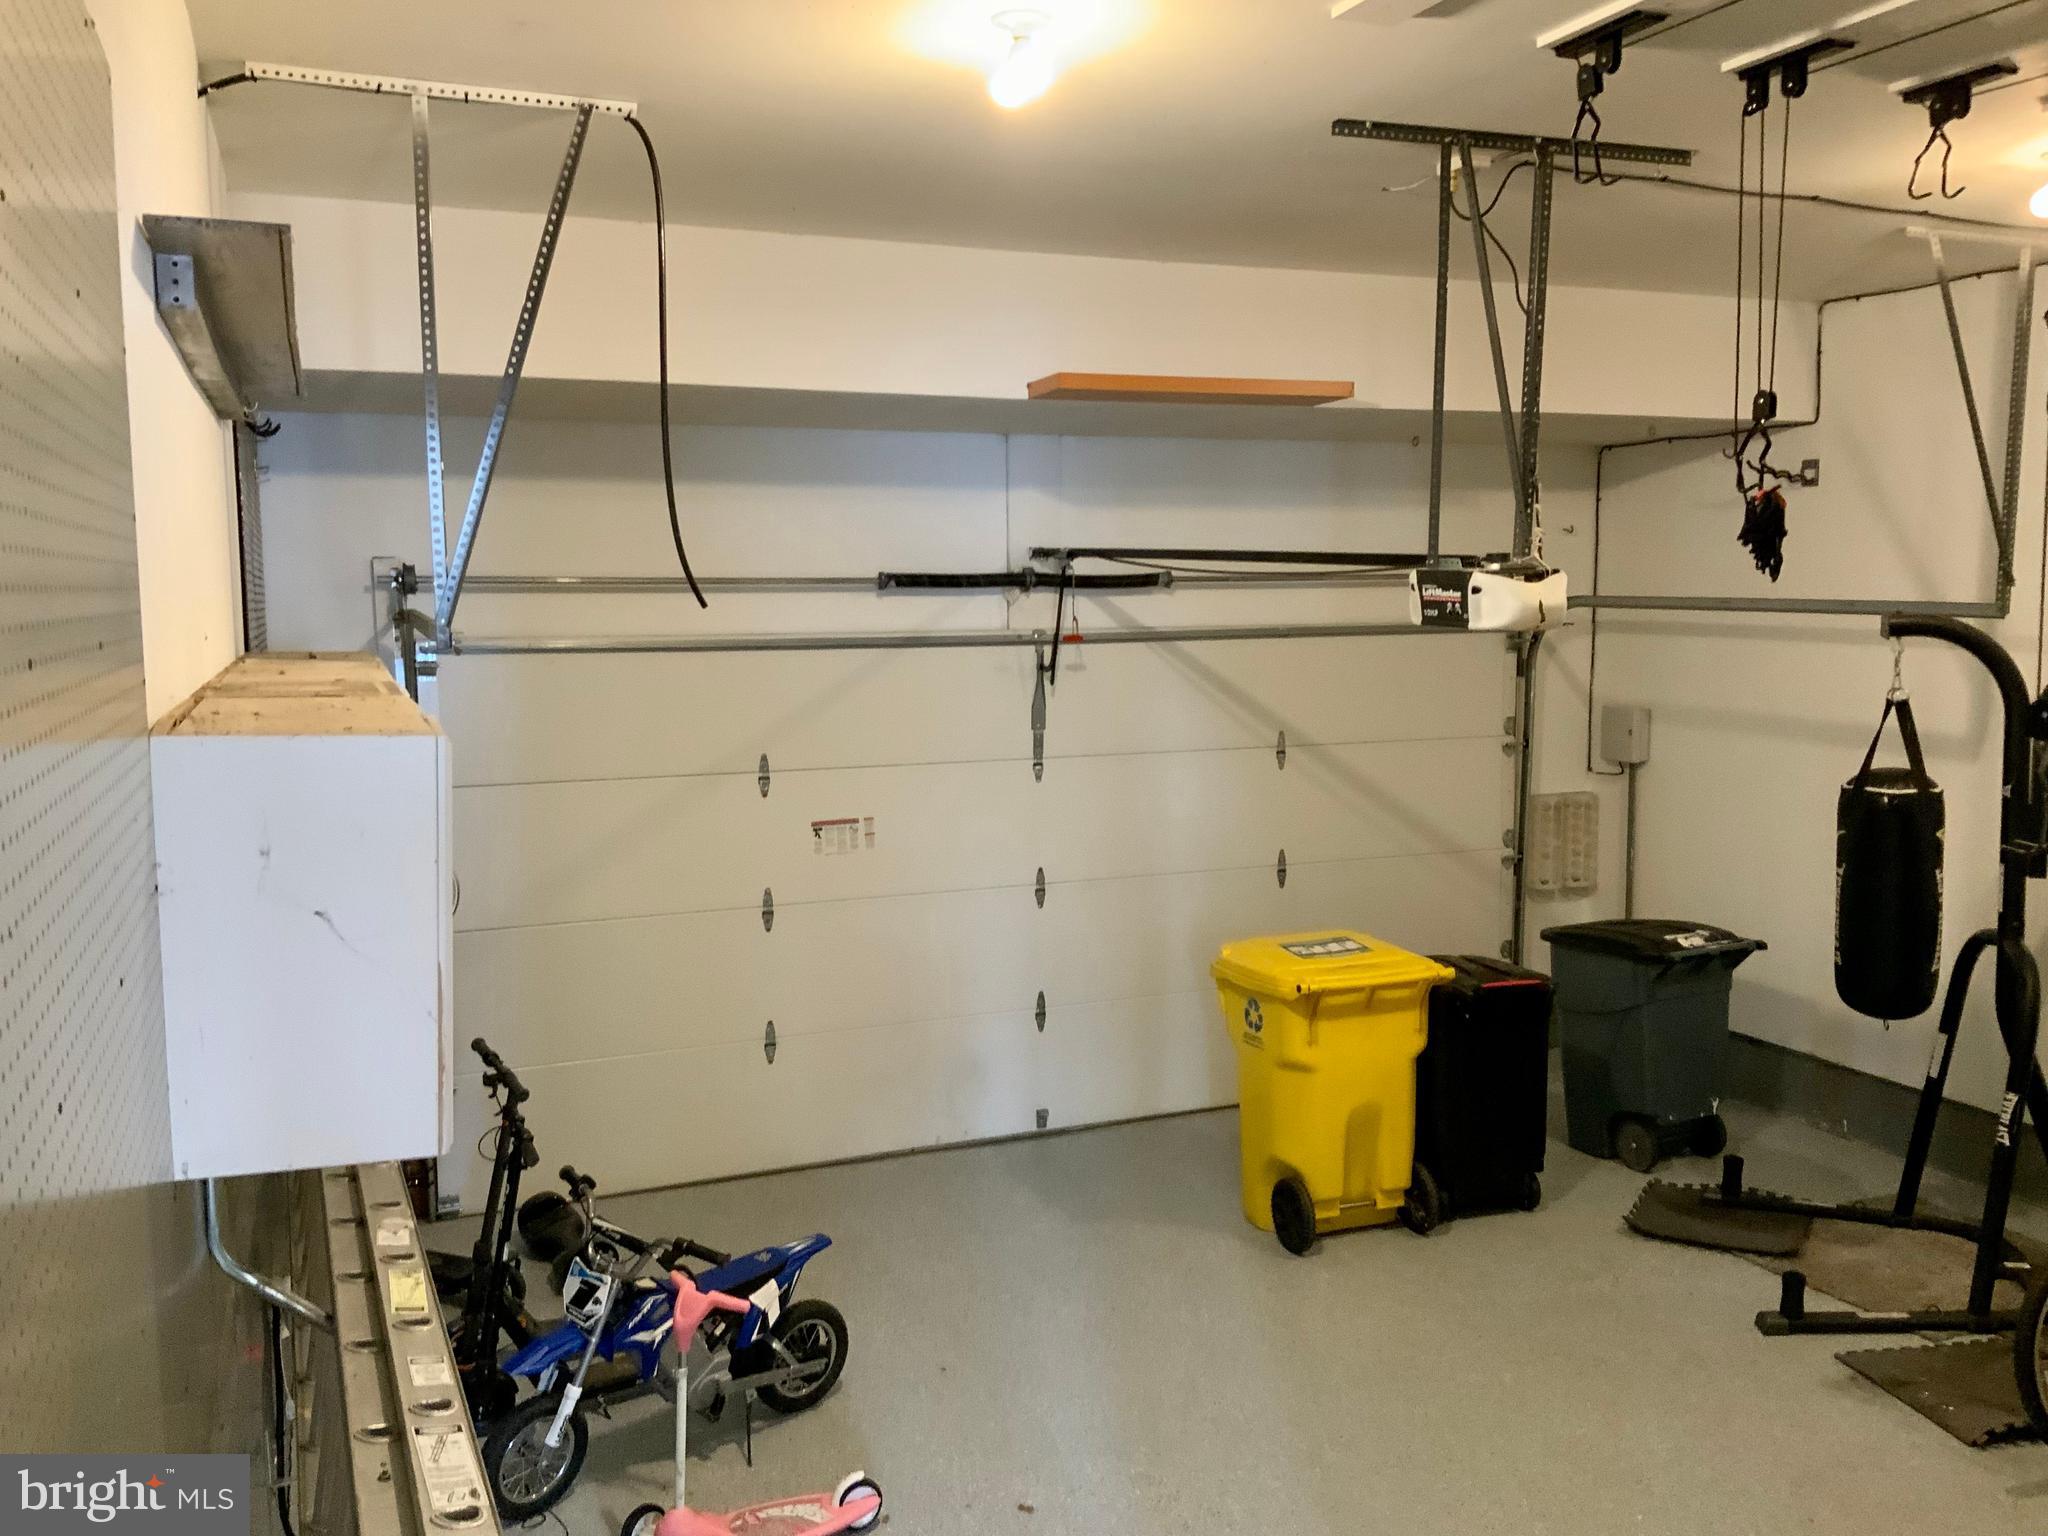
  • Garage

    Yes

  • Garage spaces

    2

  • Construction Materials

    Vinyl Siding

  • Parking

    Garage Door Opener, Off Street, Garage, Driveway, Inside Entrance, Attached

  • Patio and Porch Features

    Patio, Porch, Deck

  • Pool

    No

  • Waterfront YN

    YES

  • View

    Water, Trees/Woods, Street

Area & Lot

  • Lot Features

    Waterfront

  • Lot Size(acres)

    3.19

  • Lot Size(square feet)

    138956.0

  • Property Type

    Residential

  • Property Sub Type

    Single Family Residence

  • Architectural Style

    Traditional

Price

  • Sales Price

    $699,000

  • Tax Amount

    $6,290

  • Sq. Footage

    3, 577

  • Price/SqFt

    $195

HOA

  • Association

    No

School District

  • Elementary School

    N/A

  • Middle School

    N/A

  • High School

    N/A

Property Features

  • New Construction

    NO

  • Accessibility Features

    Therapeutic Whirlpool

  • Foundation Details

    Other

  • Senior Community YN

    NO

  • Sewer

    Septic Tank

  • Water Source

    Public

Schedule a Showing

Showing scheduled successfully.

<
>
IN PERSON
VIA CHAT

What is 3 + 4 ?


Change time

Mortgage calculator

Estimate your monthly mortgage payment, including the principal and interest, property taxes, and HOA. Adjust the values to generate a more accurate rate.

Your payment

Principal and Interest:

$

Property taxes:

$

HOA fees:

$

Total loan payment:

$

Total interest amount:

$

Location

County

ANNE ARUNDEL

Elementary School

Middle School

High School

Listing Courtesy of Sandra O Benavente , ARS Real Estate Group

RealHub Information is provided exclusively for consumers' personal, non-commercial use, and it may not be used for any purpose other than to identify prospective properties consumers may be interested in purchasing. All information deemed reliable but not guaranteed and should be independently verified. All properties are subject to prior sale, change or withdrawal. RealHub website owner shall not be responsible for any typographical errors, misinformation, misprints and shall be held totally harmless.

Agent Summer Burton

AGENT

Summer Burton

Call Summer today to schedule a private showing.


* Listings on this website come from the FMLS IDX Compilation and may be held by brokerage firms other than the owner of this website. The listing brokerage is identified in any listing details. Information is deemed reliable but is not guaranteed. If you believe any FMLS listing contains material that infringes your copyrighted work please click here to review our DMCA policy and learn how to submit a takedown request.© 2024 FMLS.
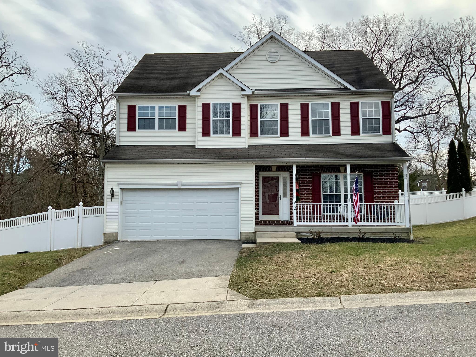
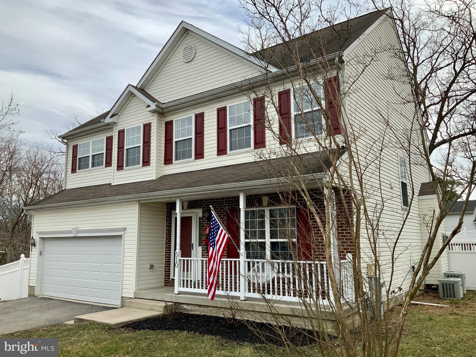
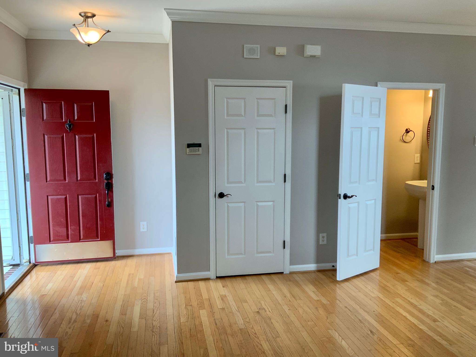
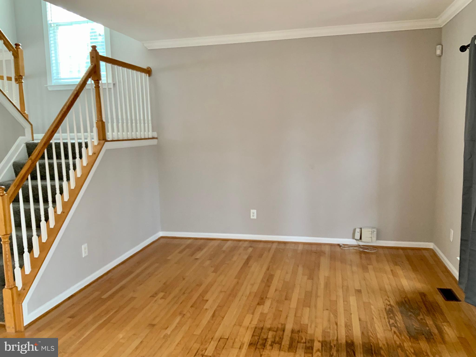
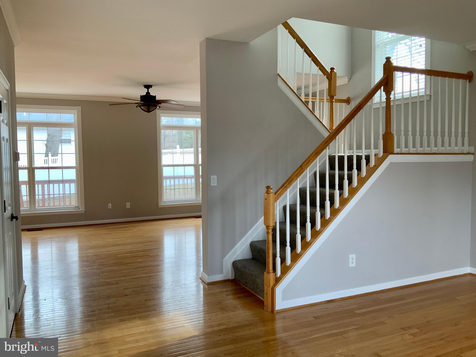
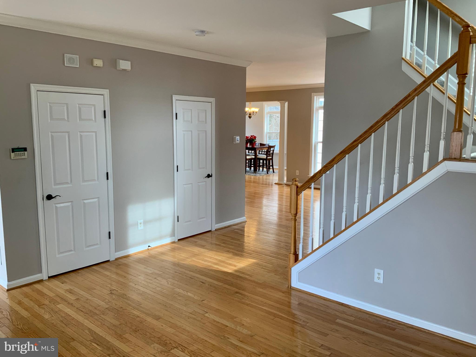
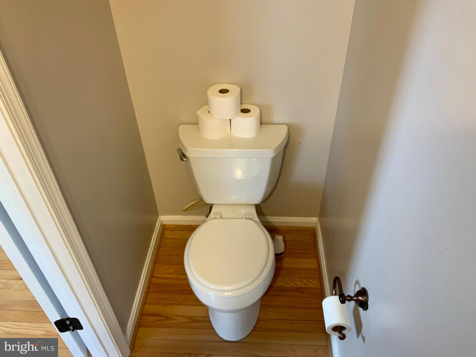
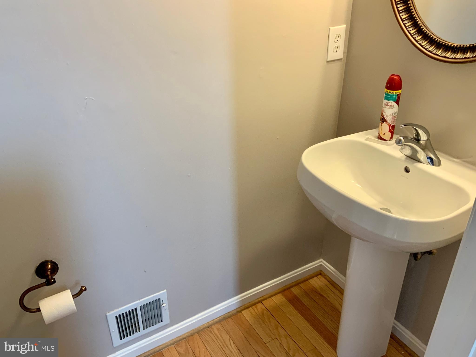
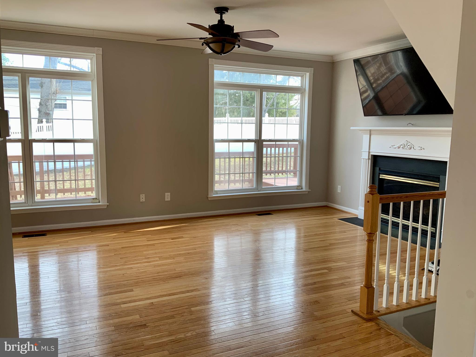
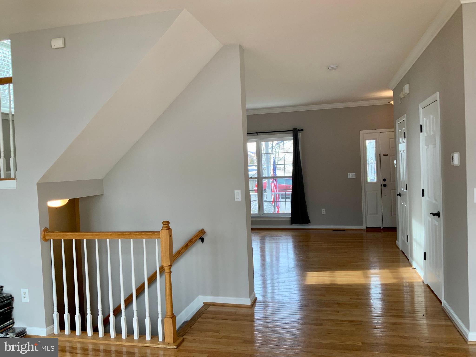
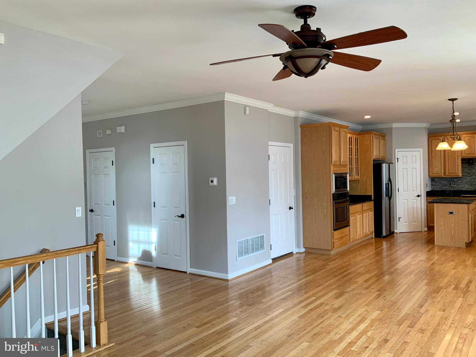
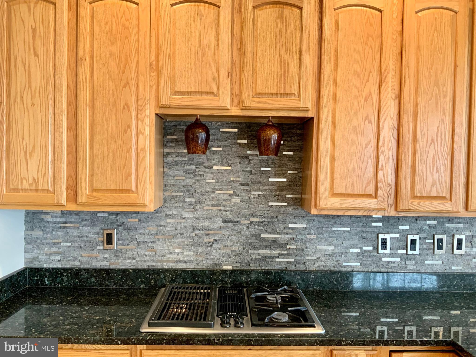
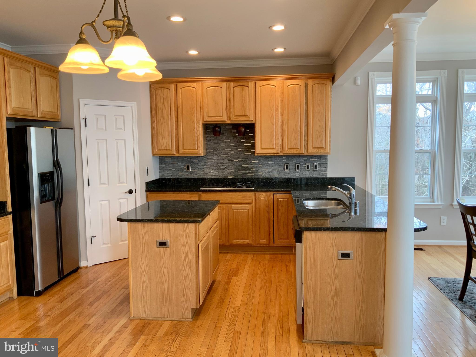
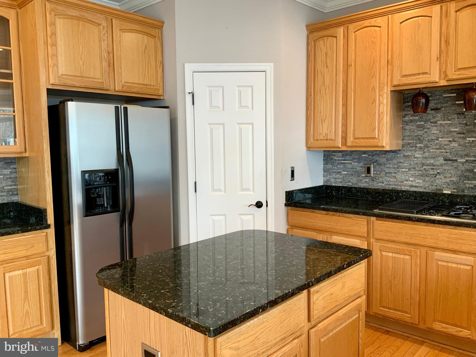
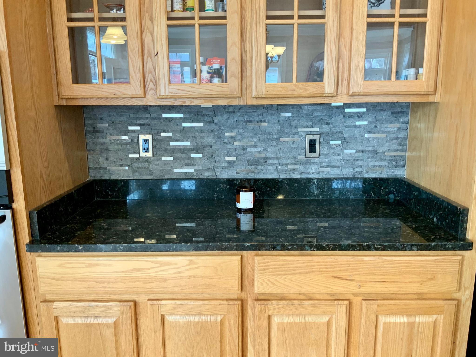
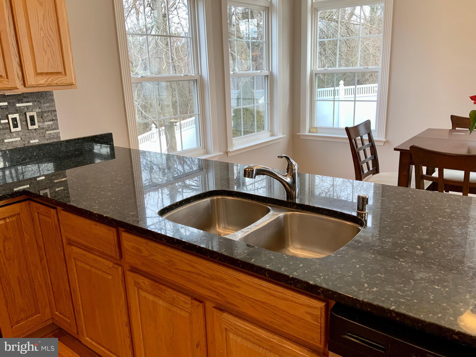
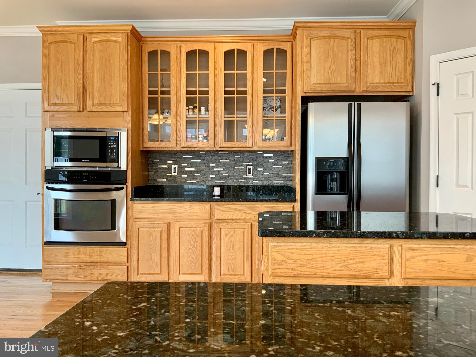
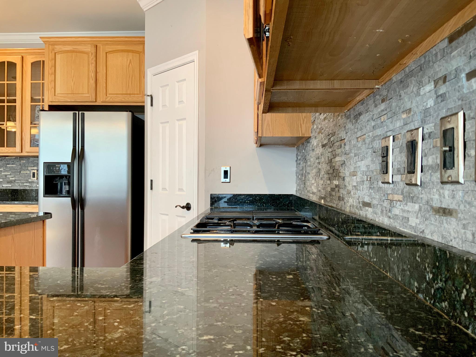
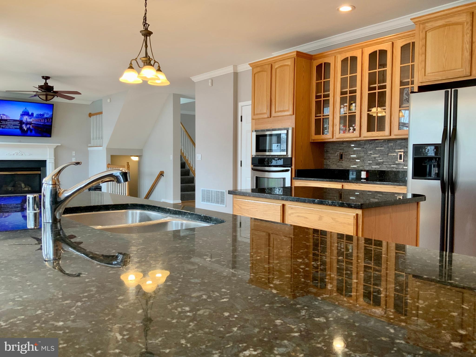
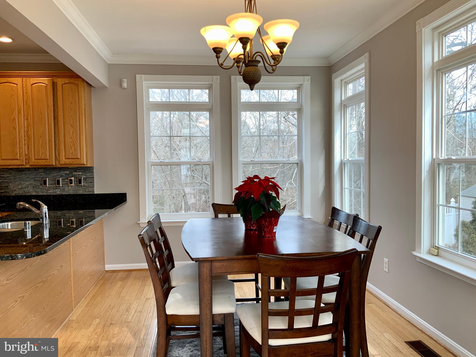
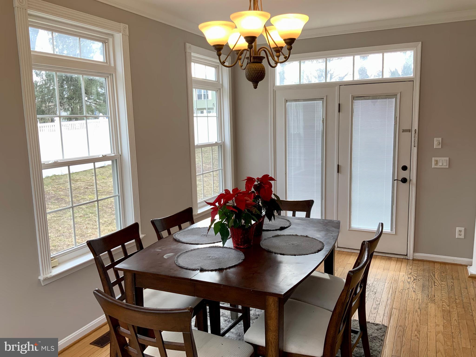
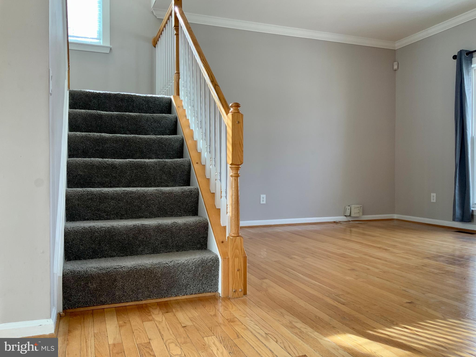

Spectacular and beautiful waterfront home with 2-car attached garage  on partially-wooded 3.19 acres on Marley Creek!  Main level includes living room,  powder room, expansive family room with propane gas fireplace; gourmet kitchen with granite countertops, stainless steel appliances, pantry and eating space.  Separate dining room with water views.  Hardwood floors and crown molding.
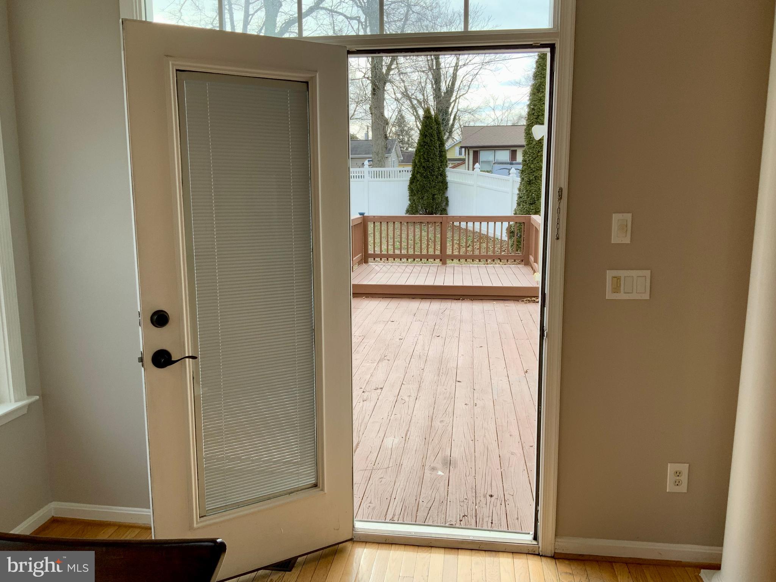
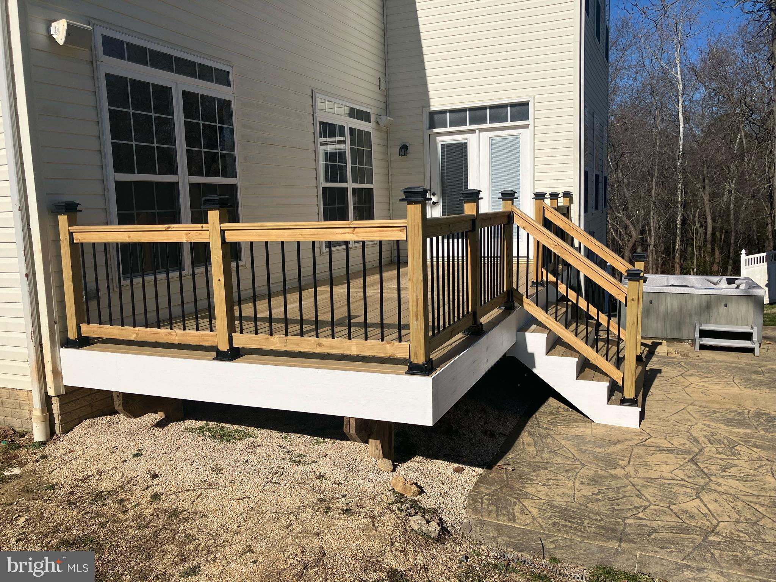
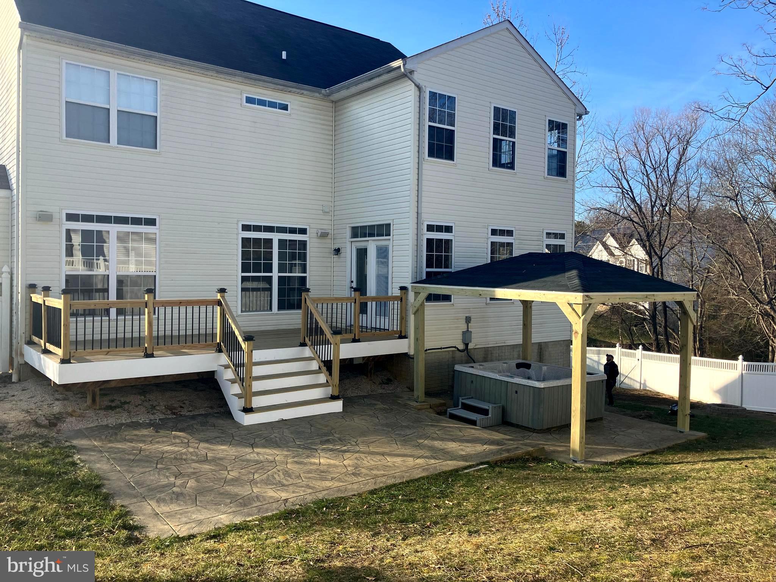
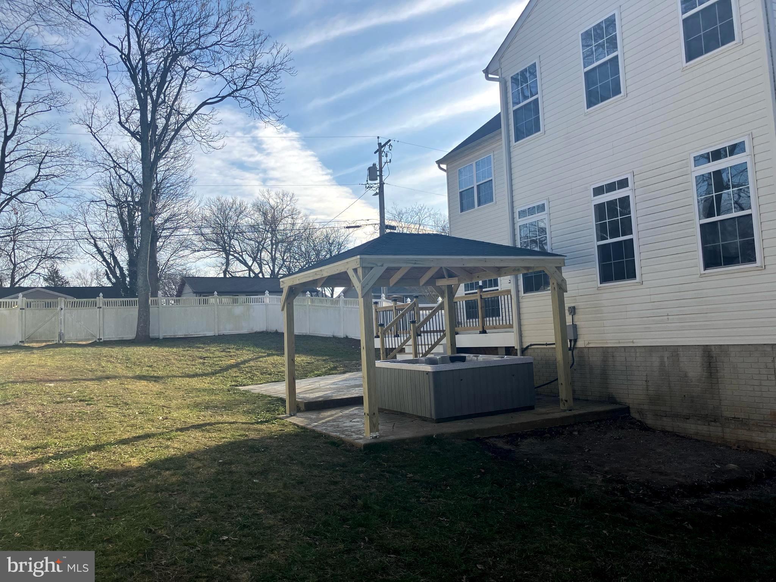
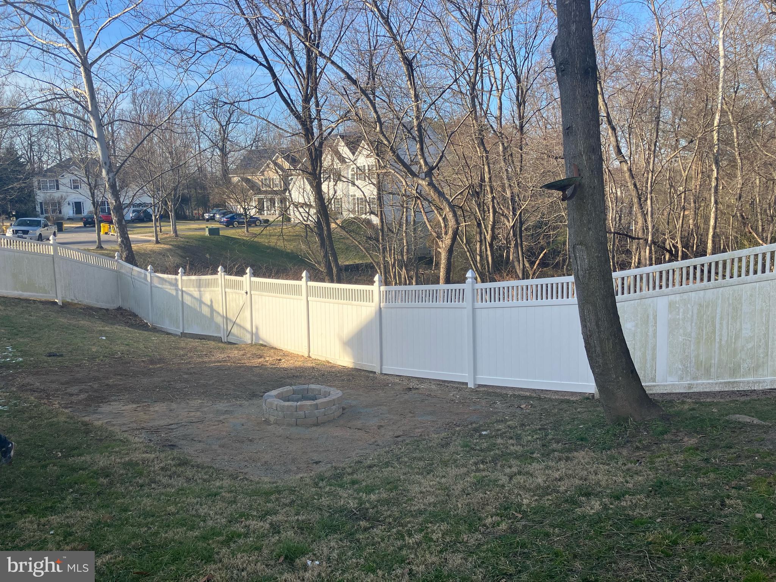
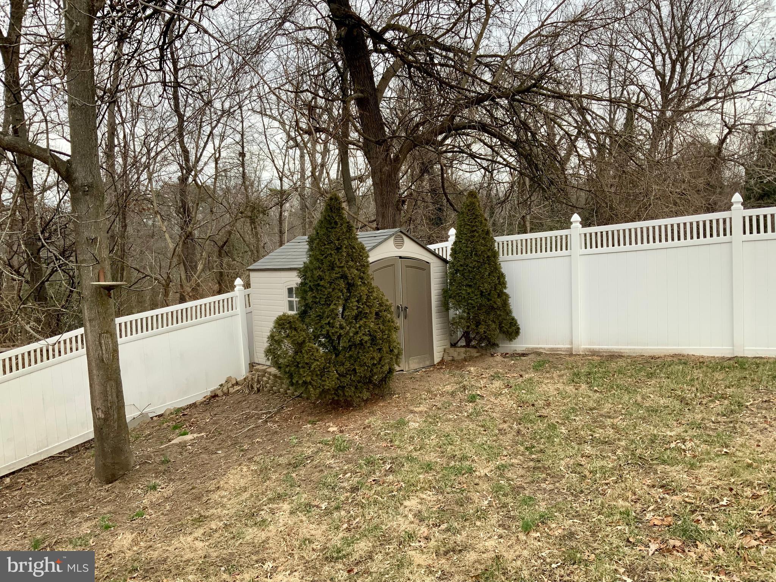
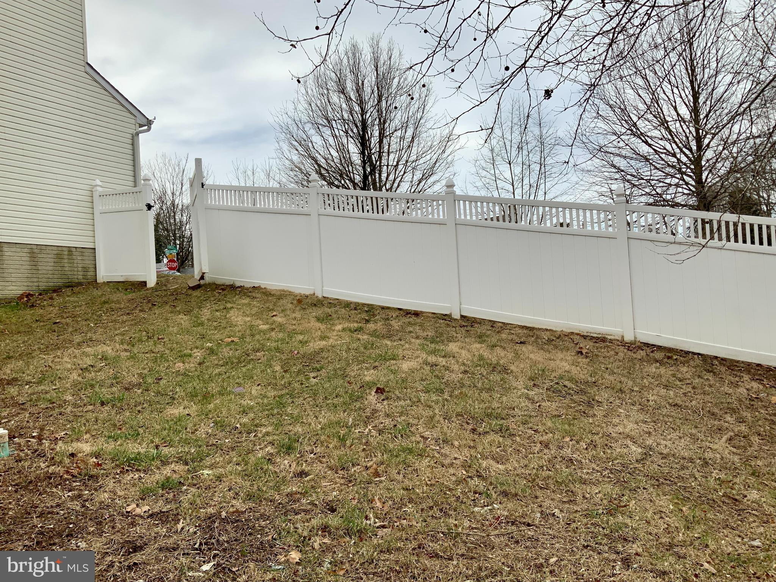
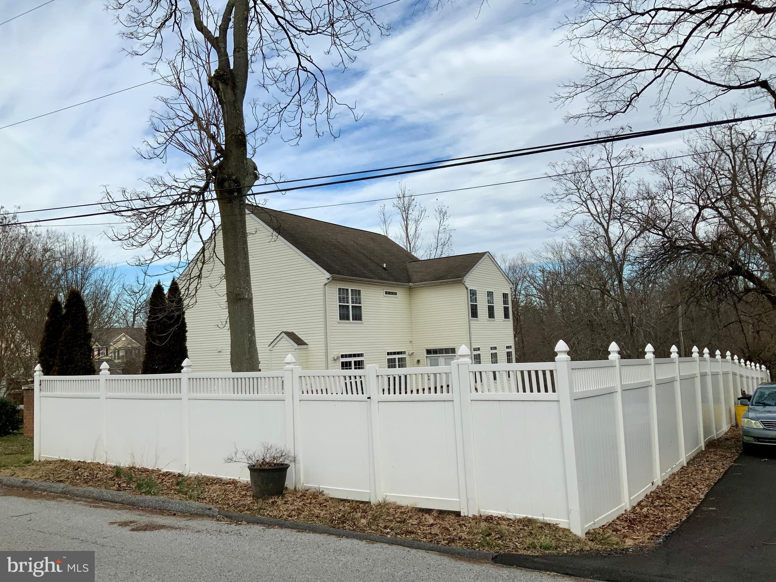
Outside you'll find a brand new large deck, patio,  fire pit area, and hot tub with gazebo for entertainment.  Fenced yard. 
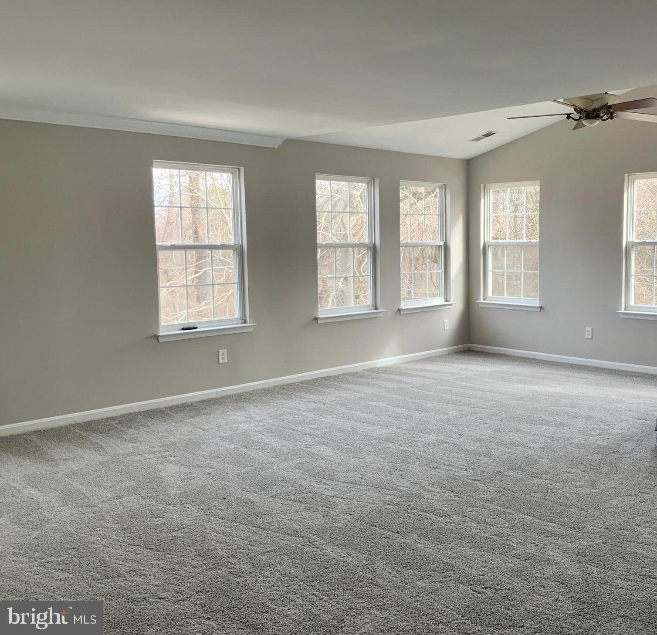
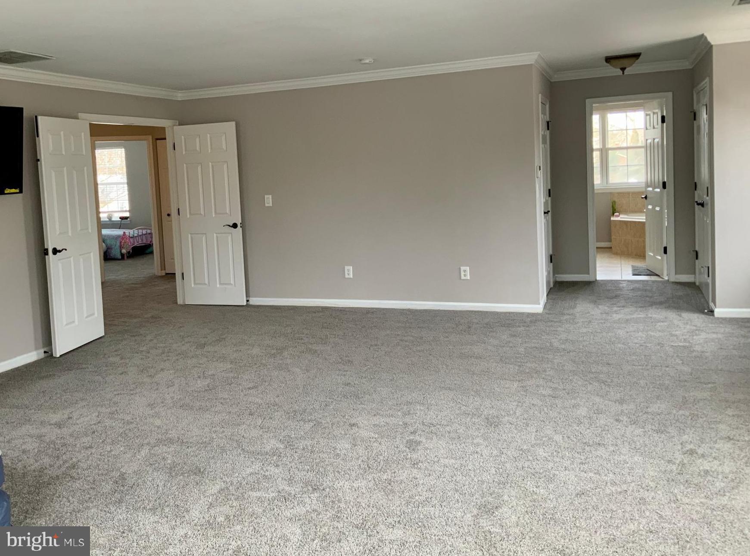
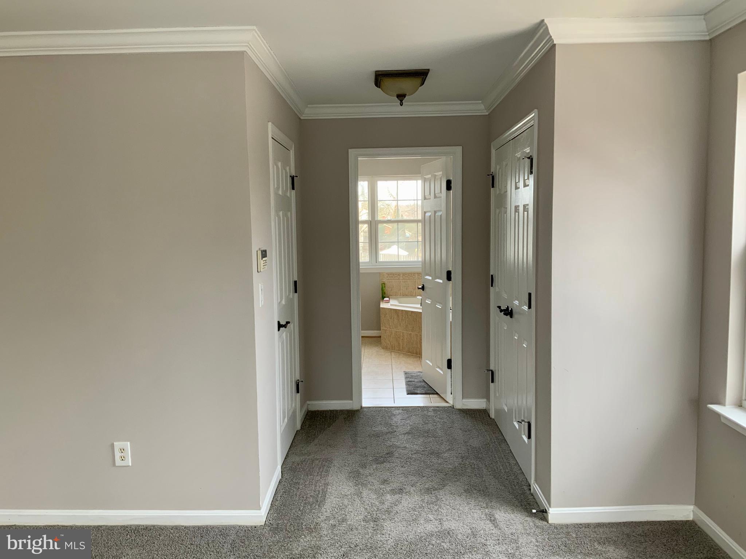
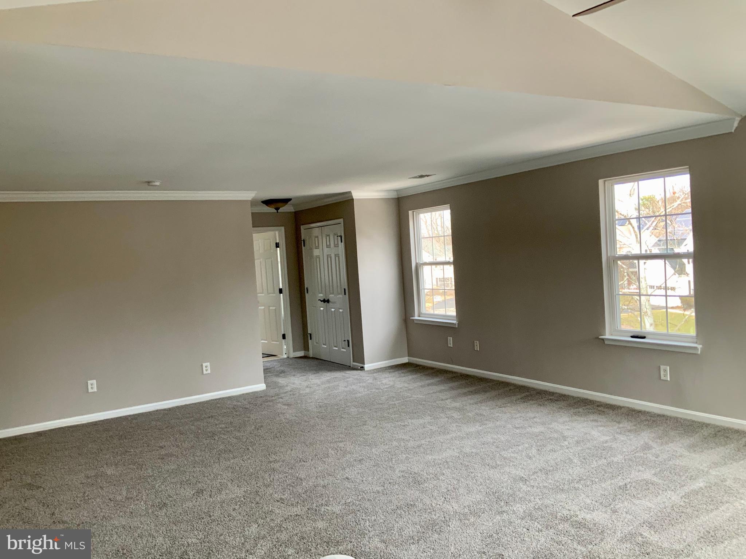
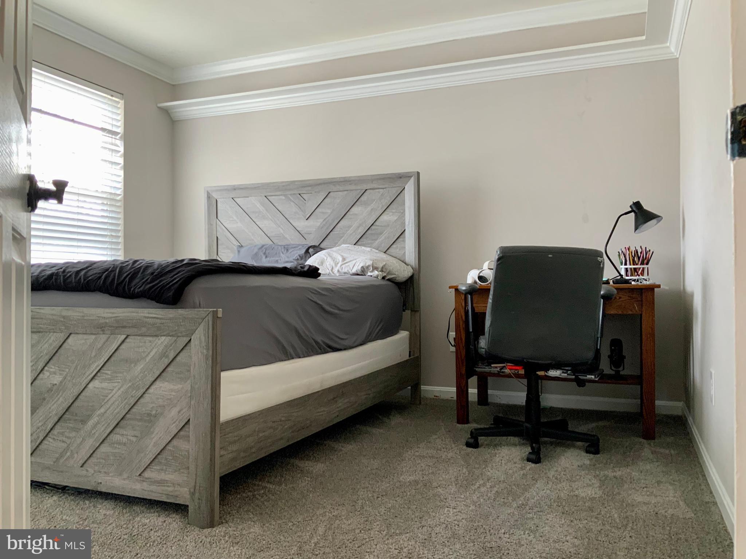

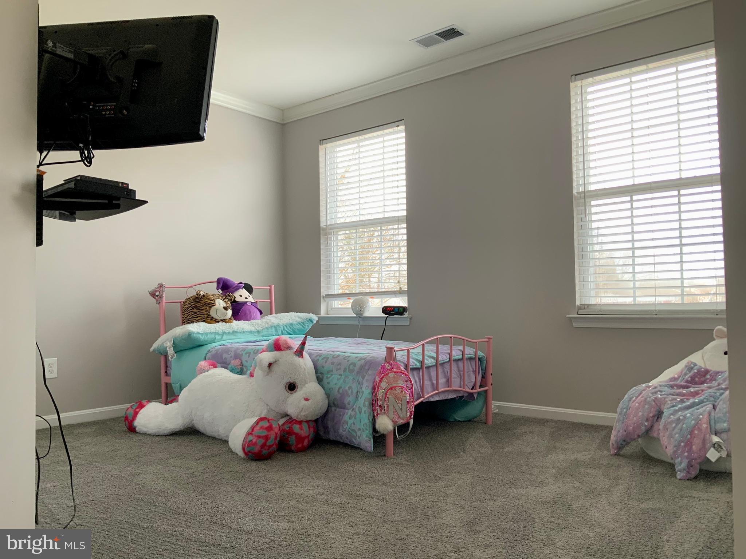
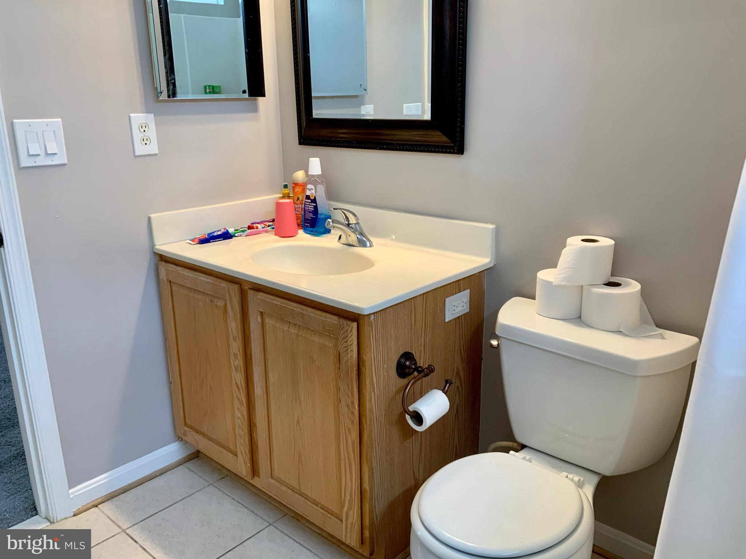
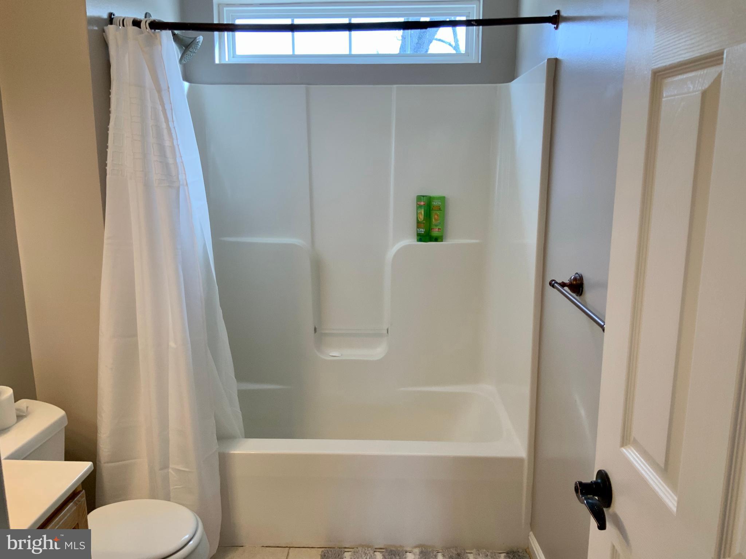
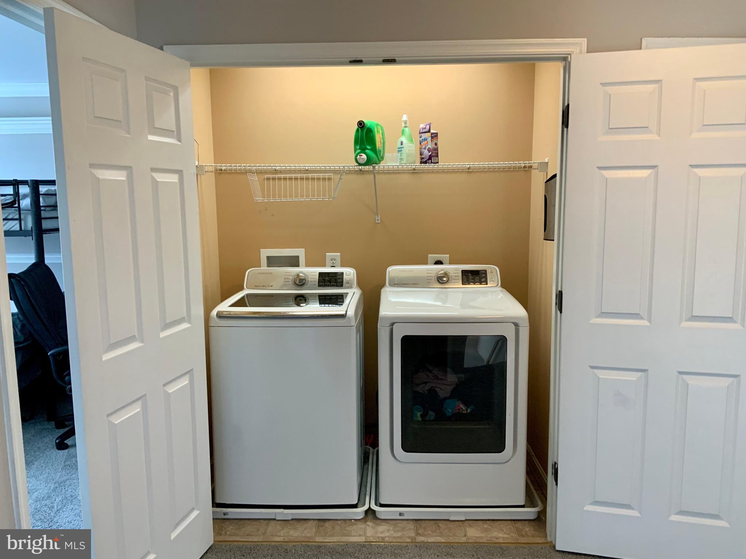
Upper level  includes  25X19 master bedroom and master bath with shower and tub, 3 spacious bedrooms, hall bath and laundry.
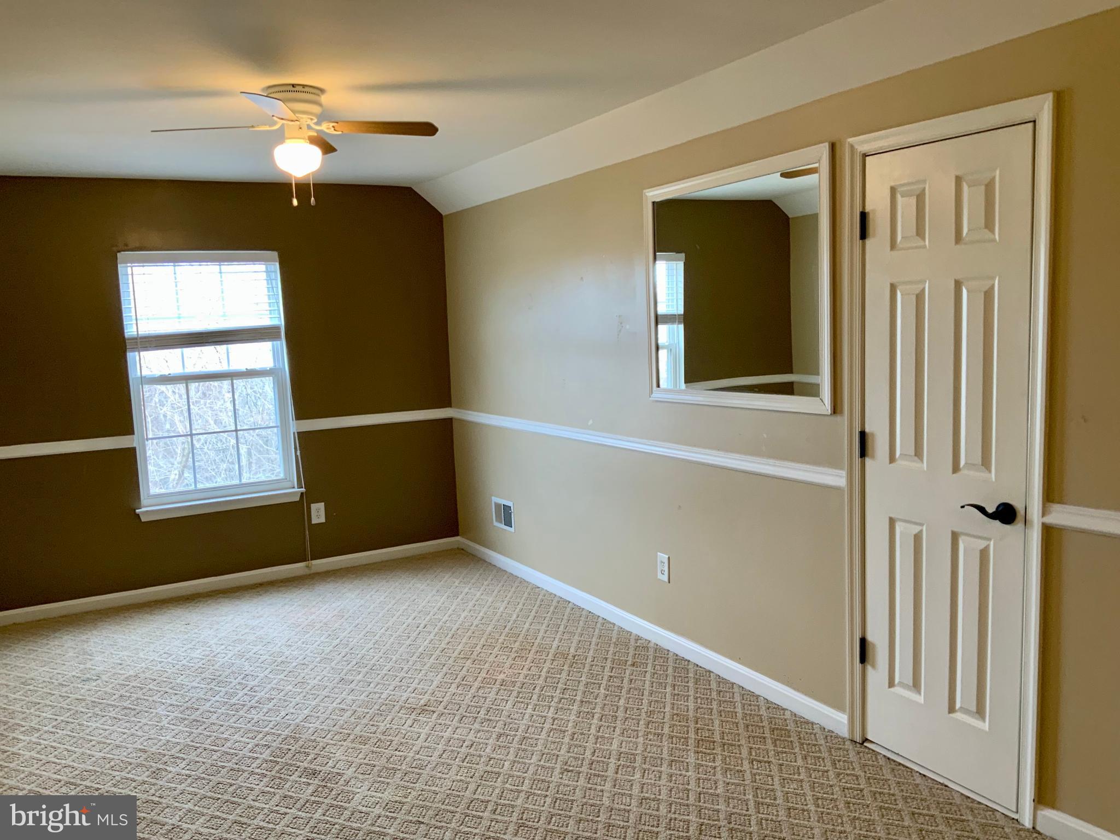
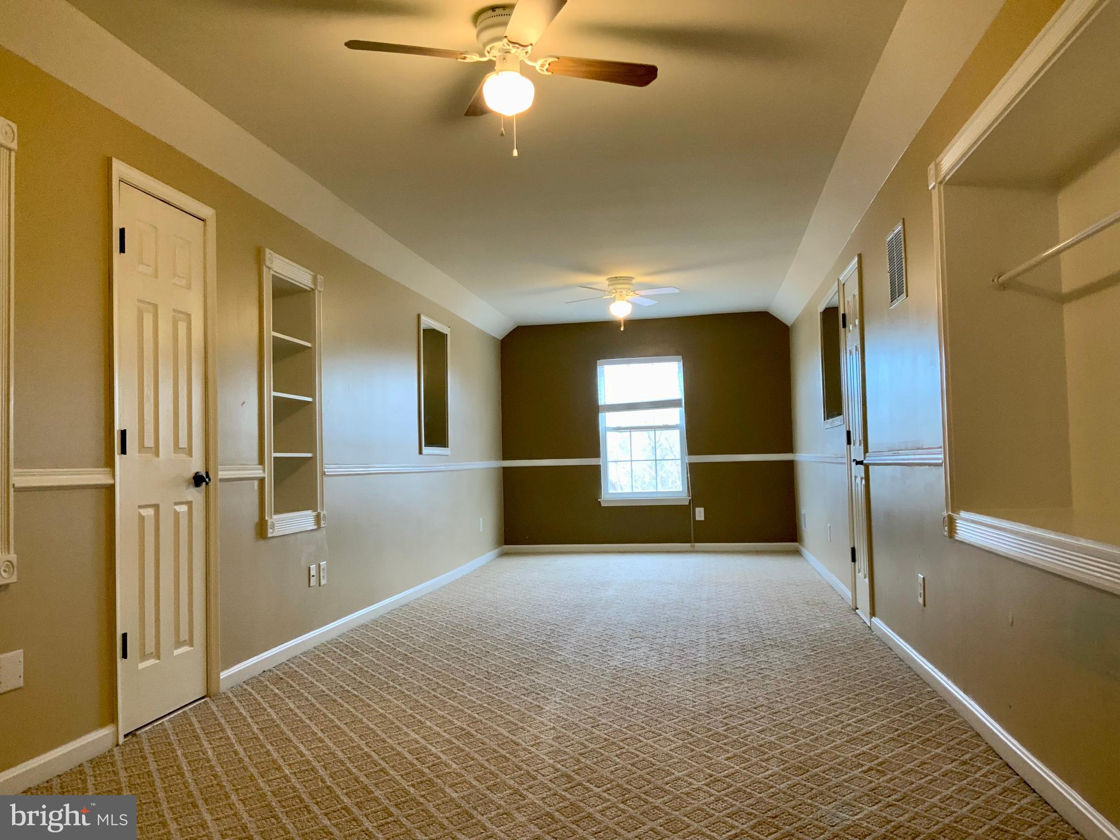
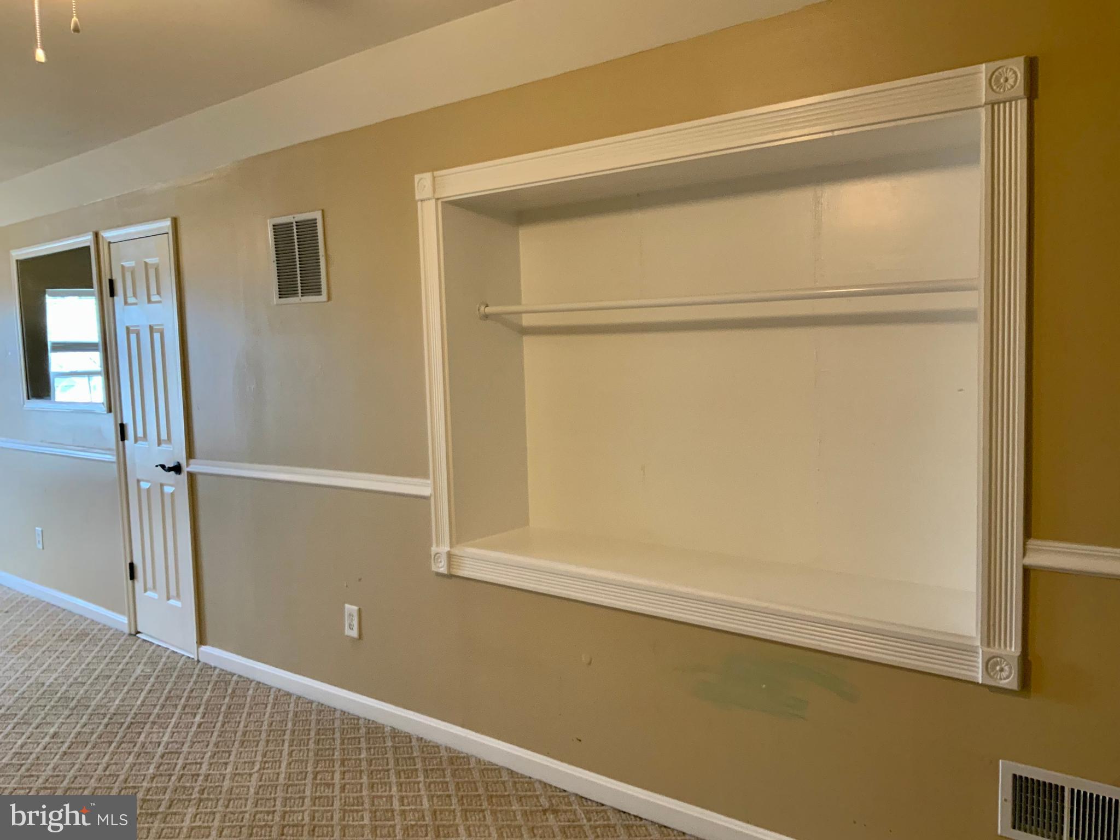
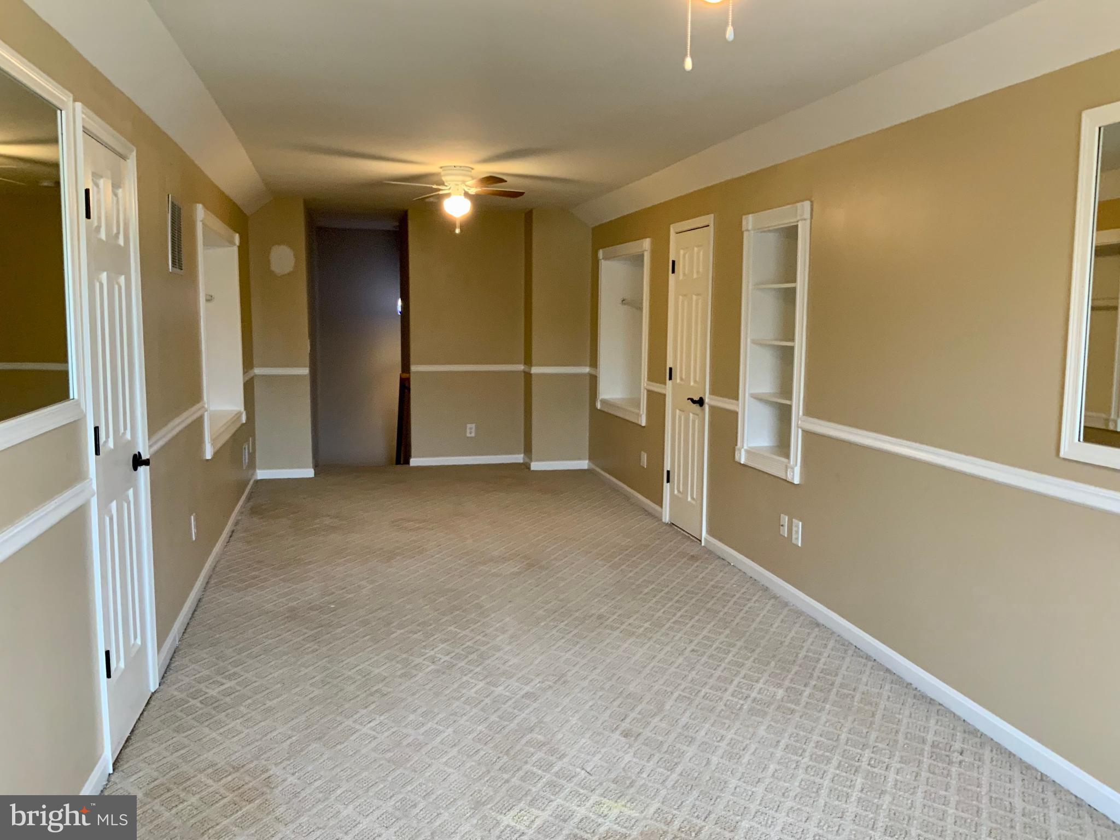
Finished  attic with 30x10 bonus room.
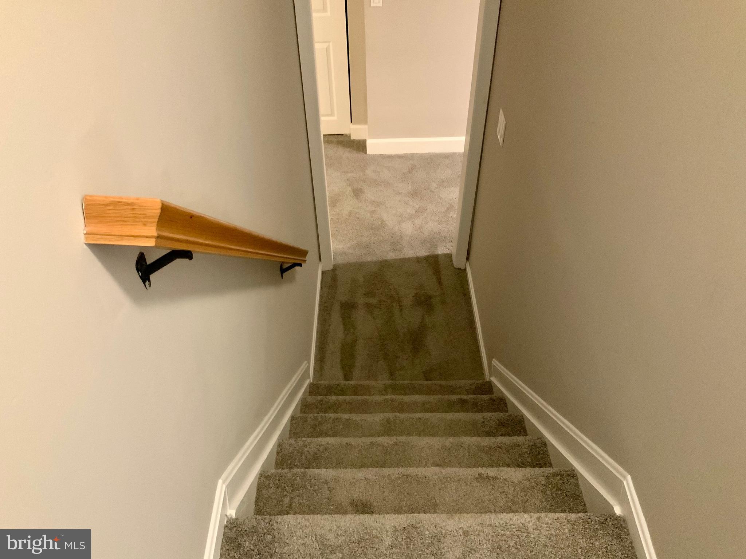
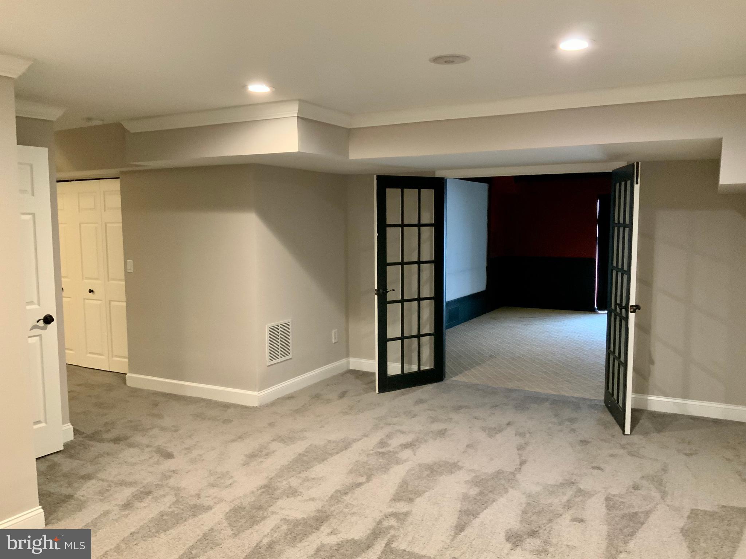
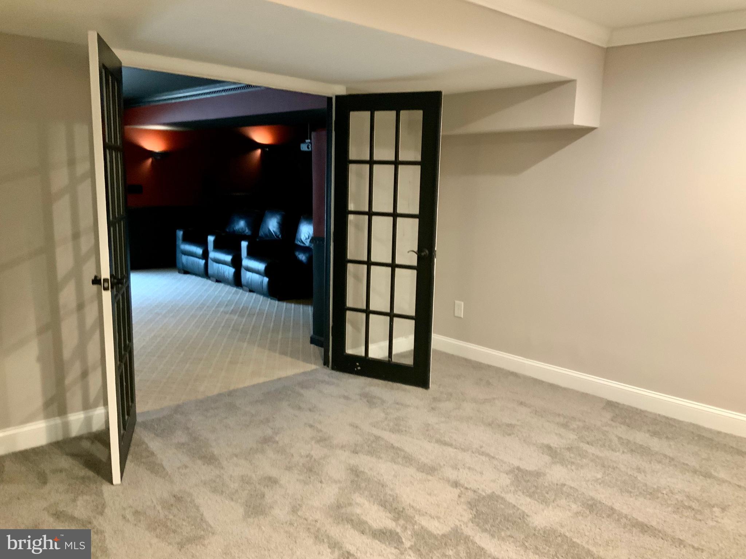
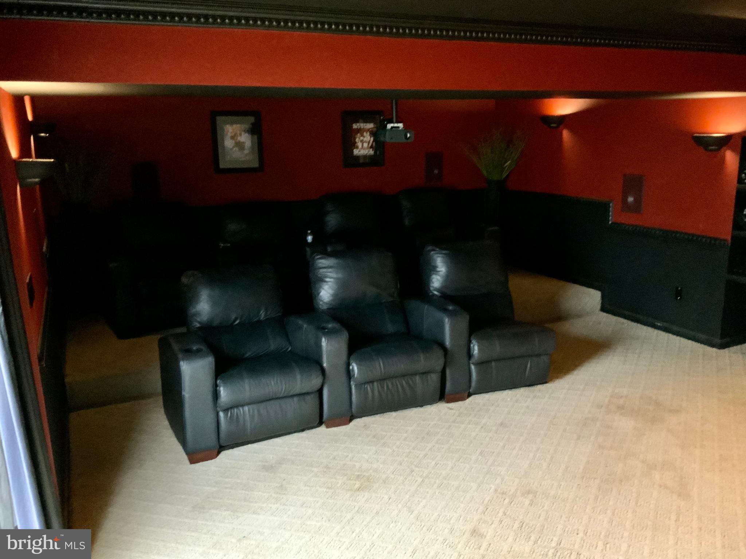
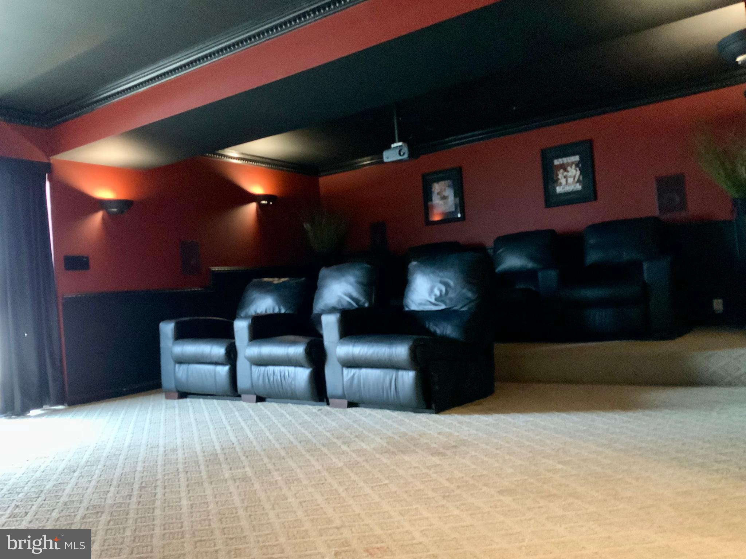
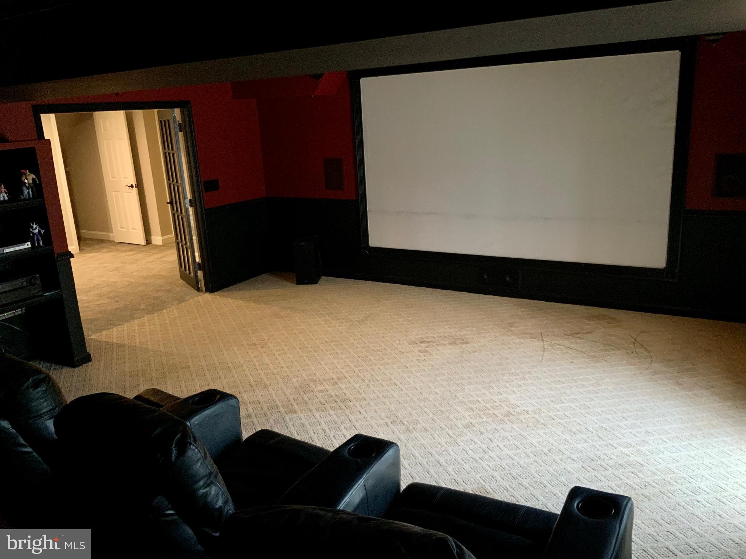
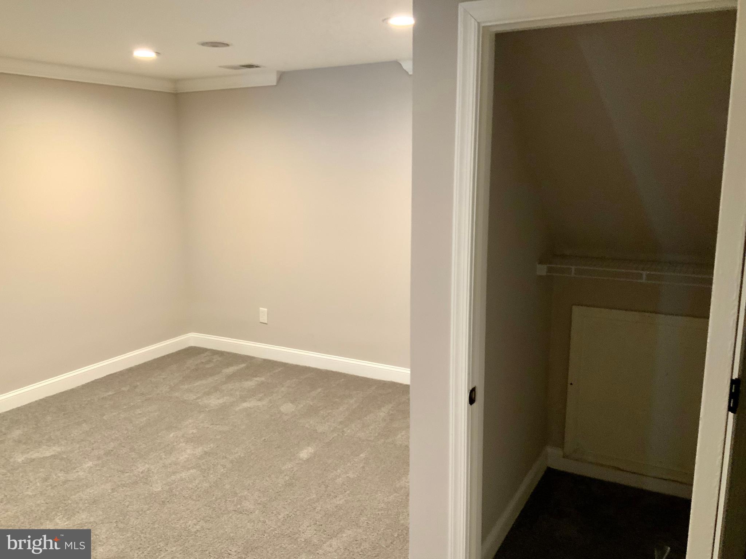
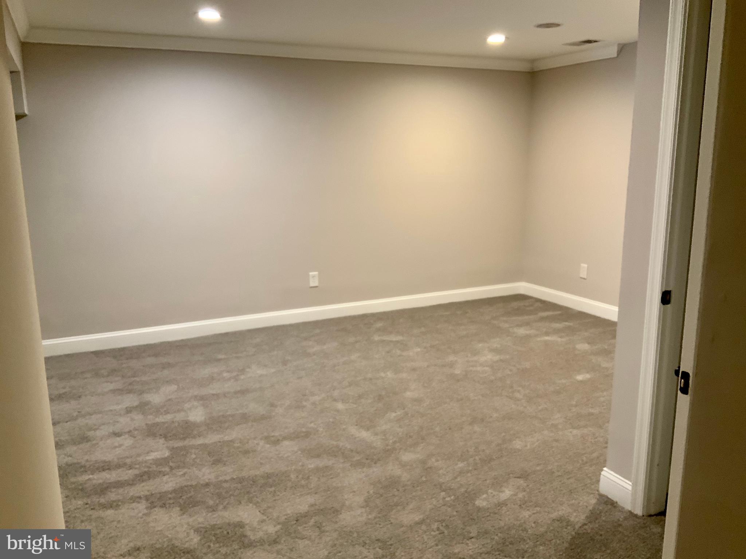
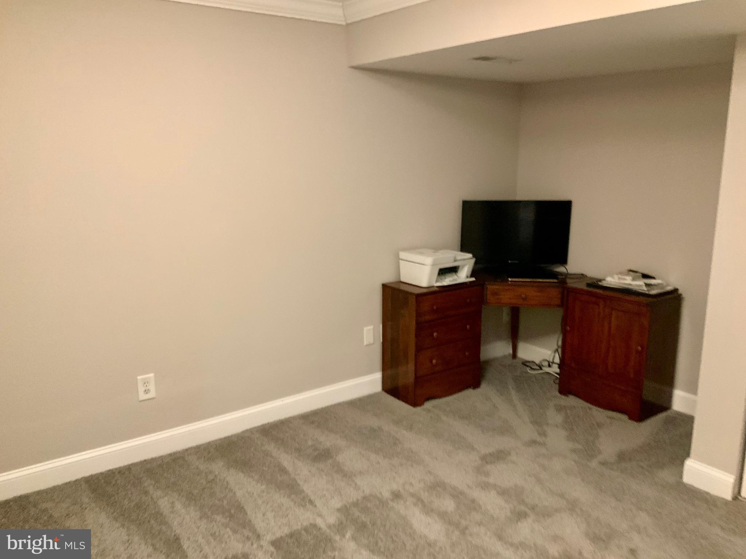
Finished basement with full bath,  movie theater, family room and office.
Property is located in a Chesapeake Bay Critical Area.
This house has everything you are looking for.   Must see.

510 CREEK CROSSING LANE

Message successfully sent.

What would you like to know?

What is 3 + 4 ?

I agree to receive email communication and understand I can unsubscribe at any time.

I agree to be contacted by Charis Realty Group via call, email, and text for real estate services. To opt out, you can reply 'stop' at any time or reply 'help' for assistance. You can also click the unsubscribe link in the emails. Message and data rates may apply. Message frequency may vary. Privacy Policy

Related Properties

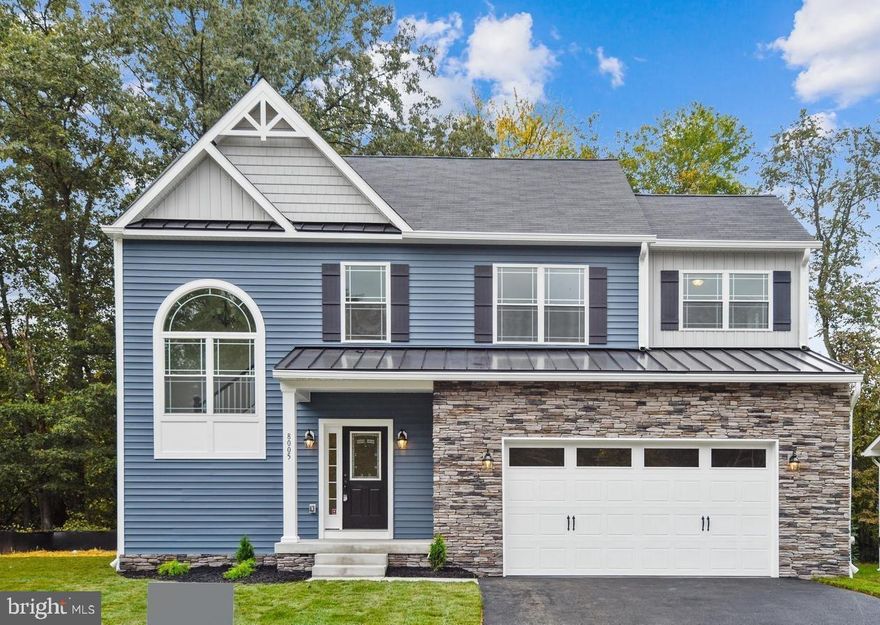
PHOTOS ARE OF A PREVIOUS BUILT HOME OF THE SAME MODEL.   STILL TIME TO PICK YOUR COLORS AND FINISHES.

SOON TO BE BUILT!  THE JAMES RIVER MODEL FEATURING 4 BEDROOMS, 2,5 BATHS THAT INCLUDE A PRIMARY SUITE, PRIMARY BATH AND WALK IN CLOSET.  LAUNDRY LOCATED ON BEDROOM LEVEL.  THIS HOMES PROVIDES A GREAT ENTERTAINING SPACE ON THE MAIN LEVEL WITH A KITCHEN THAT FEATURES A 10' ISLAND, SOFT CLOSE CABINETS, AND QUARTZ OR GRANITE COUNTERS, BUILDER OFFERS A LARGE VARIETY OF SELECTIONS OF QUARTZ AND GRANITE THAT ARE INCLUDED AS STANDARD FEATURES AT NO ADDITIONAL COST.  THE FLOW ON THE MAIN LVEL IS ONE OF OUR MOST POULAR.  IT FEATURES AN OVERSIZED FAMILY ROOM WITH GAS FIREPLACE, LARGE ENTRY FOYER AND HALF BATH.  LOWER-LEVEL FEATURES A FULL BATH ROUGH IN, HEAT AND A/C SUPPLY VENTS, AND A WHOLE HOUSE SPRINGLER SYSTEM.  GARAGE IS FINISHED AND FEATURES AN EV CAR OUTLET.

SPEAK WITH LISTING AGENT ABOUT BUYERS CHOICE OF SELECTIONS!  MAKE THIS HOME "YOUR" HOME!
#MDAA2142354

GLEN BURNIE

104 EUPHORIA CT

4 Beds

2 Baths

2,103 Sq.Ft.

$659,900

MLS#: MDAA2142354
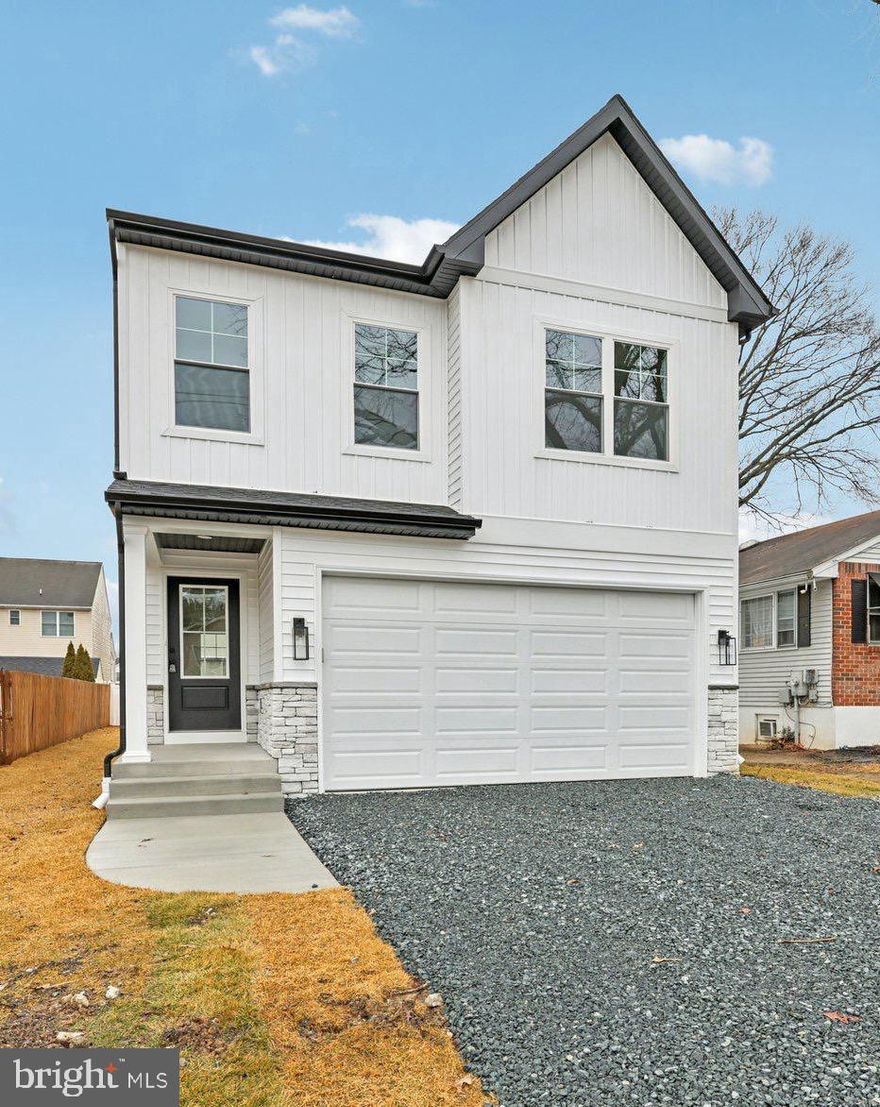
Welcome to this beautifully crafted new construction home offering a cozy yet refined transitional design. Thoughtfully designed with a functional open-concept layout, this home seamlessly blends everyday comfort with timeless style.
Bright white walls and light natural flooring create an inviting, airy atmosphere throughout, while carefully selected finishes showcase an exceptional attention to detail. The flowing main living spaces are ideal for both entertaining and everyday living.
Move-in ready and built for modern living
#MDAA2138092

GLEN BURNIE

326 THELMA AVENUE

4 Beds

3 Baths

2,388 Sq.Ft.

$605,000

MLS#: MDAA2138092
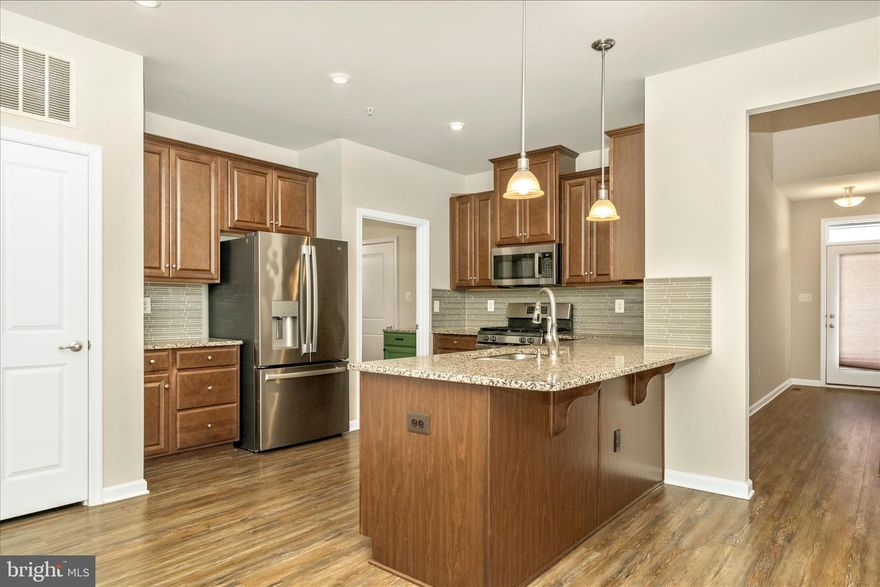
Buyers, ask about lender offered 1 year rate buy down! Terrific two-car garage villa in 55+ Tanyard Shores active community. Main level primary bedroom suite and laundry on main mean one level living. The upper level has two bedrooms and office space, plus a full bath. The lower level has a spacious efficiency apartment with kitchenette and full bath as well as a large storage/utility room. Enjoy outdoor living on your private deck that backs to a wooded area. Age in place with the Harbor House Community Center immediately next door to you. Enjoy the fitness center, yoga room, social club, outdoor community seating/grilling areas, outdoor fitness circuit, community garden, and much more. One owner/occupant needs to be 55+, others can be younger.
#MDAA2135120

GLEN BURNIE

900 SANKOFA ROAD

4 Beds

3 Baths

3,556 Sq.Ft.

$569,900

MLS#: MDAA2135120
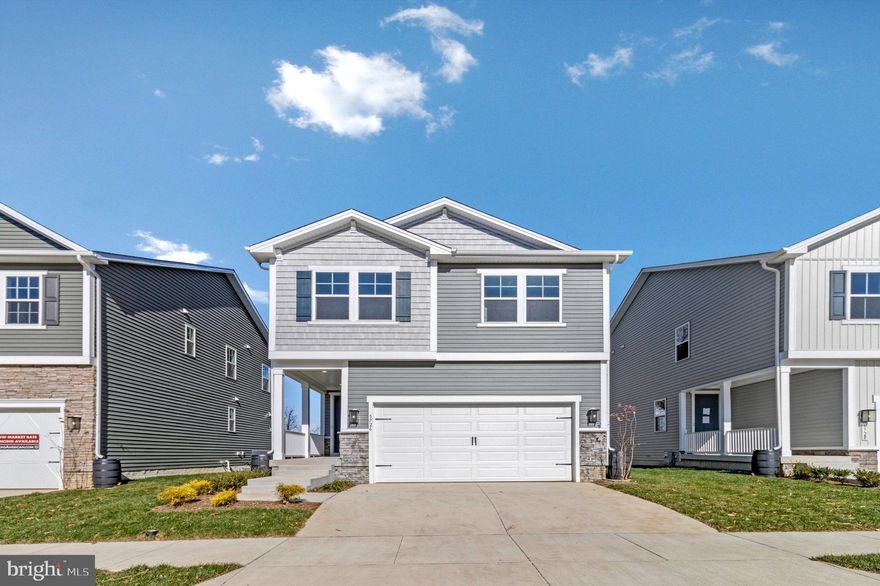
WITH RATES BEING OFFERED UNDER 5% YOU CAN BUY THIS BRAND-NEW HOME READY FOR IMMEDIATE OCCUPANCY FOR THE SAME P&I PAYMENT AS A $545,000 RESALE! This brand-new 4-bedroom, 3 1/2 bath Lynette by Richmond American Homes. The main floor of this charming Lynette plan offers an inviting great room with an electric fireplace, mantel, Mohawk luxury vinyl plank floors on the main level, 9' ceilings with 8' doors, a powder room, gourmet kitchen with a convenient island, quartz countertops throughout, backsplash, pantry with wood shelves.  Beautiful Oak Stairs take you to the top floor, you’ll find four elegant bedrooms, including an impressive primary suite showcasing a roomy walk-in closet and a deluxe bath with double sinks. A secondary bath, top floor laundry room, 2-garage with electric vehicle charging station, video doorbell, kwikset locks, sidewalks throughout the community, and a finished basement with 9' ceilings, rough-in for wet bar and a full bathroom complete this home. Enclave at Arundel Hills is an exciting new community in Glen Burnie. It offers easy access to major employers in Baltimore, Annapolis, and Washington D.C. via I-695 and I-97 and is located just minutes from Fort Meade. Residents can also appreciate close proximity to BWI, countless dining options and minutes to waterfront restaurants, and entertainment options. Choose from an attractive array of single-family homes, each boasting the designer details and in-demand features today’s homebuyers are seeking! Model is OPEN but visitors are encouraged to call ahead to be guaranteed a dedicated appointment.
#MDAA2139764

GLEN BURNIE

5726 HOWARD DRIVE

4 Beds

3 Baths

2,346 Sq.Ft.

$649,999

MLS#: MDAA2139764
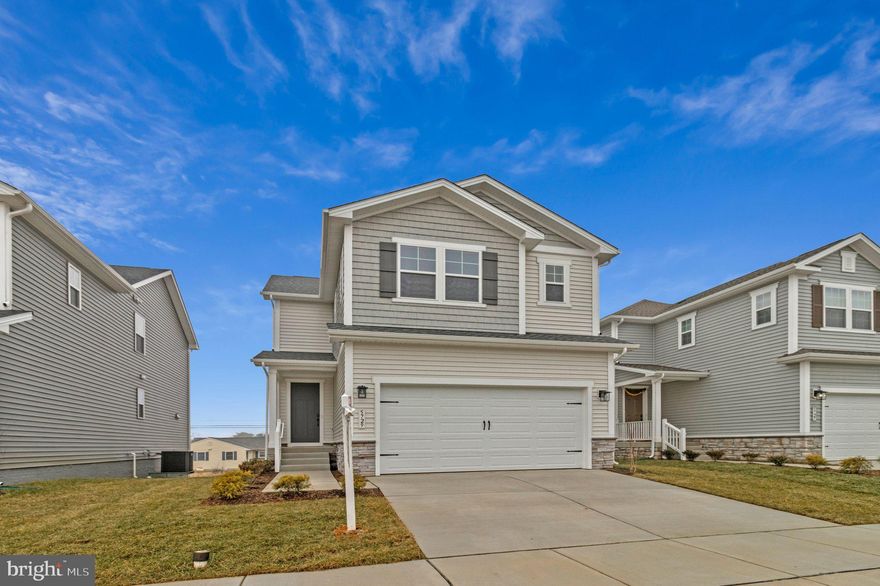
MOVE INTO THIS BRAND-NEW HOME IN 30 DAYS OR LESS!  This brand-new 3-bedroom, 3 1/2 bath Lana by Richmond American Homes. The main floor of this charming Lana plan offers an inviting great room with Mohawk luxury vinyl plank floors on the main level, 9' ceilings with 8' doors, a powder room, and a gourmet kitchen with a convenient island, quartz countertops, backsplash, pantry with wood shelves.  Upstairs, you’ll find three elegant bedrooms, including an impressive primary suite showcasing a roomy walk-in closet and a deluxe bath with double sinks. A secondary bath, top floor laundry, 2-garage with EV charging station, video doorbell, smart locks, smart thermostat for energy efficiency, sidewalks throughout the community, and last but not least a finished basement with 9' ceilings, rough-in for a wet bar with a full bathroom complete this home. Enclave at Arundel Hills is an exciting new community in Glen Burnie. It offers easy access to major employers in Baltimore, Annapolis, and Washington D.C. via I-695 and I-97 and is located just minutes from Fort Meade. Residents can also appreciate close proximity to BWI, countless dining options and minutes to waterfront restaurants, and entertainment options. Choose from an attractive array of single-family homes, each boasting the designer details and in-demand features today’s homebuyers are seeking! Model is OPEN but visitors are encouraged to call ahead to be guaranteed a dedicated appointment.
#MDAA2136466

GLEN BURNIE

5729 HOWARD DRIVE

3 Beds

3 Baths

2,065 Sq.Ft.

$599,999

MLS#: MDAA2136466
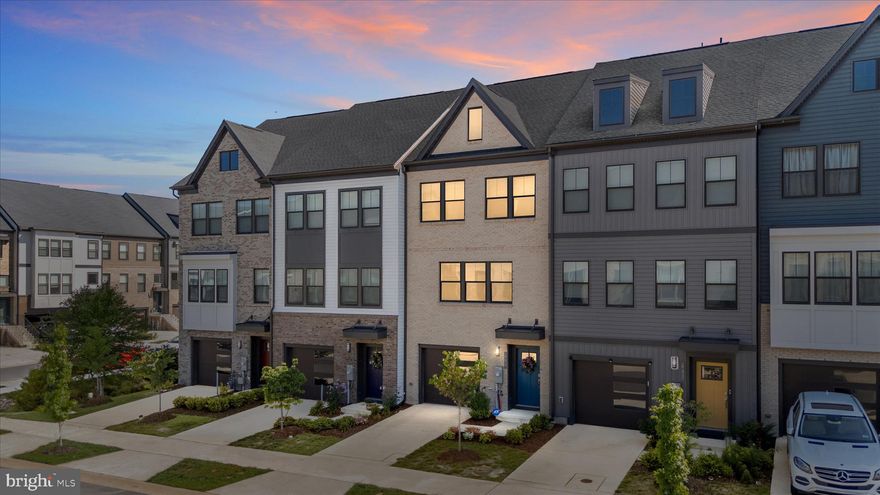
Welcome to 605 Lakemont Drive in the sought-after community of Tanyard Shores! If you’re looking for newer construction without the wait, this stunning 3-year-young home is the perfect opportunity. Showing like a model home, this beautifully maintained property offers approximately 2,200 square feet of finished living space across four fully finished levels. One of the larger single-car garage models in the neighborhood, this exceptional home is loaded with upgrades and thoughtful enhancements, including substantial bump-outs on three of the four levels and a finished fourth-level loft with private bath access and an expansive maintenance-free rooftop deck. The versatile floor plan includes 3 bedrooms and a bathroom on every level, with upper-level laundry for added convenience. The entry level features a spacious recreation room with a full bath and walk-out access to the rear yard — ideal for entertaining, a guest suite, home office, or additional living space. The main level showcases an open-concept design centered around a gourmet kitchen featuring a massive island, double ovens, gas cooktop, upgraded cabinetry, and abundant gathering space. The added bump-outs enhance the openness and natural flow throughout the home. The spacious living room opens to a maintenance-free deck, perfect for relaxing or entertaining. Upstairs, the third level offers three generously sized bedrooms, including a luxurious primary suite complete with a large walk-in closet and expansive private bath .The top-level loft provides incredible flexibility and includes a half bath and access to the rooftop deck. Whether used as a fourth bedroom, office, fitness area, or media room, this space is sure to impress. Residents of Tanyard Shores enjoy resort-style amenities including a community pool, clubhouse, fitness center, dog park, boat ramp, scenic walking trails, and more. furnishings may also be available for purchase — please contact the listing agent for details. Whether you’re buying your first home or making your next move, don’t miss the opportunity to own this exceptional home in one of the area’s most desirable communities!
#MDAA2146364

GLEN BURNIE

605 LAKEMONT DRIVE

3 Beds

3 Baths

2,440 Sq.Ft.

$569,900

MLS#: MDAA2146364

Discover everything you’ve been searching for at 8365 Eagle Street - an elegant Milan model in the vibrant, amenity-rich Creekside Village at Tanyard Springs. This 4-bedroom, 2.5-bath home offers the perfect balance of elegant design, everyday comfort, and thoughtful upgrades throughout.

Step inside to find a versatile main level featuring a private office/flex space, a formal dining room, and a spacious, inviting family room. At the heart of the home is the gourmet kitchen - complete with a gas stove, granite countertops, upgraded cabinetry, built-in speakers, and an oversized island with seating that flows seamlessly into the sun-drenched morning room, making this entire space ideal for both quiet mornings and lively gatherings. Just beyond, the morning room opens directly to a large, fully fenced backyard with a custom paver patio - perfect for outdoor dining, entertaining, or simply unwinding. Tucked just off the kitchen, a convenient mudroom and half bath add even more functionality to this beautifully designed main level.

Upstairs, retreat to your expansive primary suite, featuring two walk-in closets and a luxurious en suite bath with dual vanities, a soaking tub, and a walk-in shower. Three generously sized bedrooms, a large shared bathroom with a dual vanity and bathtub, and a conveniently located laundry room complete the upper level.

The lower level offers a blank canvas of opportunity - an expansive basement with a rough-in for a full bathroom and endless possibilities for additional living space, a guest suite, home gym, media room, or play area. Whether you’re ready to finish it now or dream big for the future, this level is packed with potential.

Living in Creekside Village means more than just a beautiful home, it’s a lifestyle. Enjoy access to unmatched community amenities including a resort-style pool and clubhouse, 24-hour fitness center, four playgrounds, multiple sports courts, three dog parks, a community garden, and nearly 3 miles of walking and biking trails. Tucked away in a quiet, private community, yet conveniently located near major commuter routes, this neighborhood offers easy access to Fort Meade/NSA, BWI, the Coast Guard Yard, Baltimore, Annapolis, and Washington, D.C.

8365 Eagle Street has been meticulously and lovingly cared for by its current owners who must now embark on a new adventure, leaving this wonderful property ready to become your next home. Do not miss your chance to call this incredible home and community your own!
#MDAA2142408

GLEN BURNIE

8365 EAGLE STREET

4 Beds

2 Baths

2,795 Sq.Ft.

$649,999

MLS#: MDAA2142408

New on site 1 day ago
** Dual-Income Opportunity **  This  property presents a rare opportunity to own a beautifully updated main house while generating income from a detached Guest House, currently thriving as a short-term rental that generated $32,958 so far from January 2025 to November 28, 2025. Rated at 4.9 stars on short-term rental websites with nightly rates between $100 and $200 a night during the summer—this is not just a home; it’s a lucrative investment! **Main House Features:** - **Spacious Living:** Featuring 4 bedrooms and 3 full Bathrooms. - **Recent Upgrades:** The siding and roof were replaced in 2021, ensuring peace of mind for years to come. The kitchen was fully remodeled that same year with high-end Samsung appliances, sleek granite countertops, and custom all-plywood construction cabinets that blend functionality with style. **Outdoor Paradise:** Set on nearly half an acre within a coveted corner lot, this property boasts hard-to-find privacy complemented by a large backyard oasis featuring: - A **32’x16’ in-ground pool**, perfect for summer relaxation or entertaining guests. - Two decks (16’x18’ and 12’x12’) provide ample space for outdoor gatherings or quiet evenings under the stars. - An inviting canopy enhances the primary bedroom’s terrace—imagine renting this suite out separately! Parking is never an issue with an impressive **90-foot driveway** and **90-foot street frontage**, along with the convenience of a carport. two large shed offers **700 SQ FT of storage**, ensuring all your belongings have their place. **No HOA Restrictions!** Enjoy the freedom that comes without HOA fees or rules—this is your canvas to create your dream lifestyle!
#MDAA2146778

GLEN BURNIE

452 LINCOLN DRIVE

4 Beds

3 Baths

1,516 Sq.Ft.

$565,000

MLS#: MDAA2146778
This brand-new 3-bedroom, 3 1/2 bath Lana by Richmond American Homes. The main floor of this charming Lana plan offers an inviting great room with Mohawk luxury vinyl plank floors on the main level, 9' ceilings with 8' doors, a powder room, a gourmet kitchen with a convenient island, quartz countertops, backsplash, pantry with wood shelves.  Upstairs, you’ll find three elegant bedrooms, including an impressive primary suite showcasing a roomy walk-in closet and a deluxe bath with double sinks. A secondary bath, top floor laundry, 2-garage with EV charging station, video doorbell, smart locks, smart thermostat for energy efficiency, and a finished basement with 9' ceilings, rough-in for wet bar & a full bathroom complete this home. Enclave at Arundel Hills is an exciting new community in Glen Burnie. It offers easy access to major employers in Baltimore, Annapolis, and Washington D.C. via I-695 and I-97 and is located just minutes from Fort Meade. Residents can also appreciate close proximity to BWI, countless dining options and minutes to waterfront restaurants, and entertainment options. Choose from an attractive array of single-family homes, each boasting the designer details and in-demand features today’s homebuyers are seeking! Model is OPEN but visitors are encouraged to call ahead to be guaranteed a dedicated appointment.
#MDAA2142570

GLEN BURNIE

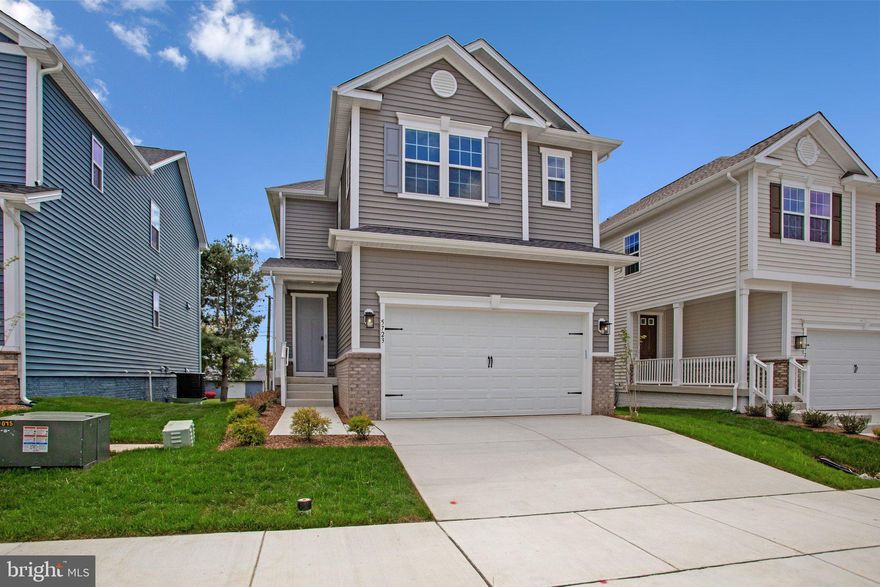
5723 HOWARD DRIVE

3 Beds

3 Baths

2,065 Sq.Ft.

$624,999

MLS#: MDAA2142570

 - property

Send a message

Message successfully sent.

Your message

What is 3 + 4 ?

Reason for contacting?

I agree to receive email communication and understand I can unsubscribe at any time.

I agree to be contacted by Charis Realty Group via call, email, and text for real estate services. To opt out, you can reply 'stop' at any time or reply 'help' for assistance. You can also click the unsubscribe link in the emails. Message and data rates may apply. Message frequency may vary. Privacy Policy

Sign Out

Virtual Assistant

Would you like to take the next step with this property? We can help you schedule a showing or virtual tour, or send you more details.

Yes, I would like more information.

Thank You for Your Reply, One of Our Agents will contact you as soon as possible

No, maybe later.

Thank you, you can always contact me via email, phone number or through the contact form.

Realhub AI

Lucy - Your AI-Powered Realtor

Update Your Temporary Password

Personalize your search

Enter your email and we'll notify you immediately when new listings match what you're looking for.

or enter email address

Already have an account ? Login here

Continue your home search

I agree to receive communications and understand I can unsubscribe at any time.

I agree to be contacted by Charis Realty Group via call, email, and text for real estate services. To opt out, you can reply 'stop' at any time or reply 'help' for assistance. You can also click the unsubscribe link in the emails. Message and data rates may apply. Message frequency may vary. Privacy Policy

Already have an account ? Login here

We use cookies

We use cookies primarily for analytics to enhance your experience. By accepting, you agree to our use of these cookies. You can manage your preferences or learn more about our cookies policy.