
Property
Beds
7
Full Baths
5
1/2 Baths
None
Year Built
2014
Sq.Footage
9,232
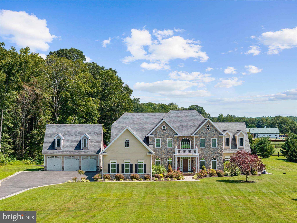
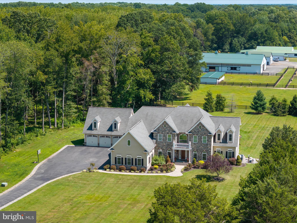
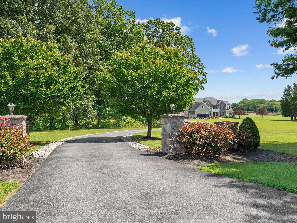
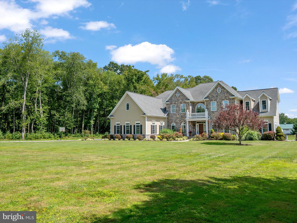
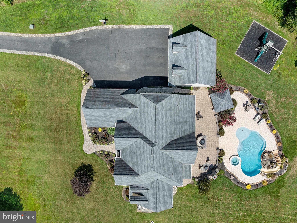
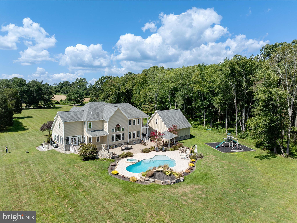
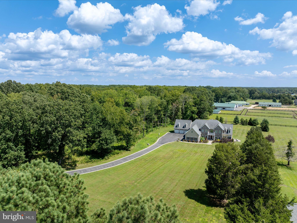
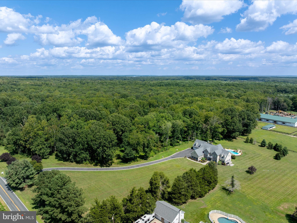
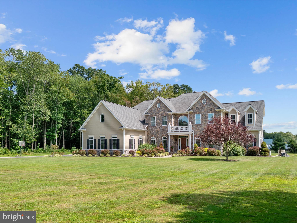
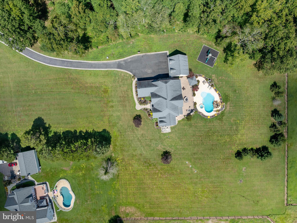
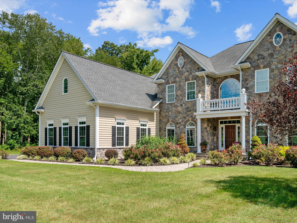
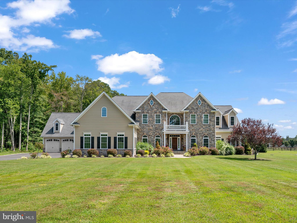
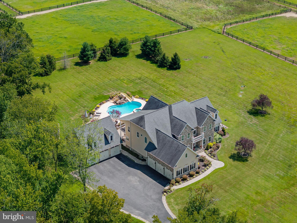
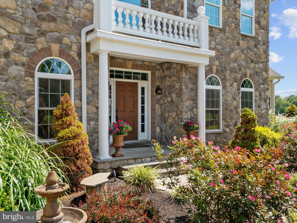
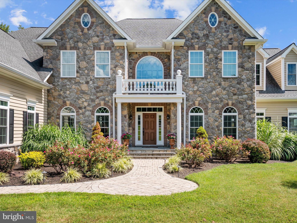
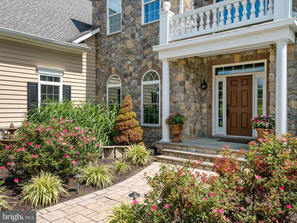
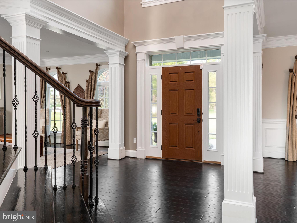
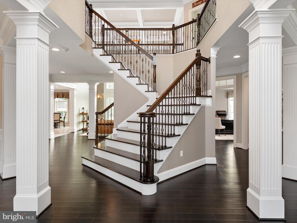
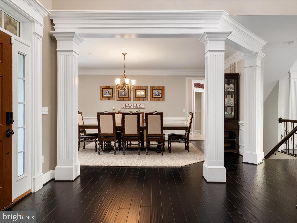
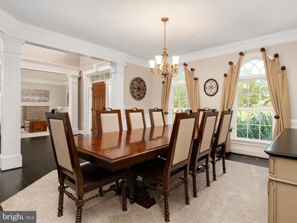
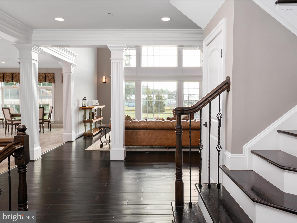
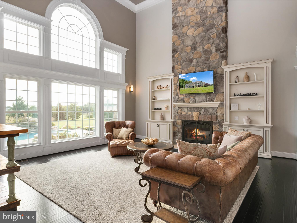
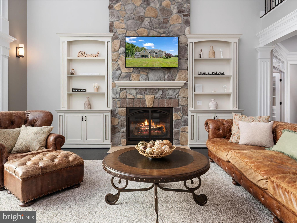
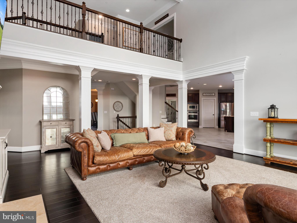
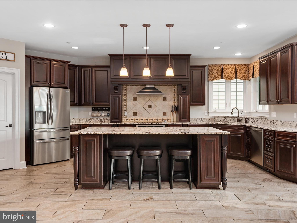
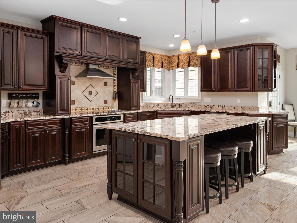
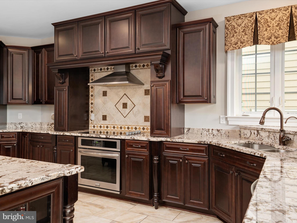
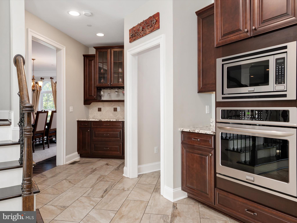
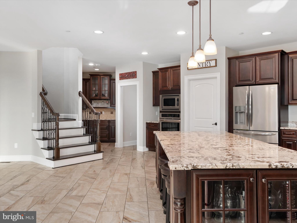
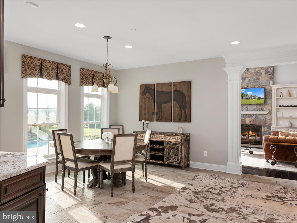
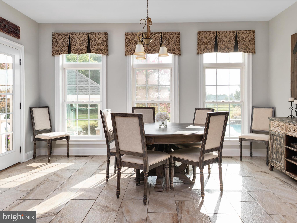
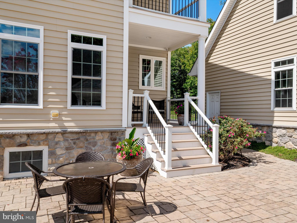
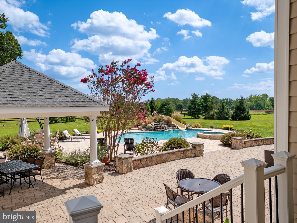
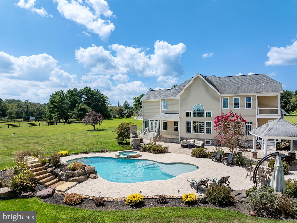
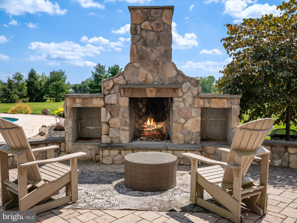
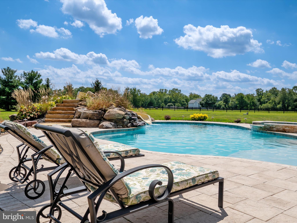
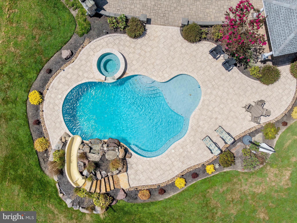
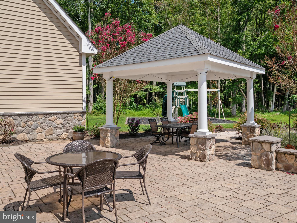
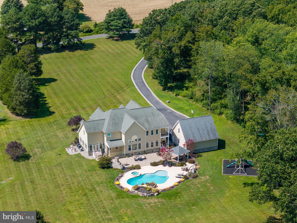
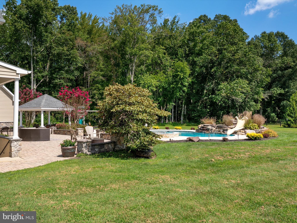
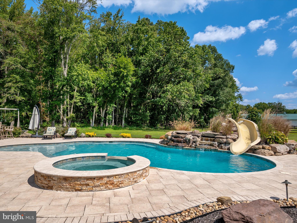
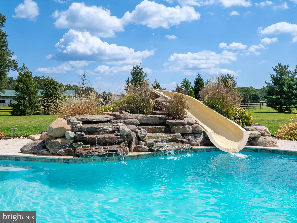
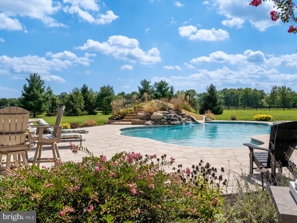
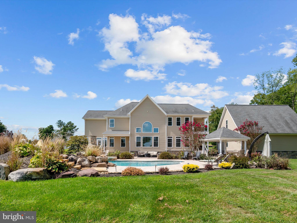
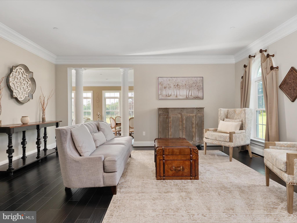
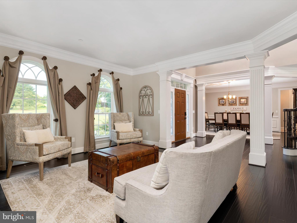
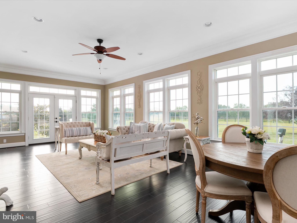
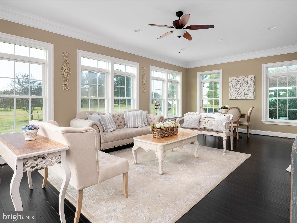
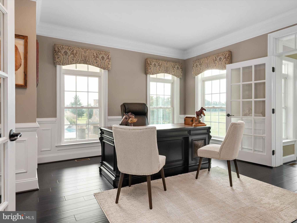
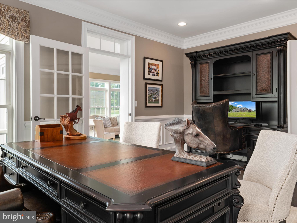
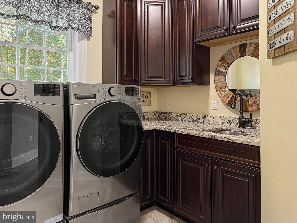
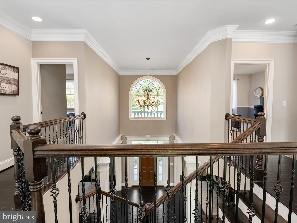
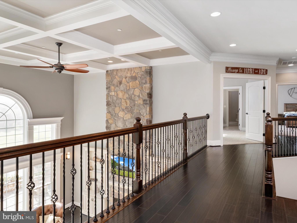
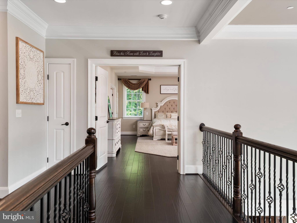
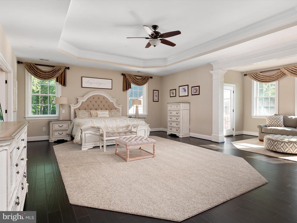
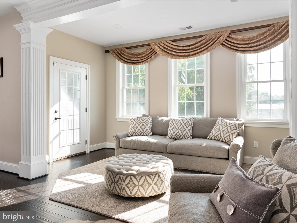
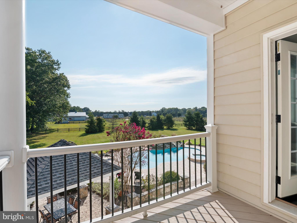
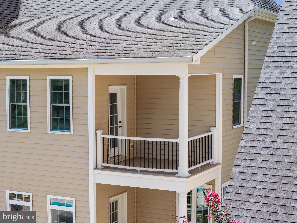
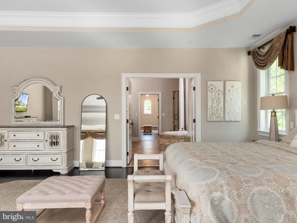
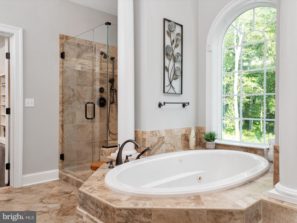
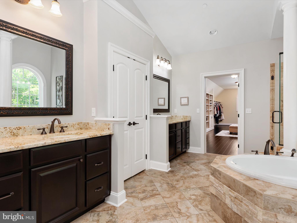
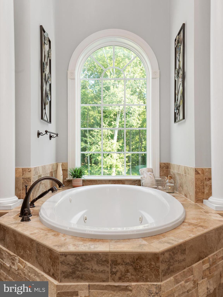
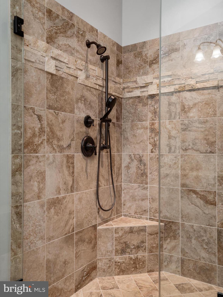
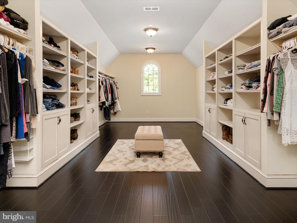
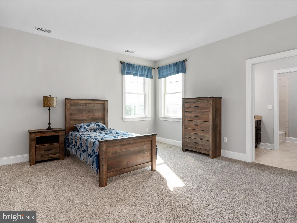
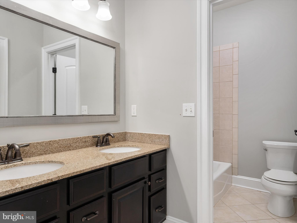
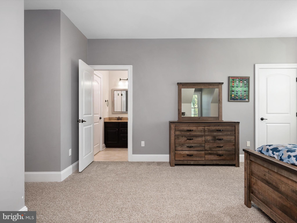
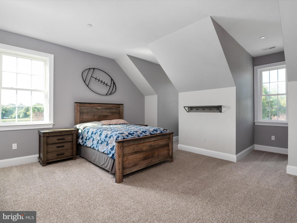
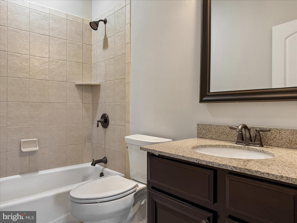
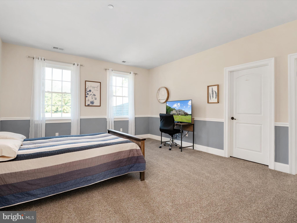
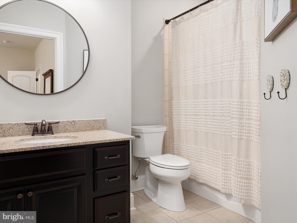
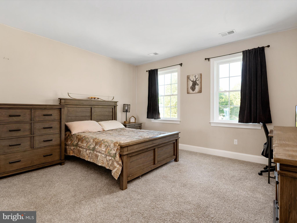
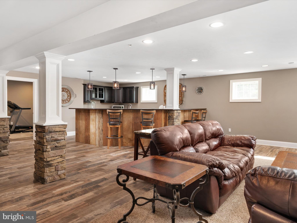
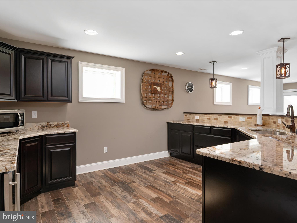
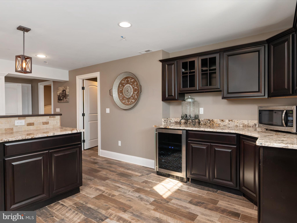
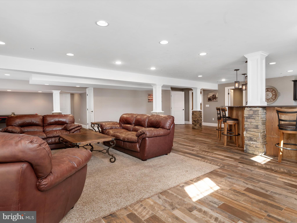
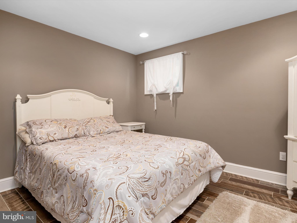
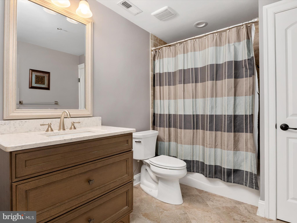
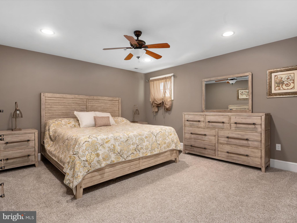
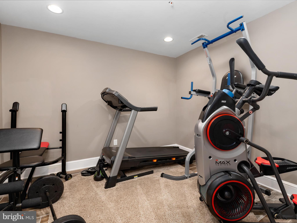
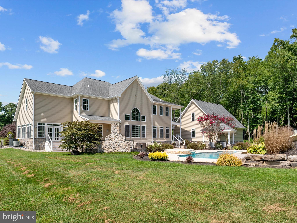
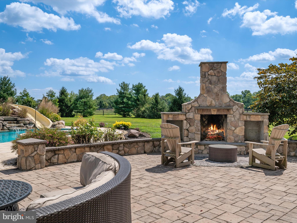
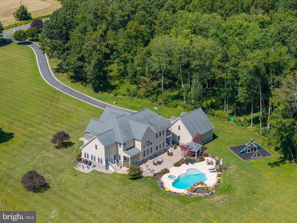
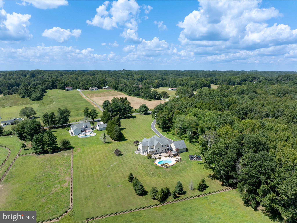
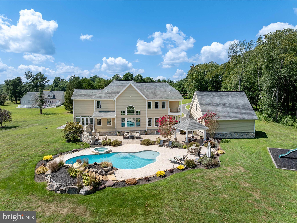
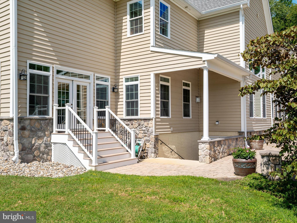
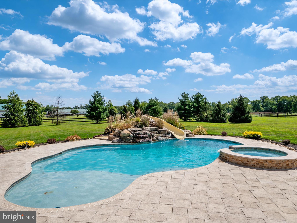
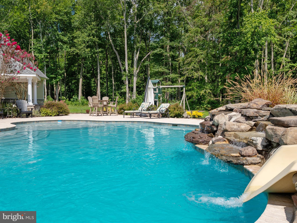
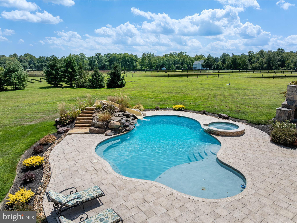
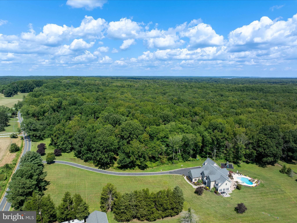
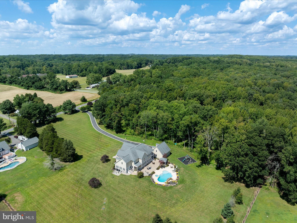
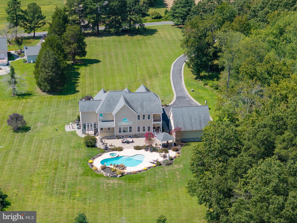
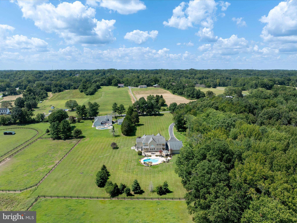
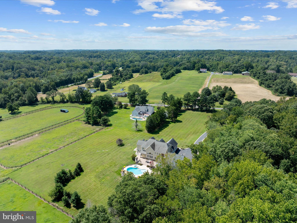
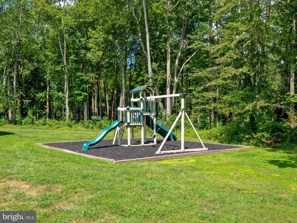
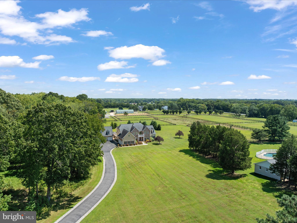
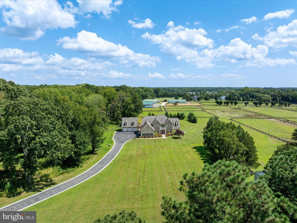
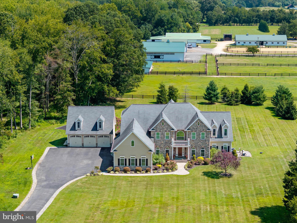
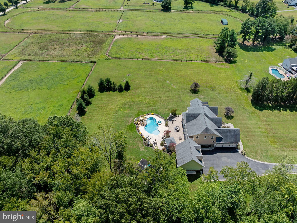
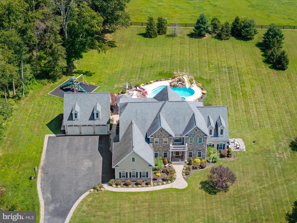
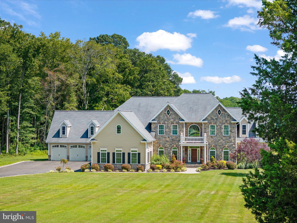
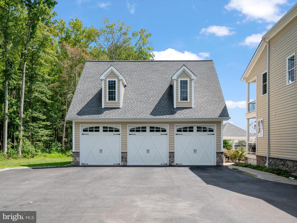
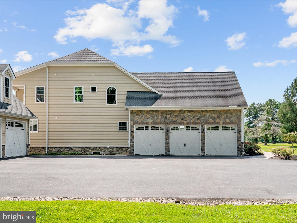
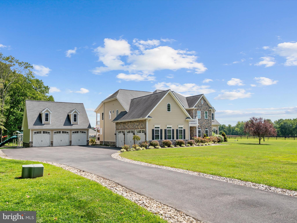
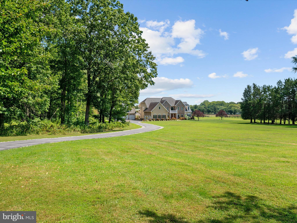
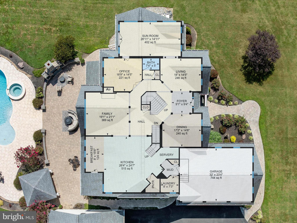
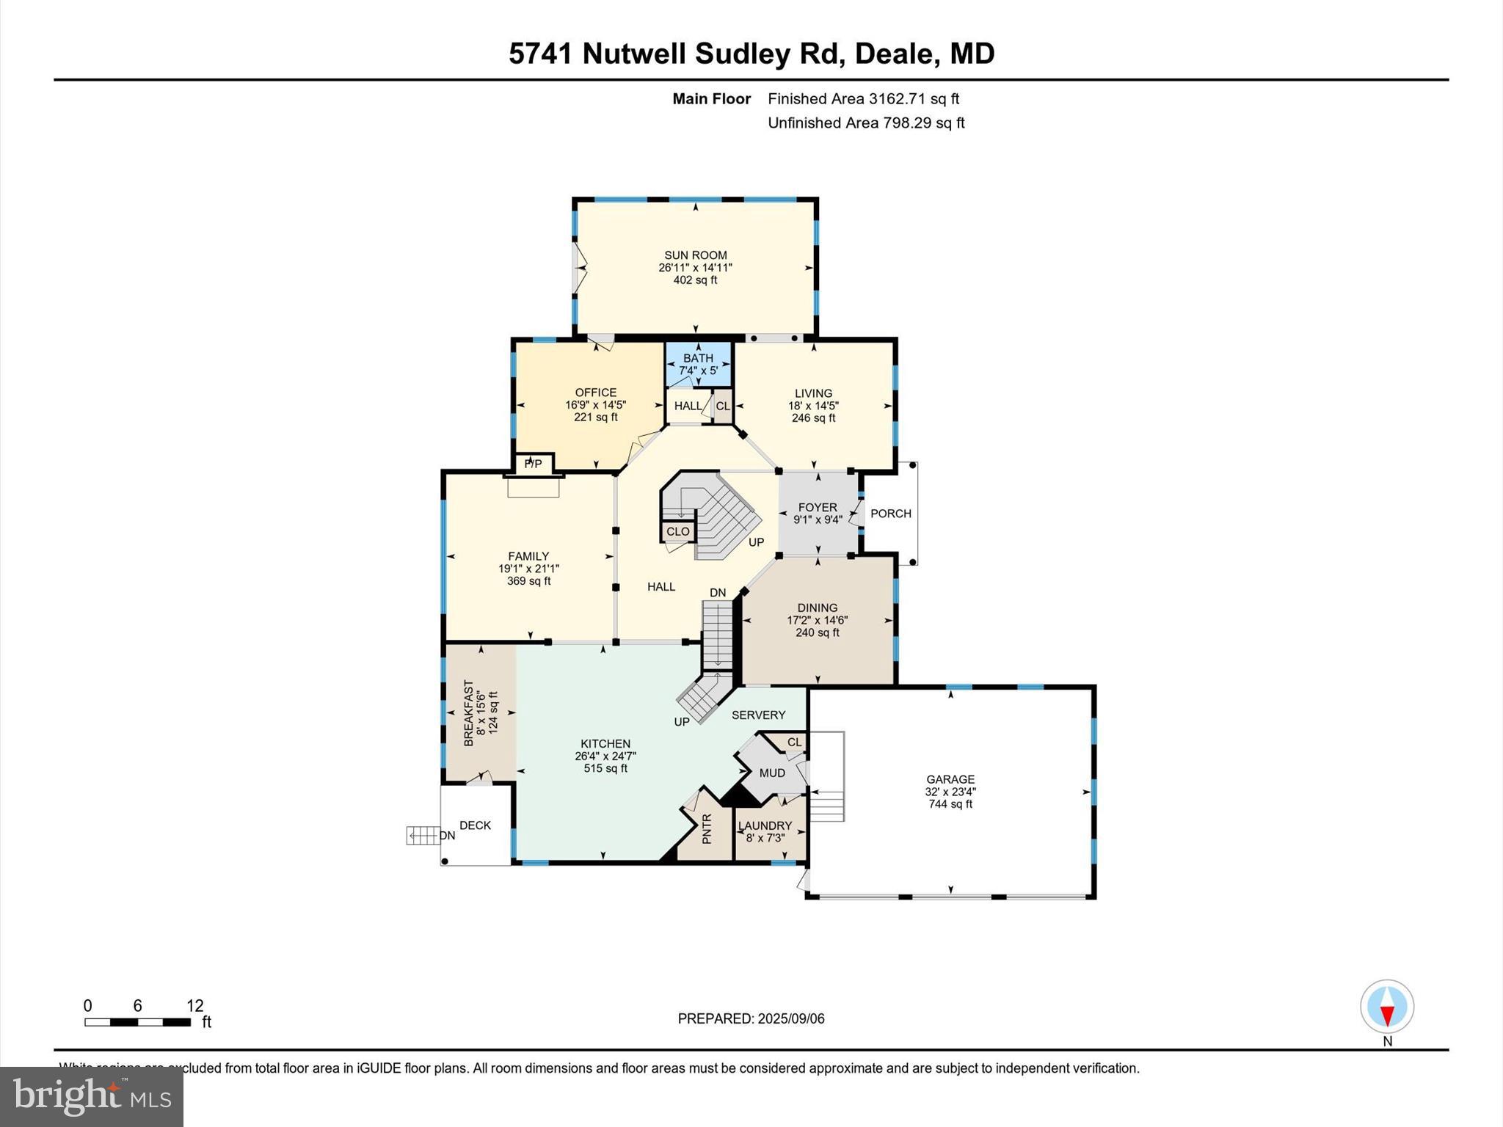
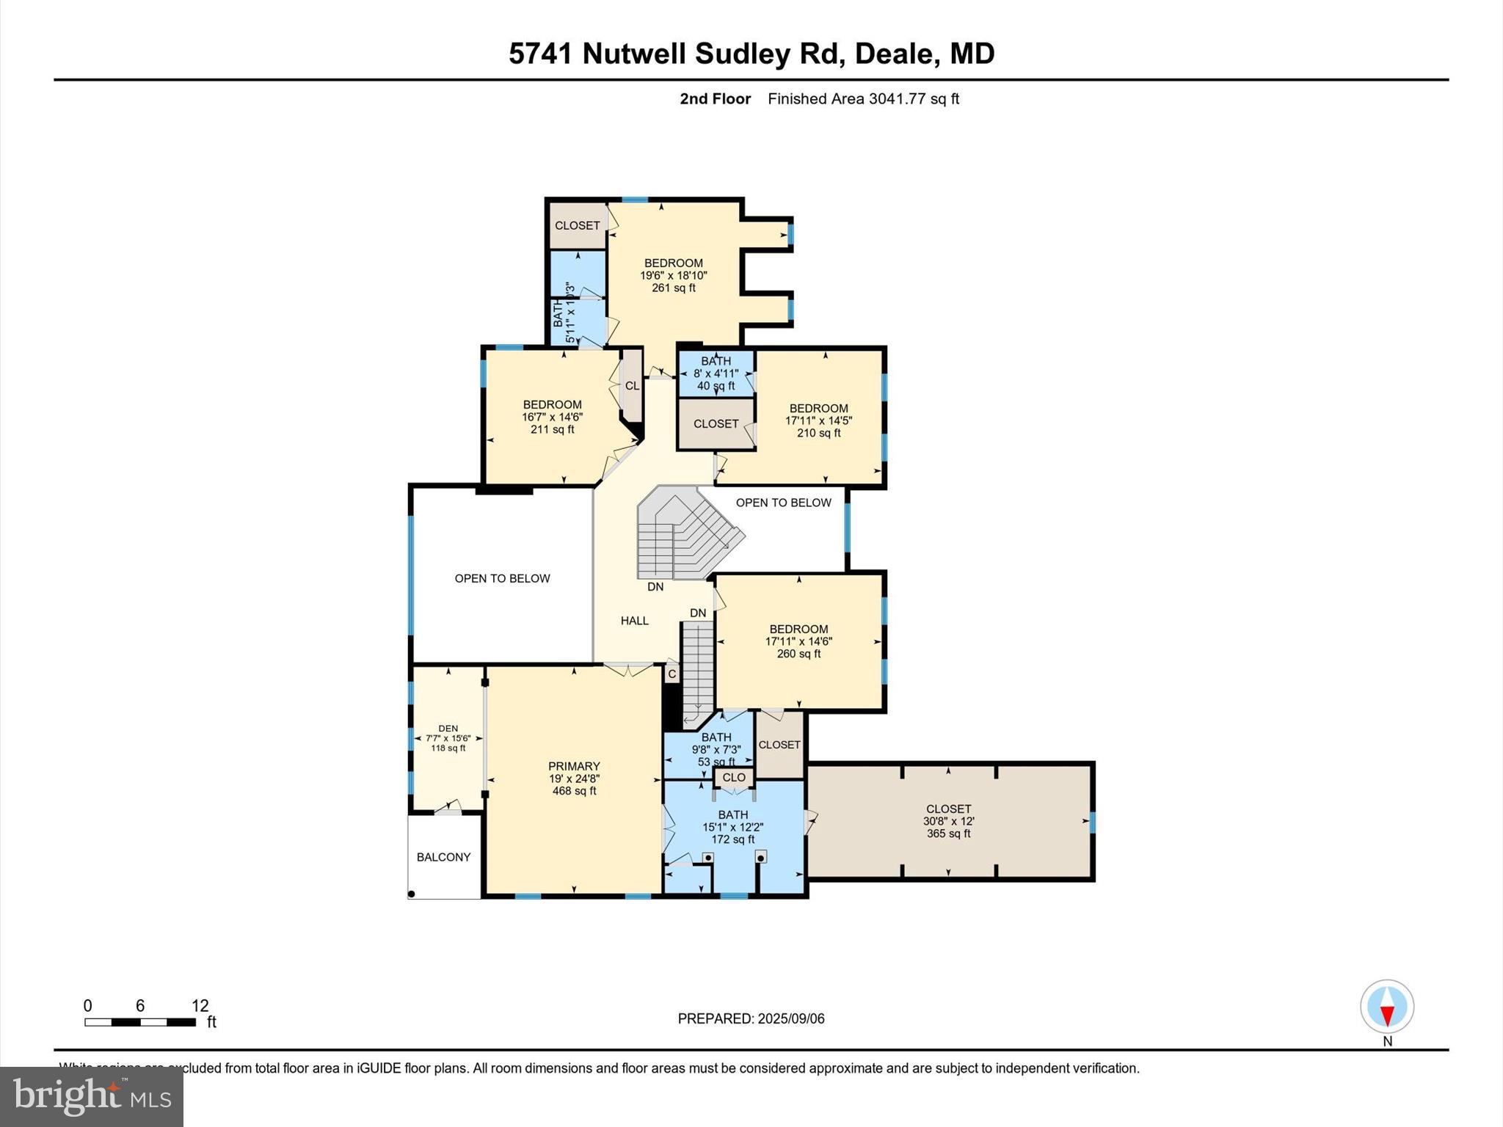
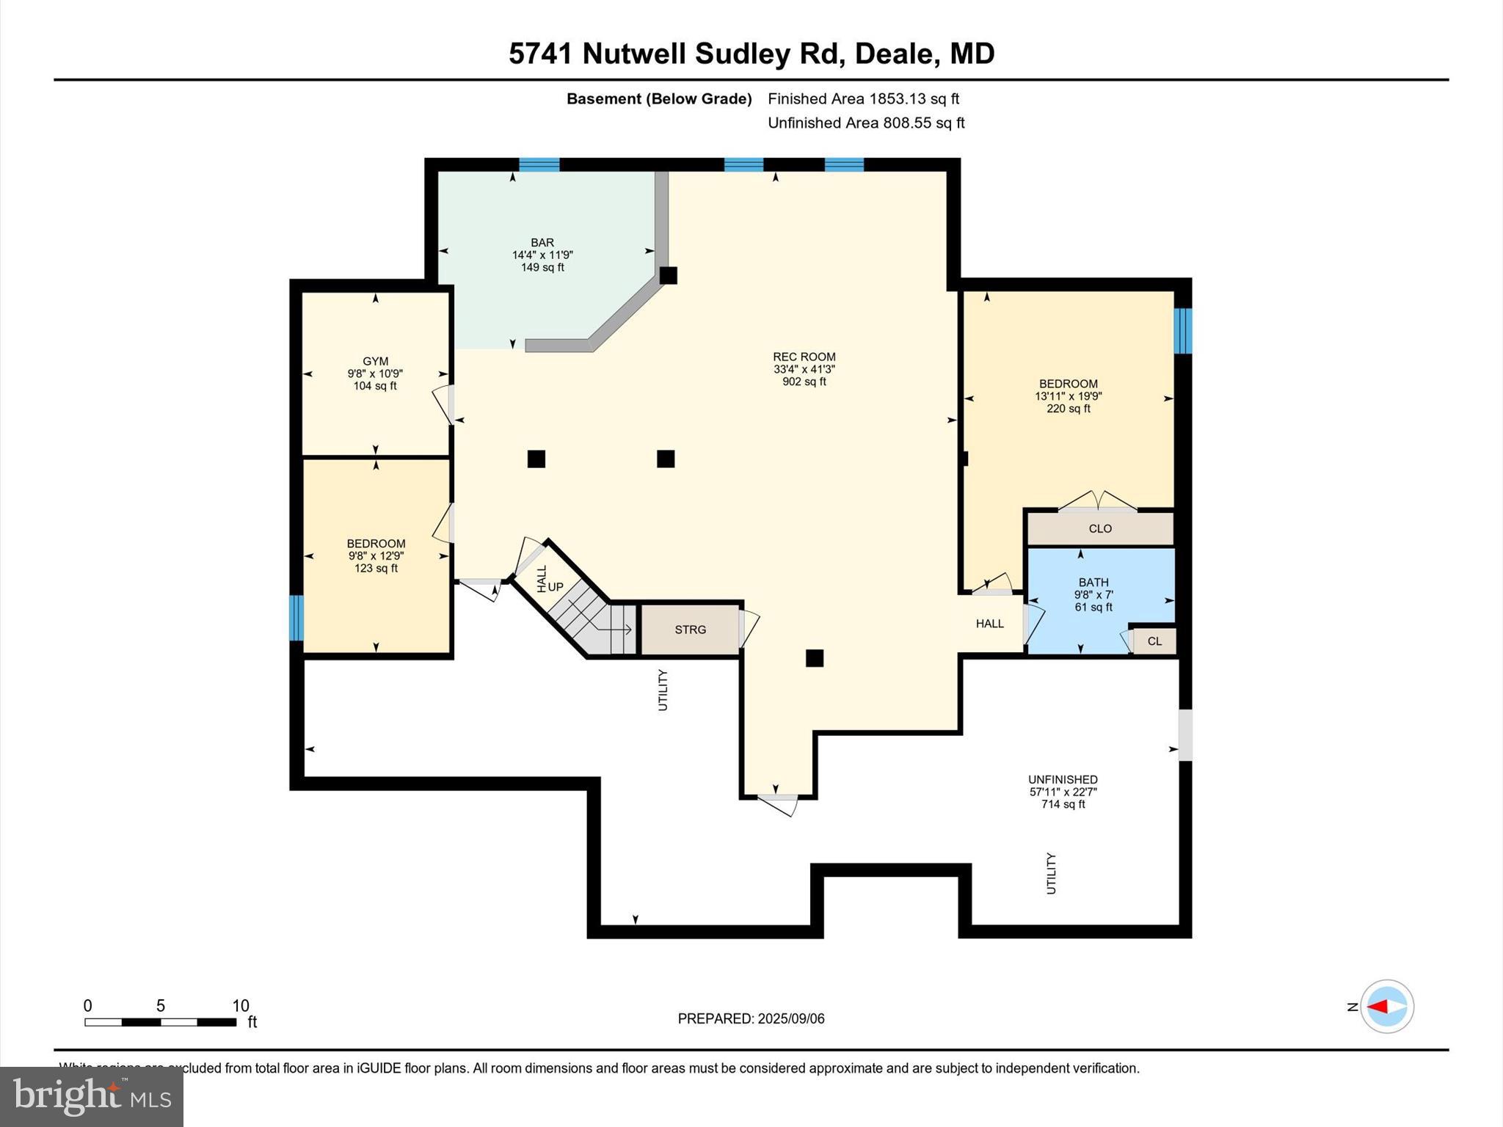
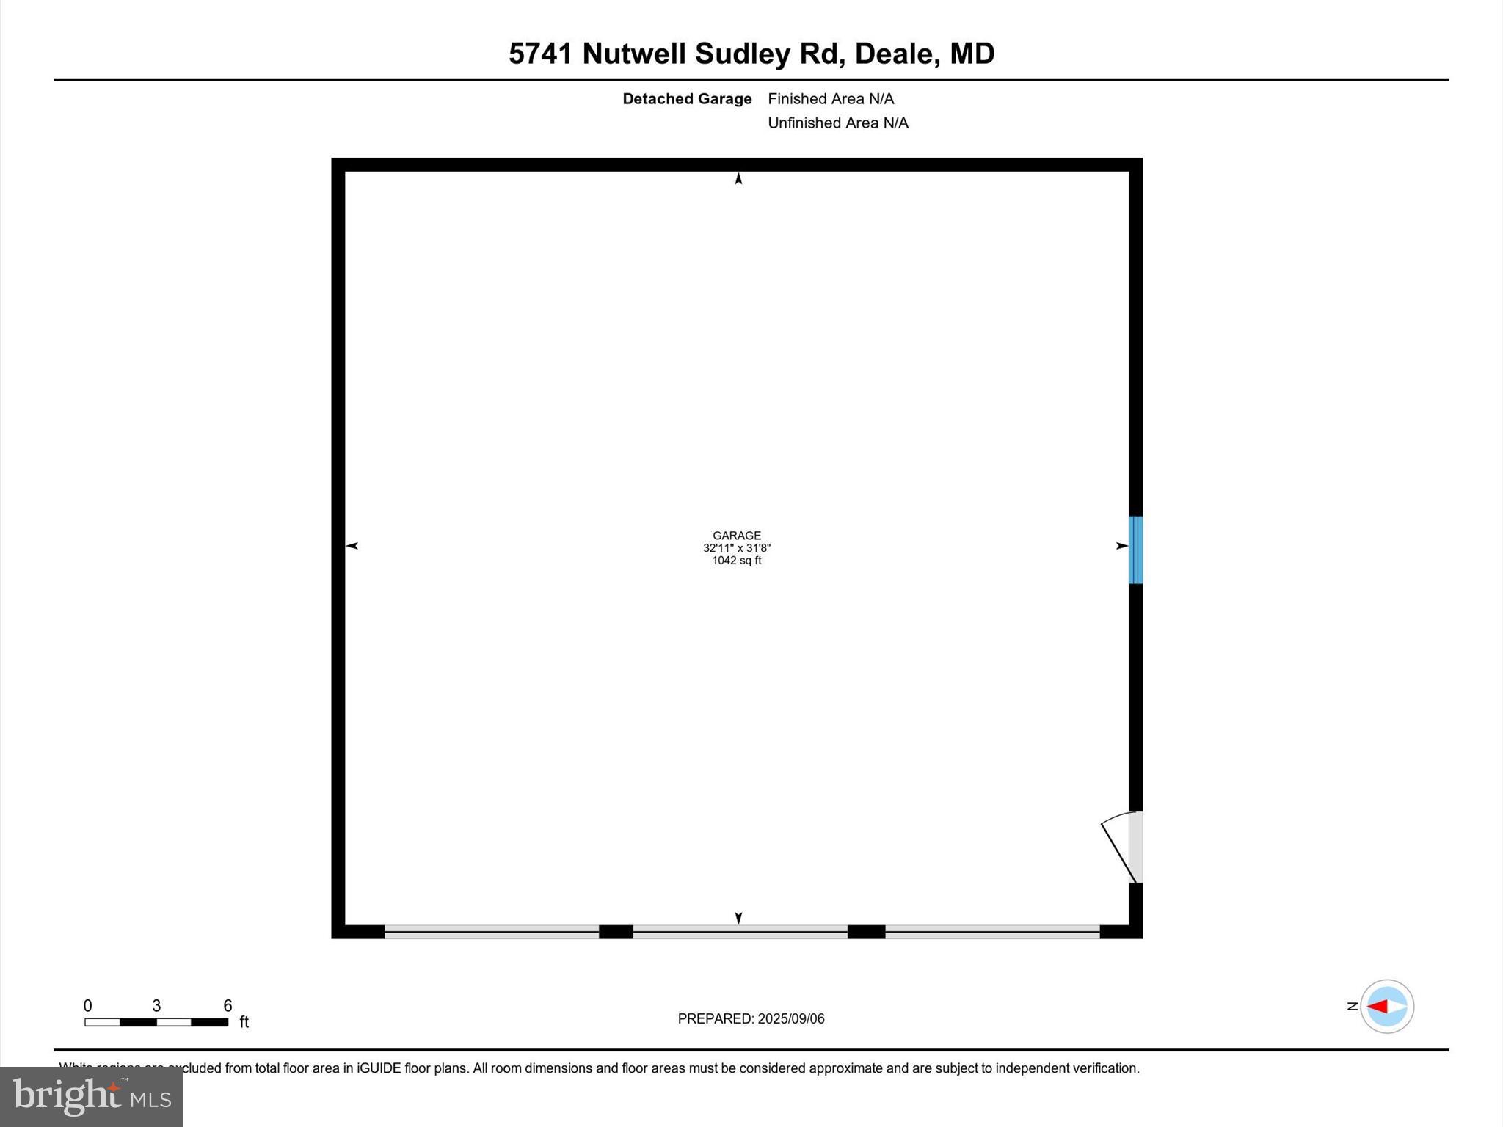
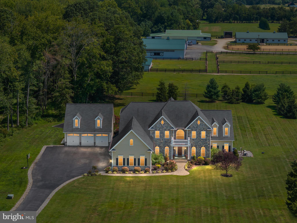
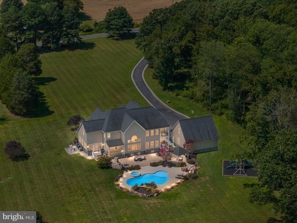
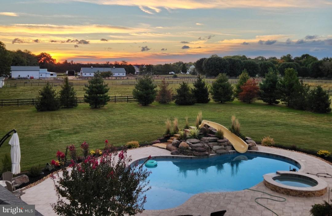
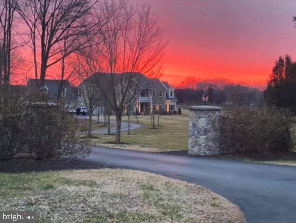
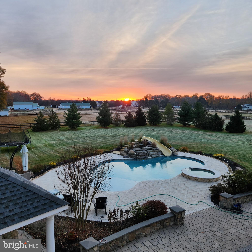
A Custom-Built Estate in Deale, Maryland – Where Grandeur Meets Comfort Welcome to a one-of-a-kind custom estate boasting nearly 10,000 square feet of exquisitely designed living space on 5.59 private acres. This architectural masterpiece offers 7 bedrooms, 5.5 bathrooms, and an array of refined amenities that seamlessly blend elegance, function, and lifestyle. From the moment you enter the perfectly manicured drive, the home commands attention with its stone-and-siding façade and sprawling presence. Parking is effortless with an attached 3-car garage, complemented by an additional detached 3-car garage for car enthusiasts or extra storage. Step inside the dramatic two-story foyer, where a timeless staircase makes a grand impression. To the left, a formal dining room sets the stage for elegant gatherings; to the right, a refined living room exudes warmth. The true showstopper awaits in the great room: soaring 20-foot coffered ceilings, a striking stone fireplace that echoes the home’s exterior, and an expanse of windows framing breathtaking views of your private resort-style backyard. Outdoors, every day feels like a retreat. Dive into the sparkling saltwater pool with attached spa, or let the kids make a splash down the slide. Entertain under the shaded cabana, gather around the outdoor fireplace on crisp autumn evenings, and enjoy endless seating areas designed for relaxation and celebration. The gourmet kitchen is a chef’s dream, anchored by a grand center island and equipped with dual ovens, a gas cooktop, walk-in pantry, and an elegant Butler’s pantry. A main-level office provides serene backyard views, while the sunken Florida room floods with natural light—perfect for morning coffee or unwinding with a book. You’ll always be comfortable with the brand new (2025) HVAC units, yes! All three have been replaced! Upstairs, five generously sized bedrooms and four full bathrooms offer comfort and privacy for family and guests. The primary suite is a sanctuary of luxury, with tray ceilings, a private balcony, a sitting area, and a spa-inspired bath featuring dual vanities, a glass-tiled shower, a soaking tub, and a private water closet. The pièce de résistance? A custom walk-in closet spanning the entire length of the 3-car garage—an unrivaled space designed to impress. The lower level extends the living space with a fully finished basement, complete with a kitchenette, bar area, two additional bedrooms, and a full bath—ideal for an in-law suite, au pair quarters, or multigenerational living. This Deale estate is not just a home—it’s a lifestyle. Whether hosting grand celebrations, enjoying quiet family evenings, or simply soaking in the beauty of your surroundings, this property offers it all. Located just 30 minutes south of Annapolis, 30 minutes to Washington DC & Northern Virginia it’s a commuters dream! Just 20 minutes to Joint Base Andrew’s.
Features & Amenities
Interior
-
Other Interior Features
Eat-in Kitchen, Bar, Ceiling Fan(s), Kitchen Island, Pantry, Recessed Lighting, Walk-In Closet(s), Built-in Features, Crown Molding, Open Floorplan, Soaking Tub
-
Total Bedrooms
7
-
Bathrooms
5
-
Above Grade Finished Area
6583.0
-
Basement YN
YES
-
Cooling YN
YES
-
Cooling
Central Air, Ceiling Fan(s), Electric
-
Fireplace YN
YES
-
Heating YN
YES
-
Heating
Exhaust Fan, Electric, Heat Pump
-
Pet friendly
N/A
Exterior
-
Garage
Yes
-
Garage spaces
6
-
Construction Materials
Stone
-
Other Exterior Features
Other, Lighting
-
Parking
Oversized, Garage Door Opener, Garage, Inside Entrance, Attached, Detached
-
Pool
Yes
-
Pool Features
Gunite, Heated, In Ground, Other, Salt Water, Pool/Spa Combo, Private
-
Waterfront YN
NO
-
View
Garden
Area & Lot
-
Lot Features
Cleared, Front Yard, Level, Back Yard, Waterfall
-
Lot Size(acres)
5.59
-
Lot Size(square feet)
243,631
-
Property Type
Residential
-
Property Sub Type
Single Family Residence
-
Architectural Style
Craftsman
Price
-
Sales Price
$1,650,000
-
Tax Amount
$17,286
-
Financing Options
Conventional
-
Sq. Footage
9,232
-
Price/SqFt
$178
HOA
-
Association
No
School District
-
Elementary School
DEALE
-
Middle School
SOUTHERN
-
High School
SOUTHERN
Property Features
-
New Construction
NO
-
Foundation Details
Permanent
-
Senior Community YN
NO
-
Sewer
Septic Tank
-
Tax Lot
1
-
Water Source
Well
Schedule a Showing
Showing scheduled successfully.
Mortgage calculator
Estimate your monthly mortgage payment, including the principal and interest, property taxes, and HOA. Adjust the values to generate a more accurate rate.
Your payment
Principal and Interest:
$
Property taxes:
$
HOA fees:
$
Total loan payment:
$
Total interest amount:
$
Location
County
ANNE ARUNDEL
Elementary School
DEALE
Middle School
SOUTHERN
High School
SOUTHERN
Listing Courtesy of Nicki Palermo, RE/MAX One
RealHub Information is provided exclusively for consumers' personal, non-commercial use, and it may not be used for any purpose other than to identify prospective properties consumers may be interested in purchasing. All information deemed reliable but not guaranteed and should be independently verified. All properties are subject to prior sale, change or withdrawal. RealHub website owner shall not be responsible for any typographical errors, misinformation, misprints and shall be held totally harmless.

Salesperson, Realtor
Summer Burton
Call Summer today to schedule a private showing.

* Listings on this website come from the FMLS IDX Compilation and may be held by brokerage firms other than the owner of this website. The listing brokerage is identified in any listing details. Information is deemed reliable but is not guaranteed. If you believe any FMLS listing contains material that infringes your copyrighted work please click here to review our DMCA policy and learn how to submit a takedown request.© 2024 FMLS.
Related Properties

DEALE
456 DEALE ROAD
4 Beds
3 Baths
2,350 Sq.Ft.
$1,449,900
MLS#: MDAA2156028
.png)