
Property
Beds
3
Full Baths
2
1/2 Baths
1
Year Built
1998
Sq.Footage
1,710
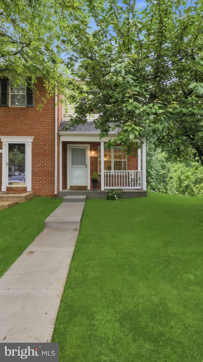
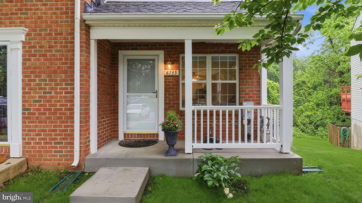
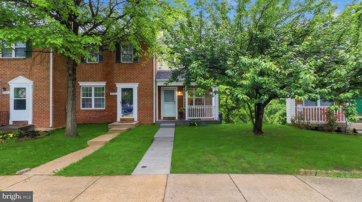
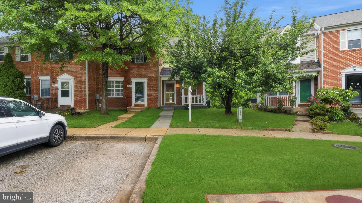
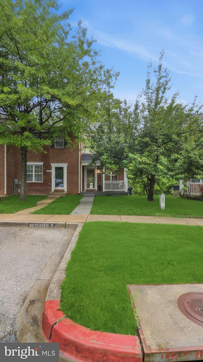
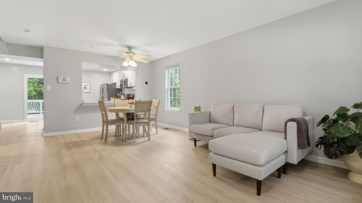
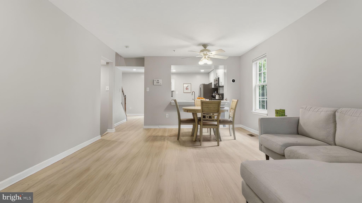
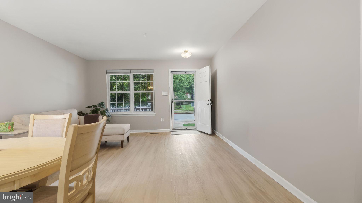
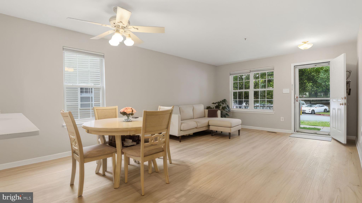
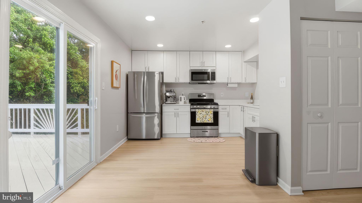
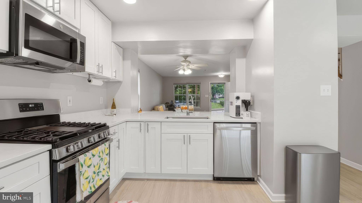
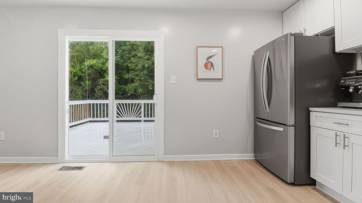
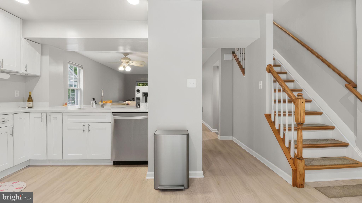
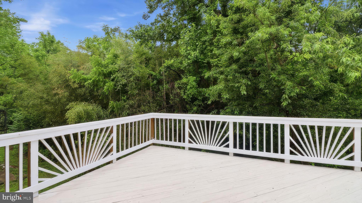
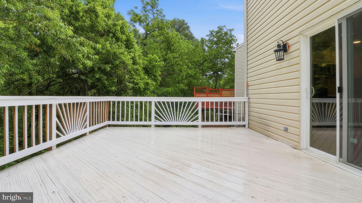
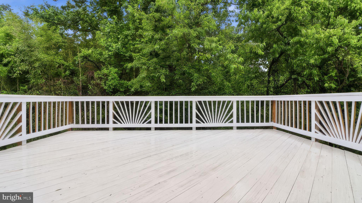
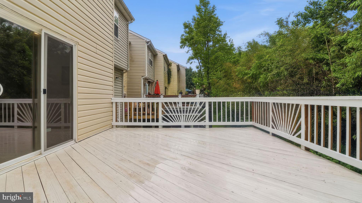
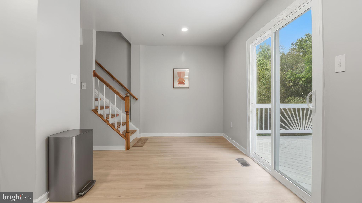
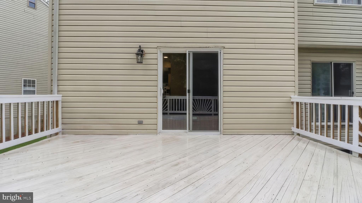
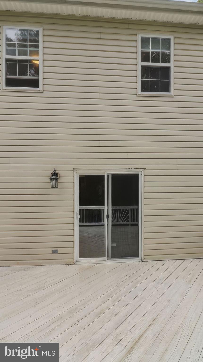
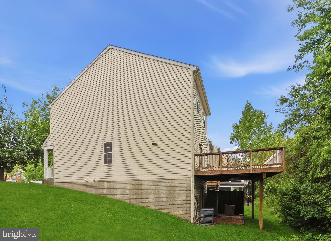
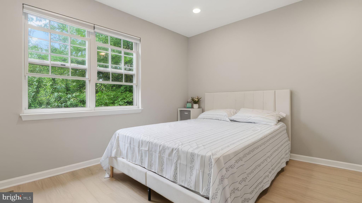
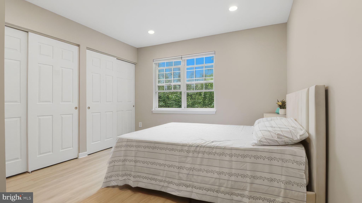
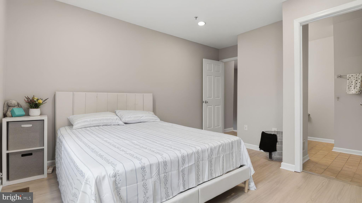
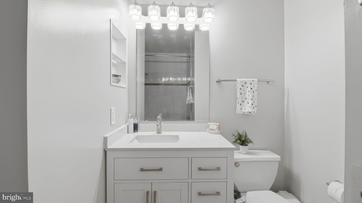
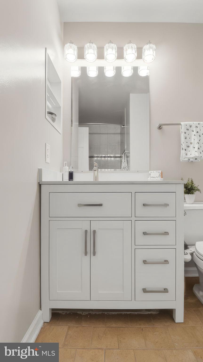
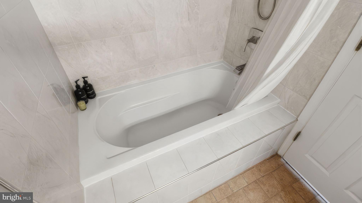
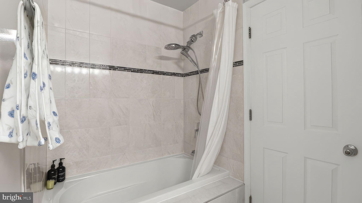
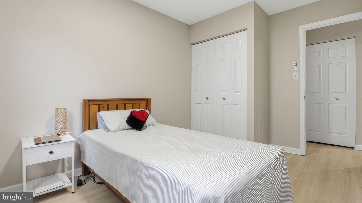
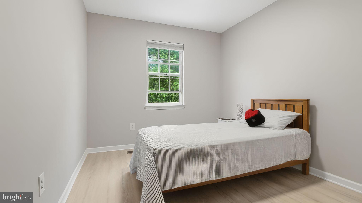
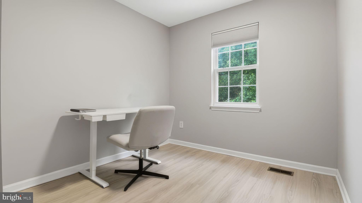
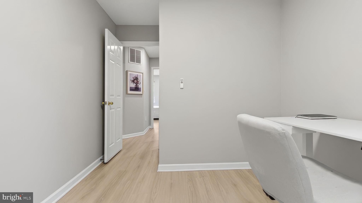
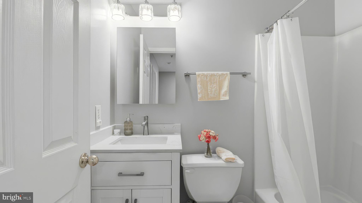
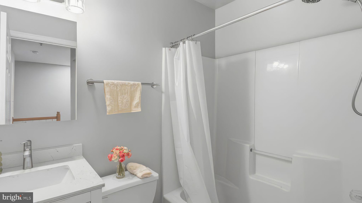
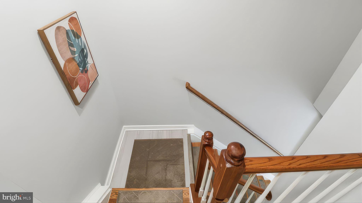
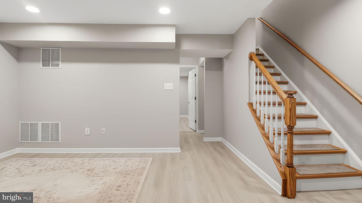
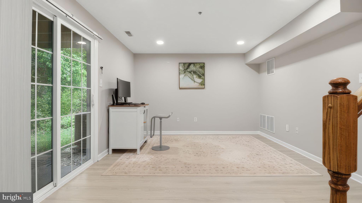
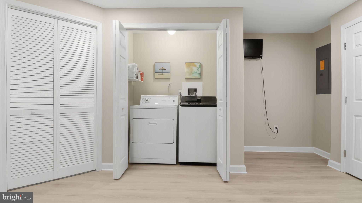
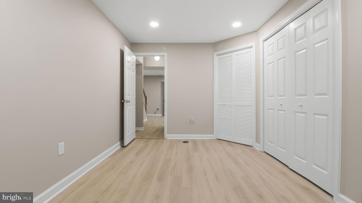
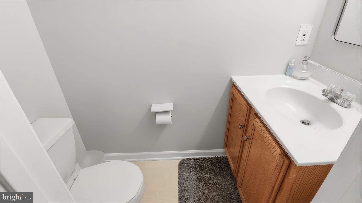
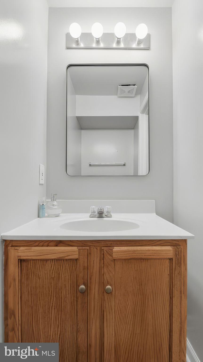
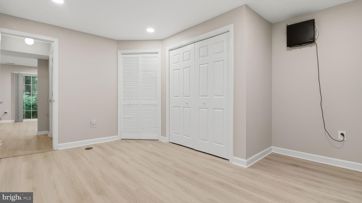
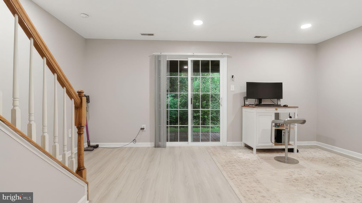
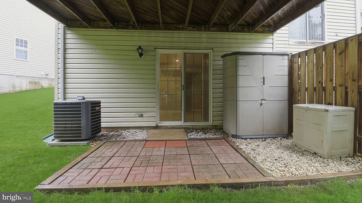
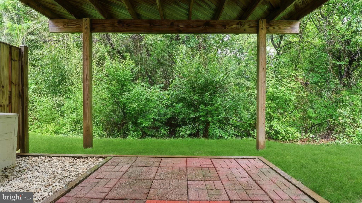
Beautiful brick-front colonial end-unit townhome with a front porch in the village of Long Reach. FULLY RENOVATED from top to bottom with modern finishes and appliances throughout. Features 3 bedrooms, 2.5 bathrooms, and 1 reserved parking space. Freshly painted walls, ceilings, and doors. Newly installed luxury vinyl hardwood flooring throughout the entire home. New exquisite light fixtures, including recessed lighting throughout. Fully remodeled kitchen featuring quartz countertops, new stainless steel appliances, and modern white cabinetry with silver hardware. Plenty of natural light fills the home thanks to large glass sliding doors, which lead to a re-stained wood deck overlooking a peaceful wooded setting. The luxurious primary bedroom includes two walk-in closets and an upgraded en-suite bathroom with a soaking tub. Two additional spacious bedrooms are located on the upper level, along with an upgraded full bathroom. The lower level features a spacious family room with a half bathroom. A glass sliding door leads out to a private patio and a serene backyard back to the tree line. The roof was replaced in 2024, and the water heater was installed in 2019. Walking distance to parks and trails. Minutes from major thoroughfares including I-95, US-29, and MD-100, as well as entertainment, shopping, restaurants, recreation, and more. Move-in ready.
Features & Amenities
Interior
-
Other Interior Features
Ceiling Fan(s)
-
Total Bedrooms
3
-
Bathrooms
2
-
1/2 Bathrooms
1
-
Above Grade Finished Area
1140.0
-
Basement YN
YES
-
Cooling YN
YES
-
Cooling
Central Air, Ceiling Fan(s), Electric
-
Fireplace YN
NO
-
Heating YN
YES
-
Heating
Exhaust Fan, Natural Gas, Forced Air, Central
-
Pet friendly
N/A
Exterior
-
Garage
No
-
Construction Materials
Frame, Vinyl Siding
-
Other Exterior Features
Rain Gutters
-
Parking
Assigned, Unassigned, Parking Lot, Other
-
Patio and Porch Features
Deck
-
Pool
No
-
Waterfront YN
NO
-
View
Trees/Woods
Area & Lot
-
Property Type
Residential
-
Property Sub Type
Townhouse
-
Architectural Style
Colonial
Price
-
Sales Price
$435,000
-
Tax Amount
$5,484
-
Sq. Footage
1,710
-
Price/SqFt
$254
HOA
-
Association
YES
-
Association Fee
$160
-
Association Fee Frequency
Quarterly
-
Association Fee Includes
N/A
School District
-
Elementary School
N/A
-
Middle School
N/A
-
High School
N/A
Property Features
-
New Construction
NO
-
Association Amenities
Other
-
Foundation Details
Other
-
Senior Community YN
NO
-
Sewer
Public Sewer
-
Tax Lot
A 18
-
Water Source
Public
Schedule a Showing
Showing scheduled successfully.
Mortgage calculator
Estimate your monthly mortgage payment, including the principal and interest, property taxes, and HOA. Adjust the values to generate a more accurate rate.
Your payment
Principal and Interest:
$
Property taxes:
$
HOA fees:
$
Total loan payment:
$
Total interest amount:
$
Location
County
HOWARD
Elementary School
Middle School
High School
Listing Courtesy of Biao Luo , DMV United Realty LLC
RealHub Information is provided exclusively for consumers' personal, non-commercial use, and it may not be used for any purpose other than to identify prospective properties consumers may be interested in purchasing. All information deemed reliable but not guaranteed and should be independently verified. All properties are subject to prior sale, change or withdrawal. RealHub website owner shall not be responsible for any typographical errors, misinformation, misprints and shall be held totally harmless.

AGENT
Summer Burton
Call Summer today to schedule a private showing.

* Listings on this website come from the FMLS IDX Compilation and may be held by brokerage firms other than the owner of this website. The listing brokerage is identified in any listing details. Information is deemed reliable but is not guaranteed. If you believe any FMLS listing contains material that infringes your copyrighted work please click here to review our DMCA policy and learn how to submit a takedown request.© 2024 FMLS.
Related Properties
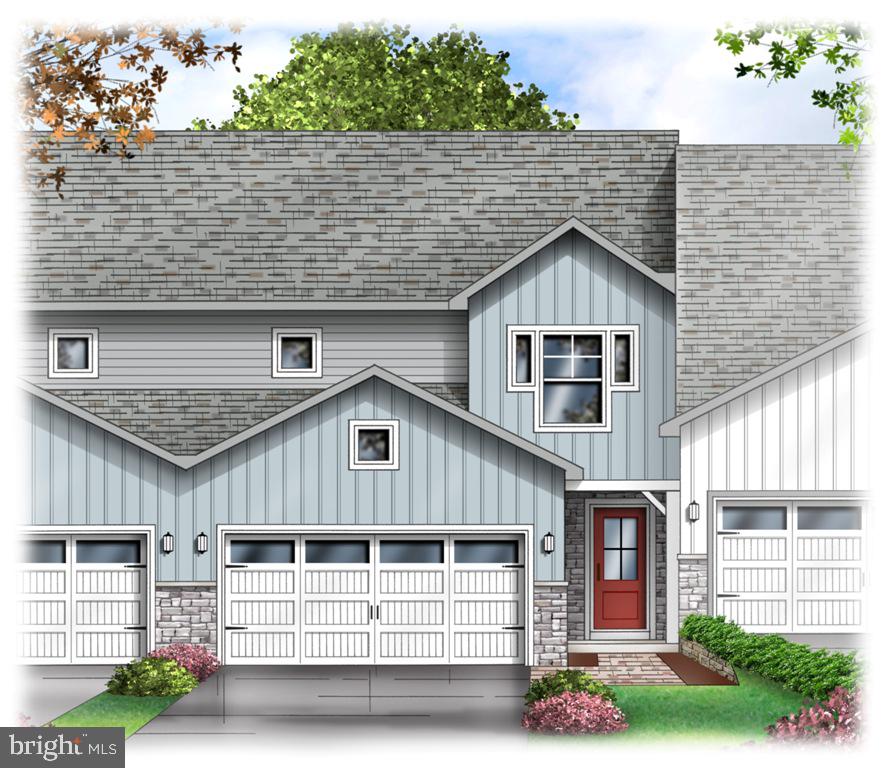
COLUMBIA
4328 HEATHER LANE 7
3 Beds
2 Baths
1,850 Sq.Ft.
$409,160
MLS#: PALA2069202

COLUMBIA
4343 HEATHER LANE 38
2 Beds
2 Baths
1,718 Sq.Ft.
$519,925
MLS#: PALA2086444
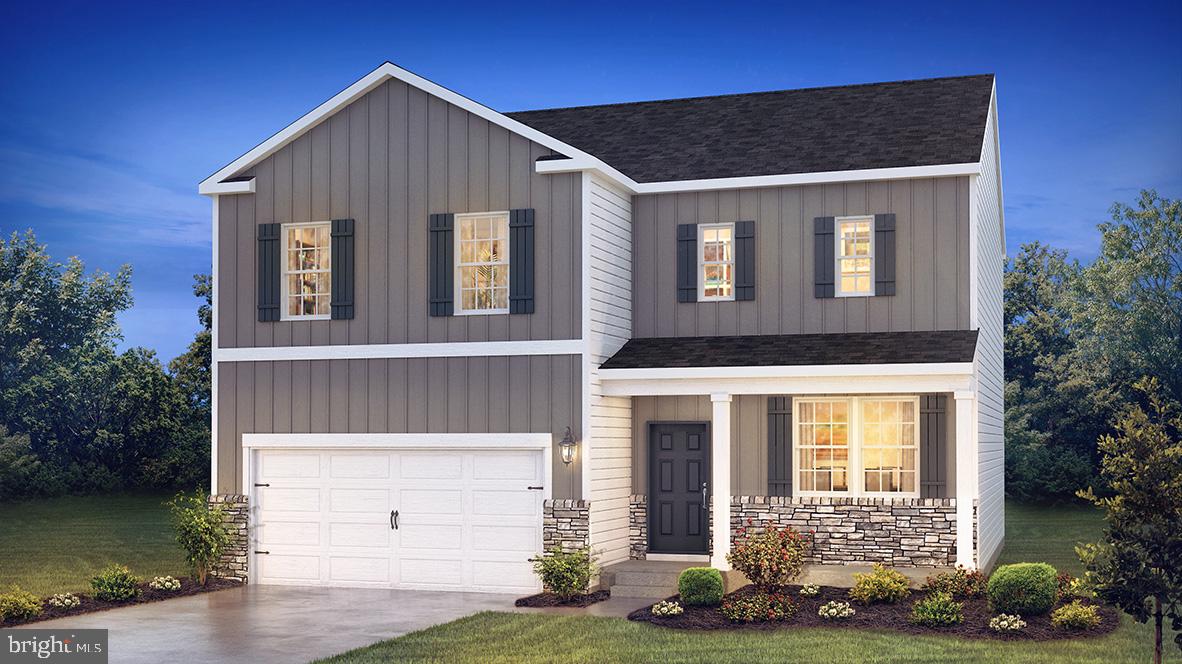
COLUMBIA
208 LINDSEY DRIVE
4 Beds
2 Baths
2,350 Sq.Ft.
$499,990
MLS#: PALA2090248

COLUMBIA
205 LINDSEY DRIVE
3 Beds
2 Baths
N/A
$464,990
MLS#: PALA2091550
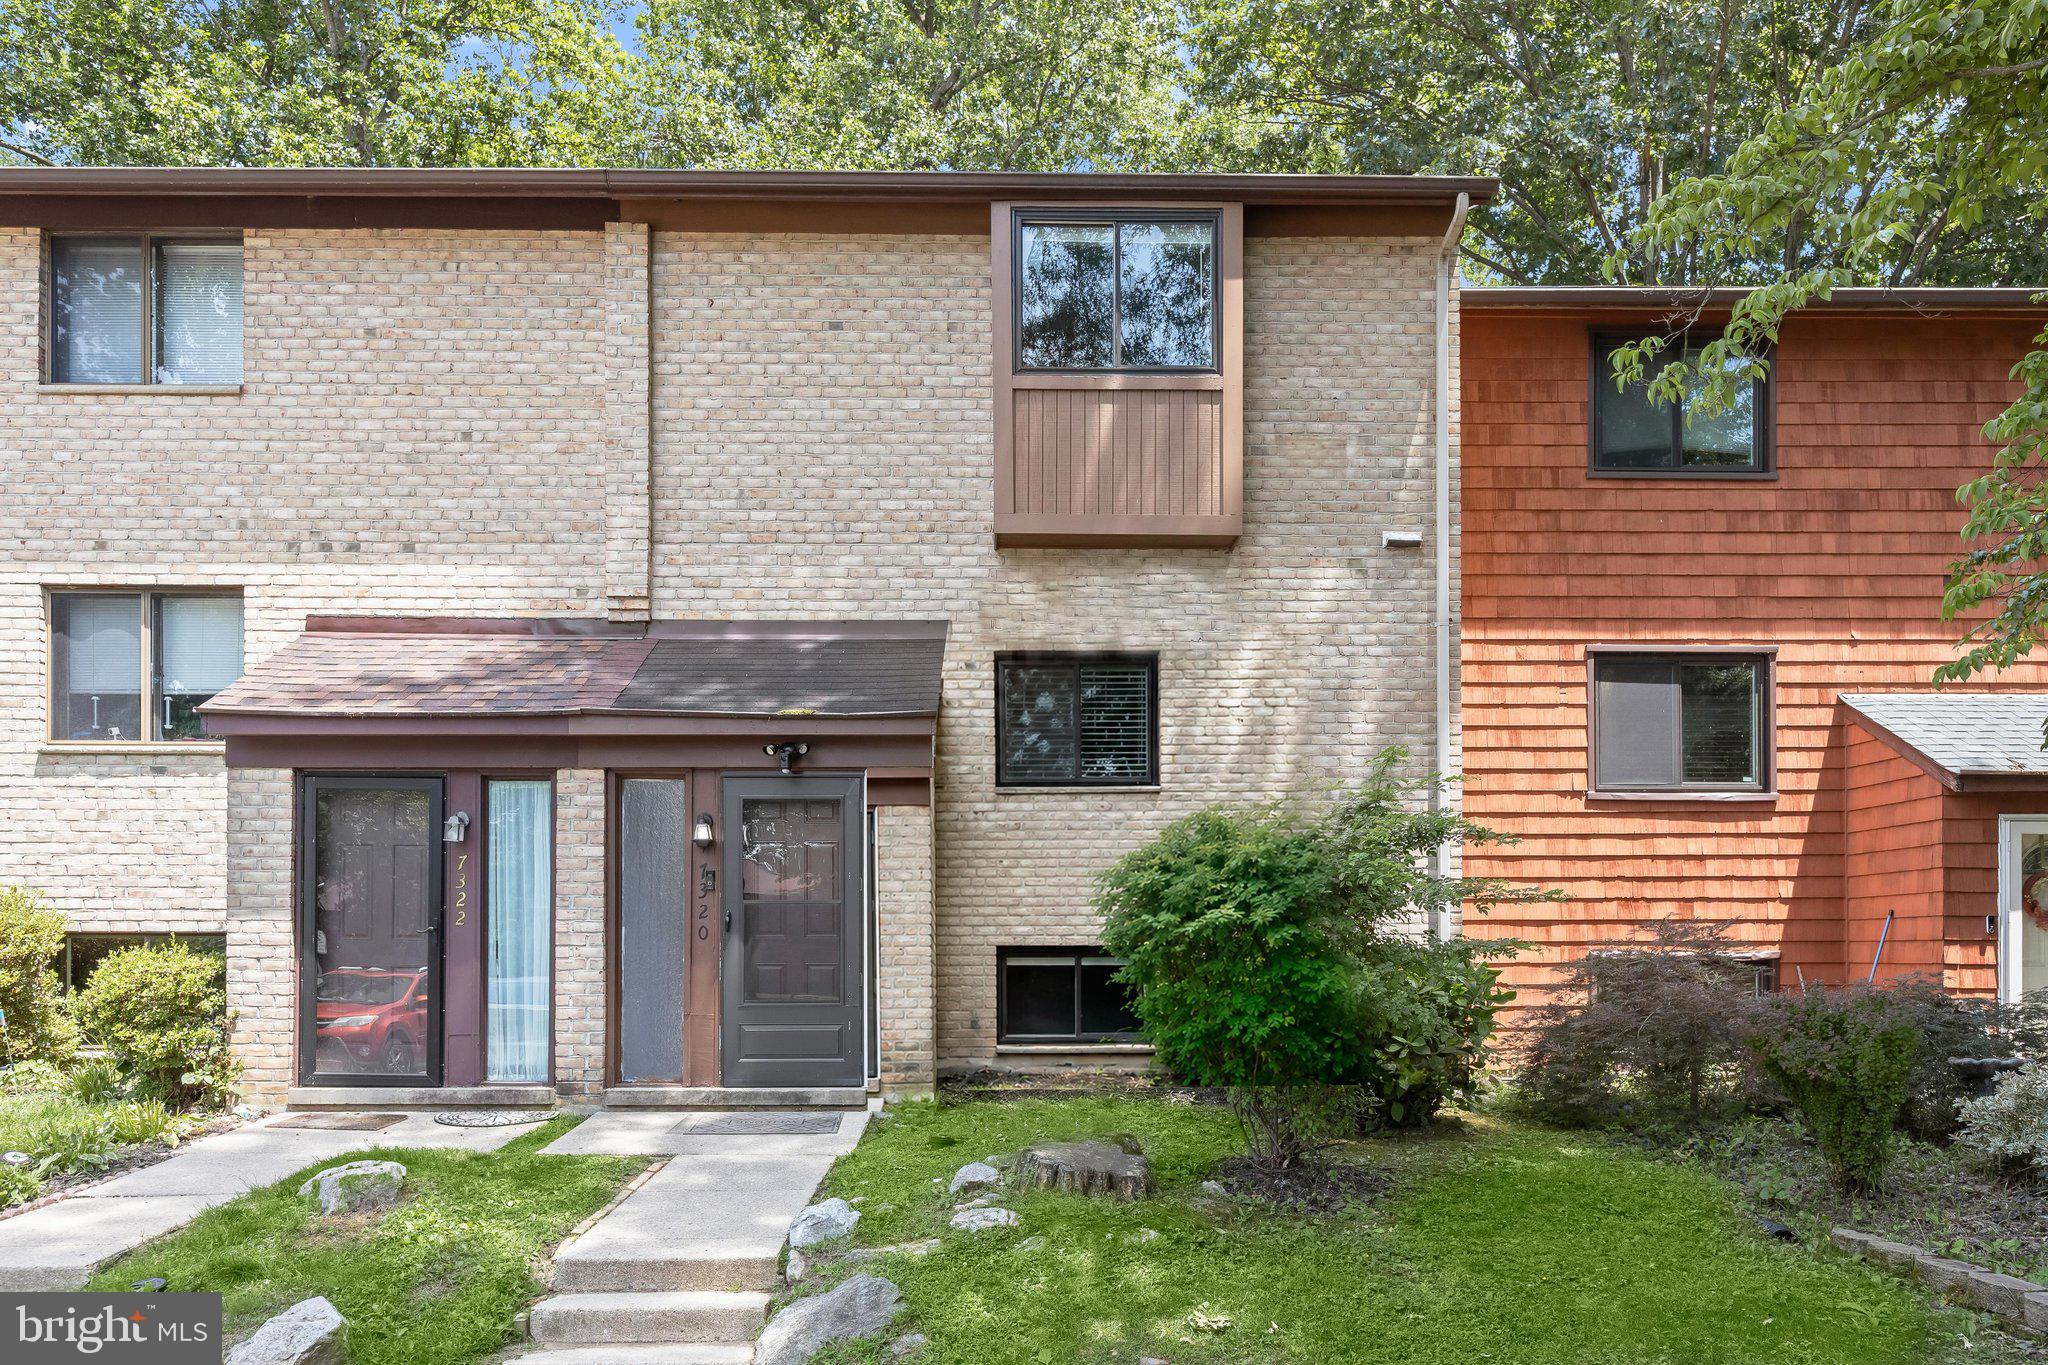
COLUMBIA
7320 KERRY HILL COURT
4 Beds
3 Baths
2,072 Sq.Ft.
$400,000
MLS#: MDHW2070436
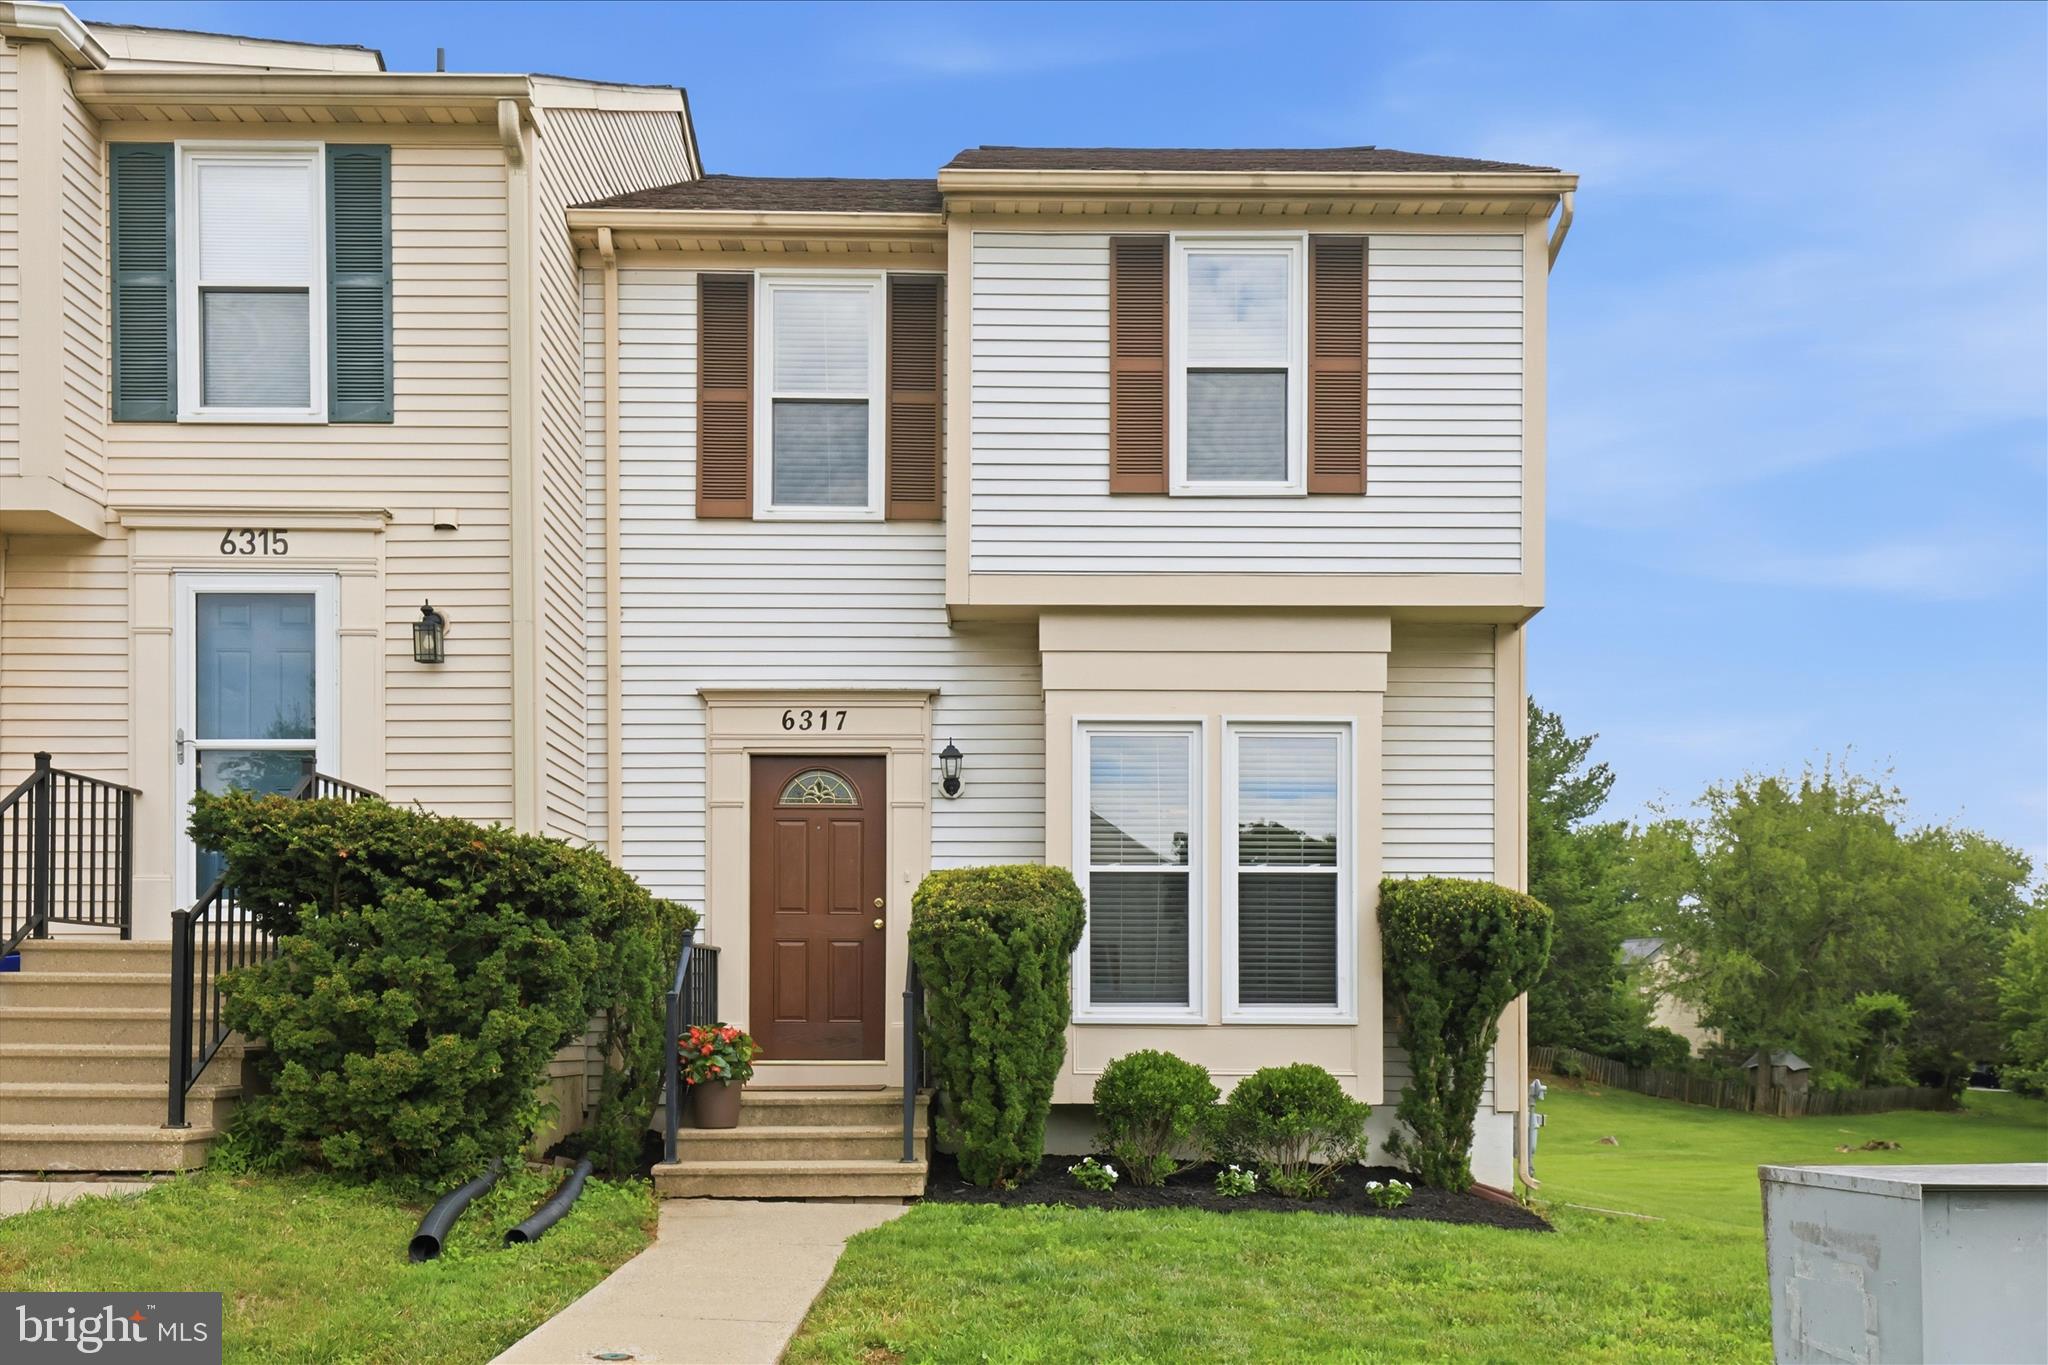
COLUMBIA
6317 LORING DRIVE
3 Beds
2 Baths
1,646 Sq.Ft.
$464,900
MLS#: MDHW2070174
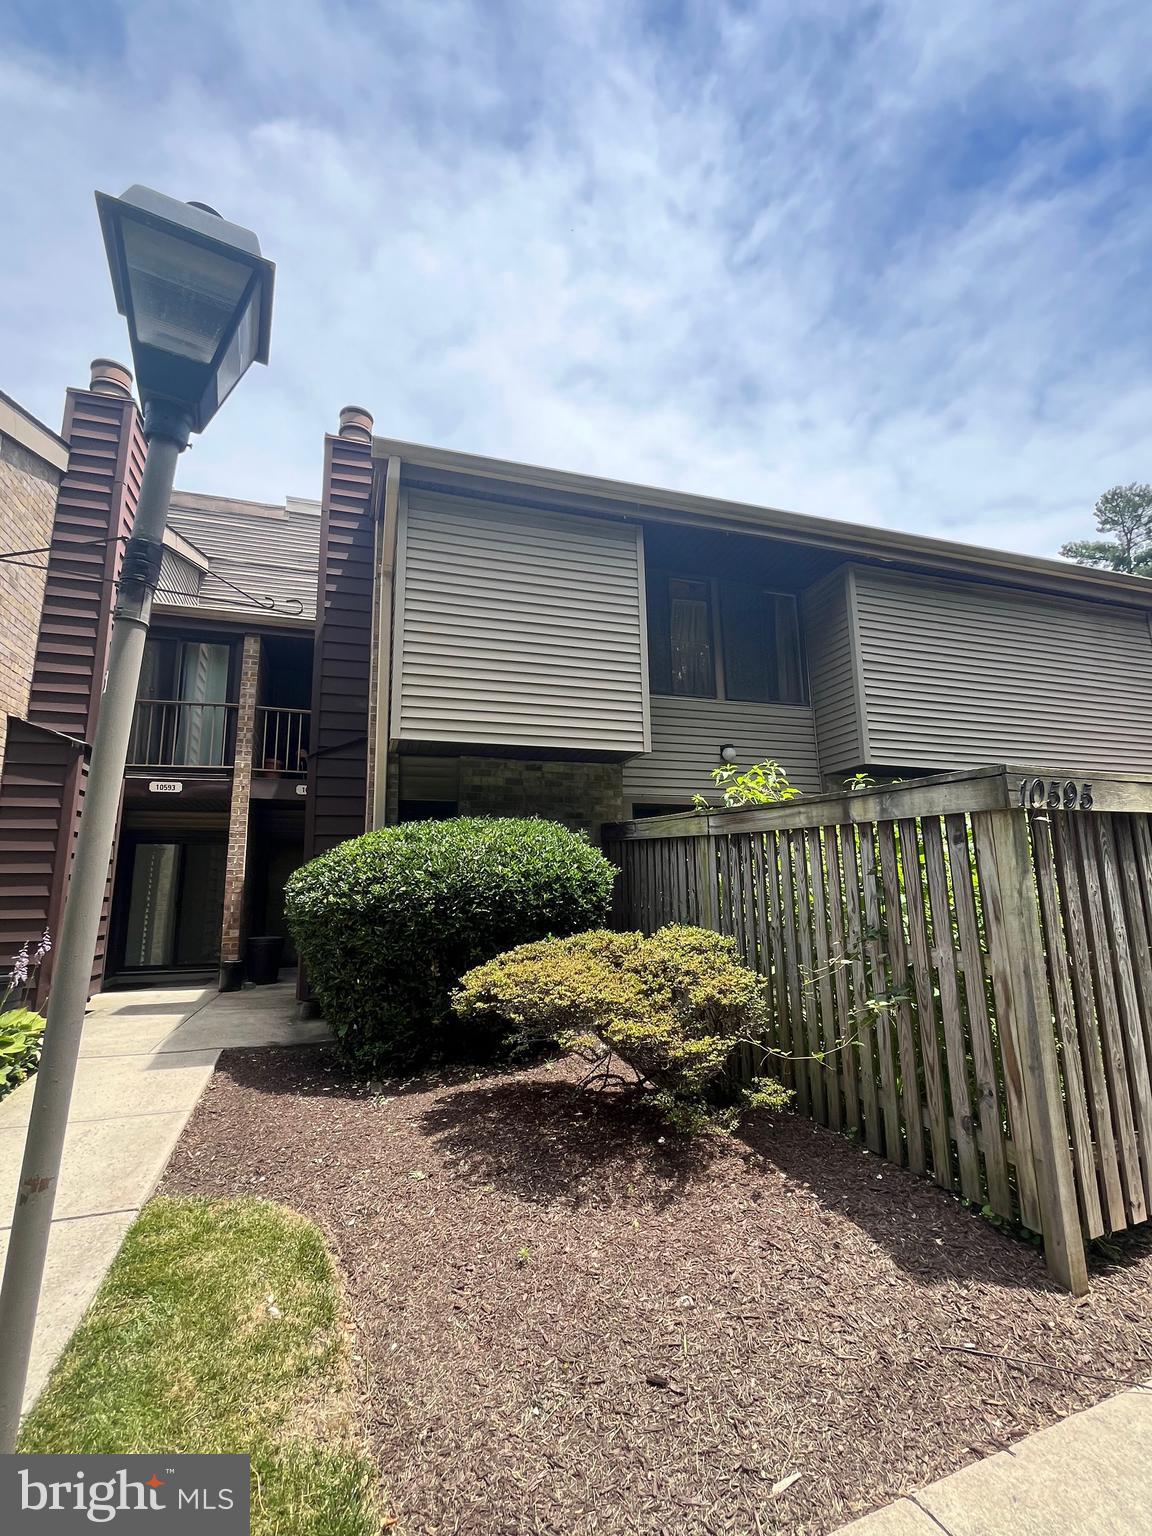
COLUMBIA
10595 TWIN RIVERS ROAD
3 Beds
2 Baths
1,510 Sq.Ft.
$349,900
MLS#: MDHW2068602
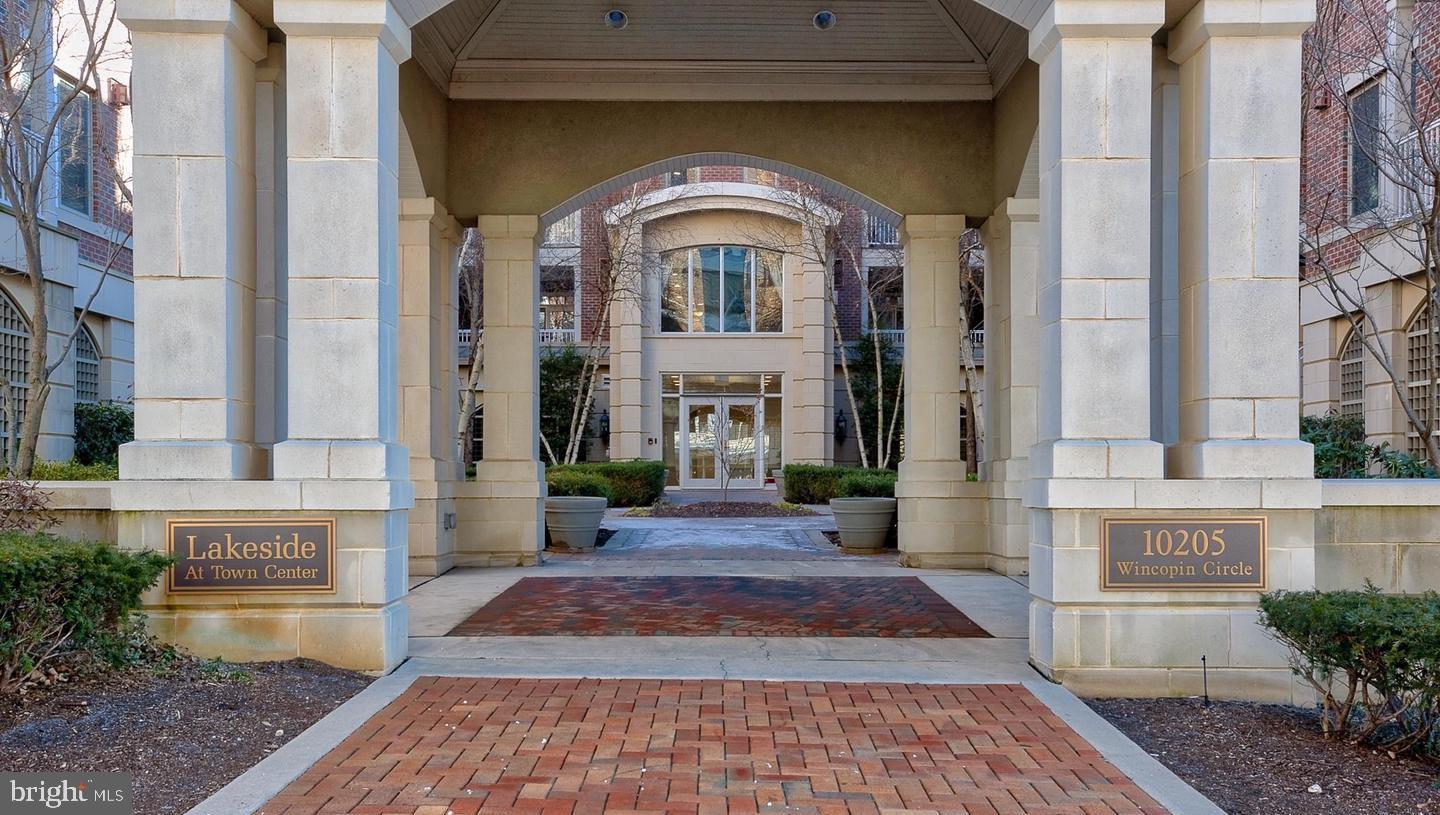
COLUMBIA
10205 WINCOPIN CIRCLE 302
2 Beds
2 Baths
1,275 Sq.Ft.
$435,000
MLS#: MDHW2070264
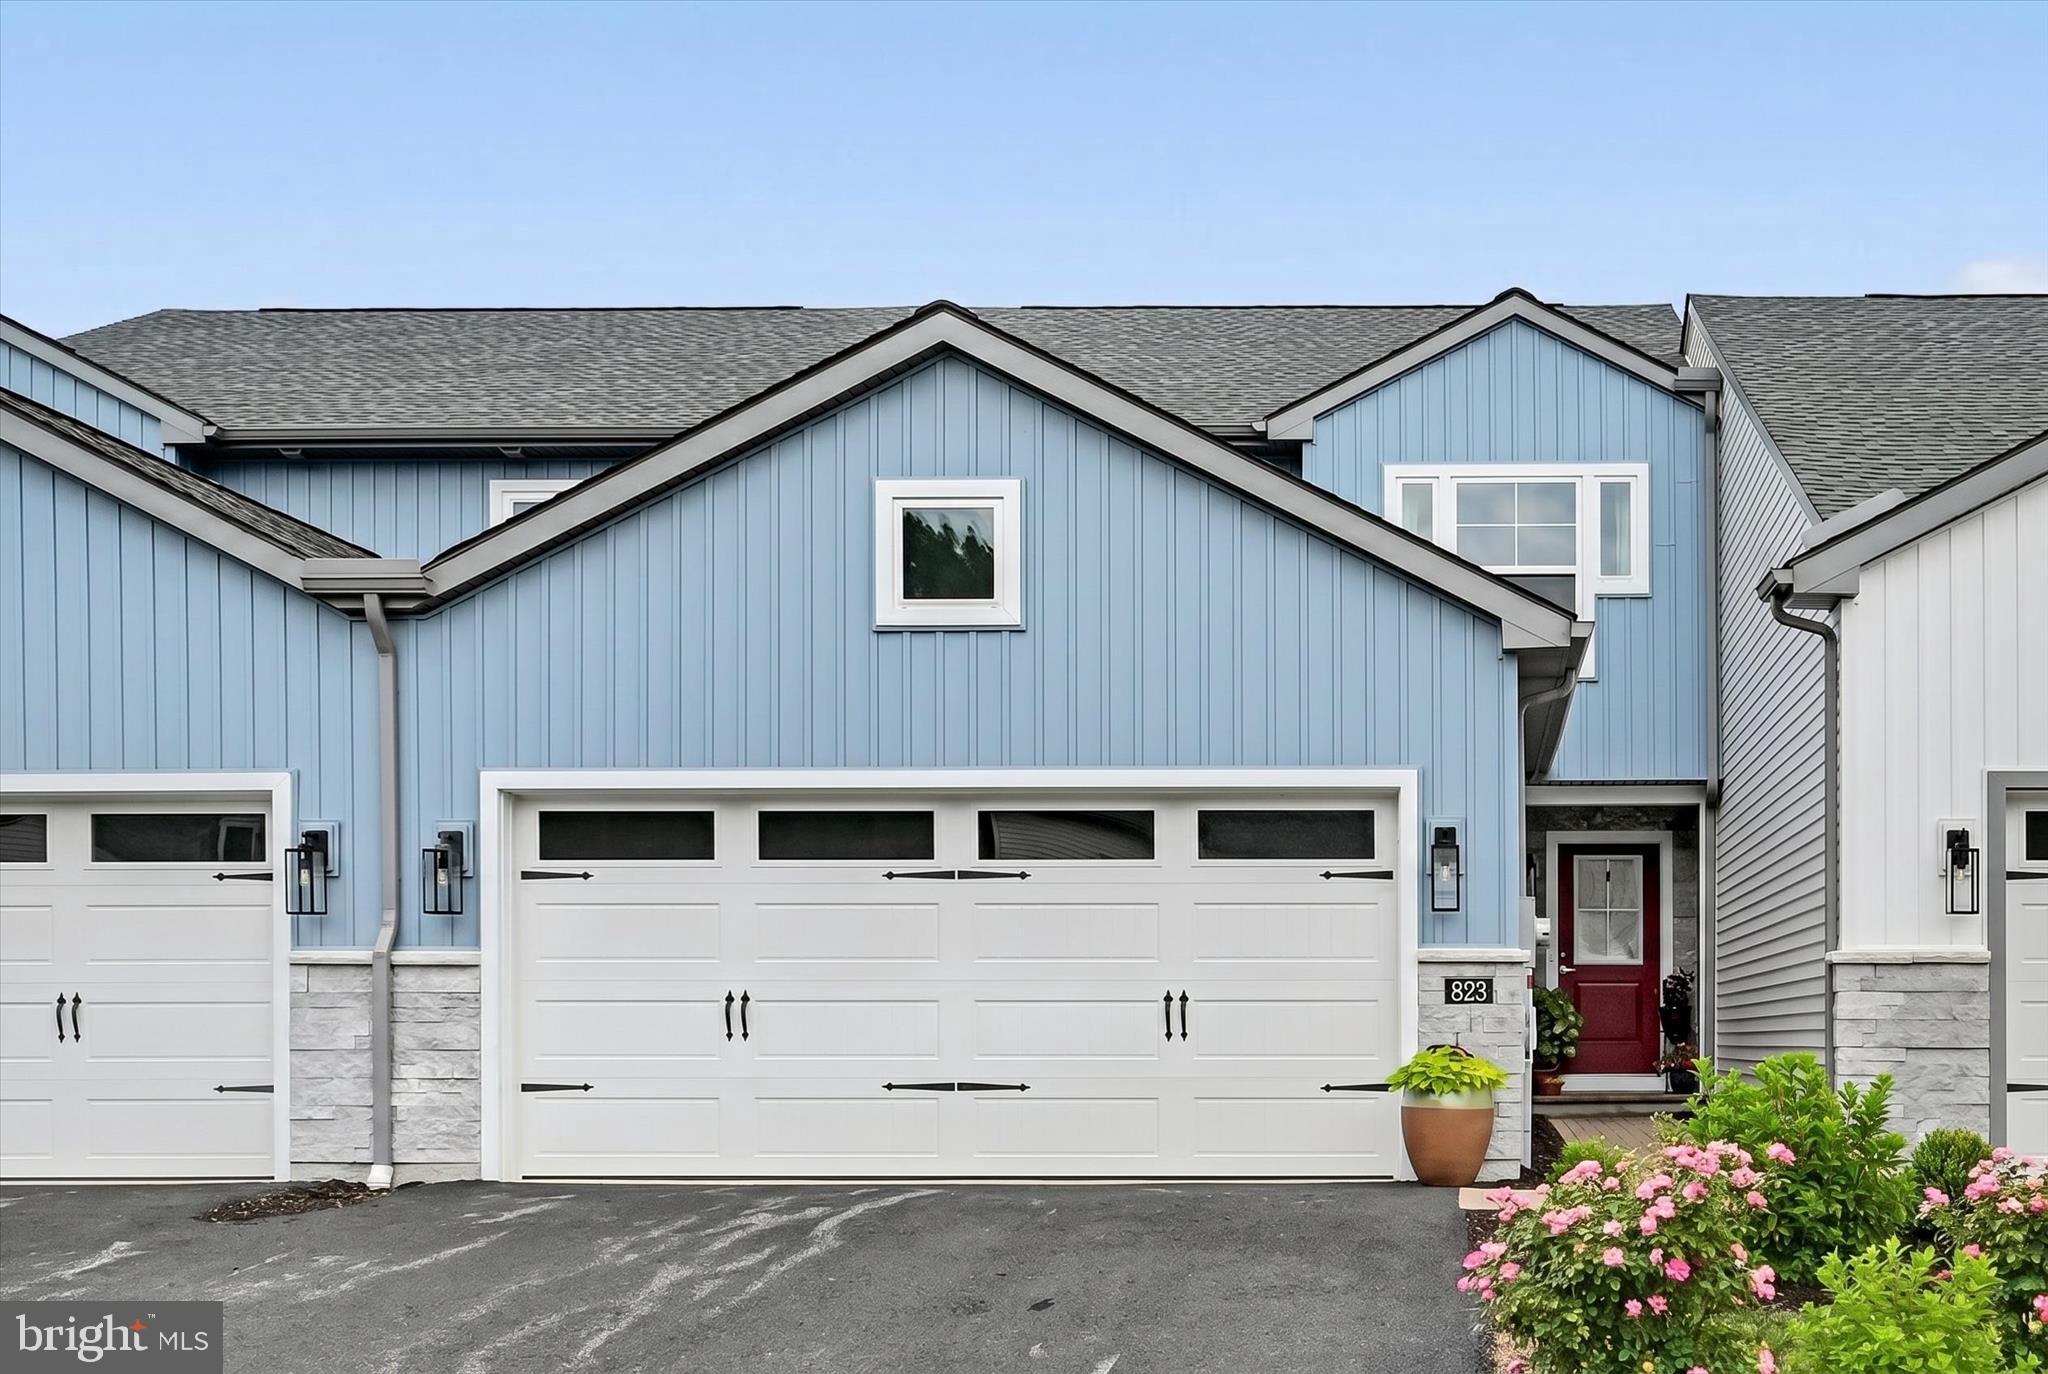
COLUMBIA
823 TALON WAY
4 Beds
3 Baths
1,886 Sq.Ft.
$409,900
MLS#: PALA2090628
.png)