


Property
Beds
4
Full Baths
2
1/2 Baths
1
Year Built
1956
Sq.Footage
2,072
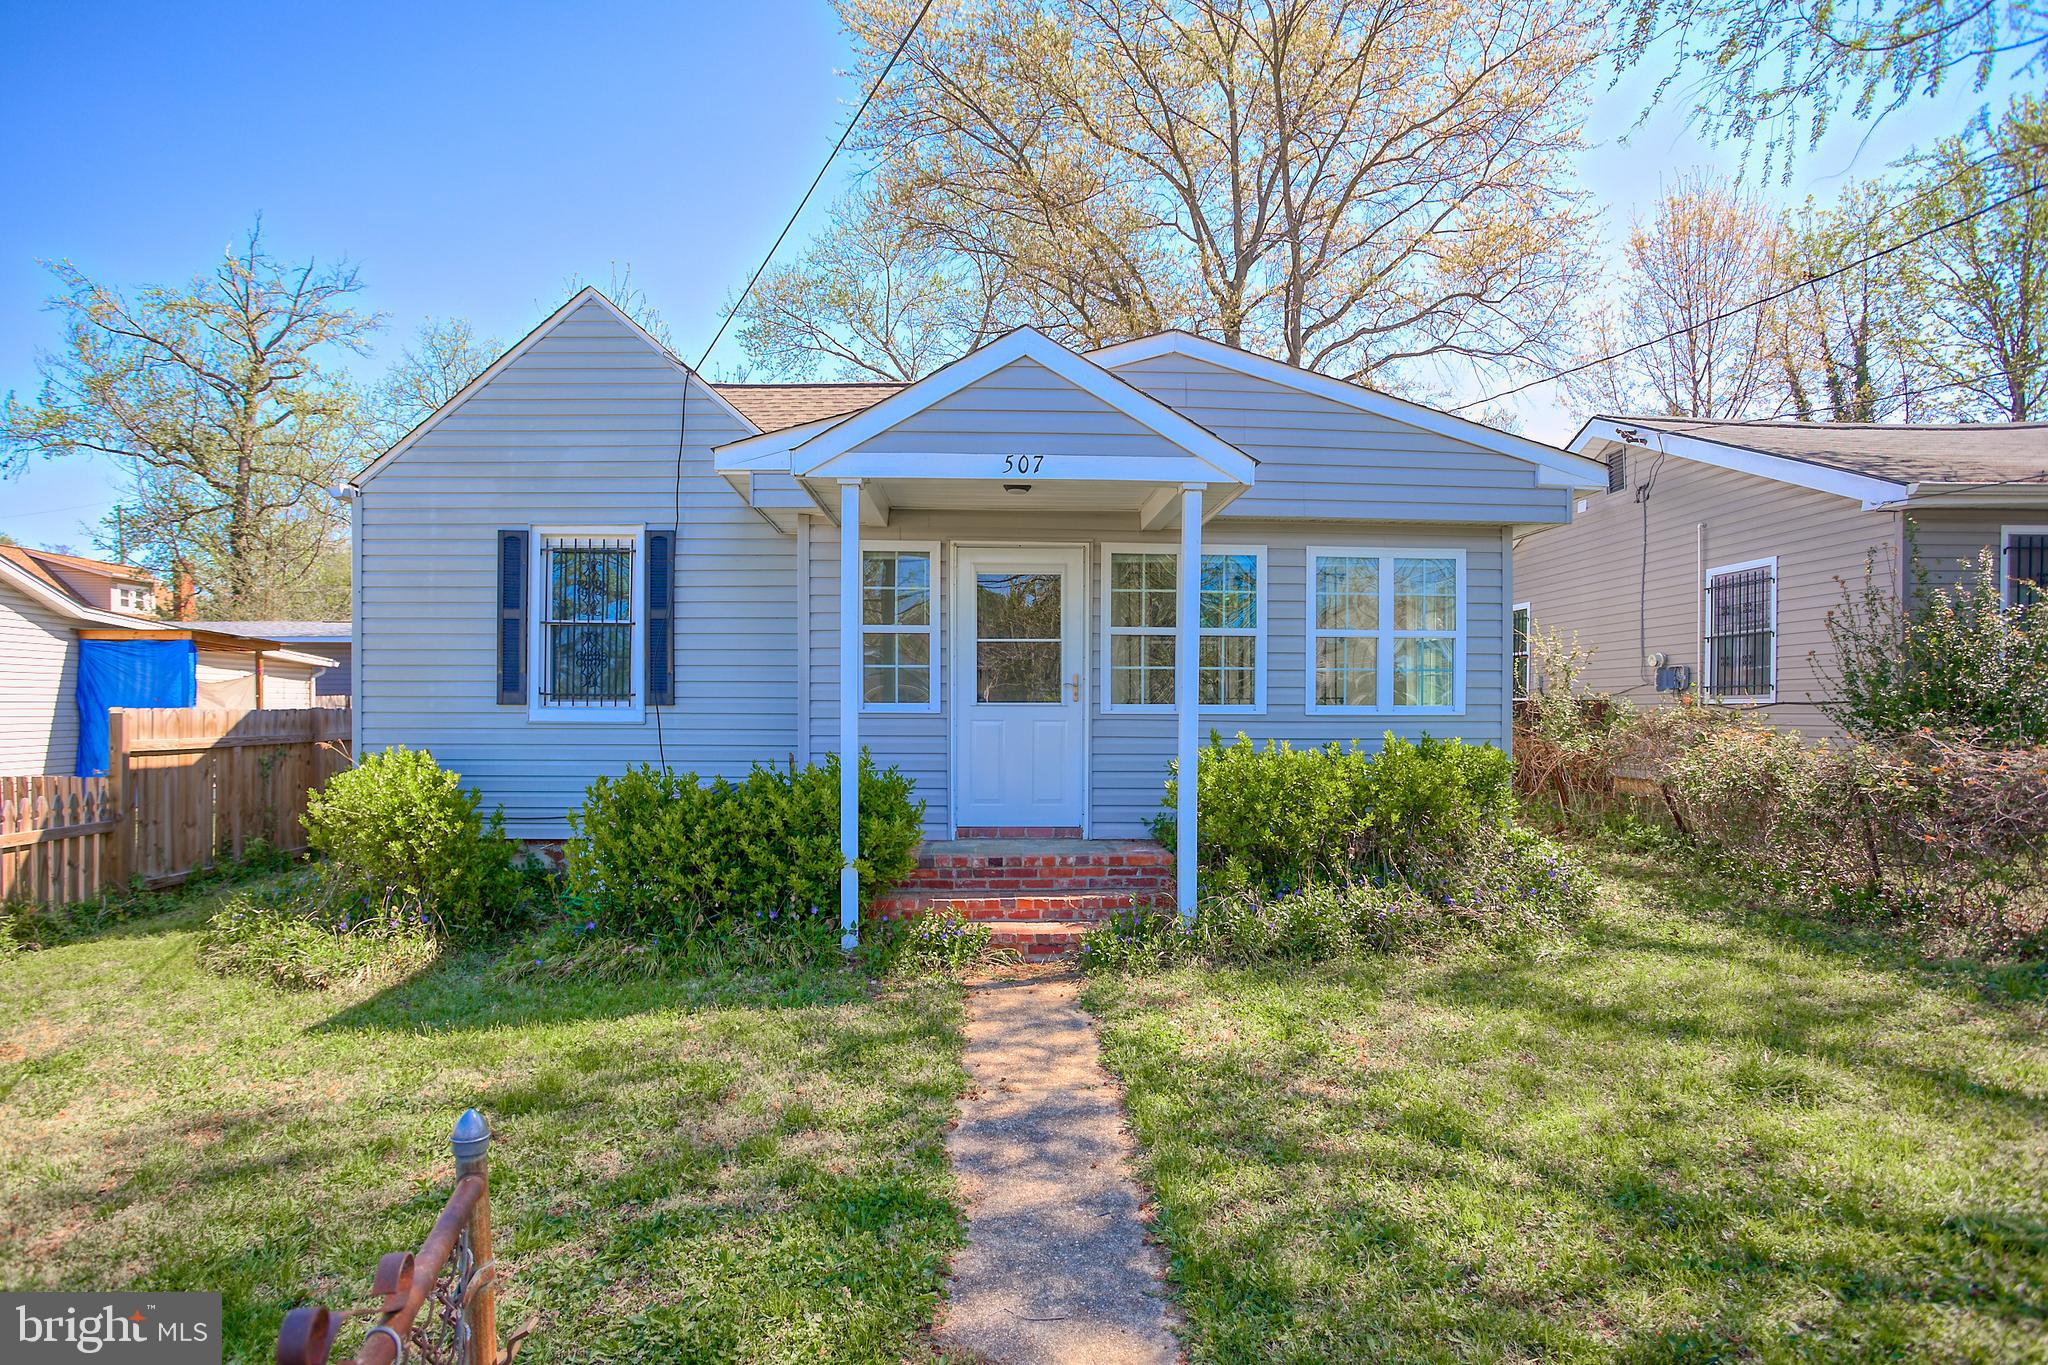
Set in the heart of Pleasantdale, this fully upgraded 4-bedroom, 2.5-bath detached home offers four finished levels of living space on a 0.19-acre lot with a fully fenced yard and a brand new private parking pad. A complete upgrade in 2026 gives the home the feel of new construction, including a new roof, new HVAC system, new water heater, and all new appliances. The main level opens up from front to back, with the living room, dining area, and kitchen flowing together in one bright, connected space that's made for hosting. The updated kitchen features brand new appliances and plenty of counter space, with the dining area sitting right at the center of it all. Upstairs, three bedrooms share a fully updated hall bath. The lower level is a standout, offering a fourth bedroom, a full bathroom, and an oversized 22 x 17 sitting room, giving you a true guest suite, in-law setup, or work-from-home space with real separation from the rest of the house. The fully finished basement adds even more room to spread out, with a 34-foot rec room and a half bath that's ready to become a media room, gym, or play area. Outside, the fully fenced backyard gives you tons of space for pets, kids, gardening, or weekend cookouts, while the new parking pad means no more circling the block. With no HOA, local shopping and dining close by, and quick access to DC and major highways, this home makes commuting easy and delivers space, flexibility, and value.
Features & Amenities
Interior
-
Total Bedrooms
4
-
Bathrooms
2
-
1/2 Bathrooms
1
-
Above Grade Finished Area
1554.0
-
Basement YN
YES
-
Cooling YN
YES
-
Cooling
Central Air, Electric
-
Heating YN
YES
-
Heating
Electric, Central
-
Pet friendly
Dogs OK, Cats OK, Yes
Exterior
-
Garage
No
-
Construction Materials
Frame
-
Parking
Off Street, Driveway
-
Pool
No
-
Waterfront YN
NO
Area & Lot
-
Lot Size(acres)
0.19
-
Lot Size(square feet)
8,235
-
Property Type
Residential
-
Property Sub Type
Single Family Residence
-
Architectural Style
Other
Price
-
Sales Price
$434,999
-
Tax Amount
$6,455
-
Financing Options
Cash, Conventional, FHA
-
Sq. Footage
2,072
-
Price/SqFt
$209
HOA
-
Association
No
Property Resources
-
Horse Property
NO
School District
-
Elementary School
N/A
-
Middle School
N/A
-
High School
N/A
Property Features
-
New Construction
NO
-
Foundation Details
Slab
-
Senior Community YN
NO
-
Sewer
Public Sewer
-
Tax Lot
1
-
Water Source
Public
Schedule a Showing
Showing scheduled successfully.
Mortgage calculator
Estimate your monthly mortgage payment, including the principal and interest, property taxes, and HOA. Adjust the values to generate a more accurate rate.
Your payment
Principal and Interest:
$
Property taxes:
$
HOA fees:
$
Total loan payment:
$
Total interest amount:
$
Location
County
PRINCE GEORGES
Elementary School
Middle School
High School
Listing Courtesy of OMER Muktar RESHID, Real Broker, LLC - Gaithersburg
RealHub Information is provided exclusively for consumers' personal, non-commercial use, and it may not be used for any purpose other than to identify prospective properties consumers may be interested in purchasing. All information deemed reliable but not guaranteed and should be independently verified. All properties are subject to prior sale, change or withdrawal. RealHub website owner shall not be responsible for any typographical errors, misinformation, misprints and shall be held totally harmless.

Salesperson, Realtor
Summer Burton
Call Summer today to schedule a private showing.

* Listings on this website come from the FMLS IDX Compilation and may be held by brokerage firms other than the owner of this website. The listing brokerage is identified in any listing details. Information is deemed reliable but is not guaranteed. If you believe any FMLS listing contains material that infringes your copyrighted work please click here to review our DMCA policy and learn how to submit a takedown request.© 2024 FMLS.
Related Properties

CAPITOL HEIGHTS
5602 EAGLE STREET
4 Beds
2 Baths
1,224 Sq.Ft.
$395,000
MLS#: MDPG2213632
CAPITOL HEIGHTS
507 DATELEAF AVENUE
2 Beds
1 Baths
708 Sq.Ft.
$350,000
MLS#: MDPG2200546

CAPITOL HEIGHTS
4713 BOOSA ST
6 Beds
3 Baths
2,788 Sq.Ft.
$479,804
MLS#: MDPG2217298

CAPITOL HEIGHTS
1719 SHAMROCK AVENUE SPAUL
3 Beds
3 Baths
1,860 Sq.Ft.
$470,000
MLS#: MDPG2218266

CAPITOL HEIGHTS
1305 NOME STREET
3 Beds
2 Baths
1,688 Sq.Ft.
$369,900
MLS#: MDPG2217246

CAPITOL HEIGHTS
5911 CROWN STREET
4 Beds
3 Baths
1,428 Sq.Ft.
$399,900
MLS#: MDPG2206346

CAPITOL HEIGHTS
7419 DRUMLEA ROAD
4 Beds
3 Baths
2,277 Sq.Ft.
$375,000
MLS#: MDPG2217206

CAPITOL HEIGHTS
5503 ROLLINS LANE
3 Beds
2 Baths
1,800 Sq.Ft.
$369,000
MLS#: MDPG2219476

CAPITOL HEIGHTS
16 DAIMLER DRIVE 62
3 Beds
2 Baths
2,118 Sq.Ft.
$380,000
MLS#: MDPG2221878

CAPITOL HEIGHTS
4814 HEATH STREET
4 Beds
2 Baths
1,680 Sq.Ft.
$390,000
MLS#: MDPG2208676
.png)