Features & Amenities

Interior

  • Other Interior Features

    Ceiling Fan(s), Recessed Lighting

  • Total Bedrooms

    2

  • Bathrooms

    2

  • Above Grade Finished Area

    952.0

  • Basement YN

    YES

  • Cooling YN

    YES

  • Cooling

    Central Air, Ceiling Fan(s)

  • Fireplace YN

    YES

  • Heating YN

    YES

  • Heating

    Natural Gas

  • Main Level Bedrooms

    2

  • Pet friendly

    N/A

Exterior

  • Garage

    No

  • Construction Materials

    Frame

  • Patio and Porch Features

    Porch, Deck

  • Pool

    No

  • Waterfront YN

    NO

Area & Lot

  • Lot Size(acres)

    0.17

  • Lot Size(square feet)

    7,500

  • Property Type

    Residential

  • Property Sub Type

    Single Family Residence

  • Architectural Style

    Cottage, Bungalow

Price

  • Sales Price

    $695,000

  • Tax Amount

    $8,096

  • Sq. Footage

    952

  • Price/SqFt

    $730

HOA

  • Association

    No

Property Resources

  • Horse Property

    NO

School District

  • Elementary School

    TAKOMA PARK

  • Middle School

    TAKOMA PARK

  • High School

    MONTGOMERY BLAIR

Property Features

  • Foundation Details

    Slab

  • Senior Community YN

    NO

  • Sewer

    Public Sewer

  • Tax Lot

    P1

  • Water Source

    Public

Schedule a Showing

Showing scheduled successfully.

<
>
IN PERSON
VIA CHAT

What is 3 + 4 ?


Change time

Mortgage calculator

Estimate your monthly mortgage payment, including the principal and interest, property taxes, and HOA. Adjust the values to generate a more accurate rate.

Your payment

Principal and Interest:

$

Property taxes:

$

HOA fees:

$

Total loan payment:

$

Total interest amount:

$

Location

County

MONTGOMERY

Elementary School

TAKOMA PARK

Middle School

TAKOMA PARK

High School

MONTGOMERY BLAIR

Listing Courtesy of Daniel F Metcalf, Perennial Real Estate

RealHub Information is provided exclusively for consumers' personal, non-commercial use, and it may not be used for any purpose other than to identify prospective properties consumers may be interested in purchasing. All information deemed reliable but not guaranteed and should be independently verified. All properties are subject to prior sale, change or withdrawal. RealHub website owner shall not be responsible for any typographical errors, misinformation, misprints and shall be held totally harmless.

Agent Summer Burton

Salesperson, Realtor

Summer Burton

Call Summer today to schedule a private showing.


* Listings on this website come from the FMLS IDX Compilation and may be held by brokerage firms other than the owner of this website. The listing brokerage is identified in any listing details. Information is deemed reliable but is not guaranteed. If you believe any FMLS listing contains material that infringes your copyrighted work please click here to review our DMCA policy and learn how to submit a takedown request.© 2024 FMLS.
Welcome to this quintessential Takoma Park cottage bungalow! With an inviting front porch that gently takes in the evening sun, you'll love this c.1925-built home, replete with superb architectural details, including wonderful woodwork, recessed lighting, gorgeous archways, vintage fittings, and an enchanting display nook.  Beautiful block, just 1.1 miles from the Red Line Metro station.  

As you step onto the inviting covered front porch, you'll immediately feel at home. The light-filled living room welcomes you with sconce lighting, crown molding, and a brick fireplace. Flowing seamlessly from the living room is an elegant dining room adorned with modern chandelier and shadow box molding.

Off the dining room, the updated kitchen awaits, boasting new Quartz counters, stainless steel appliances, handsome cabinetry, a gas range with griddle, recessed lighting, and a built-in spice rack. Access to the back deck and yard adds convenience and enhances the indoor-outdoor flow. The main level is complete with two bright bedrooms and an updated dual-entry bathroom that opens to the hall and the primary bedroom.

Venture upstairs to discover a huge, floored attic easily accessible via a fixed staircase, offering voluminous storage space. The lower level offers additional living space, including a large recreation room with built-ins, a versatile office with a pass-through to the recreation room, a full bathroom, a laundry area, storage, and a glass-enclosed potting room with access to the side yard.

Outside, the deep, expansive and partially fenced yard offers plenty of room to play, a perfect deck for grilling, and a shed for added storage. This home also features a private driveway for convenient off-street parking.

Enjoy living in eclectic Takoma Park; this location offers all the allure and convenience of this very special area situated just minutes from the Red Line Metro station, the Farmer’s Market, and Sligo Creek Park.  Takoma Park has a warm sense of community, as well as ready access to shopping, Lidl Grocery Store, restaurants, and entertainment in both Takoma Park and wonderful, vibrant downtown Silver Spring. Ideally situated near several parks including Forest Park and Spring Park. See you there!

623 ELM AVENUE

Message successfully sent.

What would you like to know?

What is 3 + 4 ?

I agree to receive email communication and understand I can unsubscribe at any time.

I agree to be contacted by Charis Realty Group - Christine Issler, Broker via call, email, and text for real estate services. To opt out, you can reply 'stop' at any time or reply 'help' for assistance. You can also click the unsubscribe link in the emails. Message and data rates may apply. Message frequency may vary. Privacy Policy

Related Properties

Located within the Takoma Park Historic District, this 1920s iconic Craftsman-style property offers four currently rented, self-contained units, and a huge parking area! The property sits right on the Maryland/D.C. line (Eastern Avenue), putting it in a highly sought-after, historic section of the neighborhood that is just a short walk away from the Takoma Metro Station.
The main level features a living room with a fireplace, two spacious bedrooms, a full bath, kitchen, and home office. The lower level offers a  two-bedroom apartment, while the upper level includes three bedrooms, a full bath, kitchen, and living room. A separate, renovated one-bedroom building adds another living space and features central air. Both buildings have washer and dryer facilities, and the property offers parking for more than 10 cars.
Just beyond the doorstep, enjoy Takoma’s neighborhood restaurants, cafés, independent shops, and farmers market. The nearby Red Line makes trips into D.C. convenient, while the area’s historic streets and local businesses give it a character all its own.
Keep the property as a multiunit investment or later explore its potential as a larger residence, subject to applicable approvals. All units are believed to be currently rented. Please do not disturb the tenants.
#MDMC2257682

TAKOMA PARK

6839 EASTERN AVENUE NW

7 Beds

3 Baths

2,368 Sq.Ft.

$700,000

MLS#: MDMC2257682

Welcome to 8312 Greenwood Avenue, a quintessential Cape Cod offering a gracious floor plan, beautifully proportioned rooms, and exceptional flexibility in a peaceful Takoma Park, Maryland setting near Sligo Creek. Filled with natural light and timeless character, this inviting home pairs classic architecture with thoughtful updates across three finished levels. The main level opens to gleaming hardwood floors and a spacious living room anchored by a wood-burning fireplace, creating a warm focal point for everyday living and entertaining. The well-proportioned dining room provides ample space for gatherings, while the large, updated kitchen features granite countertops, abundant cabinetry, and excellent natural light from multiple windows and skylights. A charming breakfast nook creates the perfect spot for casual dining and opens directly to an expansive rear deck and fully fenced backyard, extending the living space outdoors. A versatile main-level den provides additional flexibility as a home office, family room, orfourth bedroom.  Upstairs, two generously sized bedrooms offer comfortable proportions and abundant natural light, complemented by a beautifully appointed central hall bath. Hardwood floors and classic architectural details reinforce the home’s enduring Cape Cod character. The fully renovated lower level adds an exceptional private guest suite with a bedroom featuring an egress window, a beautifully finished full bath with luxurious appointments, and a separate entrance. Ideal for guests, an au pair, extended stays, or additional living space, this level brings valuable versatility to the home. A washer and dryer and attached one-car garage add everyday convenience, while exterior steps provide direct access from the garage side of the property to the rear terrace and yard.  Outdoor living is equally appealing at 8312 Greenwood Avenue, where the expansive deck and fully fenced backyard create a private setting for dining, entertaining, gardening, or simply enjoying the surrounding greenery.  Ideally positioned near Sligo Creek Park and its network of trails and recreation, the home enjoys the tranquility of an established residential community while remaining convenient to downtown Takoma Park, downtown Silver Spring, two Metro stations, the upcoming Purple Line, the Capital Beltway, shopping, dining, and everyday amenities. With its classic Cape Cod architecture, sun-filled interiors, wood-burning fireplace, renovated guest suite, generous outdoor living, and serene Takoma Park location, this is a wonderful opportunity to enjoy both neighborhood charm and exceptional connectivity. Some images are virtually altered.
#MDMC2257864

TAKOMA PARK

8312 GREENWOOD AVENUE

3 Beds

2 Baths

2,013 Sq.Ft.

$700,000

MLS#: MDMC2257864

New on site today
720 Kennebec Ave is a three-level Takoma Park home with 2,133 square feet of above-grade living area, four bedrooms and two bathrooms. The kitchen has white cabinetry, a refrigerator, a range and a microwave. The main living room has a fireplace, broad windows and an arched opening to the dining room. Upper rooms include a window alcove and a built-in window bench. Both bathrooms have tub-shower combinations. A rear deck has stairs leading to the yard. The unfinished basement contains laundry appliances and a utility sink, separate from the living area above.
#MDMC2260198

TAKOMA PARK

720 KENNEBEC AVENUE

4 Beds

2 Baths

2,133 Sq.Ft.

$690,000

MLS#: MDMC2260198

Prime Takoma Park Location with an Exceptional Level Lot

Single-family home conveniently located on Piney Branch Road in Takoma Park. The main level features a large living room and a spacious bedroom. Three additional bedrooms are located upstairs, with two more bedrooms on the lower level.

The standout feature is the very large, level lot, with extensive usable space both in the front and back of the house. A long driveway and the generous distance between the road and the home provide separation from Piney Branch Road. The spacious backyard includes a fire pit, creating a great area for outdoor use and entertaining.

Convenient location with easy access to nearby shops, restaurants, transportation, and major roads.
#MDMC2251124

TAKOMA PARK

7321 PINEY BRANCH ROAD

4 Beds

2 Baths

1,275 Sq.Ft.

$750,000

MLS#: MDMC2251124

Welcome to 311 Elm Avenue, a one-of-a-kind 1935 bungalow in the heart of Takoma Park and located outside the designated historic district. Thoughtfully renovated by the current owner over the past five years, this special home blends original character with modern updates. Set on an expansive 12,171 square foot lot, it immediately captures your attention with its distinctive pink-toned stone exterior, Craftsman-inspired details, mature landscaping, and exceptional curb appeal.
Follow the stone walkway and steps to the deep, covered front porch overlooking Elm Avenue. With plenty of room for entertaining or simply relaxing and enjoying the breeze, this is porch life at its best!
Inside, the spacious living and dining area features a fireplace with its original mantel as a beautiful focal point. The renovated kitchen offers new cabinetry, countertops, and appliances. Three bedrooms, a renovated full bathroom, and a fantastic family room complete the main level.
The lower level provides approximately 700 additional square feet ready for your vision. Newly installed luxury vinyl plank flooring, an office, laundry area, abundant flexible space, and a separate exit to the backyard offer countless possibilities.
Outside, a large patio provides the perfect setting for outdoor entertaining, while the expansive, level, grassy backyard offers plenty of room to play, garden, or relax. Backing to trees for added privacy, this memorable property combines 1930s character, thoughtful renovations, incredible outdoor space, and an exceptional lot in one of Takoma Park’s most beloved neighborhoods. Recent improvements include:
• 2026: Replaced the primary bathroom sink and installed new flooring throughout the remaining basement areas
• 2023: Renovated the basement room and installed new tile flooring
• 2022: Wood burning fireplace inspected and cleaned and confirmed to be in working condition
• 2021/2022: Replaced the tile surrounding the fireplace
• 2021: Completely renovated the kitchen with new cabinets, flooring, drywall, lighting and countertops, plus a new range, range hood, dishwasher, refrigerator and microwave
• 2021: Completely renovated the primary bathroom with new tile, tub, drywall and plumbing
• 2021: Added recessed lighting throughout the first floor and replaced light fixtures throughout the rest of the home
• 2021: Upgraded the electrical service to 200 amps, replaced all remaining knob and tube wiring and outlets and brought the electrical wiring up to code
• 2021: Replaced flooring throughout the entire first floor
• 2021: Replaced additional basement windows
• 2021: Added insulation where upper level plaster was replaced with drywall, near the attic roof section connecting to the porch and beneath the office in the shed
• 2021: Installed drain tile throughout the main basement room and completed drainage and waterproofing work around the foundation on the left side of the home
 2014: Replaced first floor windows through Thompson Creek
• 2013: Roof installed
#MDMC2252402

TAKOMA PARK

311 ELM AVENUE

3 Beds

1 Baths

1,602 Sq.Ft.

$649,900

MLS#: MDMC2252402

Welcome to 701 Domer Ave.! Discover the charm of this 3 bed, 2 bath home nestled on a generous 0.21-acre corner lot. Built in 1951, this residence seamlessly blends classic design with modern comforts. Step inside to find a warm and inviting atmosphere, highlighted by gleaming wood floors and an abundance of natural light. The traditional floor plan features open concept living and dining areas, including a cozy living room with a wood-burning fireplace. The kitchen is large with ample cabinetry and gas range with access to the backyard. There are 3 bedrooms on the main level with a full bath. The bedrooms are all spacious and feature double or oversized closets and wood flooring. The bathroom features classic black and white tile details. The fully finished basement includes a laundry room with walk-up to the yard. There is a bonus room perfect for a home office, playroom, or guest space. The large rec room with floor to ceiling built-in shelving offers tons of additional living space. Enjoy outdoor living on the patio and yard with existing firepit and grill. With a concrete driveway providing ample parking and a shed for extra storage, this home is designed to meet all your needs. Don't miss the opportunity and schedule your showing today!
#MDMC2259046

TAKOMA PARK

701 DOMER AVENUE

3 Beds

2 Baths

1,928 Sq.Ft.

$560,000

MLS#: MDMC2259046

Welcome to 6711 Conway Ave, Takoma Park, MD 20912. As you step inside, you're welcomed into a stunning family room featuring skylights, and a beautiful loft overlooking the living space, creating an open, airy atmosphere filled with natural light. This warm gathering space flows effortlessly into the dining room, making it the perfect setting for family dinners, holidays, and entertaining guests. Just off the dining area, you'll find the kitchen featuring granite countertops, stainless steel appliances, and cabinet space, making it easy to prepare meals while staying connected with family and friends. The loft offers a versatile bonus space, perfect for a home office, reading nook, playroom, or creative look. The main level features two spacious bedrooms and a full bathroom, providing comfort and convenience for everyday living. The lower level expands the home's living space with a basement, one additional bedroom, a full bathroom, offering endless possibilities for guests, extended family, or a private living area. Step outside to enjoy the backyard, perfect for relaxing, gardening, or hosting gatherings. The home was renovated in 2020, with HVAC updated in 2021, water heater in 2023, and roof replaced in 2019. Ideally located just minutes from Downtown Takoma Park, Sligo Creek Park and its scenic trails, Takoma Metro Station, local shopping and dining, and with easy access to Washington, D.C. and major commuter routes, this home offers the perfect blend of character, space, and convenience. Filled with timeless charm, flexible living spaces, and a one-of-a-kind loft overlooking the heart of the home, 6711 Conway Ave is ready to welcome its next owners.

 PHOTO DISCLAIMER: Listing photos include both original photo and AI-generated virtually staged versions of the same spaces. AI virtual staging was used to add furnishings and décor for illustrative purposes only.
#MDMC2256976

TAKOMA PARK

6711 CONWAY AVENUE

3 Beds

2 Baths

1,625 Sq.Ft.

$690,000

MLS#: MDMC2256976

Welcome to 8216 Roanoke Ave! This charming detached brick home offers exceptional space, privacy, and flexibility in a convenient Takoma Park location.

The main and upper levels feature 3 bedrooms and 2 full baths, while the recently renovated lower level adds 2 additional bedrooms, a full bathroom, and a separate exterior entrance. This versatile setup is ideal for extended family, guests, a private home office, or anyone seeking additional space and privacy—all under one roof.

Situated on an approximately 0.24-acre lot, the property also offers a private driveway and generous outdoor space for entertaining, gardening, play, or relaxation.

Conveniently located near Takoma Park, Silver Spring, and Washington, DC, with easy access to shopping, dining, recreation, public transportation, and major commuter routes.

With its flexible three-level layout, recently renovated lower level with separate entrance, generous lot, and convenient location, 8216 Roanoke Ave offers a unique opportunity for comfortable and flexible living. Come see the possibilities!
#MDMC2256068

TAKOMA PARK

8216 ROANOKE AVENUE

4 Beds

3 Baths

2,188 Sq.Ft.

$645,000

MLS#: MDMC2256068
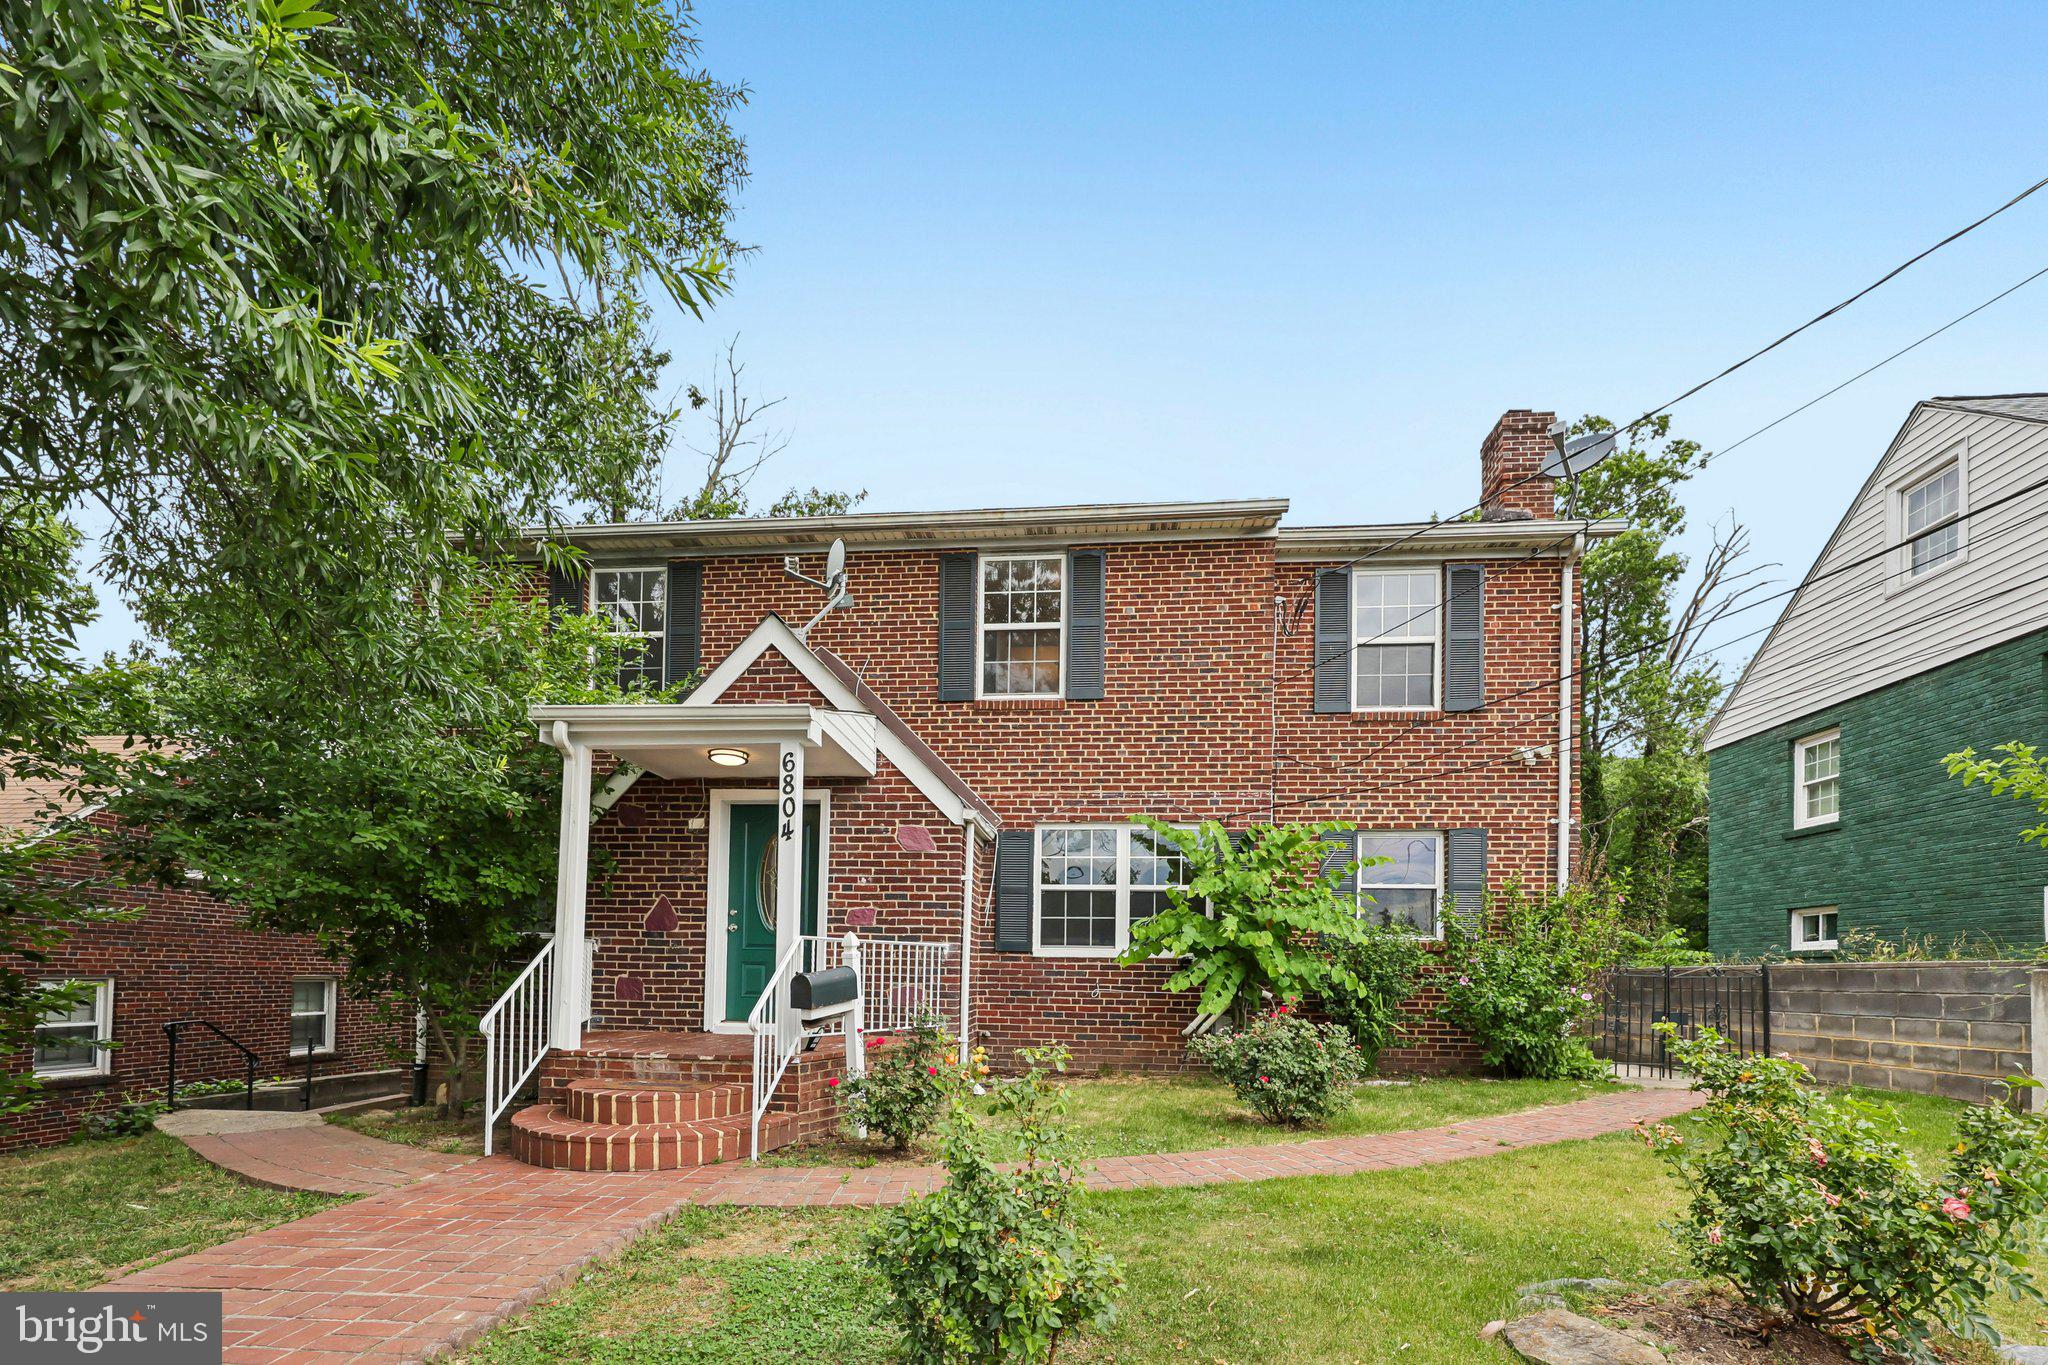
New Price! Rarely available 6-bedroom, 3-full-bath brick home offering exceptional flexibility across three finished levels in the heart of Takoma Park.
The main level features two bedrooms and a full bath, while the upper level offers four additional bedrooms and a full bath, providing space for multigenerational living, guests, work-from-home needs, or growing households. The walk-out lower level includes additional finished living space, a kitchenette, two bonus rooms, and a full bath, creating endless possibilities for recreation, hobbies, fitness, guest accommodations, or flexible living arrangements.
Freshly painted and move-in ready, this home combines classic charm with a highly functional floor plan rarely found in the area. Updated windows (2021), a deep lot, mature landscaping, and a convenient location close to parks, shopping, dining, schools, and major commuter routes complete the package.

A unique opportunity to own a versatile home with exceptional space and flexibility in sought-after Takoma Park.
#MDMC2239254

TAKOMA PARK

6804 NEW HAMPSHIRE AVENUE

6 Beds

3 Baths

2,220 Sq.Ft.

$679,000

MLS#: MDMC2239254

Light-filled interiors, sophisticated updates, and inviting outdoor spaces create a refined setting for everyday living in Takoma Park. Natural light moves throughout the home, enhancing its airy atmosphere and thoughtfully updated spaces. At the heart of the home, the beautifully appointed kitchen features quartz countertops and stainless steel appliances, blending polished design with everyday function for quiet mornings, memorable meals, and effortless entertaining. The primary bedroom offers a comfortable retreat with a generous walk-in closet, complemented by a well-appointed bath with double sinks and a separate shower. Step outside to a deck that extends the living experience outdoors, whether enjoying morning coffee, dining in the open air, or gathering in the evening. Beyond the deck, the fenced backyard provides additional private space for gardening, relaxing, and spending time outdoors. The Takoma Park setting adds even more to enjoy. Spring Park and the Sligo Creek trail network offer nearby opportunities for walking, biking, and recreation, while Old Takoma brings cafés, restaurants, and shops into easy reach. Explore fresh local finds at the year-round Takoma Park Farmers Market, with the Takoma Park-Silver Spring Food Co-op and Lidl also conveniently accessible. Takoma Metro, bus service, bikeshare, and regional routes provide multiple options for connecting to Washington, DC and surrounding destinations. From bright interiors and stylish updates to private outdoor living and convenient access to parks, trails, dining, shopping, and transportation, this home delivers a distinctive combination of comfort, style, and connection. Photos may be virtually staged
#MDMC2258632

TAKOMA PARK

7001 ASPEN AVENUE

5 Beds

3 Baths

2,225 Sq.Ft.

$825,000

MLS#: MDMC2258632

Send a message

Message successfully sent.

Your message

What is 3 + 4 ?

Reason for contacting?

I agree to receive email communication and understand I can unsubscribe at any time.

I agree to be contacted by Charis Realty Group - Christine Issler, Broker via call, email, and text for real estate services. To opt out, you can reply 'stop' at any time or reply 'help' for assistance. You can also click the unsubscribe link in the emails. Message and data rates may apply. Message frequency may vary. Privacy Policy

Sign Out

Virtual Assistant

Would you like to take the next step with this property? We can help you schedule a showing or virtual tour, or send you more details.

Yes, I would like more information.

Thank You for Your Reply, One of Our Agents will contact you as soon as possible

No, maybe later.

Thank you, you can always contact me via email, phone number or through the contact form.

Realhub AI

Lucy - Your AI-Powered Realtor

Update Your Temporary Password

Personalize your search

Enter your email and we'll notify you immediately when new listings match what you're looking for.

or enter email address

Already have an account ? Login here

Continue your home search

I agree to receive communications and understand I can unsubscribe at any time.

I agree to be contacted by Charis Realty Group - Christine Issler, Broker via call, email, and text for real estate services. To opt out, you can reply 'stop' at any time or reply 'help' for assistance. You can also click the unsubscribe link in the emails. Message and data rates may apply. Message frequency may vary. Privacy Policy

Already have an account ? Login here

We use cookies

We use cookies primarily for analytics to enhance your experience. By accepting, you agree to our use of these cookies. You can manage your preferences or learn more about our cookies policy.