


Property
Beds
2
Full Baths
2
1/2 Baths
None
Year Built
2005
Sq.Footage
2,168
Welcome to this charming all-brick 2-Bedroom, 2-Bath home in Woodstock’s Mountain View Subdivision! Offering comfortable one-level living with thoughtful features throughout, this well-maintained Home is both inviting and practical. The main level offers a functional, inviting layout with spacious hallways and beautiful hardwood floors throughout. The living room features a cozy gas fireplace, while the kitchen is equipped with updated stainless steel appliances, plenty of counter and cabinet space, and a convenient eat-in area. The sunny sunroom provides a wonderful space to relax, enjoy your morning coffee, or take in views of the backyard. Also on the main level you'll find the Primary Suite, Primary Bathroom, and a nice walk-in closet. Down the hall you'll find the 2nd Bedroom, which could also serve as an office/den. The main-level laundry room leads you right into the one-car garage, providing secure parking and additional storage. Downstairs, the updated, partially finished basement offers additional living space and flexibility, featuring a bonus room, living area, and plumbing rough-ins for future expansion. Whether you envision a home office, recreation room, hobby space, guest area, or additional storage, this versatile lower level provides plenty of room to make the space your own. Outside, you'll find a fenced backyard designed for enjoying the outdoors, complete with a cozy patio and garden area. Whether you're entertaining guests, gardening, or simply relaxing in your own private outdoor space, this backyard offers plenty of possibilities. Located in the established Mountain View Subdivision, this home combines low-maintenance brick construction, convenient one-level living, and versatile additional space. Well cared for and ready for its next owner, this Woodstock home is one you'll want to see!
Features & Amenities
Interior
-
Other Interior Features
Eat-in Kitchen, Ceiling Fan(s), Walk-In Closet(s), High Ceilings
-
Total Bedrooms
2
-
Bathrooms
2
-
Above Grade Finished Area
1564.0
-
Basement YN
YES
-
Cooling YN
YES
-
Cooling
Central Air, Ceiling Fan(s), Electric
-
Fireplace YN
YES
-
Heating YN
YES
-
Heating
Fireplace Insert, Natural Gas, Heat Pump
-
Main Level Bedrooms
2
-
Pet friendly
N/A
Exterior
-
Garage
Yes
-
Garage spaces
1
-
Construction Materials
Brick
-
Other Exterior Features
Lighting
-
Parking
Garage Door Opener, Garage, Driveway, Inside Entrance, Attached
-
Patio and Porch Features
Porch, Patio
-
Pool
No
-
Waterfront YN
NO
Area & Lot
-
Lot Features
Back Yard
-
Lot Size(acres)
0.15
-
Lot Size(square feet)
6,490
-
Property Type
Residential
-
Property Sub Type
Townhouse
-
Architectural Style
Side-by-Side
Price
-
Sales Price
$365,000
-
Tax Amount
$2,151
-
Financing Options
Cash, Conventional, FHA, USDA, VA
-
Sq. Footage
2,168
-
Price/SqFt
$168
HOA
-
Association
YES
-
Association Fee
$150
-
Association Fee Frequency
Annually
-
Association Fee Includes
N/A
School District
-
Elementary School
W.W. ROBINSON
-
Middle School
PETER MUHLENBERG
-
High School
CENTRAL
Property Features
-
New Construction
NO
-
Accessibility Features
Accessible Doors, Accessible Hallway(s)
-
Foundation Details
Concrete Perimeter
-
Senior Community YN
NO
-
Sewer
Public Sewer
-
Tax Lot
015B
-
Water Source
Public
Schedule a Showing
Showing scheduled successfully.
Mortgage calculator
Estimate your monthly mortgage payment, including the principal and interest, property taxes, and HOA. Adjust the values to generate a more accurate rate.
Your payment
Principal and Interest:
$
Property taxes:
$
HOA fees:
$
Total loan payment:
$
Total interest amount:
$
Location
County
SHENANDOAH
Elementary School
W.W. ROBINSON
Middle School
PETER MUHLENBERG
High School
CENTRAL
Listing Courtesy of Laura King, MarketPlace REALTY
RealHub Information is provided exclusively for consumers' personal, non-commercial use, and it may not be used for any purpose other than to identify prospective properties consumers may be interested in purchasing. All information deemed reliable but not guaranteed and should be independently verified. All properties are subject to prior sale, change or withdrawal. RealHub website owner shall not be responsible for any typographical errors, misinformation, misprints and shall be held totally harmless.

Salesperson, Realtor
Summer Burton
Call Summer today to schedule a private showing.

* Listings on this website come from the FMLS IDX Compilation and may be held by brokerage firms other than the owner of this website. The listing brokerage is identified in any listing details. Information is deemed reliable but is not guaranteed. If you believe any FMLS listing contains material that infringes your copyrighted work please click here to review our DMCA policy and learn how to submit a takedown request.© 2024 FMLS.
Related Properties
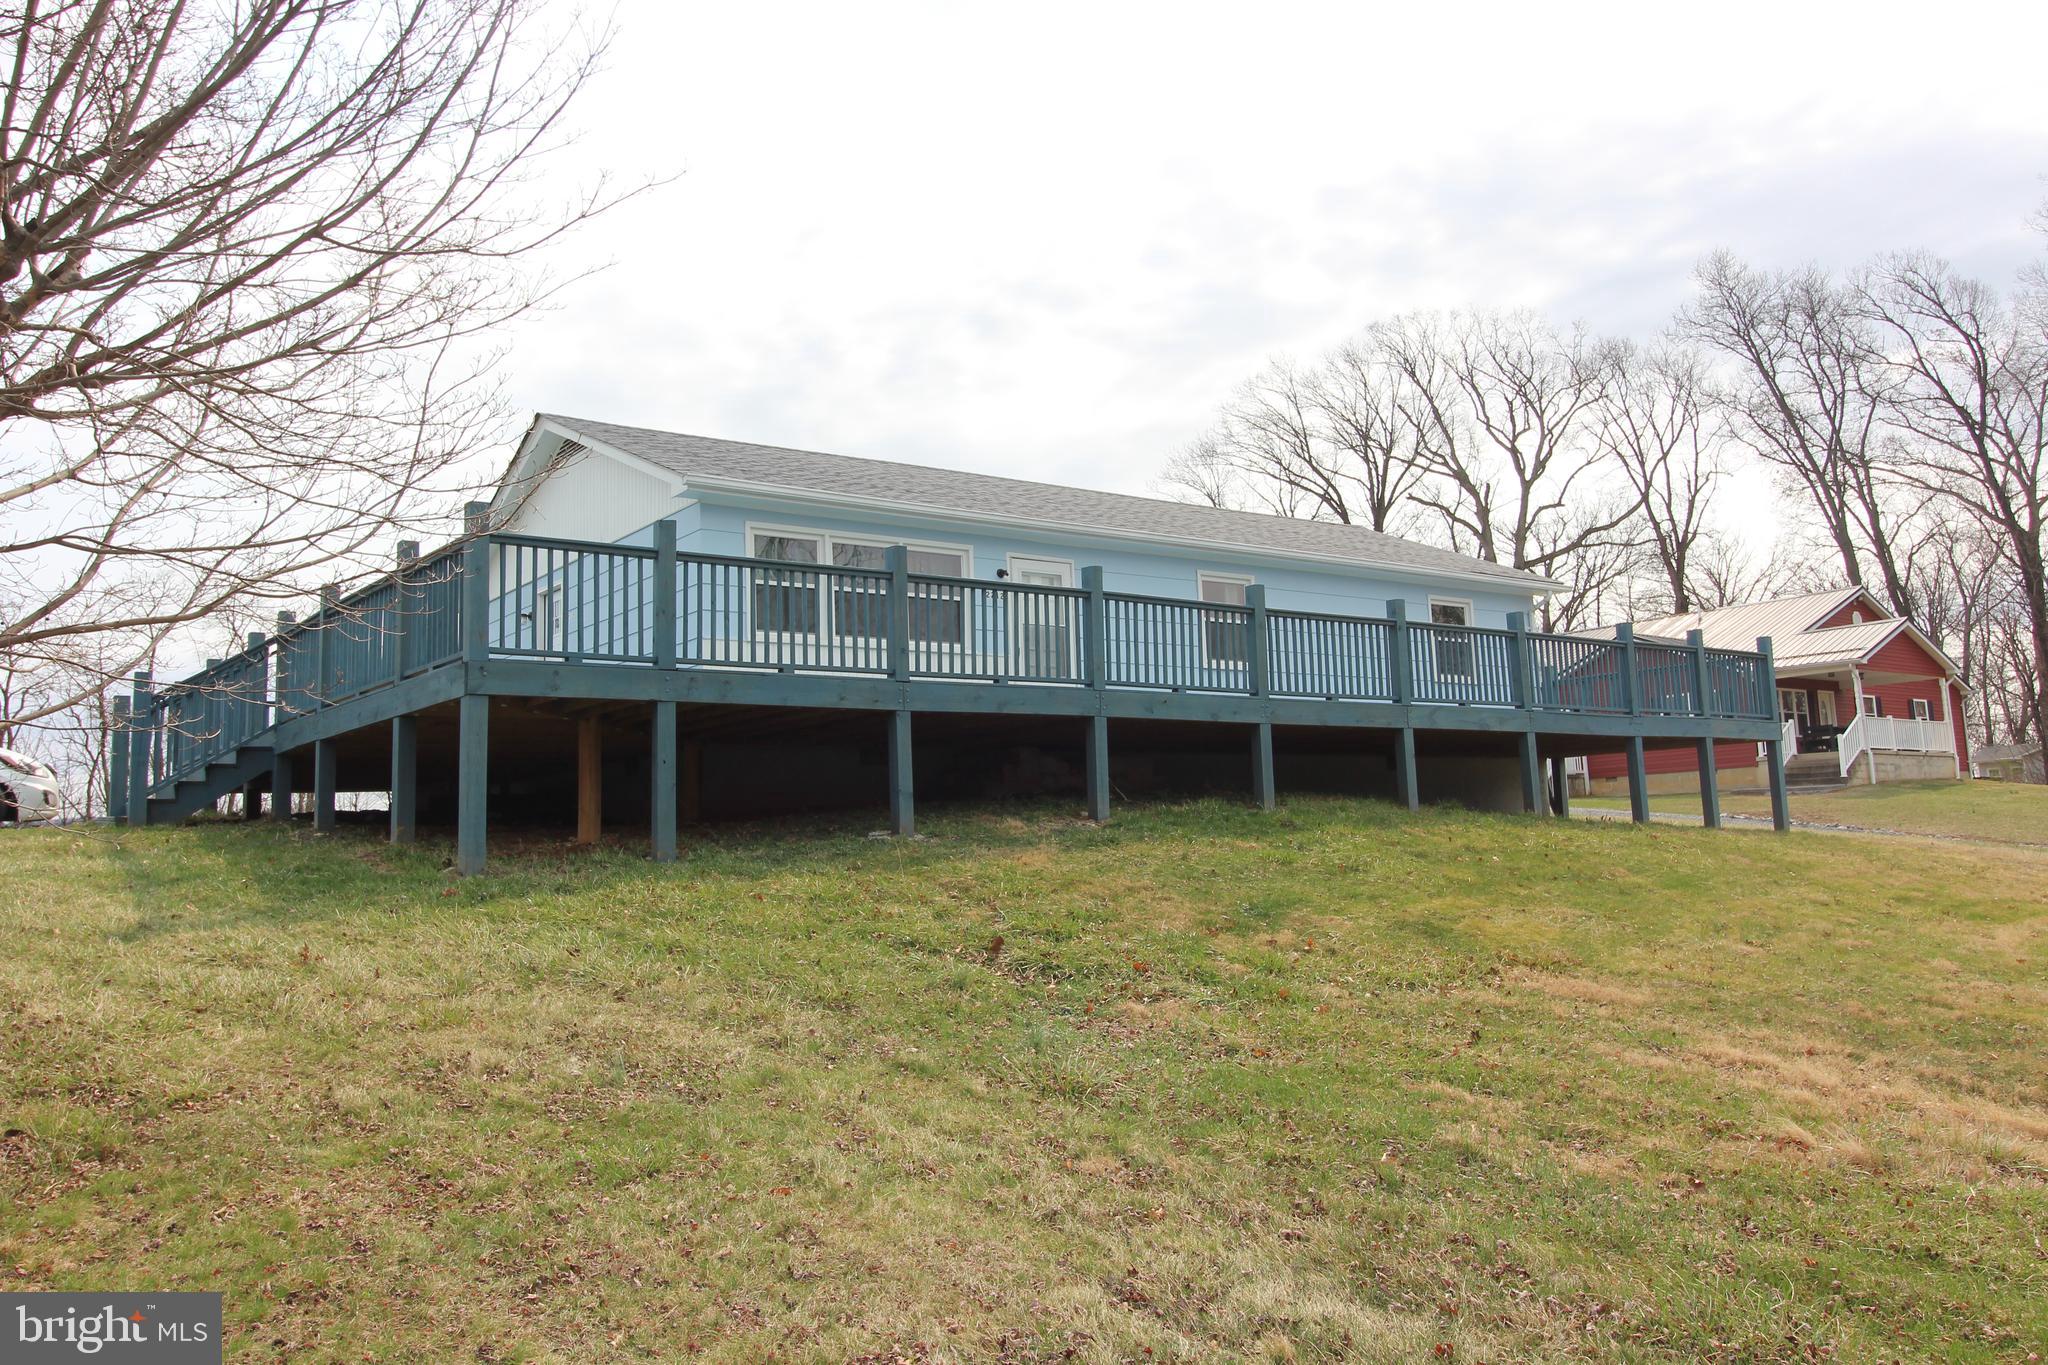
WOODSTOCK
2212 SWARTZ ROAD
3 Beds
1 Baths
1,104 Sq.Ft.
$310,000
MLS#: VASH2013788
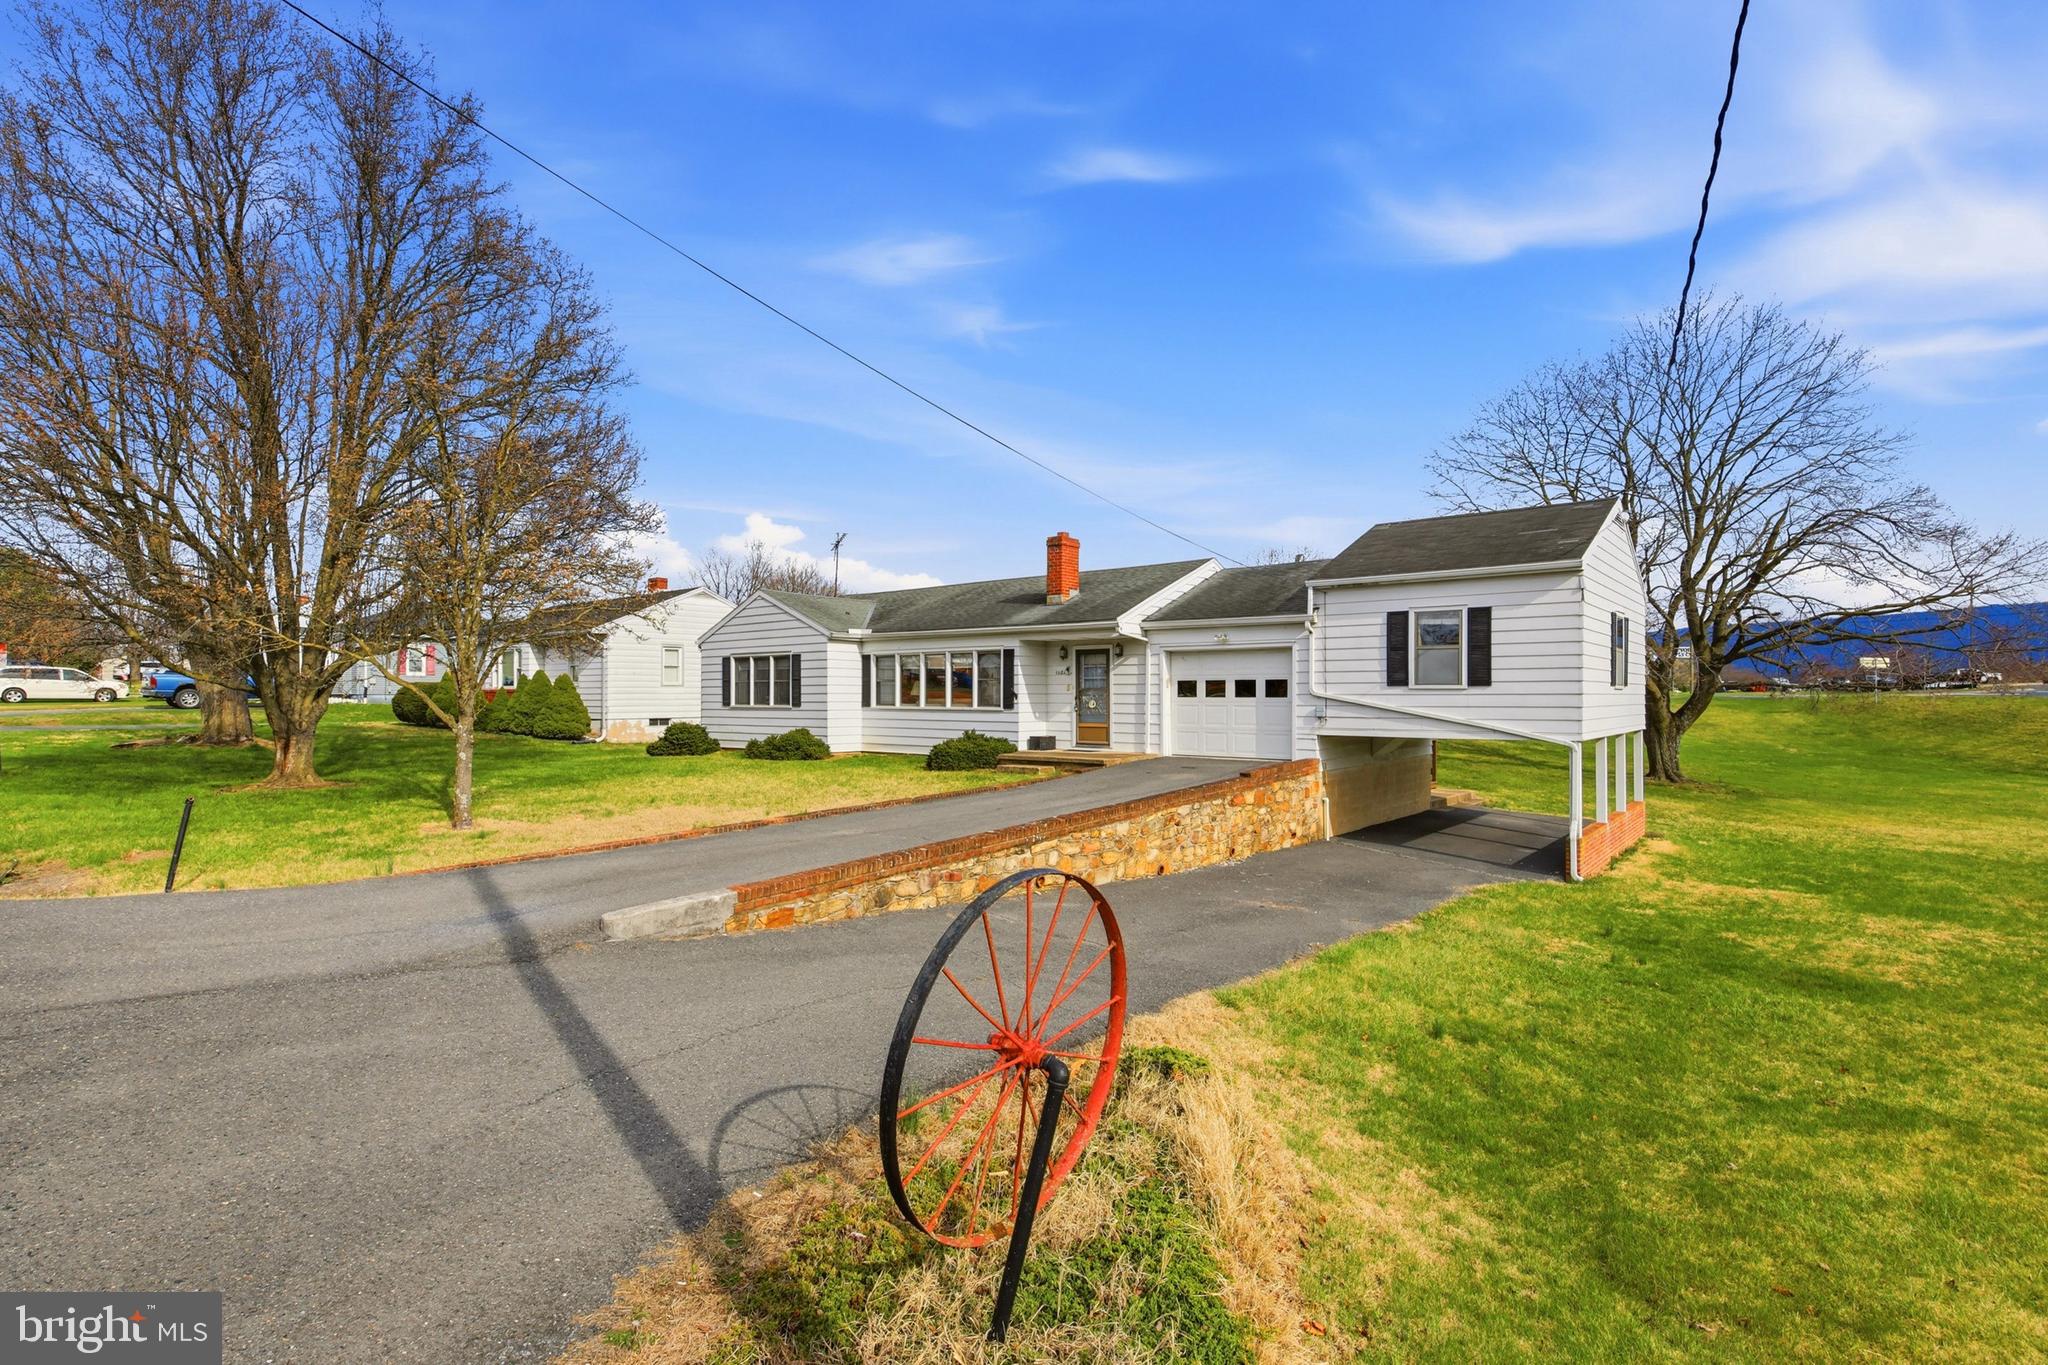
WOODSTOCK
1081 HISEY AVENUE
4 Beds
2 Baths
1,949 Sq.Ft.
$379,000
MLS#: VASH2013640
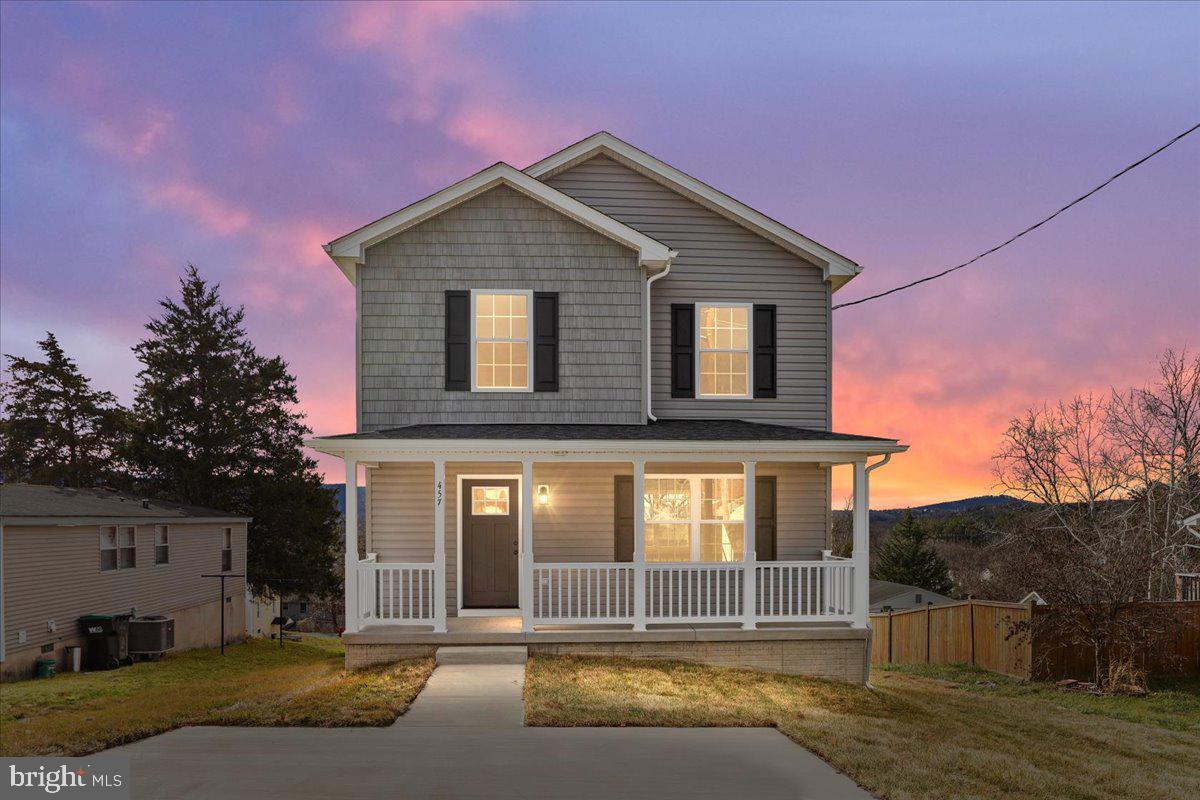
WOODSTOCK
201 EAST LOCUST STREET
3 Beds
2 Baths
1,516 Sq.Ft.
$349,000
MLS#: VASH2014518
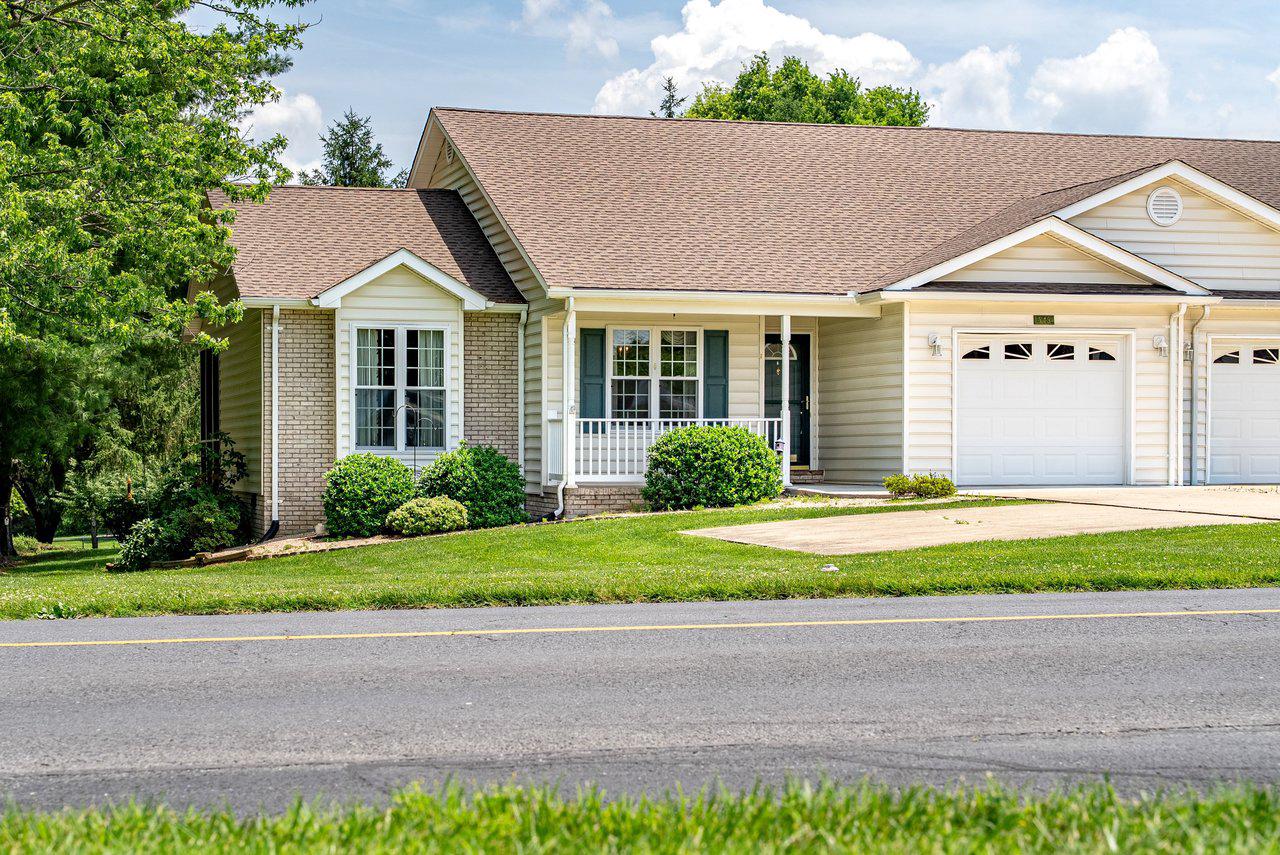
WOODSTOCK
849 OX ROAD
3 Beds
2 Baths
1,552 Sq.Ft.
$335,000
MLS#: VASH2014660

WOODSTOCK
208 N MUHLENBERG STREET
1 Beds
2 Baths
1,620 Sq.Ft.
$320,000
MLS#: VASH2015240
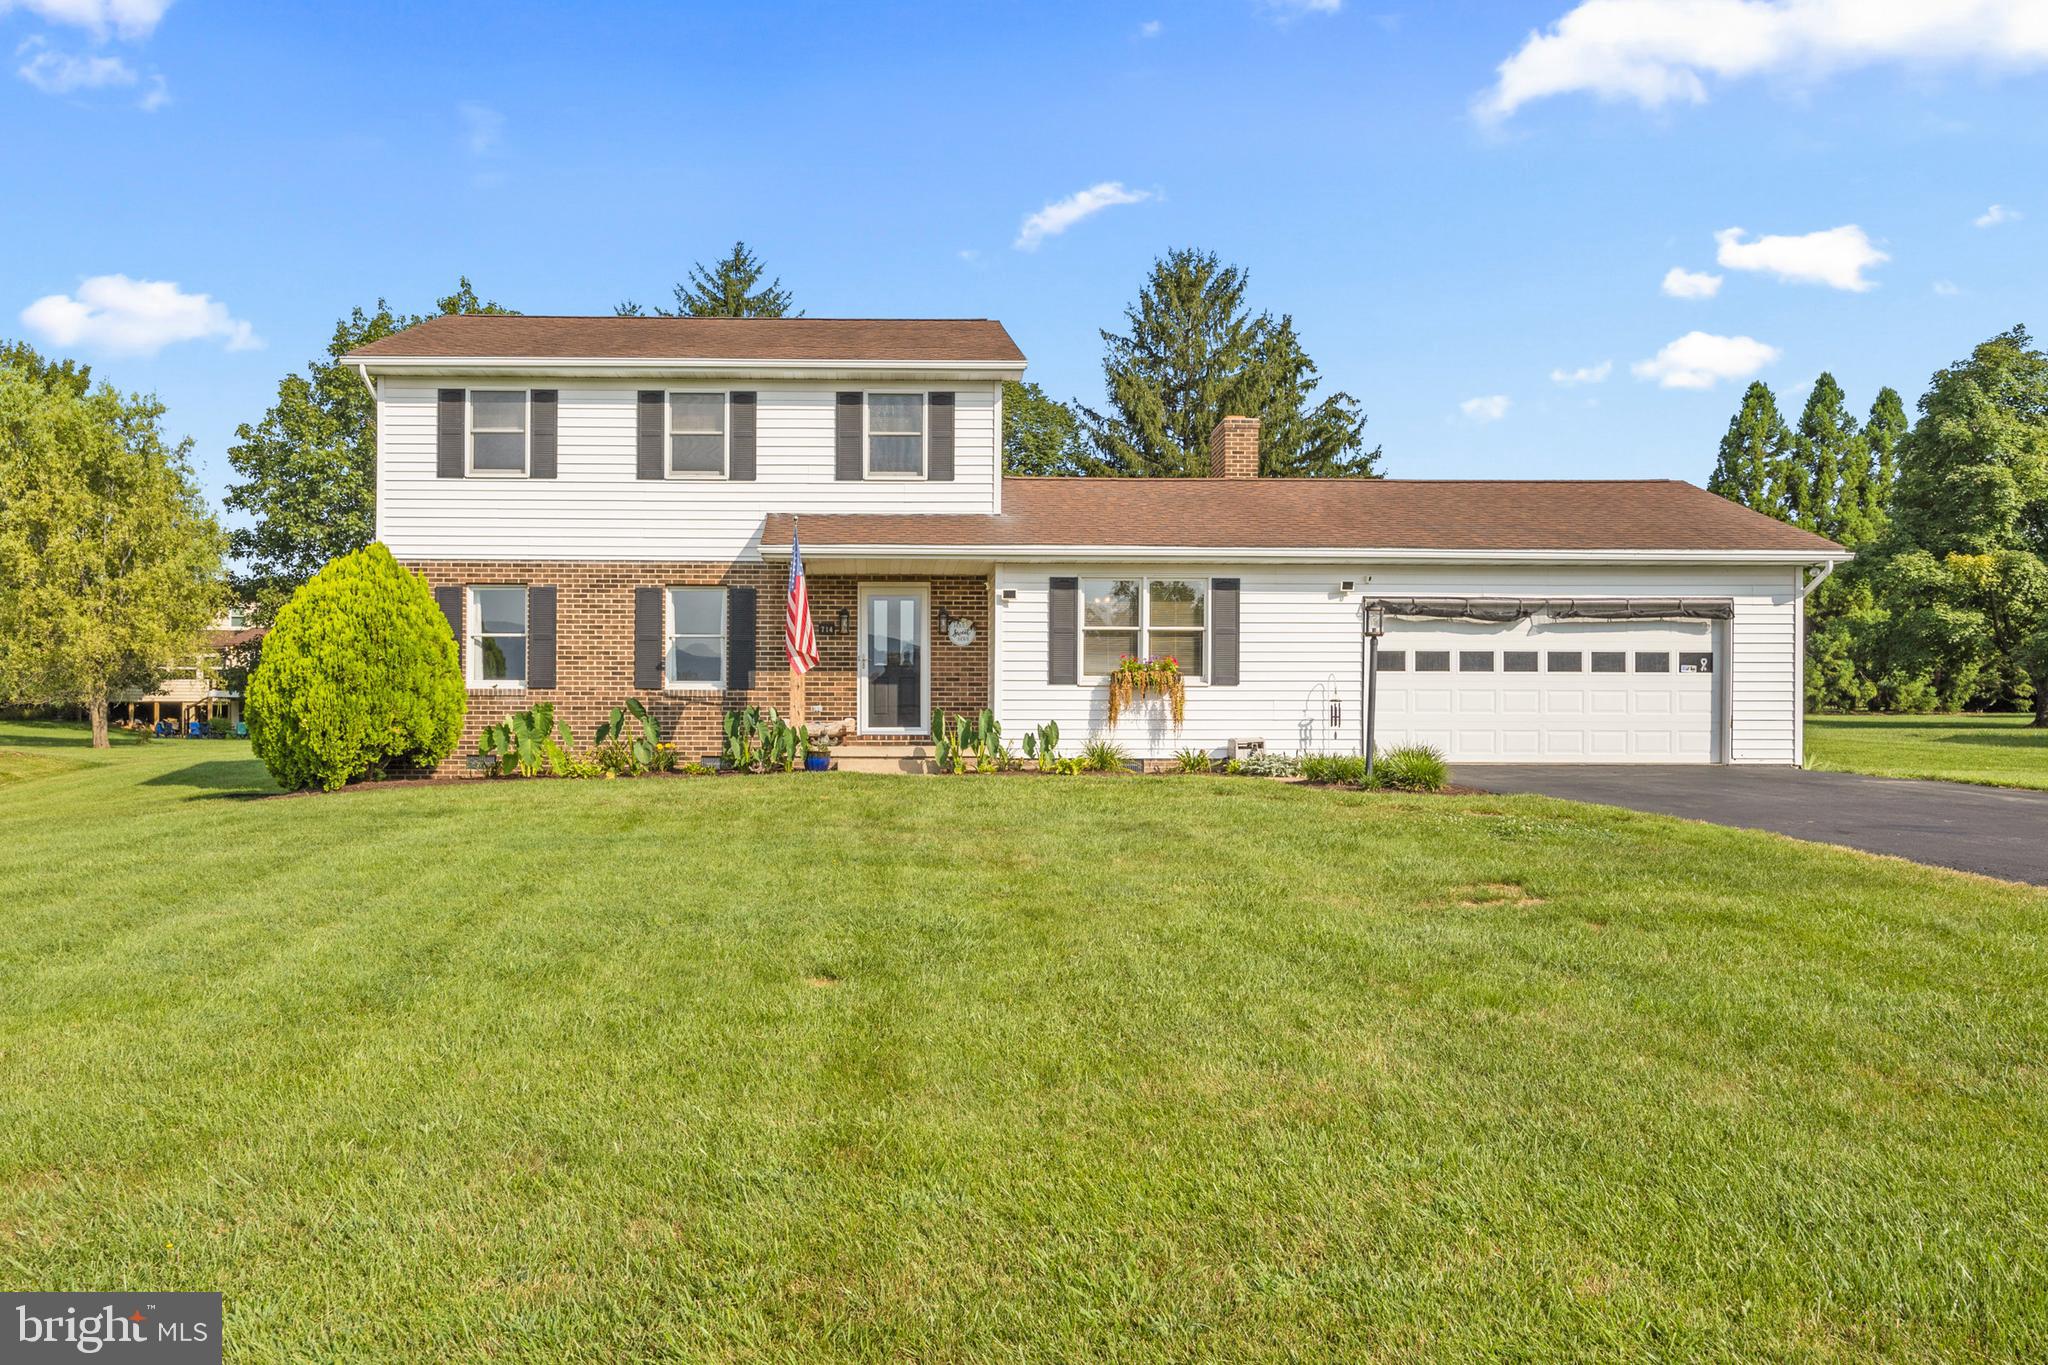
WOODSTOCK
714 JACKSON STREET
3 Beds
2 Baths
2,024 Sq.Ft.
$395,000
MLS#: VASH2014942

WOODSTOCK
422 W COURT STREET
3 Beds
2 Baths
1,406 Sq.Ft.
$389,900
MLS#: VASH2014606

WOODSTOCK
170 CLUBHOUSE COURT
3 Beds
2 Baths
1,500 Sq.Ft.
$345,000
MLS#: VASH2015348

WOODSTOCK
268 PARKSIDE COURT
3 Beds
2 Baths
1,872 Sq.Ft.
$349,900
MLS#: VASH2015616
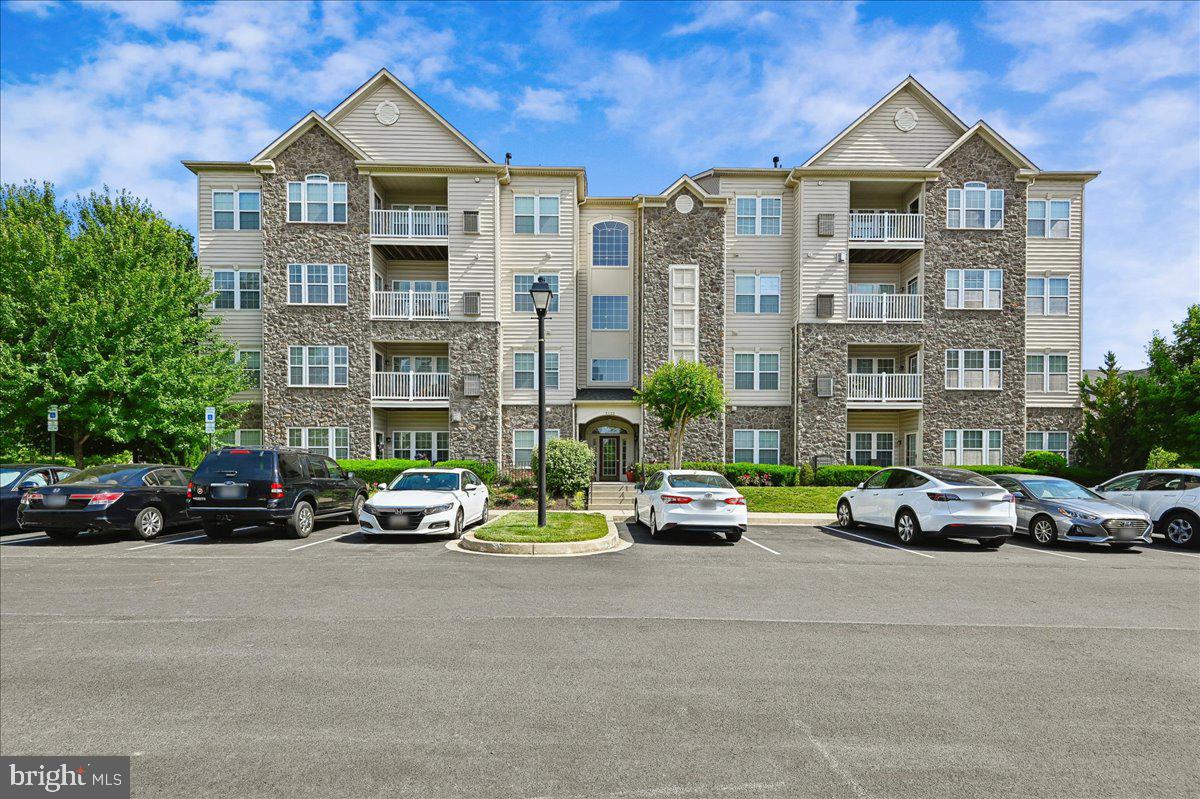
WOODSTOCK
11125 CHAMBERS COURT D
2 Beds
2 Baths
1,595 Sq.Ft.
$375,000
MLS#: MDHW2069376
.png)