
Property
Beds
3
Full Baths
3
1/2 Baths
None
Year Built
1989
Sq.Footage
1,952
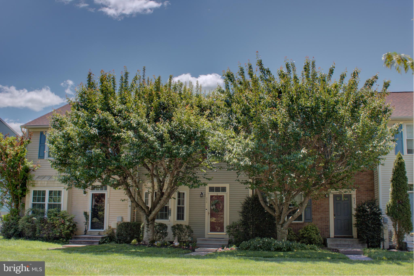
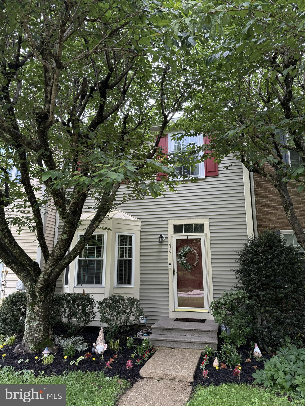
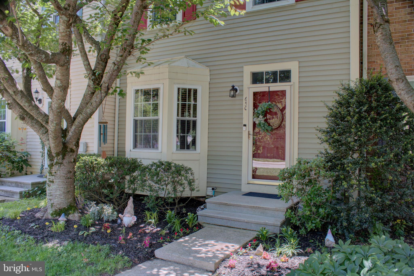
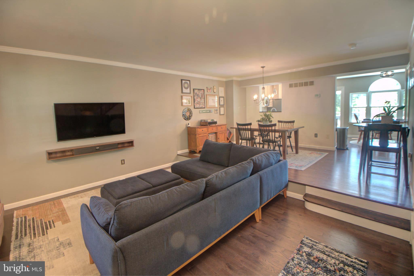
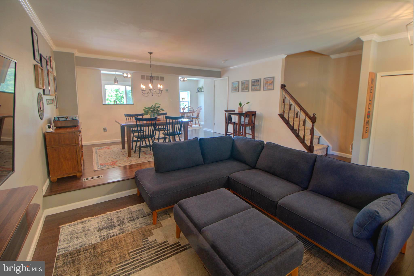
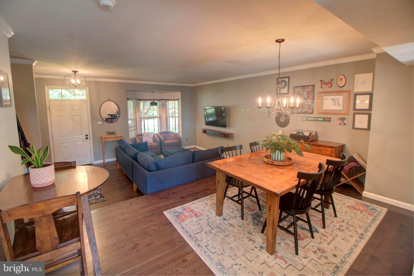
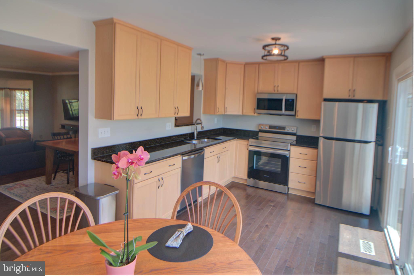
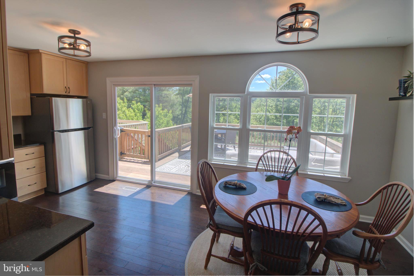
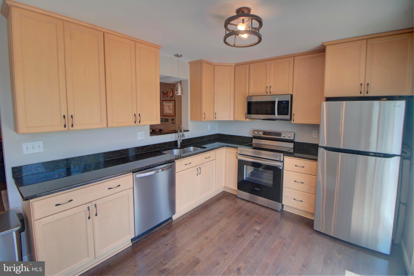
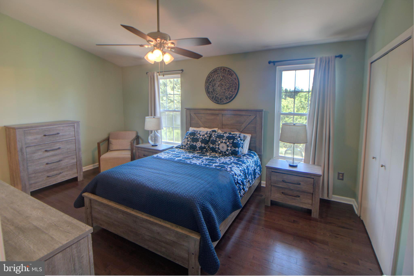
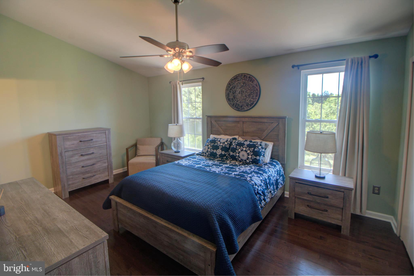
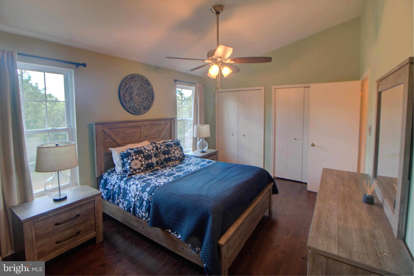
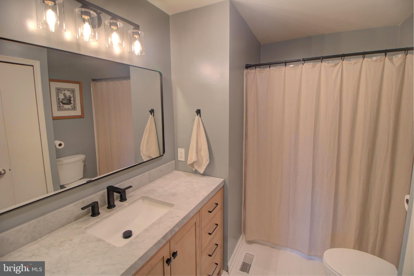
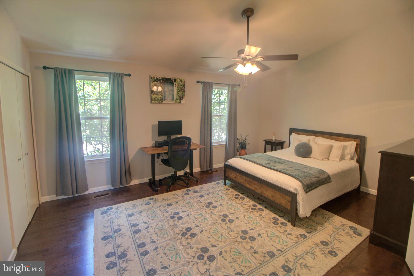
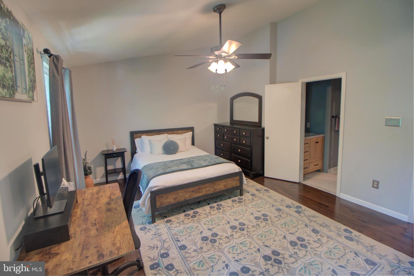
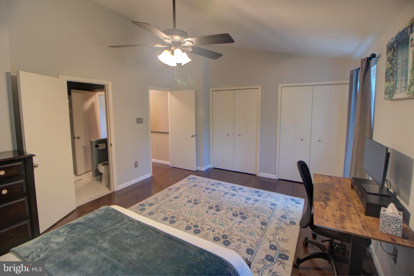
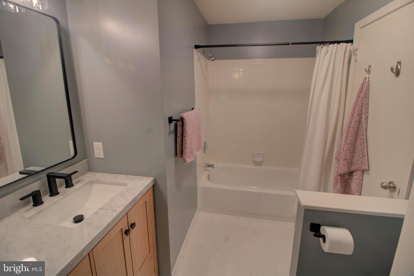
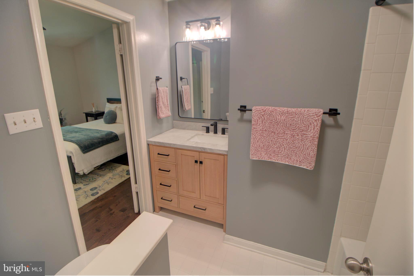
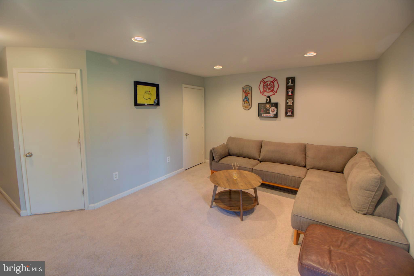
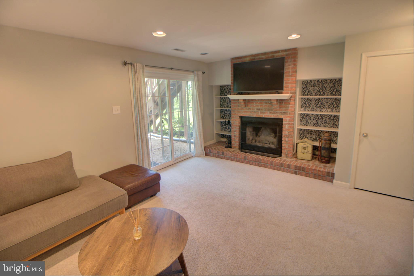
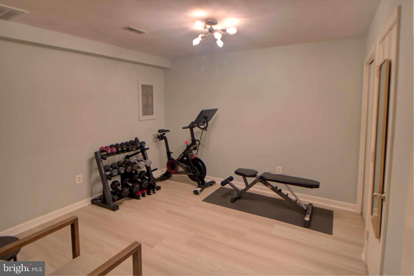
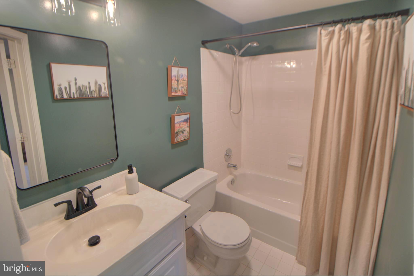
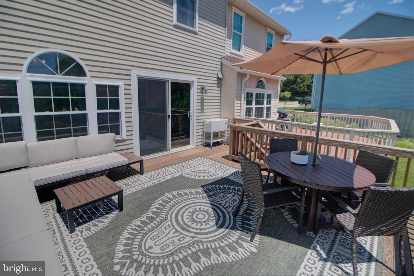
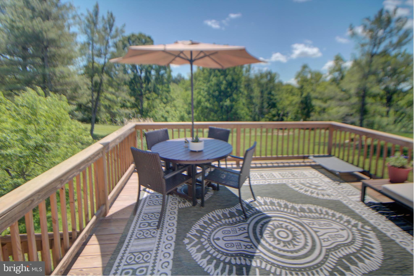
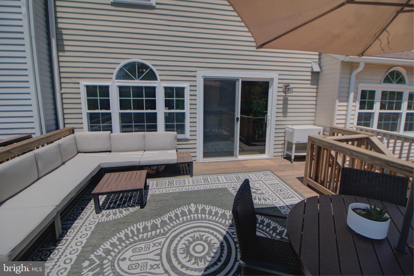
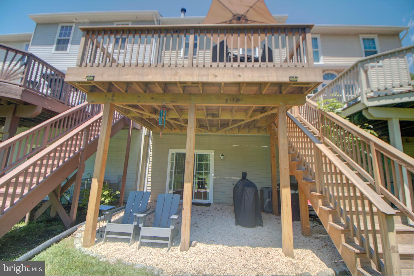
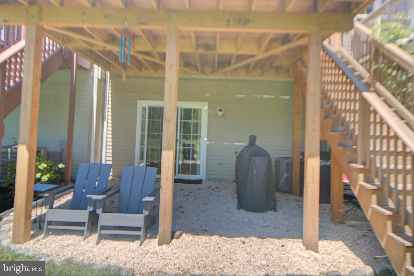
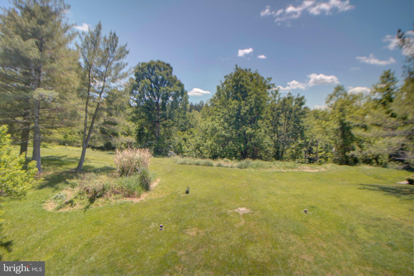
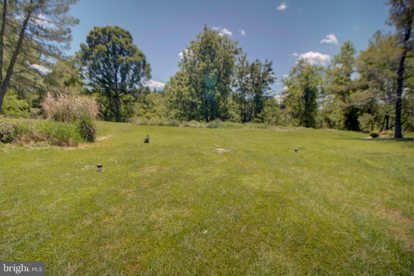
Welcome to 650 Marianne Lane, a beautifully maintained 3-bedroom, 3-bath townhome offering nearly 2,000 square feet of comfortable living in the heart of Catonsville. Built in 1989, this spacious home features a warm, inviting layout with an eat-in, country-style kitchen, generous dining area, and charming built-ins that add both character and storage. The main level flows effortlessly from the kitchen into a bright dining and living area, making it easy to host gatherings or enjoy quiet evenings at home. Upstairs, the well-sized bedrooms include a primary suite with its own bath, providing a private retreat at the end of the day. With three full baths and thoughtful use of space throughout, this home lives larger than it looks. A finished lower level offers even more flexibility for a rec room, home office, or guest space, and walks out to a low-maintenance lot that gives you outdoor space for entertaining or just relaxing to a peaceful view. Located close to Downtown Catonsville and Historic Ellicott City . Nearby townhomes on Marianne Lane have shown strong buyer demand, underscoring the appeal of this well-kept neighborhood. Don’t miss your chance to make 650 Marianne Lane your next home. Updates include New Roof in 2021, Country Kitchen with Granite Countertops, 42' Cabinets and Stainless Steel Appliances in 2021, New rear deck in 2024, and upstairs bathroom upgrades in 2025.
Features & Amenities
Interior
-
Other Interior Features
Eat-in Kitchen, Pantry, Built-in Features
-
Total Bedrooms
3
-
Bathrooms
3
-
Above Grade Finished Area
1372.0
-
Basement YN
YES
-
Cooling YN
YES
-
Cooling
Central Air, Electric
-
Fireplace YN
YES
-
Heating YN
YES
-
Heating
Electric, Heat Pump
-
Pet friendly
N/A
Exterior
-
Garage
No
-
Construction Materials
Frame
-
Parking
Off Street, Parking Lot
-
Pool
No
-
Waterfront YN
NO
Area & Lot
-
Lot Size(acres)
0.05
-
Lot Size(square feet)
2048.0
-
Property Type
Residential
-
Property Sub Type
Townhouse
-
Architectural Style
Colonial
Price
-
Sales Price
$460,000
-
Tax Amount
$4,275
-
Sq. Footage
1, 952
-
Price/SqFt
$235
HOA
-
Association
Yes
-
Association Fee
$115
-
Association Fee Frequency
Quarterly
-
Association Fee Includes
N/A
School District
-
Elementary School
N/A
-
Middle School
N/A
-
High School
CATONSVILLE
Property Features
-
New Construction
NO
-
Foundation Details
Other
-
Senior Community YN
NO
-
Sewer
Public Sewer
-
Tax Lot
37
-
Water Source
Public
Schedule a Showing
Showing scheduled successfully.
Mortgage calculator
Estimate your monthly mortgage payment, including the principal and interest, property taxes, and HOA. Adjust the values to generate a more accurate rate.
Your payment
Principal and Interest:
$
Property taxes:
$
HOA fees:
$
Total loan payment:
$
Total interest amount:
$
Location
County
BALTIMORE
Elementary School
Middle School
High School
CATONSVILLE
Listing Courtesy of Jeffrey Choyce Sr. , Hyatt & Company Real Estate, LLC
RealHub Information is provided exclusively for consumers' personal, non-commercial use, and it may not be used for any purpose other than to identify prospective properties consumers may be interested in purchasing. All information deemed reliable but not guaranteed and should be independently verified. All properties are subject to prior sale, change or withdrawal. RealHub website owner shall not be responsible for any typographical errors, misinformation, misprints and shall be held totally harmless.

AGENT
Summer Burton
Call Summer today to schedule a private showing.

* Listings on this website come from the FMLS IDX Compilation and may be held by brokerage firms other than the owner of this website. The listing brokerage is identified in any listing details. Information is deemed reliable but is not guaranteed. If you believe any FMLS listing contains material that infringes your copyrighted work please click here to review our DMCA policy and learn how to submit a takedown request.© 2024 FMLS.
Related Properties
CATONSVILLE
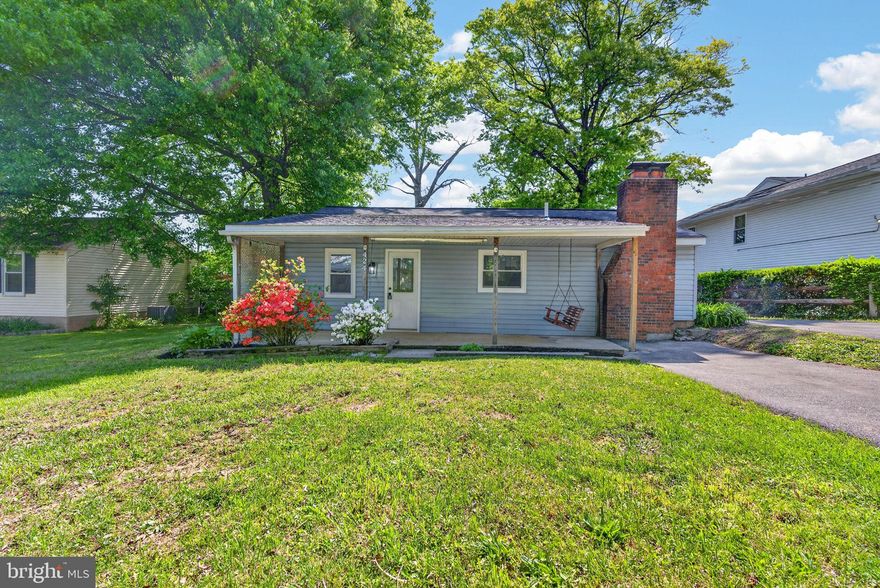
424 MARYLAND AVENUE
3 Beds
1 Baths
1,240 Sq.Ft.
$385,000
MLS#: MDBC2161084
CATONSVILLE
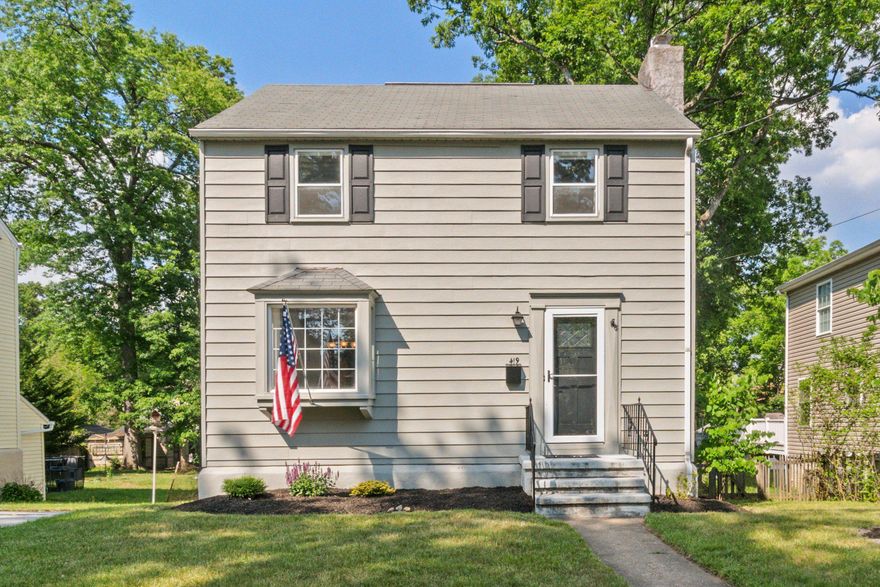
419 LOCUST DRIVE
3 Beds
1 Baths
1,386 Sq.Ft.
$495,000
MLS#: MDBC2163580

CATONSVILLE
26 GOLDEN HILL CT
4 Beds
3 Baths
1,980 Sq.Ft.
$399,900
MLS#: MDBC2163944
CATONSVILLE
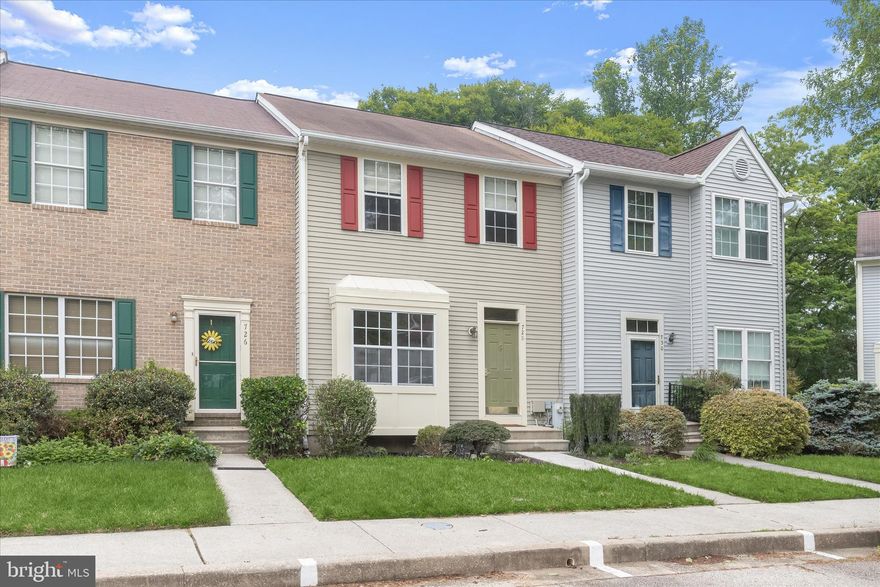
728 MARIANNE LANE
3 Beds
3 Baths
1,688 Sq.Ft.
$450,000
MLS#: MDBC2159078
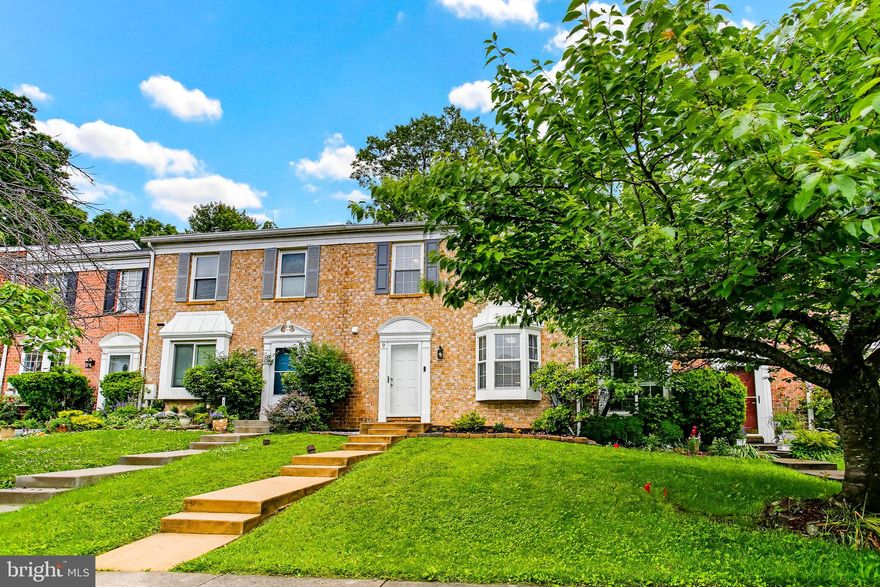
CATONSVILLE
9 ISLAND RUN COURT
3 Beds
3 Baths
1,600 Sq.Ft.
$389,900
MLS#: MDBC2161586

CATONSVILLE
1408 GIBSONWOOD ROAD
4 Beds
3 Baths
1,890 Sq.Ft.
$489,900
MLS#: MDBC2160610
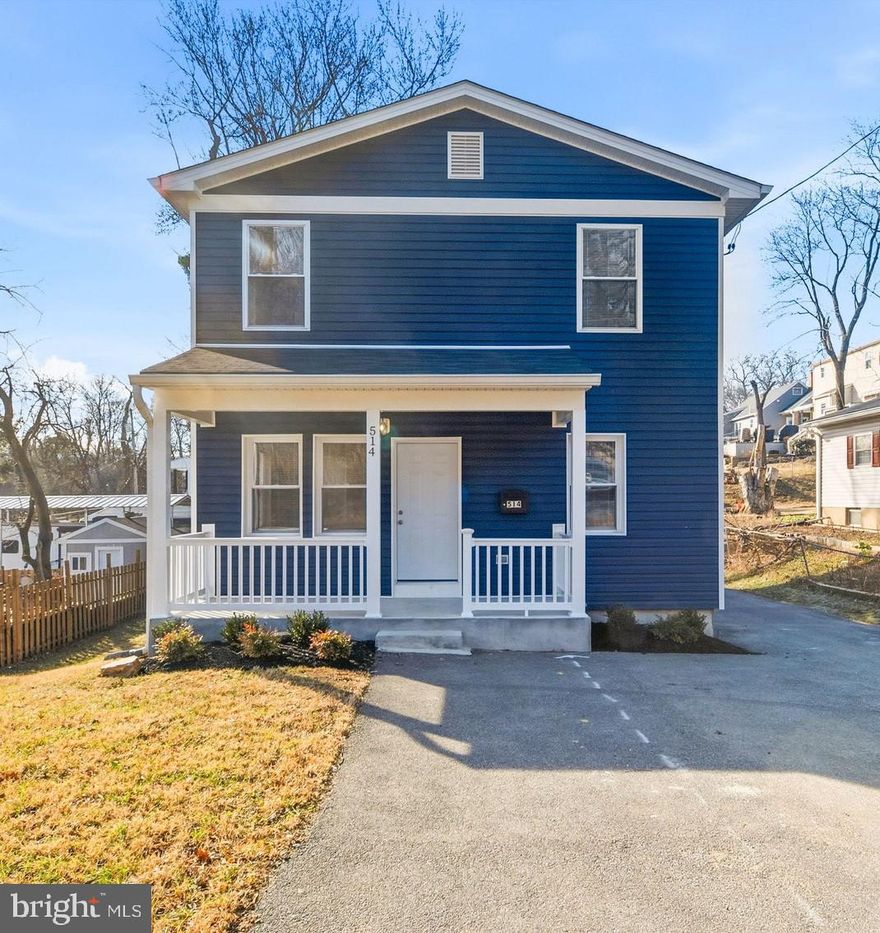
CATONSVILLE
514 MAIDEN CHOICE LANE
3 Beds
2 Baths
2,051 Sq.Ft.
$514,999
MLS#: MDBC2150626

CATONSVILLE
1324 DENBRIGHT ROAD
6 Beds
3 Baths
2,400 Sq.Ft.
$499,000
MLS#: MDBC2158662
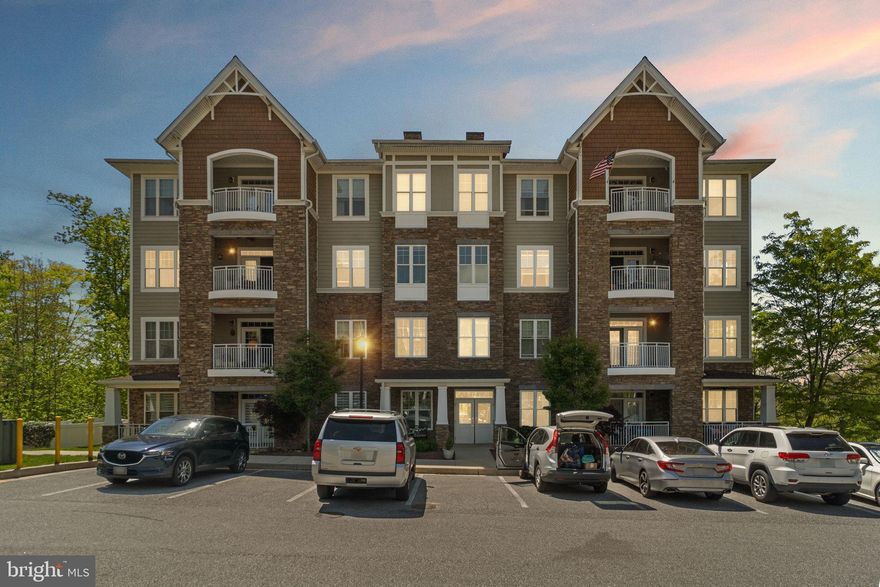
CATONSVILLE
17 CLAY LODGE 404
2 Beds
2 Baths
1,422 Sq.Ft.
$450,000
MLS#: MDBC2160040
.png)