
Property
Beds
3
Full Baths
2
1/2 Baths
2
Year Built
1989
Sq.Footage
1,868
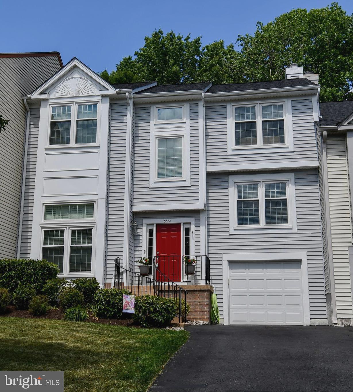
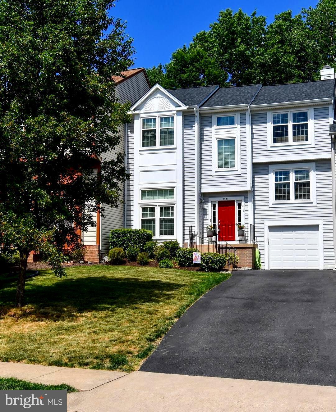
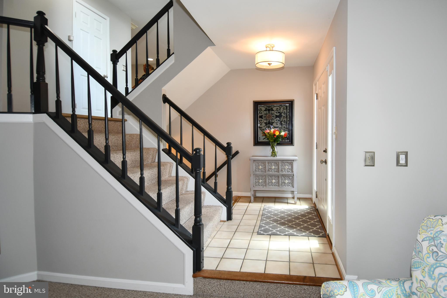
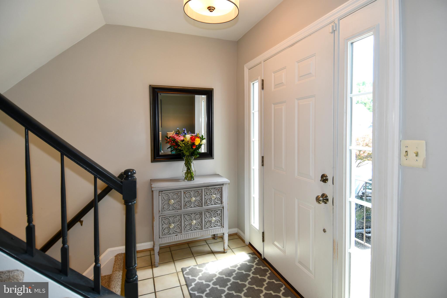
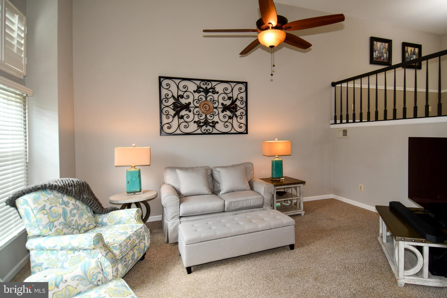
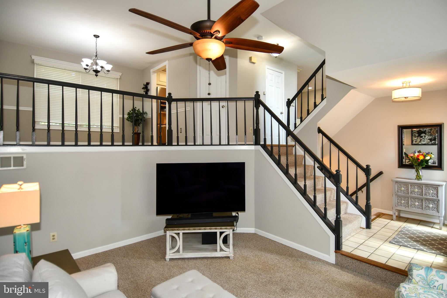
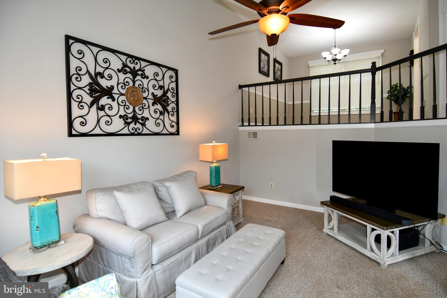
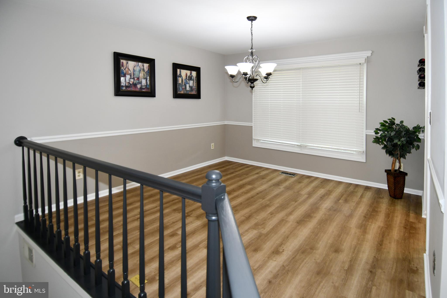
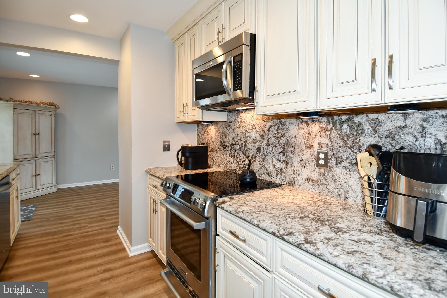
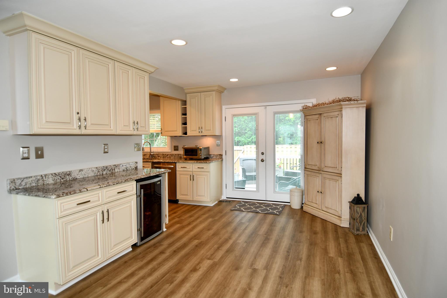
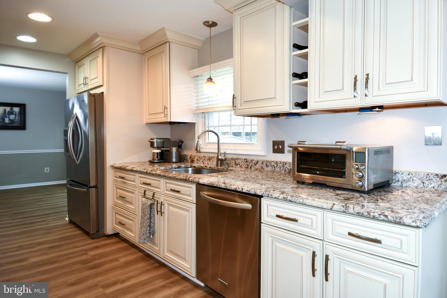
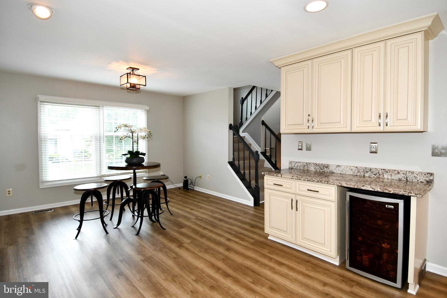
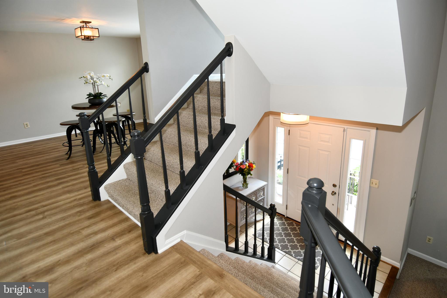
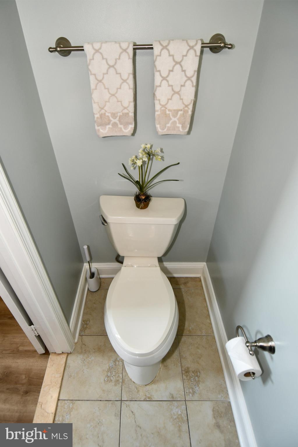
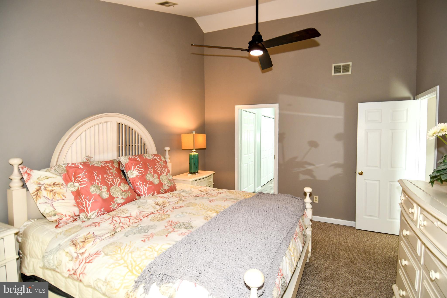
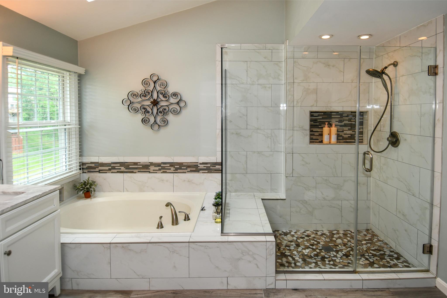
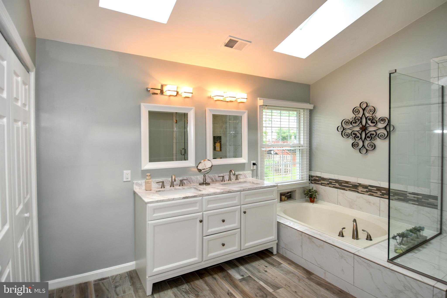
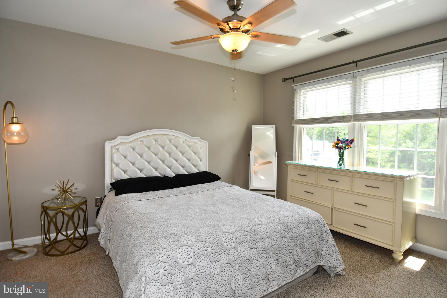
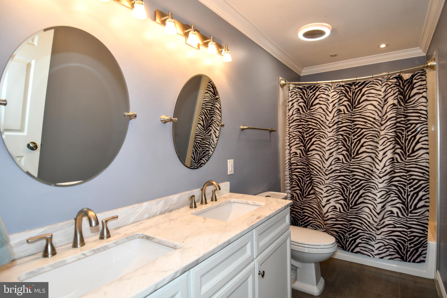
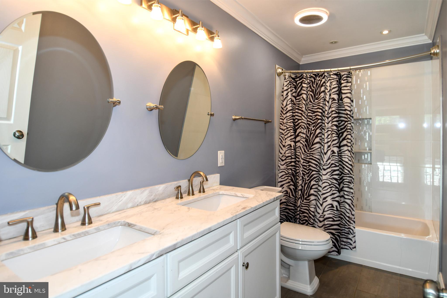
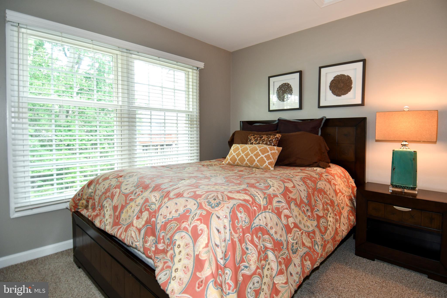
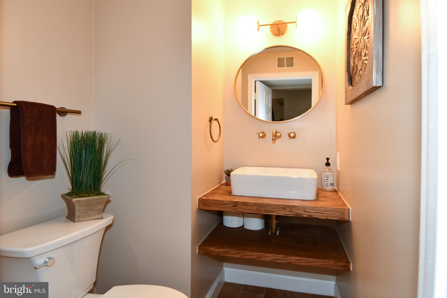
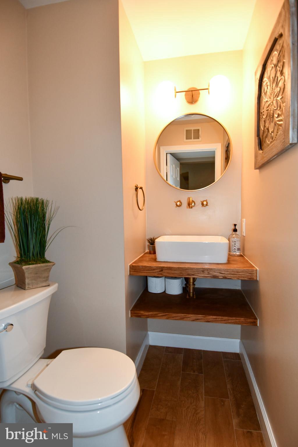
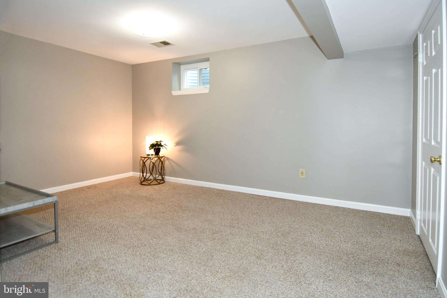
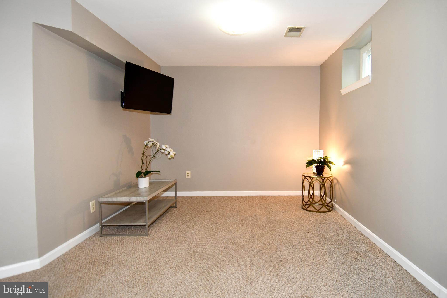
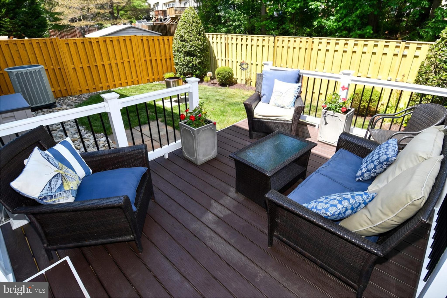
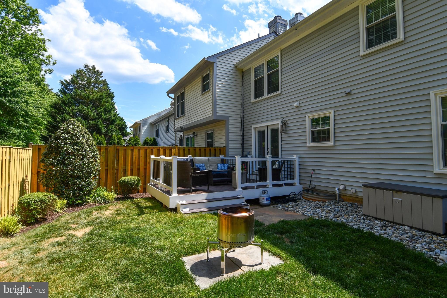
Welcome home! Beautiful 4 level Garage Town-home! 3 Bedrooms, 2 Newly renovated Full Baths and 2 newer updated half baths, 2 Family Rooms, Gorgeous Kitchen with additional Serving Bar or Coffee Bar Buffet, Separate Dining Room, Basement Office or Exercise Room! Over 50,000 in upgrades! Welcome Home to this newly remodeled and updated 24 foot wide Spacious Home! 2026-New asphalt Driveway, 2026- New LPV Flooring on entire Mid level, 2026 updated painted front rails, House painted and power washed! 2024-2025 New Trex Decking, New Samsung Washing Machine, Super Attic Conversion System ( air sealing, radiant barrier and all new insulation!) 2019-2023 New Hot Water heater, New Roof! Wow! 2014-2022 New Custom Sky lights with Remote control Solar Black out blinds! So sunny and inviting! Newer Blinds and shutters throughout. 2015 All new windows and front door. 2015 Brand new Vinyl PVC siding front and back of Home! 2015 Brand new Re-modeled Kitchen with Upgraded level 4 cabinets, Soft closed drawers, plenty of storage, New SS appliances, High end level 5 Granite, and a Coffee or serving buffet, in the morning room off the kitchen! Upgraded French patio doors lead to your Trex deck and fenced in back yard! Relax and retreat to your Primary suite with Vaulted ceilings, Primary Spa like bath, 2 sinks in a luxurious vanity, Separate tub and Spa Shower! Sky lights and 2 closets! 2 additional generous bedrooms with large closets and a shared remodeled bath! Lower level Family room off entrance with sunlit windows for warmth! Great additional space in the basement for a Office-Den, or workout room! Under-stairs storage and 1/2 bath! walks out to the garage and plenty of parking in your driveway! sidewalks! Enjoy your tour! Why build new when this home has it all ! Ready Immediately with Numerous Upgrades and features! Thank you for showing
Features & Amenities
Interior
-
Other Interior Features
Bar, Ceiling Fan(s), Vaulted Ceiling(s), Crown Molding, Open Floorplan, Soaking Tub
-
Total Bedrooms
3
-
Bathrooms
2
-
1/2 Bathrooms
2
-
Above Grade Finished Area
1695.0
-
Basement YN
YES
-
Cooling YN
YES
-
Cooling
Central Air, Ceiling Fan(s), Electric
-
Fireplace YN
NO
-
Heating YN
YES
-
Heating
Exhaust Fan, Natural Gas, Heat Pump
-
Main Level Bedrooms
3
-
Pet friendly
Cats OK, Dogs OK, Yes
Exterior
-
Garage
Yes
-
Garage spaces
1
-
Construction Materials
Vinyl Siding
-
Other Exterior Features
Other
-
Parking
Garage Door Opener, On Street, Garage, Driveway, Inside Entrance, Attached
-
Patio and Porch Features
Deck
-
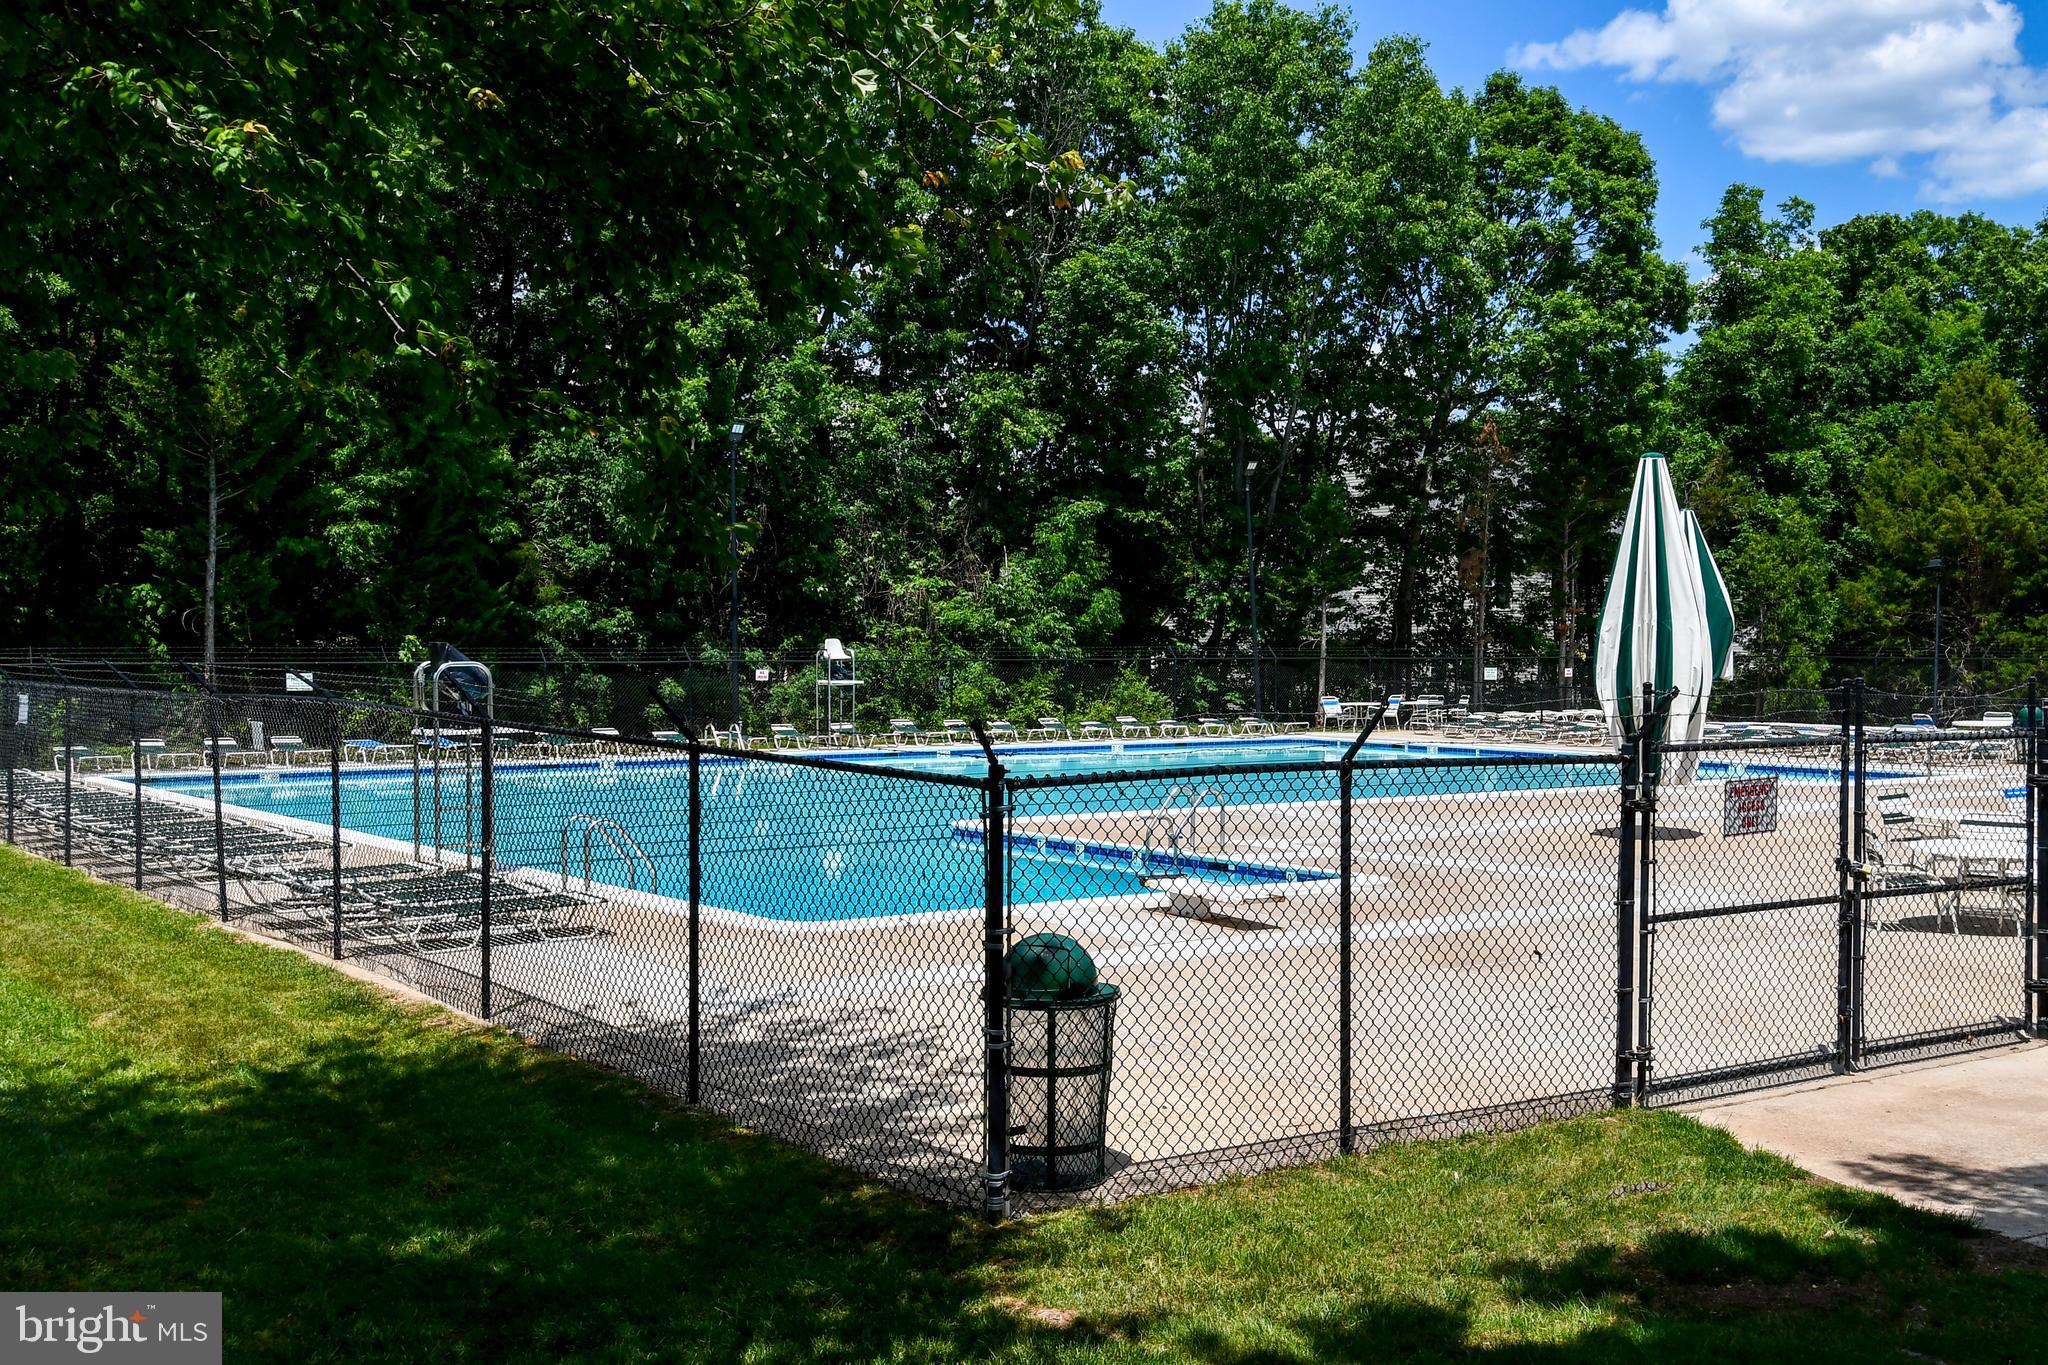
Pool
Yes
-
Pool Features
Community
-
Waterfront YN
NO
Area & Lot
-
Lot Size(acres)
0.08
-
Lot Size(square feet)
3518.0
-
Property Type
Residential
-
Property Sub Type
Townhouse
Price
-
Sales Price
$669,900
-
Tax Amount
$6,350
-
Sq. Footage
1, 868
-
Price/SqFt
$358
HOA
-
Association
Yes
-
Association Fee
$247
-
Association Fee Frequency
Quarterly
-
Association Fee Includes
N/A
School District
-
Elementary School
CENTREVILLE
-
Middle School
LIBERTY
-
High School
CENTREVILLE
Property Features
-
New Construction
NO
-
Foundation Details
Concrete Perimeter
-
Senior Community YN
NO
-
Sewer
Public Sewer
-
Tax Lot
47
-
Water Source
Public
Schedule a Showing
Showing scheduled successfully.
Mortgage calculator
Estimate your monthly mortgage payment, including the principal and interest, property taxes, and HOA. Adjust the values to generate a more accurate rate.
Your payment
Principal and Interest:
$
Property taxes:
$
HOA fees:
$
Total loan payment:
$
Total interest amount:
$
Location
County
FAIRFAX
Elementary School
CENTREVILLE
Middle School
LIBERTY
High School
CENTREVILLE
Listing Courtesy of Brittany R Purdham , Long & Foster Real Estate, Inc.
RealHub Information is provided exclusively for consumers' personal, non-commercial use, and it may not be used for any purpose other than to identify prospective properties consumers may be interested in purchasing. All information deemed reliable but not guaranteed and should be independently verified. All properties are subject to prior sale, change or withdrawal. RealHub website owner shall not be responsible for any typographical errors, misinformation, misprints and shall be held totally harmless.

AGENT
Summer Burton
Call Summer today to schedule a private showing.

* Listings on this website come from the FMLS IDX Compilation and may be held by brokerage firms other than the owner of this website. The listing brokerage is identified in any listing details. Information is deemed reliable but is not guaranteed. If you believe any FMLS listing contains material that infringes your copyrighted work please click here to review our DMCA policy and learn how to submit a takedown request.© 2024 FMLS.
Related Properties
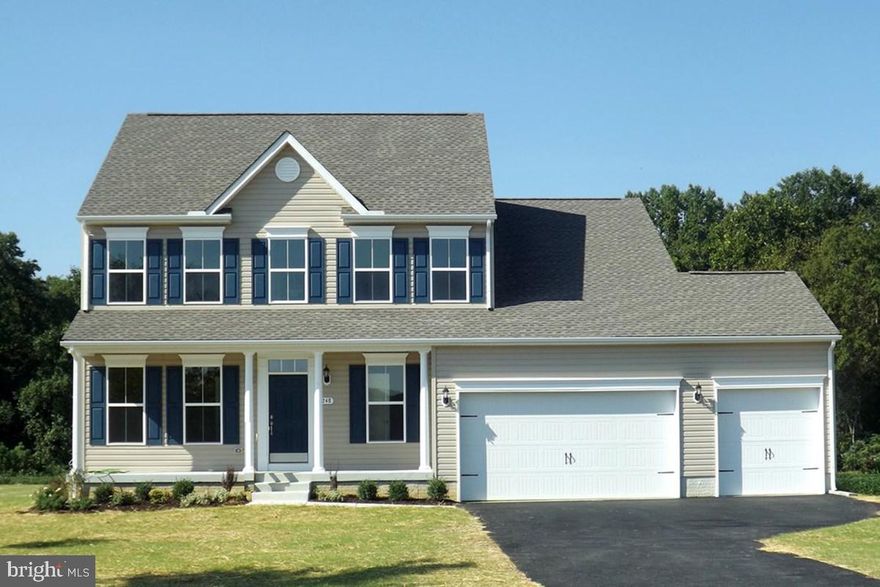
CENTREVILLE
325 TWIN MEADOWS FARM LANE
4 Beds
2 Baths
2,500 Sq.Ft.
$689,900
MLS#: MDQA2014874
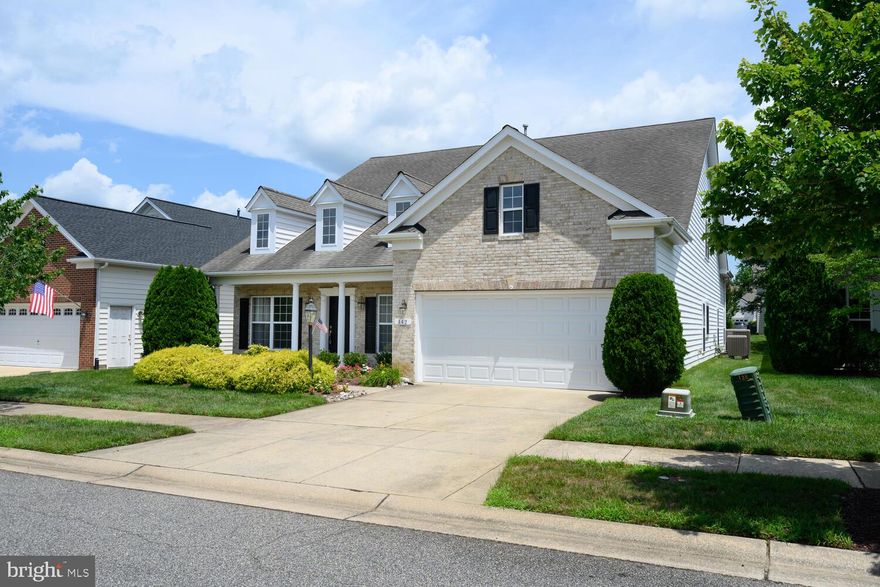
CENTREVILLE
142 HARMONY WAY
4 Beds
3 Baths
3,425 Sq.Ft.
$574,000
MLS#: MDQA2016366

CENTREVILLE
112 S COMMERCE STREET
4 Beds
2 Baths
4,710 Sq.Ft.
$595,000
MLS#: MDQA2014502

CENTREVILLE
5664 CABELLS MILL COURT
4 Beds
2 Baths
1,280 Sq.Ft.
$565,000
MLS#: VAFX2302988
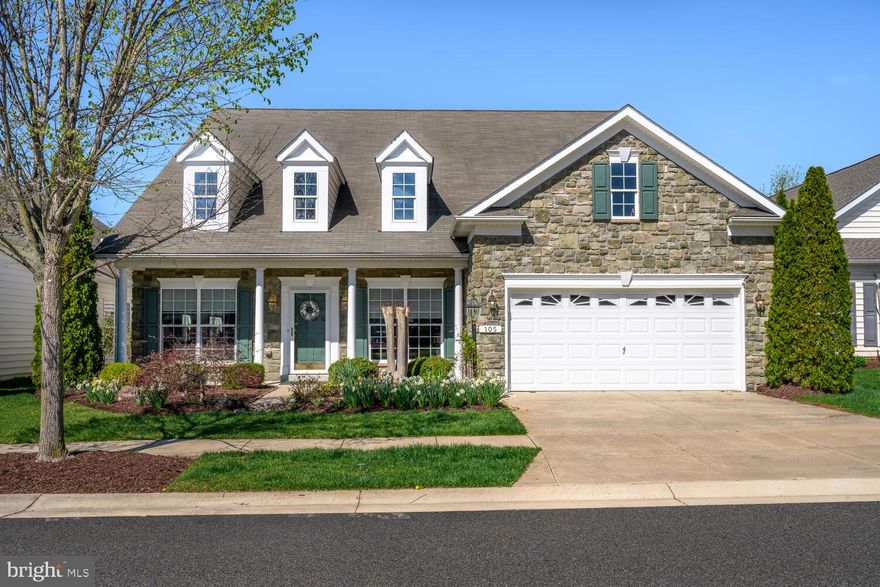
CENTREVILLE
105 CONCERTO AVENUE
4 Beds
3 Baths
3,136 Sq.Ft.
$559,000
MLS#: MDQA2016608
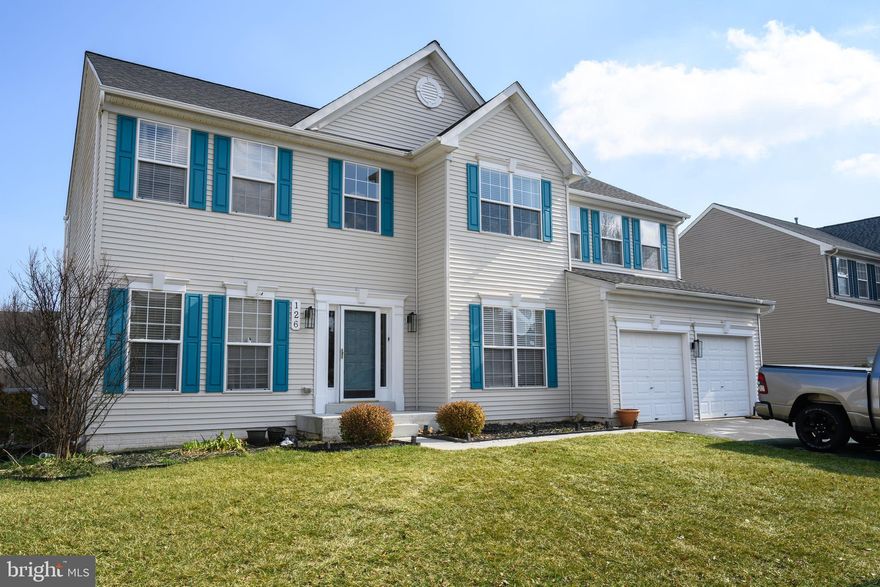
CENTREVILLE
126 MEADOWCROFT DRIVE
5 Beds
2 Baths
3,120 Sq.Ft.
$539,000
MLS#: MDQA2016222
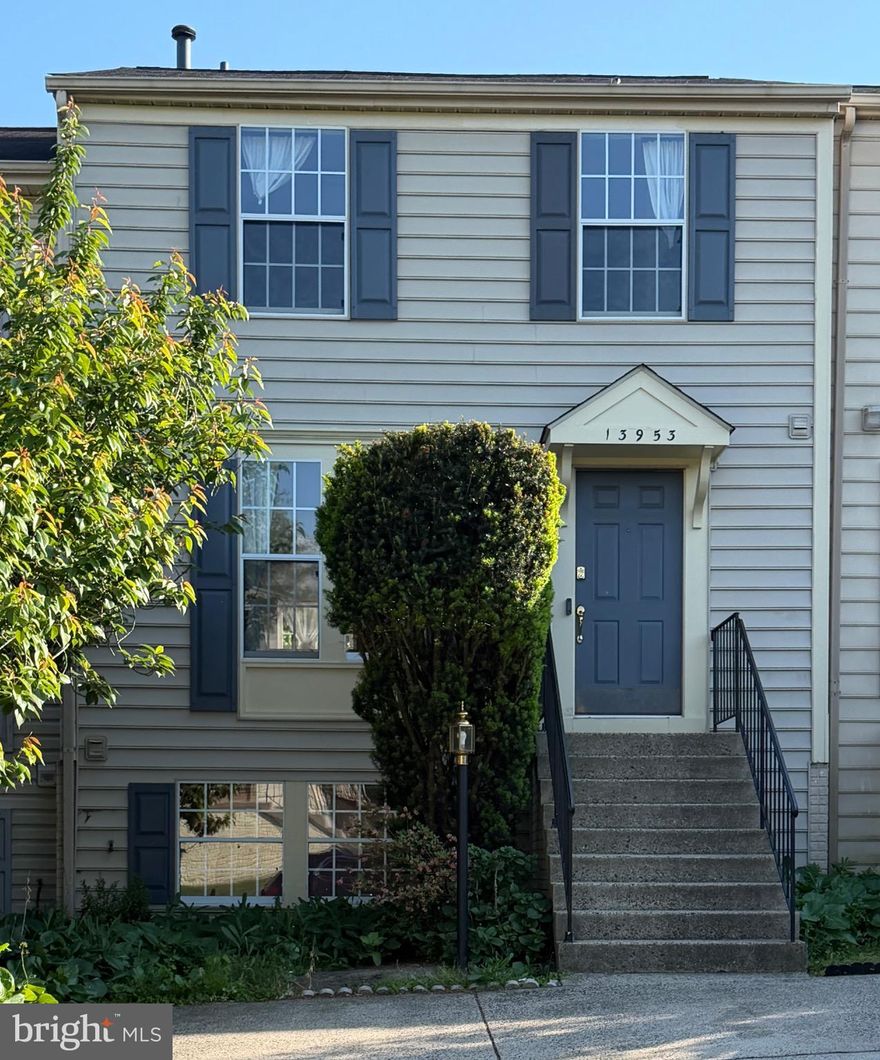
CENTREVILLE
13953 WINDING RIDGE LANE
3 Beds
2 Baths
1,120 Sq.Ft.
$550,000
MLS#: VAFX2306832

CENTREVILLE
415 TWIN MEADOWS FARM LANE
4 Beds
2 Baths
N/A
$779,900
MLS#: MDQA2014876
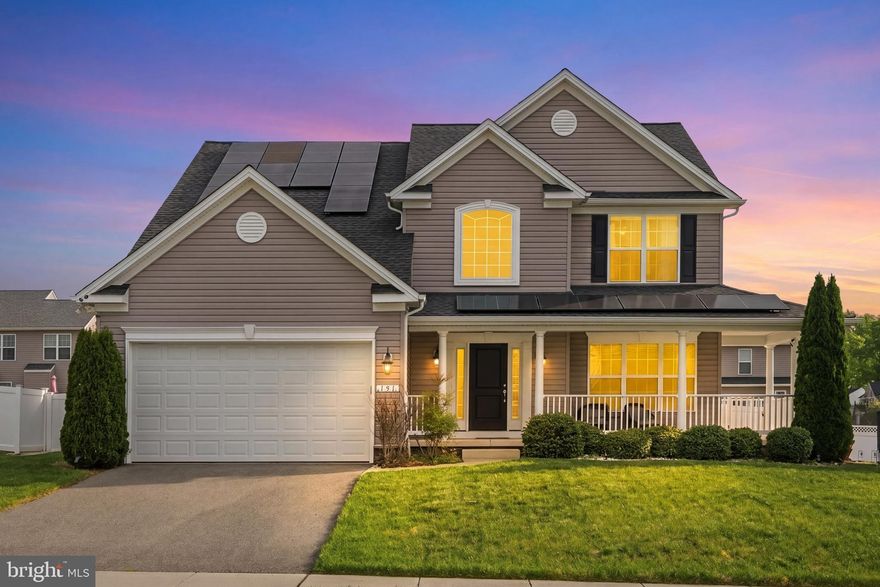
CENTREVILLE
131 FAIR BROOK WAY
4 Beds
3 Baths
3,508 Sq.Ft.
$595,000
MLS#: MDQA2016918
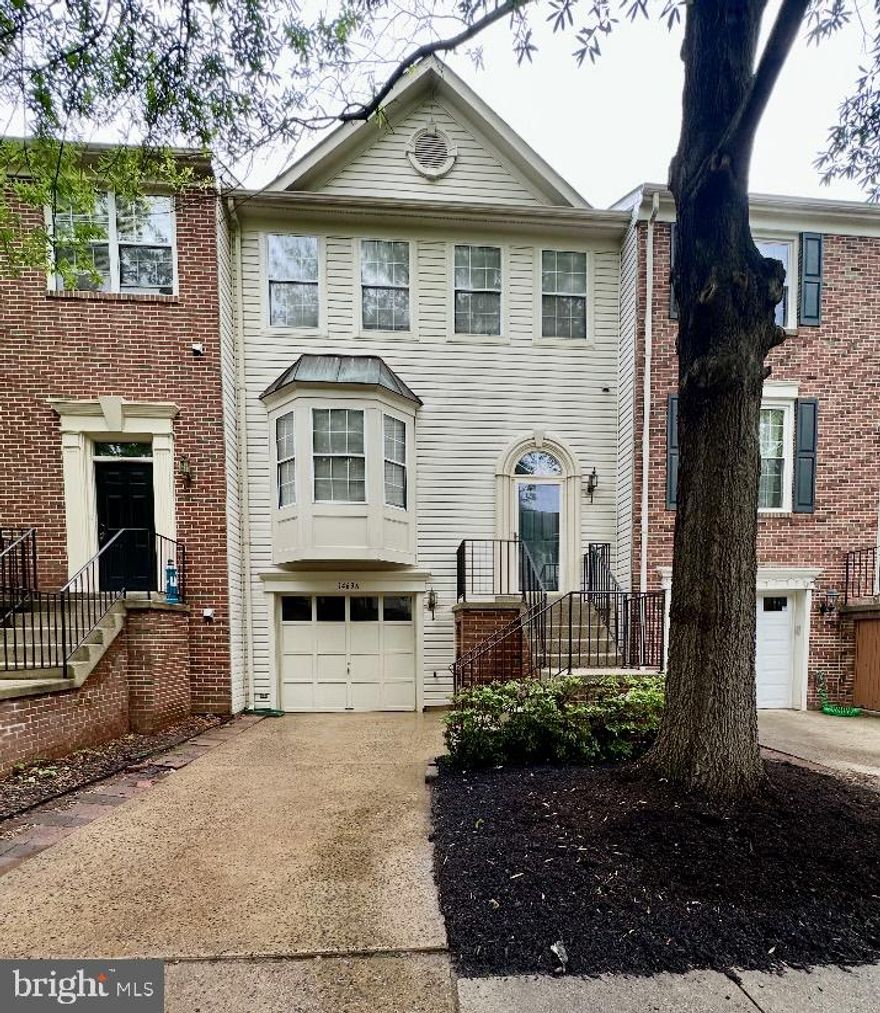
CENTREVILLE
14636 STREAM POND DRIVE
3 Beds
2 Baths
2,164 Sq.Ft.
$615,000
MLS#: VAFX2310498
.png)