Features & Amenities

Interior

  • Total Bedrooms

    4

  • Bathrooms

    2

  • Above Grade Finished Area

    962.0

  • Basement YN

    YES

  • Cooling YN

    YES

  • Cooling

    Central Air, Heat Pump

  • Fireplace YN

    NO

  • Heating YN

    YES

  • Heating

    Natural Gas, Forced Air

  • Main Level Bedrooms

    3

  • Pet friendly

    N/A

Exterior

  • Garage

    No

  • Construction Materials

    Brick

  • Parking

    Off Street, On Street

  • Pool

    No

  • Waterfront YN

    NO

Area & Lot

  • Lot Size(acres)

    0.14

  • Lot Size(square feet)

    6,104

  • Property Type

    Residential

  • Property Sub Type

    Single Family Residence

  • Architectural Style

    Cape Cod

Price

  • Sales Price

    $250,000

  • Tax Amount

    $2,890.8

  • Financing Options

    FHA

  • Sq. Footage

    1,782

  • Price/SqFt

    $140

HOA

  • Association

    No

School District

  • Elementary School

    LONGFIELDS

  • Middle School

    N/A

  • High School

    N/A

Property Features

  • Senior Community YN

    NO

  • Sewer

    Public Sewer

  • Tax Lot

    18

  • Water Source

    Public

Schedule a Showing

Showing scheduled successfully.

<
>
IN PERSON
VIA CHAT

What is 3 + 4 ?


Change time

Mortgage calculator

Estimate your monthly mortgage payment, including the principal and interest, property taxes, and HOA. Adjust the values to generate a more accurate rate.

Your payment

Principal and Interest:

$

Property taxes:

$

HOA fees:

$

Total loan payment:

$

Total interest amount:

$

Location

County

PRINCE GEORGES

Elementary School

LONGFIELDS

Middle School

High School

Listing Courtesy of Catherine B. Kane, CENTURY 21 New Millennium

RealHub Information is provided exclusively for consumers' personal, non-commercial use, and it may not be used for any purpose other than to identify prospective properties consumers may be interested in purchasing. All information deemed reliable but not guaranteed and should be independently verified. All properties are subject to prior sale, change or withdrawal. RealHub website owner shall not be responsible for any typographical errors, misinformation, misprints and shall be held totally harmless.

Agent Summer Burton

Salesperson, Realtor

Summer Burton

Call Summer today to schedule a private showing.


* Listings on this website come from the FMLS IDX Compilation and may be held by brokerage firms other than the owner of this website. The listing brokerage is identified in any listing details. Information is deemed reliable but is not guaranteed. If you believe any FMLS listing contains material that infringes your copyrighted work please click here to review our DMCA policy and learn how to submit a takedown request.© 2024 FMLS.
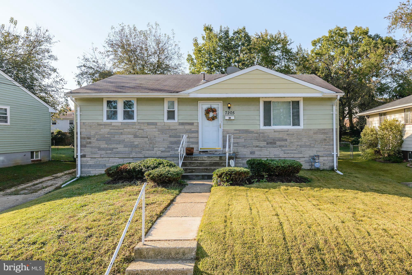
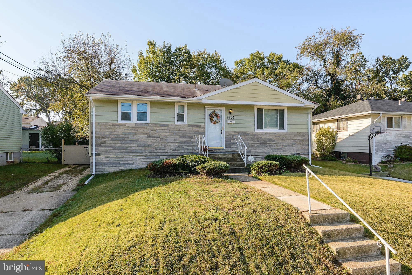
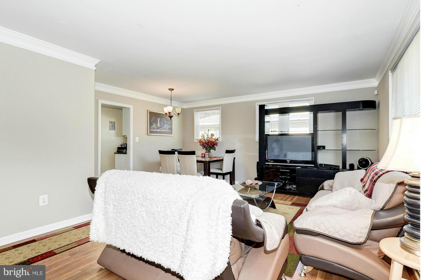
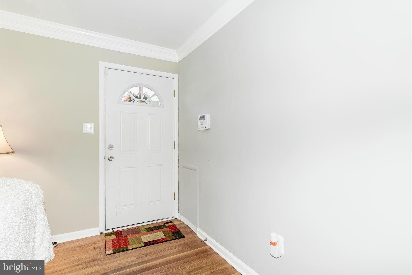
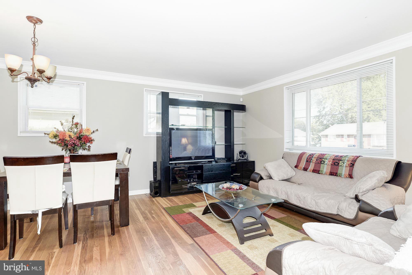
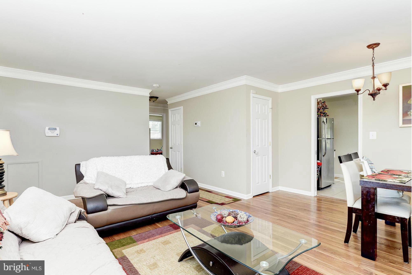
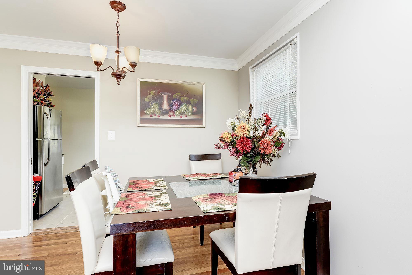
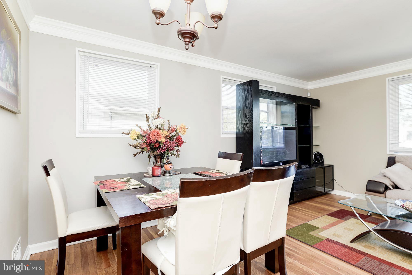
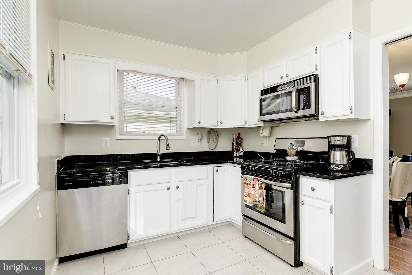
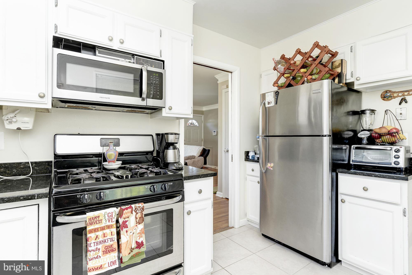
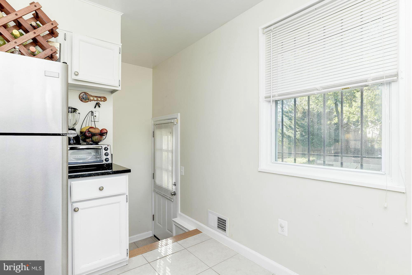
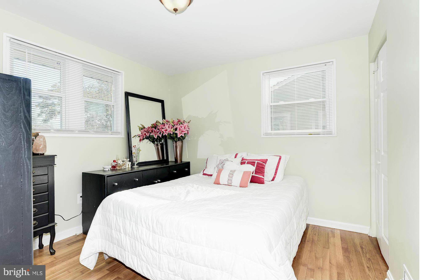
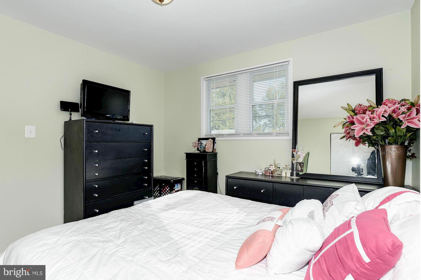
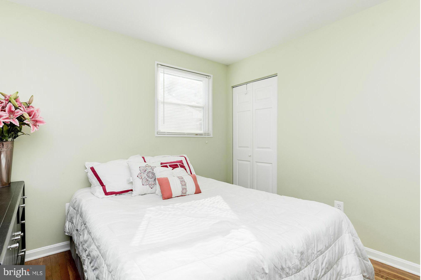
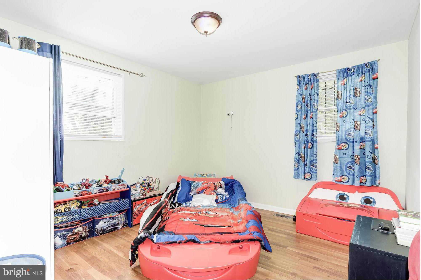
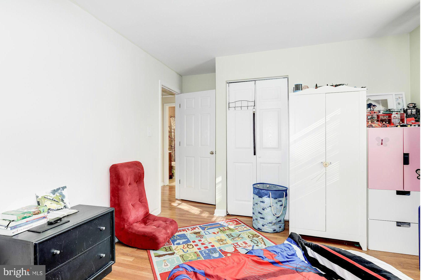
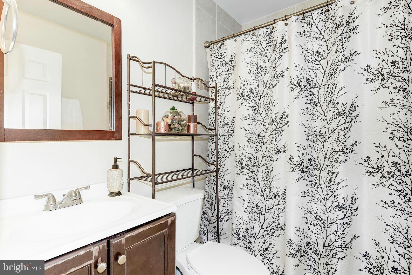
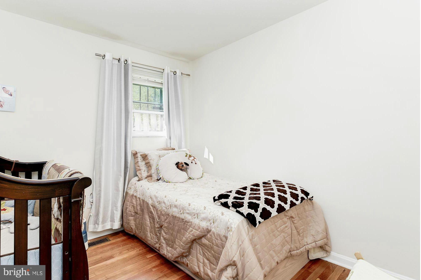
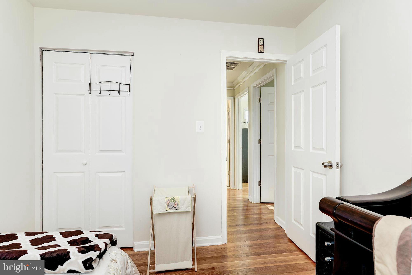
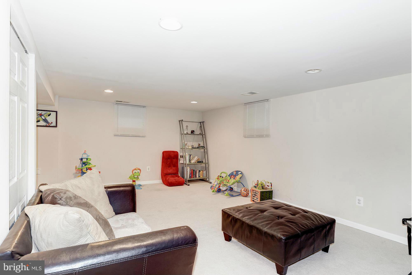
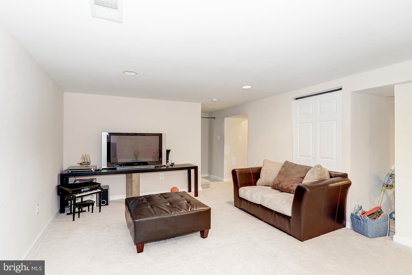
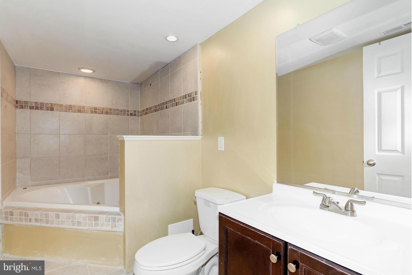
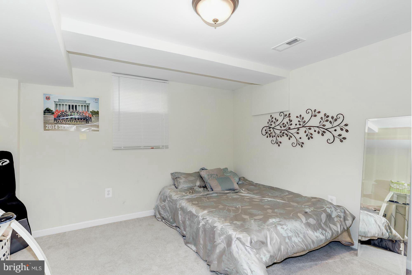
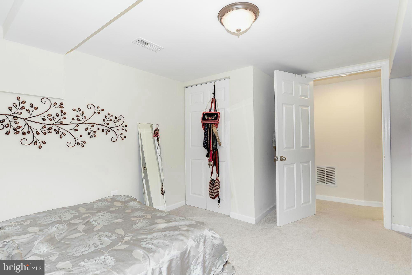
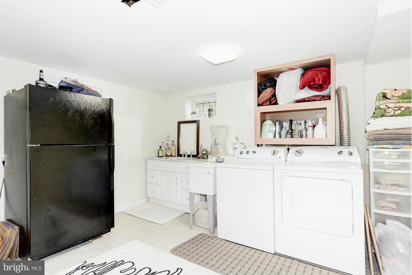
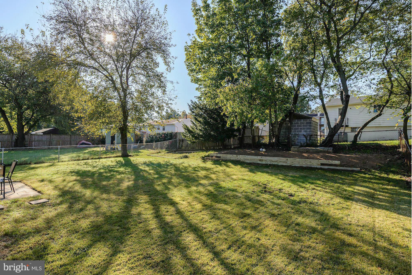
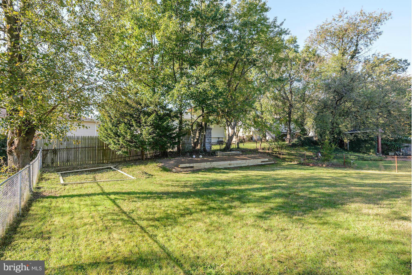
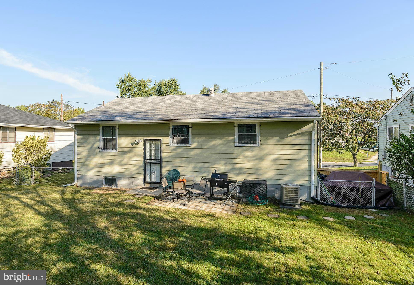
Adorable updated home with many upgrades: hardwood floors, beautiful kitchen with stainless steel appliances, granite counter tops, custom tile work, big laundry room! Fully finished lower level with Spacious family room, additional room, luxurious full bath. Your buyers will love it! Large level back yard. Must see!!!!

7205 NIMITZ DRIVE

Message successfully sent.

What would you like to know?

What is 3 + 4 ?

I agree to receive email communication and understand I can unsubscribe at any time.

I agree to be contacted by Charis Realty Group - Christine Issler, Broker via call, email, and text for real estate services. To opt out, you can reply 'stop' at any time or reply 'help' for assistance. You can also click the unsubscribe link in the emails. Message and data rates may apply. Message frequency may vary. Privacy Policy

Related Properties

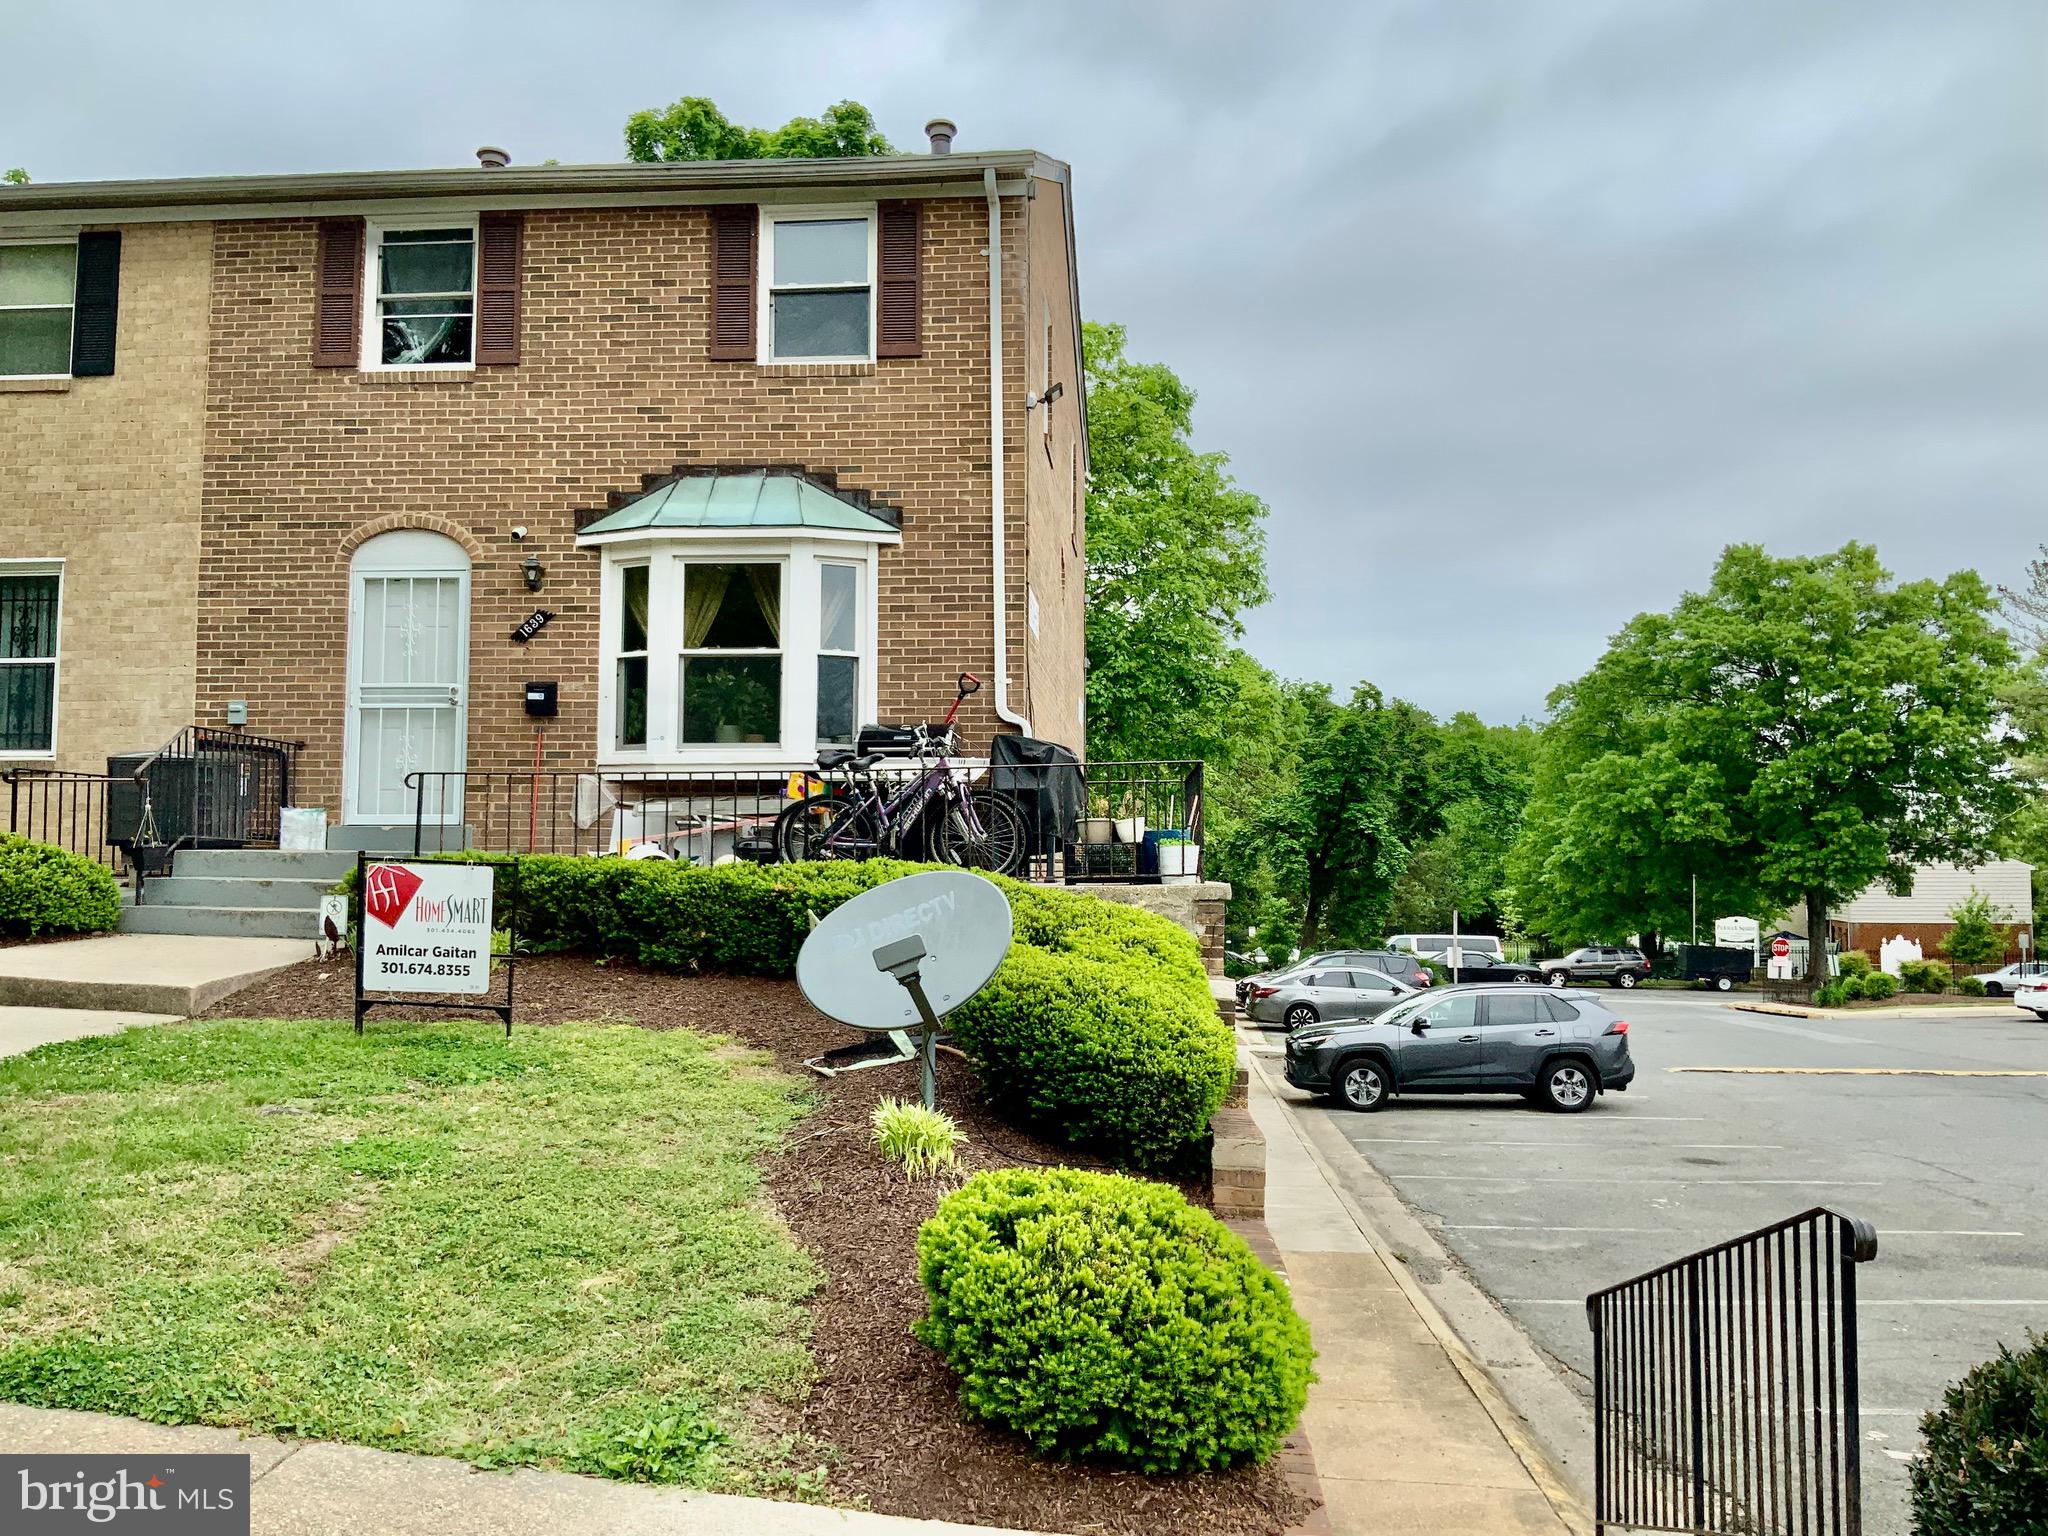
Beautiful all-brick end-unit townhouse condo filled with natural sunlight thanks to its excellent exposure. This well-maintained home was extensively remodeled in 2022, featuring a fully updated kitchen with replaced appliances including a double-door refrigerator, gas stove, and dishwasher. Hardwood floors span both levels, adding warmth and elegance throughout. Property is tenant occupy, current tenant pay $2,000.00 monthly, prefer to stay but will vacate with 30 days notice before settlement 

Both the half bath and full bath have been tastefully renovated, offering modern finishes and comfort. While the windows are original, they are double-pane and remain in great condition.

The property includes three dedicated parking spaces, along with additional street parking conveniently located on Addison Road directly in front of the home. The condo community enhances outdoor living with amenities such as tot lots and a picnic area, perfect for relaxation and recreation.

A move-in ready gem combining charm, updates, and convenience—don’t miss this opportunity!
#MDPG2200224

DISTRICT HEIGHTS

1639 ADDISON ROAD S

3 Beds

1 Baths

1,154 Sq.Ft.

$200,000

MLS#: MDPG2200224

Welcome to 7211 Cross Street—a beautifully renovated 3-bedroom, 2.5-bath townhome offering approximately 1,932 square feet of comfortable living space. The refreshed interior features a brand-new kitchen, updated bathrooms, new flooring, and new doors throughout. A spacious, functional layout includes separate living and dining areas, generously sized bedrooms, ample storage, and a large lower-level recreation room. Conveniently located near shopping, dining, and major commuter routes. Move-in ready and waiting for its next owner—schedule your showing today!
#MDPG2216740

DISTRICT HEIGHTS

7211 CROSS STREET

3 Beds

3 Baths

1,932 Sq.Ft.

$299,800

MLS#: MDPG2216740

Welcome to this spacious top-floor penthouse condominium offering 2 bedrooms, 2 full baths, a loft, fireplace, and private balcony. The open loft, accessed by a spiral staircase, provides valuable additional living space and features generous closet/storage space—perfect for a home office, flex space, or additional sleeping area. The home features a combination of wood flooring and carpet and is located in a secure, elevator-equipped building. Conveniently situated near shopping, restaurants, grocery stores, the Capital Beltway, Route 4, Suitland Parkway, and Joint Base Andrews. And here's an added bonus—this condominium is FHA approved! More details and photos coming soon!
#MDPG2216242

DISTRICT HEIGHTS

2801 FOREST RUN 1-406

2 Beds

2 Baths

1,145 Sq.Ft.

$239,900

MLS#: MDPG2216242

NEWLY RENOVATED 3 BEDROOMS, 1 BATH CONDOMINIUM. WASHER AND DRYER IN UNIT. HARDWOOD FLOORS.
PRICE REDUCED.
#MDPG2211880

DISTRICT HEIGHTS

6716 MILLTOWN CT

3 Beds

1 Baths

1,037 Sq.Ft.

$219,900

MLS#: MDPG2211880

*****HUGE PRICE CORRECTION*****Super cute home awaits next owner's vision to bring back its charm.  Abundant landscaping in the front and rear yards.  Minimal steps as all bedrooms and bathrooms are on the main level with hardwood floors throughout.  The rear yard is very private with a large deck and a bonus tiny building.
#MDPG2214260

DISTRICT HEIGHTS

6529 HALLECK STREET

3 Beds

2 Baths

1,131 Sq.Ft.

$234,000

MLS#: MDPG2214260

Move right into this beautifully maintained, turnkey condo. Located in the highly sought-after The Avenue at Forest Run, this condo offers the perfect blend of modern comfort and convenience living.  The bright and airy living area flows seamlessly into the dining space, making it perfect for entertaining or relaxing.  This condo features 2 bedrooms, 2 full baths, open concept, private balcony off the dining room, fireplace, freshly painted, and new carpet throughout the home.  Experience step-free living with convenient elevator access to the unit.  Don't miss the chance to own this low-maintenance gem in an unbeatable location.  Minutes away from premier shopping, dining, short walk to bus lines and Penn Ave, and close distance drive to I-495 beltway.
#MDPG2217244

DISTRICT HEIGHTS

2805 FOREST RUN DRIVE 2-205

2 Beds

2 Baths

1,159 Sq.Ft.

$214,888

MLS#: MDPG2217244

New on site 3 days ago
Charming ranch style home with Endless Potential. Discover the possibilities in this cozy 816-square-foot ranch-style home. This corner lot, gem offers manageable space, with great opportunity for you to create a home that truly reflects your own style and vision. Sold As Is....Highest and Best Offers will be considered as they come in, no escalation clauses....
#MDPG2220318

DISTRICT HEIGHTS

2801 KIRTLAND AVENUE

2 Beds

1 Baths

816 Sq.Ft.

$275,000

MLS#: MDPG2220318
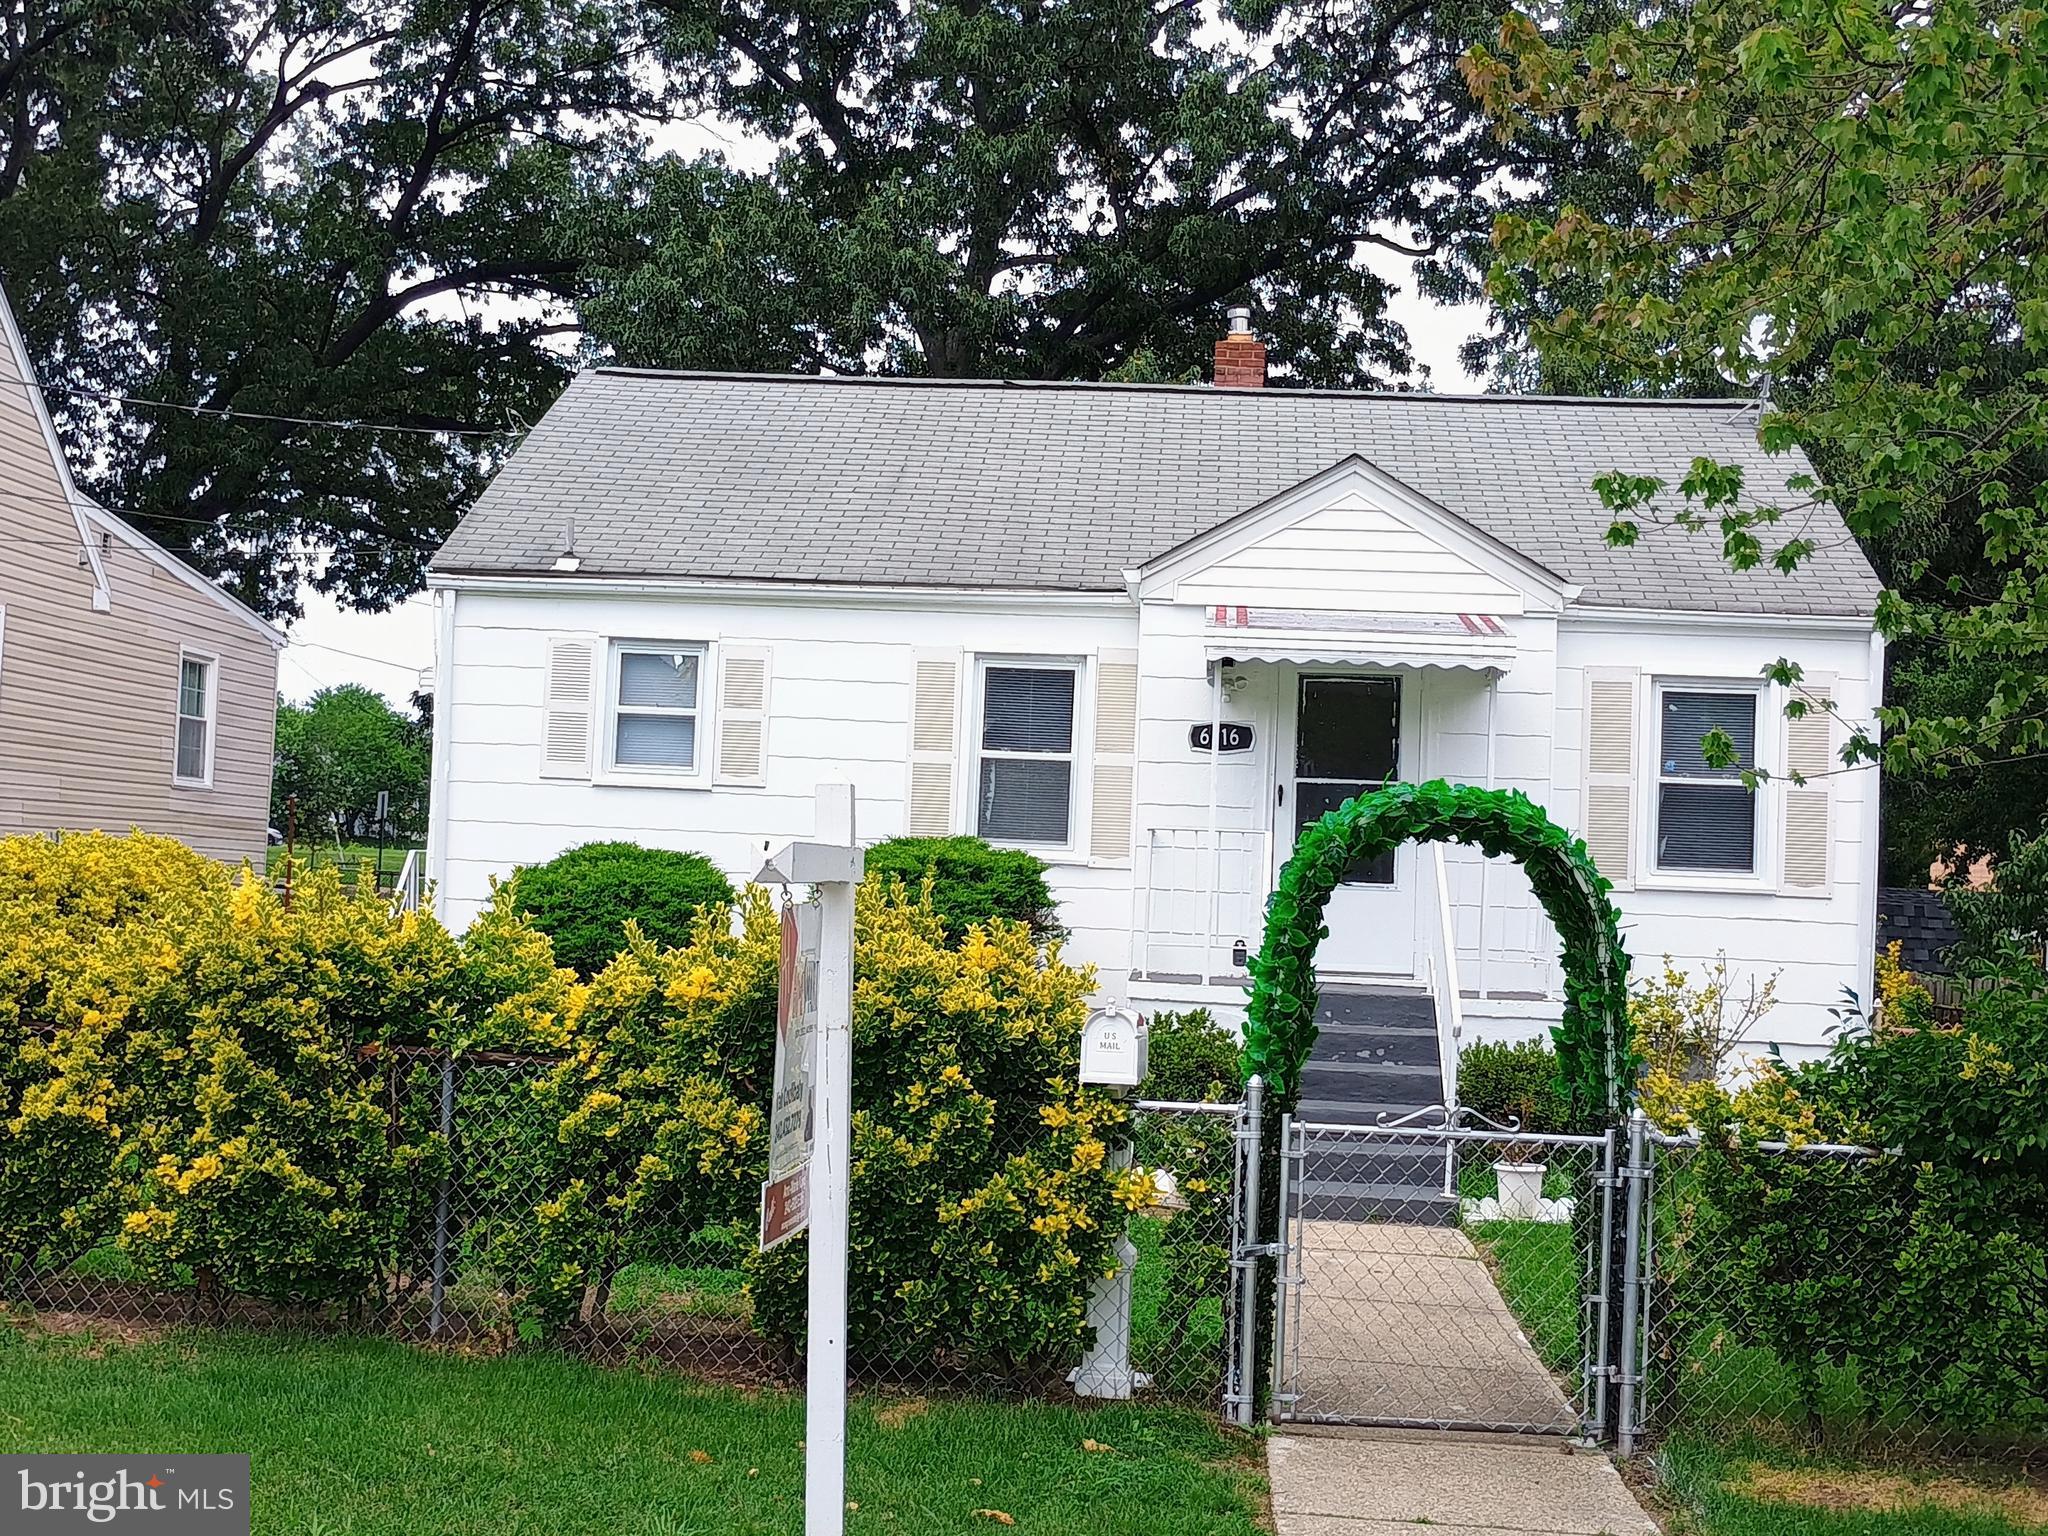
Great opportunity to own a starter home in District Heigh near all the shopping centers. The property comes with a good size lot giving you a backyard and a front yard for you outside activities.  The property comes  with a wall to wall carpet on the main level and some other upgrades.
#MDPG2203730

DISTRICT HEIGHTS

6116 ALPINE STREET

4 Beds

2 Baths

859 Sq.Ft.

$290,000

MLS#: MDPG2203730

Discover the charm of this Colonial-style townhouse in the desirable Colony Square community. With 1,080 sq. ft. of thoughtfully designed space, this home features three spacious bedrooms and 1.5 bathrooms, perfect for comfortable living. Enjoy the convenience of modern appliances, including a refrigerator, dishwasher, and washer/dryer, making daily tasks a breeze. The inviting interior boasts ceiling fans for year-round comfort, while the exterior offers well-maintained sidewalks and assigned parking space for your convenience. A storage shed provides additional space for your belongings, ensuring a clutter-free environment. With a low association fee covering common area maintenance, property management and trash removal, you can enjoy a hassle-free lifestyle. This home is not just a place to live; it's a sanctuary where memories are made. Don't miss the opportunity to make this delightful townhouse your own!
#MDPG2215138

DISTRICT HEIGHTS

6233 E HIL MAR CIRCLE

3 Beds

1 Baths

1,080 Sq.Ft.

$295,000

MLS#: MDPG2215138

Welcome to this 3-bedroom, 2-bathroom home, situated on a beautiful, well-kept street and offering an incredible opportunity for homeowners, investors, or buyers looking to build equity.
Inside, you’ll find a comfortable living room, dining room, three generously sized bedrooms, and two full bathrooms. Step outside and discover a nice-sized yard with plenty of room for entertaining, gardening, recreation, or simply enjoying your own outdoor space.
The property also features a blacktop driveway and convenient access to everything you need. Enjoy numerous dining, shopping, and everyday conveniences nearby, with Forestville Mall less than 3 miles away.

With comparable homes in the area selling for $400,000+, this property offers tremendous potential for the right buyer. Whether you're searching for your next home, an investment property, or an opportunity to create value, this one deserves a closer look!
Don't let this opportunity pass you by. Schedule your showing today and come see the possibilities for yourself!
#MDPG2218510

DISTRICT HEIGHTS

6502 HANSFORD STREET

3 Beds

2 Baths

1,152 Sq.Ft.

$300,000

MLS#: MDPG2218510

Send a message

Message successfully sent.

Your message

What is 3 + 4 ?

Reason for contacting?

I agree to receive email communication and understand I can unsubscribe at any time.

I agree to be contacted by Charis Realty Group - Christine Issler, Broker via call, email, and text for real estate services. To opt out, you can reply 'stop' at any time or reply 'help' for assistance. You can also click the unsubscribe link in the emails. Message and data rates may apply. Message frequency may vary. Privacy Policy

Sign Out

Virtual Assistant

Would you like to take the next step with this property? We can help you schedule a showing or virtual tour, or send you more details.

Yes, I would like more information.

Thank You for Your Reply, One of Our Agents will contact you as soon as possible

No, maybe later.

Thank you, you can always contact me via email, phone number or through the contact form.

Realhub AI

Lucy - Your AI-Powered Realtor

Update Your Temporary Password

Personalize your search

Enter your email and we'll notify you immediately when new listings match what you're looking for.

or enter email address

Already have an account ? Login here

Continue your home search

I agree to receive communications and understand I can unsubscribe at any time.

I agree to be contacted by Charis Realty Group - Christine Issler, Broker via call, email, and text for real estate services. To opt out, you can reply 'stop' at any time or reply 'help' for assistance. You can also click the unsubscribe link in the emails. Message and data rates may apply. Message frequency may vary. Privacy Policy

Already have an account ? Login here

We use cookies

We use cookies primarily for analytics to enhance your experience. By accepting, you agree to our use of these cookies. You can manage your preferences or learn more about our cookies policy.