
Property
Beds
6
Full Baths
4
1/2 Baths
None
Year Built
2022
Sq.Footage
4,523
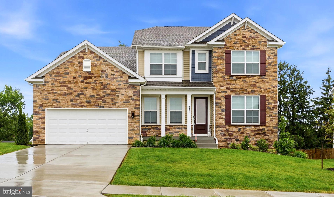
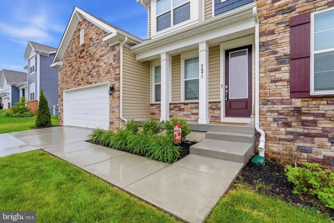
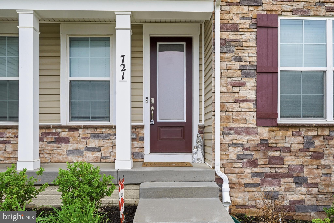
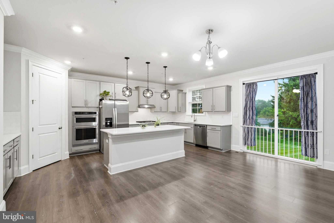
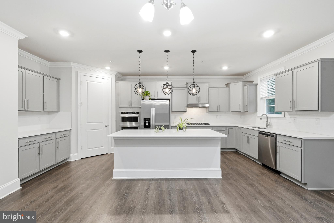
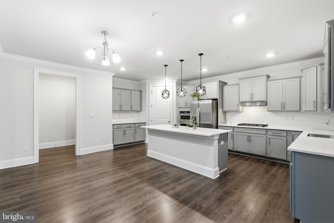
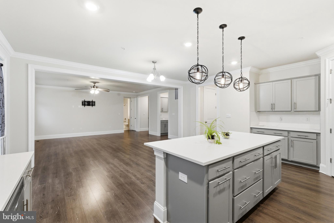
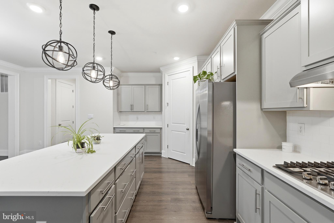
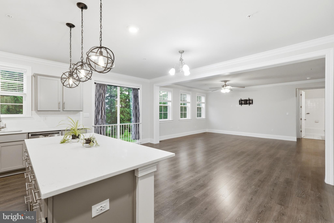
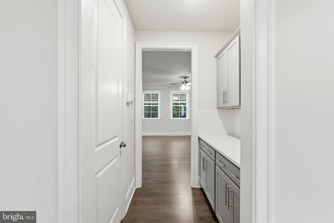
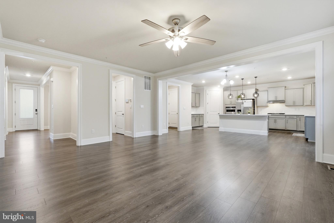
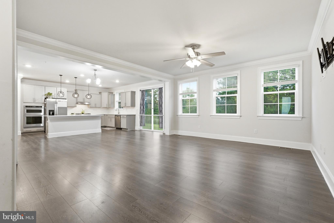
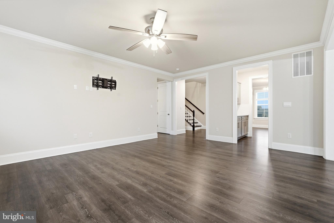
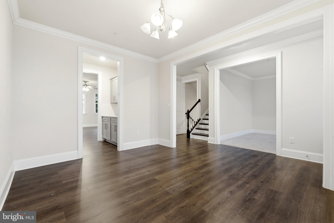
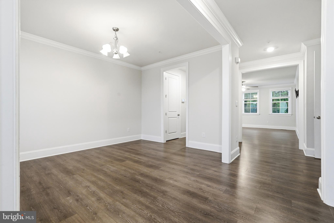
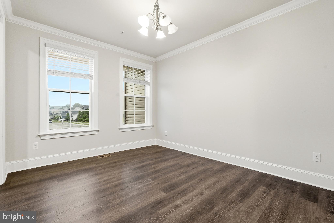
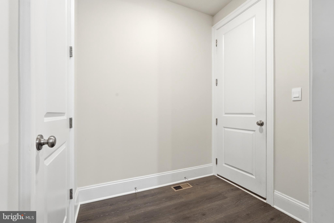
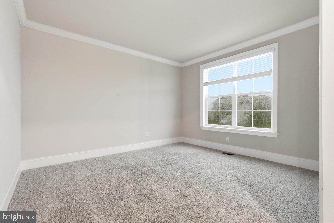
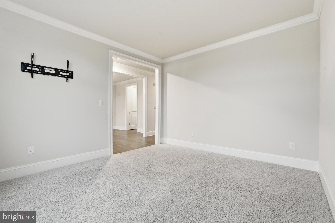
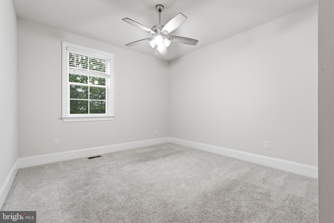
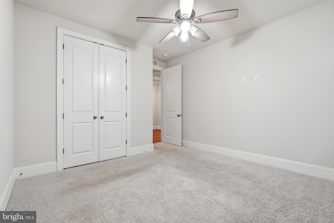
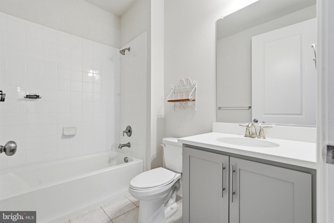
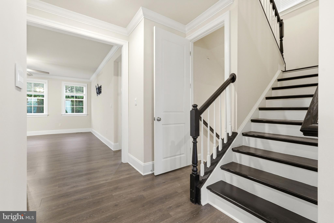
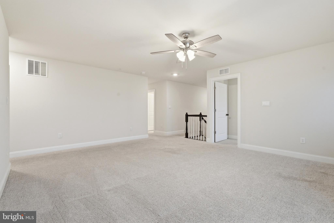
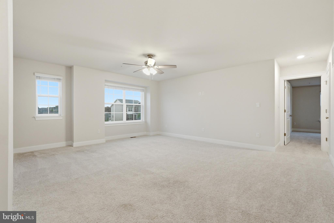
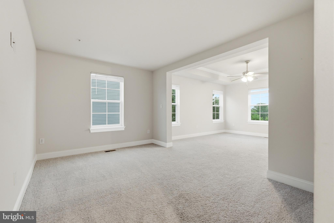
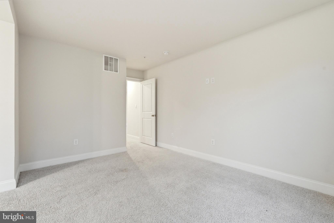
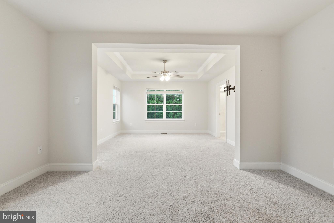
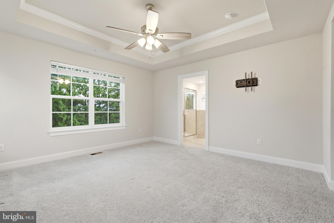
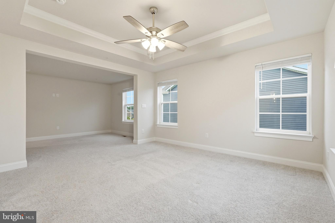
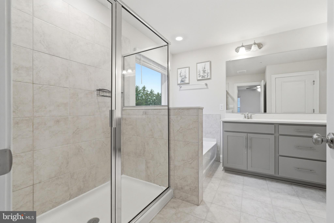
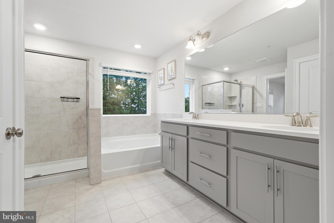
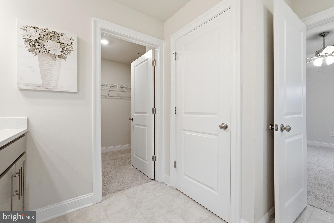
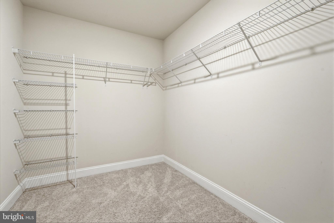
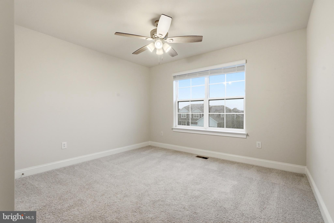
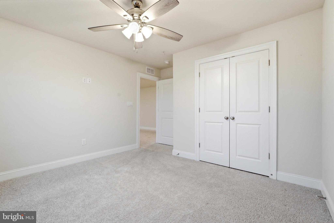
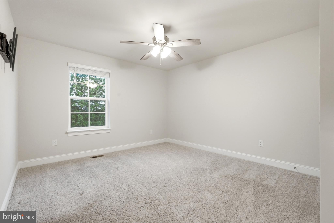
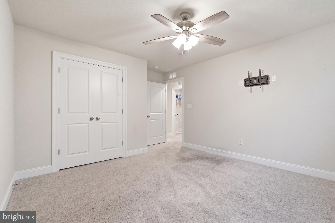
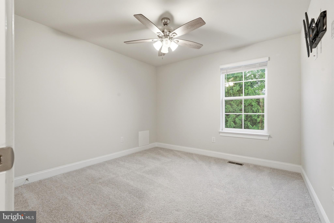
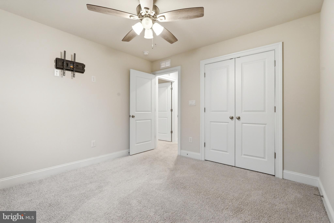
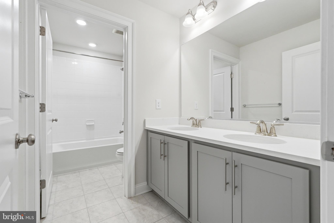
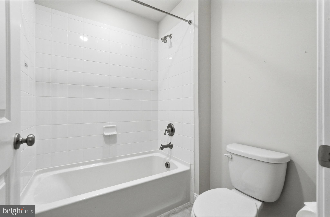
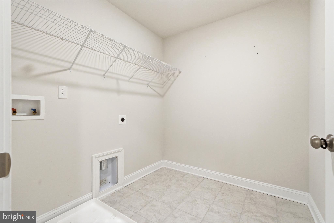
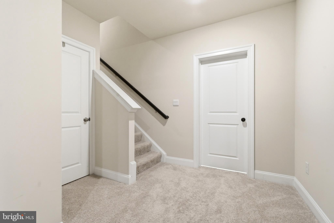
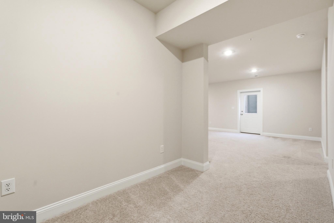
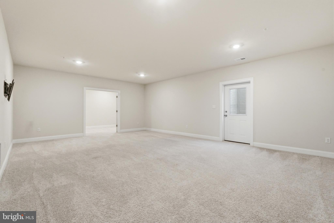
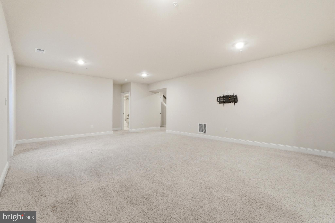
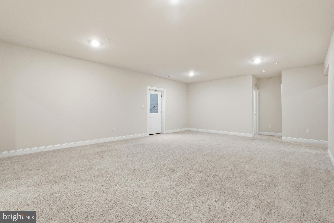
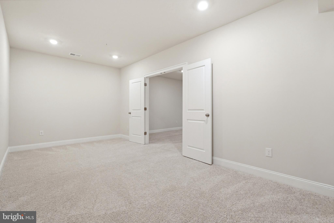
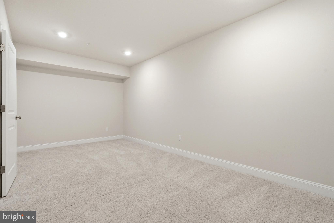
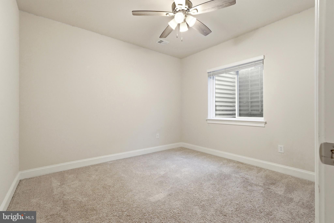
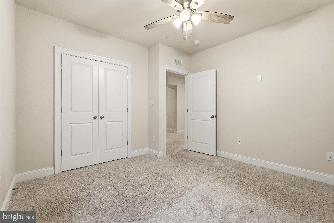
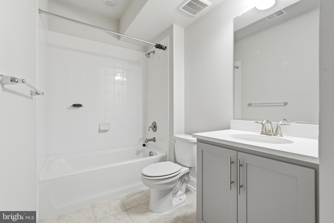
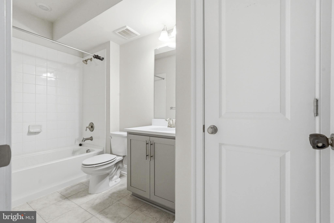
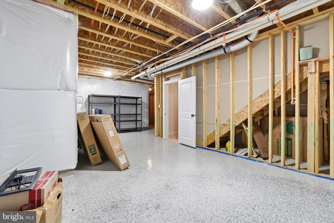
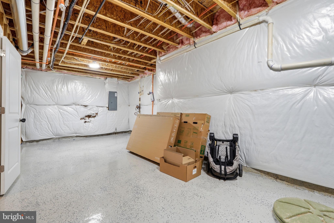
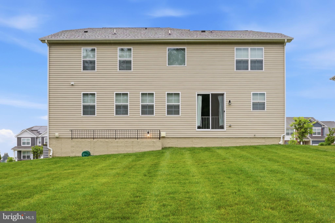
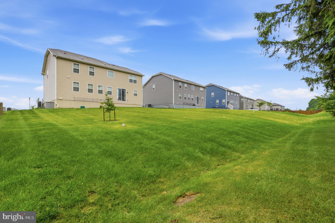
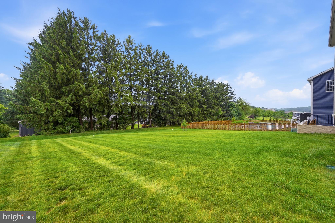
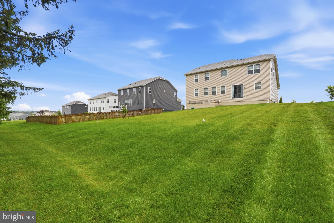
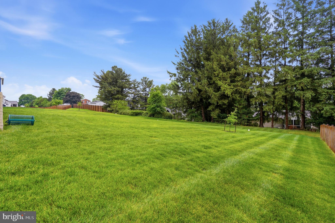
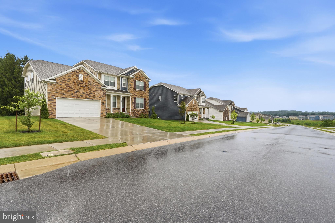
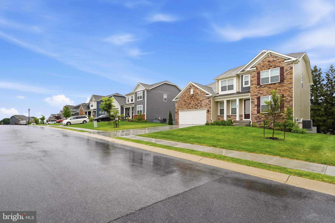

Welcome to Cider Mill, one of Westminster’s premier luxury communities. This stunning Colonial offers over 4,400 square feet with 6 bedrooms and 4 baths, blending timeless style with modern comfort. The beautiful stone and siding exterior, inviting front porch, two-car garage, and professional landscaping create exceptional curb appeal. The main level welcomes you with impressive 8-foot doors and rich design elements throughout. An adjoining flex room or tucked-away private study provides ideal versatility for working from home, a reading lounge, or formal living space. The elegant dining room is accented with crown molding, creating the perfect backdrop for elevated entertaining and special gatherings. At the heart of the home lies a striking gourmet kitchen featuring quartz countertops, a center island, stainless steel built-in appliances, double ovens, a spacious corner pantry, and an expansive butler’s pantry with additional storage. The open-concept layout flows effortlessly into the generous living room, where serene views of the private backyard create a warm and inviting atmosphere. Sliding glass doors extend the living space outdoors, offering the perfect indoor-outdoor connection for entertaining and everyday enjoyment. A main-level bedroom and full bath provide additional flexibility for guests or multigenerational living. Upstairs, you’ll find a spacious loft, an oversized laundry room, and a luxurious owner’s suite with its own sitting room, large walk-in closet, and spa-inspired bath featuring dual vanities, a soaking tub, a separate shower, and a private water closet. Three additional bedrooms share a full hall bath, completing the upper level. The finished walkout lower level offers even more living space with a large recreation room, a media room, one additional bedroom, a full bath, and unfinished storage with epoxy flooring. Additional luxury highlights include quartz countertops in all bathrooms, updated ceiling fans throughout, a radon mitigation system with alarm, hard-wired Ethernet and coaxial connections in every bedroom, and an attached two-car garage. You have to see it to believe it, come take a tour!
Features & Amenities
Interior
-
Other Interior Features
Eat-in Kitchen, Kitchen Island, Pantry, Recessed Lighting, Walk-In Closet(s), Ceiling Fan(s), High Ceilings, Tray Ceiling(s), Built-in Features, Crown Molding, Open Floorplan, Soaking Tub
-
Total Bedrooms
6
-
Bathrooms
4
-
Above Grade Finished Area
3359.0
-
Basement YN
YES
-
Cooling YN
YES
-
Cooling
Central Air, Ceiling Fan(s), Electric
-
Fireplace YN
NO
-
Heating YN
YES
-
Heating
Exhaust Fan, Natural Gas, Heat Pump
-
Main Level Bedrooms
1
-
Pet friendly
N/A
Exterior
-
Garage
Yes
-
Garage spaces
2
-
Construction Materials
Brick, Stone, Vinyl Siding, Batts Insulation, Blown-In Insulation, Concrete, Shake Siding
-
Other Exterior Features
Lighting
-
Parking
Garage, Driveway, Attached
-
Patio and Porch Features
Porch
-
Pool
No
-
Waterfront YN
NO
-
View
Trees/Woods, Garden
Area & Lot
-
Lot Features
Front Yard, Back Yard
-
Lot Size(acres)
0.33
-
Lot Size(square feet)
14418.0
-
Property Type
Residential
-
Property Sub Type
Single Family Residence
Price
-
Sales Price
$765,000
-
Tax Amount
$11,149
-
Sq. Footage
4, 523
-
Price/SqFt
$169
HOA
-
Association
Yes
-
Association Fee
$150
-
Association Fee Frequency
Quarterly
-
Association Fee Includes
N/A
School District
-
Elementary School
CRANBERRY STATION
-
Middle School
EAST
-
High School
WINTERS MILL
Property Features
-
New Construction
NO
-
Foundation Details
Permanent
-
Senior Community YN
NO
-
Sewer
Public Sewer
-
Water Source
Public
Schedule a Showing
Showing scheduled successfully.
Mortgage calculator
Estimate your monthly mortgage payment, including the principal and interest, property taxes, and HOA. Adjust the values to generate a more accurate rate.
Your payment
Principal and Interest:
$
Property taxes:
$
HOA fees:
$
Total loan payment:
$
Total interest amount:
$
Location
County
CARROLL
Elementary School
CRANBERRY STATION
Middle School
EAST
High School
WINTERS MILL
Listing Courtesy of Lisa E Kittleman , The KW Collective
RealHub Information is provided exclusively for consumers' personal, non-commercial use, and it may not be used for any purpose other than to identify prospective properties consumers may be interested in purchasing. All information deemed reliable but not guaranteed and should be independently verified. All properties are subject to prior sale, change or withdrawal. RealHub website owner shall not be responsible for any typographical errors, misinformation, misprints and shall be held totally harmless.

AGENT
Summer Burton
Call Summer today to schedule a private showing.

* Listings on this website come from the FMLS IDX Compilation and may be held by brokerage firms other than the owner of this website. The listing brokerage is identified in any listing details. Information is deemed reliable but is not guaranteed. If you believe any FMLS listing contains material that infringes your copyrighted work please click here to review our DMCA policy and learn how to submit a takedown request.© 2024 FMLS.
Related Properties
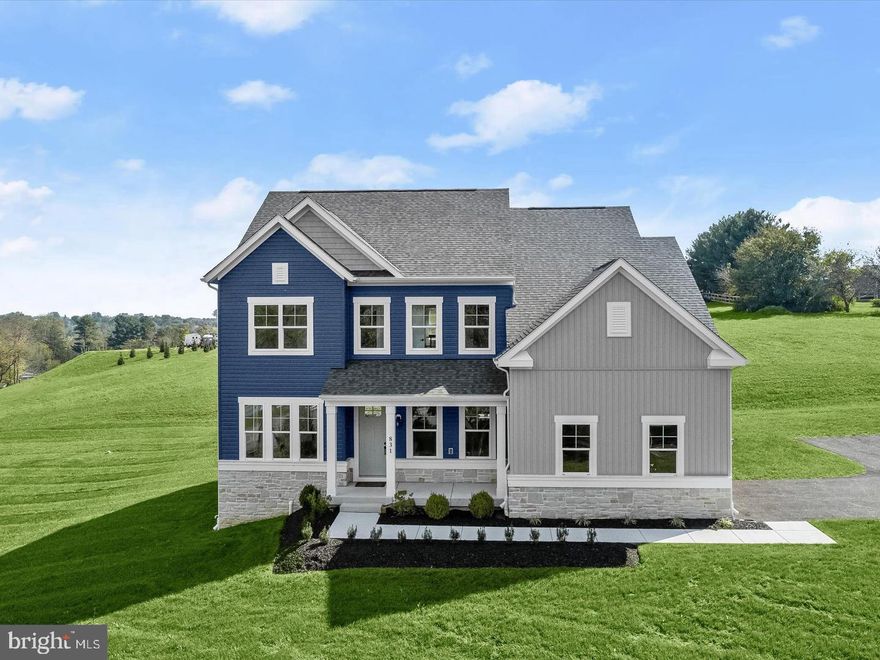
WESTMINSTER
ARNOLD ROAD
3 Beds
2 Baths
1,728 Sq.Ft.
$699,900
MLS#: MDCR2031082
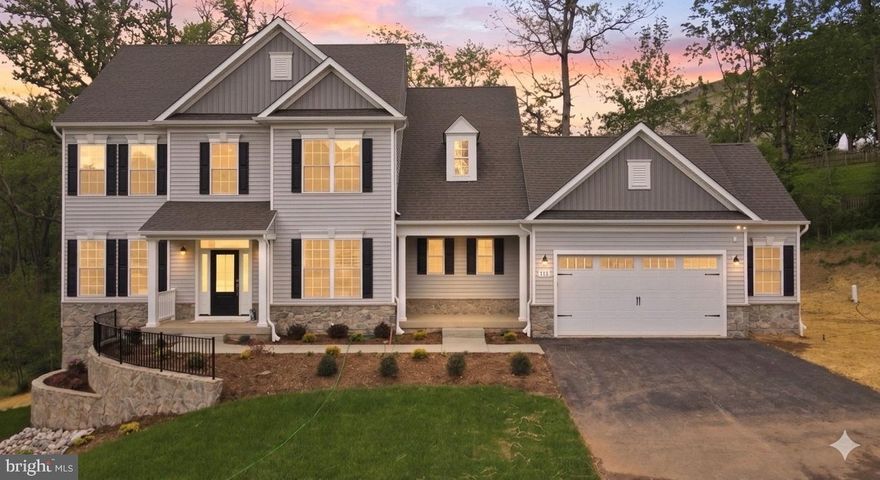
WESTMINSTER
117 SAYLOR DRIVE
5 Beds
3 Baths
3,100 Sq.Ft.
$785,000
MLS#: MDCR2030060
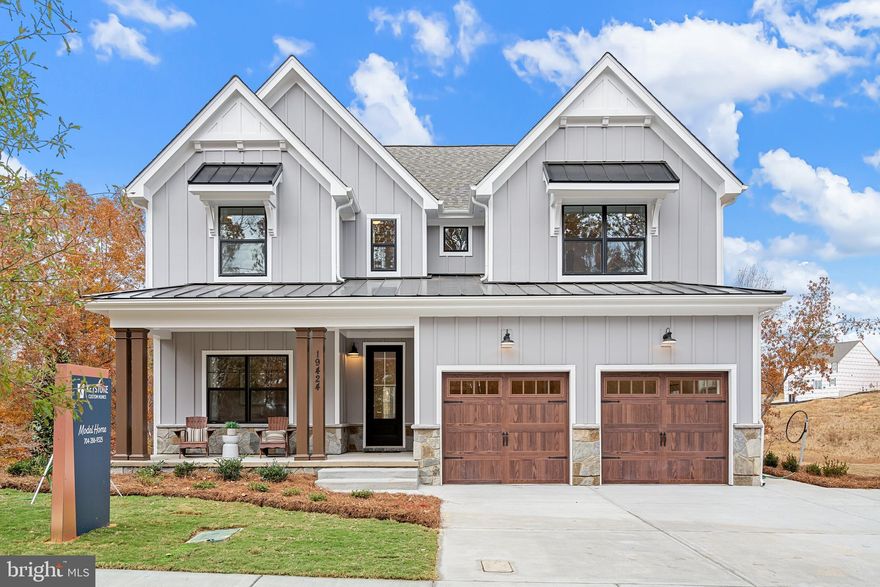
WESTMINSTER
112 WHIRLAWAY COURT
5 Beds
3 Baths
3,667 Sq.Ft.
$914,900
MLS#: MDCR2034636
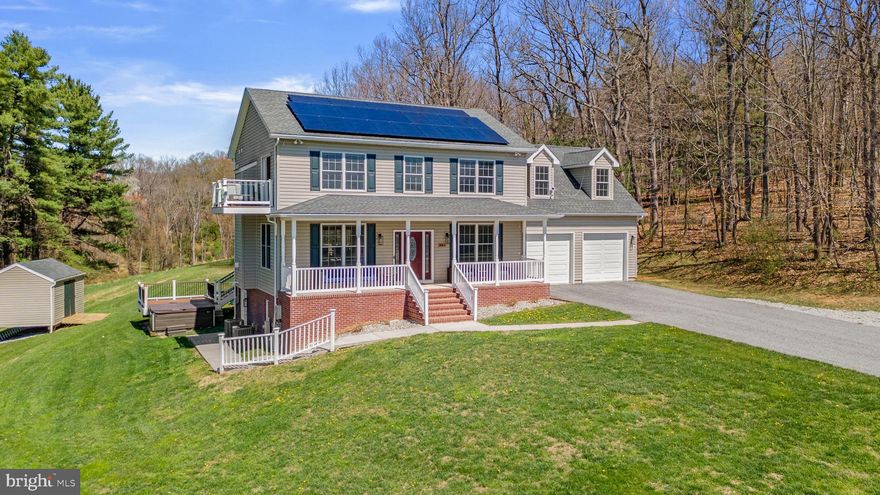
WESTMINSTER
0707007728 HOOK ROAD SAVANNAH
4 Beds
2 Baths
2,748 Sq.Ft.
$886,147
MLS#: MDCR2023002
WESTMINSTER
1131 ARNOLD ROAD
4 Beds
3 Baths
3,448 Sq.Ft.
$899,900
MLS#: MDCR2033918
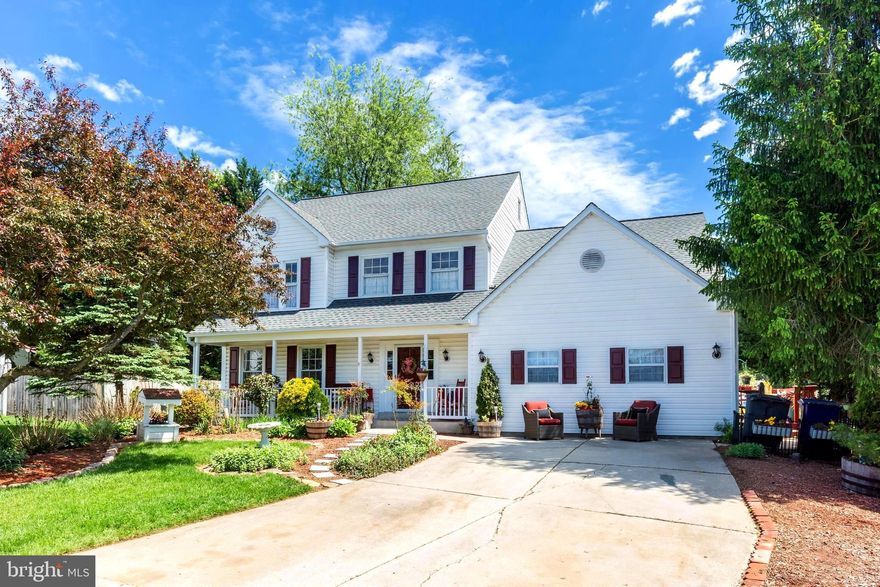
WESTMINSTER
697 GARDEN COURT
5 Beds
2 Baths
3,324 Sq.Ft.
$649,000
MLS#: MDCR2034796
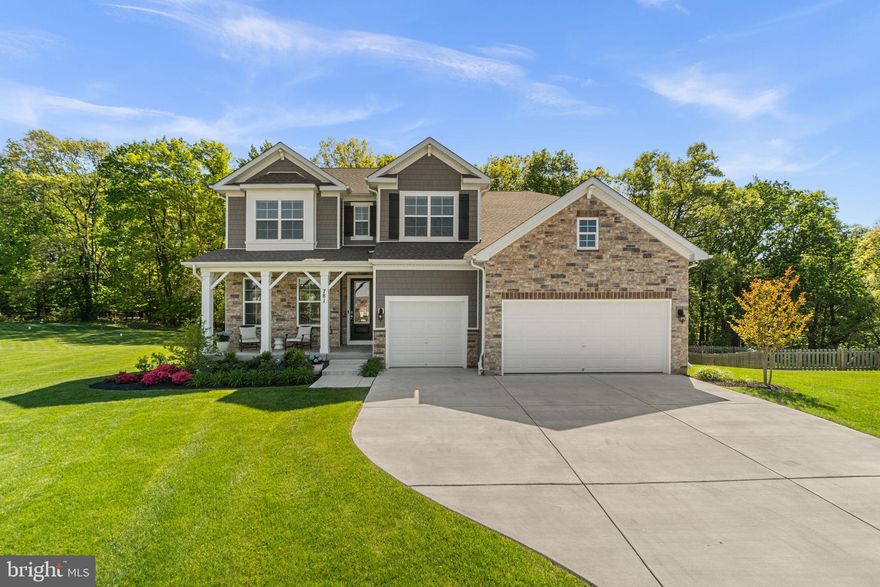
WESTMINSTER
781 STARRY NIGHT DRIVE
6 Beds
4 Baths
4,411 Sq.Ft.
$899,900
MLS#: MDCR2034666
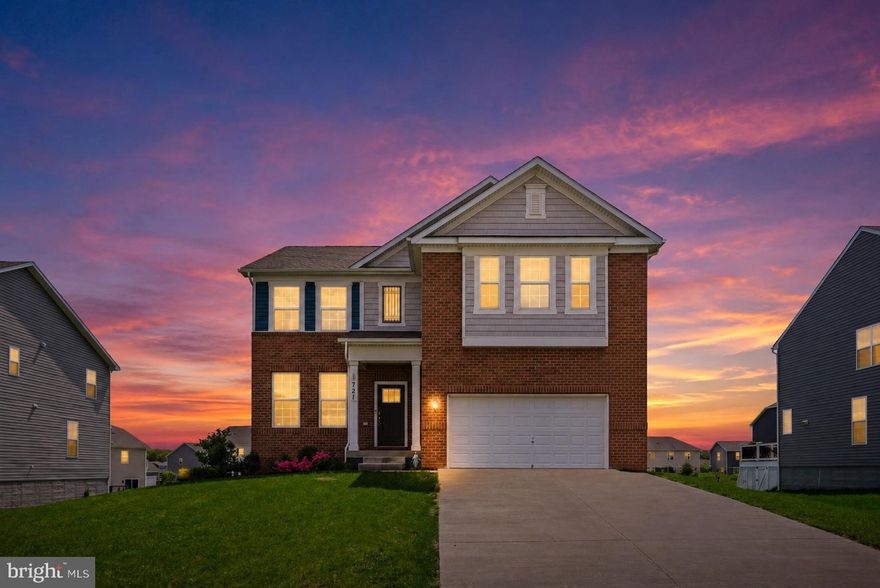
WESTMINSTER
721 SCARLET SKY DRIVE
5 Beds
3 Baths
3,642 Sq.Ft.
$699,000
MLS#: MDCR2033444
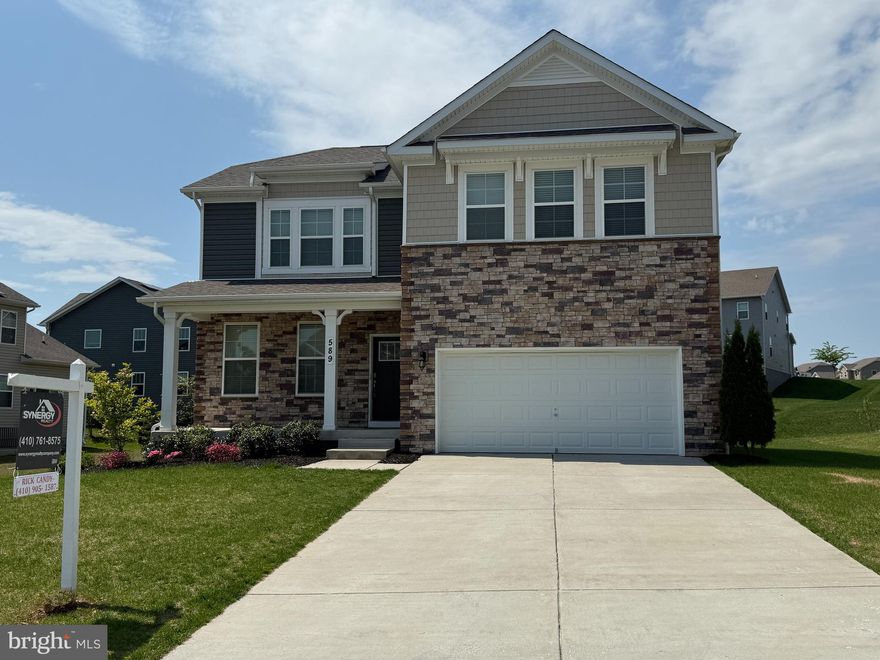
WESTMINSTER
589 FRIENDSHIP ROAD
5 Beds
3 Baths
3,192 Sq.Ft.
$699,999
MLS#: MDCR2034386
WESTMINSTER
200 WHIRLAWAY COURT HAWTHORNE
4 Beds
2 Baths
3,646 Sq.Ft.
$854,433
MLS#: MDCR2024582
.png)