
Traditional, Ranch/Rambler
7437 NEW CUT ROAD
KINGSVILLE, MD 21087
MLS#: MDBC2169924
$364,000
Property
Beds
3
Full Baths
2
1/2 Baths
None
Year Built
1951
Sq.Footage
1,176
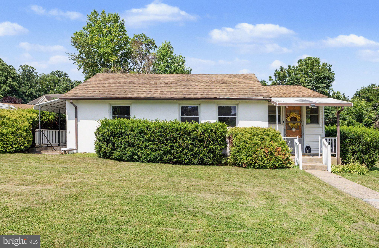
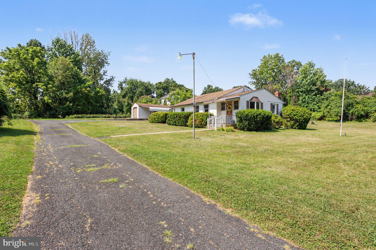
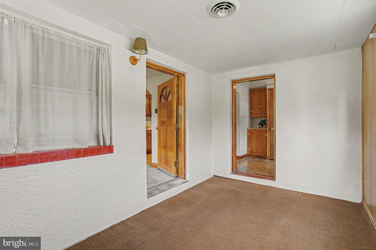
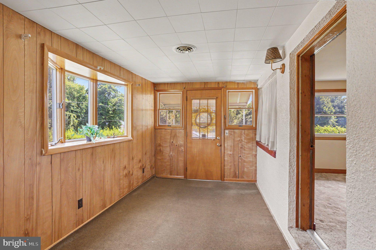
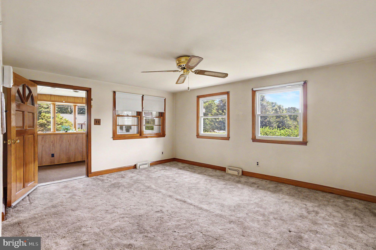
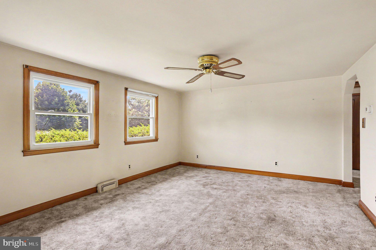
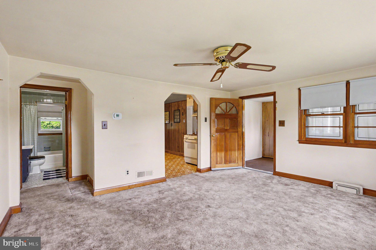
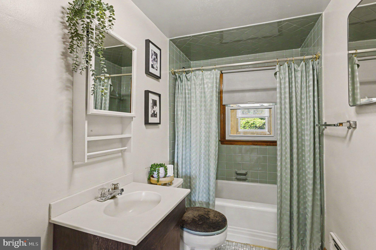
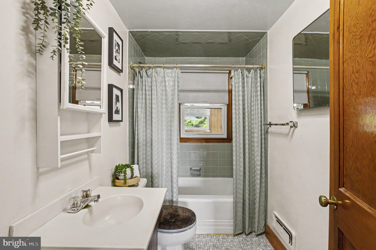
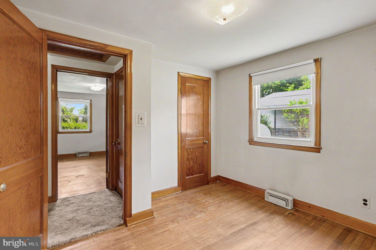
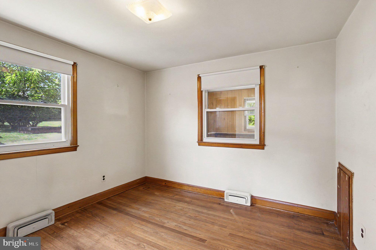
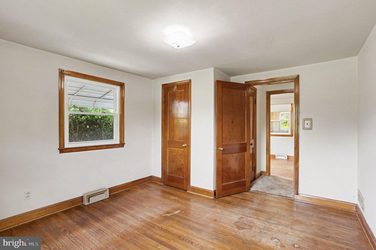
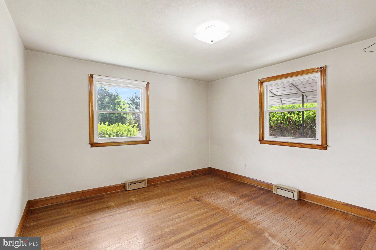
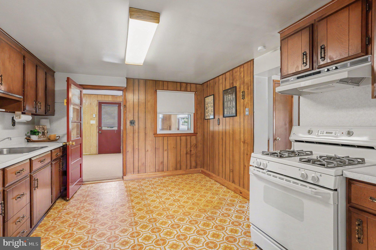
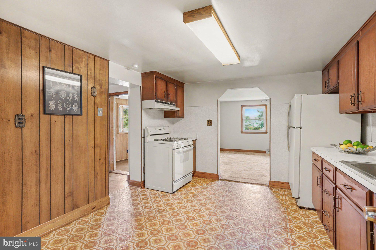
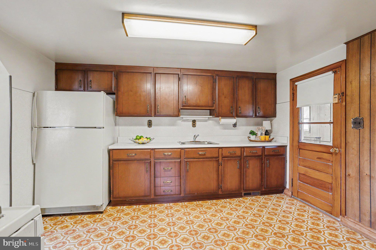
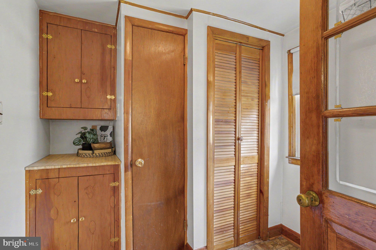
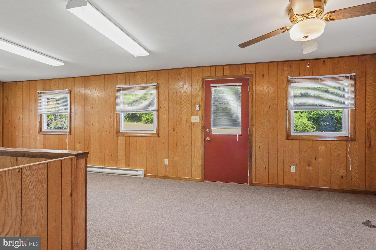
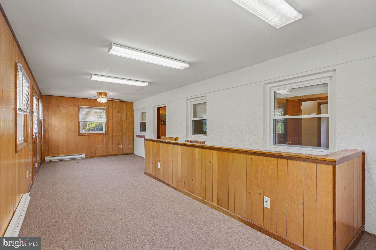
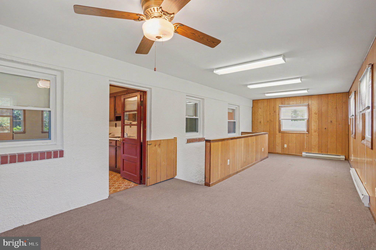
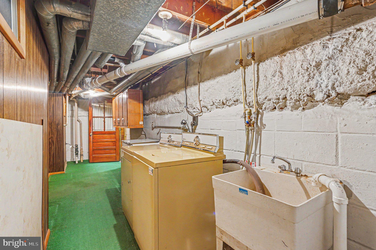
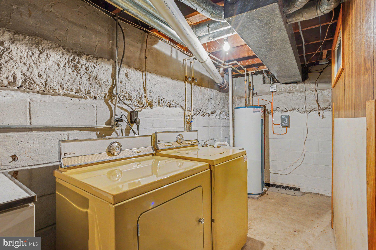
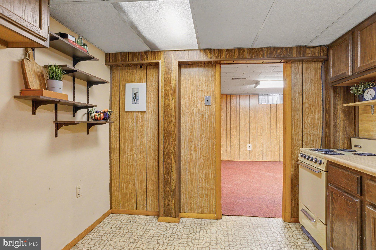
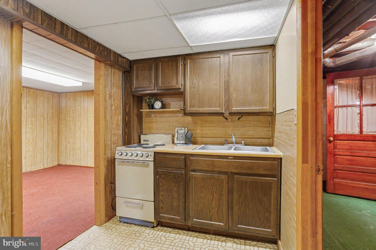
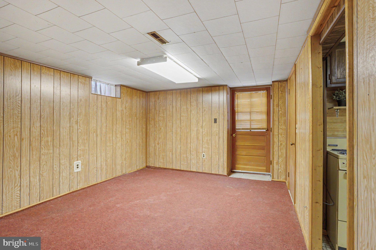
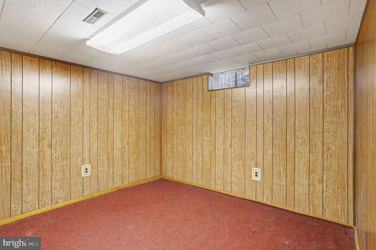
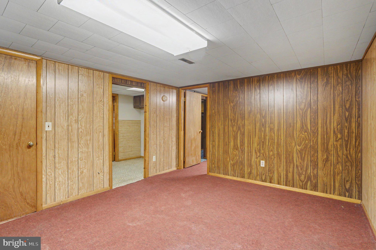
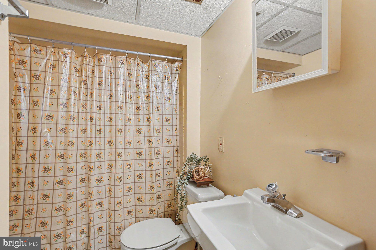
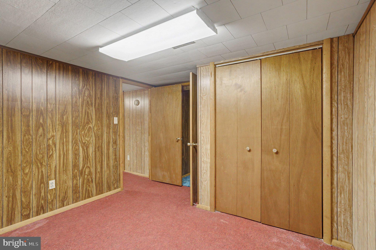
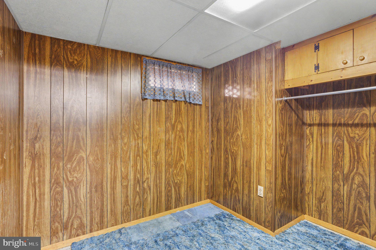
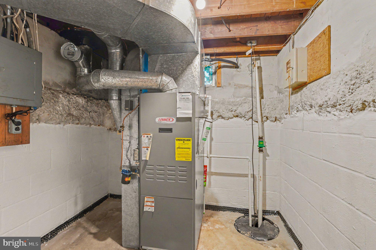
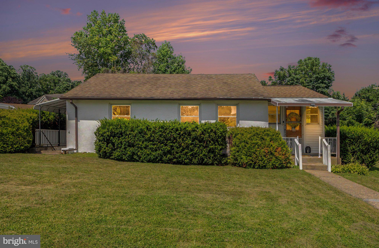
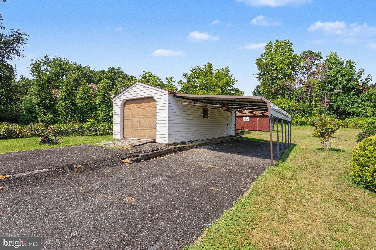
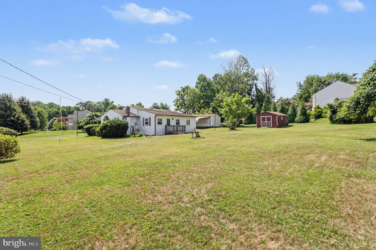
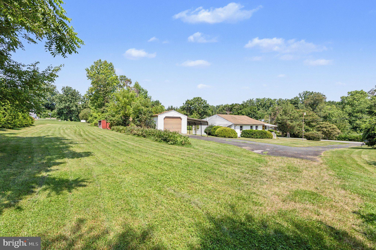
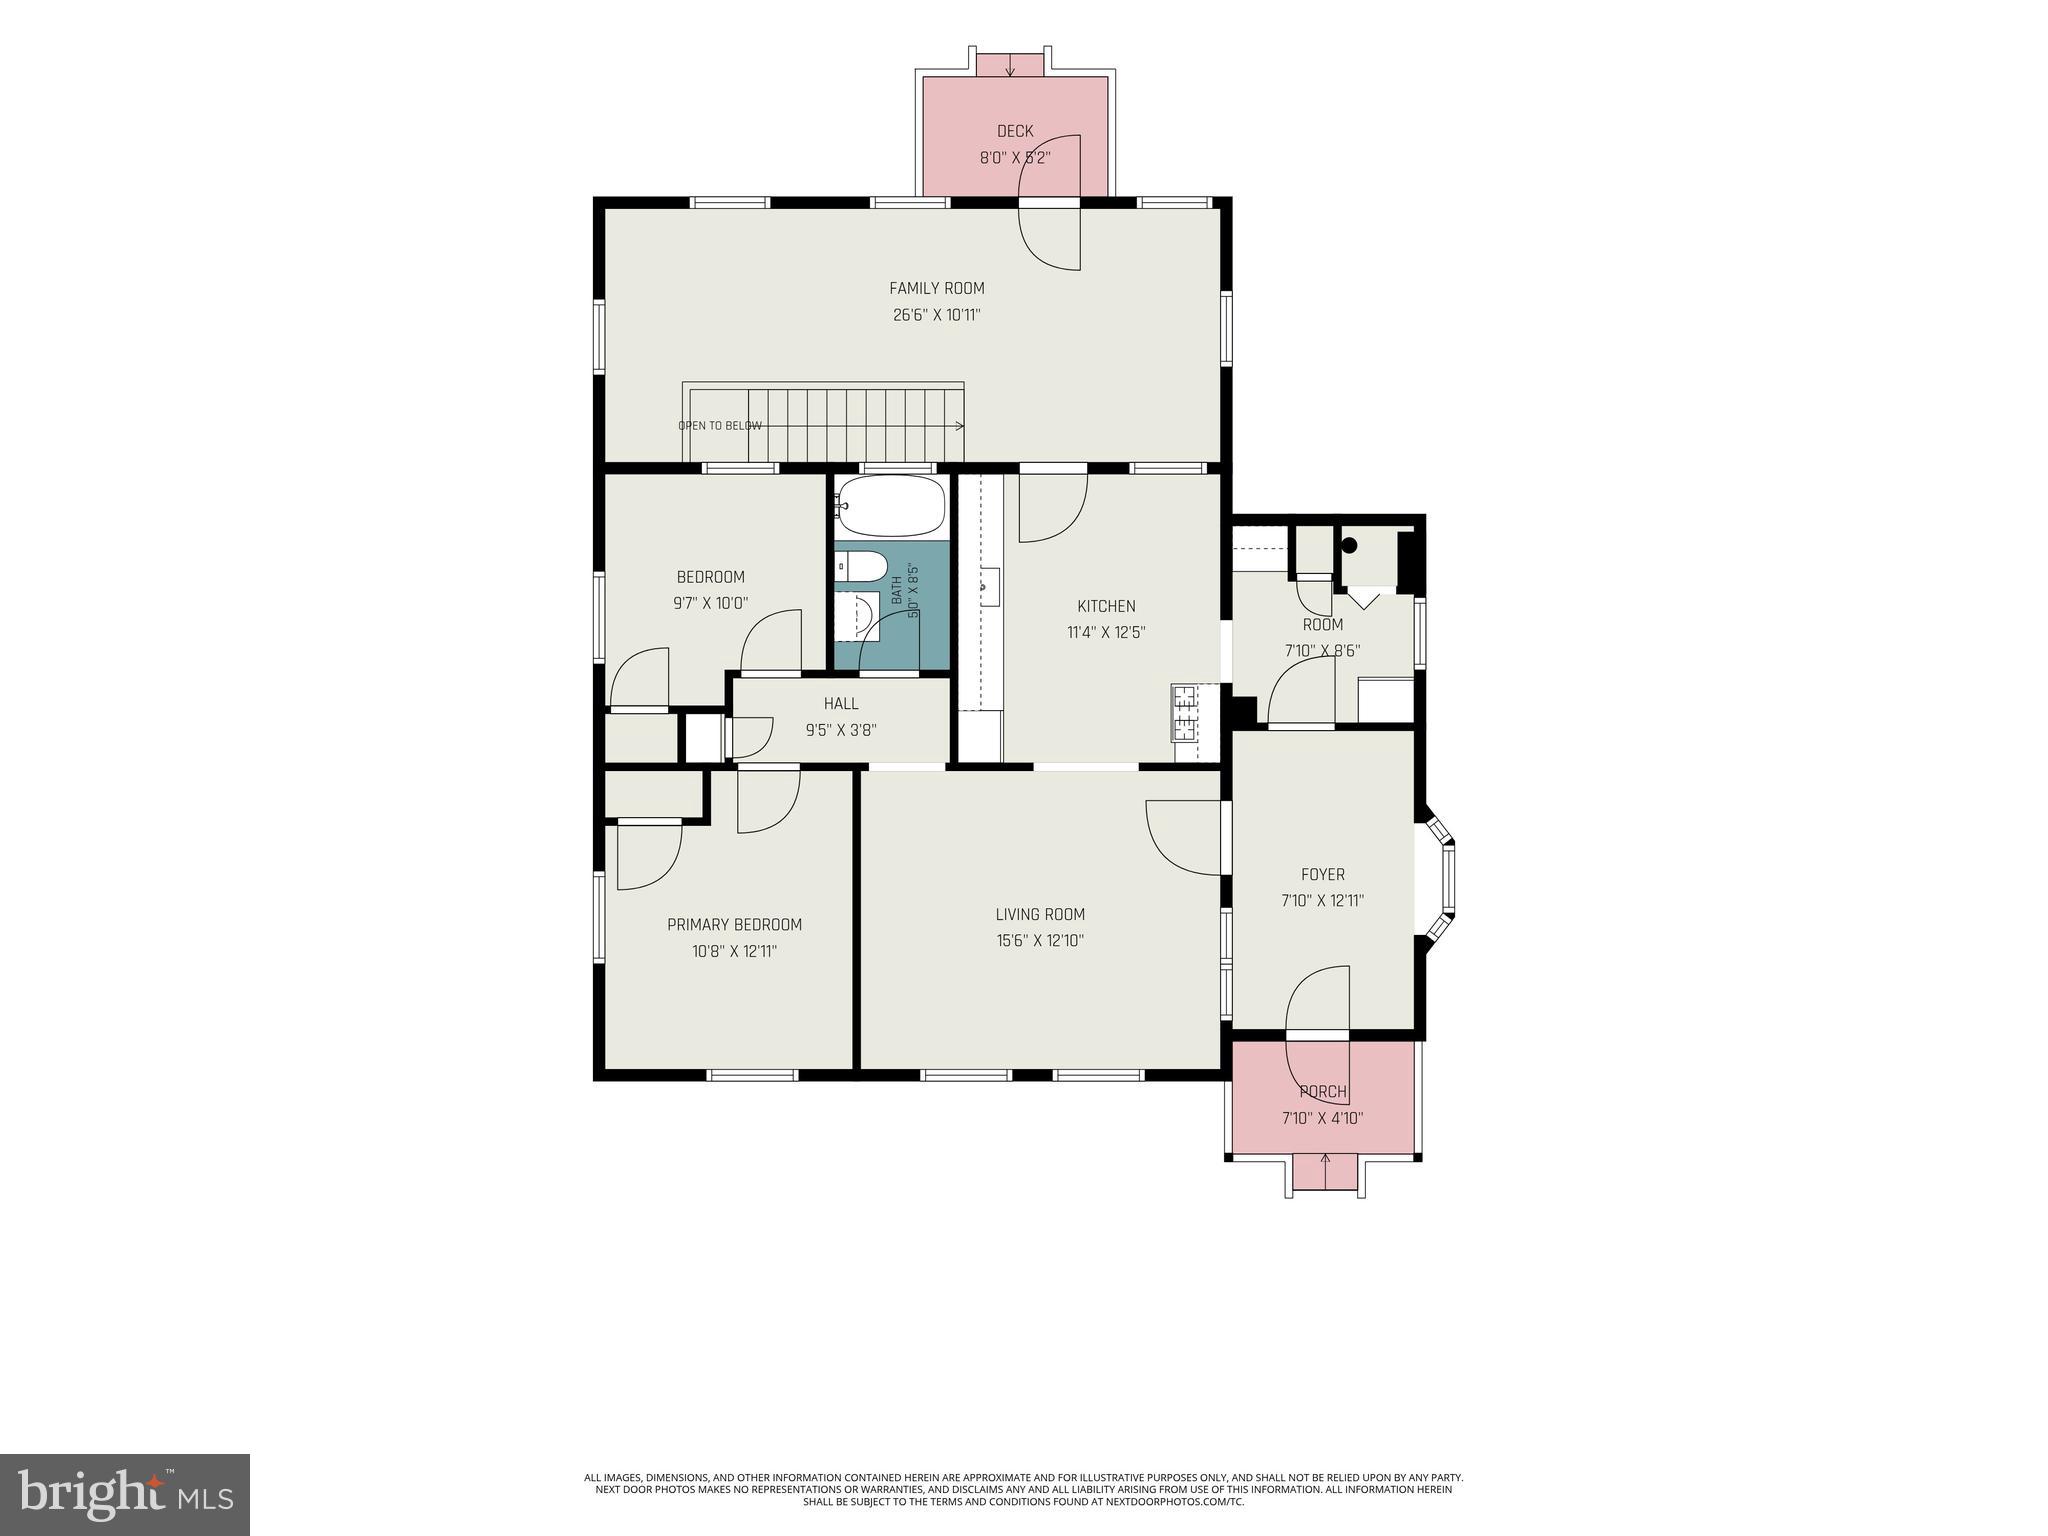
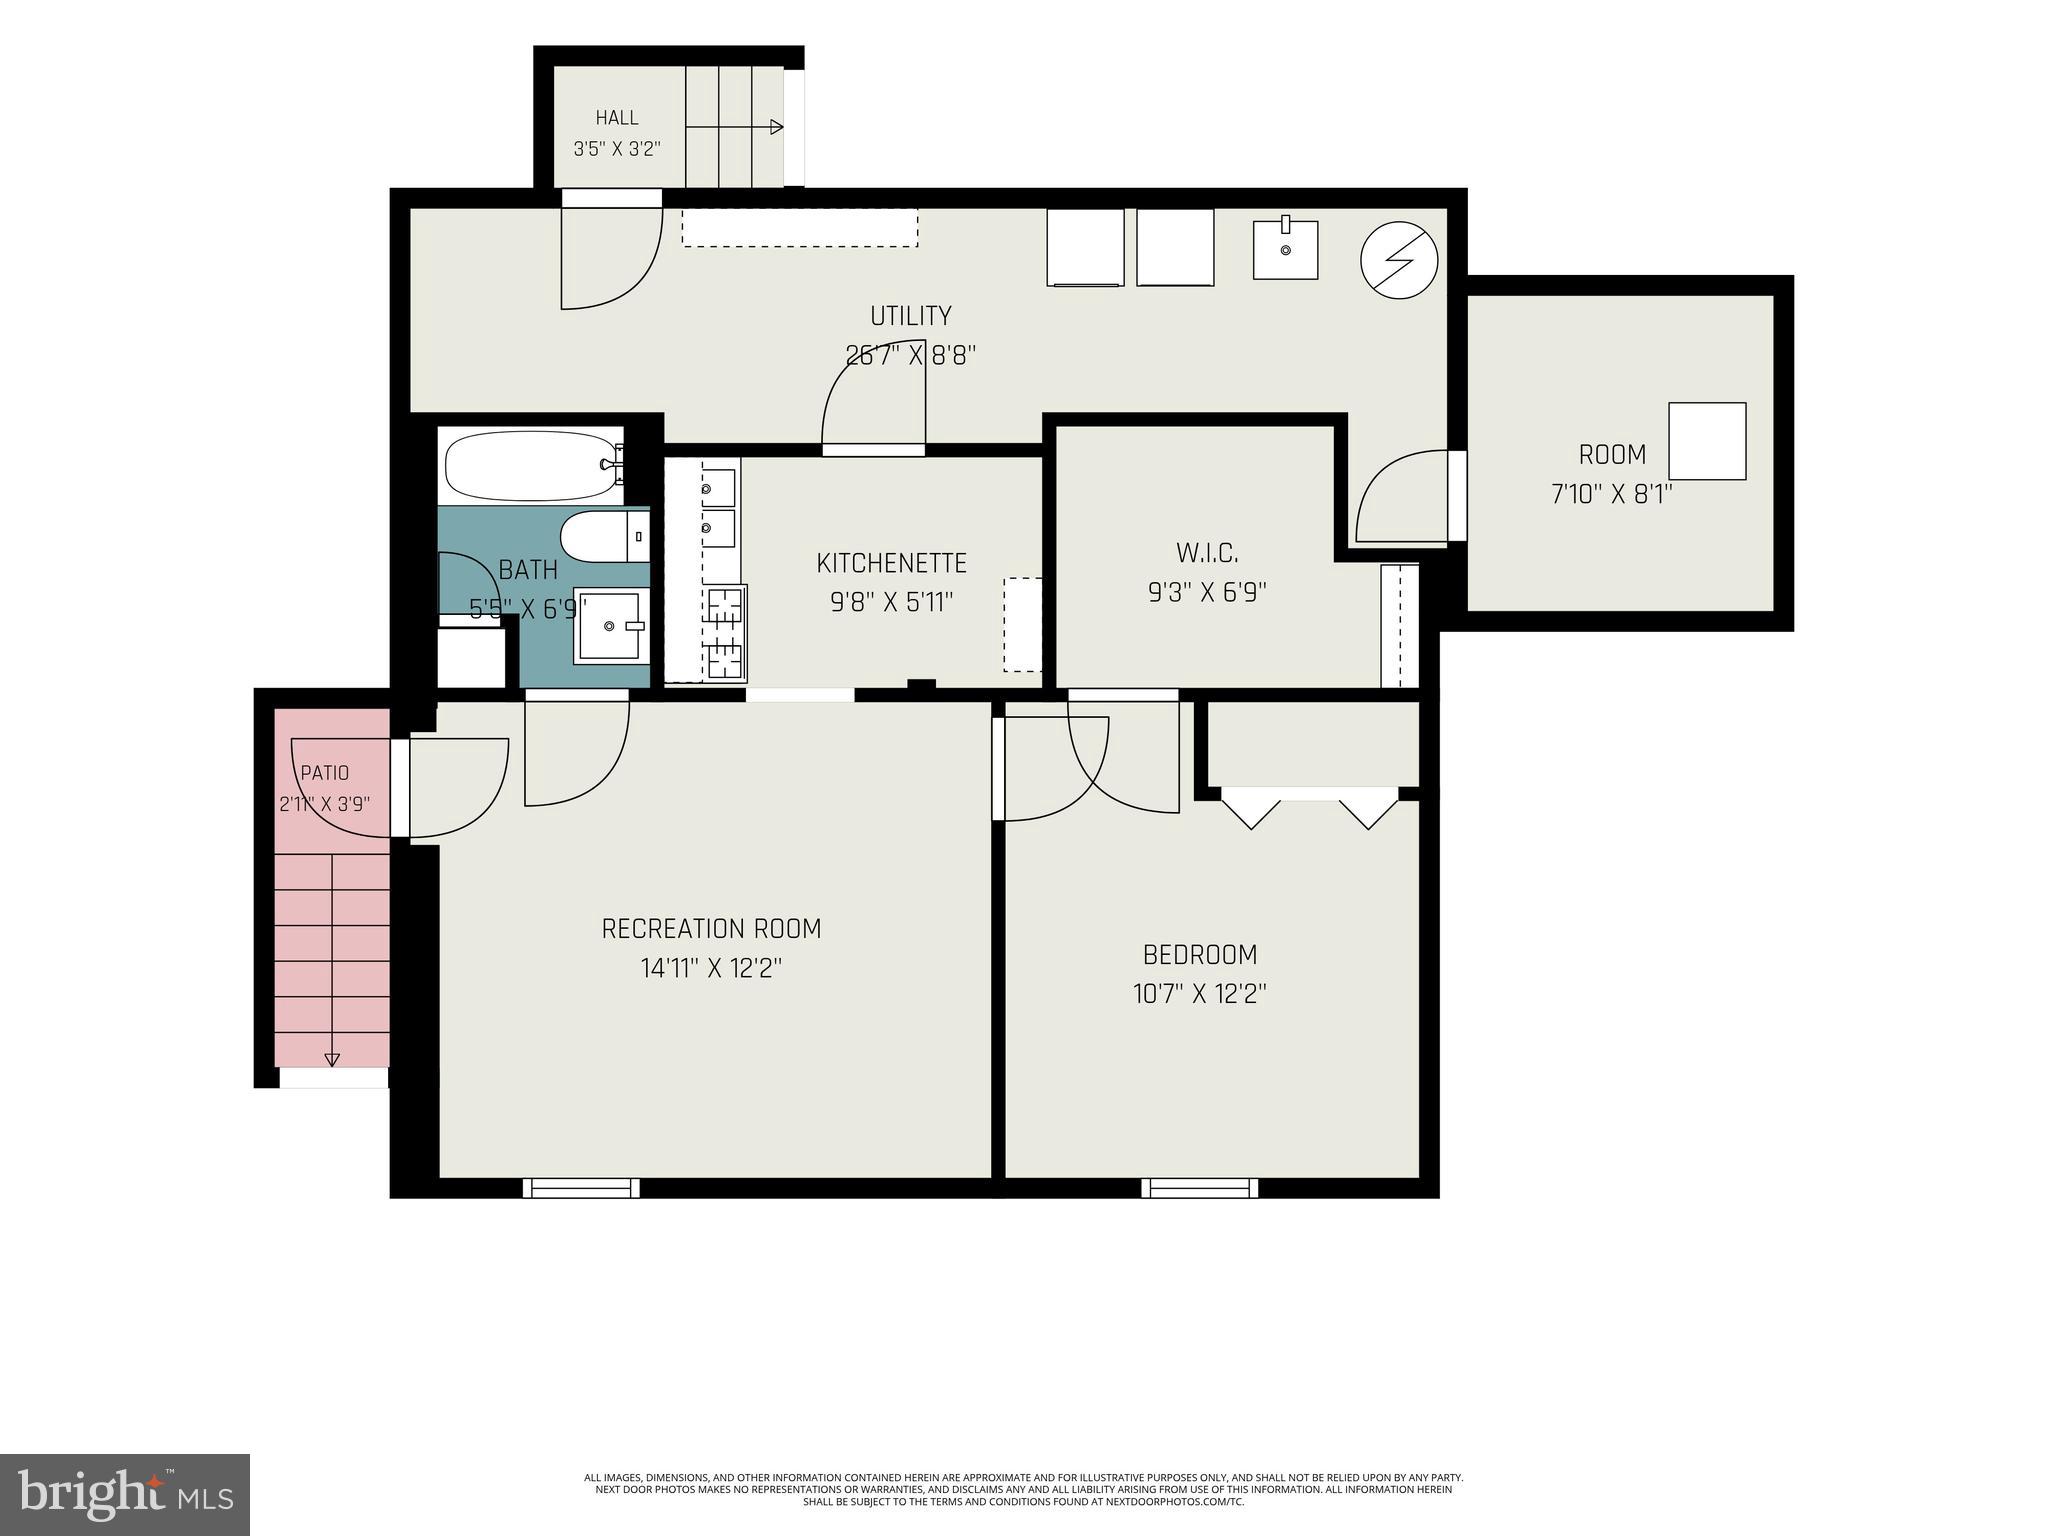
Great OPPORTUNITY to get into a well-sought-after Kingsville neighborhood at an affordable price! This home offers plenty of opportunity to build equity while allowing you to tackle projects over time. This incredibly well-maintained home is full of vintage charm including original hardwood floors in bedrooms, original wooden doors, trim and baseboards throughout, original bathroom tile and kitchen cabinets. All appliances are in working order, and the central air equipment was replaced in 2022. This rancher-style home offers a finished lower level with its own kitchenette and separate entry. Enter the home through the breezeway, which provides access to the pantry/mudroom area and living room. The main level features a spacious living room, kitchen with attached pantry, freezer, and space for eat-in dining, two bedrooms, and a full bathroom. The enclosed rear sunroom provides additional living space and access to the finished basement. The lower level offers a third bedroom with an attached bonus room, additional living space, a full bathroom, kitchenette, and connecting laundry area. Outside, there is plenty of land to work with, along with a 5+ car driveway, garage, and attached carport. Outdoor shed provides additional storage, while the extra lot at the rear of the property offers even more space and possibilities. And don't miss the established blueberry bush, ready to bring a little extra charm and TONS for fresh blueberries right at home!
Features & Amenities
Interior
-
Other Interior Features
Pantry
-
Total Bedrooms
3
-
Bathrooms
2
-
Above Grade Finished Area
1176.0
-
Basement YN
YES
-
Cooling YN
YES
-
Cooling
Central Air, Ceiling Fan(s), Electric
-
Fireplace YN
NO
-
Heating YN
YES
-
Heating
Electric, Oil, Central, Forced Air, Baseboard
-
Main Level Bedrooms
2
-
Pet friendly
N/A
Exterior
-
Garage
Yes
-
Garage spaces
1
-
Construction Materials
Asphalt, Block, Concrete, Frame, Glass, Masonite
-
Other Exterior Features
Lighting, Storage
-
Parking
Oversized, Asphalt, Off Street, Private, Paved, Secured, Garage, Detached Carport, Driveway, Covered, Detached
-
Pool
No
-
Waterfront YN
NO
-
View
Street, Pasture
Area & Lot
-
Lot Features
Front Yard, Level, Private, Back Yard
-
Lot Size(acres)
0.69
-
Lot Size(square feet)
29,969
-
Property Type
Residential
-
Property Sub Type
Single Family Residence
-
Architectural Style
Traditional, Ranch/Rambler
Price
-
Sales Price
$364,000
-
Tax Amount
$2,708
-
Financing Options
Cash, Conventional, FHA, FHA 203(k), Private, VA
-
Sq. Footage
1,176
-
Price/SqFt
$309
HOA
-
Association
No
School District
-
Elementary School
N/A
-
Middle School
N/A
-
High School
CALL SCHOOL BOARD
Property Features
-
New Construction
NO
-
Association Amenities
Playground
-
Foundation Details
Block, Brick/Mortar, Permanent, Slab
-
Senior Community YN
NO
-
Sewer
Septic Tank
-
Water Source
Well
Schedule a Showing
Showing scheduled successfully.
Mortgage calculator
Estimate your monthly mortgage payment, including the principal and interest, property taxes, and HOA. Adjust the values to generate a more accurate rate.
Your payment
Principal and Interest:
$
Property taxes:
$
HOA fees:
$
Total loan payment:
$
Total interest amount:
$
Location
County
BALTIMORE
Elementary School
Middle School
High School
CALL SCHOOL BOARD
Listing Courtesy of Kaitlyn Victoria Griffith , Berkshire Hathaway HomeServices Homesale Realty
RealHub Information is provided exclusively for consumers' personal, non-commercial use, and it may not be used for any purpose other than to identify prospective properties consumers may be interested in purchasing. All information deemed reliable but not guaranteed and should be independently verified. All properties are subject to prior sale, change or withdrawal. RealHub website owner shall not be responsible for any typographical errors, misinformation, misprints and shall be held totally harmless.

AGENT
Summer Burton
Call Summer today to schedule a private showing.

* Listings on this website come from the FMLS IDX Compilation and may be held by brokerage firms other than the owner of this website. The listing brokerage is identified in any listing details. Information is deemed reliable but is not guaranteed. If you believe any FMLS listing contains material that infringes your copyrighted work please click here to review our DMCA policy and learn how to submit a takedown request.© 2024 FMLS.
Related Properties
KINGSVILLE
9955 BELAIR ROAD
3 Beds
1 Baths
1,010 Sq.Ft.
$399,000
MLS#: MDBC2161544
.png)