Features & Amenities

Interior

  • Total Bedrooms

    5

  • Bathrooms

    4

  • 1/2 Bathrooms

    1

  • Above Grade Finished Area

    4221.0

  • Basement YN

    YES

  • Cooling YN

    YES

  • Cooling

    Central Air, Electric

  • Fireplace YN

    YES

  • Heating YN

    YES

  • Heating

    Exhaust Fan, Natural Gas, Forced Air

  • Pet friendly

    N/A

Exterior

  • Garage

    Yes

  • Garage spaces

    2

  • Construction Materials

    Brick, Frame

  • Parking

    Garage Door Opener, Garage, Driveway, Attached

  • Patio and Porch Features

    Patio, Screened

  • Pool

    No

  • Waterfront YN

    NO

  • View

    Garden

Area & Lot

  • Lot Features

    Front Yard, Back Yard

  • Lot Size(acres)

    0.22

  • Lot Size(square feet)

    9,442

  • Property Type

    Residential

  • Property Sub Type

    Single Family Residence

  • Architectural Style

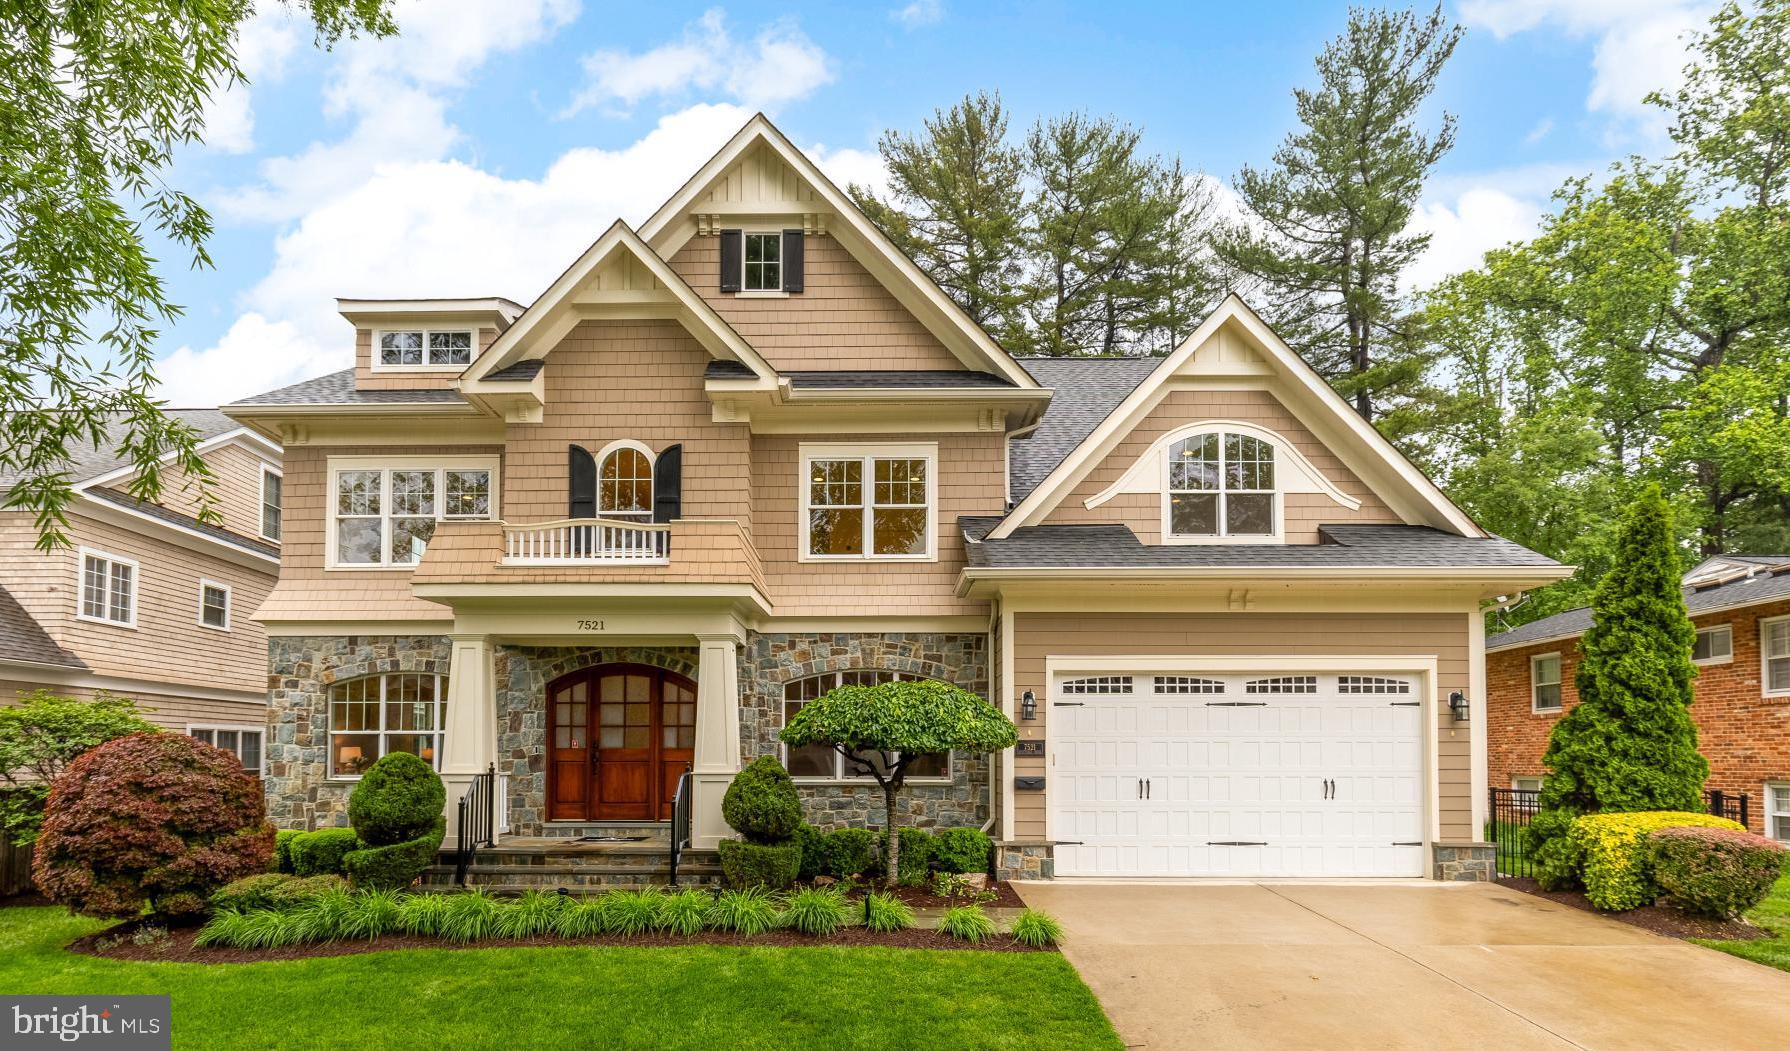
    Craftsman

Price

  • Sales Price

    $2,575,000

  • Tax Amount

    $19,906

  • Financing Options

    Conventional

  • Sq. Footage

    5,921

  • Price/SqFt

    $434

HOA

  • Association

    No

School District

  • Elementary School

    BURNING TREE

  • Middle School

    THOMAS W. PYLE

  • High School

    WALT WHITMAN

Property Features

  • New Construction

    NO

  • Foundation Details

    Concrete Perimeter

  • Senior Community YN

    NO

  • Sewer

    Public Sewer

  • Tax Lot

    46

  • Water Source

    Public

Schedule a Showing

Showing scheduled successfully.

<
>
IN PERSON
VIA CHAT

What is 3 + 4 ?


Change time

Mortgage calculator

Estimate your monthly mortgage payment, including the principal and interest, property taxes, and HOA. Adjust the values to generate a more accurate rate.

Your payment

Principal and Interest:

$

Property taxes:

$

HOA fees:

$

Total loan payment:

$

Total interest amount:

$

Location

County

MONTGOMERY

Elementary School

BURNING TREE

Middle School

THOMAS W. PYLE

High School

WALT WHITMAN

Listing Courtesy of Brittany Allison , Compass

RealHub Information is provided exclusively for consumers' personal, non-commercial use, and it may not be used for any purpose other than to identify prospective properties consumers may be interested in purchasing. All information deemed reliable but not guaranteed and should be independently verified. All properties are subject to prior sale, change or withdrawal. RealHub website owner shall not be responsible for any typographical errors, misinformation, misprints and shall be held totally harmless.

Agent Summer Burton

AGENT

Summer Burton

Call Summer today to schedule a private showing.


* Listings on this website come from the FMLS IDX Compilation and may be held by brokerage firms other than the owner of this website. The listing brokerage is identified in any listing details. Information is deemed reliable but is not guaranteed. If you believe any FMLS listing contains material that infringes your copyrighted work please click here to review our DMCA policy and learn how to submit a takedown request.© 2024 FMLS.
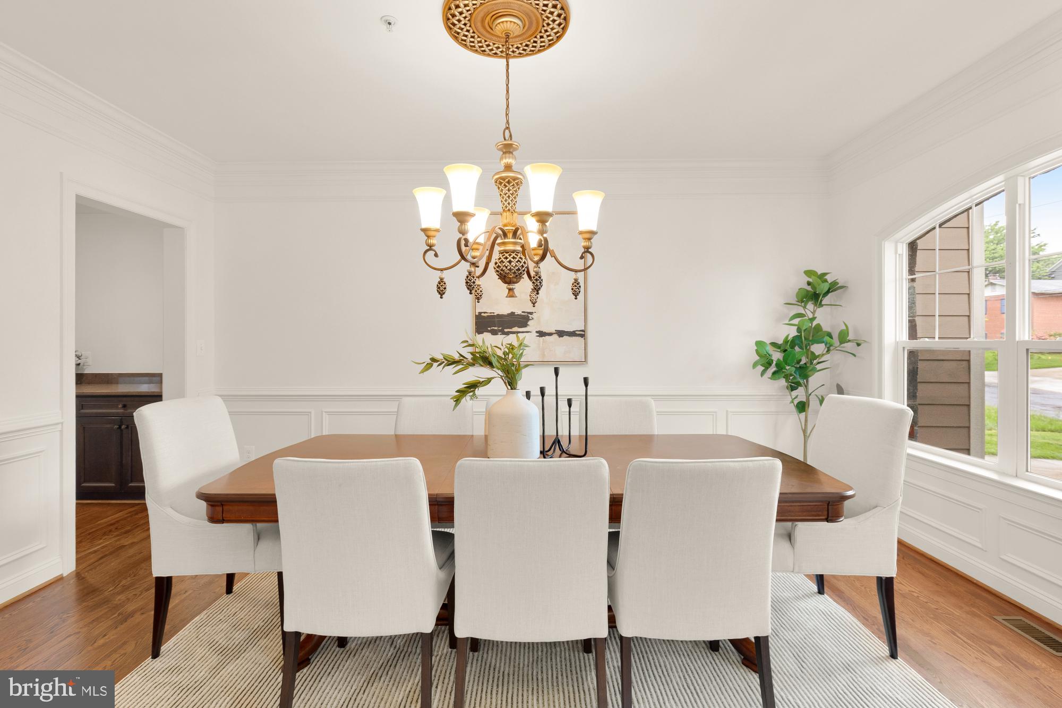
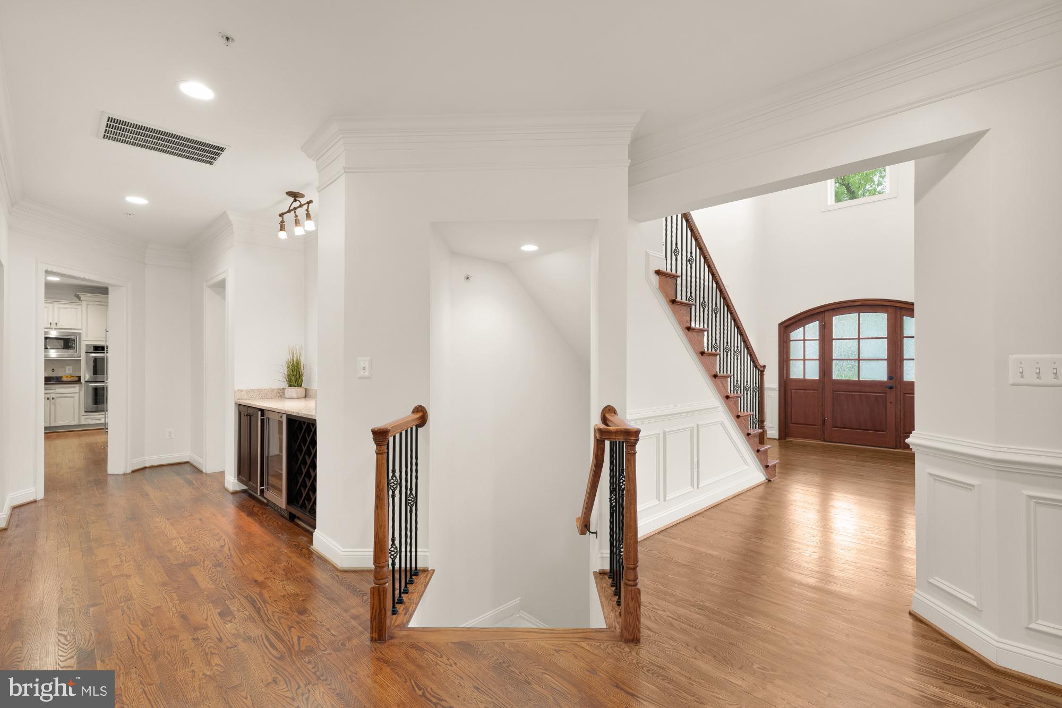
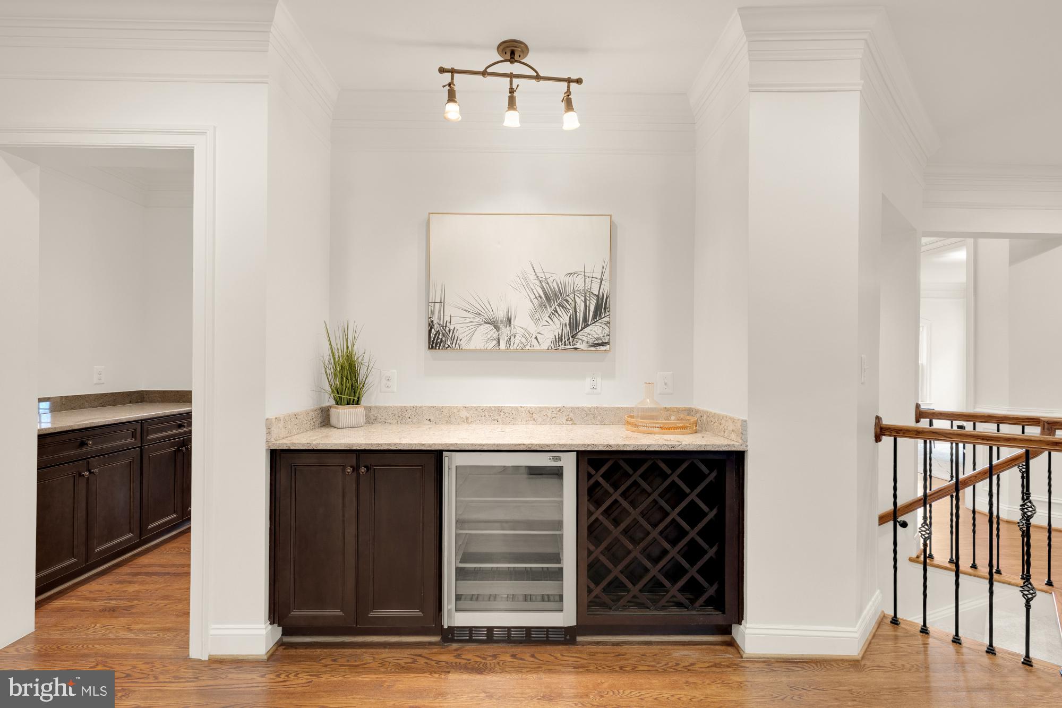
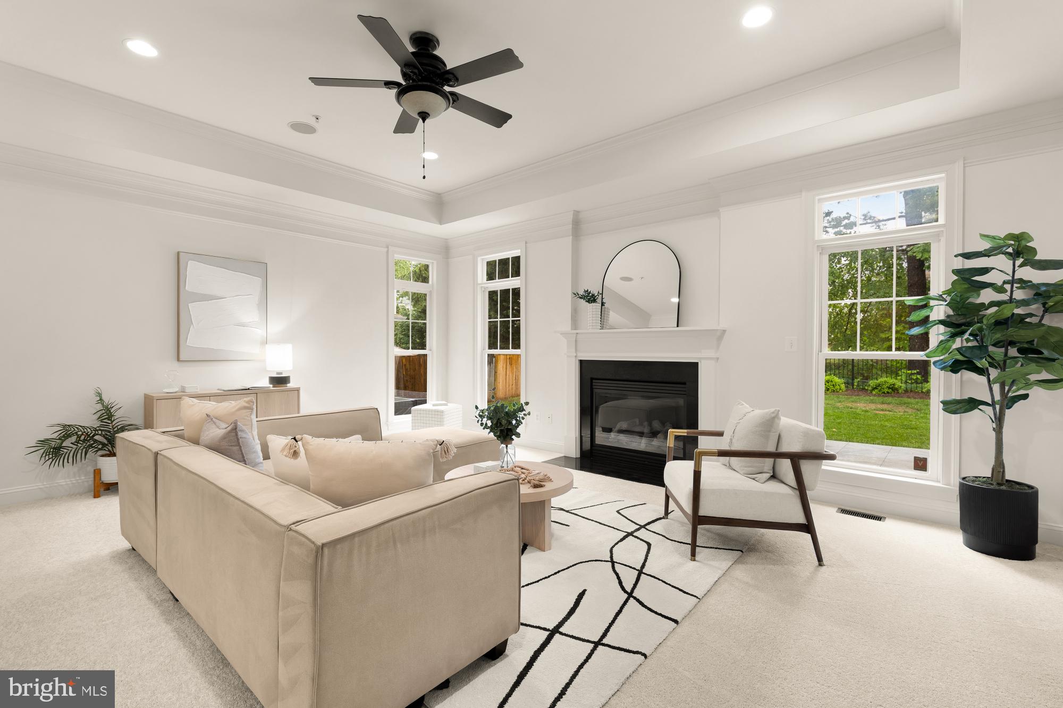
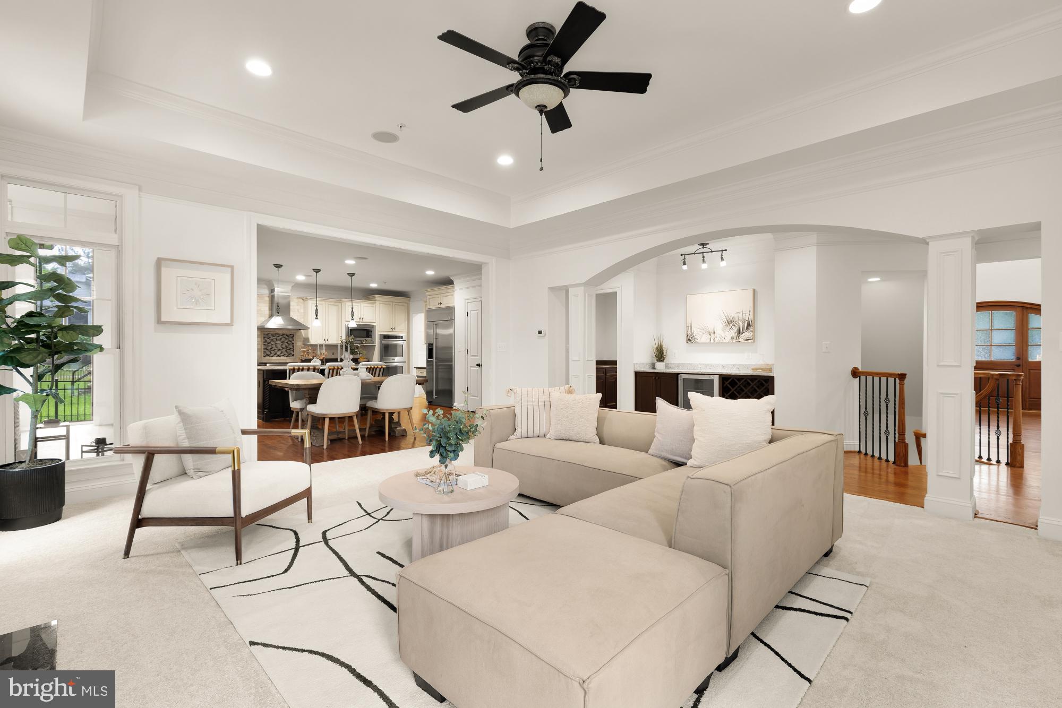
Welcome to 7521 Westfield Drive, an elegant, custom home by local award-winning builder in the heart of the coveted Landon Woods neighborhood of Bethesda. Across three beautifully designed levels, this residence offers timeless style, abundant natural light, and functional spaces perfect for both everyday living and grand entertaining.

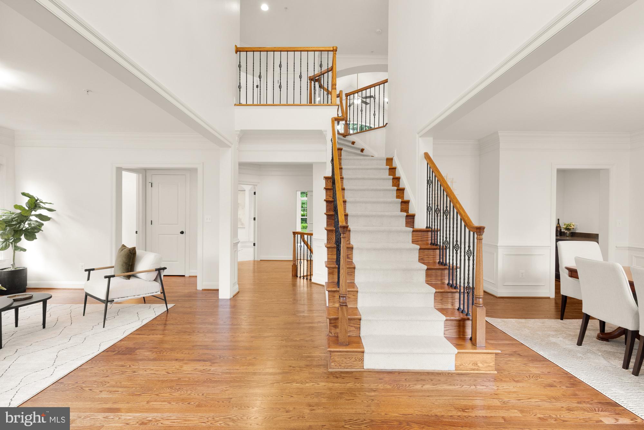
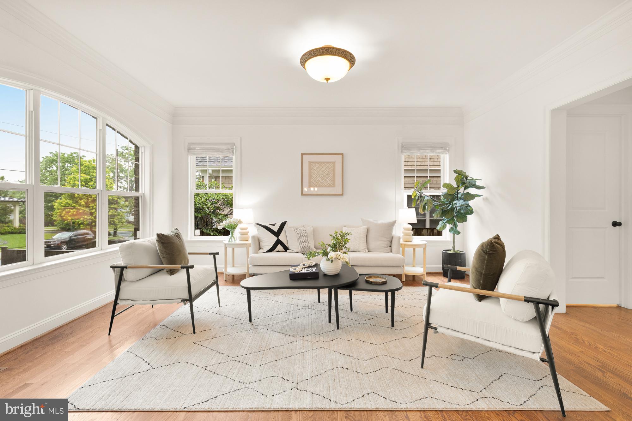
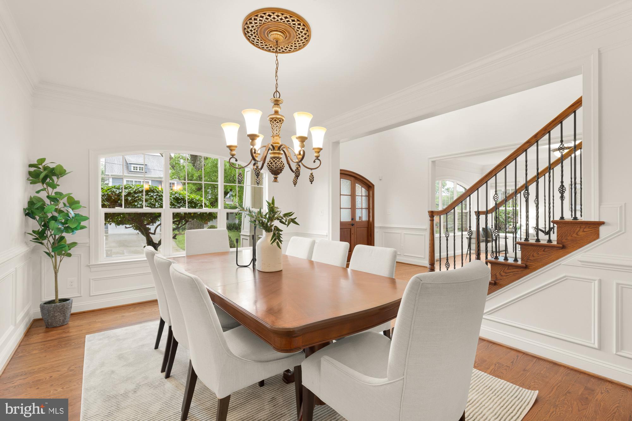
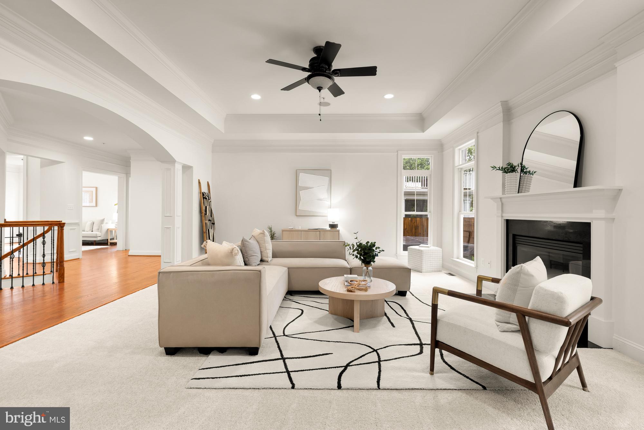
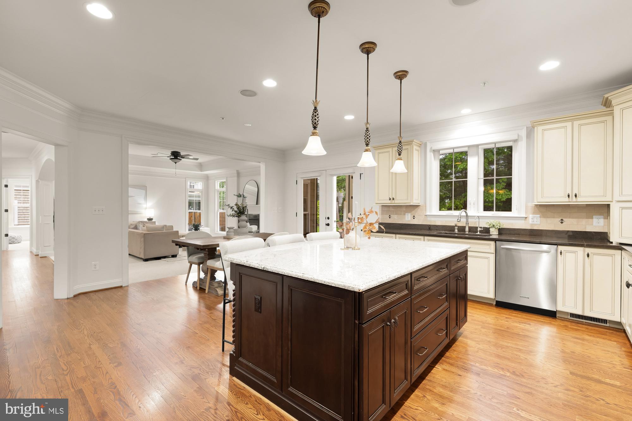
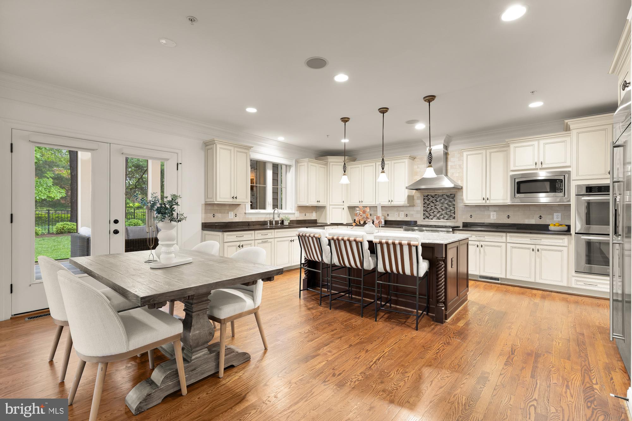
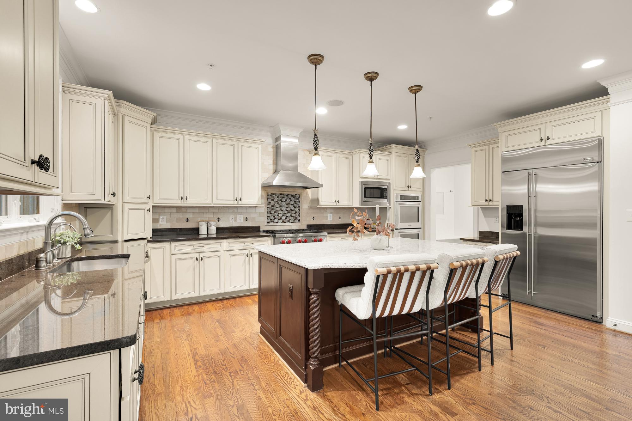
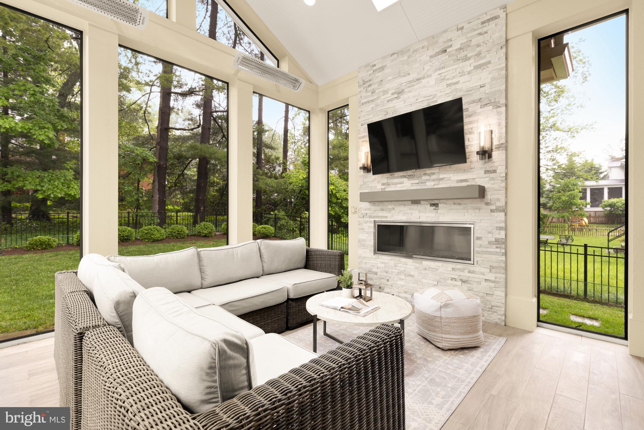
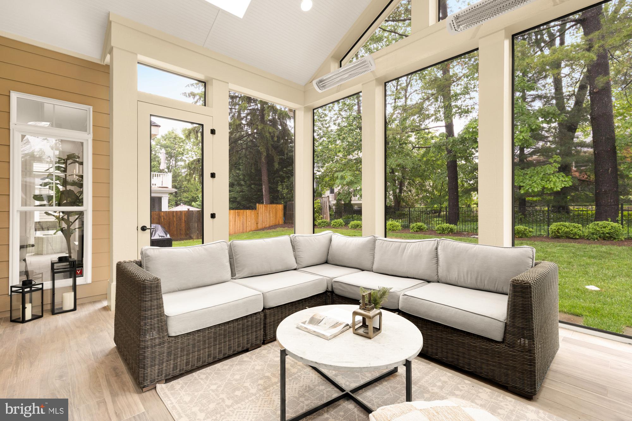
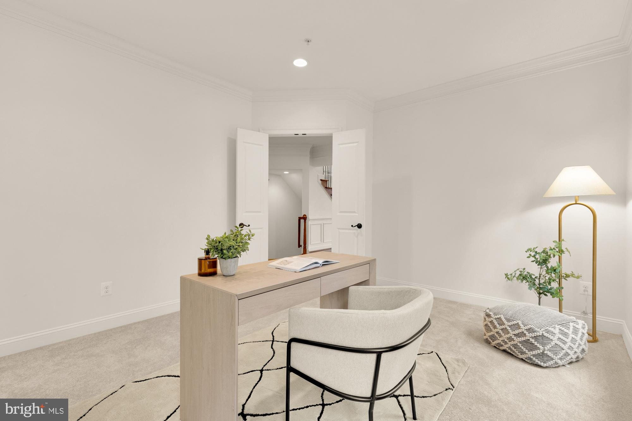
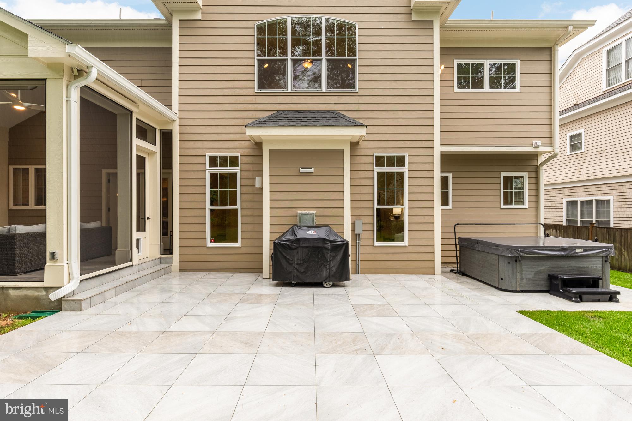
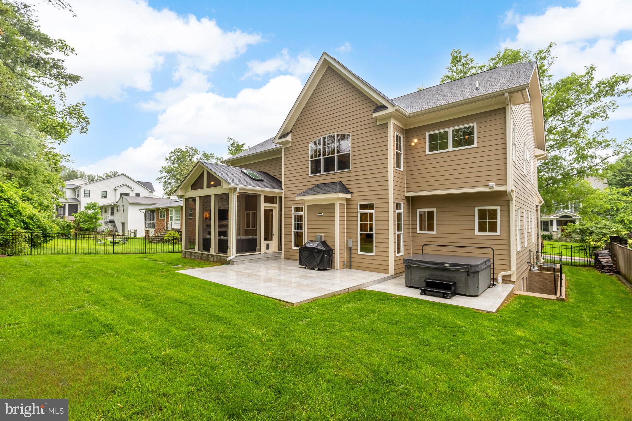
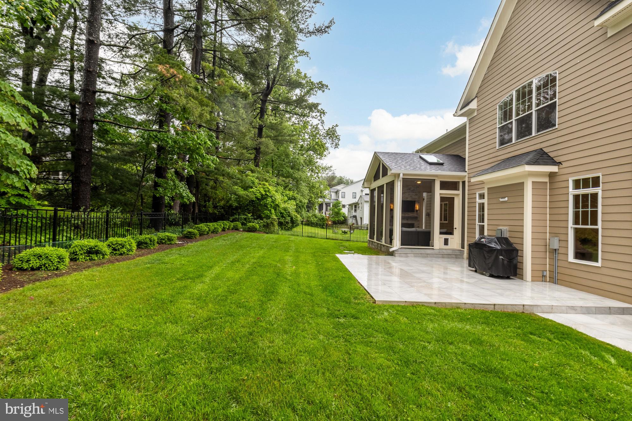
The main level features a welcoming double-story foyer flanked by formal living and dining rooms, a private office, and a bright family room with fireplace. The gourmet kitchen boasts a large center island, double ovens, and a sunny breakfast area. Enjoy direct access from the kitchen to a screened porch with vaulted ceilings and its own cozy fireplace—ideal for year-round enjoyment. Outside, a stone patio overlooks the well-manicured lawn, and a private hot tub offers the perfect retreat after a long day. A spacious mudroom with coat closet connects directly to the two-car garage, which is equipped with an electric vehicle charging station for added convenience.

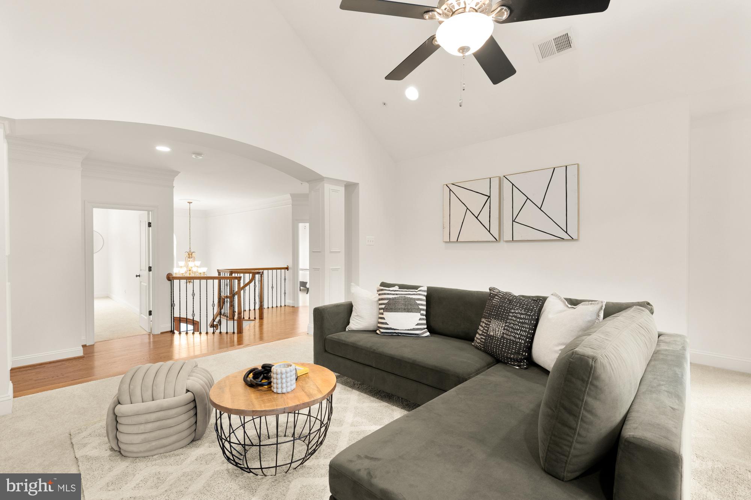
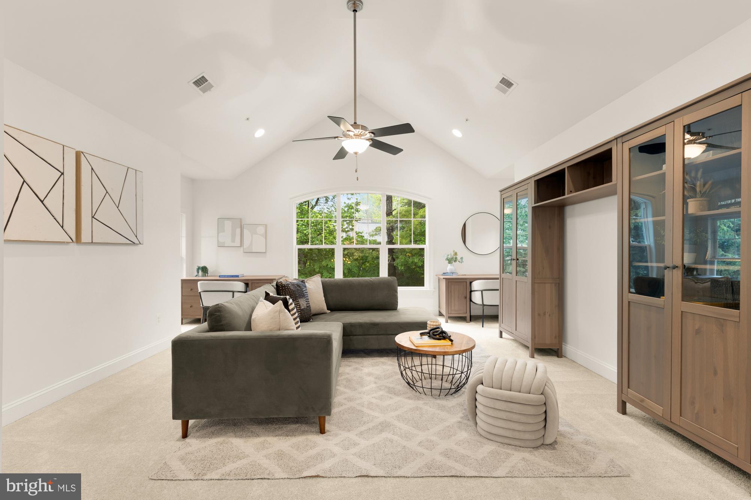
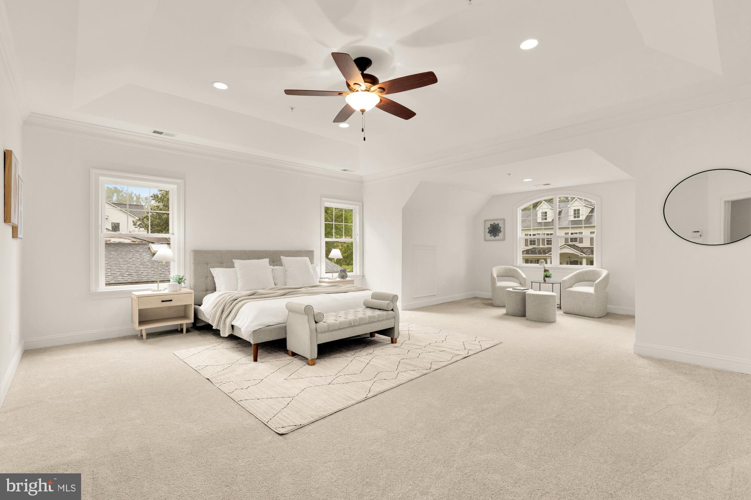
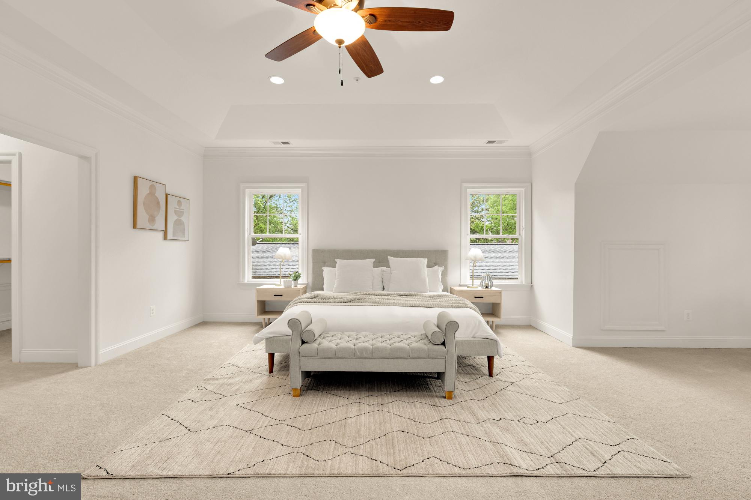
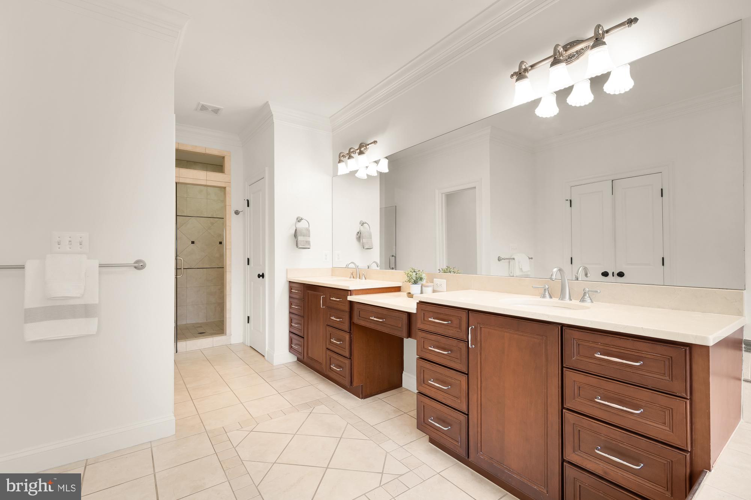
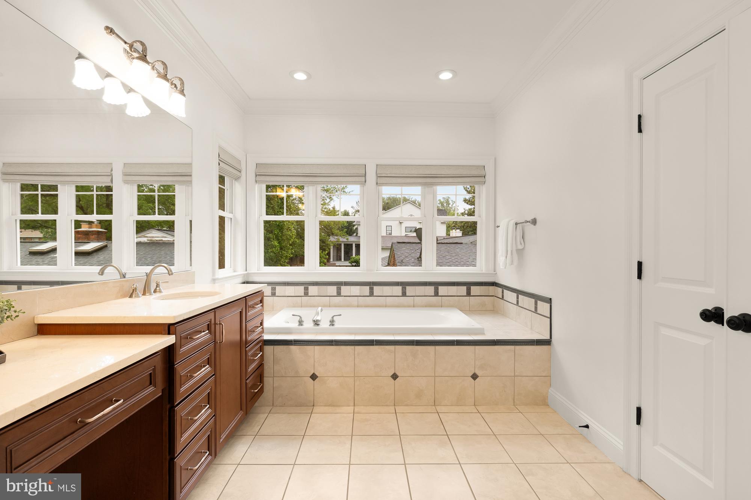
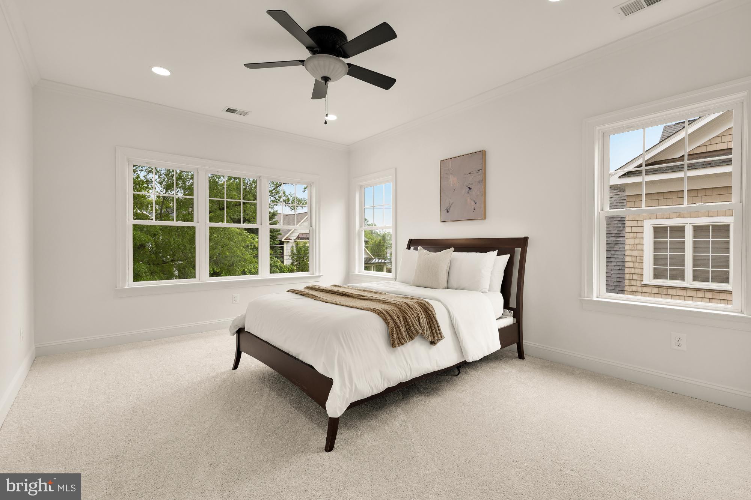
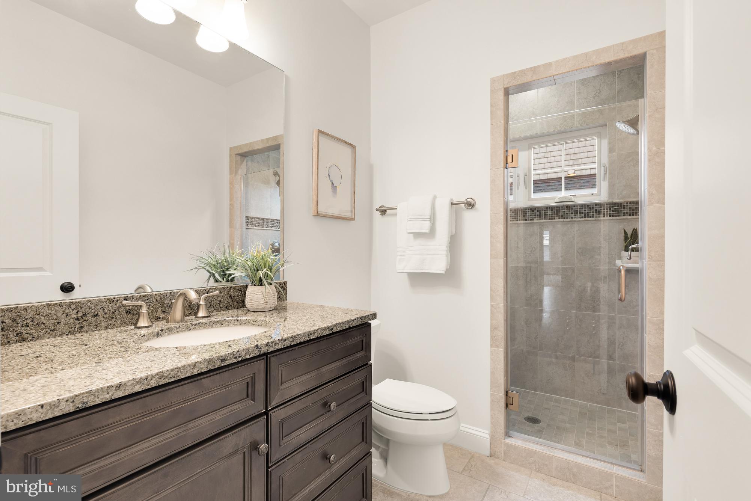
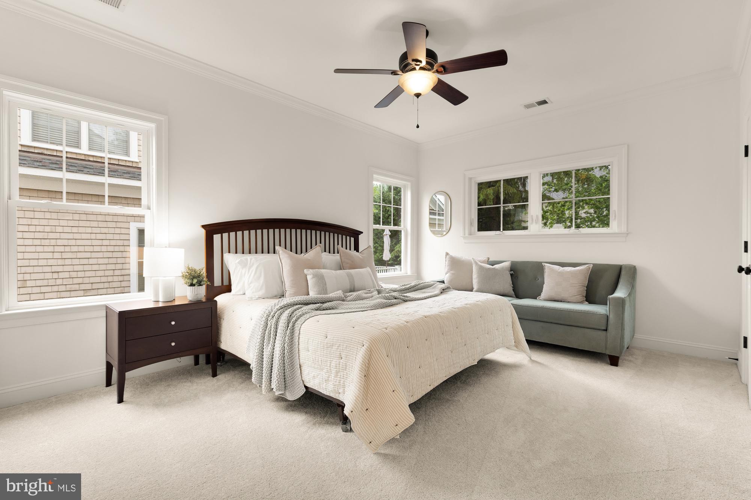
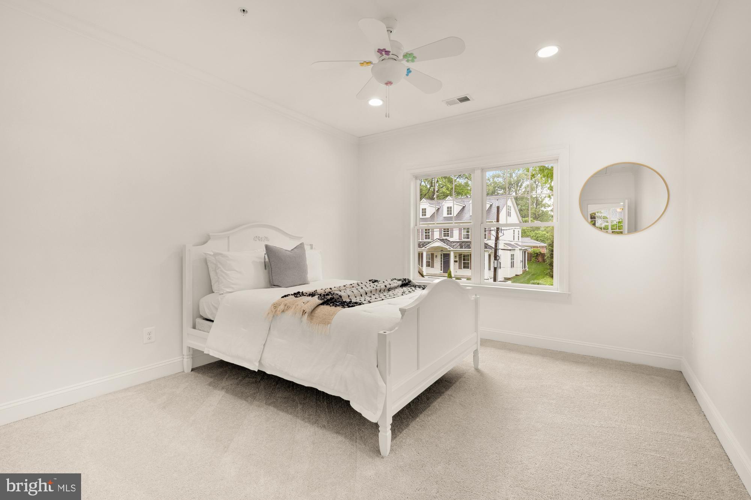
Upstairs, the spacious primary suite offers a peaceful retreat with a sitting room, dual walk-in closets, and a spa-inspired bath. A sunlit upstairs family room provides flexible space for lounging, studying, or play. Four additional bedrooms—each with direct access to a full bath—and a well-placed laundry room complete this comfortable and functional upper level.

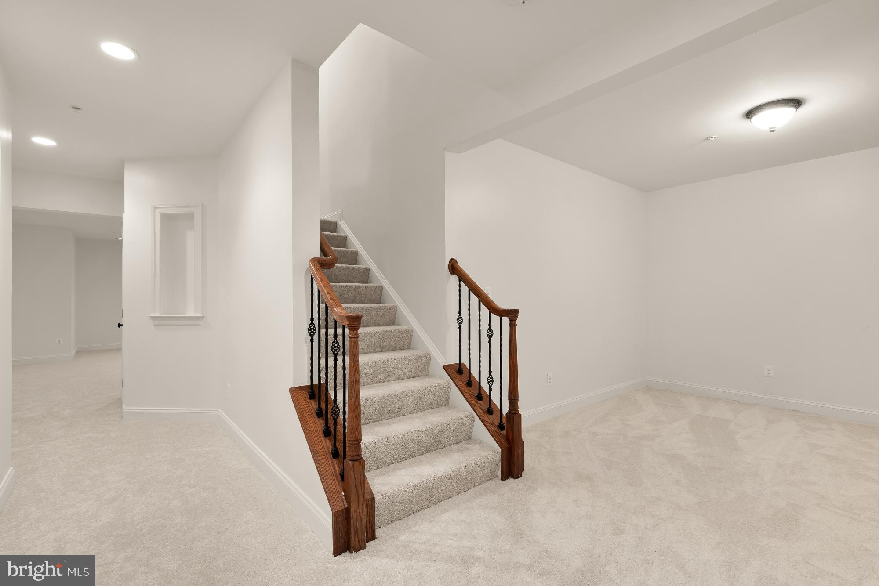
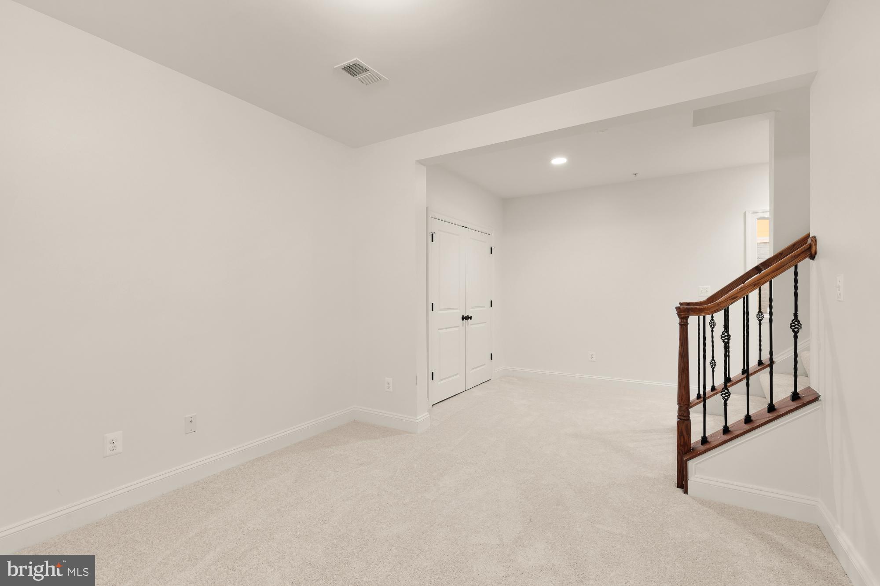
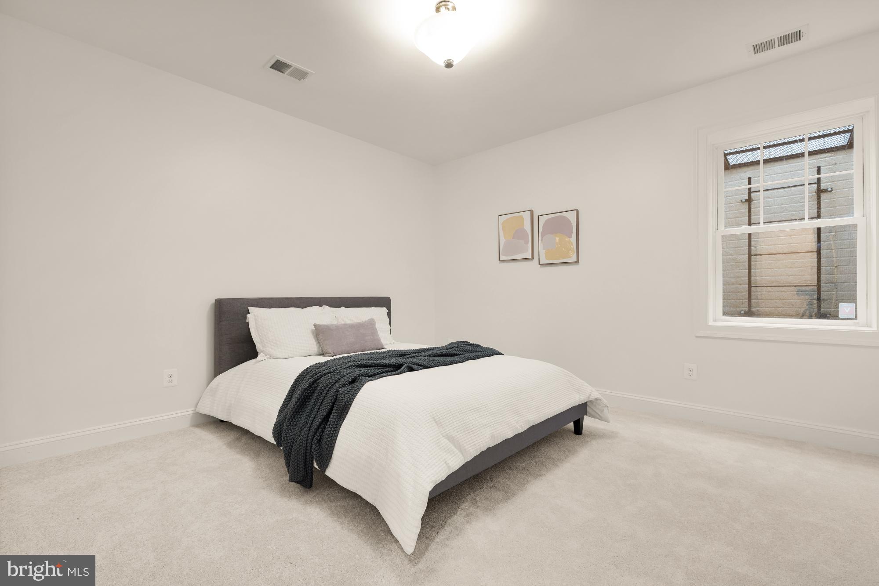
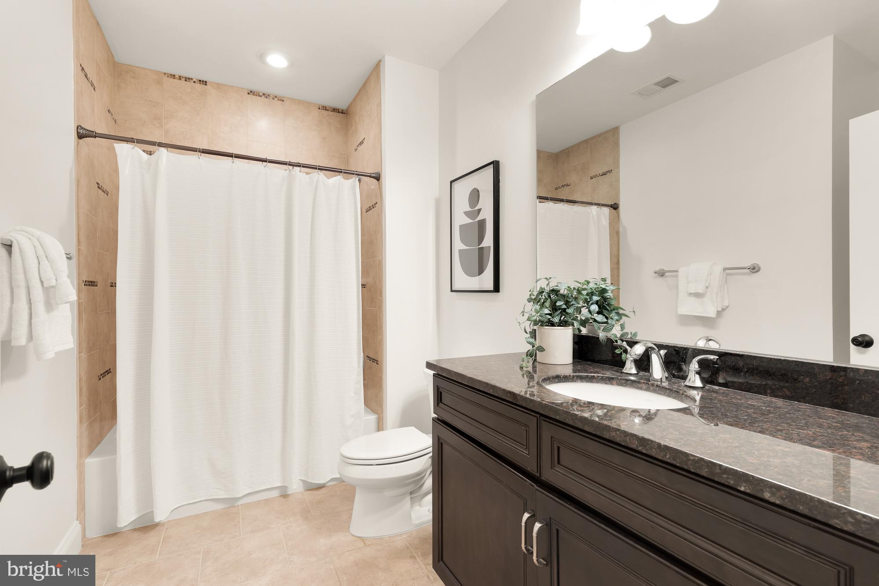
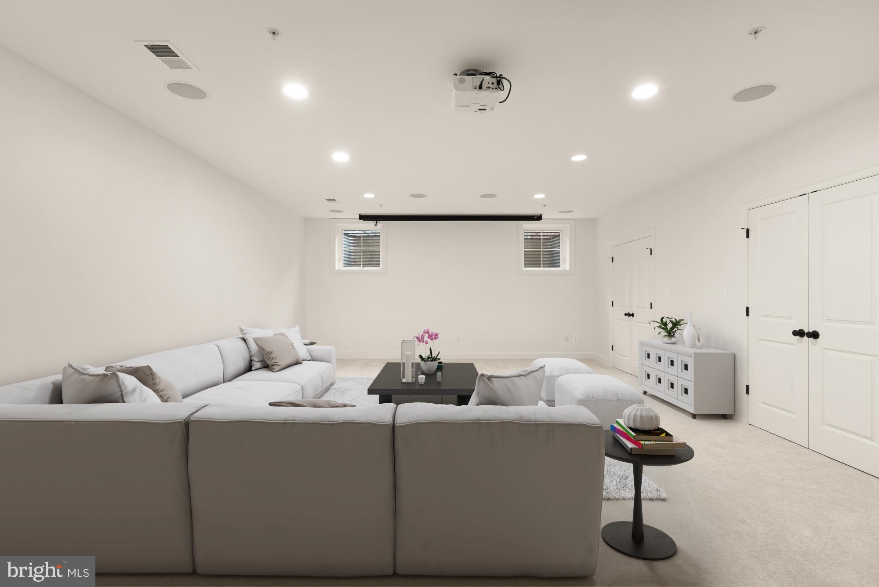
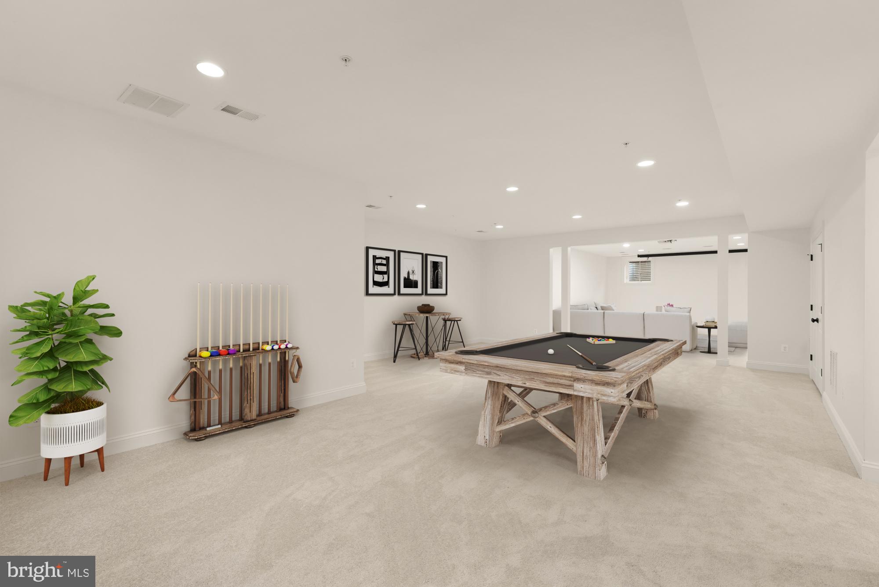
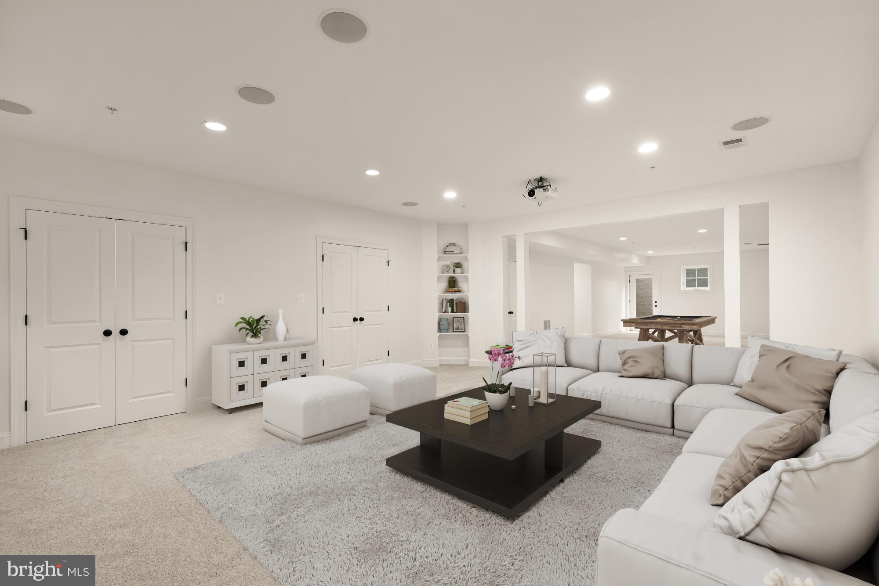
The fully finished lower level includes a generous recreation room, a game/media room, a fifth bedroom with full bath, two storage areas, and a separate entrance for added versatility. A generator ensures uninterrupted comfort and peace of mind no matter the season.

Top-Rated School District: Walt Whitman High School, Thomas W. Pyle Middle School, Burning Tree Elementary School

7521 WESTFIELD DRIVE

Message successfully sent.

What would you like to know?

What is 3 + 4 ?

I agree to receive email communication and understand I can unsubscribe at any time.

I agree to be contacted by Charis Realty Group via call, email, and text for real estate services. To opt out, you can reply 'stop' at any time or reply 'help' for assistance. You can also click the unsubscribe link in the emails. Message and data rates may apply. Message frequency may vary. Privacy Policy

Related Properties

Brand new brick front 4-level townhome in sought-after Westbard Square community. Most luxury, modern stylish, superb location! The largest Lapis model with built-in 4-level access ELEVATOR! 4 bedrooms 4 full bath 1 half bath. Fenced private backyard with patio. Intimate rooftop terrace. A rare premium end unit full of nature light. 
Loaded with builder options: entry level full bath/primary bedroom 2' extension/loft bedroom with full bath/porcelain pavers backyard patio/family room electric fireplace/deluxe kitchen package with top grade appliances/hardwood staircases all through/extended frameless glass enclosure in primary bath/240-volt 60A electric car charger rough in/electric rough in for solar system/LED lighted bath mirrors/top quality waterfall countertop/full height quartz backsplash/upgraded tiles in all baths/upgraded floor all 4 levels/modern lighting fixtures and much more......
Walk to shopping and fine dining. Minutes to DC line. Great public schools: Whitman HS/Pyle MS/Wood Acres ES.
#MDMC2219340

BETHESDA

5358 ZENITH OVERLOOK

4 Beds

4 Baths

3,076 Sq.Ft.

$2,100,000

MLS#: MDMC2219340

INCLUDED FEATURES:  *Estimated Completion Summer/Fall 2026* The Chapman at Stratton Place is exceptionally appointed with the Evergreene Homes Diamond Package.  The Main Level features 10’ ceilings, extra wide staircases and hardwood floors.  The Designer Kitchen also features elegant quartz countertops, Thermador stainless-steel appliance package with a 36” convection range, and an oversized island with seating. A bright and spacious Morning Room offers the perfect spot for casual dining or a relaxing lounge area. A beautifully designed Butler’s Pantry with cabinetry and sink adds both style and functionality—perfect for entertaining or additional prep space.  The Kitchen flows seamlessly into the expansive Family Room with a modern fireplace.  A formal Dining Room provides additional space for hosting. A main-level Guest Suite with a private full bath offers versatile space, ideal for visiting friends or extended stays. A private Study on the main level provides the perfect home office or quiet retreat.
On the upper level you’ll find a luxurious Primary Suite, featuring hardwood floors, a sitting room, and huge custom closets with wood shelving. The luxurious en suite bath features a huge deluxe double shower.  Three secondary Bedrooms—one with a private en-suite bath, and two that share a convenient buddy bath. The upper-level Laundry Room includes cabinetry with a sink for added functionality and style.
The finished lower level extends your living space with a spacious recreation room and a full bathroom—perfect for guests, a home office, or a private retreat. 
Completing this exceptional home is a finished sideload garage, providing ample parking and storage space.
CUSTOMIZATION OPPORTUNITIES: This home can still be personalized through selecting finish level upgrades.
LIFE AT STRATTON PLACE * Wake up in your stunning new home, enjoy coffee in your gourmet kitchen. With effortless access to I-495, I-270, and Metro, your day flows seamlessly—whether commuting or heading out for a weekend escape. Evenings bring the best of Bethesda’s dining and shopping. Just minutes from Cabin John Park, the Capital Crescent Trail, and premier golf, outdoor adventures are always within reach. At Stratton Place, every day is elevated, blending convenience, elegance, and comfort in one exceptional community.
EVERGREENE QUALITY:
Every Evergreene home is thoughtfully crafted with features designed for long-term comfort and peace of mind. Standard inclusions in the Chapman are a whole-house ventilation, humidifier, electronic air cleaner, abundant recessed lighting, upgraded 2x6 framing, superior thermal insulation and a best-in-class 10-year transferable builder’s warranty.
Floor plans and images are for illustrative purposes only; certain features may reflect upgrades or options not included in the price.
#MDMC2226650

BETHESDA

7211 BARNETT ROAD

5 Beds

5 Baths

6,137 Sq.Ft.

$2,362,500

MLS#: MDMC2226650

Currently under construction, 8017 Glenbrook Road presents a rare opportunity to own a thoughtfully crafted new home by BeaconCrest Homes, combining timeless architecture, modern luxury, and exceptional functionality in the heart of Bethesda. A standout feature of the home is the private elevator, providing seamless access between levels and offering both everyday convenience and long-term accessibility, an increasingly sought-after feature that enhances the home's comfort and livability for years to come.

Designed for the way people live today, the main level features an expansive open-concept layout centered around a spacious family room with a fireplace, seamlessly connecting to the chef's kitchen and dining area. A private study offers an ideal work-from-home space, while a generous pantry and mudroom add practical everyday convenience. Just beyond, the covered deck serves as a true outdoor living room, complete with a fireplace that creates a warm and inviting setting for year-round entertaining, outdoor dining, or relaxing evenings with family and friends. Together, the indoor and outdoor spaces create an effortless flow rarely found in new construction.

The second level offers four well-appointed bedrooms, including a luxurious primary suite featuring dual walk-in closets and a spa-inspired bath with a freestanding soaking tub. A centrally located laundry room and thoughtfully designed bedroom layout provide both comfort and functionality for daily living. 

The lower level is designed for versatility, featuring a spacious recreation room with a wet bar, an additional bedroom and full bath, and walk-out access to the backyard. Whether used as a guest suite, media room, fitness space, or recreation area, this level offers exceptional flexibility to fit a variety of lifestyles.

A finished loft level adds even more living space with an additional bedroom, full bath, and bonus loft area ideal for a private guest retreat, home office, fitness studio, or creative space. The home's private elevator conveniently connects these levels, making daily living easier while adding flexibility for guests and multigenerational households.

Situated on a beautifully flat lot, the home offers the perfect balance of privacy and convenience. Enjoy a premier location in the heart of downtown Bethesda, around the corner from the Bethesda Metro, Battery Park, Bethesda Elementary School and its beloved weekend farmers market, along with local favorites including Organic Butcher, restaurants, shops, and everyday conveniences. 

Home is currently under construction. Inquire for timelines, available finishes, and customization opportunities.
#MDMC2239880

BETHESDA

8017 GLENBROOK ROAD

6 Beds

5 Baths

4,920 Sq.Ft.

$2,999,000

MLS#: MDMC2239880

Welcome to 9100 Aldershot Drive—a home that was made for entertaining! This is a super unique opportunity to put your own stamp on this two story home with over 8800 square feet of living space. You will love the privacy, high ceilings, floor to ceiling windows, and backyard oasis.

As you enter the home, you are welcomed by a grand foyer with views of nature straight through to the back of the house. The gracious living room has a fireplace and built in bar, vaulted ceilings, and so much room to mingle and entertain.

The left wing of the main level has three bedrooms and three full baths, an expansive primary suite with two walk-in closets, loads of storage space, and access to the deck from your bedroom.

The right wing of the home has the kitchen with island, a formal dining room as well as a breakfast room surrounded by windows with loads of natural light. On this side of the house, you will also find an additional powder room, mudroom, access to the three car garage as well as a second staircase to the basement.

The basement has been compartmentalized with two offices, a kitchenette, an additional bedroom and full bathroom with walk-in closet, and two rec rooms - one complete with a fireplace and pool table and an additional large rec room. If you do not need the double offices, you could open up the space. There is a tremendous amount of square footage to work with in this two level home!

Finally, step outside to enjoy a super private backyard surrounded by nature complete with a pool, expansive deck, flagstone patio, and built-in bar. If you are looking for privacy yet still want to be close to the city, this is the one for you!
#MDMC2236234

BETHESDA

9100 ALDERSHOT DRIVE

4 Beds

4 Baths

8,910 Sq.Ft.

$2,250,000

MLS#: MDMC2236234

Rebuilt by Dilan Homes in 2021, this exceptional residence sits in the coveted Carderock Springs community where the schools have received an A+ rating from Niche! This home blends contemporary design with durable, high-end systems and finishes. The open floor plan of the main level is illuminated by natural light from double-hung, double-pane, energy-efficient windows and expansive glass doors that open to a private Trex deck. Entertain in the gourmet kitchen with custom Inlet cabinets, quartz countertops and Viking appliances, or relax in generously proportioned living areas warmed by two wood-burning fireplaces. Flexible bedroom configurations span three levels, and a secondary lower-level kitchen adds convenience for guests or in-law use. Thoughtfully upgraded for modern living, the home includes a workout room, Lutron smart lighting, a solar attic fan, plus a whole-house generator. Outside you will find an amazing, professionally installed, custom 25' x 30' Basketball Court featuring two 10' backstops with mesh netting and a Sport Court Base for shock absorption and fast drainage. Tucked into a quiet residential setting yet close to parks, trails, and commuter routes, this home is a rare find.
#MDMC2243128

BETHESDA

7601 PERSIMMON TREE LANE

6 Beds

4 Baths

5,000 Sq.Ft.

$2,250,000

MLS#: MDMC2243128

Welcome to livable luxury in Bethesda’s sought-after Glen Echo Heights, where timeless style meets modern comfort. Privately set back from the street, this exceptional 6,550-square-foot Colonial offers 7 bedrooms and 5.5 baths, showcasing a striking stone façade, beautifully landscaped grounds, and an attractive slate walkway that leads to an inviting front entry. Inside, a grand foyer with a sweeping open staircase sets the tone, complemented by rich hardwood flooring and fresh, neutral paint throughout. Designed for both everyday living and elegant entertaining, the formal living room flows seamlessly into a sun-drenched solarium with expansive windows, while the gracious dining room, accented by French doors, opens to the outdoors, creating a bright and elegant setting for entertaining. At the heart of the home, the renovated gourmet eat-in kitchen, featuring white cabinetry, quartz countertops, an oversized center island, and premium appliances including a Wolf cooktop, Sub-Zero refrigerator, and GE Monogram wall ovens and dishwasher. A thoughtfully designed spacious breakfast area with built-ins, desk space, wine rack, and wine refrigerator opens to the inviting family room, where custom cabinetry and a marble-surround gas fireplace create a warm and welcoming space. A mudroom and powder room add convenience, completing the main level. Upstairs, the luxurious primary suite offers a serene retreat with a beautifully renovated spa-inspired bath, complete with dual vanities with special in-mirror lighting, a soaking tub, and a rain shower, along with two walk-in closets. Three additional bedrooms, including a Jack and Jill bath, a full hall bath, and a dedicated laundry room complete the second level. The third floor provides incredible flexibility with two spacious bedrooms, a full bath, and a bonus area ideal for a home office, studio, or playroom. The fully finished, walk out lower level is designed for entertaining and relaxation, featuring a large recreation room with marble-surround gas fireplace, game area with pool table as well as a  bedroom and full bath—perfect for guests, an au pair, or extended family. An unfinished bonus room space offers endless potential for a home theater or wine cellar. Step outside to your own private oasis, where a slate patio and trex deck span the rear of the home and perfect for dining al fresco or hosting gathering and overlooking a beautifully landscaped backyard terrace. Completing this exceptional home is a two-car garage equipped with a Tesla charger, blending luxury with modern convenience.  Perfectly situated for both convenience and lifestyle, this exceptional home is just moments from an array of shopping and dining, including the newly developed Westbard Shopping Center and vibrant downtown Bethesda. Ideally located approximately two miles from the DC line, it offers easy access to the city while enjoying the charm of this Glen Echo Heights neighborhood. Enjoy minutes to rare direct access to the C&O Canal towpath along the Potomac River, as well as nearby community amenities including a pool and playground. All of this is complemented by its location within the highly desirable Walt Whitman school district. This is a rare opportunity to own a truly special home in one of Bethesda’s most desirable neighborhoods.
#MDMC2213480

BETHESDA

6302 WALHONDING ROAD

7 Beds

5 Baths

6,548 Sq.Ft.

$2,195,000

MLS#: MDMC2213480

There is a certain feeling you get when a home feels exactly where it belongs.

Tucked away at the end of a private drive in the heart of Bannockburn, this extraordinary contemporary residence is surrounded by mature trees and natural beauty, offering a rare sense of privacy while remaining just minutes from downtown Bethesda. A circular driveway leads to a striking architectural design where walls of glass, soaring ceilings, and abundant natural light create an immediate sense of openness and connection to the outdoors.

At the heart of the home, a dramatic multi-story atrium fills the living spaces with sunlight and serves as a stunning focal point throughout all levels. Designed for both entertaining and everyday living, the main level flows seamlessly from the chef's kitchen and oversized island to the dining area, living room, and outdoor terrace, creating inviting spaces where family and friends naturally gather.

The family room, framed by expansive glass and peaceful views of the surrounding landscape, offers a warm and welcoming setting in every season. A main-level bedroom suite provides flexibility for guests, multigenerational living, or a private home office.

Upstairs, four spacious unsuited bedrooms include a luxurious primary retreat featuring a spa-inspired bath, generous walk-in closets, and a private balcony overlooking the trees. The rooftop terrace offers yet another exceptional space to relax, entertain, and enjoy the beauty of the surrounding setting.

The walkout lower level provides additional living and recreation space with an extra unsuited bedroom and endless possibilities for entertaining and family activities. Complete with elevator access to every floor, an oversized four-car garage with EV charging, and exceptional attention to detail throughout, this remarkable residence offers a rare opportunity to experience modern luxury living in one of Bethesda's most sought-after neighborhoods.

More than just a beautiful home, it is a place where light, nature, family, and everyday moments come together in a truly special way.
#MDMC2240316

BETHESDA

7502 NEVIS ROAD

6 Beds

6 Baths

6,247 Sq.Ft.

$2,975,000

MLS#: MDMC2240316

**OPEN THIS WEEKEND...SATURDAY, JULY 11 from  2 - 4PM  & SUNDAY, JULY 12 from 1 - 4pm!** Looking for multi-generational living or a potential rental income opportunity? Are you longing to live the city life while living in a beautiful, spacious house? Here is your opportunity...5011 Rugby Ave is a four level stunner with over 6,200 square feet of livable space. Neutral paint, beautiful custom millwork, tray ceilings, built-ins, and custom touches throughout the house make this one-of-a-kind. The current owners did over $450,000 in improvements to include adding a custom covered deck, an elevator that serves all four floors, basement renovation to include full kitchen, two bedrooms, full bath, and family room with gas fireplace, refinished hardwoods, and painted the whole house. The main floor offers an inviting foyer, living room, dining room, chef's kitchen with generous island and stainless steel Thermador Professional appliances, including a six-burner gas range with griddle and double oven. Adjacent to the kitchen is a family room with gas fireplace and entry to the deck. An office, powder room, mudroom, and entry from the 2-car garage round out the main floor. There are beautiful inlaid hardwoods throughout the main level as well as access to the elevator. Upstairs, you will find four of the six bedrooms. The spacious primary bedroom has custom built-ins, two separate walk-in closets and ensuite bathroom with double vanities, a soaking tub, separate shower, and linen closet. There are two bedrooms that share a Jack and Jill bathroom. An additional bedroom as well as a full bath in the hallway and a spacious laundry room with utility sink and ample counterspace round out this level. The top floor has three rooms with custom built ins ready to display your collection from records to books to collectibles. These rooms are versatile and could also be used as office, study, library, or playroom spaces. Another full bath can be found on this floor. The basement offers two bedrooms, a full bath, a full kitchen, living area with gas fireplace, storage, hookups for washer/dryer and walkout to backyard. This level could provide a possibility for multi-generational living or rental-income potential.  Radon mitigation system, indoor sprinkler system, and alarm system in place. Located in the heart of Bethesda, just off of Woodmont  Ave and in close proximity to downtown Bethesda for shopping and restaurants. Less than one mile to NIH, Walter Reed, and Bethesda Metro with easy  access to DC for work or sight-seeing. Around the corner is a playground and the start to the Bethesda Trolley Trail with 4.5 miles of trails for walking or biking. This is a fabulous property in a desired location.
#MDMC2221820

BETHESDA

5011 RUGBY AVENUE

6 Beds

5 Baths

7,100 Sq.Ft.

$2,399,000

MLS#: MDMC2221820

Tucked away in highly sought-after Bannockburn, this Nantucket-inspired cedar shake residence offers a rare blend of privacy, space, and community living. Nestled along quiet Braeburn Place and set back from Wilson Lane with two front entrances, one with access to the front porch and garage and the other with an entrance on Braeburn, this delightful charming and spacious home enjoys a tranquil setting that feels worlds away while remaining at the heart of one of Bethesda's most treasured neighborhoods. A welcoming front porch sets the tone, offering the perfect spot to enjoy the peaceful surroundings and strong sense of community that define life in Bannockburn.

Built in 2005, the home features 6 bedrooms, 4 full baths, and 1 half bath across four finished levels. Reminiscent of the New England coast, the cedar shake exterior is both timeless and welcoming. Outside, a private fenced yard is framed by mature trees and a graceful weeping willow, creating a peaceful backdrop that attracts songbirds and invites quiet moments outdoors. Inside, an easy and gracious floor plan is thoughtfully designed for everyday living and entertaining, offering generous room sizes, effortless flow, and abundant natural light throughout. A charming sunroom provides the perfect place to unwind, while the renovated white kitchen, fully updated in 2020, offers timeless style and modern functionality.

The upper level is anchored by a spacious primary suite featuring two walk-in closets and a beautifully renovated marble bath with dual vanities, a soaking tub, private water closet, and abundant natural light. Two additional generously sized bedrooms share a hall bath with dual sinks, while a conveniently located laundry room completes this level. The top floor offers two more bedrooms and a full bath, providing flexible space for guests, home offices, or growing households. A private terrace off the primary suite, attached two-car garage, and solar panels add to the home's thoughtful amenities.

Life in Bannockburn is about more than just a home. Residents enjoy expansive green spaces, walking paths, playgrounds, two neighborhood pools, and the beloved Bannockburn Clubhouse, home to year-round events, a cooperative preschool, and one of Bethesda's strongest senses of community. Outdoor enthusiasts will appreciate easy access to the C&O Canal and Glen Echo Park, while the home is ideally located within the sought-after Bannockburn Elementary, Pyle Middle, and Whitman High School cluster. A permanent pool membership conveys.

Rarely does a home offer this unique combination of privacy, architectural character, and community connection. Here, neighborhood traditions, green spaces, and lifelong friendships are part of daily life—a special opportunity to become part of one of Bethesda's most cherished communities.
#MDMC2232870

BETHESDA

7032 WILSON LANE

6 Beds

4 Baths

6,000 Sq.Ft.

$2,195,000

MLS#: MDMC2232870

Welcome to the Millwright II – a luxurious single-family home offering expansive living spaces and customizable features, perfect for those seeking modern elegance and comfort. The Millwright II showcases our Diamond Package featuring a 10’ ceiling on the main level stunning hardwoods. The Designer Kitchen features quartz countertops, Thermador stainless-steel appliances with a 36” convection range, and an oversized island with seating. A bright morning room offers a sunny place for family dining. The Kitchen flows seamlessly into the expansive Family Room. A beautifully designed Butler’s Pantry with a sink adds both style and functionality—perfect for entertaining or additional prep space. A formal Dining Room provides additional space for hosting, while the Mudroom provides everyday convenience. The main-level Guest Suite includes a private bathroom which offers versatile space, ideal for visiting friends or extended stays. A dedicated Study completes the main level, offering a quiet workspace or library. On the upper level you’ll find a luxurious Primary Suite with a spacious En Suite, and three secondary Bedrooms and 2 additional full Bathrooms. The upper-level Laundry Room includes cabinetry with a sink for added convenience.  Hardwoods throughout the upstairs compliment the space. The finished lower level extends your living space with a spacious recreation room, an additional bedroom, and a full bathroom—perfect for guests, a home office, or a private retreat. A finished 2-car sideload garage offers exceptional space for vehicles, storage, or hobbies—an added luxury rarely found in this area. Located in a prime area, this home combines modern amenities with timeless design. Don’t miss the opportunity to personalize this stunning property to suit your unique lifestyle. 
CUSTOMIZATION OPPORTUNITIES: This home can still be personalized through selecting finish level upgrades.
LIFE AT STRATTON PLACE * Wake up in your stunning new home, enjoy coffee in your gourmet kitchen. With effortless access to I-495, I-270, and Metro, your day flows seamlessly—whether commuting or heading out for a weekend escape. Evenings bring the best of Bethesda’s dining and shopping. Just minutes from Cabin John Park, the Capital Crescent Trail, and premier golf, outdoor adventures are always within reach. At Stratton Place, every day is elevated, blending convenience, elegance, and comfort in one exceptional community.
 EVERGREENE QUALITY: Every Evergreene home is thoughtfully crafted with features designed for long-term comfort and peace of mind. Standard inclusions in the Millwright II are a whole-house ventilation, humidifier, electronic air cleaner, abundant recessed lighting, upgraded 2x6 framing, superior thermal insulation, and a best-in-class 10-year transferable builder’s warranty.
Floor plans and images are for illustrative purposes only; certain features may reflect upgrades or options not included in the base price.
#MDMC2230348

BETHESDA

7215 BARNETT ROAD

6 Beds

5 Baths

5,233 Sq.Ft.

$2,258,500

MLS#: MDMC2230348

 - property

Send a message

Message successfully sent.

Your message

What is 3 + 4 ?

Reason for contacting?

I agree to receive email communication and understand I can unsubscribe at any time.

I agree to be contacted by Charis Realty Group via call, email, and text for real estate services. To opt out, you can reply 'stop' at any time or reply 'help' for assistance. You can also click the unsubscribe link in the emails. Message and data rates may apply. Message frequency may vary. Privacy Policy

Sign Out

Virtual Assistant

Would you like to take the next step with this property? We can help you schedule a showing or virtual tour, or send you more details.

Yes, I would like more information.

Thank You for Your Reply, One of Our Agents will contact you as soon as possible

No, maybe later.

Thank you, you can always contact me via email, phone number or through the contact form.

Realhub AI

Lucy - Your AI-Powered Realtor

Update Your Temporary Password

Personalize your search

Enter your email and we'll notify you immediately when new listings match what you're looking for.

or enter email address

Already have an account ? Login here

Continue your home search

I agree to receive communications and understand I can unsubscribe at any time.

I agree to be contacted by Charis Realty Group via call, email, and text for real estate services. To opt out, you can reply 'stop' at any time or reply 'help' for assistance. You can also click the unsubscribe link in the emails. Message and data rates may apply. Message frequency may vary. Privacy Policy

Already have an account ? Login here

We use cookies

We use cookies primarily for analytics to enhance your experience. By accepting, you agree to our use of these cookies. You can manage your preferences or learn more about our cookies policy.



