Features & Amenities

Interior

  • Other Interior Features

    Cathedral Ceiling(s), High Ceilings, Open Floorplan

  • Total Bedrooms

    5

  • Bathrooms

    3

  • 1/2 Bathrooms

    1

  • Above Grade Finished Area

    2936.0

  • Basement YN

    YES

  • Cooling YN

    YES

  • Cooling

    Central Air, Heat Pump, Electric

  • Fireplace YN

    YES

  • Heating YN

    YES

  • Heating

    Electric, Heat Pump

  • Main Level Bedrooms

    1

  • Pet friendly

    N/A

Exterior

  • Garage

    Yes

  • Garage spaces

    2

  • Construction Materials

    Vinyl Siding

  • Parking

    Off Street, Shared Driveway, Garage, Driveway, Attached

  • Patio and Porch Features

    Porch, Screened

  • Pool

    No

  • Waterfront YN

    NO

  • View

    Trees/Woods

Area & Lot

  • Lot Features

    Wooded, Cul-De-Sac

  • Lot Size(acres)

    3.68

  • Lot Size(square feet)

    160,301

  • Property Type

    Residential

  • Property Sub Type

    Single Family Residence

  • Architectural Style

    Cape Cod

Price

  • Sales Price

    $575,000

  • Tax Amount

    $6,831

  • Sq. Footage

    2,936

  • Price/SqFt

    $195

HOA

  • Association

    No

School District

  • Elementary School

    N/A

  • Middle School

    N/A

  • High School

    N/A

Property Features

  • New Construction

    NO

  • Foundation Details

    Block

  • Senior Community YN

    NO

  • Sewer

    Septic Tank

  • Tax Lot

    17

  • Water Source

    Private

Schedule a Showing

Showing scheduled successfully.

<
>
IN PERSON
VIA CHAT

What is 3 + 4 ?


Mortgage calculator

Estimate your monthly mortgage payment, including the principal and interest, property taxes, and HOA. Adjust the values to generate a more accurate rate.

Your payment

Principal and Interest:

$

Property taxes:

$

HOA fees:

$

Total loan payment:

$

Total interest amount:

$

Location

County

CALVERT

Elementary School

Middle School

High School

Listing Courtesy of Laura Ann Holley, O'Brien Realty ERA Powered

RealHub Information is provided exclusively for consumers' personal, non-commercial use, and it may not be used for any purpose other than to identify prospective properties consumers may be interested in purchasing. All information deemed reliable but not guaranteed and should be independently verified. All properties are subject to prior sale, change or withdrawal. RealHub website owner shall not be responsible for any typographical errors, misinformation, misprints and shall be held totally harmless.

Agent Summer Burton

Salesperson, Realtor

Summer Burton

Call Summer today to schedule a private showing.


* Listings on this website come from the FMLS IDX Compilation and may be held by brokerage firms other than the owner of this website. The listing brokerage is identified in any listing details. Information is deemed reliable but is not guaranteed. If you believe any FMLS listing contains material that infringes your copyrighted work please review our DMCA policy and learn how to submit a takedown request.© 2024 FMLS.
INVESTOR OPPORTUNITY WITH TONS OF POTENTIAL! No HOA!
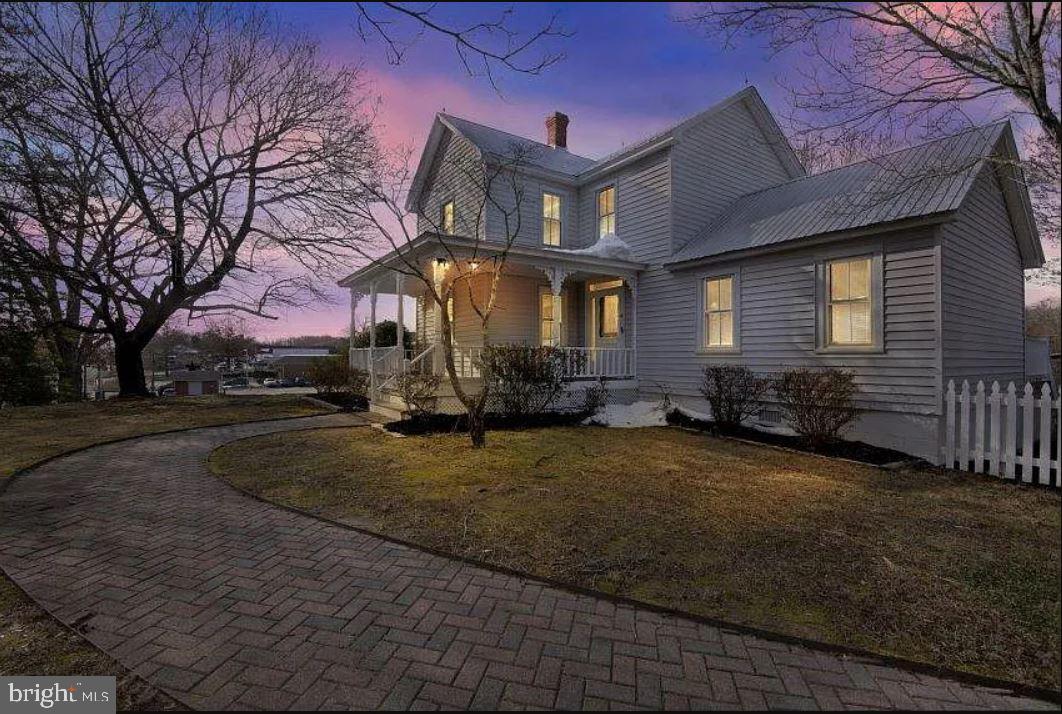
Bring your vision and make this spacious custom Cape Cod your own! Situated on a beautiful 3.68-acre wooded lot, this home offers 5 bedrooms, 3.5 bathrooms, and approximately 3,000 square feet of finished living space. Step inside to a dramatic two-story foyer and a spacious great room with cathedral ceilings. The walkout basement provides additional living space with a bedroom, theatre room, and extra bonus rooms giving endless possibilities. Enjoy the peaceful, wooded surroundings from the large screened-in porch overlooking the backyard or relax on the lower-level screened-in patio. A two-car garage adds convenience and extra storage. Whether you're an investor looking for your next project or a buyer ready to bring new life to a home with great potential, this property offers an incredible opportunity! With its generous square footage, private setting, no HOA and unique architectural features, the possibilities are endless. Bring your ideas and unlock the potential of this one-of-a-kind property!

755 CARSON ROAD

Message successfully sent.

What would you like to know?

What is 3 + 4 ?

I agree to receive email communication and understand I can unsubscribe at any time.

I agree to be contacted by Charis Realty Group - Christine Issler, Broker via call, email, and text for real estate services. To opt out, you can reply 'stop' at any time or reply 'help' for assistance. You can also click the unsubscribe link in the emails. Message and data rates may apply. Message frequency may vary. Privacy Policy

Related Properties

Exceptional value in Huntingtown! Situated on nearly an acre, this beautiful 3-bedroom, 2.5-bath rambler pairs comfortable one-level living with generous outdoor space and room to grow. Vaulted ceilings and an open, light-filled layout create a welcoming feel, complemented by hardwood and ceramic tile flooring, granite countertops, and stainless steel appliances. Spacious living areas offer plenty of room to gather, entertain, or simply relax.
Start your mornings on the covered front porch and spend evenings on the expansive rear deck overlooking the peaceful backyard. A 2-car side-load garage and solar panels add everyday convenience, while the full unfinished basement offers exciting possibilities for future living space, a recreation room, home gym, workshop, or storage.
Enjoy the space and privacy of nearly an acre with shopping, dining, schools, and commuter routes just minutes away. With its inviting layout, desirable location, and untapped potential, this move-in ready home offers outstanding value and an opportunity you’ll want to explore.
#MDCA2031298

HUNTINGTOWN

3020 FRANKLIN DRIVE

3 Beds

2 Baths

2,208 Sq.Ft.

$550,000

MLS#: MDCA2031298
Own a piece of Huntingtown history. This 1920 farmhouse sits on 0.76 acres in the heart of the Huntingtown Town Center, offering 1,803 sq ft across two levels with three bedrooms, two full baths, hardwood accents, and the tall windows and generous room proportions that define homes of its era.

The main level opens to a rear deck. A full basement provides storage and workshop space, and a detached outbuilding offers flexible use as a studio, shop, or equipment storage. The lot is open and level, well suited to gardening or simply room to spread out.

What sets this property apart is the zoning. The parcel carries Town Center (TC) zoning, and Calvert County Planning and Zoning has confirmed it sits in the Mixed Use Core subarea. The county classifies the parcel itself as Residential/Commercial. Few homes at this price point in Calvert County come with that kind of long-term flexibility. Buyer to verify permitted uses with Calvert County.

The property is currently tenant-occupied on a short-term lease, so it works as a hold with income now or as a future residence when the term ends.

Frontage on Old Town Road, minutes to Route 4, with an easy commute to Prince Frederick, Annapolis, and Washington, D.C. Calvert County Public Schools.

The adjoining 11.55-acre property at 4110 Old Town Road is available separately at $998,000, or both together as a 12.31± acre assemblage at $1,513,000.

This is a century-old home that has been lived in and will reward some attention. Priced accordingly, and offered to a buyer who sees what it can become.

Private well and on-site septic; there is no public water or sewer in the Huntingtown Town Center. Property is offered subject to an existing lease; showings by appointment with notice. Buyer to independently verify zoning, permitted uses, and development potential with Calvert County.
#MDCA2022864

HUNTINGTOWN

4090 OLD TOWN ROAD

3 Beds

2 Baths

1,803 Sq.Ft.

$515,000

MLS#: MDCA2022864

Interest Rates are coming down!  View the Video Tour!  Charming!   Appealing!  Backyard is Massive for the Kids!  & Tempting!  are some of the descriptions from the Open House.   Listing Price is Negotiable!     All Inspections are fully welcomed!   Has New Roof! New HVAC!  New Septic!  New Water Treatment system!  New Well Water system! New Sump Pump!  New Bathrooms! New Kitchen Appliances!  Master Bedroom has a private bathroom- (2) Walk in Closets!   Neutral walls let the oak hardwoods take center stage throughout the floors become the room's defining feature.  The classic galley configuration is ideal for cooking. Premium appliances gleam and add value.     Both the front area and rear deck are open-air for maximum breeze flow.  The basement currently handles recreation room and guest sleeping quarters, with room to reconfigure as priorities shift. Schedule a tour of this lovely home!
#MDCA2029216

HUNTINGTOWN

3841 SUNRISE DRIVE

5 Beds

2 Baths

2,200 Sq.Ft.

$624,900

MLS#: MDCA2029216

Charming colonial with country front porch! Upgraded country kitchen with stainless appliances Corian countertops and a bump out sunroom!  Formal living and dining rooms! Awesome home office addition with built in-in Cabinets and book shelves! Large owners suite complete with upgraded full bath and walk in closet. Generous size secondary bedrooms, upgraded hall bath and super size washer and dryer! Full finished walk out basement, wet bar, and full bath! Lotsa decking, patio and  brick bar-b-que feature. Large level fenced in rear yard. Short sale with Navy Federal (they are quick and can take about 30 days).
#MDCA2031474

HUNTINGTOWN

31 RADCLIFFE DRIVE

4 Beds

3 Baths

2,858 Sq.Ft.

$579,900

MLS#: MDCA2031474

Welcome to this beautifully maintained, brick front rancher situated on over an acre of privacy! Offering 3 bedrooms and 2.5 bathrooms, this inviting home combines comfortable living with thoughtful updates throughout. Enjoy newer luxury vinyl plank flooring throughout and a spacious, partially finished basement complete with a cozy pellet stove, offering additional living space and plenty of potential. The kitchen features butcher block countertops, adding warmth and character to the space.

Step outside to enjoy the spacious back deck, featuring newly replaced deck boards and railings (summer 2025), perfect for entertaining or simply relaxing while taking in the peaceful, private surroundings. Additional improvements include a new roof and gutters installed in summer 2025, along with a newer water softener.

Conveniently located with access to Joint Base Andrews, Coast Guard Headquarters, the Pentagon, Washington, D.C., and more!
#MDCA2031442

HUNTINGTOWN

4236 BIRCH DRIVE

3 Beds

2 Baths

2,720 Sq.Ft.

$514,900

MLS#: MDCA2031442

New on site 2 days ago
Open house
Tucked away in a beautiful, private setting, this home in Huntingtown offers the space, comfort, and outdoor enjoyment. A long, private driveway welcomes you home, creating a sense of seclusion as the property backs to peaceful woods with scenic views and a creek running through the backyard. With no HOA, this property offers freedom and flexibility to enjoy your own home. The outdoor living space is a standout feature, complete with a fenced-in swimming pool with an expansive double-deck design for relaxing poolside. A dedicated platform is ready for a future hot tub, with gas and utility lines already in place for added convenience. The Carolina-style front porch adds to the home's welcoming character, while the surrounding wooded landscape creates a beautiful backdrop. Inside, the home features a traditional layout with Brazilian cherry flooring, white kitchen cabinetry, tile floors, and stainless steel appliances. The main level offers comfortable living spaces, while the finished basement with new carpet provides even more room to entertain. Enjoy movie nights in the dedicated theater room, featuring high-quality sound, advanced technology, and customizable theater lighting. A gas fireplace and a full bathroom with heated flooring and a steam shower featuring wall jets and a rain showerhead complete this impressive lower-level. On the top floor, you'll find a spacious primary suite with double sinks, a walk-in closet, skylights, tile flooring, and a shower with multiple jets. The laundry room is conveniently located on the top floor for easy access. Major updates include a roof approximately 2018/2019, HVAC in 2021, and front and rear doors and windows in May 2025. The pool liner was replaced in 2020, and the home also features a tankless water heater. If you've been looking for privacy, outdoor enjoyment, and exceptional spaces for entertaining, this property offers a lifestyle that's hard to find.
#MDCA2031314

HUNTINGTOWN

360 CARRIAGE LANE

4 Beds

3 Baths

3,364 Sq.Ft.

$650,000

MLS#: MDCA2031314

MOVE IN READY AND BACK ON THE MARKET THROUGH NO FAULT OF THE SELLERS—YOUR CHANCE IS NOW TO OWN 4.14 PEACEFUL ACRES IN HUNTINGTOWN WITH NO HOA! COME TOUR this home! 
This solid all-brick Rambler offers the privacy, space, and flexibility buyers are searching for. The welcoming main level features hardwood flooring throughout the living and dining rooms, a comfortable living room with a fireplace, and a granite kitchen with a new microwave. Three bedrooms and two full baths provide convenient main-level living. The finished walkout lower level adds even more possibilities with a spacious family room warmed by a pellet stove, a fourth bedroom, half bath, and workshop—perfect for guests, hobbies, working from home, or additional recreation space. Step outside to enjoy two expansive decks and a private, park-like setting with plenty of room for entertaining, gardening, or simply relaxing. An oversized two-car garage, three storage sheds, and abundant parking provide exceptional space for vehicles, equipment, and outdoor interests. Additional highlights include a brand-new oil tank and a roof approximately 10 years old. Enjoy peaceful country living while remaining convenient to schools, shopping, commuter routes, and everything Calvert County has to offer. Come take a fresh look—you may have just found the space and setting you have been waiting for!
#MDCA2031186

HUNTINGTOWN

160 AMBER LANE

4 Beds

2 Baths

2,404 Sq.Ft.

$599,995

MLS#: MDCA2031186

Welcome to this beautiful brick rambler situated on a spacious 2-acre lot! Offering 5 bedrooms, 4 bathrooms, and over 4,100 square feet, this home provides plenty of room inside and out. The main level features a spacious living room, dining room, and kitchen complete with wood cabinetry, stainless steel appliances, island seating, and direct access to the back deck. The owner's suite includes a walk-in closet, private bathroom, and sliding glass doors leading to the deck. Three additional bedrooms, a full hallway bathroom, and a convenient half bathroom with laundry complete the main level. Perfect for an in law apartment or rental income, with a separate driveway, walking path, and walkout entrance to backyard, the basement additional living space with a bedroom, full bathroom, kitchenette with an oven and refrigerator, living area, and storage room. With direct access to the backyard, the basement provides plenty of flexibility for guests or extended living arrangements. Outside, enjoy a large grassy yard, spacious back deck with stairs leading to the backyard, and two attached garages with interior access. The HVAC was replaced in 2025 and windows, roof, and gutters were replaced in 2022. With over 4,100 square feet of living space and 2 acres to enjoy, this property has so much to offer!
#MDCA2031042

HUNTINGTOWN

4230 GUY HARDESTY ROAD

5 Beds

3 Baths

2,236 Sq.Ft.

$550,000

MLS#: MDCA2031042

Waterfront Beach Cottage in Huntingtown

Rarely does an opportunity like this come along! This well-maintained 4-bedroom, 2-full-bath beach cottage offers the perfect escape for weekend getaways or comfortable full-time living, with beautiful Chesapeake Bay views and direct beach access.

The property includes the additional lot directly across the street, featuring private beach access, off-street parking, and a picnic area—perfect for relaxing by the Bay, entertaining, or enjoying spectacular sunrises.

Inside, the main level offers a spacious open family room with a fireplace, a front den/bedroom, two additional generously sized bedrooms, and a full bathroom. Upstairs, you'll find a versatile recreation room, an oversized full bathroom, and another bedroom.

Enjoy the best of Chesapeake Bay living in the desirable Neeld Estate community, where residents have access to a private beach perfect for swimming, relaxing, and searching for fossils and shark teeth. Nearby Breezy Point Marina is also within easy walking distance and offers boat ramps and slips, making it convenient to get out on the Bay for fishing, boating, and exploring. It’s a true waterfront lifestyle with beaches, boating, and outdoor adventure right outside your door.
#MDCA2030574

HUNTINGTOWN

2909 BAY BOULEVARD

4 Beds

2 Baths

1,780 Sq.Ft.

$669,900

MLS#: MDCA2030574

Send a message

Message successfully sent.

Your message

What is 3 + 4 ?

Reason for contacting?

I agree to receive email communication and understand I can unsubscribe at any time.

I agree to be contacted by Charis Realty Group - Christine Issler, Broker via call, email, and text for real estate services. To opt out, you can reply 'stop' at any time or reply 'help' for assistance. You can also click the unsubscribe link in the emails. Message and data rates may apply. Message frequency may vary. Privacy Policy

Sign Out

Virtual Assistant

Would you like to take the next step with this property? We can help you schedule a showing or virtual tour, or send you more details.

Yes, I would like more information.

Thank You for Your Reply, One of Our Agents will contact you as soon as possible

No, maybe later.

Thank you, you can always contact me via email, phone number or through the contact form.

Realhub AI

Lucy - Your AI-Powered Realtor

Update Your Temporary Password

Personalize your search

Enter your email and we'll notify you immediately when new listings match what you're looking for.

or enter email address

Already have an account ? Login here

Continue your home search

I agree to receive communications and understand I can unsubscribe at any time.

I agree to be contacted by Charis Realty Group - Christine Issler, Broker via call, email, and text for real estate services. To opt out, you can reply 'stop' at any time or reply 'help' for assistance. You can also click the unsubscribe link in the emails. Message and data rates may apply. Message frequency may vary. Privacy Policy

Already have an account ? Login here

We use cookies

We use cookies for analytics and to enhance your experience. By accepting, you agree to analytics and marketing cookies. Small functional cookies that count viewed properties and time on site are used regardless of your choice. You can manage your preferences or learn more about our cookies policy.