

Property
Beds
4
Full Baths
3
1/2 Baths
1
Year Built
1997
Sq.Footage
3,710
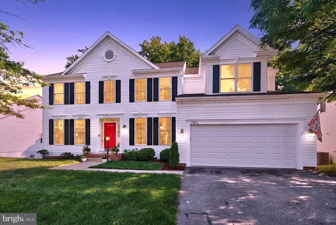
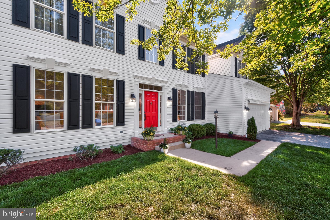
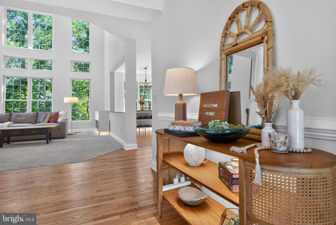
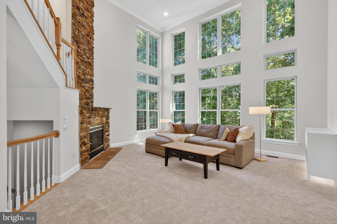
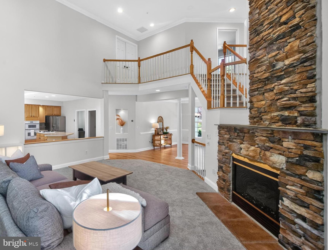
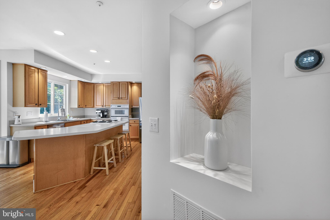
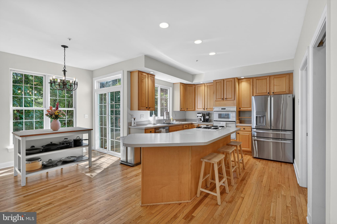
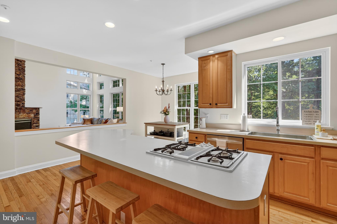
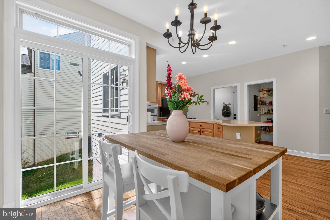
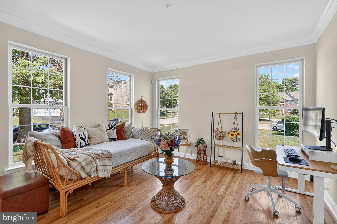
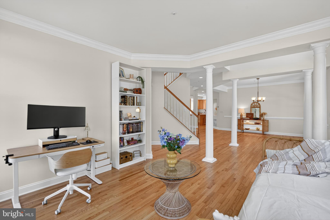
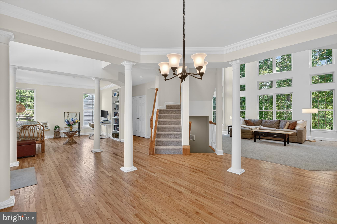
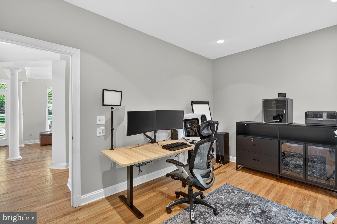
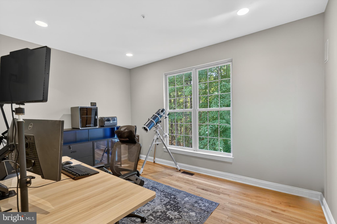
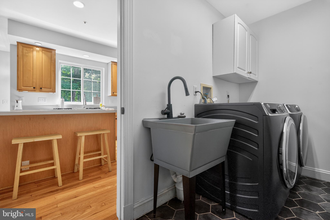
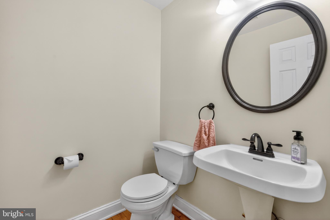
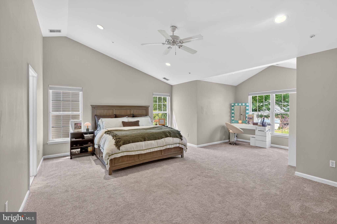
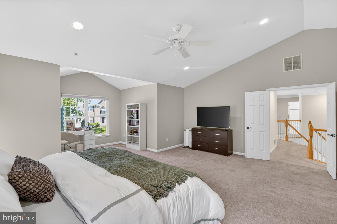
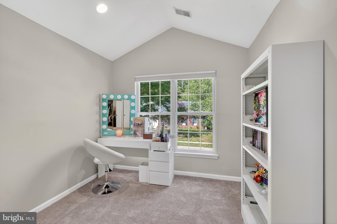
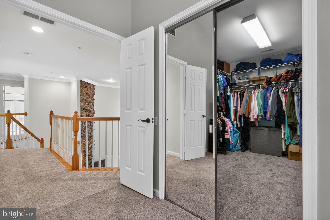
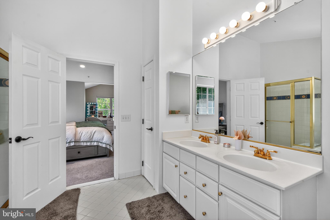
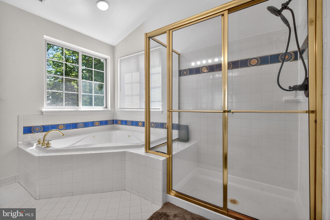
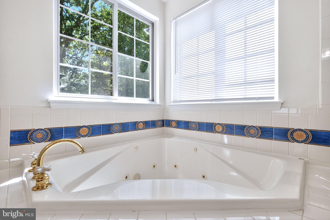
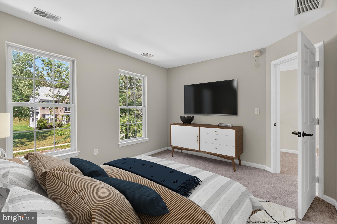
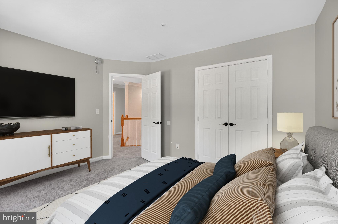
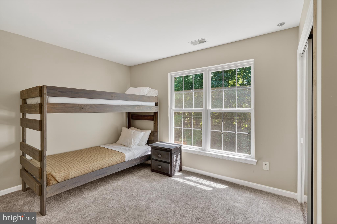
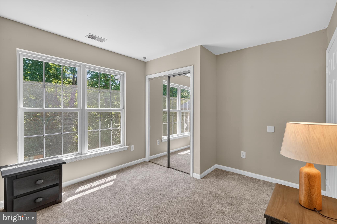
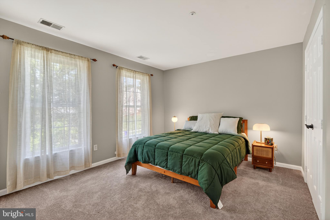
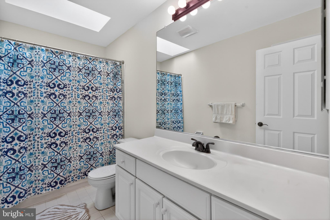
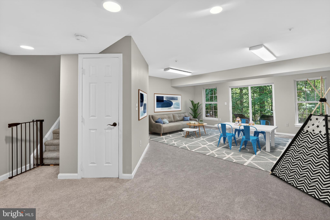
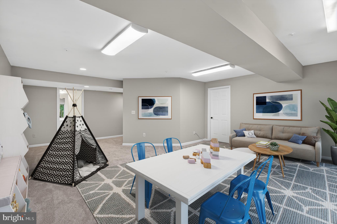
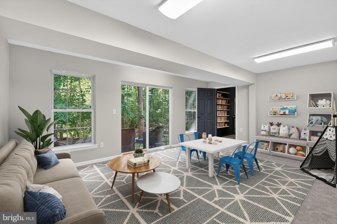
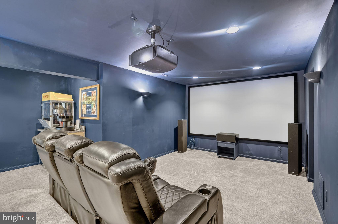
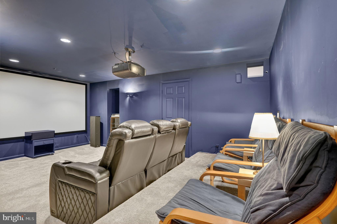
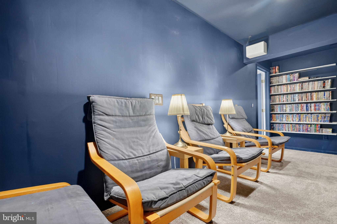
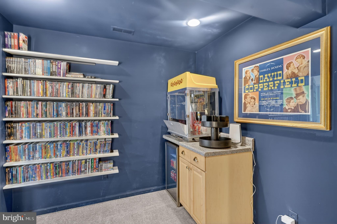
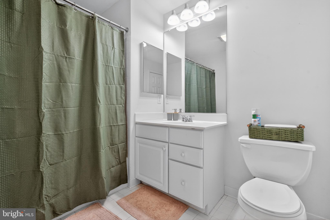
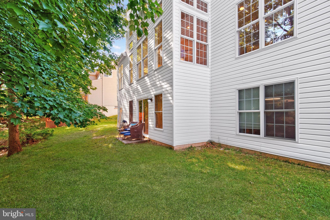
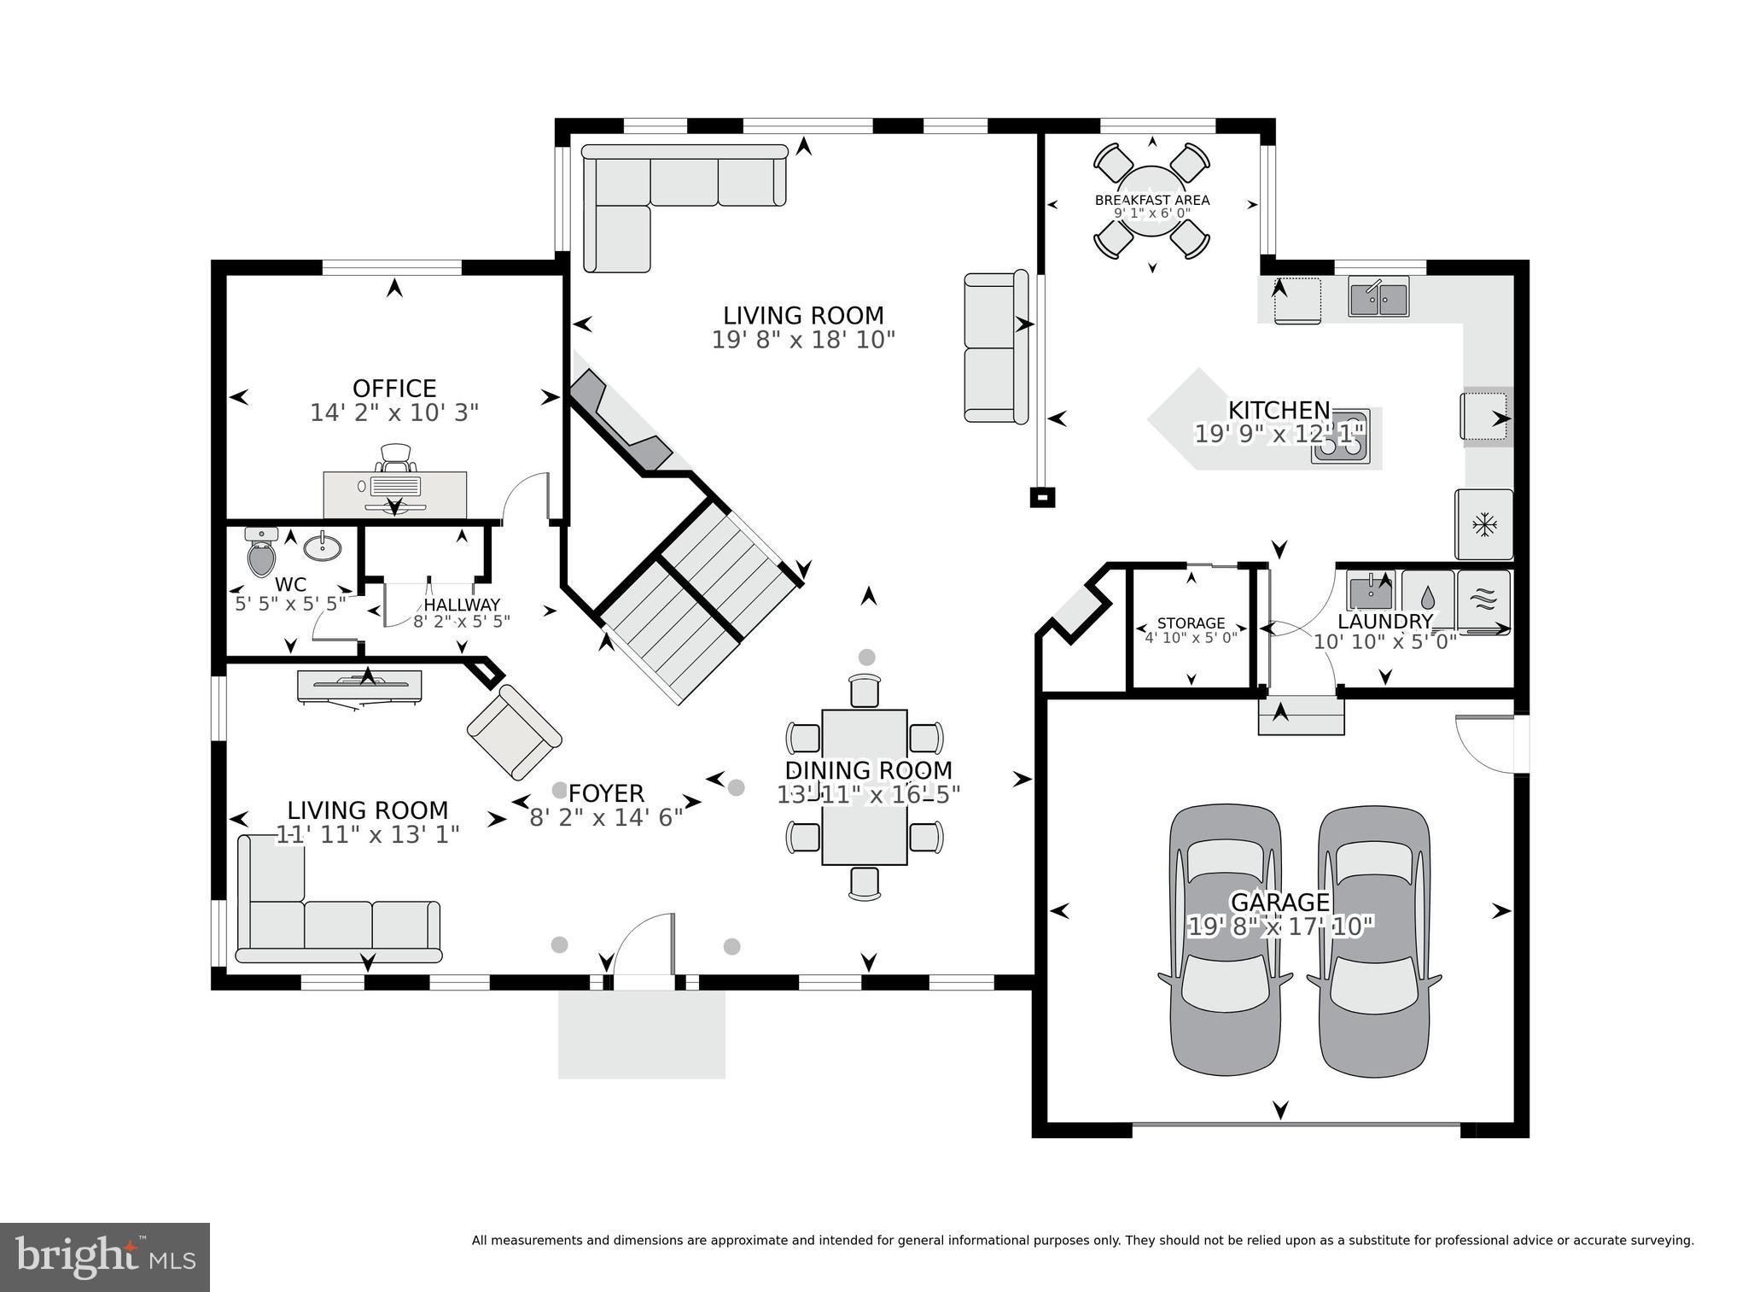
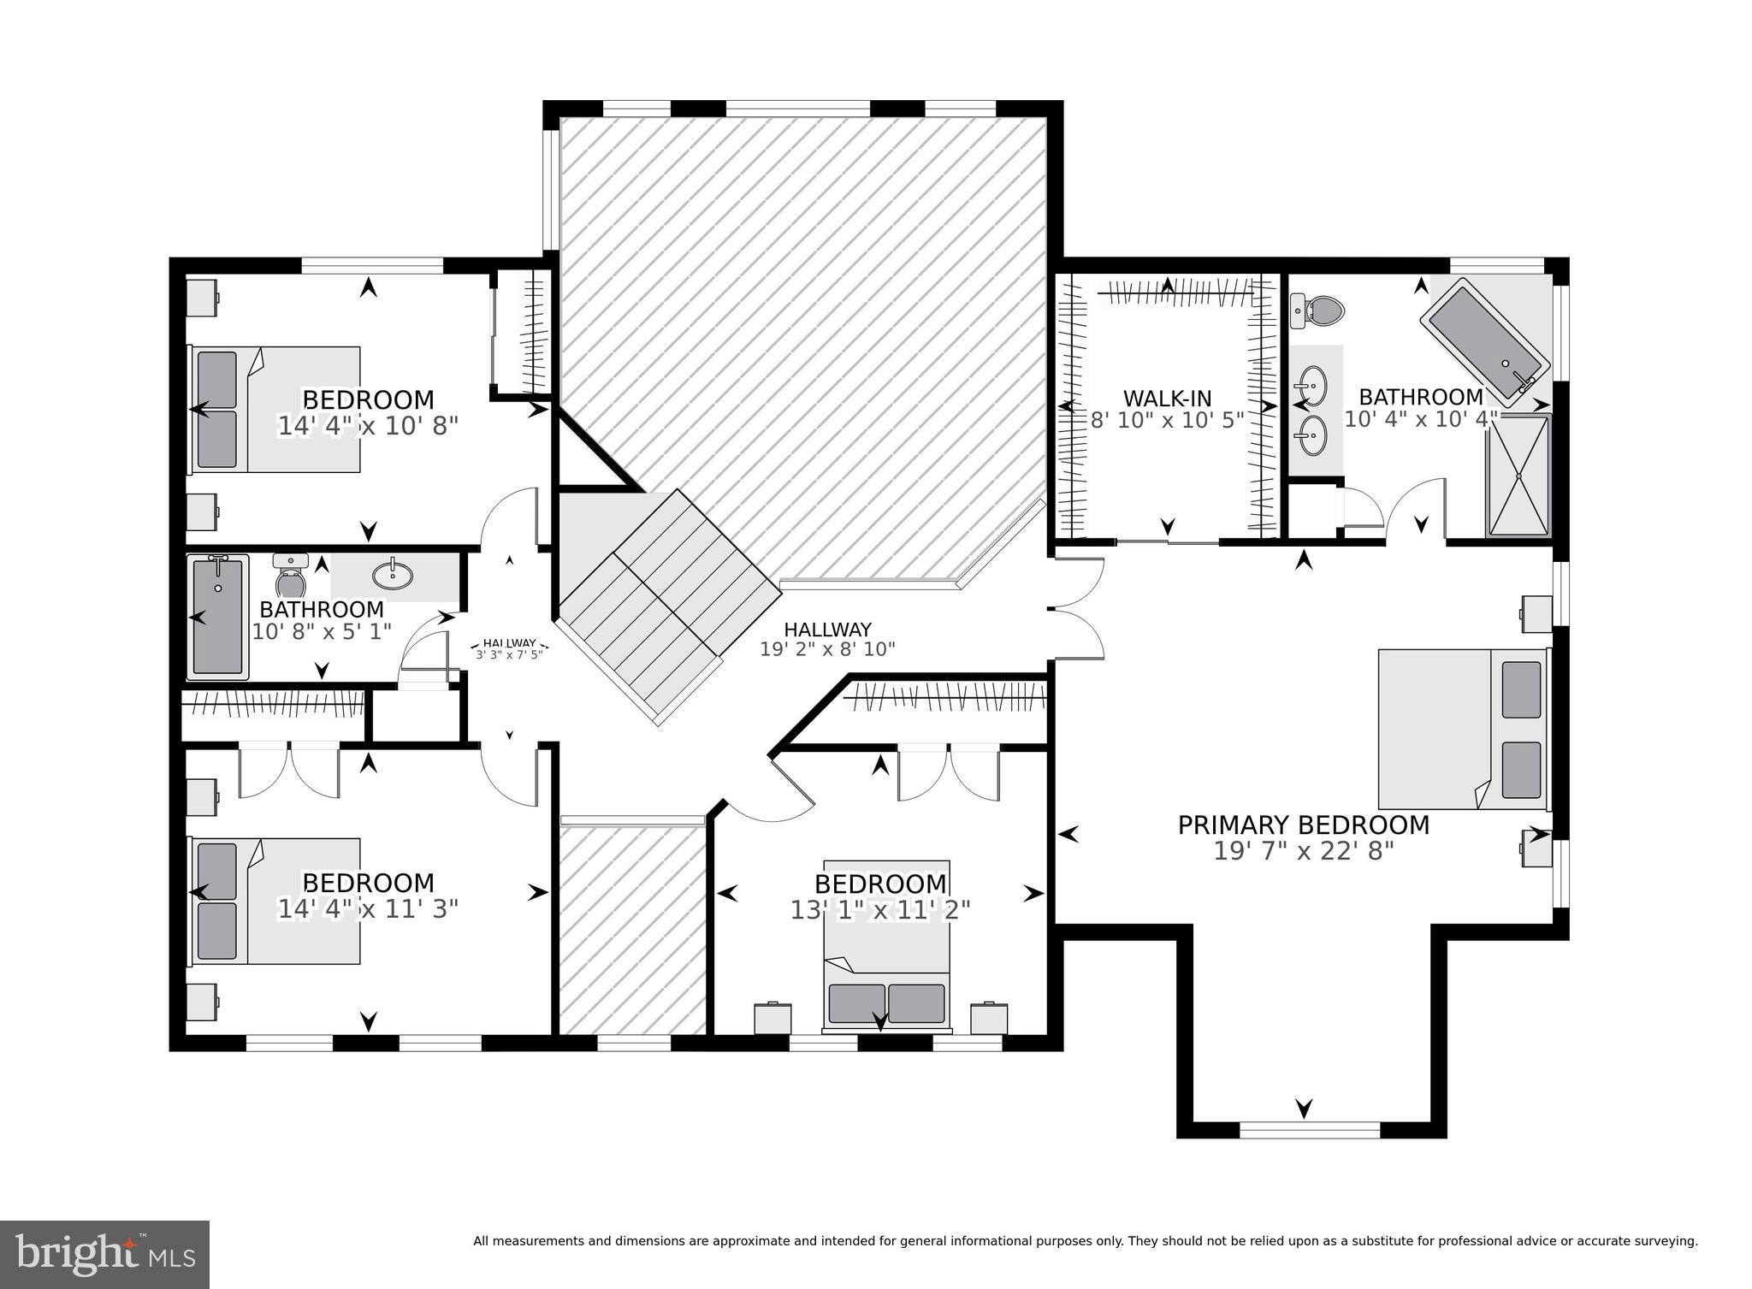
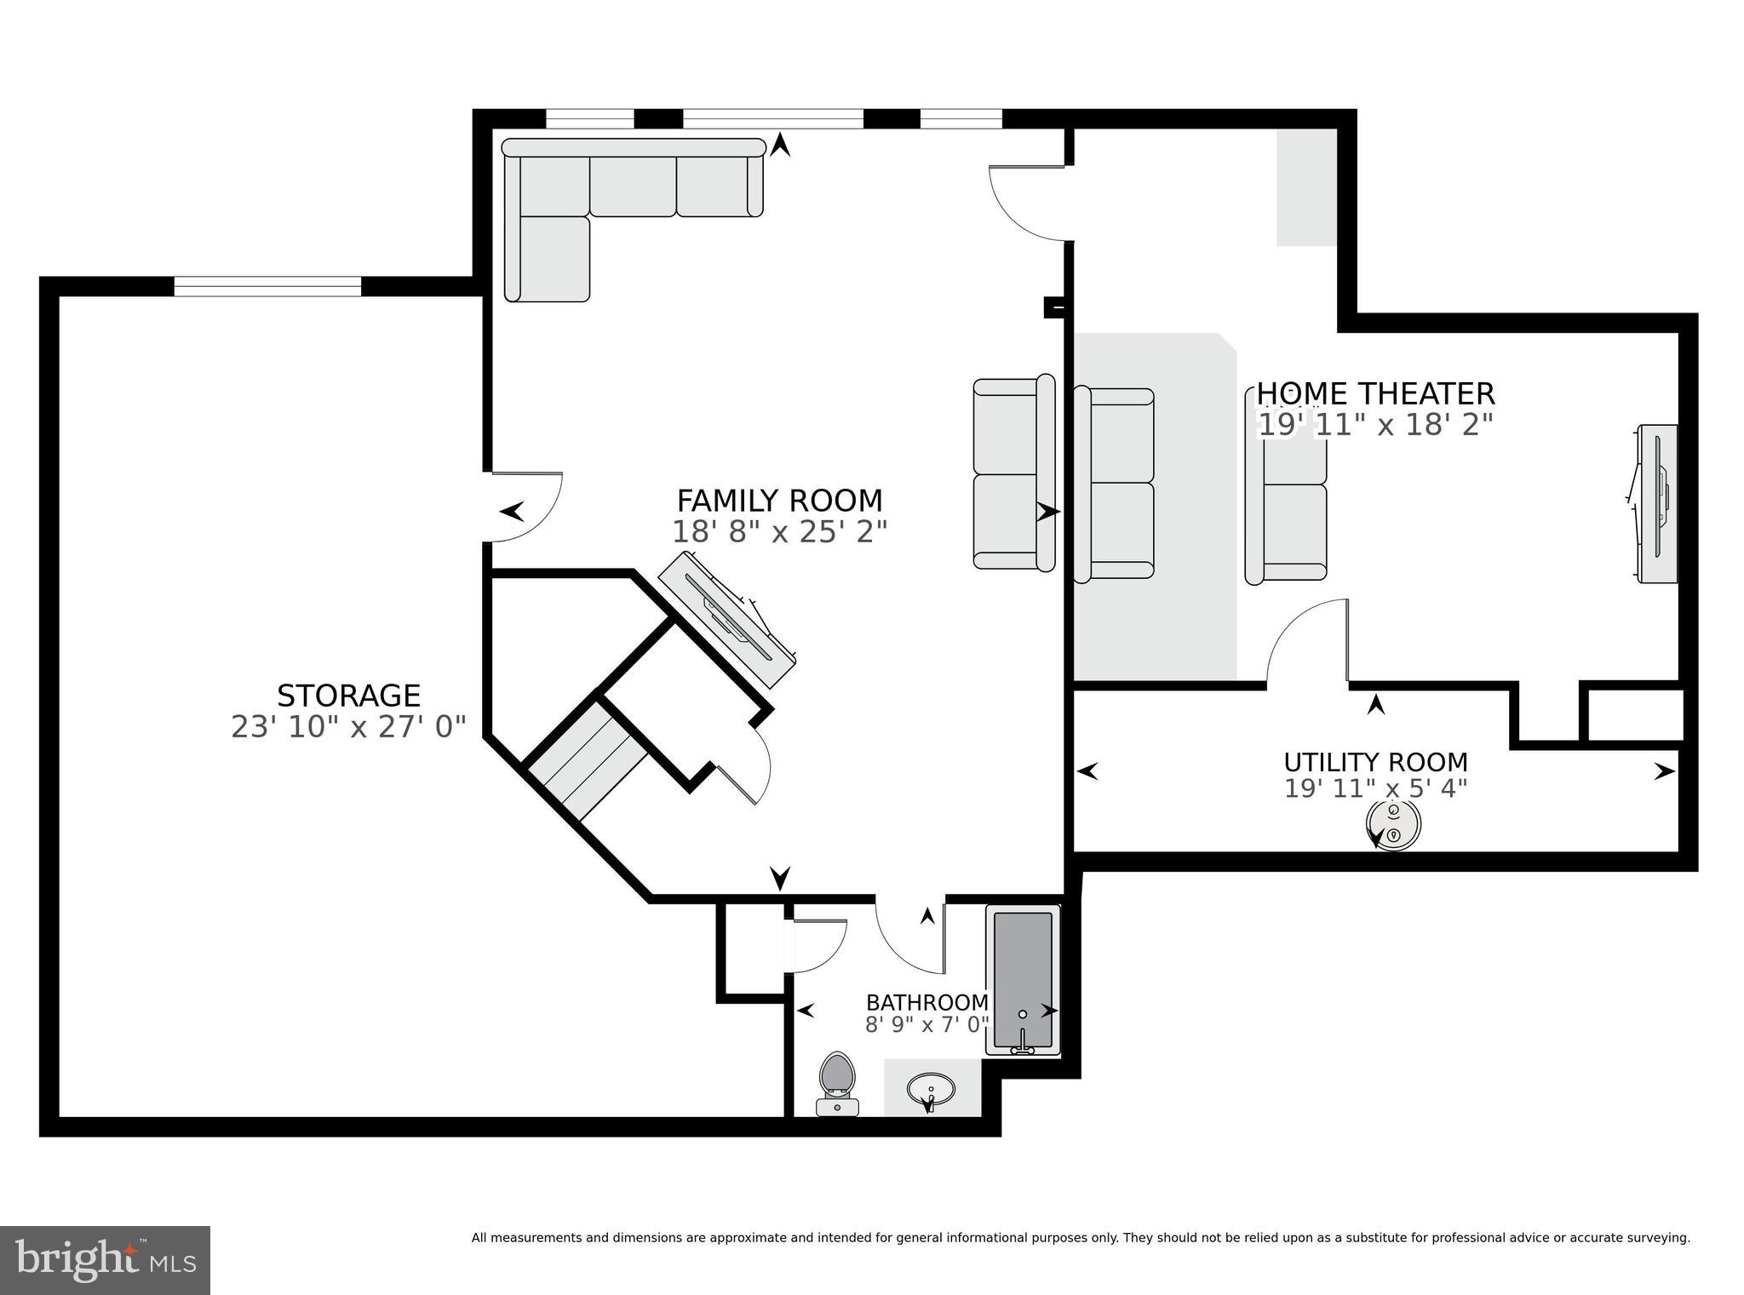
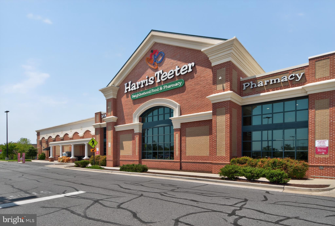
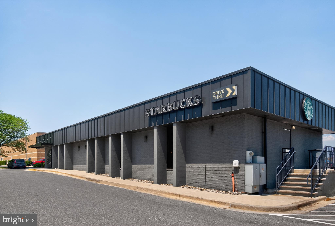
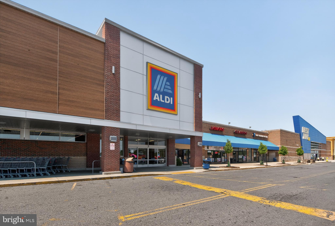
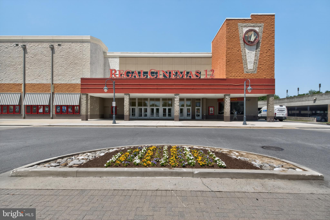
Welcome to this beautifully updated 4-bedroom, 3.5-bath single-family home, perfectly positioned on a spacious 11,900 sq ft lot in the highly sought-after Villages at Wellington community. Enter the inviting foyer that opens to formal living and dining rooms accented by crown molding, custom trim, and abundant natural light throughout. The gourmet kitchen, complete with rich wood cabinetry and recessed lighting, features an upgraded GE refrigerator (2023), gas cooktop with wall oven, a large center island with bar seating, and a sun-filled breakfast area ideal for both everyday living and entertaining. Just beyond, the impressive family room showcases soaring two-story ceilings, expansive windows framing peaceful greenery views, and a cozy gas fireplace with a striking stone surround, creating a warm yet dramatic gathering space. A private main-level study offers the perfect flex space for a home office, library, or craft room, while a nearby powder room and laundry room with newer GE washer and dryer (2023) add everyday convenience. Upstairs, retreat to the spacious owner’s suite featuring vaulted ceilings, a walk-in closet, bonus sitting area, and a well-appointed en-suite bath with a dual sink vanity, relaxing garden tub, and tiled walk-in shower. Three additional generously sized bedrooms, each offering ample closet space, share a full bath with a tub/shower combo and overhead skylight that fills the space with natural light. The walkout lower level expands the living space with a versatile rec room and full bath, ideal for guests, kids’ playroom, or additional lounging area, with direct access to the backyard. A fully equipped theater room elevates the home experience with a 128” screen, Sony 4K projector, Denon 8K AV receiver, surround sound system, three leather reclining seats, over 300 DVDs, a popcorn machine, and a mini fridge, all of which convey for effortless entertainment. Step outside to a wooded rear yard where mature trees create a peaceful backdrop and ample shade for outdoor relaxation. The attached two-car garage, featuring a new garage door (2023), provides parking for up to four vehicles. Recent updates include refinished hardwood floors (2026), new carpet on the stairs, living room, and basement (2026), fresh interior paint throughout (2026), refreshed theater room (2022), and HVAC (2021). Assumable VA loan with an interest rate of 3.375% offers potential for HUGE savings if assumed by qualified VA buyers! Residents also enjoy a low HOA with access to a clubhouse, pool, tennis courts, and playgrounds. Ideally located within close proximity to Laurel Town Center with countless shopping, dining and entertainment options, including ALDI, Starbucks, Regal Movie Theater and more—don’t miss this!
Features & Amenities
Interior
-
Other Interior Features
Ceiling Fan(s), Recessed Lighting, Walk-In Closet(s), Vaulted Ceiling(s), High Ceilings, Crown Molding, Open Floorplan
-
Total Bedrooms
4
-
Bathrooms
3
-
1/2 Bathrooms
1
-
Above Grade Finished Area
3016.0
-
Basement YN
YES
-
Cooling YN
YES
-
Cooling
Central Air, Ceiling Fan(s), Electric
-
Fireplace YN
YES
-
Heating YN
YES
-
Heating
Natural Gas, Forced Air
-
Pet friendly
N/A
Exterior
-
Garage
Yes
-
Garage spaces
2
-
Construction Materials
Vinyl Siding
-
Parking
Garage, Driveway, Attached
-
Pool
Yes
-
Pool Features
Community
-
Waterfront YN
NO
Area & Lot
-
Lot Size(acres)
0.27
-
Lot Size(square feet)
11920.0
-
Property Type
Residential
-
Property Sub Type
Single Family Residence
Price
-
Sales Price
$750,000
-
Tax Amount
$11,232
-
Sq. Footage
3, 710
-
Price/SqFt
$202
HOA
-
Association
Yes
-
Association Fee
$47.33
-
Association Fee Frequency
Monthly
-
Association Fee Includes
N/A
School District
-
Elementary School
VANSVILLE
-
Middle School
MARTIN LUTHER KING JR.
-
High School
LAUREL
Property Features
-
New Construction
NO
-
Association Amenities
Clubhouse, Tennis Court(s), Playground
-
Foundation Details
Slab
-
Senior Community YN
NO
-
Sewer
Public Sewer
-
Tax Lot
67
-
Water Source
Public
Schedule a Showing
Showing scheduled successfully.
Mortgage calculator
Estimate your monthly mortgage payment, including the principal and interest, property taxes, and HOA. Adjust the values to generate a more accurate rate.
Your payment
Principal and Interest:
$
Property taxes:
$
HOA fees:
$
Total loan payment:
$
Total interest amount:
$
Location
County
PRINCE GEORGES
Elementary School
VANSVILLE
Middle School
MARTIN LUTHER KING JR.
High School
LAUREL
Listing Courtesy of Sheena Saydam , Keller Williams Capital Properties
RealHub Information is provided exclusively for consumers' personal, non-commercial use, and it may not be used for any purpose other than to identify prospective properties consumers may be interested in purchasing. All information deemed reliable but not guaranteed and should be independently verified. All properties are subject to prior sale, change or withdrawal. RealHub website owner shall not be responsible for any typographical errors, misinformation, misprints and shall be held totally harmless.

AGENT
Summer Burton
Call Summer today to schedule a private showing.

* Listings on this website come from the FMLS IDX Compilation and may be held by brokerage firms other than the owner of this website. The listing brokerage is identified in any listing details. Information is deemed reliable but is not guaranteed. If you believe any FMLS listing contains material that infringes your copyrighted work please click here to review our DMCA policy and learn how to submit a takedown request.© 2024 FMLS.
Related Properties
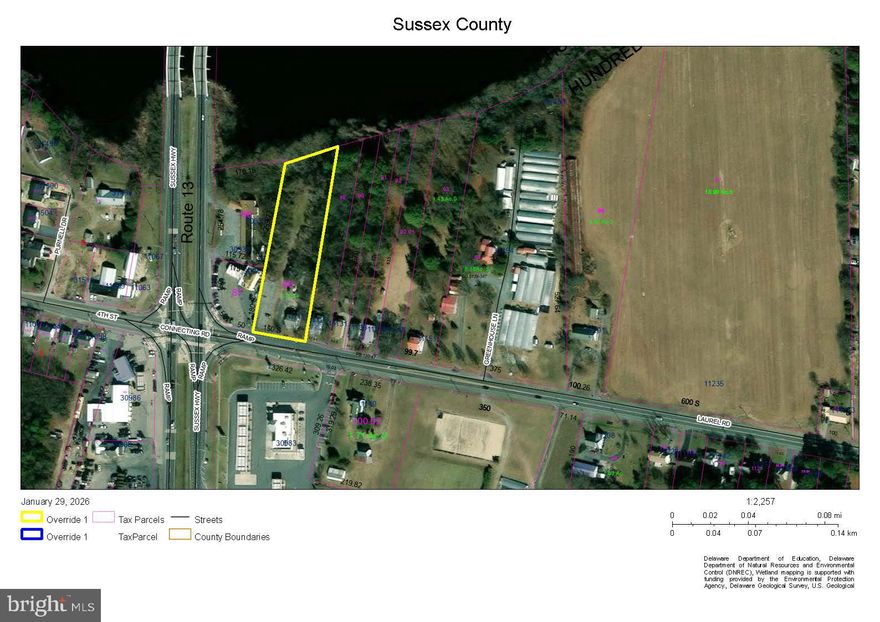
LAUREL
11117 LAUREL ROAD
2 Beds
1 Baths
N/A
$749,000
MLS#: DESU2039842
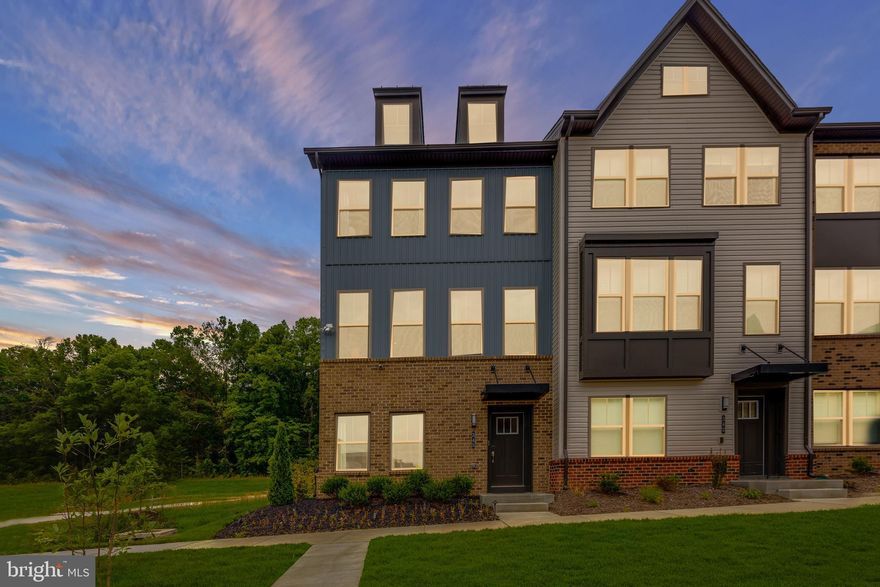
LAUREL
345 ALLUVIUM DRIVE
3 Beds
2 Baths
1,992 Sq.Ft.
$699,990
MLS#: MDAA2136342
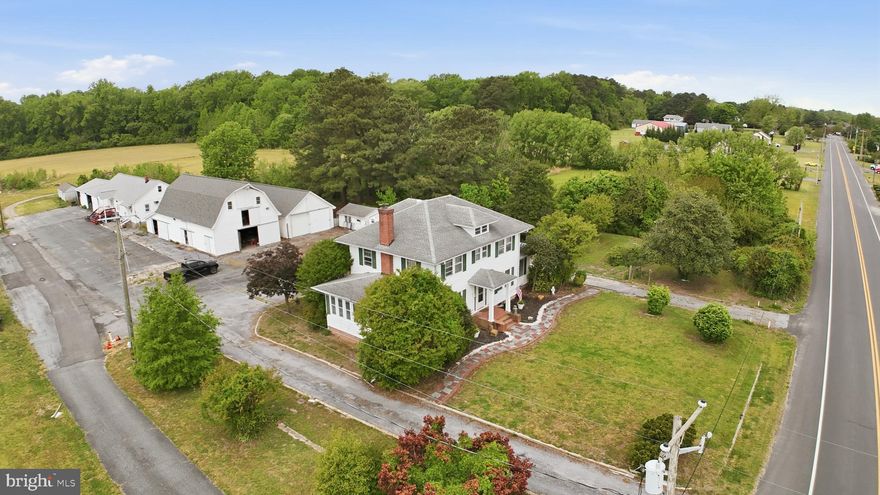
LAUREL
32076 GORDY ROAD
3 Beds
2 Baths
2,700 Sq.Ft.
$650,000
MLS#: DESU2111138
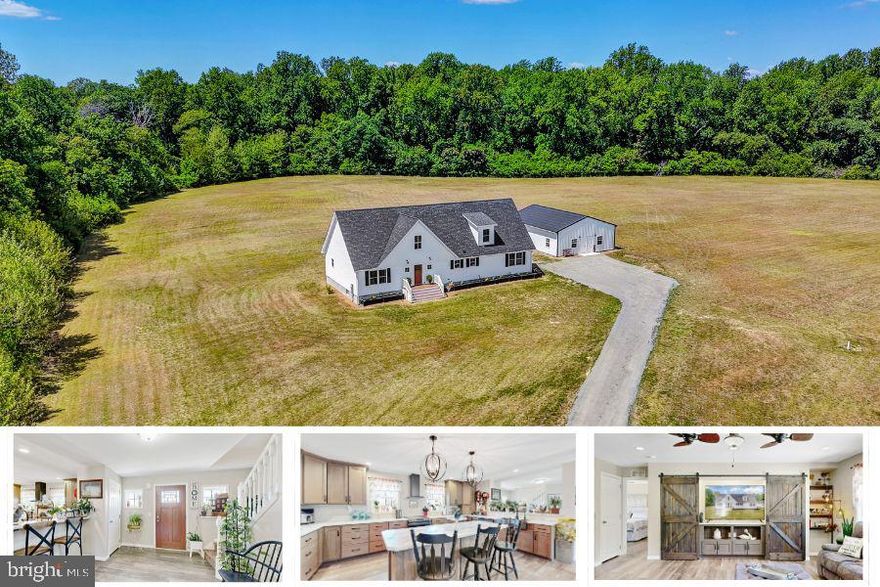
LAUREL
10910 WARRINGTON LANE
3 Beds
2 Baths
2,046 Sq.Ft.
$629,000
MLS#: DESU2111200
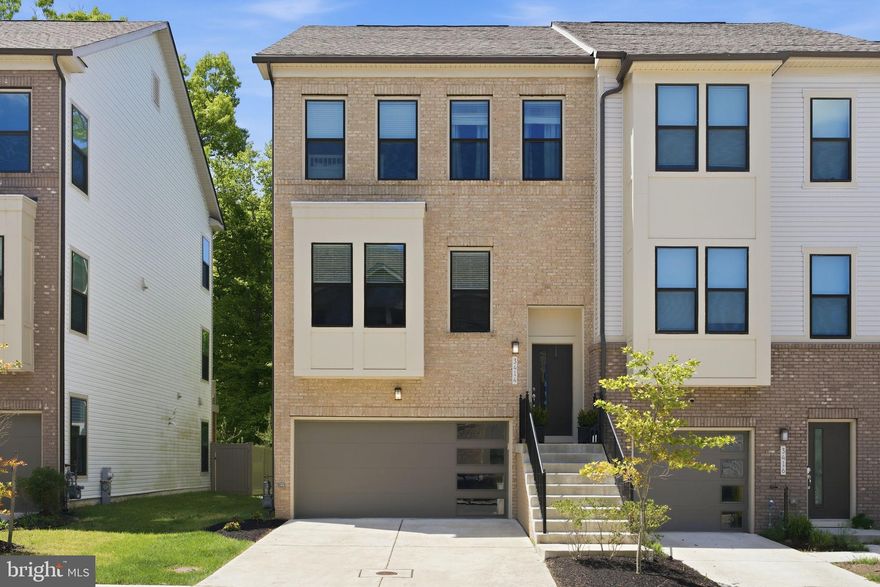
LAUREL
3414 WATERSHED BOULEVARD
3 Beds
2 Baths
2,521 Sq.Ft.
$619,900
MLS#: MDAA2143908
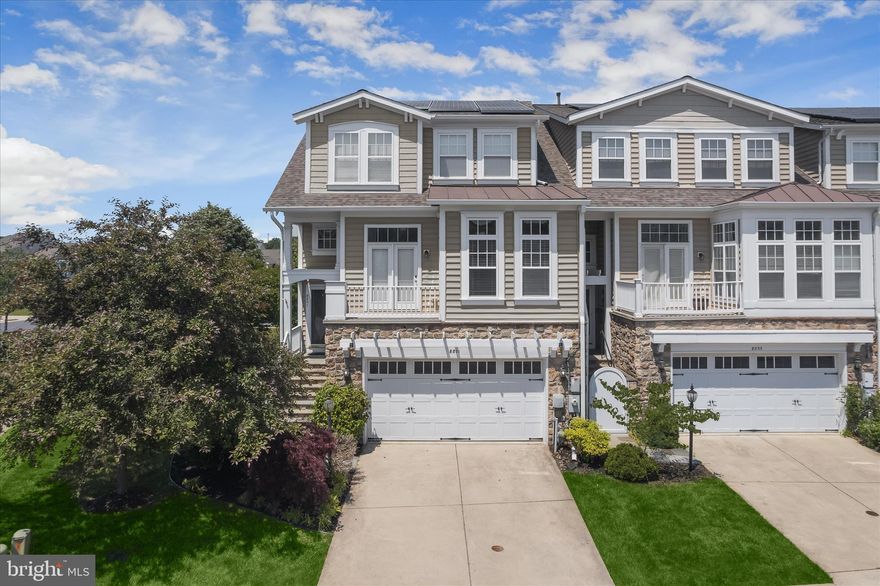
LAUREL
8801 MIRROR LAKE WAY
4 Beds
2 Baths
3,277 Sq.Ft.
$800,000
MLS#: MDHW2067746
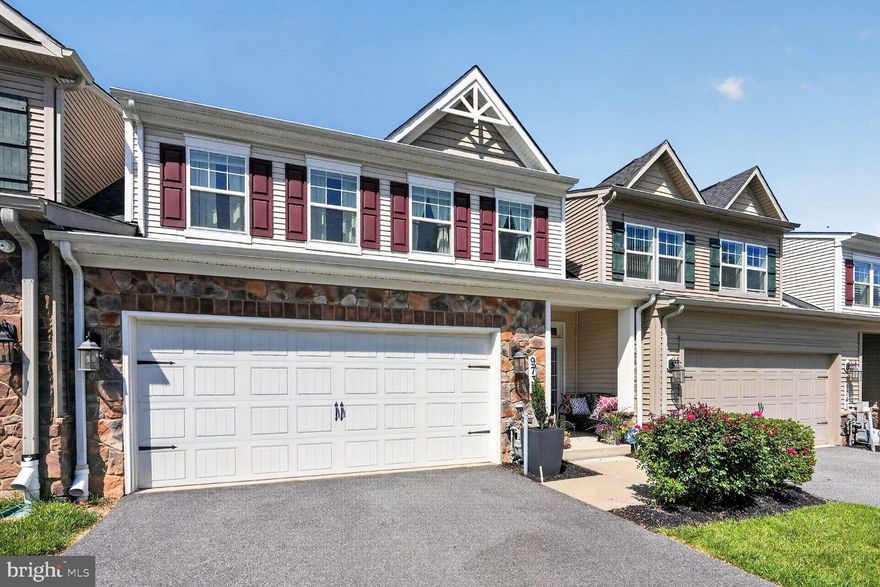
LAUREL
9739 KNOWLEDGE DRIVE
3 Beds
3 Baths
2,932 Sq.Ft.
$665,000
MLS#: MDHW2064288
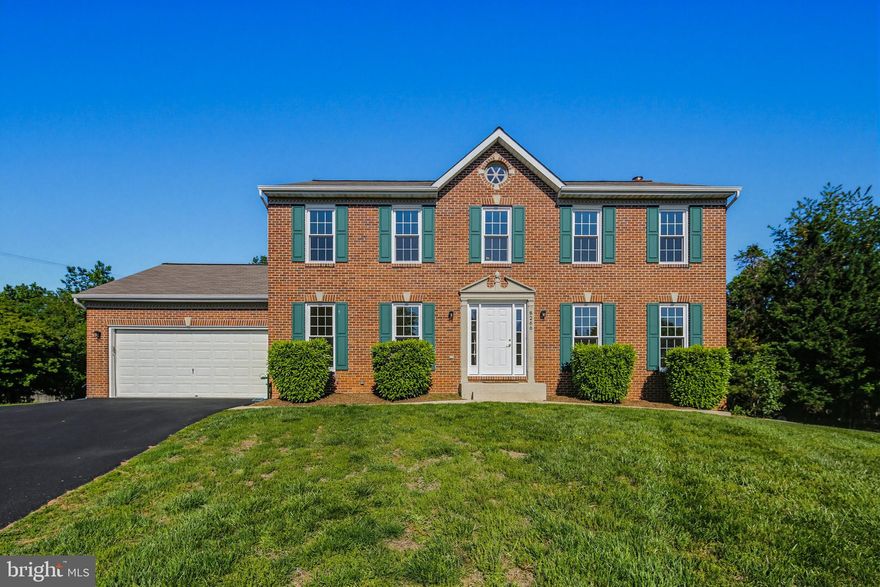
LAUREL
8266 SPRING BRANCH COURT
4 Beds
3 Baths
3,528 Sq.Ft.
$799,000
MLS#: MDHW2068230

LAUREL
8100 PRIMROSE LANE
4 Beds
3 Baths
2,320 Sq.Ft.
$698,000
MLS#: MDHW2068630

LAUREL
13509 OAKLANDS MANOR DRIVE
4 Beds
2 Baths
3,318 Sq.Ft.
$750,000
MLS#: MDPG2204398
.png)