
Features & Amenities

Interior

  • Total Bedrooms

    3

  • Bathrooms

    3

  • 1/2 Bathrooms

    1

  • Above Grade Finished Area

    2091.0

  • Basement YN

    YES

  • Cooling YN

    YES

  • Cooling

    Central Air, Gas

  • Fireplace YN

    YES

  • Heating YN

    YES

  • Heating

    Natural Gas, Forced Air

  • Pet friendly

    N/A

Exterior

  • Garage

    Yes

  • Garage spaces

    2

  • Construction Materials

    Aluminum Siding

  • Parking

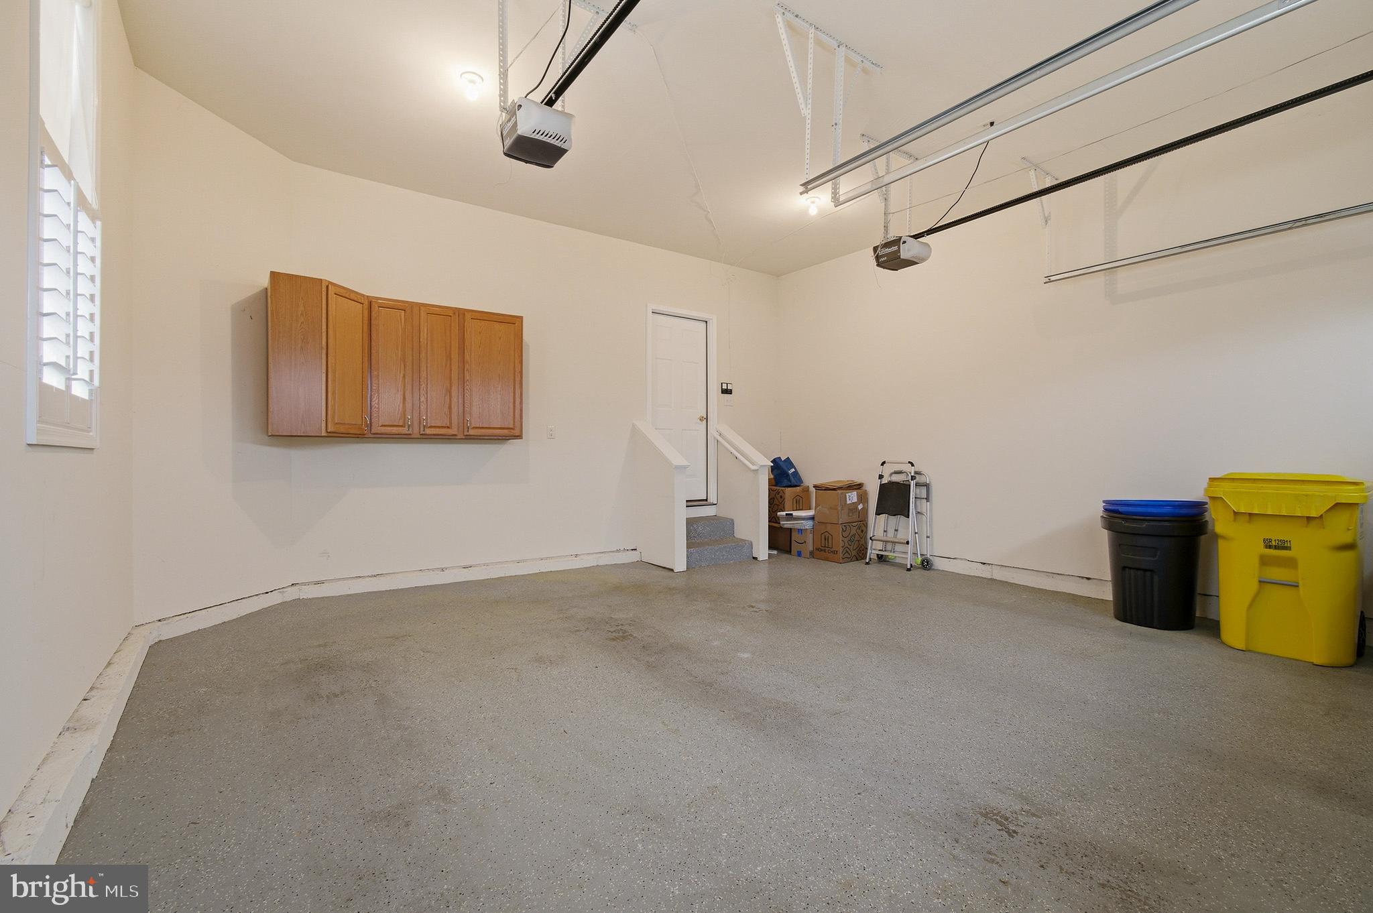
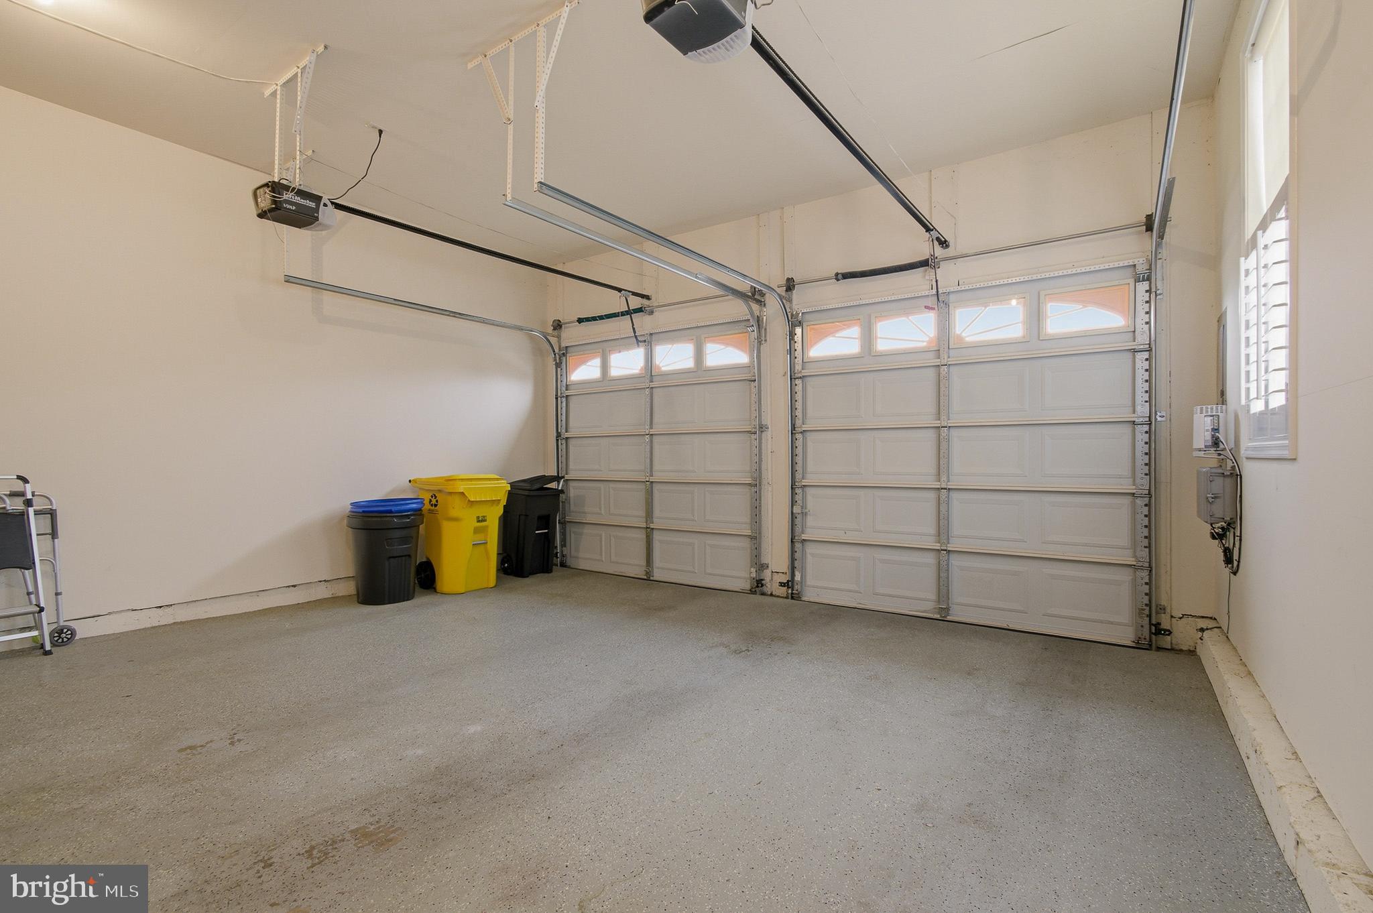
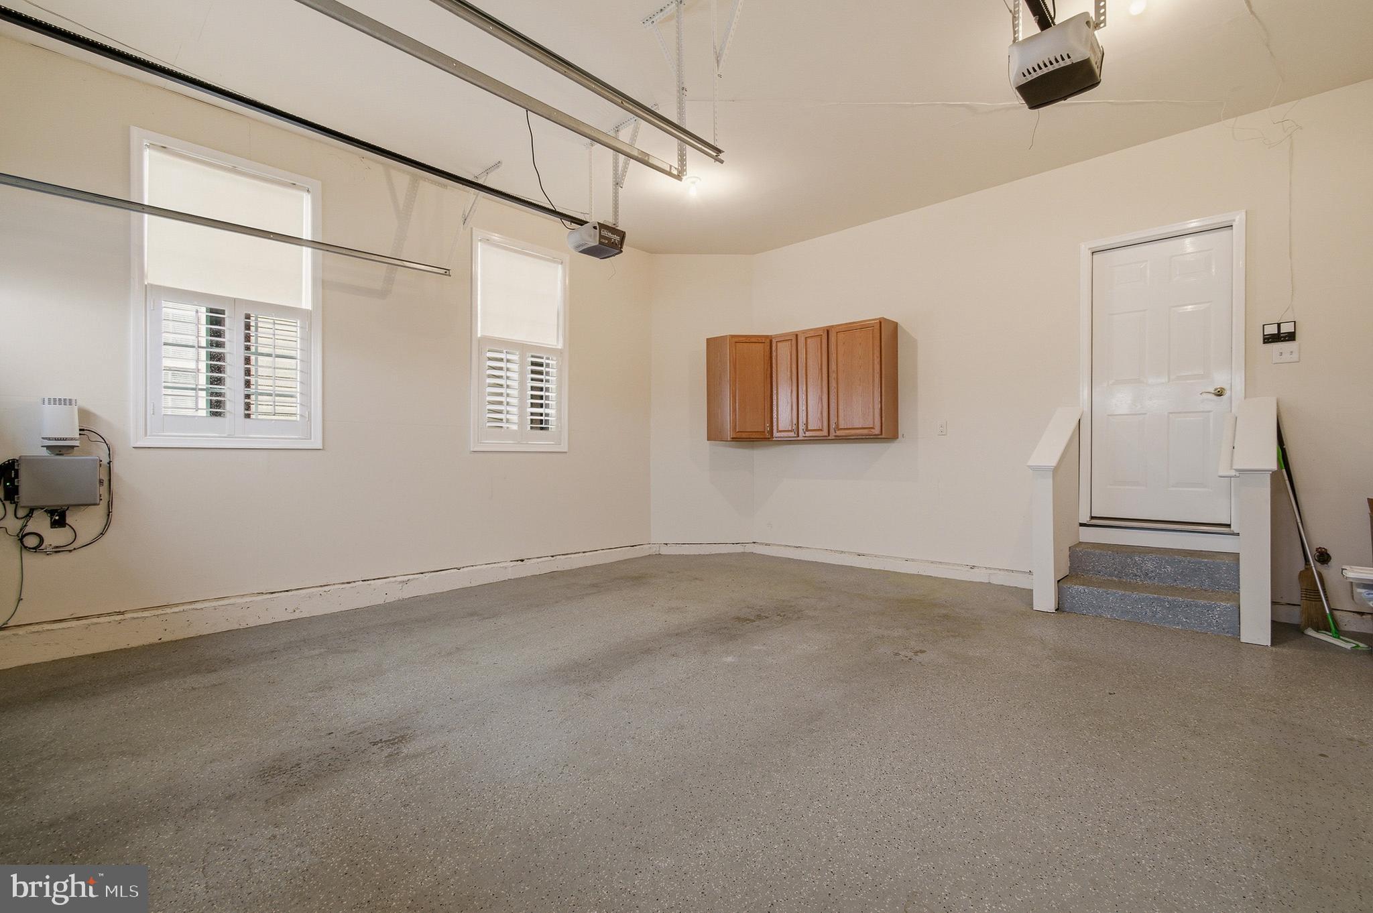
    Garage Door Opener, Garage, Attached

  • Pool

    No

  • Waterfront YN

    NO

Area & Lot

  • Lot Size(acres)

    0.06

  • Lot Size(square feet)

    2782.0

  • Property Type

    Residential

  • Property Sub Type

    Townhouse

  • Architectural Style

    Contemporary

Price

  • Sales Price

    $585,000

  • Tax Amount

    $5,619

  • Sq. Footage

    2, 851

  • Price/SqFt

    $205

HOA

  • Association

    Yes

  • Association Fee

    $355

  • Association Fee Frequency

    Quarterly

  • Association Fee Includes

    N/A

School District

  • Elementary School

    FOUR SEASONS

  • Middle School

    ARUNDEL

  • High School

    ARUNDEL

Property Features

  • New Construction

    NO

  • Foundation Details

    Slab

  • Senior Community YN

    YES

  • Sewer

    Public Sewer

  • Tax Lot

    68

  • Water Source

    Public

Schedule a Showing

Showing scheduled successfully.

<
>
IN PERSON
VIA CHAT

What is 3 + 4 ?


Change time

Mortgage calculator

Estimate your monthly mortgage payment, including the principal and interest, property taxes, and HOA. Adjust the values to generate a more accurate rate.

Your payment

Principal and Interest:

$

Property taxes:

$

HOA fees:

$

Total loan payment:

$

Total interest amount:

$

Location

County

ANNE ARUNDEL

Elementary School

FOUR SEASONS

Middle School

ARUNDEL

High School

ARUNDEL

Listing Courtesy of Laura E Gayvert , Compass

RealHub Information is provided exclusively for consumers' personal, non-commercial use, and it may not be used for any purpose other than to identify prospective properties consumers may be interested in purchasing. All information deemed reliable but not guaranteed and should be independently verified. All properties are subject to prior sale, change or withdrawal. RealHub website owner shall not be responsible for any typographical errors, misinformation, misprints and shall be held totally harmless.

Agent Summer Burton

AGENT

Summer Burton

Call Summer today to schedule a private showing.


* Listings on this website come from the FMLS IDX Compilation and may be held by brokerage firms other than the owner of this website. The listing brokerage is identified in any listing details. Information is deemed reliable but is not guaranteed. If you believe any FMLS listing contains material that infringes your copyrighted work please click here to review our DMCA policy and learn how to submit a takedown request.© 2024 FMLS.
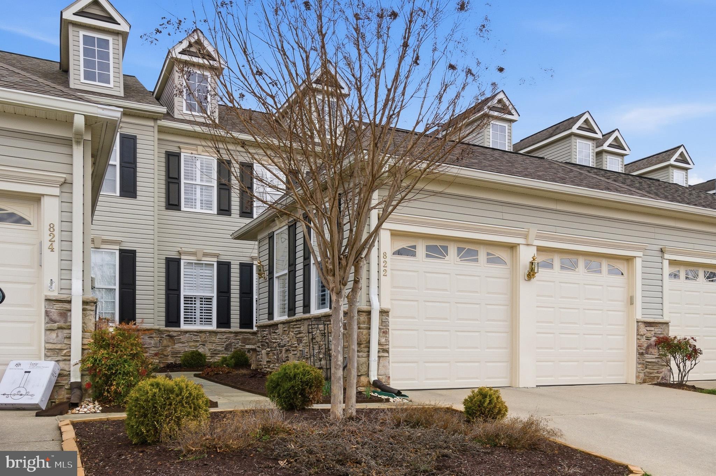

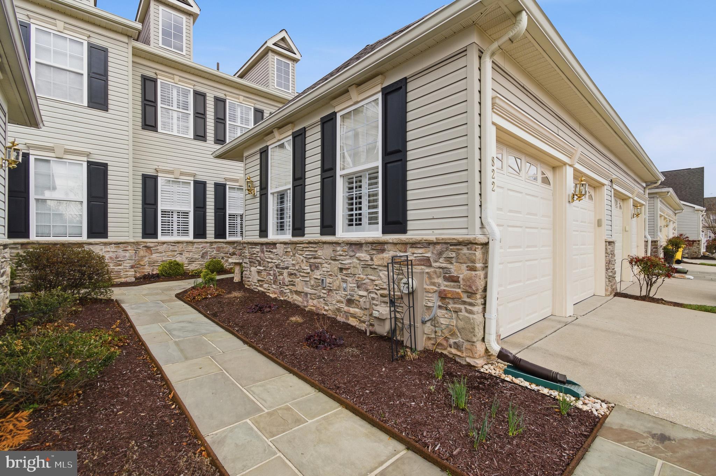
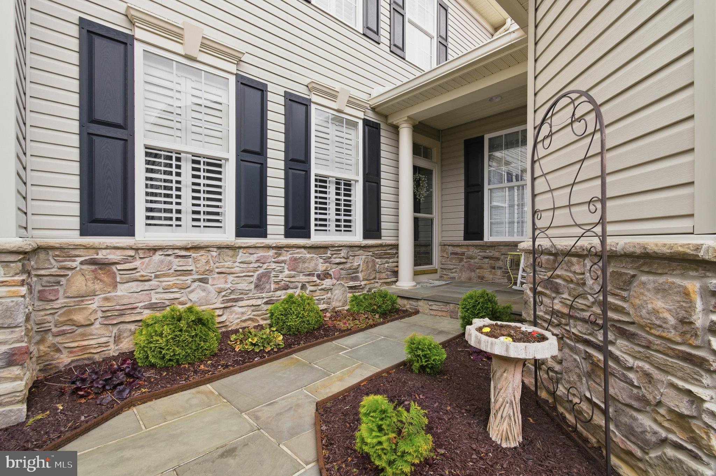
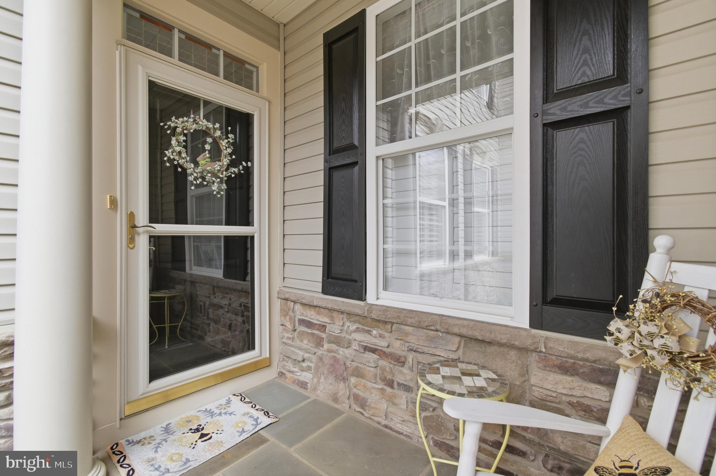
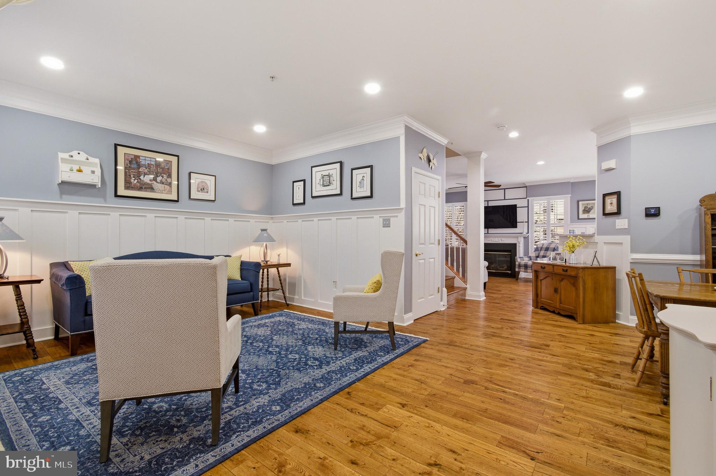
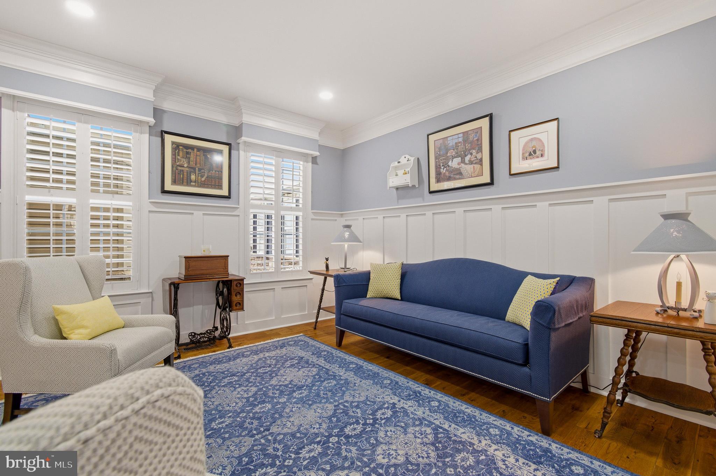
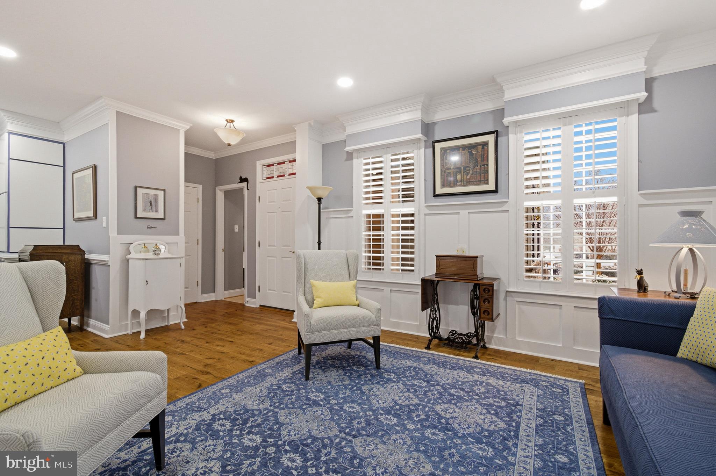
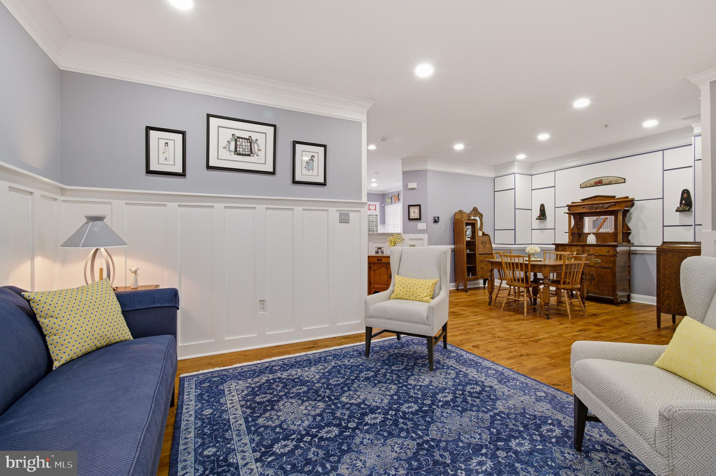


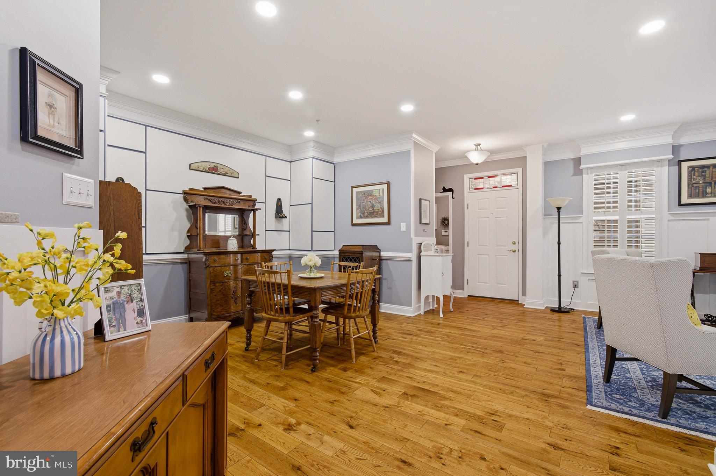
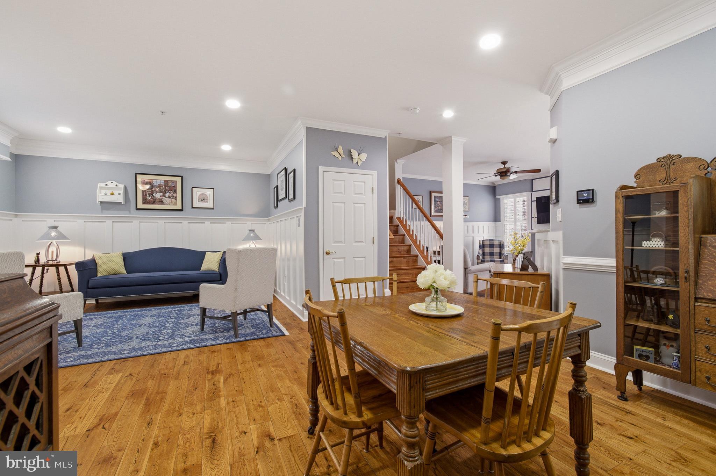
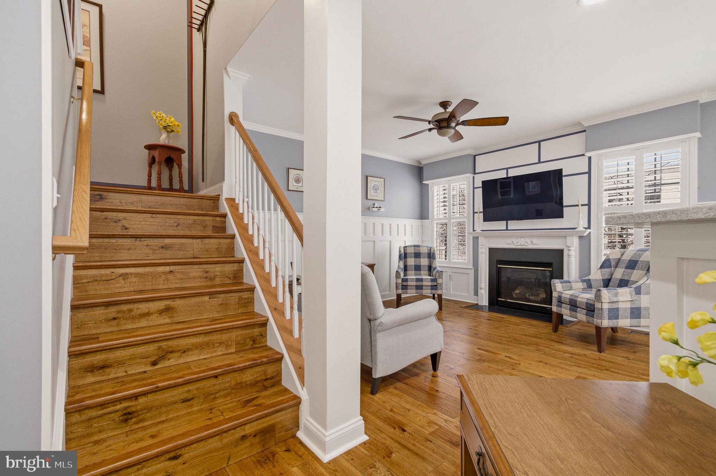
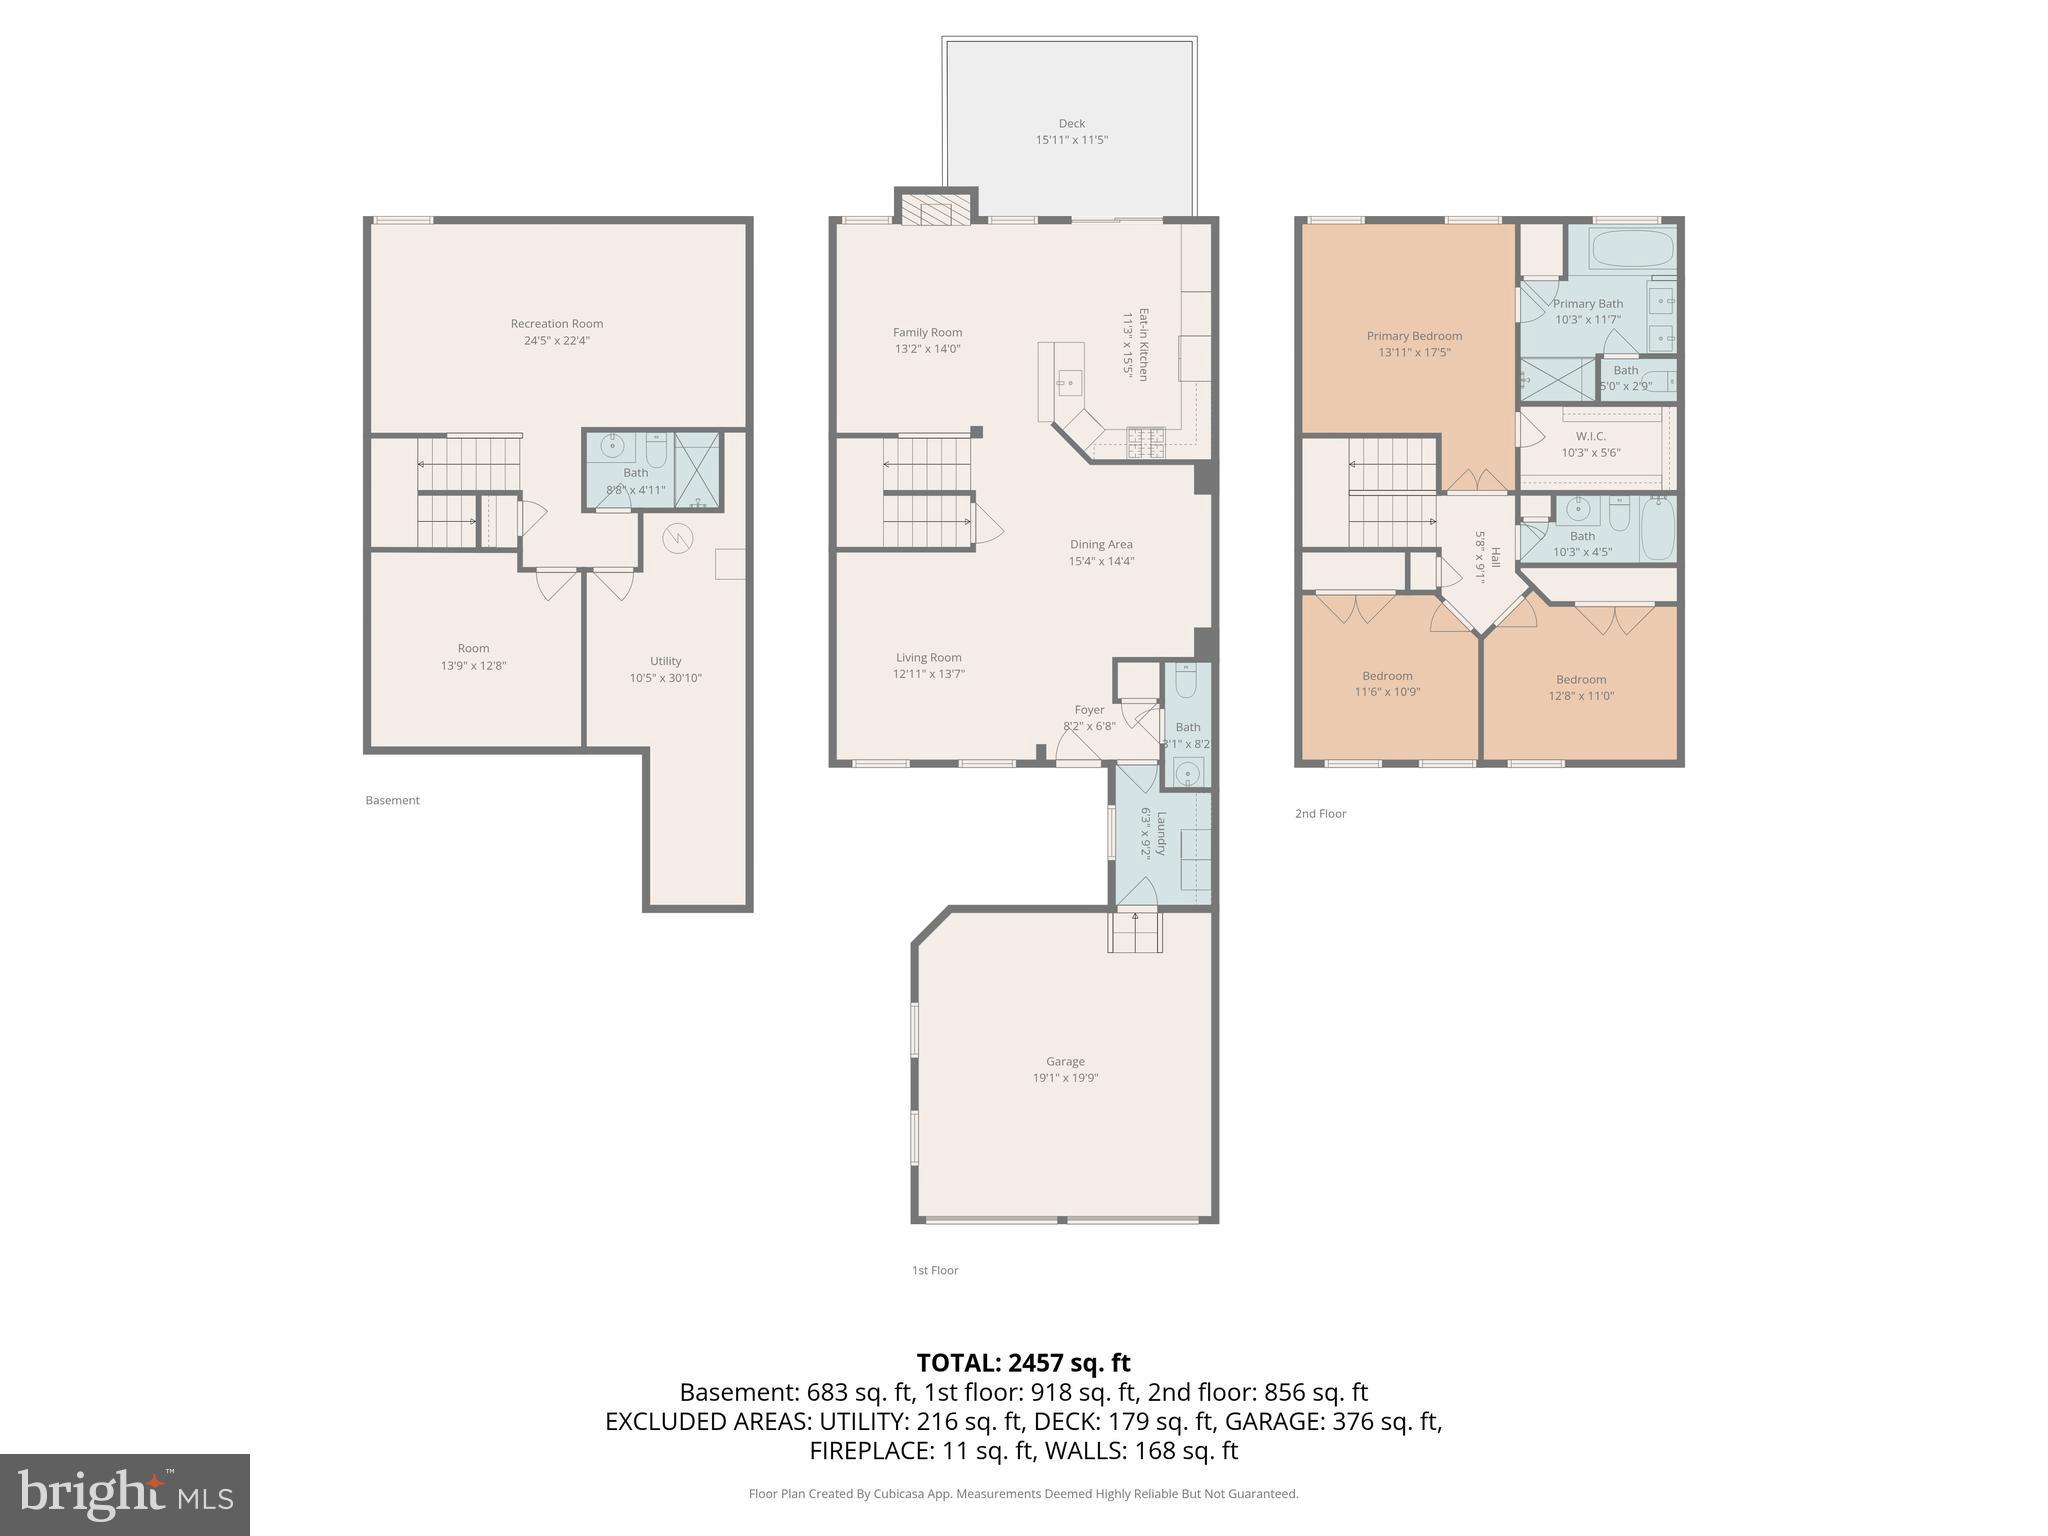
Located in the desirable 55+ Maple Ridge neighborhood of Piney Orchard, this beautifully maintained home offers the perfect blend of comfort, style, and vibrant community living. From the charming covered front porch, to the gleaming hardwood flooring on the main and upper levels, every detail invites you in.

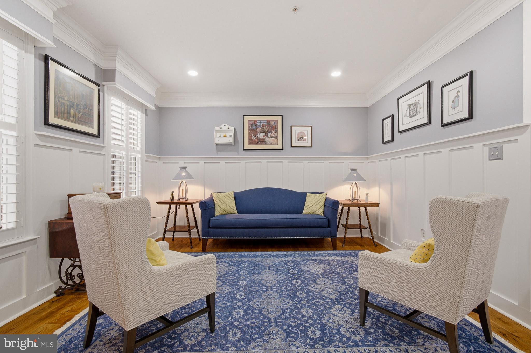
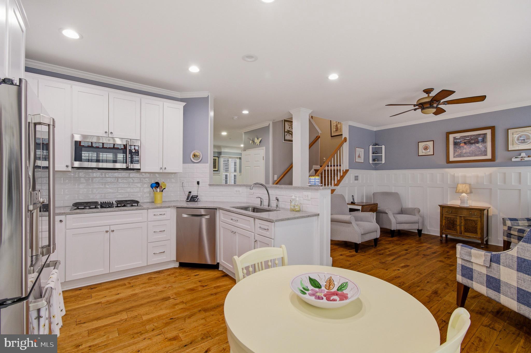
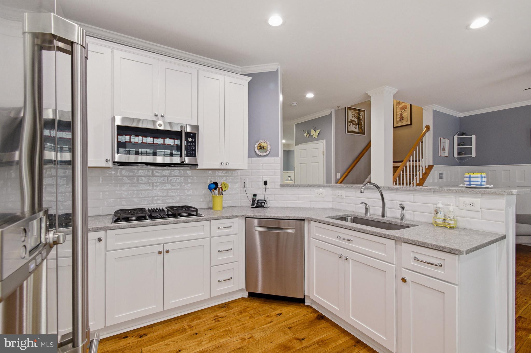
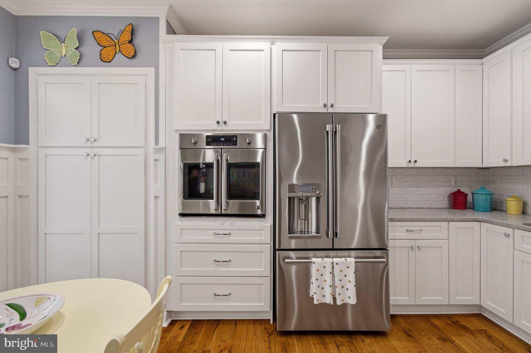
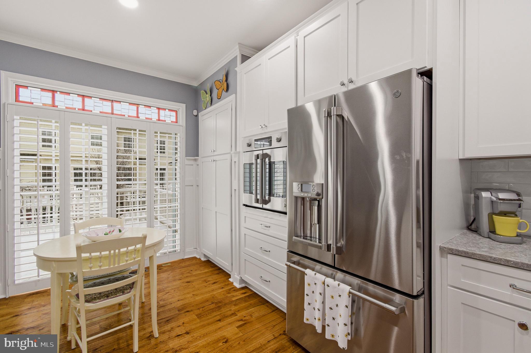
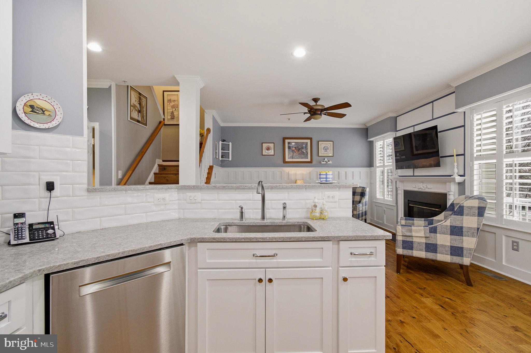
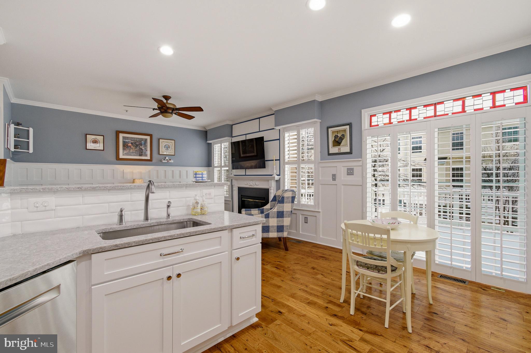
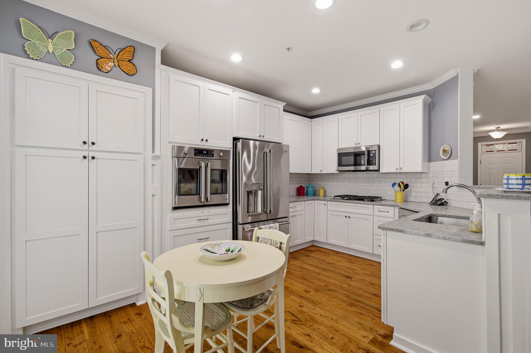
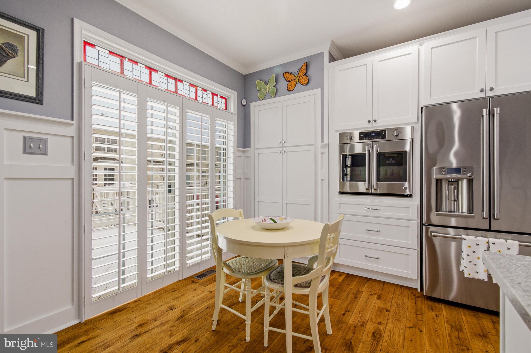
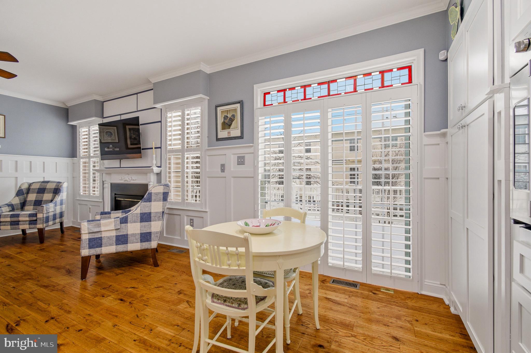
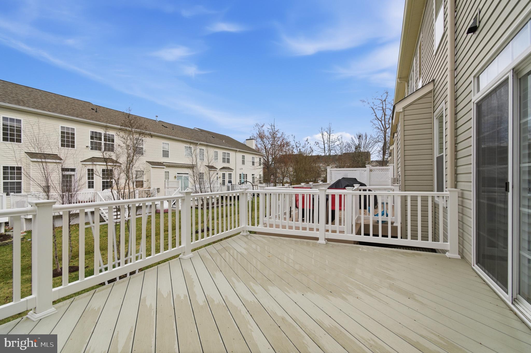
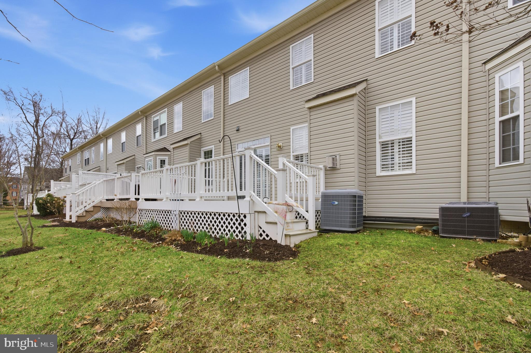

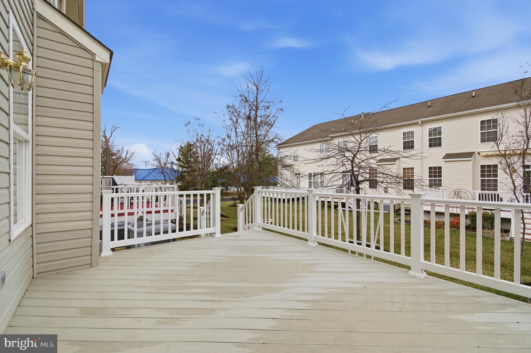
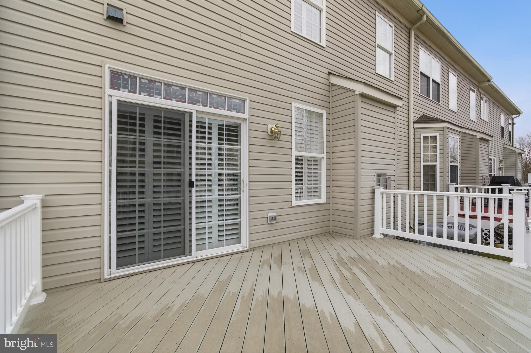
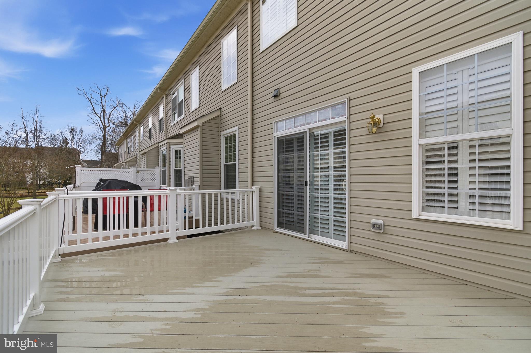
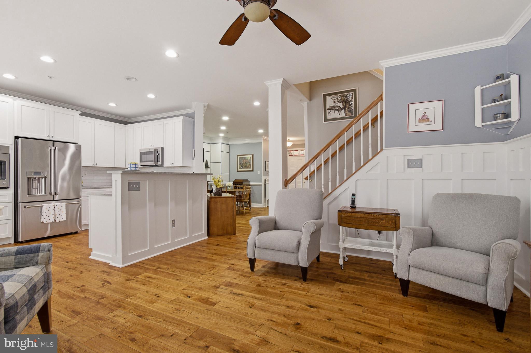
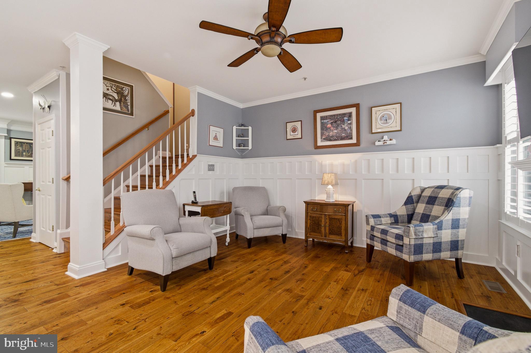
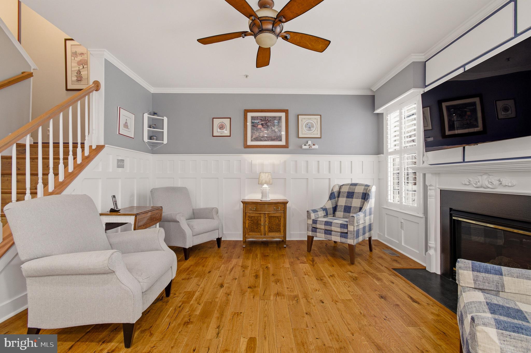

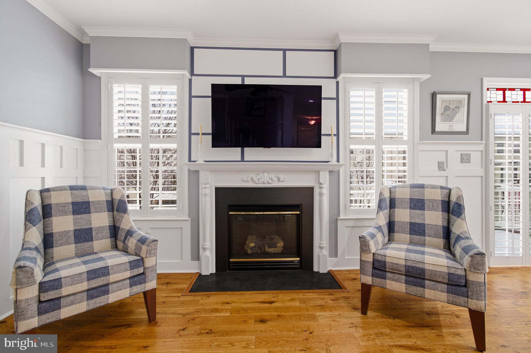
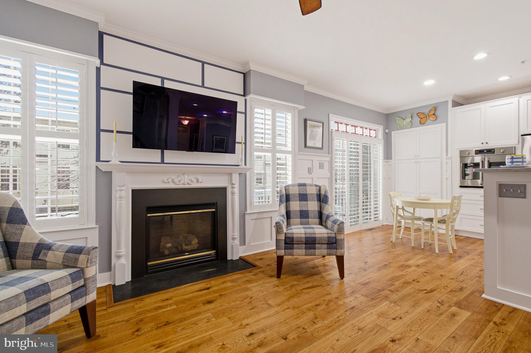
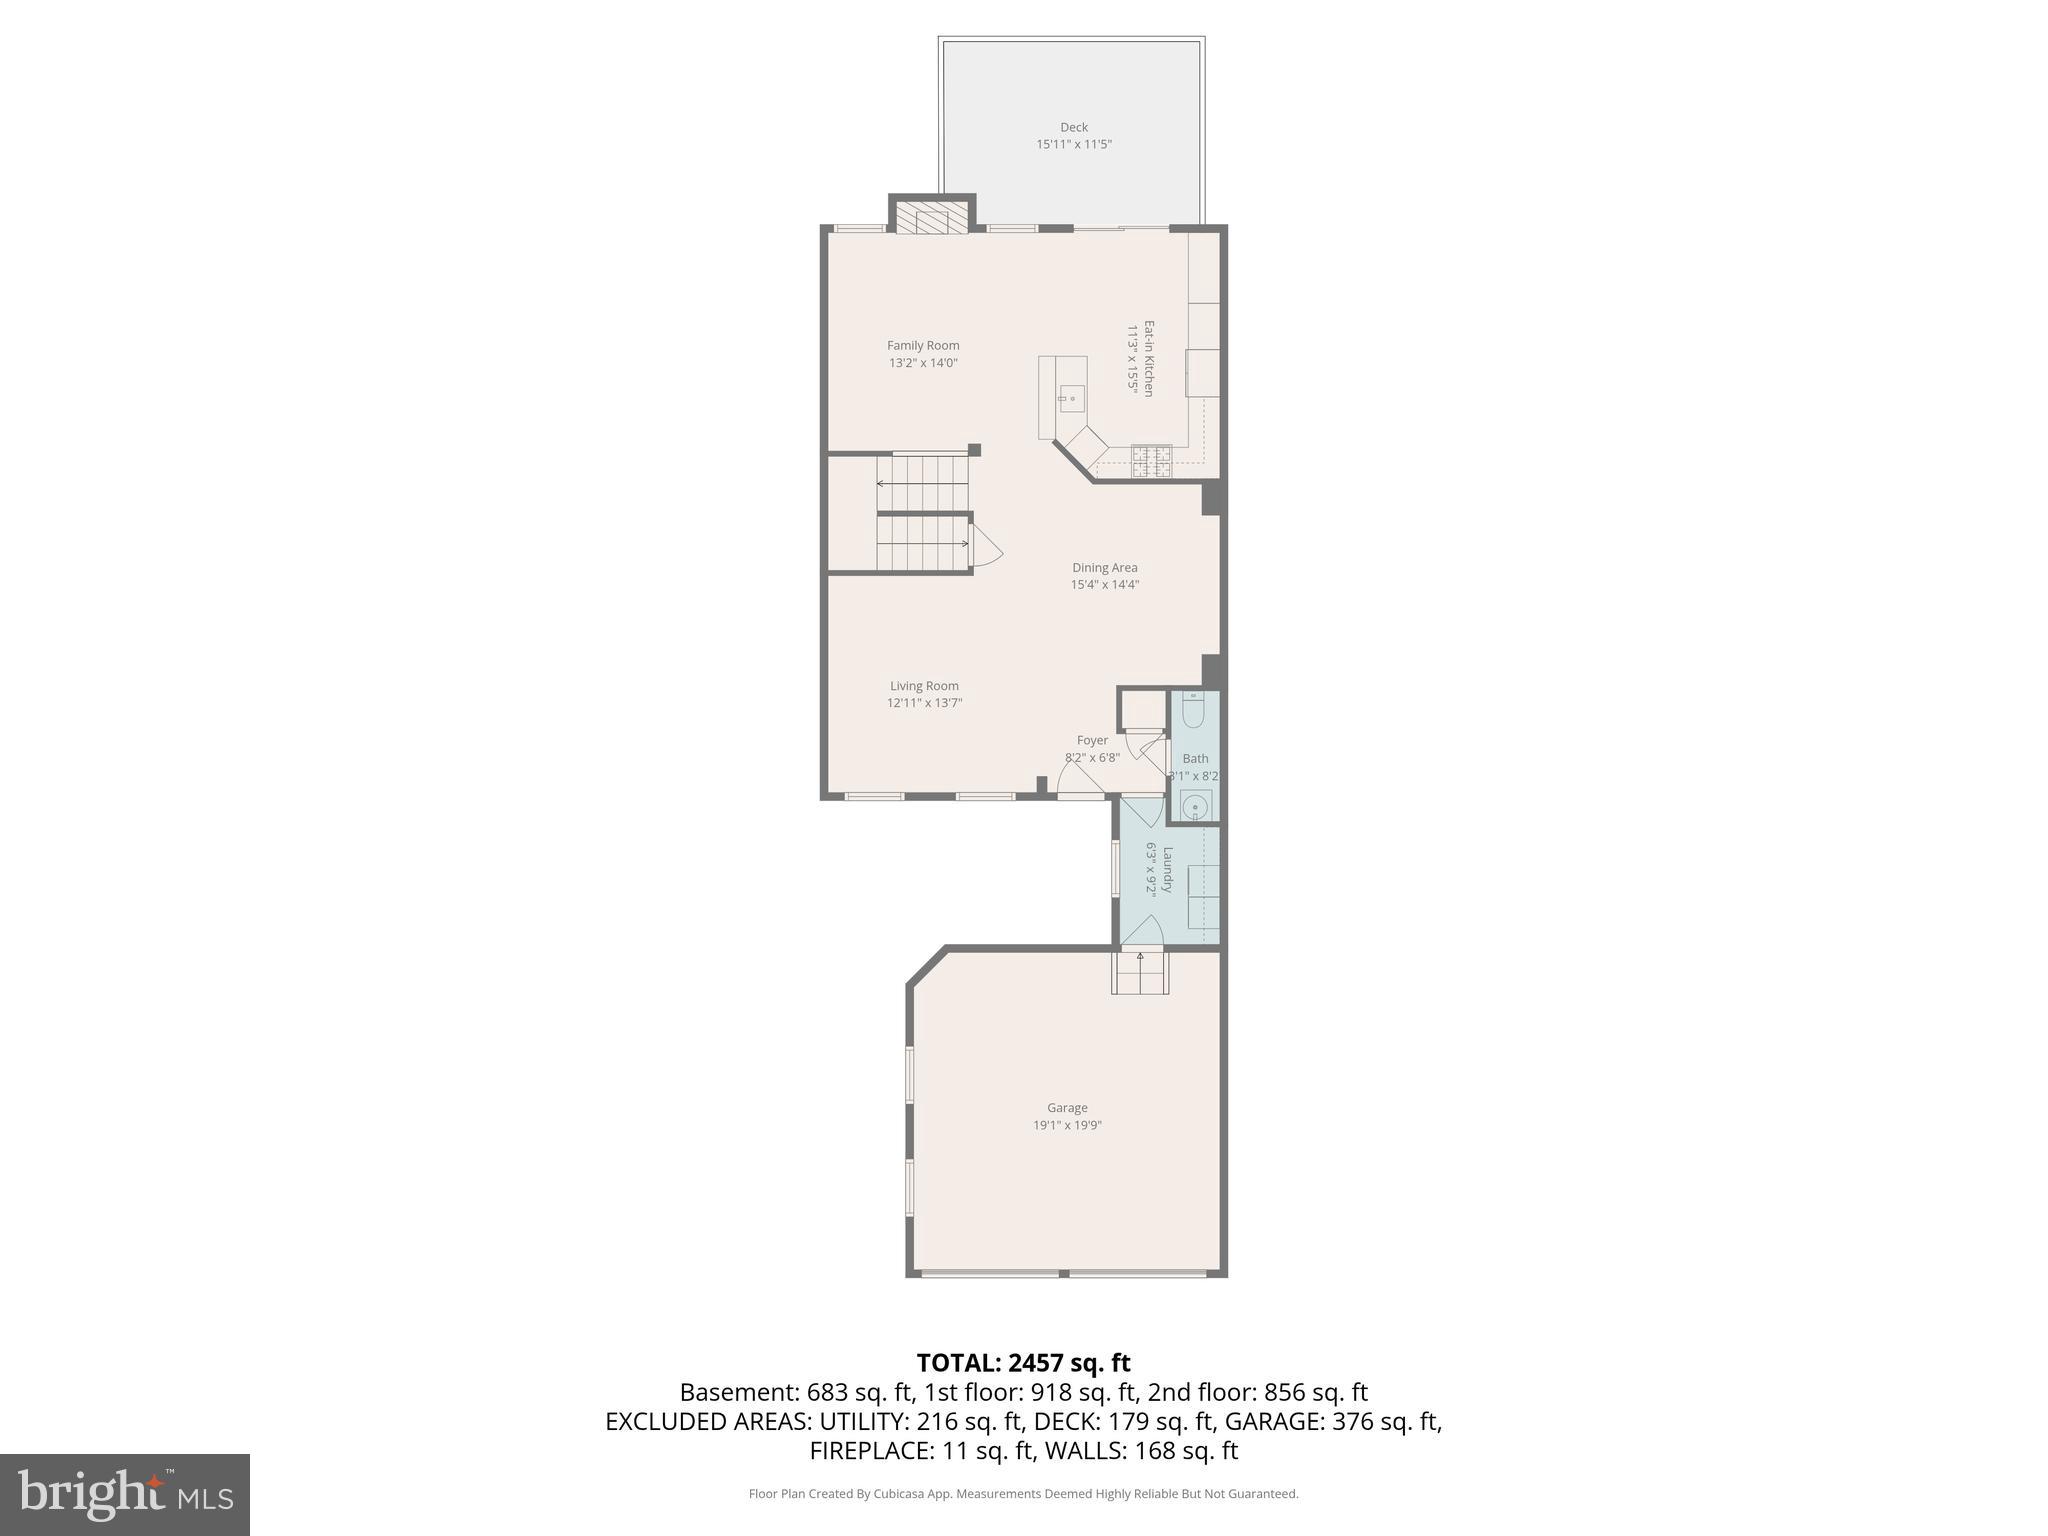
The main level features a cozy family room with a gas fireplace, a formal living room, and a separate dining room perfect for gatherings. The kitchen, updated in 2018, is a cook’s dream with stainless steel appliances, a wall oven, gas cooktop, Silestone countertops, and a sleek backsplash. Step out to the low-maintenance rear deck, your sanctuary for outdoor dining or relaxing evenings.

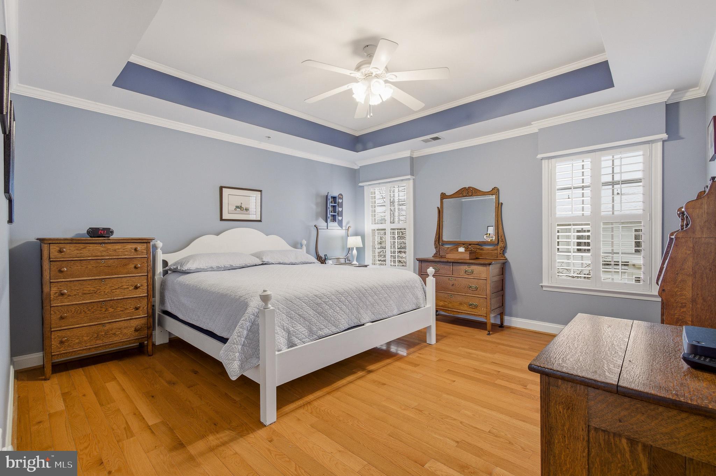
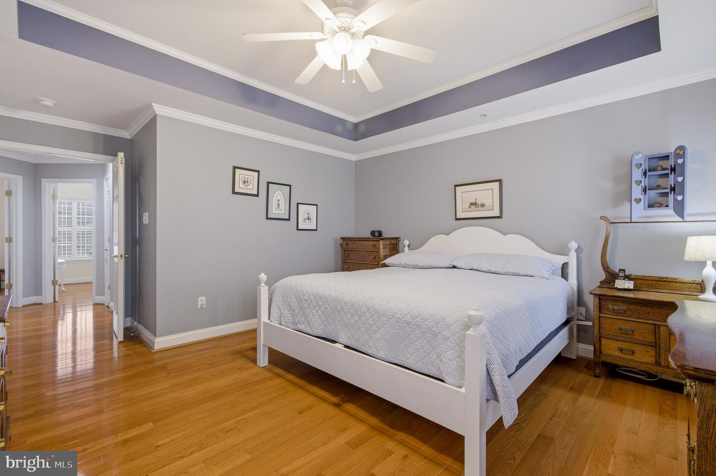
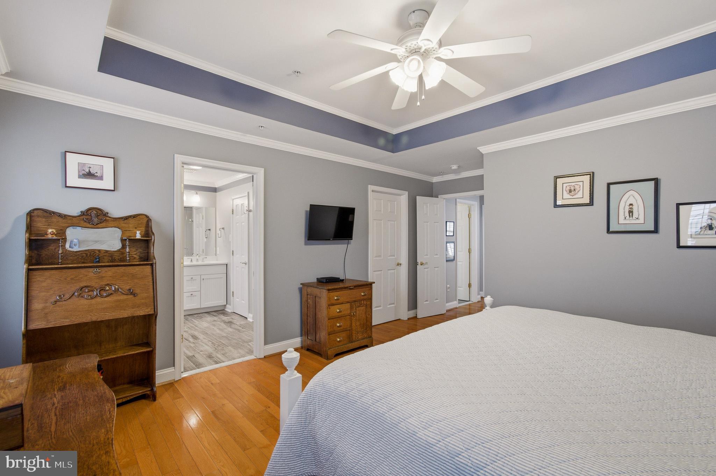
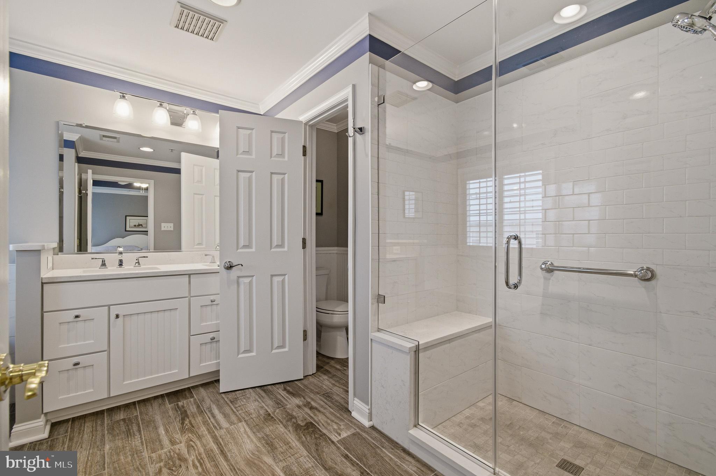
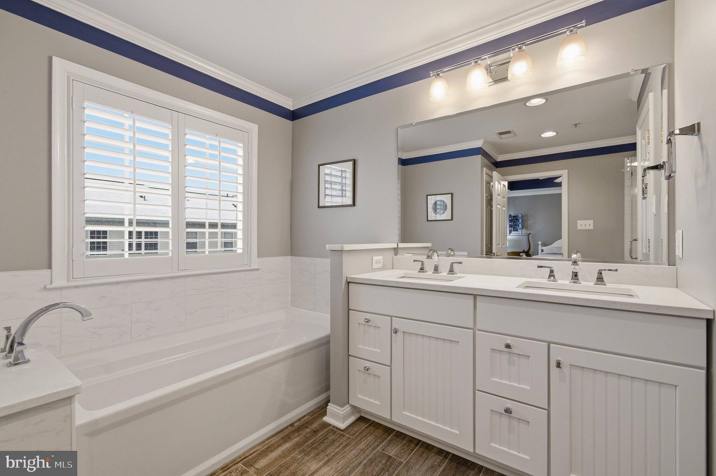
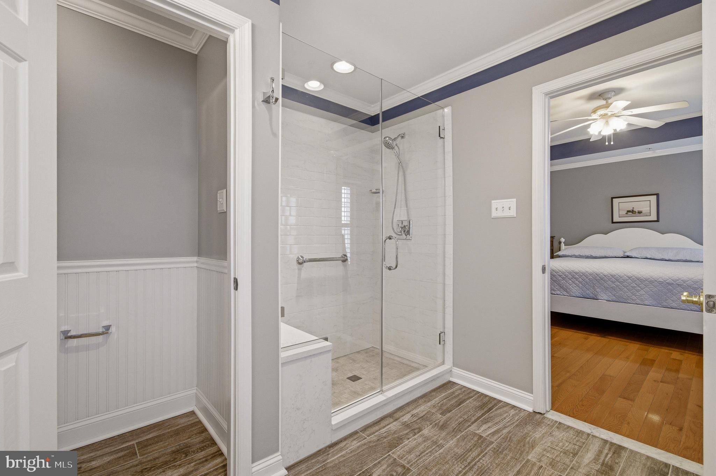
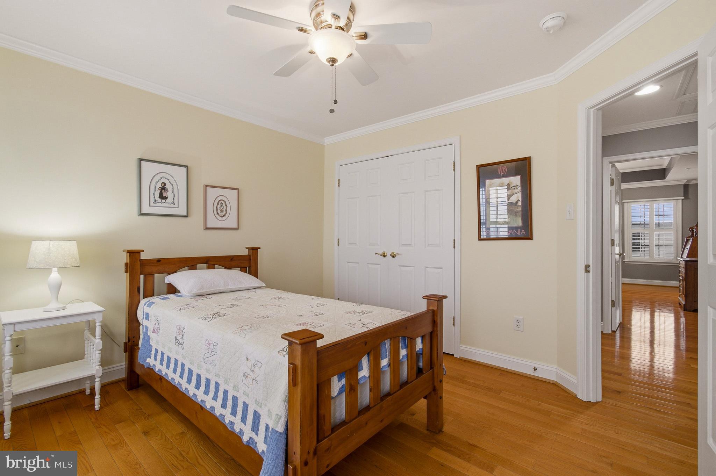
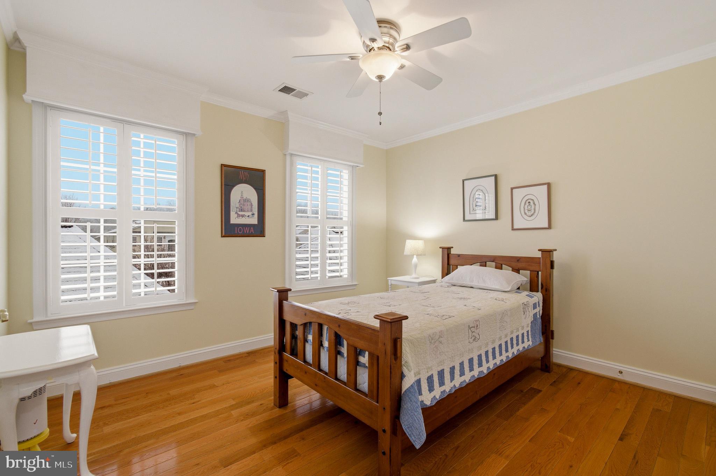
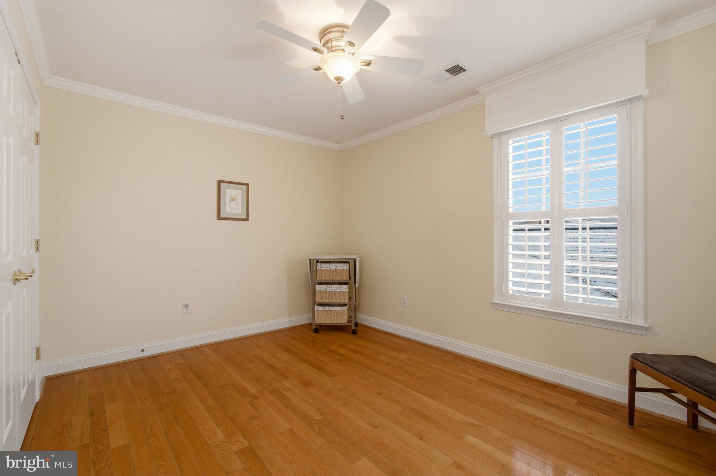
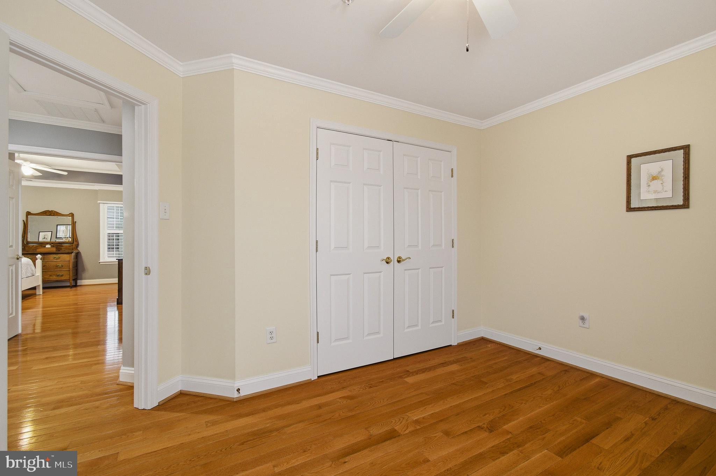
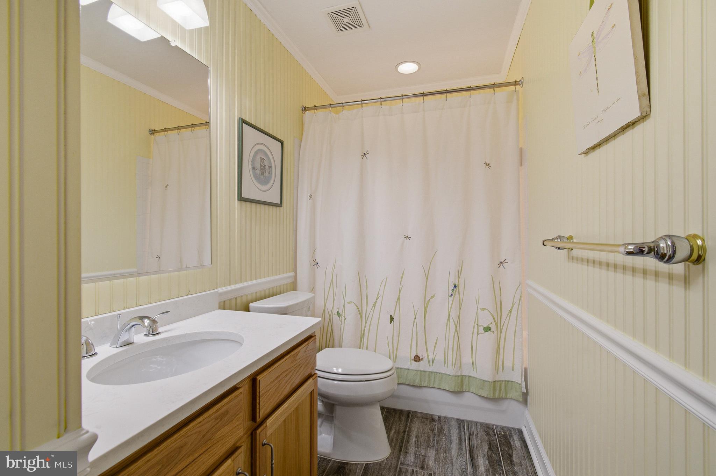
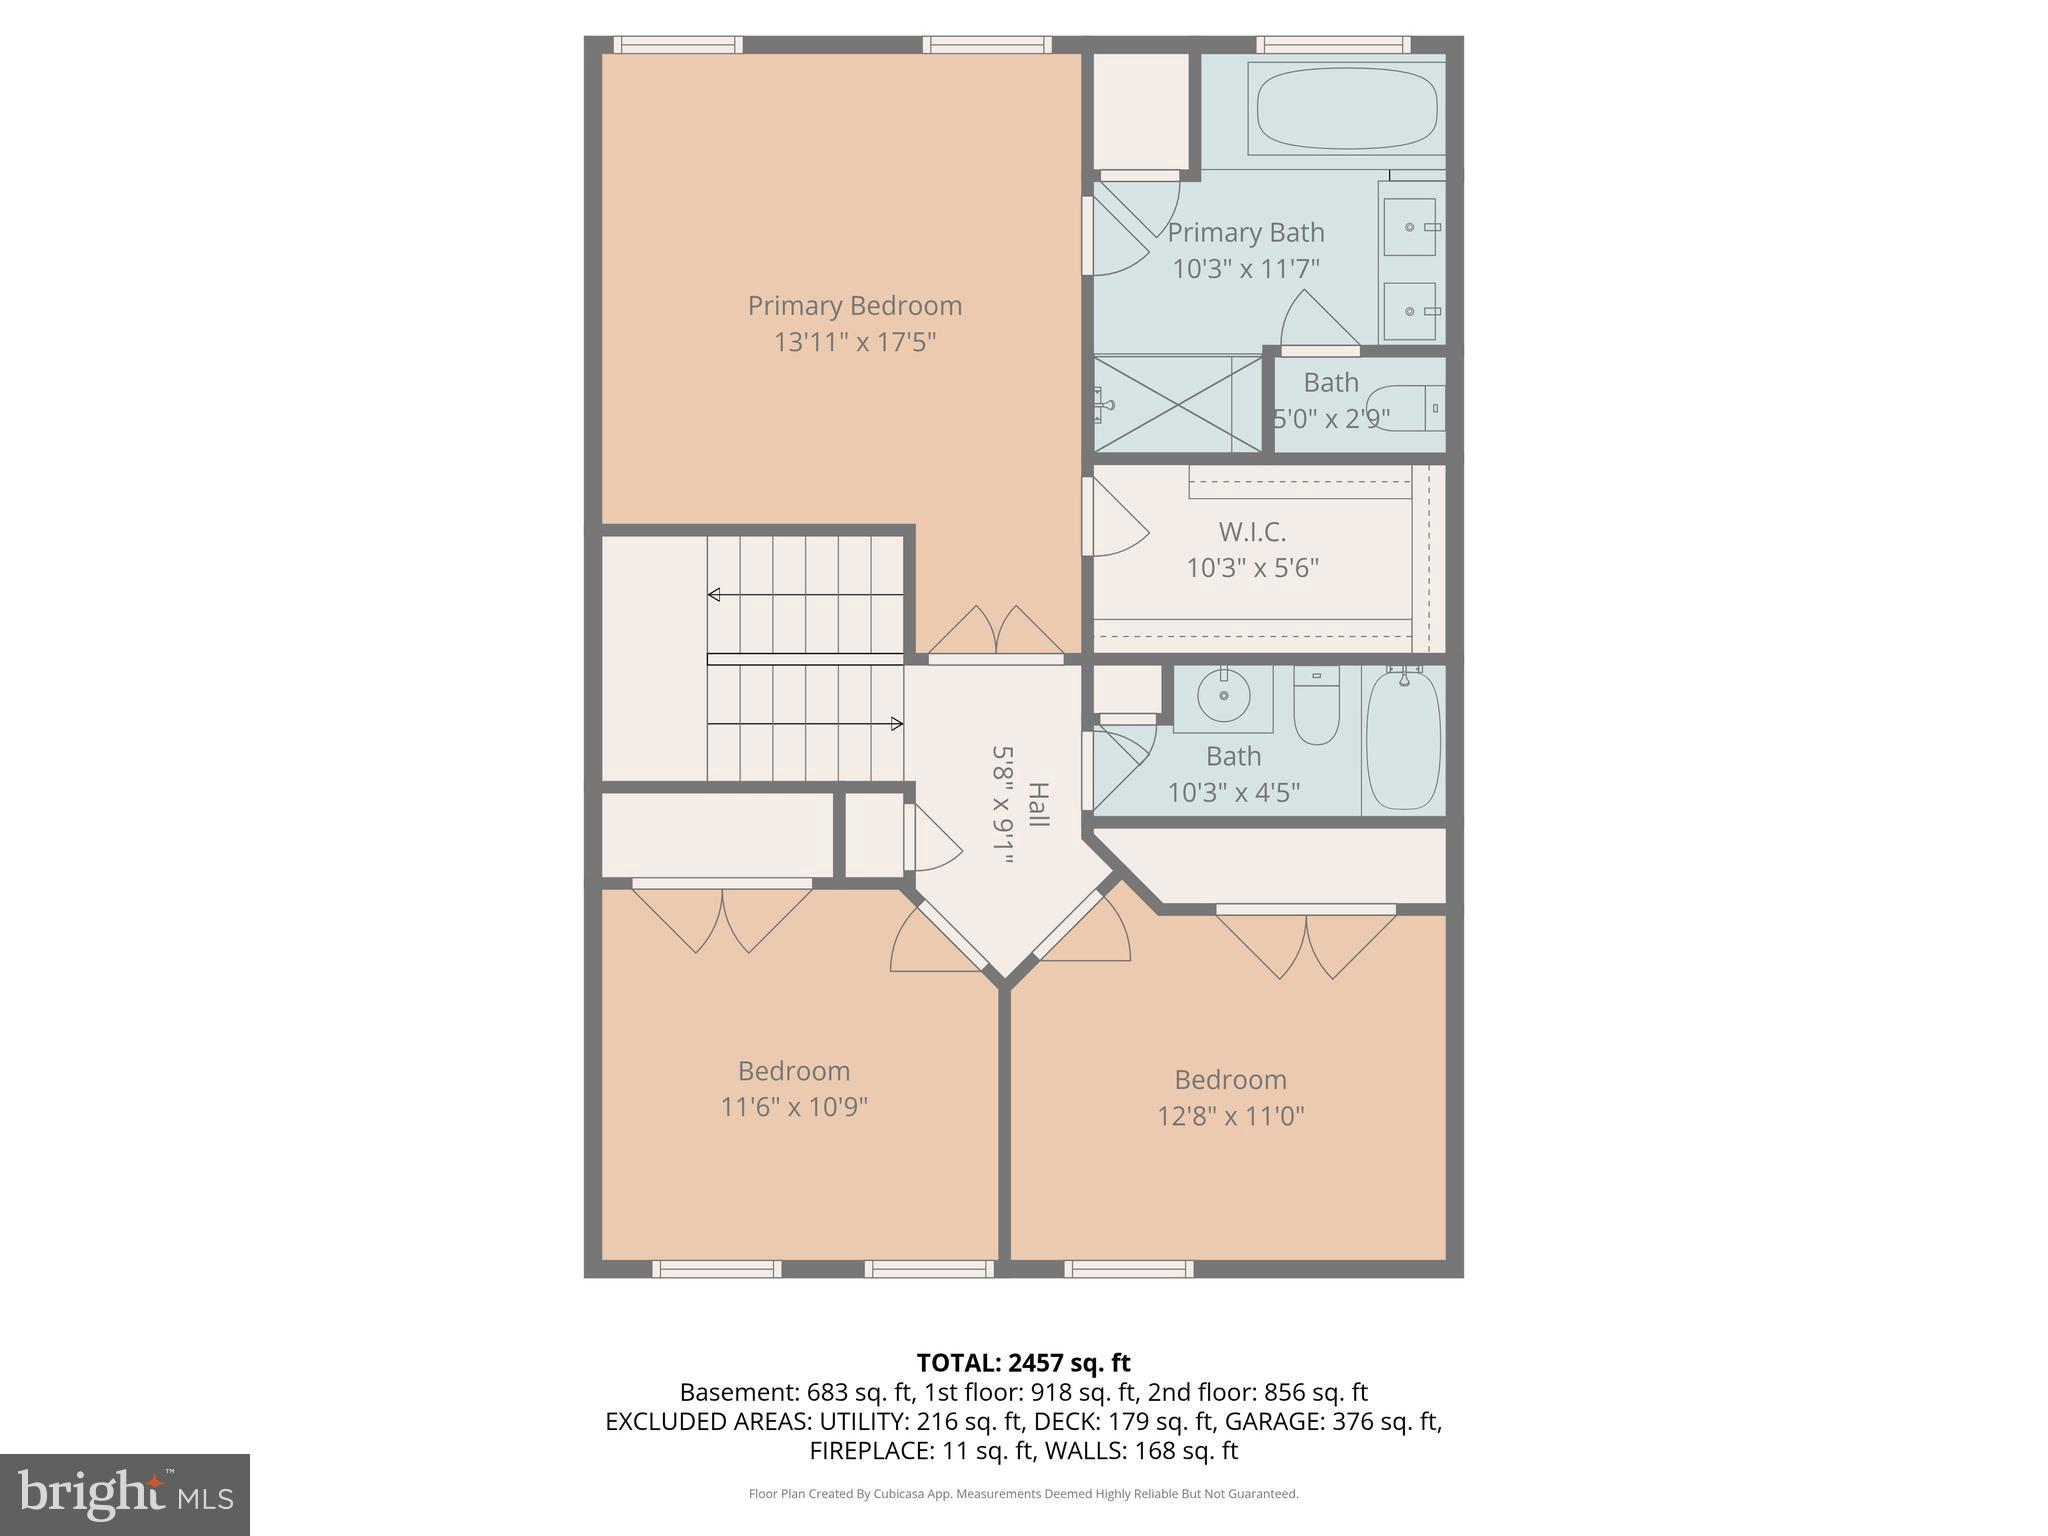
Upstairs, three spacious bedrooms include an inviting owner’s suite with a walk-in closet and spa-inspired en-suite bath, complete with a soaking tub and oversized shower (updated in 2018). 
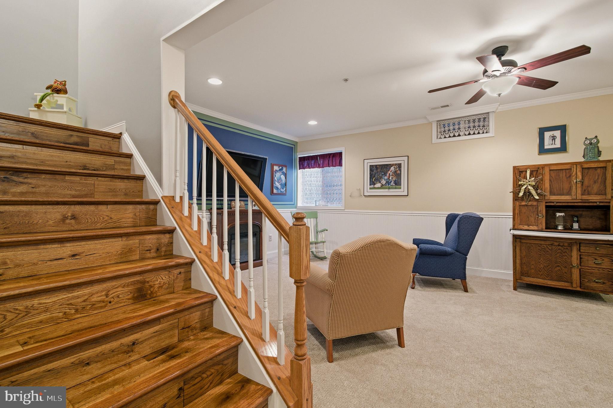

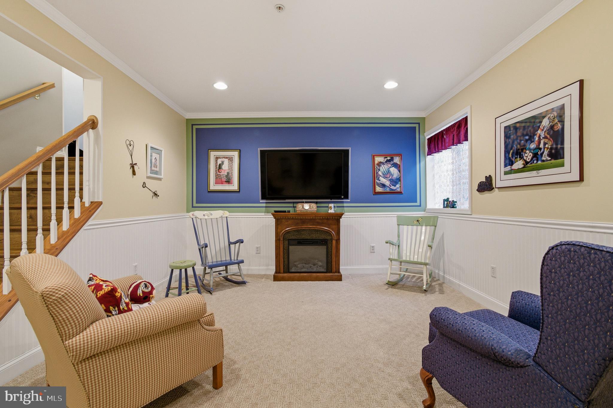
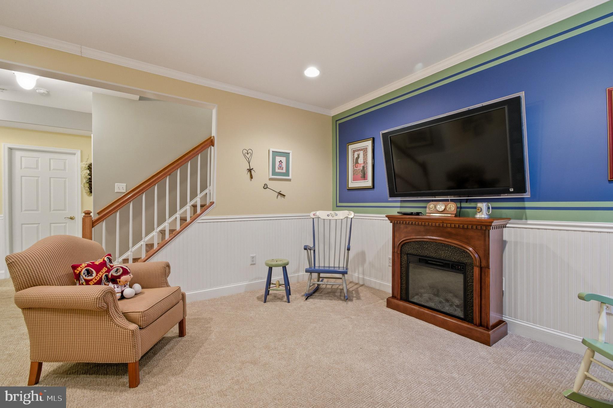
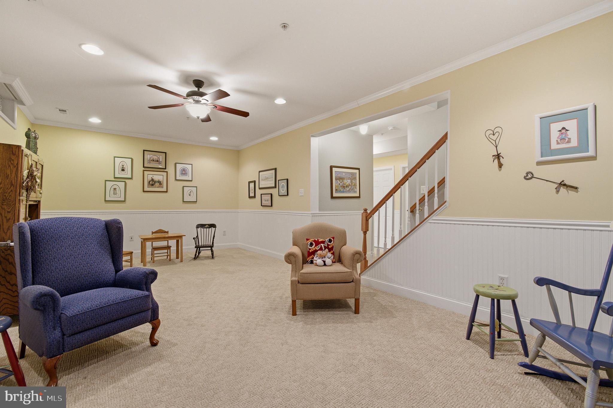
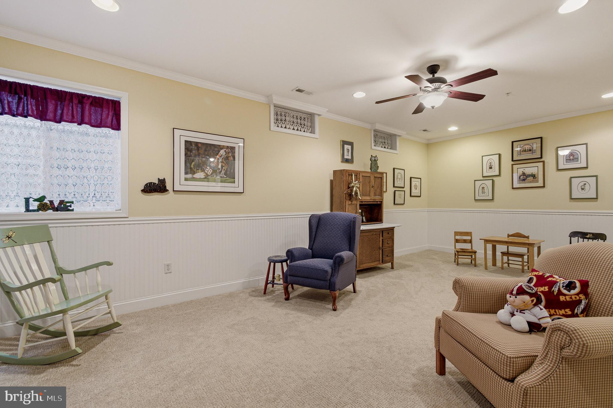
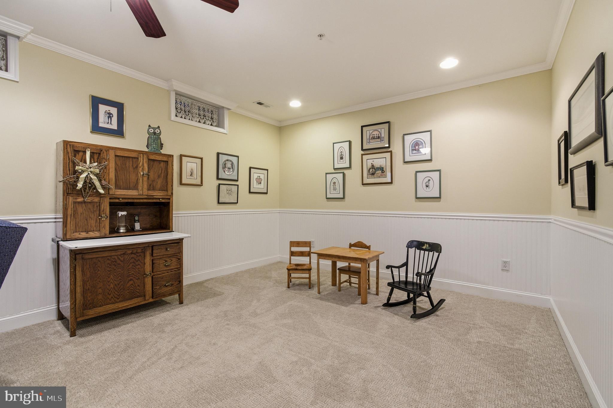
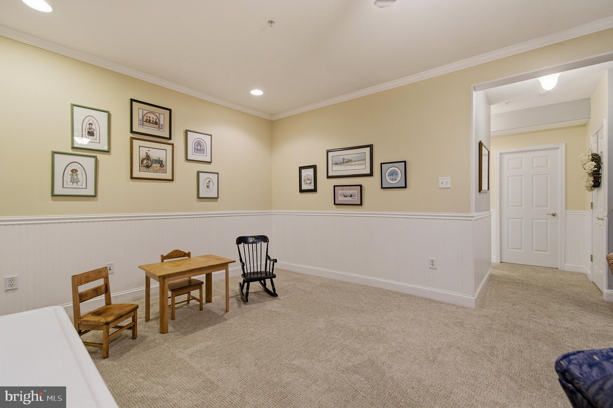
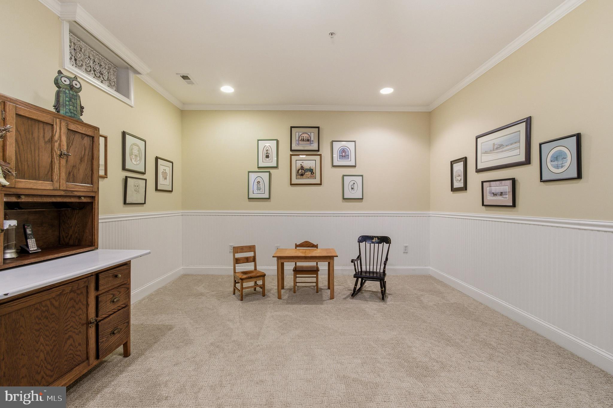
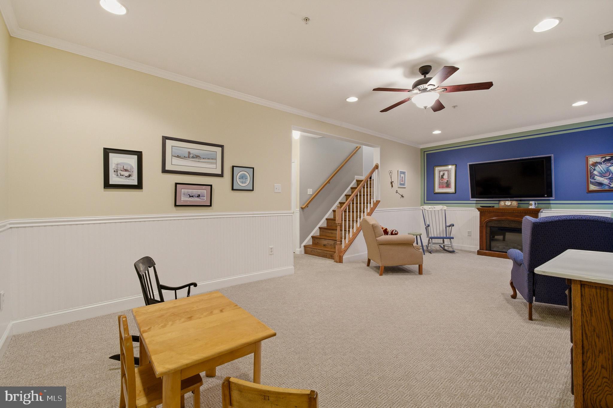
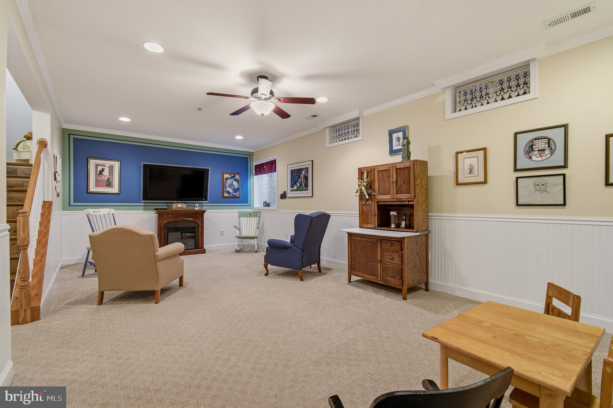
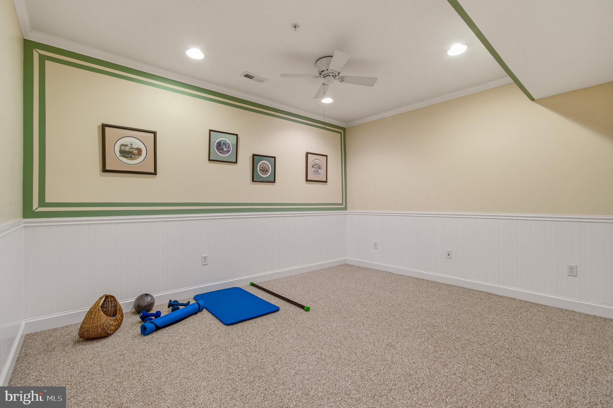
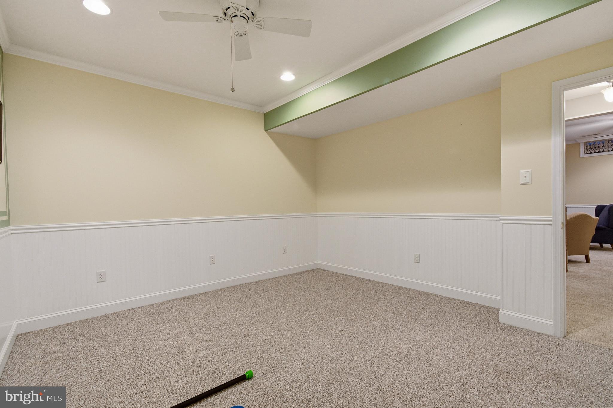
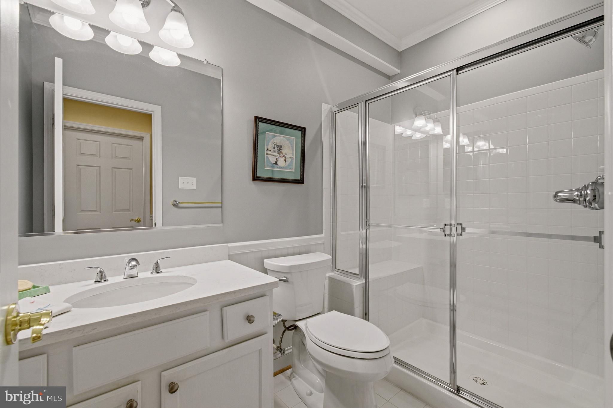
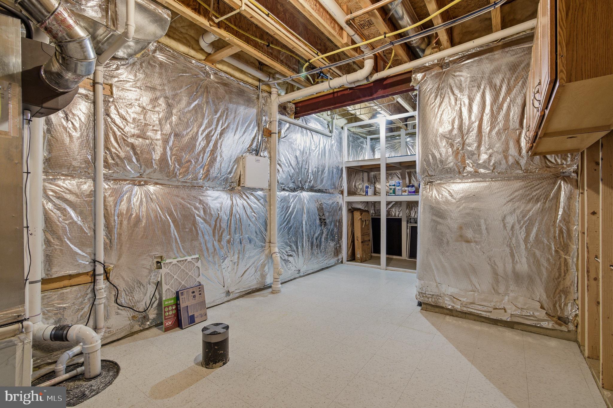
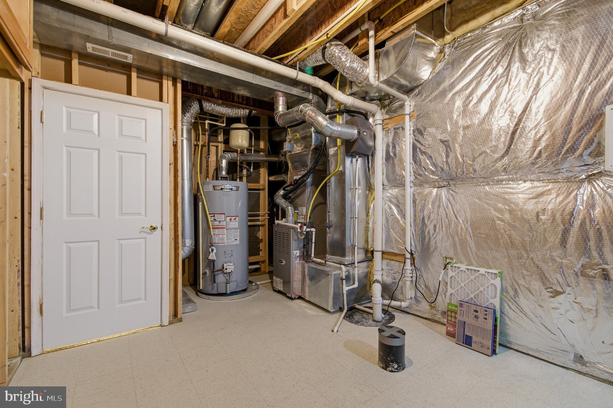
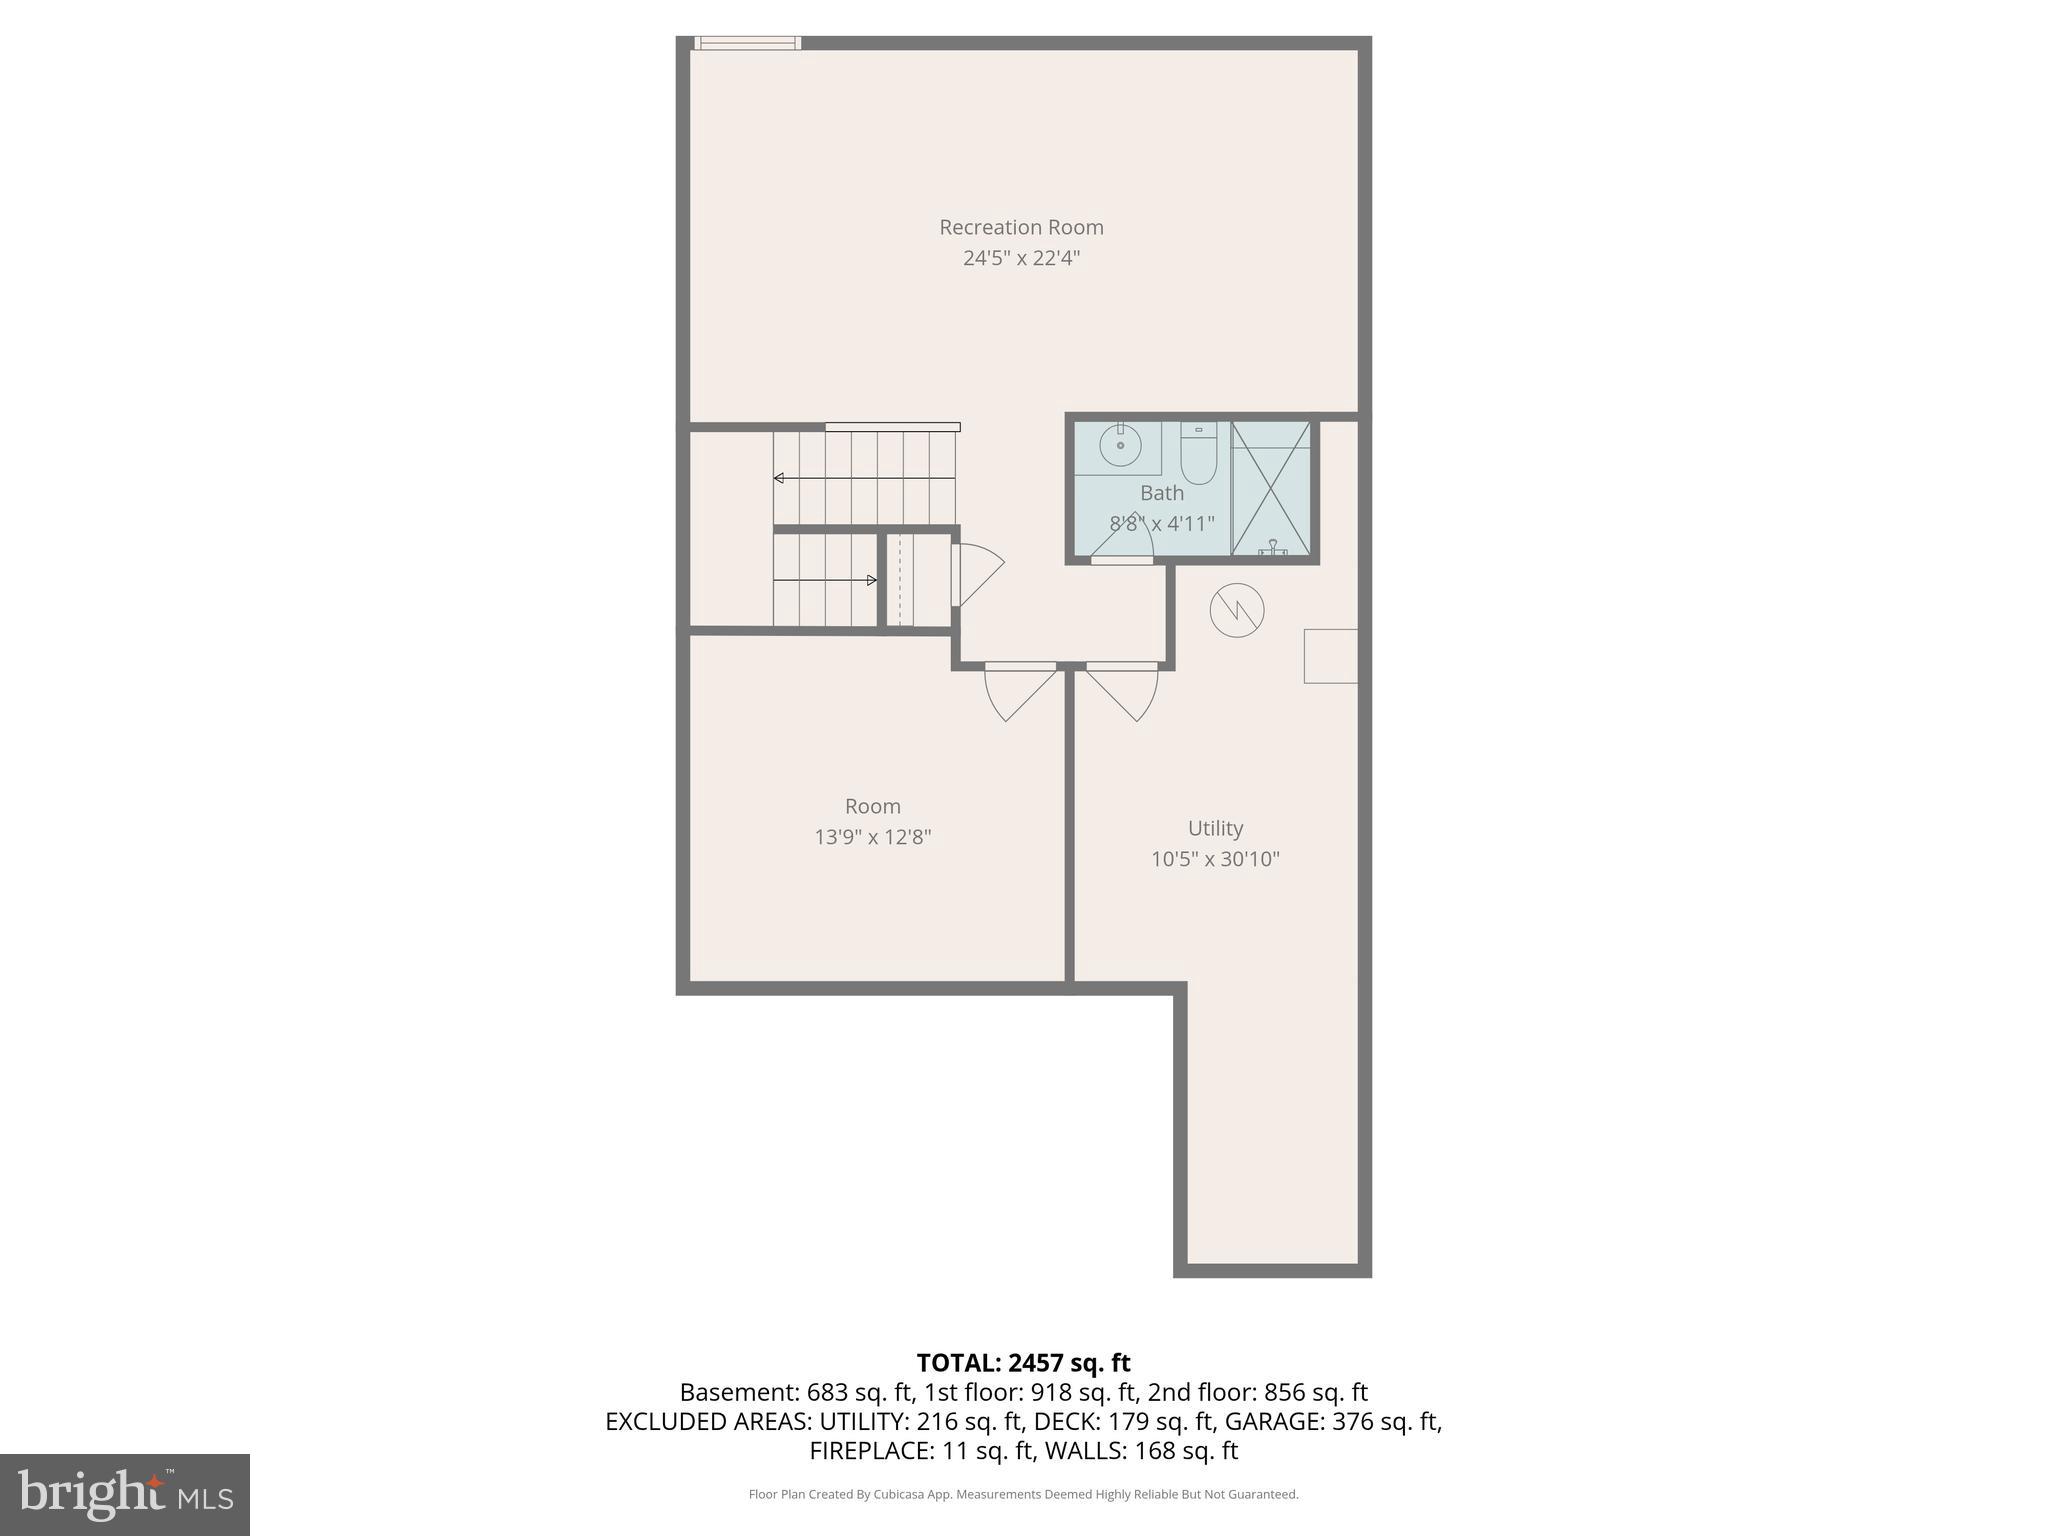
The lower level houses a large living area and full bath. Need storage? The large basement utility and storage room has you covered.
Recent updates like the new roof (2022), and HVAC system add peace of mind, while included lawn care makes life easy.

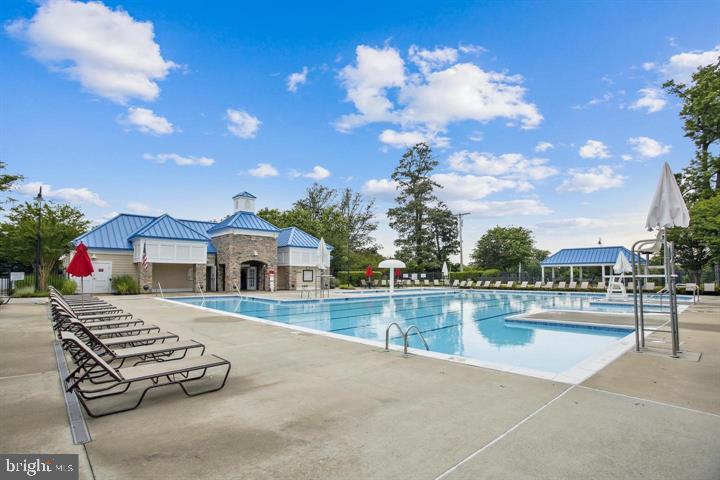
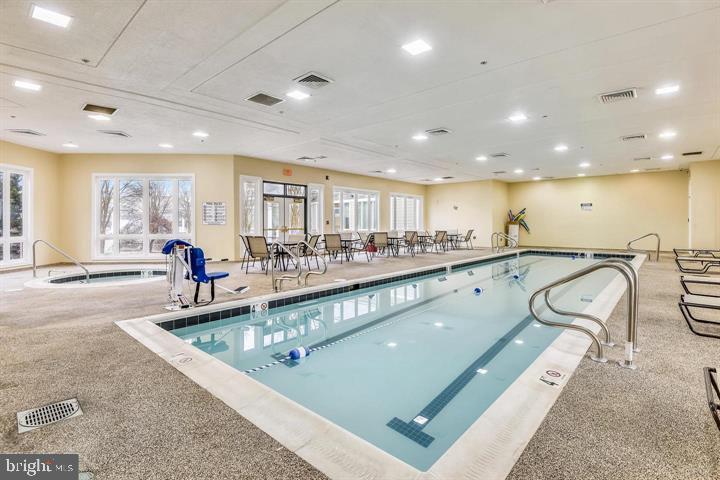
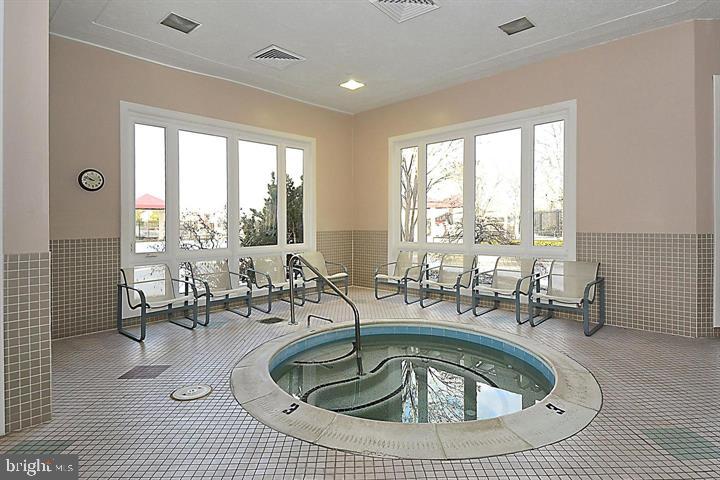
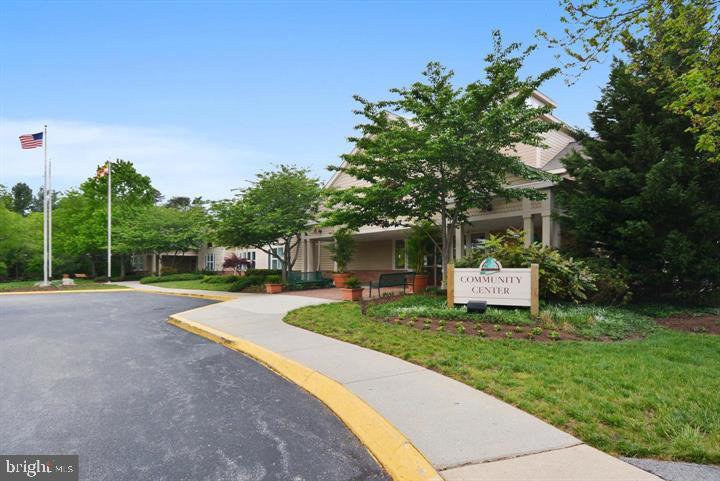
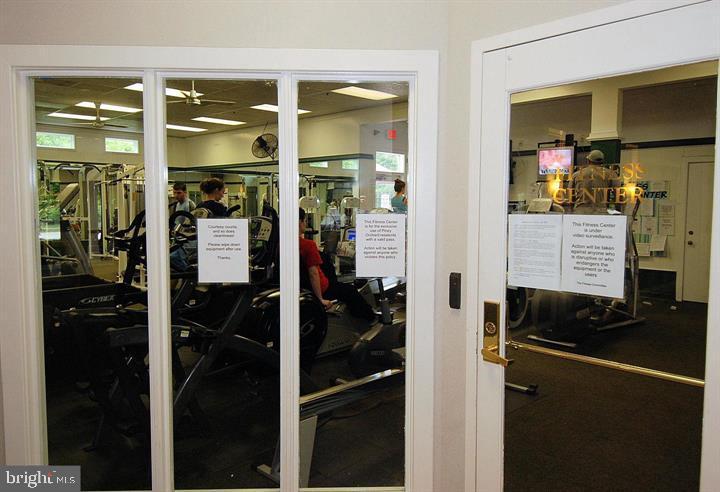
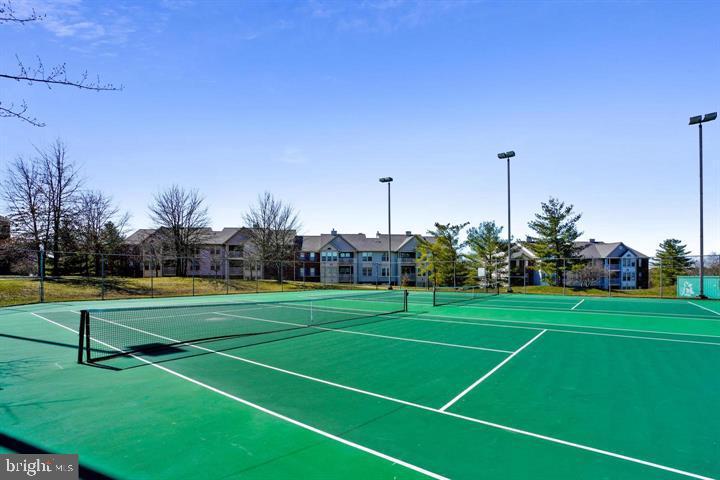
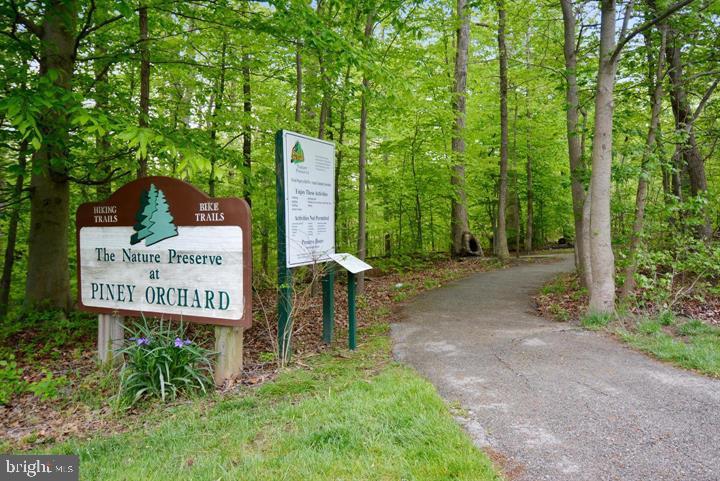
As part of the Piney Orchard community, you’ll enjoy incredible amenities:
Four community pools, including one nearby
A community center with an indoor pool, fitness center, and meeting spaces
Scenic walking and biking trails
This is more than a home—it’s a lifestyle. Come experience the best of Maple Ridge and Piney Orchard!

822 SQUARE NAIL COURT

Message successfully sent.

What would you like to know?

What is 3 + 4 ?

I agree to receive email communication and understand I can unsubscribe at any time.

I agree to be contacted by Charis Realty Group via call, email, and text for real estate services. To opt out, you can reply 'stop' at any time or reply 'help' for assistance. You can also click the unsubscribe link in the emails. Message and data rates may apply. Message frequency may vary. Privacy Policy

Related Properties

New on site today
Welcome to 564 Williamsburg Ln — a classic 4 bedroom, 2 full bath, 2 half bath, colonial elevated by modern updates, thoughtful improvements, and spaces designed for how people truly live today.
The main level offers an inviting flow: a sun filled living room with recessed lighting (2022), a generous dining room, a flexible bonus space. The kitchen has been opened to the dining room and is anchored by a large island making it the perfect spot for gathering, prepping, or entertaining. New flooring and refinished hardwoods (2021) add warmth and continuity throughout.

All four generously sized bedrooms are on the top level, creating a true retreat. The primary suite features a refreshed bath completed in 2026, while the hall bath was fully renovated in 2019.

The finished lower level extends your living space with a spacious family room, new carpet (2024), a bonus room ideal for guests or hobbies, a laundry room with LVP flooring (2024), and a walkout to the backyard.
This is a house that feels like a home and has been meticulously maintained and improved, including: new siding and gutter guards (2023), newer windows with a lifetime transferable warranty, A/C units replaced in 2026, a gas water heater (2020), newer ceiling fans throughout, and wiring for a generator. A new dishwasher (2025) rounds out the kitchen updates.

This home is a timeless colonial with meaningful upgrades and flexible spaces; move in ready and built for your everyday comfort.
#MDAA2147206

ODENTON

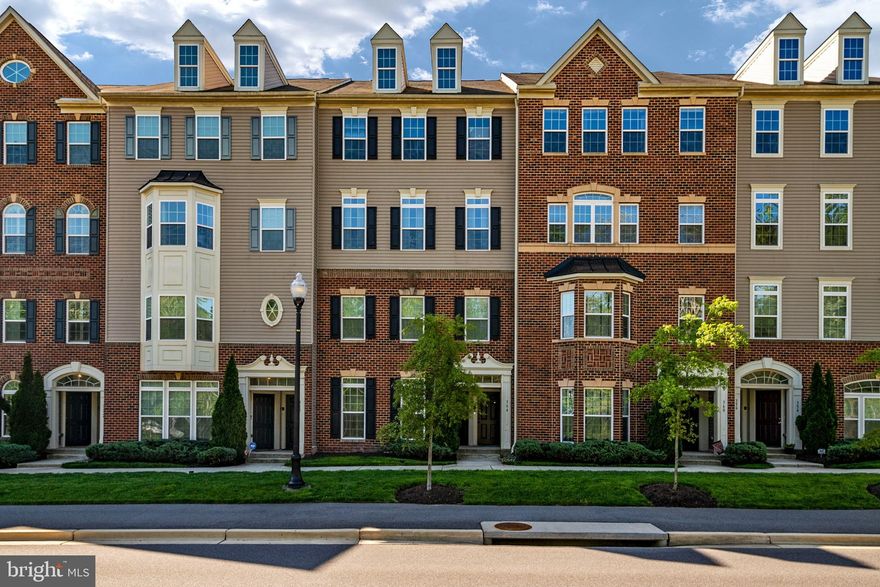
564 WILLIAMSBURG LANE

4 Beds

2 Baths

2,232 Sq.Ft.

$579,900

MLS#: MDAA2147206
FFB paid OFF. Walk out basement back into woods. Carpet free home with hard wood floors. Walk out basement. Updated HVAC, Roof and Kitchen . Highly desired Odenton area. Welcome to this inviting home in Piney Orchard, offering a perfect blend of comfort and convenience. Sun‑filled rooms, a well‑designed layout, and a peaceful outdoor space make everyday living easy. Residents enjoy resort‑style amenities including pools, walking paths, playgrounds, and a community center. Ideal location for Fort Meade/NSA commuters with quick access to shopping and dining.
#MDAA2145894

ODENTON

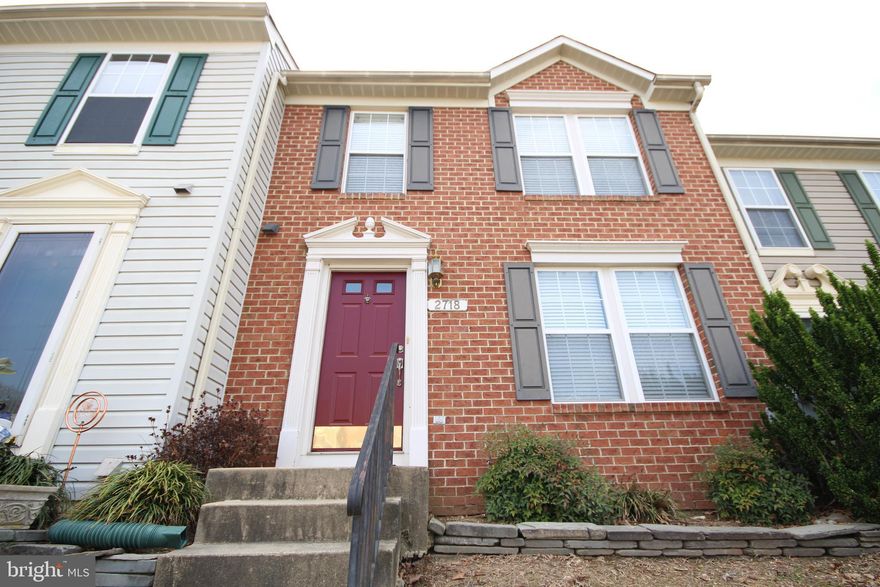
2718 THORNBROOK COURT

3 Beds

3 Baths

2,016 Sq.Ft.

$475,000

MLS#: MDAA2145894
**MARKET ADJUSTMENT** The home you have been waiting for is here!!  This upstairs unit, 2-story townhome offers tons of space throughout with a bright open floor plan as soon as you enter into the family room featuring two closets and a half bath.  French doors lead you to the kitchen/ living and dining area where you will find a quaint walkout balcony. The kitchen provides a large center island, stainless steel appliances, granite counter tops and great cabinetry space. Upper level with 3 spacious bedrooms and 2 full baths. The primary bedroom includes 2 walk-in closets and updated bathroom with separate dual sink space and massive Roman bath with dual shower heads . Garage has access to the home and extra storage space.  Don't miss out, Schedule a showing today!!  With an easy commute to Annapolis, Baltimore, DC and Fort Meade enjoy tons of shopping, restaurants and more! This home is perfectly situated less than 10 miles away from BWI airport and walking distance to the Odenton MARC Station.
#MDAA2139590

ODENTON

364 CHESSINGTON DRIVE

3 Beds

2 Baths

2,498 Sq.Ft.

$469,500

MLS#: MDAA2139590
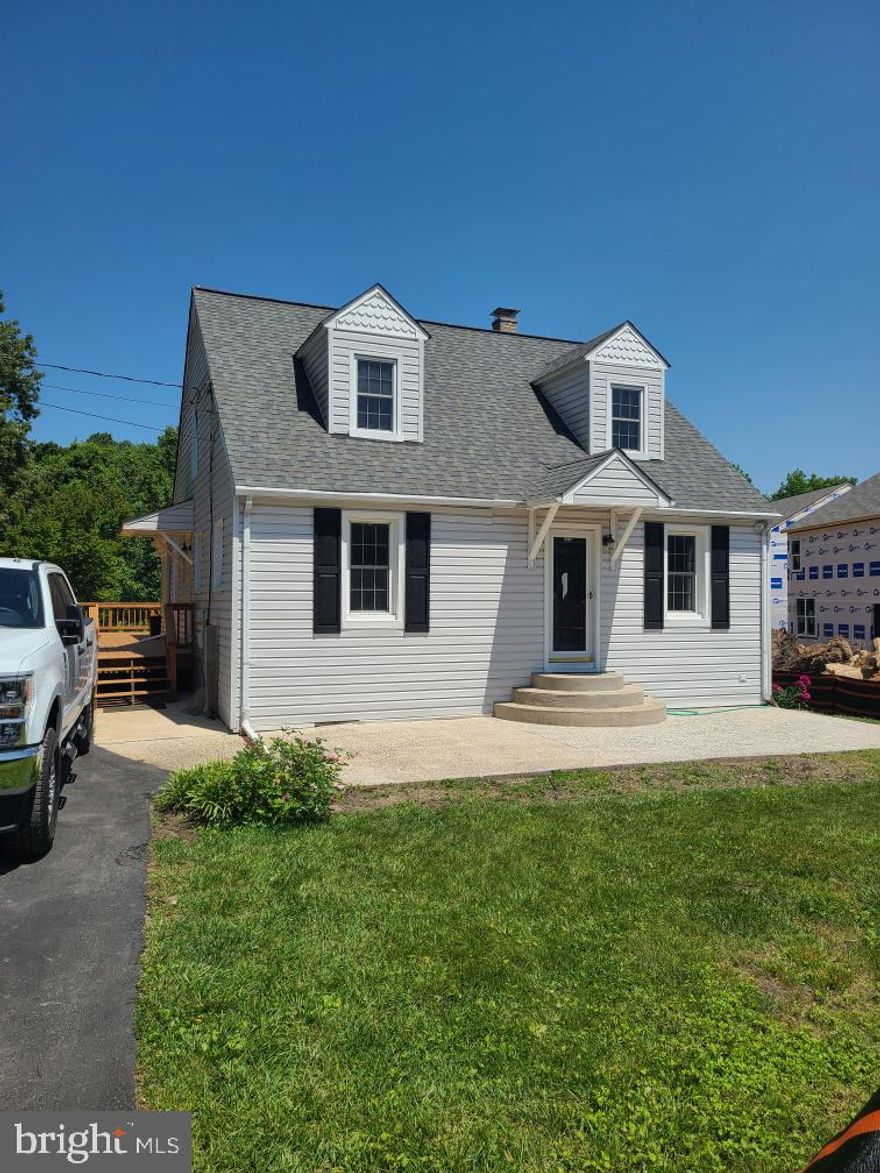
Updated Cape Cod on a dead end street.  Large Primary Bedroom addition with stacked stone FP, Updated Primary Bath with double vanities, large shower and walk in closet.  Basement offers another bedroom with it’s own full bath.  Large fenced in rear yard with oversided rear/wrap around deck, mature trees and your pets own doggy door.  The home is a must see.
#MDAA2141240

ODENTON

1368 GALLOWAY ROAD

4 Beds

3 Baths

1,540 Sq.Ft.

$495,000

MLS#: MDAA2141240
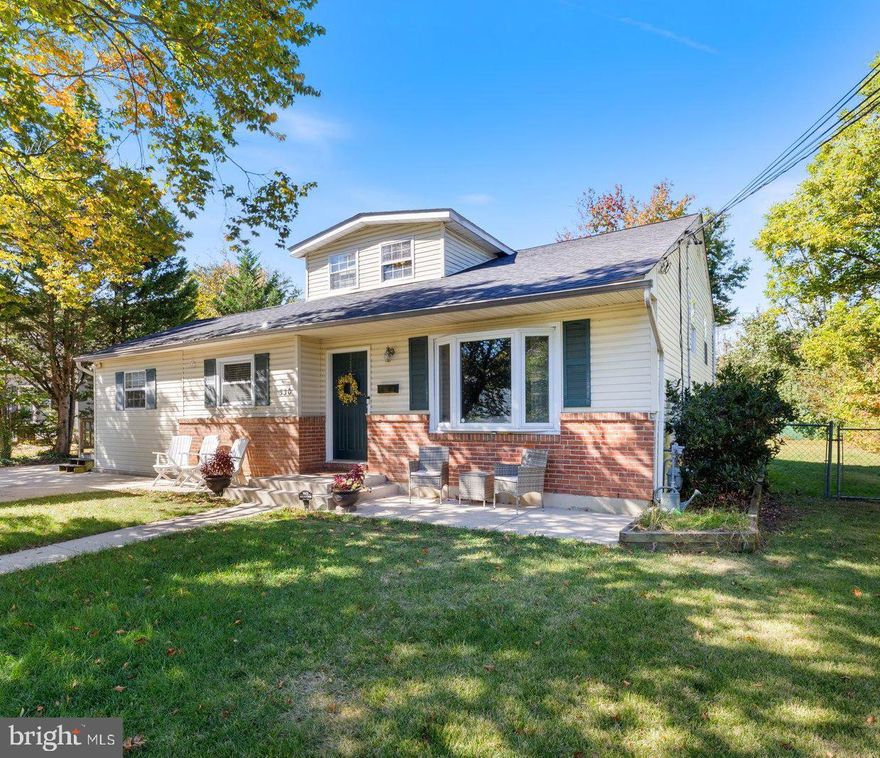
Seller says ... make an offer!  Charming  3-bedroom, 2 bath home in a quiet, Odenton neighborhood backing to the WB&A Trail. Major system upgrades completed in 2025, including a brand new architectural roof, Trane HVAC system, and new hot water heater! Carpet just installed! New Back Doors and Side Doors were installed in 2024 and the basement was water-proofed in 2005. The home features a detached garage with a finished gym space, ideal for fitness or flex use. Riding mower will convey. The main level features an amazing kitchen, with a mud room area, living room & dining area. The kitchen currently has an electric stove, but there is a gas hook up to be able to change that to a gas stove. The upper level has 3 bedrooms & a full bathroom. There is a bonus room to use as your office/den on the next level. It would also be a great space for a kid's room-complete with a shelf closet & built-in shelving. The basement is a complete retreat to escape to, to unwind & binge watch your latest tv shows! Relax and enjoy your front porch or enjoy your expansive back yard oasis! The detached garage is being used for storage & would need to be converted to allow for parking in it.  Excellent location close to commuter routes, shopping, and nature trails. Minutes to Fort Meade, the MARC train , shopping and amazing restaurants! Call today for your showing!!
#MDAA2129056

ODENTON

530 RITA DRIVE

3 Beds

2 Baths

1,684 Sq.Ft.

$514,999

MLS#: MDAA2129056
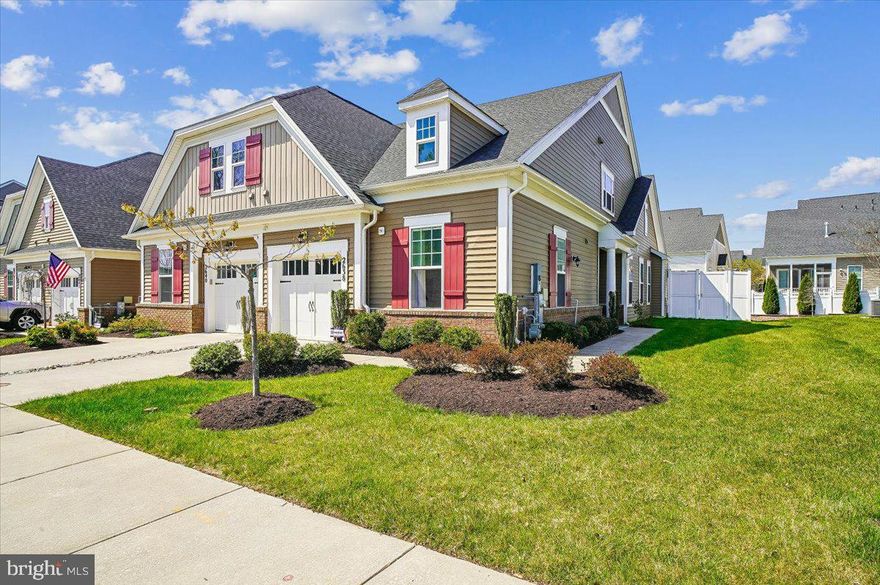
Welcome to The Watershed at Two Rivers!

This stunning villa is one of the largest Classic homes in the community, offering exceptional value in one of the most desirable communities in Anne Arundel County.

This villa provides comfort, privacy, and effortless living in beautifully upgraded living  space; offering a warm first impression and a layout designed for both relaxation and connection. Indulge in luxury with upgrades galore: granite countertops, a porcelain farmer’s sink, elegant tiled bathrooms, ceiling fans and warm hardwood flooring throughout.

Step inside from your single car garage so you never have to worry about the weather.

The open kitchen connects naturally to the main living spaces. The dining area opens to a charming loft above, adding architectural interest and flexibility. With built-in bookcases and space for a home office or reading nook, the loft is ideal for work or hobbies. The bright living room features a cozy fireplace and opens directly to the patio, creating seamless indoor-outdoor flow. The primary suite offers a peaceful escape. The additional bedroom provides versatility for guests or workspace.

This villa offers a fully-fenced backyard retreat with exceptional privacy—complete with an outdoor built-in kitchen grill and pergola-covered seating area, and low-maintenance paved patio. It’s perfect for entertaining or quiet enjoyment. The included irrigation system keeps your outdoor space lush and inviting.

This isn’t just a home, it’s a lifestyle choice and one of the best values in Two Rivers--designed for comfortable everyday living and easy entertaining. Come see for yourself!
#MDAA2143900

ODENTON

2638 DRAGON FLY WAY

2 Beds

2 Baths

1,808 Sq.Ft.

$599,900

MLS#: MDAA2143900
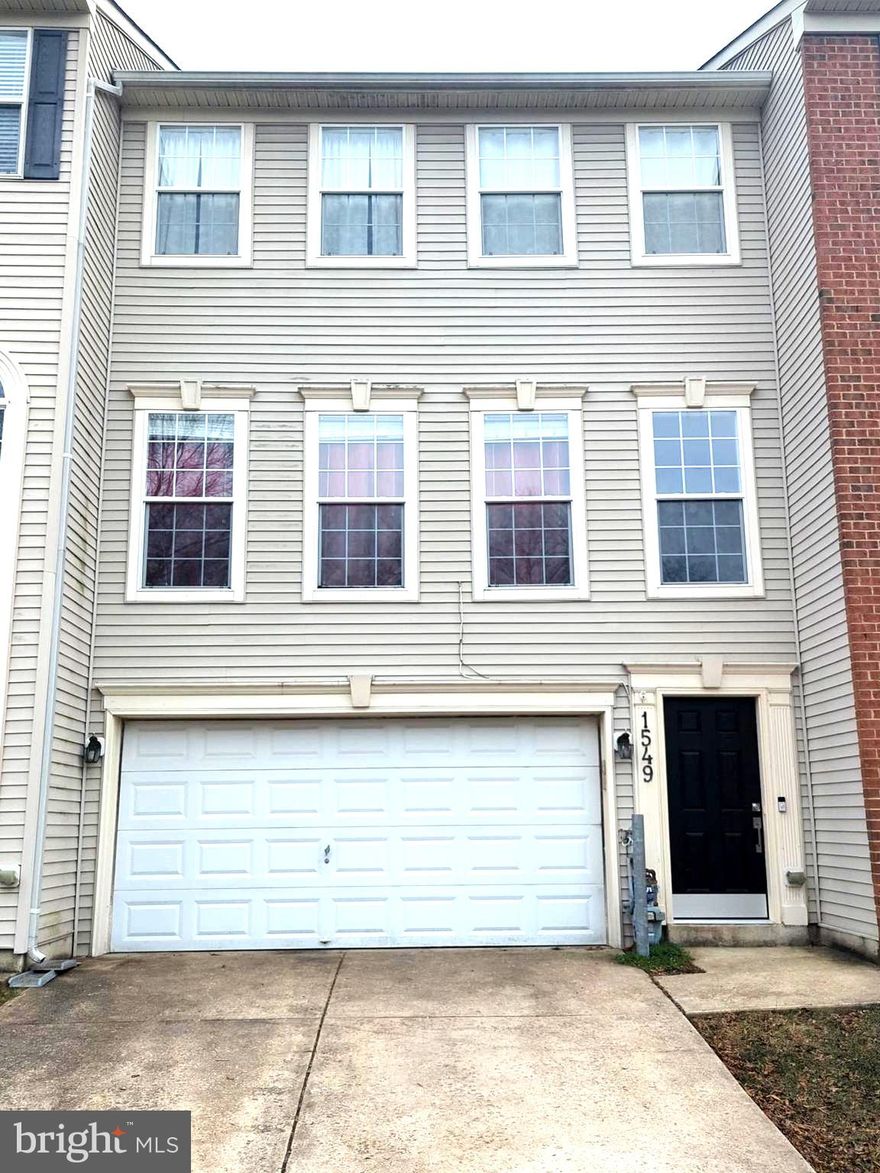
Welcome to this beautiful ready to move-in Townhouse in a highly desirable community. It's one of the largest Townhouses in this area with 2700 sq ft. It has 4 bedrooms, 3.5 bathrooms and 2 car garage. Including a wraparound back deck with a view to an open area plus a community playground. The Townhouse has been freshly painted, new carpet, cooktop, dishwasher and roof.
It is conveniently located to Fort Meade, NSA and areas like Odenton MARC train station, Annapolis Naval station, Mall/shopping centers, BWI airport and major highways (Route 32, 95, 97, 295, 100).
#MDAA2137812

ODENTON

1549 FALLING BROOK COURT

4 Beds

3 Baths

2,700 Sq.Ft.

$515,000

MLS#: MDAA2137812
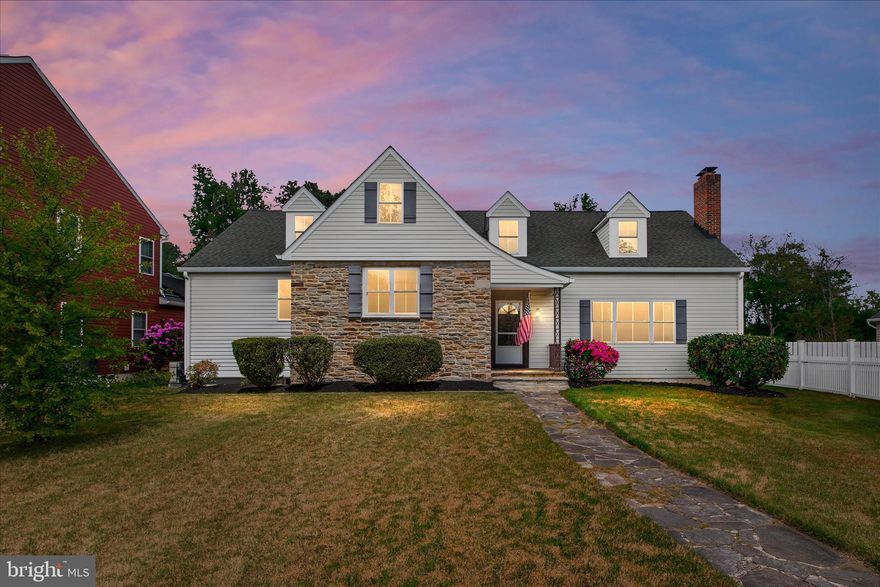
Nestled in the heart of historic Odenton, this impressive multi-level home offers a rare combination of space, character, and unbeatable walkability. Stroll to the Odenton MARC Station for an easy commute to Baltimore or Washington, DC, and enjoy the Odenton Library and Community Park just steps away — neighborhood amenities that are hard to beat.
The home itself delivers on space — 3,093 sq ft above grade plus a sprawling 2,262 sq ft lower level give you room to spread out, entertain, and truly make it your own. Arrive to a classic stone front exterior with a 2-car garage and updated garage doors (2019). Step inside and you’ll immediately appreciate the generous scale — a large living room, separate formal dining room, and an eat-in kitchen flow naturally for everyday living and hosting alike.
Six well-sized bedrooms offer flexibility for families, remote work, or guests, with 2.5 baths to keep mornings running smoothly. Head downstairs to the expansive lower level — an ideal canvas for a rec room, home theater, gym, or in-law suite.
Big-ticket updates are already done: windows, roof, and siding all replaced in 2019, and a brand-new AC system installed throughout in 2026. Fireplace conveyed as-is.
Into retro style? You’ll fall in love. The bathrooms are a total vibe, and those arched entryways are the kind of architectural detail you just don’t find in new construction. Whether you embrace the charm or use it as your starting point for a refresh, this home is ready for someone with vision.
 A large home with great bones, a walkable historic location, and room to add your personal touch — this one checks all the boxes. Don’t miss it.
#MDAA2144310

ODENTON

1378 ODENTON ROAD

6 Beds

2 Baths

3,293 Sq.Ft.

$699,000

MLS#: MDAA2144310
New on site 1 day ago
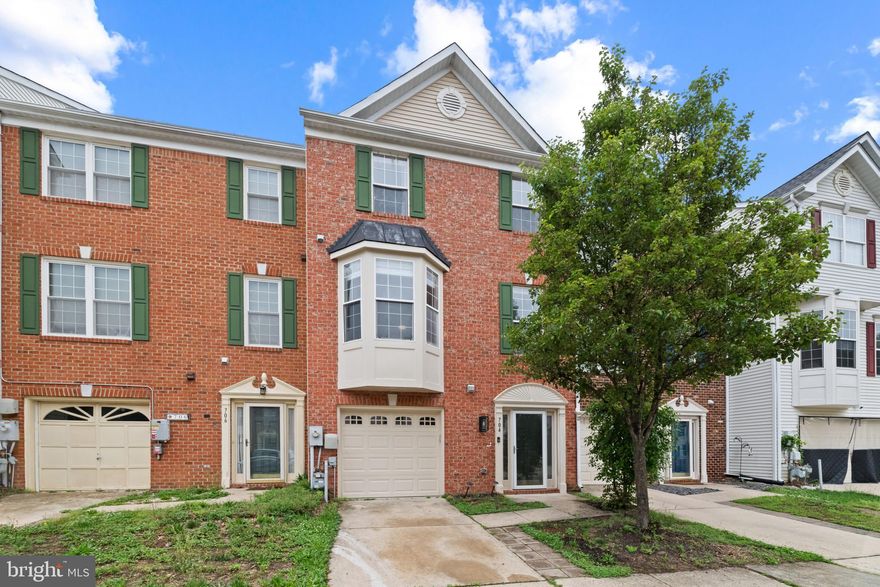
Beautifully maintained Colonial-style townhouse residence offering 3 bedrooms, 2 full bathrooms, 2 half bathrooms, and 2,320 finished square feet in sought-after Summers Run. // A welcoming entry-level foyer with a convenient powder room leads into a spacious walk-out recreation room, ideal for entertaining, relaxing, or creating a flexible secondary living space. // Updated flooring flows throughout the open-concept main level, where a spacious living room with a charming bay window creates an inviting gathering space. A second powder room adds convenience, while the cozy breakfast room with a butler’s pantry enhances everyday functionality and ease of entertaining. // The stylishly updated eat-in kitchen features stainless steel appliances, a peninsula breakfast bar, dual-tone cabinetry with sleek handleless upper cabinets, a chic mosaic backsplash, and a pantry for added storage. // Upstairs, the thoughtfully designed upper level offers three bedrooms, two full bathrooms, and a centrally located laundry room for added convenience. The spacious primary suite is a private retreat, showcasing soaring vaulted ceilings, a walk-in closet, and an updated ensuite bath with a Roman soaking tub, frameless glass shower, and dual-sink vanity. // Outdoor living continues with a deck overlooking the fully fenced backyard, which backs to peaceful woods, offering both privacy and a serene natural backdrop. Additional highlights include a 1-car garage and access to the Summers Run community pool.
#MDAA2144886

ODENTON

704 SUMMERTIME DRIVE

3 Beds

2 Baths

2,320 Sq.Ft.

$530,000

MLS#: MDAA2144886

 - property

Send a message

Message successfully sent.

Your message

What is 3 + 4 ?

Reason for contacting?

I agree to receive email communication and understand I can unsubscribe at any time.

I agree to be contacted by Charis Realty Group via call, email, and text for real estate services. To opt out, you can reply 'stop' at any time or reply 'help' for assistance. You can also click the unsubscribe link in the emails. Message and data rates may apply. Message frequency may vary. Privacy Policy

Sign Out

Virtual Assistant

Would you like to take the next step with this property? We can help you schedule a showing or virtual tour, or send you more details.

Yes, I would like more information.

Thank You for Your Reply, One of Our Agents will contact you as soon as possible

No, maybe later.

Thank you, you can always contact me via email, phone number or through the contact form.

Realhub AI

Lucy - Your AI-Powered Realtor

Update Your Temporary Password

Personalize your search

Enter your email and we'll notify you immediately when new listings match what you're looking for.

or enter email address

Already have an account ? Login here

Continue your home search

I agree to receive communications and understand I can unsubscribe at any time.

I agree to be contacted by Charis Realty Group via call, email, and text for real estate services. To opt out, you can reply 'stop' at any time or reply 'help' for assistance. You can also click the unsubscribe link in the emails. Message and data rates may apply. Message frequency may vary. Privacy Policy

Already have an account ? Login here

We use cookies

We use cookies primarily for analytics to enhance your experience. By accepting, you agree to our use of these cookies. You can manage your preferences or learn more about our cookies policy.