


Property
Beds
4
Full Baths
2
1/2 Baths
2
Year Built
2010
Sq.Footage
2,826
Don't miss this beautifully maintained home filled with an incredible amount of livable space. The first floor layout maximizes all the room you'll need with hardwood flooring throughout the dining room, kitchen, and living room. French doors open from the living room to the family room allowing the home to flow nicely from one room to another, or to allow privacy and different uses for the living room. It would make a great office space, playroom, or library. The family room fully opens to the eat-in kitchen, featuring plenty of countertop and cabinet space. The slider in the kitchen allows access to the maintenance-free deck, complete with motorized awning, and the private backyard that backs to trees. A nearly new hot tub allows you to enjoy this oasis of a backyard even more, and the shed gives you extra space for all your gardening supplies. Back inside, the finished basement offers even more living space, and it includes a half bathroom and a partial kitchen for all your hosting needs. The second floor is highlighted by 4 generously-sized bedrooms, as well as a washer and dryer near the bedrooms for your convenience. The primary bedroom features a custom bathroom with gorgeous marble tiled shower and tub surround. A walk-in closet rounds out this sanctuary. This house is located in a walkable neighborhood close to downtown North East, with its great restaurants and shops, as well as Elk Neck State Park. Just a quick drive to I-95, the home is a commuter's dream for accessing Baltimore, DC, Wilmington, and Philadelphia. Add this home to your tour today!
Features & Amenities
Interior
-
Other Interior Features
Eat-in Kitchen, Kitchen Island, Recessed Lighting, Ceiling Fan(s), Pantry, Walk-In Closet(s), Crown Molding, Open Floorplan
-
Total Bedrooms
4
-
Bathrooms
2
-
1/2 Bathrooms
2
-
Above Grade Finished Area
2126.0
-
Basement YN
YES
-
Cooling YN
YES
-
Cooling
Central Air, Ceiling Fan(s), Electric
-
Fireplace YN
NO
-
Heating YN
YES
-
Heating
Exhaust Fan, Propane, Forced Air
-
Pet friendly
N/A
Exterior
-
Garage
Yes
-
Garage spaces
2
-
Construction Materials
Frame, Stone, Vinyl Siding
-
Other Exterior Features
Awning(s)
-
Parking
Garage Door Opener, Asphalt, Off Street, Garage, Driveway, Attached
-
Patio and Porch Features
Deck, Porch
-
Pool
No
-
Waterfront YN
NO
Area & Lot
-
Lot Size(acres)
0.37
-
Lot Size(square feet)
16,200
-
Property Type
Residential
-
Property Sub Type
Single Family Residence
-
Architectural Style
Colonial
Price
-
Sales Price
$499,000
-
Tax Amount
$3,782
-
Sq. Footage
2,826
-
Price/SqFt
$176
HOA
-
Association
YES
-
Association Fee
$78
-
Association Fee Frequency
Quarterly
-
Association Fee Includes
N/A
School District
-
Elementary School
BAY VIEW
-
Middle School
NORTH EAST
-
High School
NORTH EAST
Property Features
-
New Construction
NO
-
Foundation Details
Other
-
Senior Community YN
NO
-
Sewer
Public Sewer
-
Tax Lot
37
-
Water Source
Public
Schedule a Showing
Showing scheduled successfully.
Mortgage calculator
Estimate your monthly mortgage payment, including the principal and interest, property taxes, and HOA. Adjust the values to generate a more accurate rate.
Your payment
Principal and Interest:
$
Property taxes:
$
HOA fees:
$
Total loan payment:
$
Total interest amount:
$
Location
County
CECIL
Elementary School
BAY VIEW
Middle School
NORTH EAST
High School
NORTH EAST
Listing Courtesy of Kristen B Slijepcevic, Century 21 Gold Key Realty
RealHub Information is provided exclusively for consumers' personal, non-commercial use, and it may not be used for any purpose other than to identify prospective properties consumers may be interested in purchasing. All information deemed reliable but not guaranteed and should be independently verified. All properties are subject to prior sale, change or withdrawal. RealHub website owner shall not be responsible for any typographical errors, misinformation, misprints and shall be held totally harmless.

AGENT
Summer Burton
Call Summer today to schedule a private showing.

* Listings on this website come from the FMLS IDX Compilation and may be held by brokerage firms other than the owner of this website. The listing brokerage is identified in any listing details. Information is deemed reliable but is not guaranteed. If you believe any FMLS listing contains material that infringes your copyrighted work please click here to review our DMCA policy and learn how to submit a takedown request.© 2024 FMLS.
Related Properties
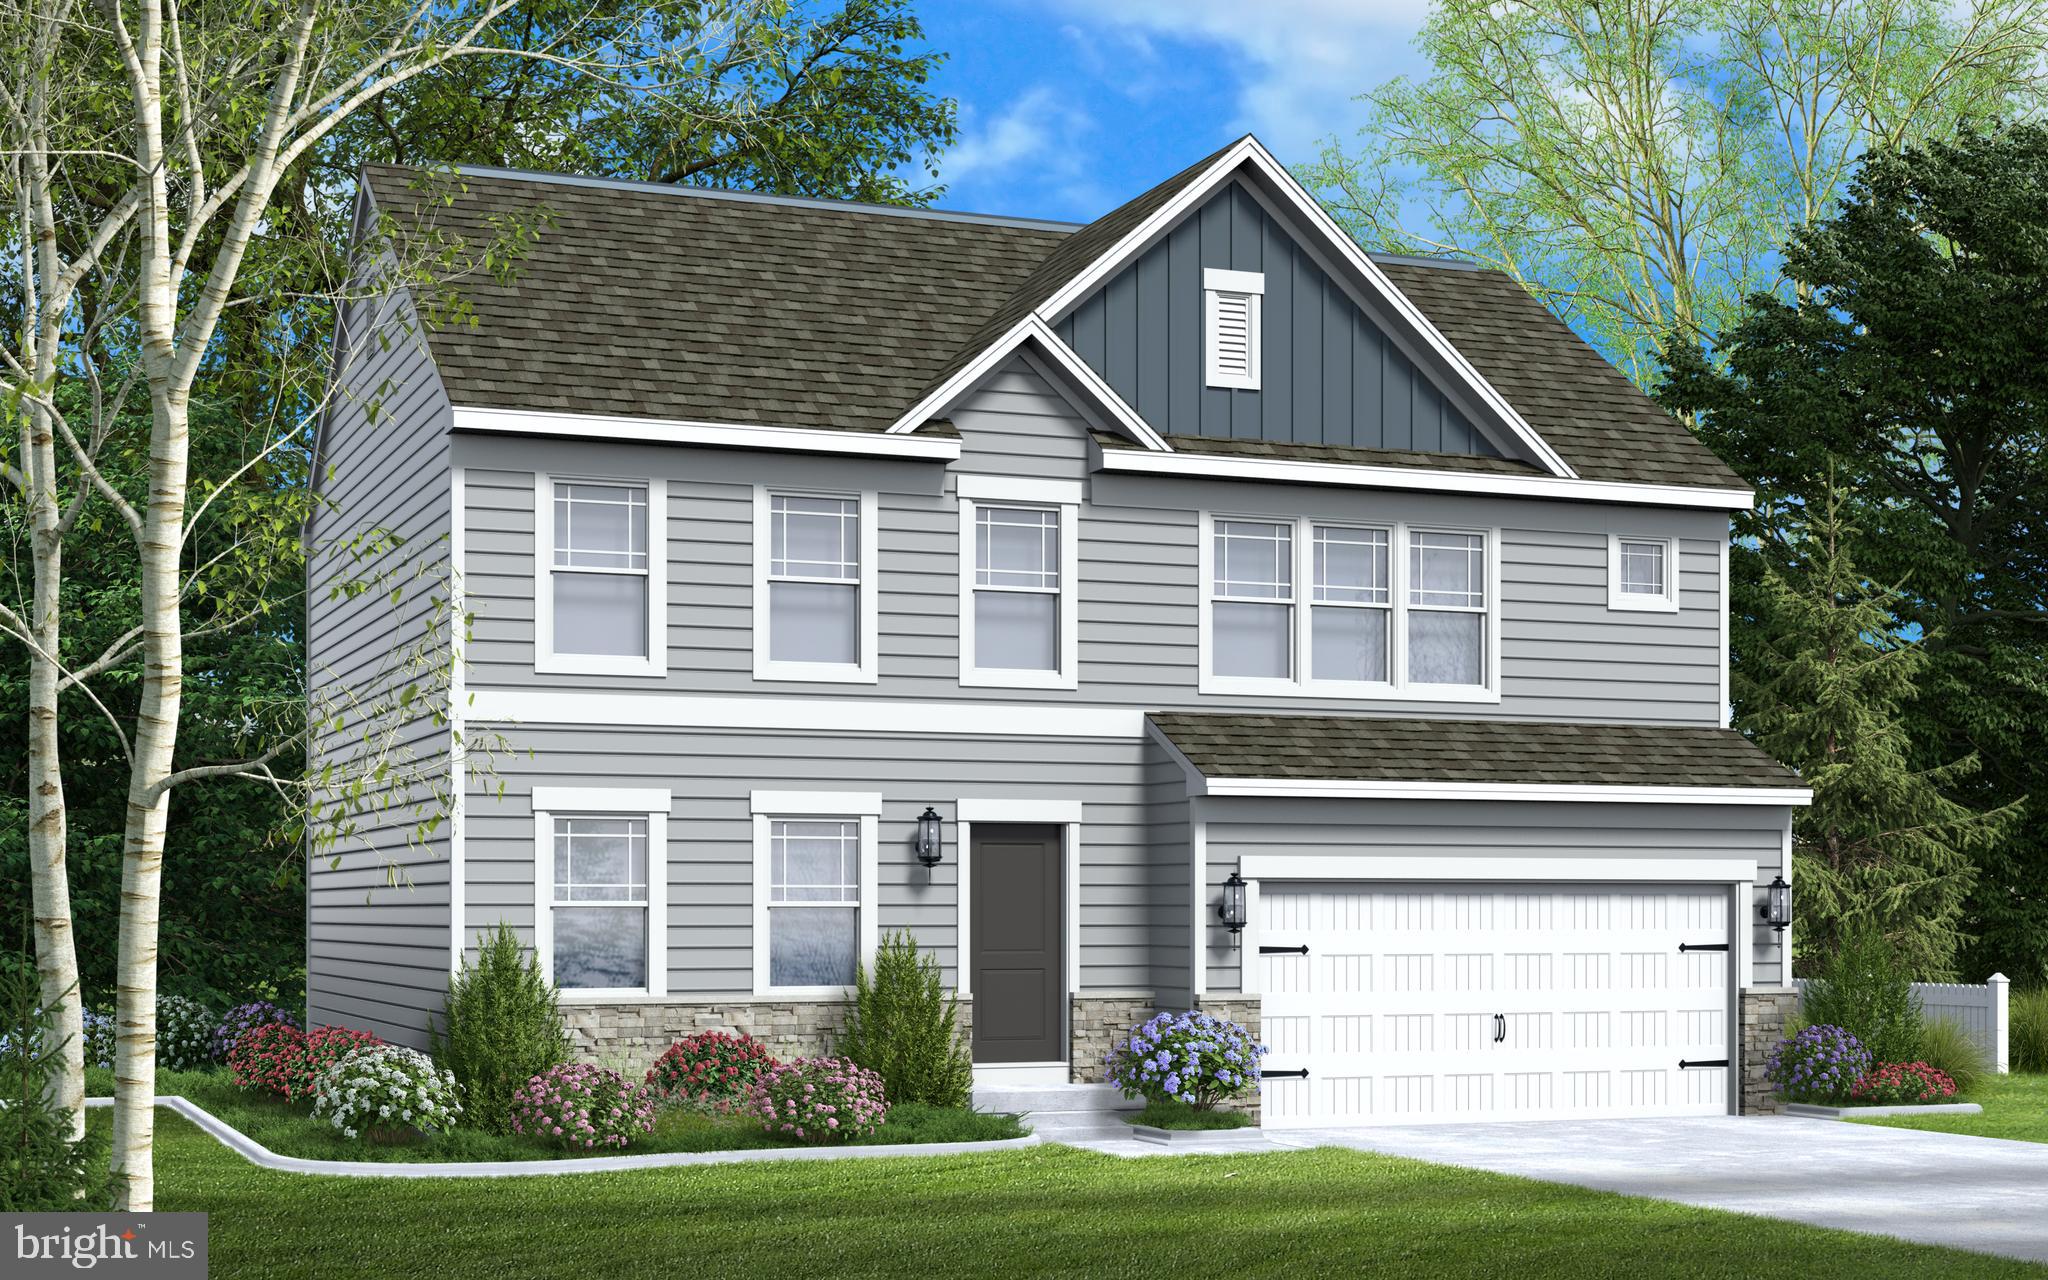
NORTH EAST
236 PINE CONE DRIVE
4 Beds
2 Baths
2,071 Sq.Ft.
$519,888
MLS#: MDCC2021252
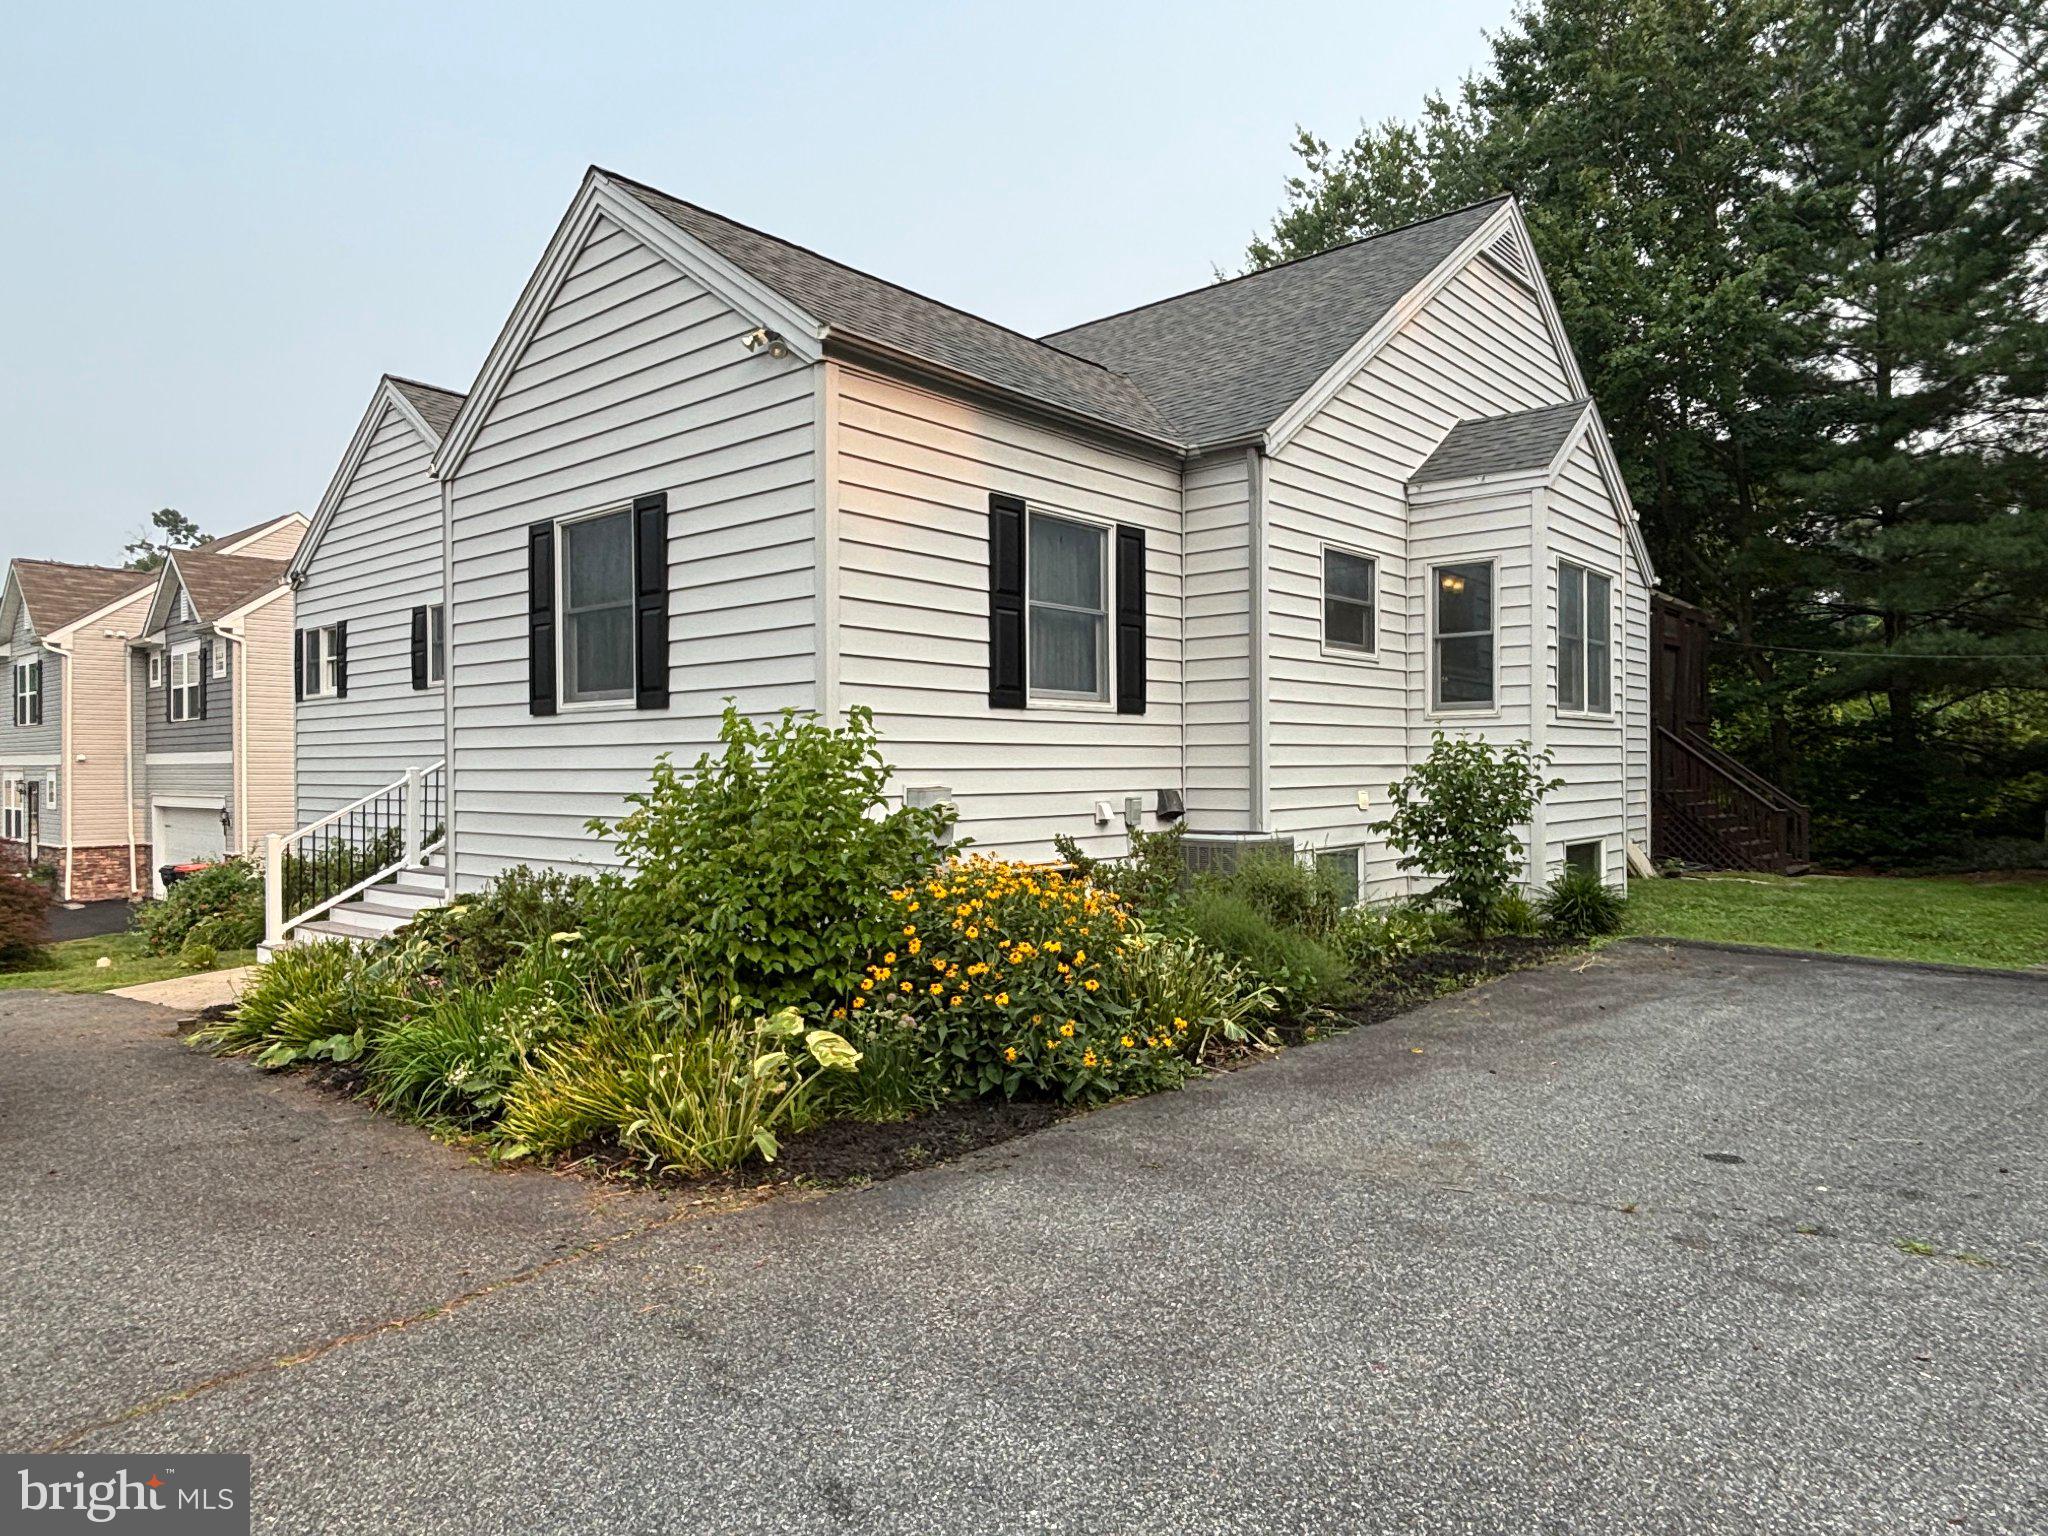
NORTH EAST
73 RIDGE RUN ROAD 37
4 Beds
3 Baths
4,146 Sq.Ft.
$425,000
MLS#: MDCC2022424
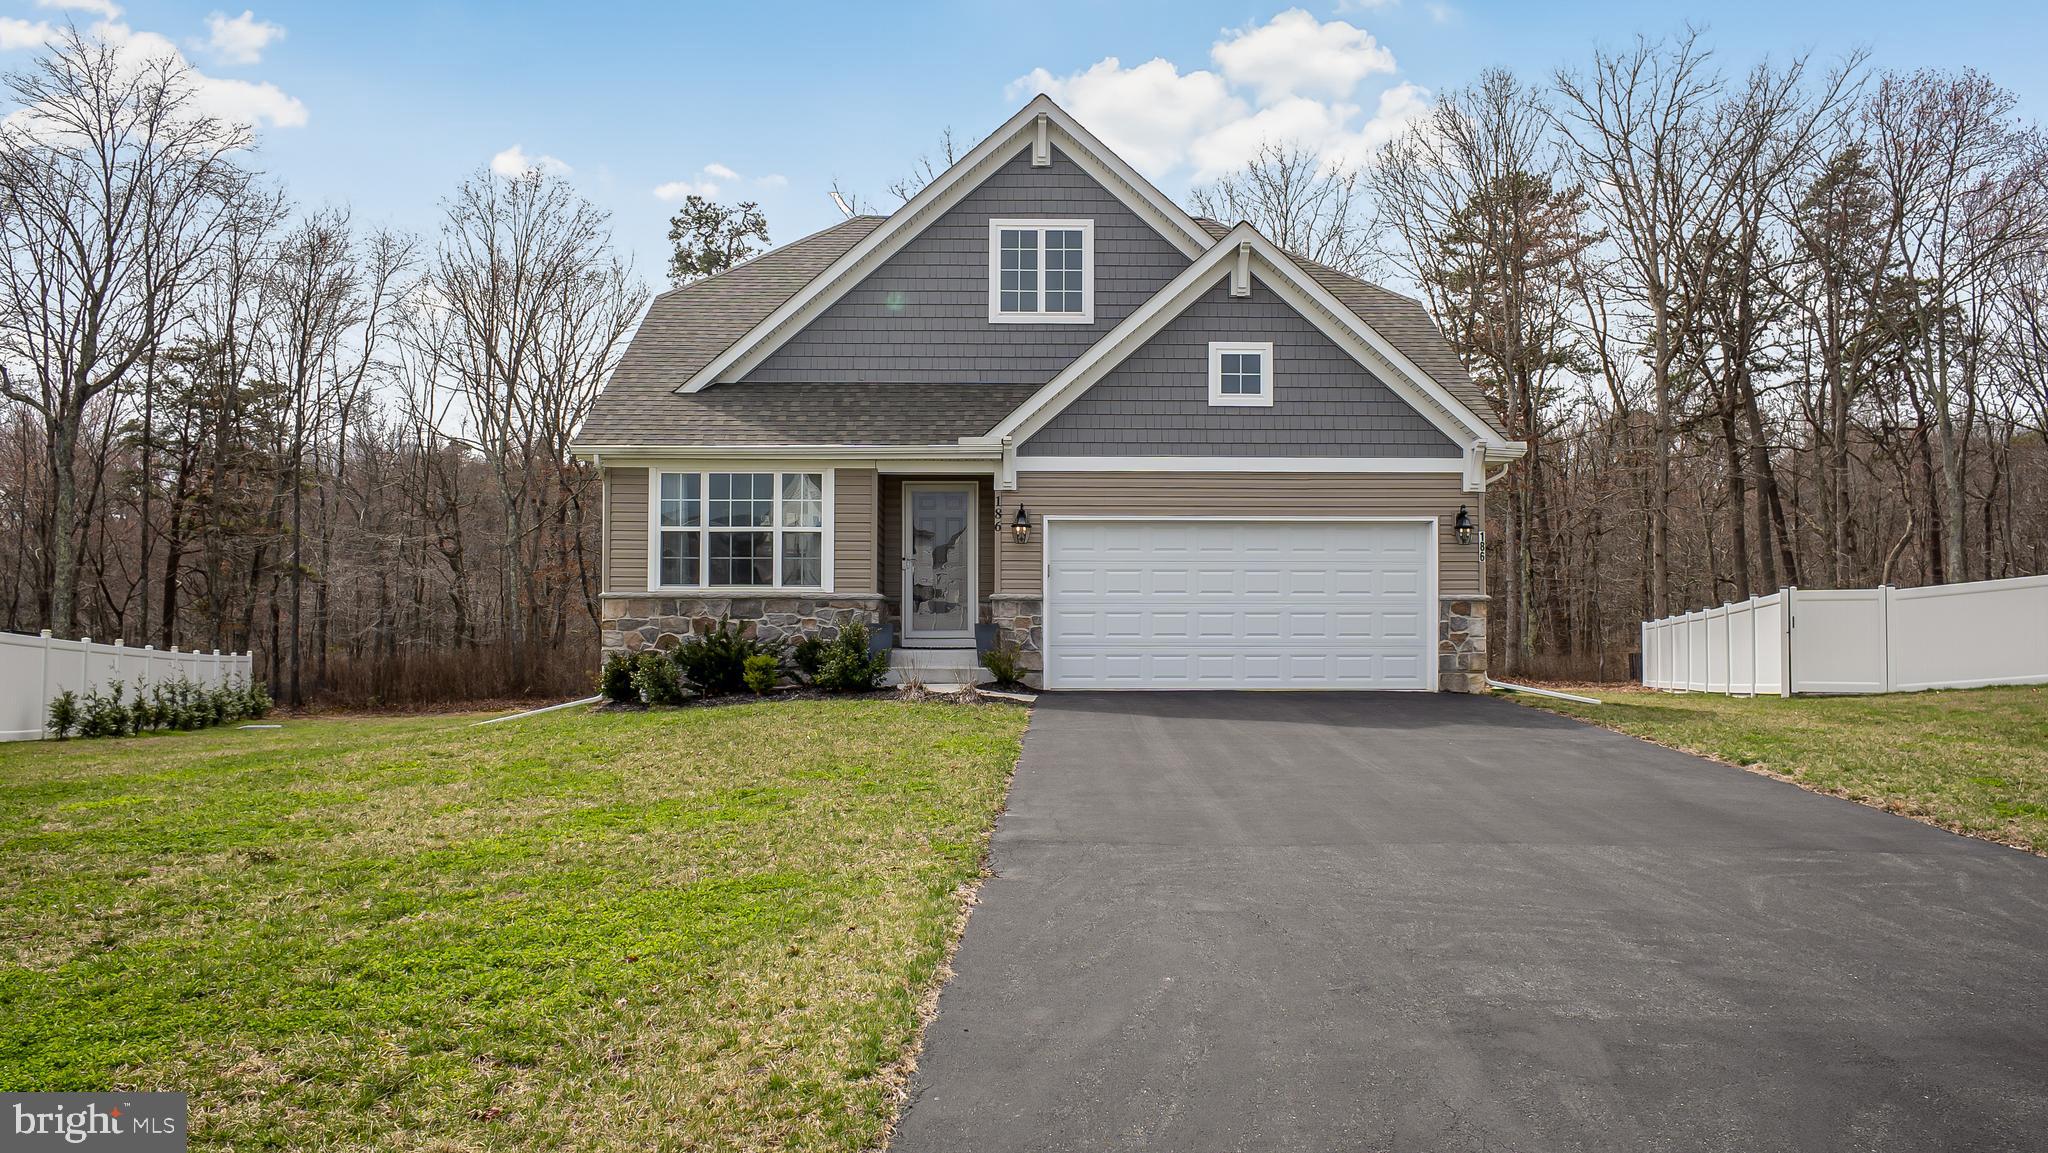
NORTH EAST
186 COLORADO COURT
3 Beds
2 Baths
1,820 Sq.Ft.
$459,900
MLS#: MDCC2022012
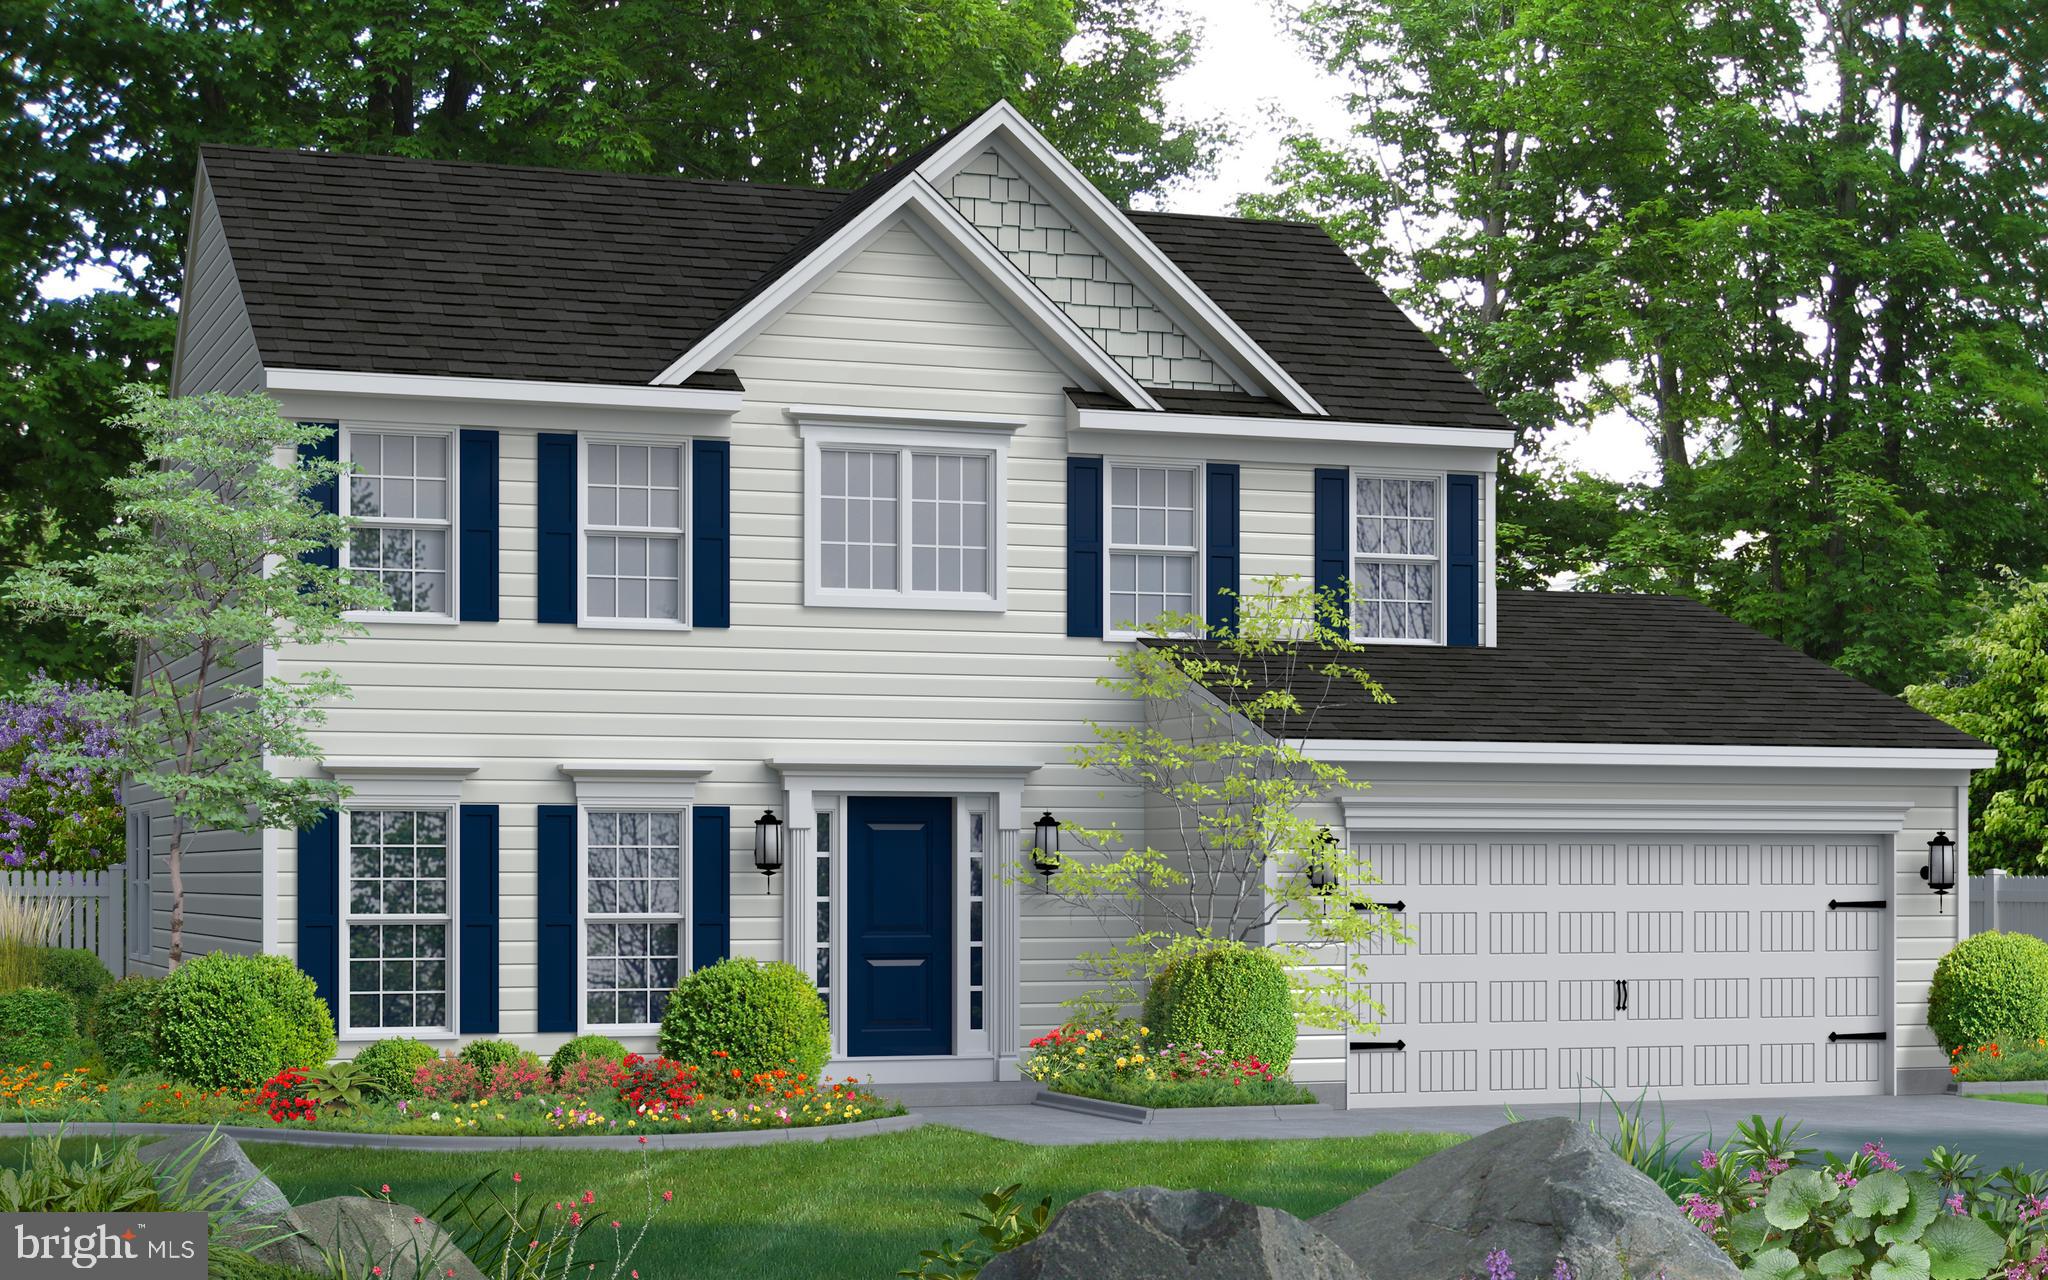
NORTH EAST
TBD MADISON PAIGE DRIVE
3 Beds
2 Baths
1,923 Sq.Ft.
$509,990
MLS#: MDCC2017660

NORTH EAST
76 WATSON WAY
4 Beds
2 Baths
2,853 Sq.Ft.
$483,000
MLS#: MDCC2022280
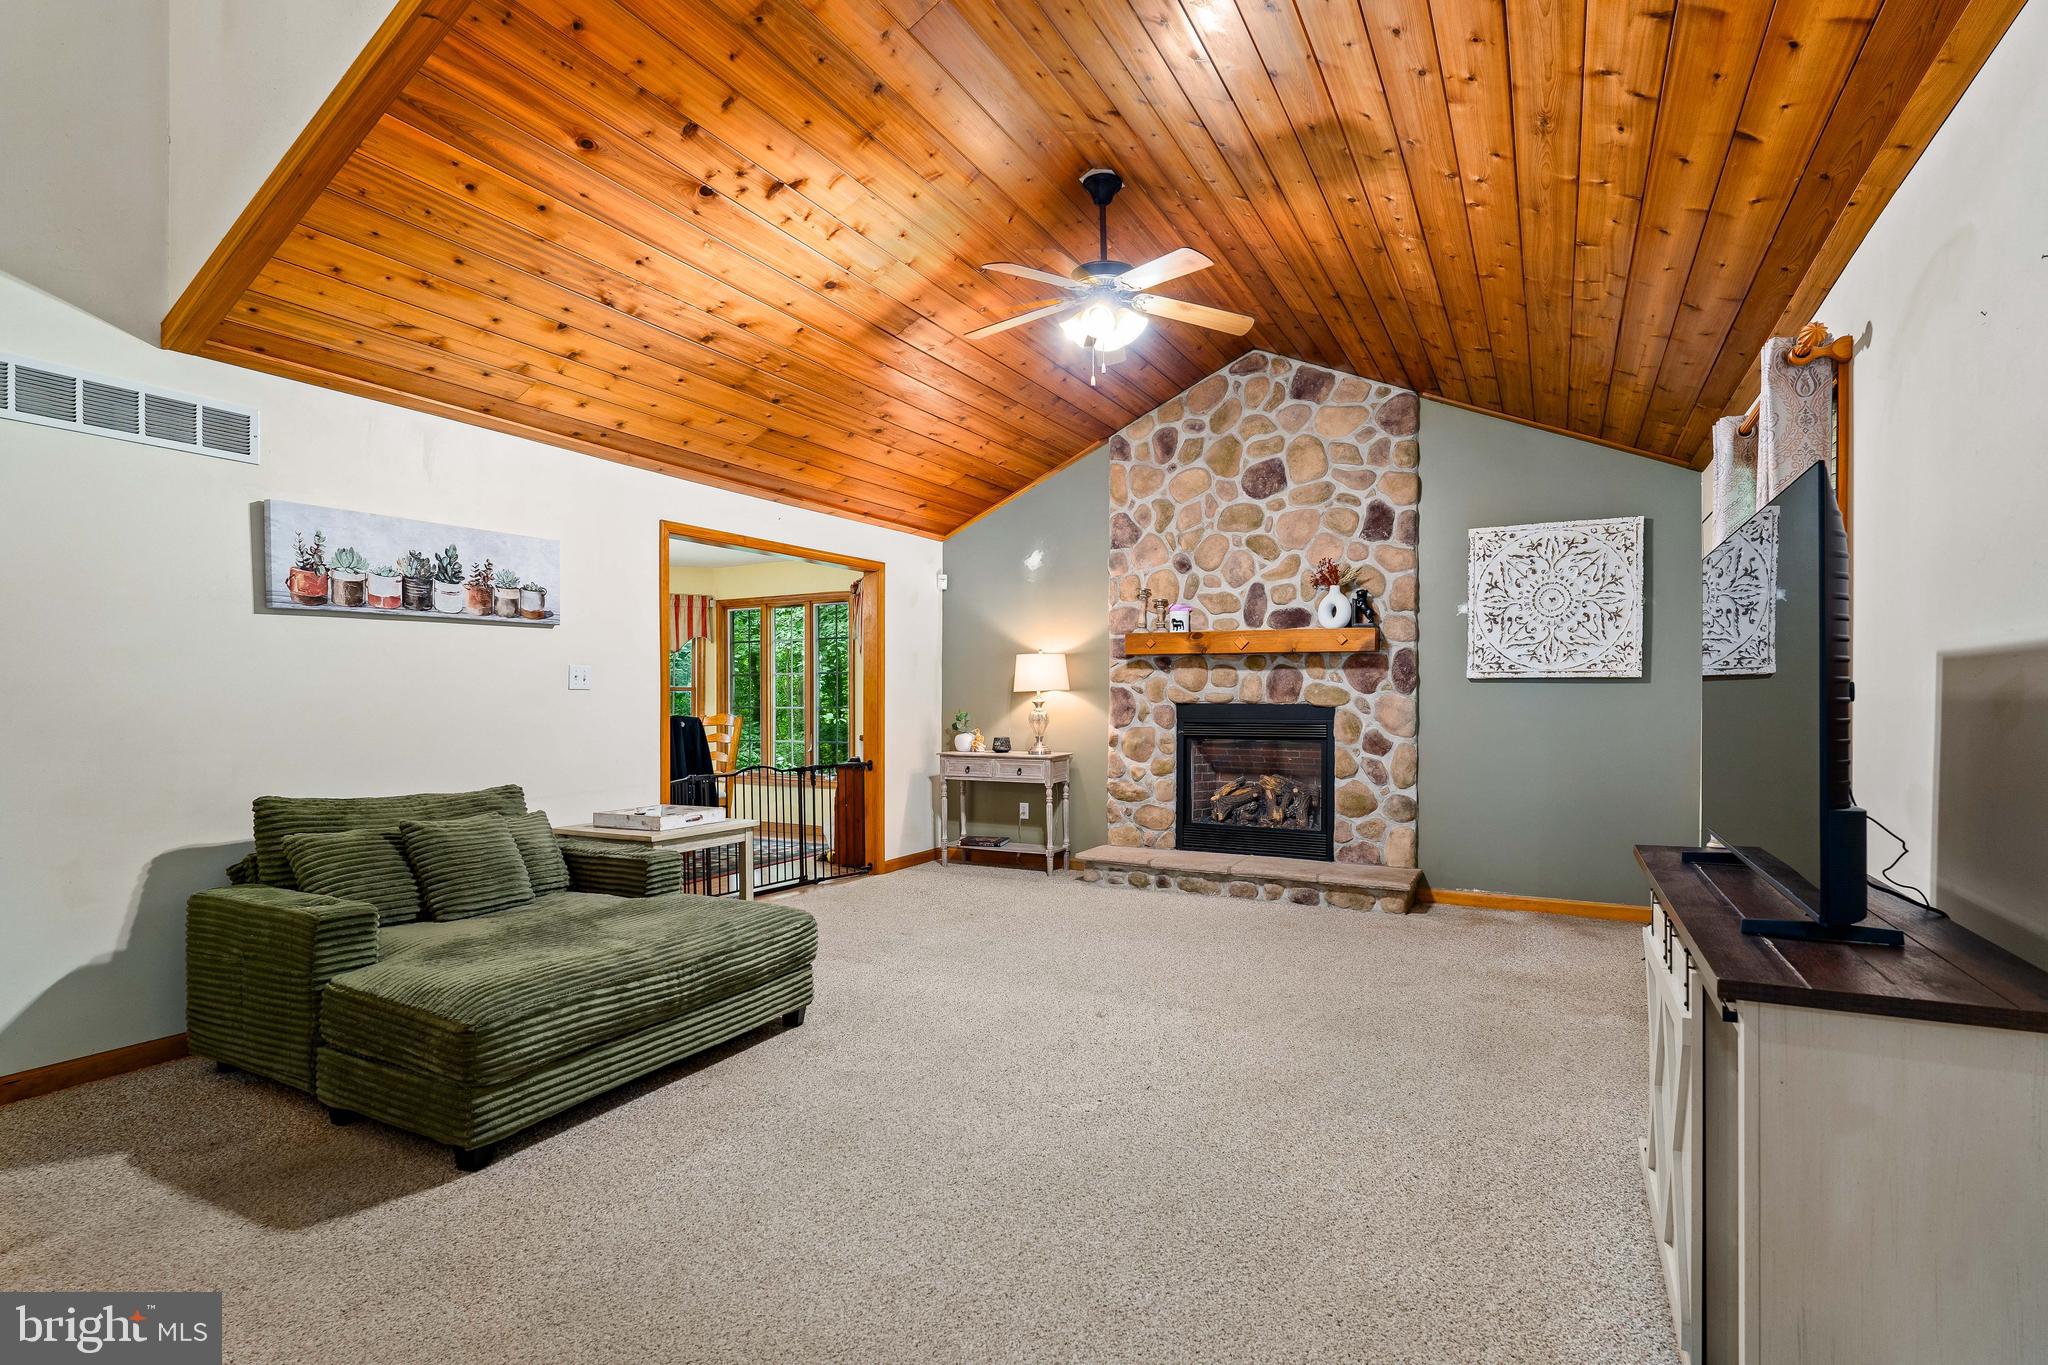
NORTH EAST
96 PINEY RIDGE LANE
3 Beds
2 Baths
2,515 Sq.Ft.
$399,900
MLS#: MDCC2021564
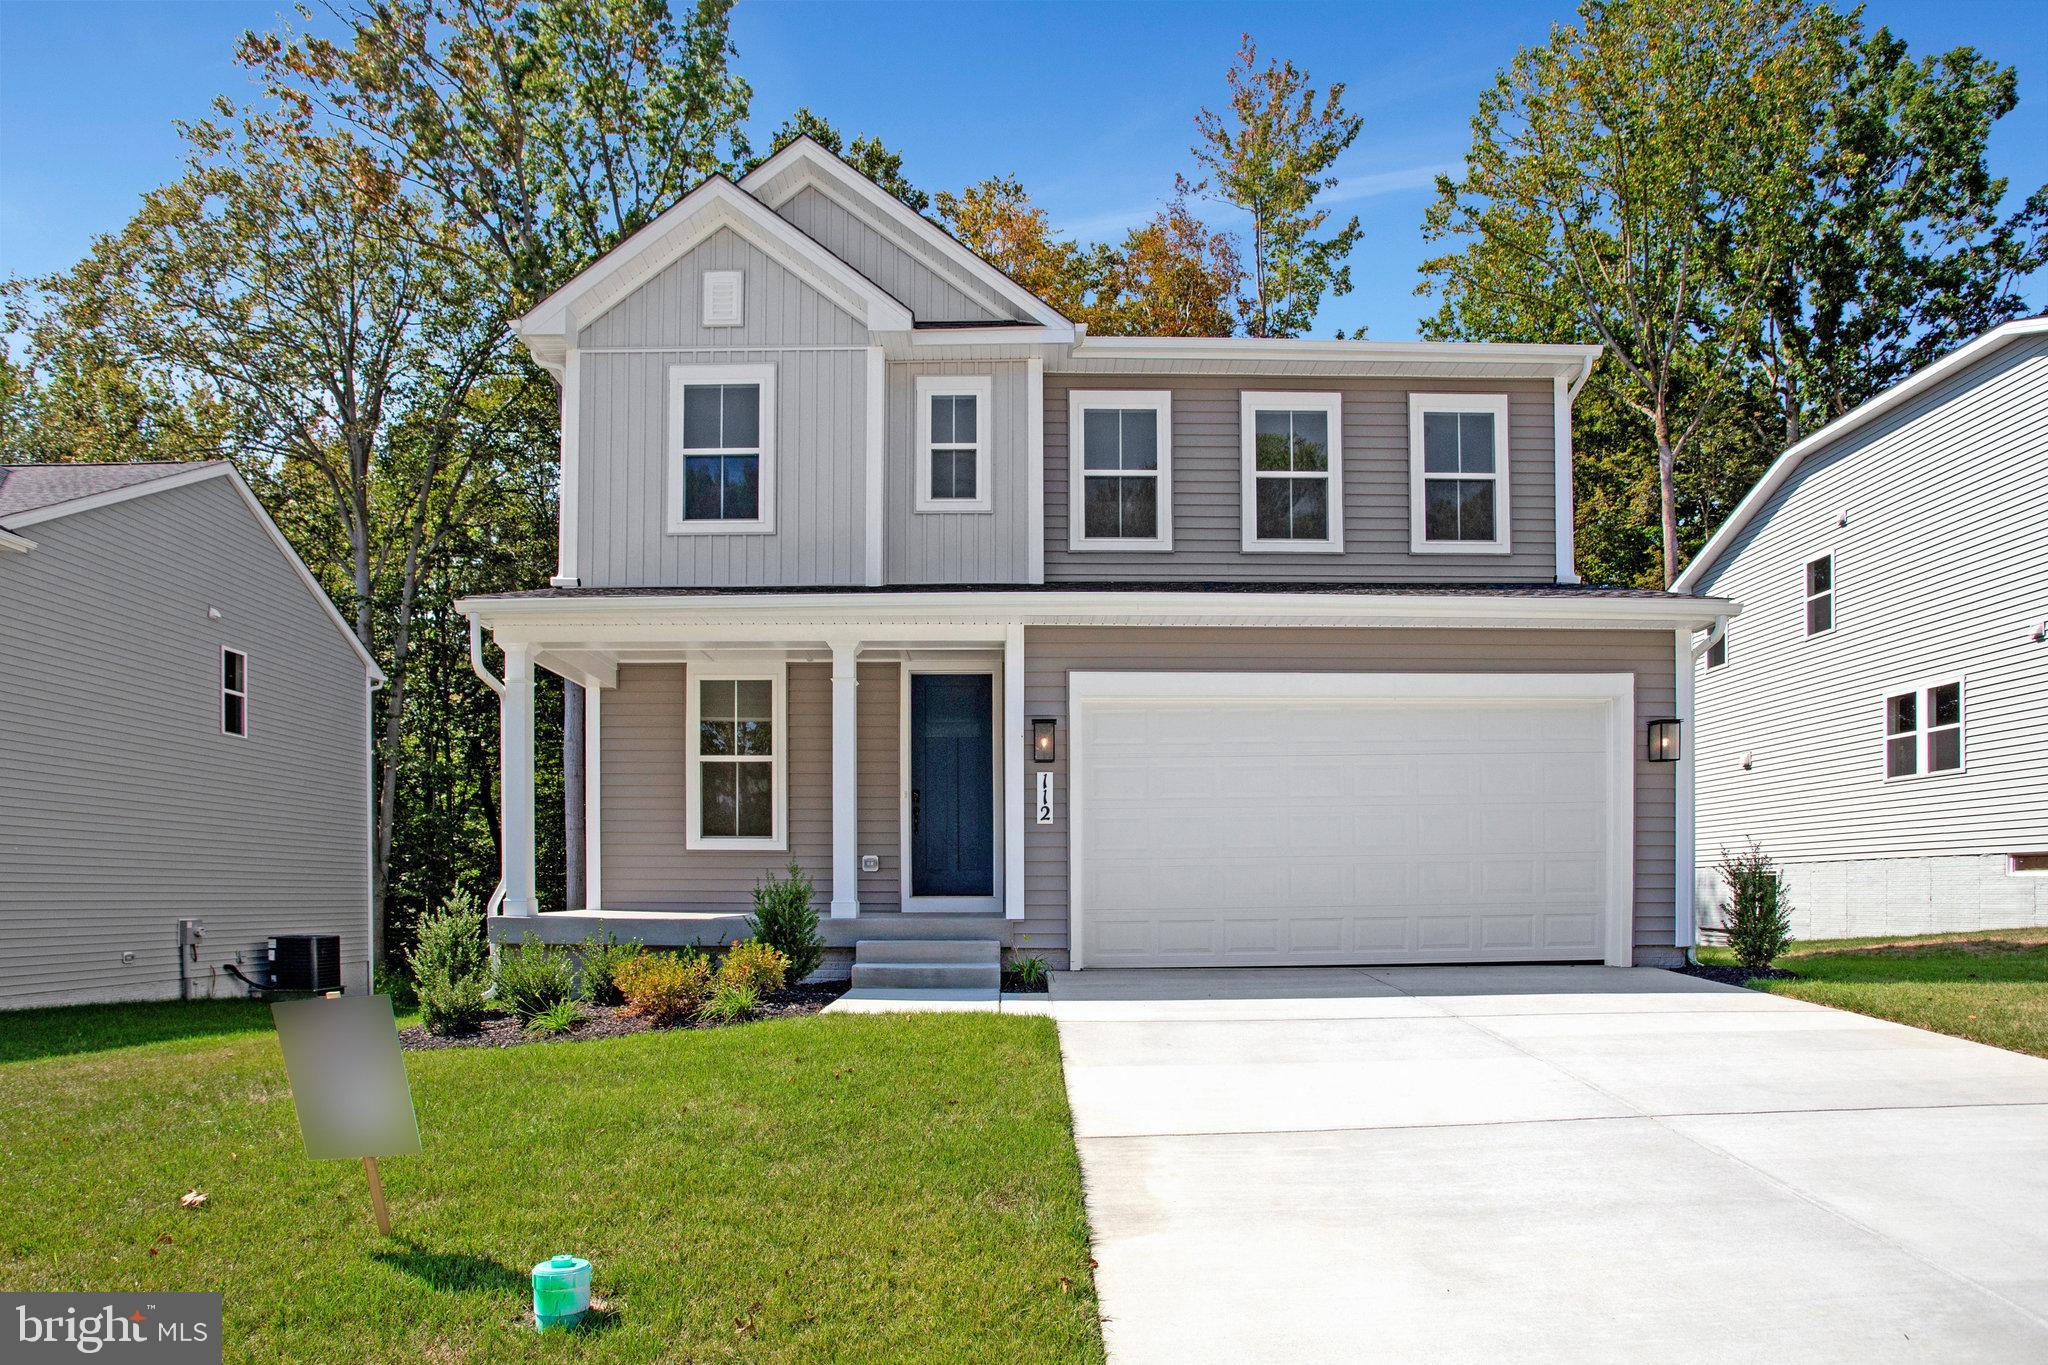
NORTH EAST
112 CATALPA DRIVE
4 Beds
2 Baths
2,190 Sq.Ft.
$524,999
MLS#: MDCC2022082
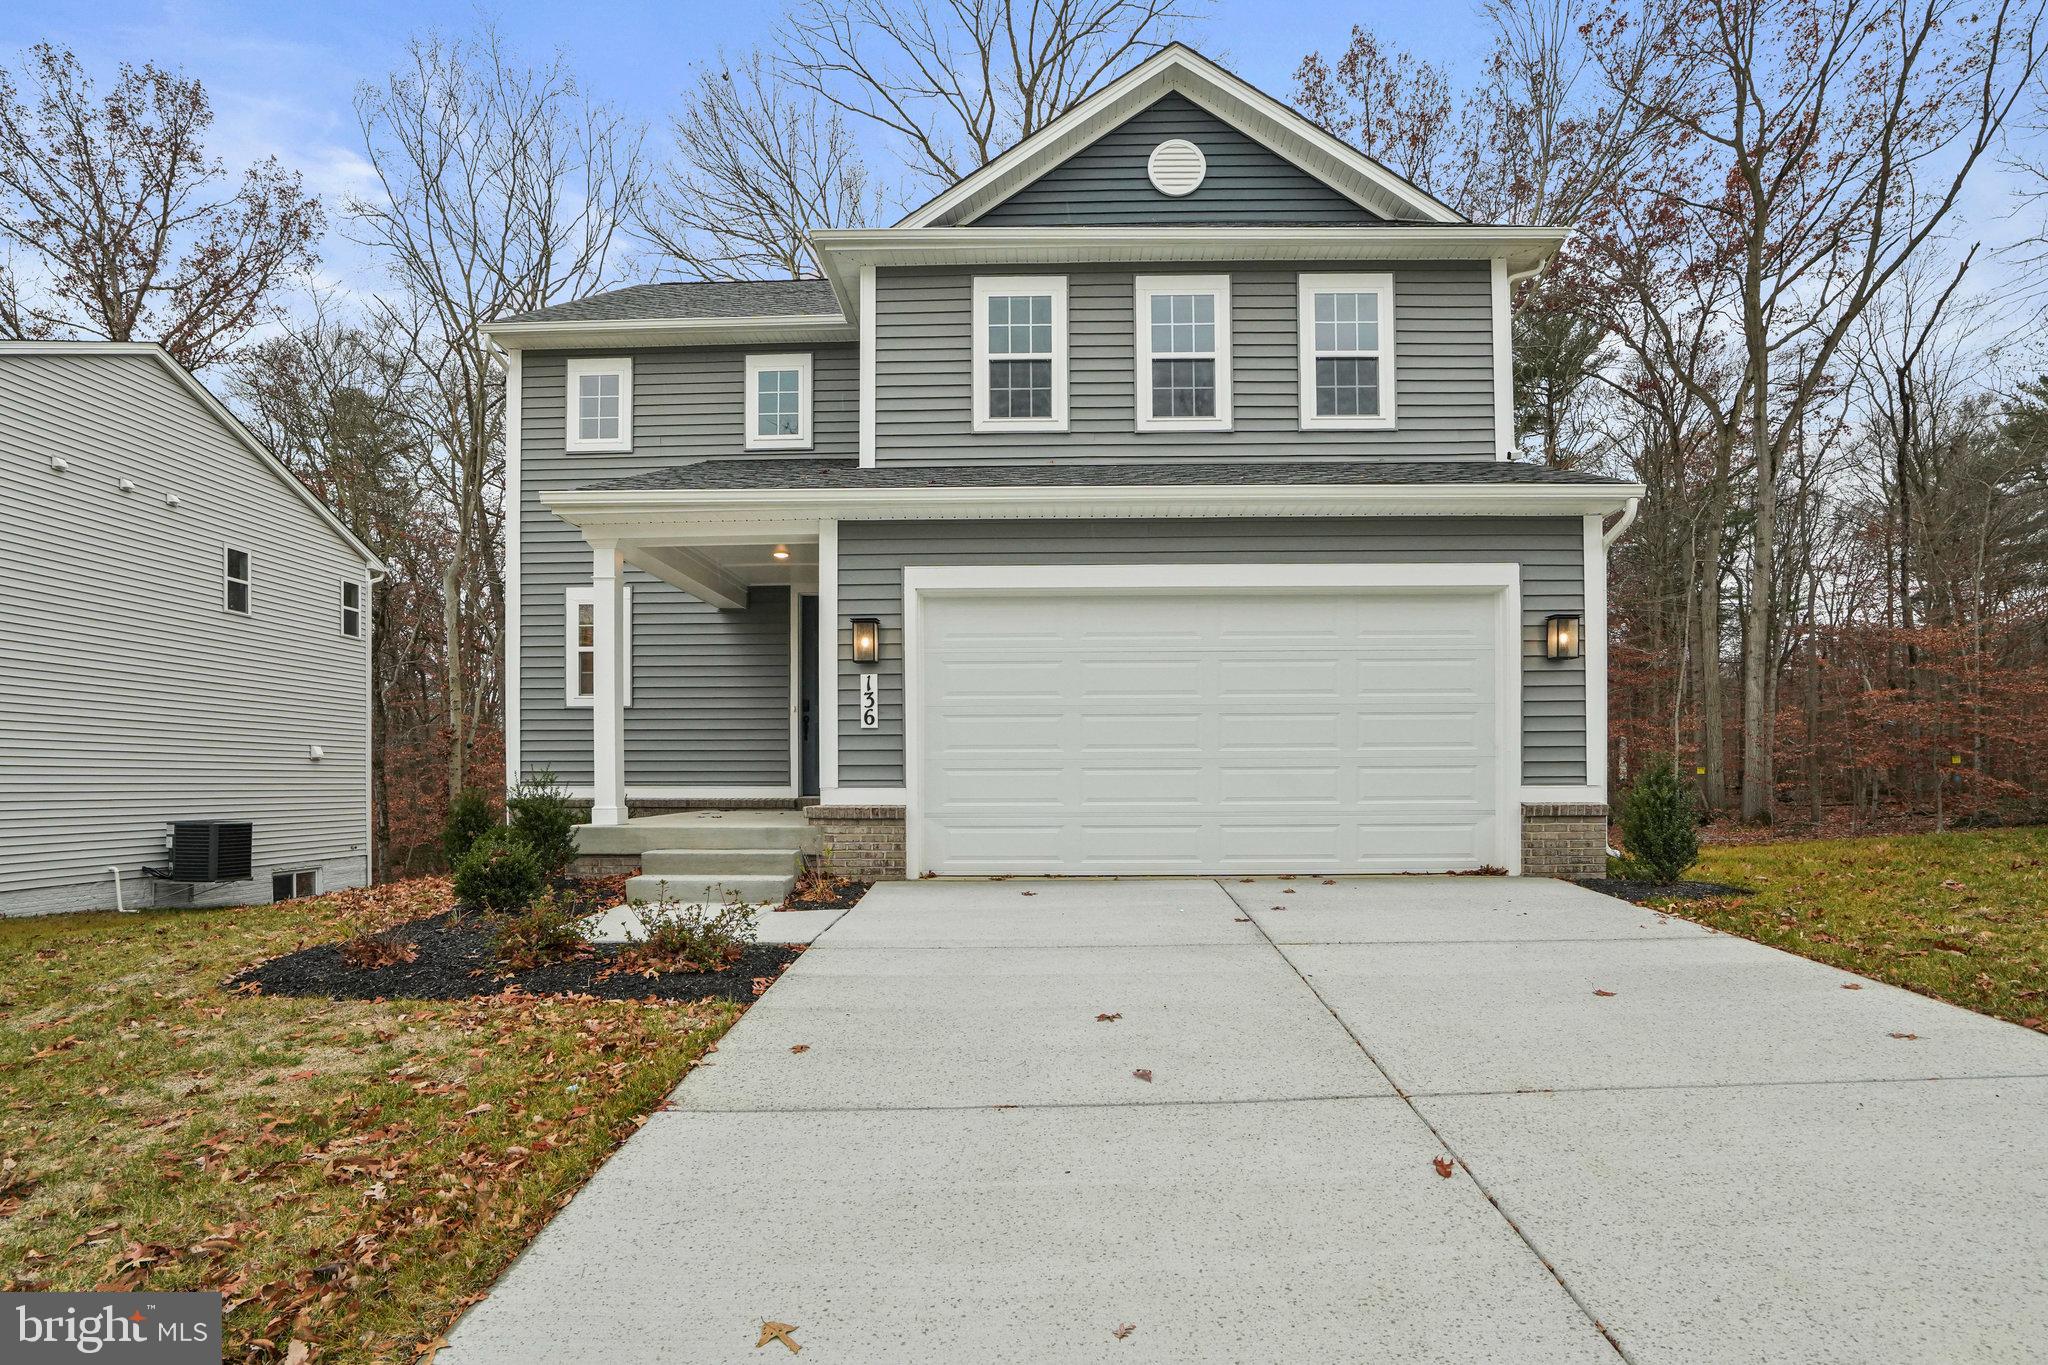
NORTH EAST
136 CATALPA DRIVE
4 Beds
2 Baths
1,840 Sq.Ft.
$489,999
MLS#: MDCC2021850

NORTH EAST
18 CHIP SHOT COURT
4 Beds
2 Baths
2,594 Sq.Ft.
$499,999
MLS#: MDCC2022596
.png)