
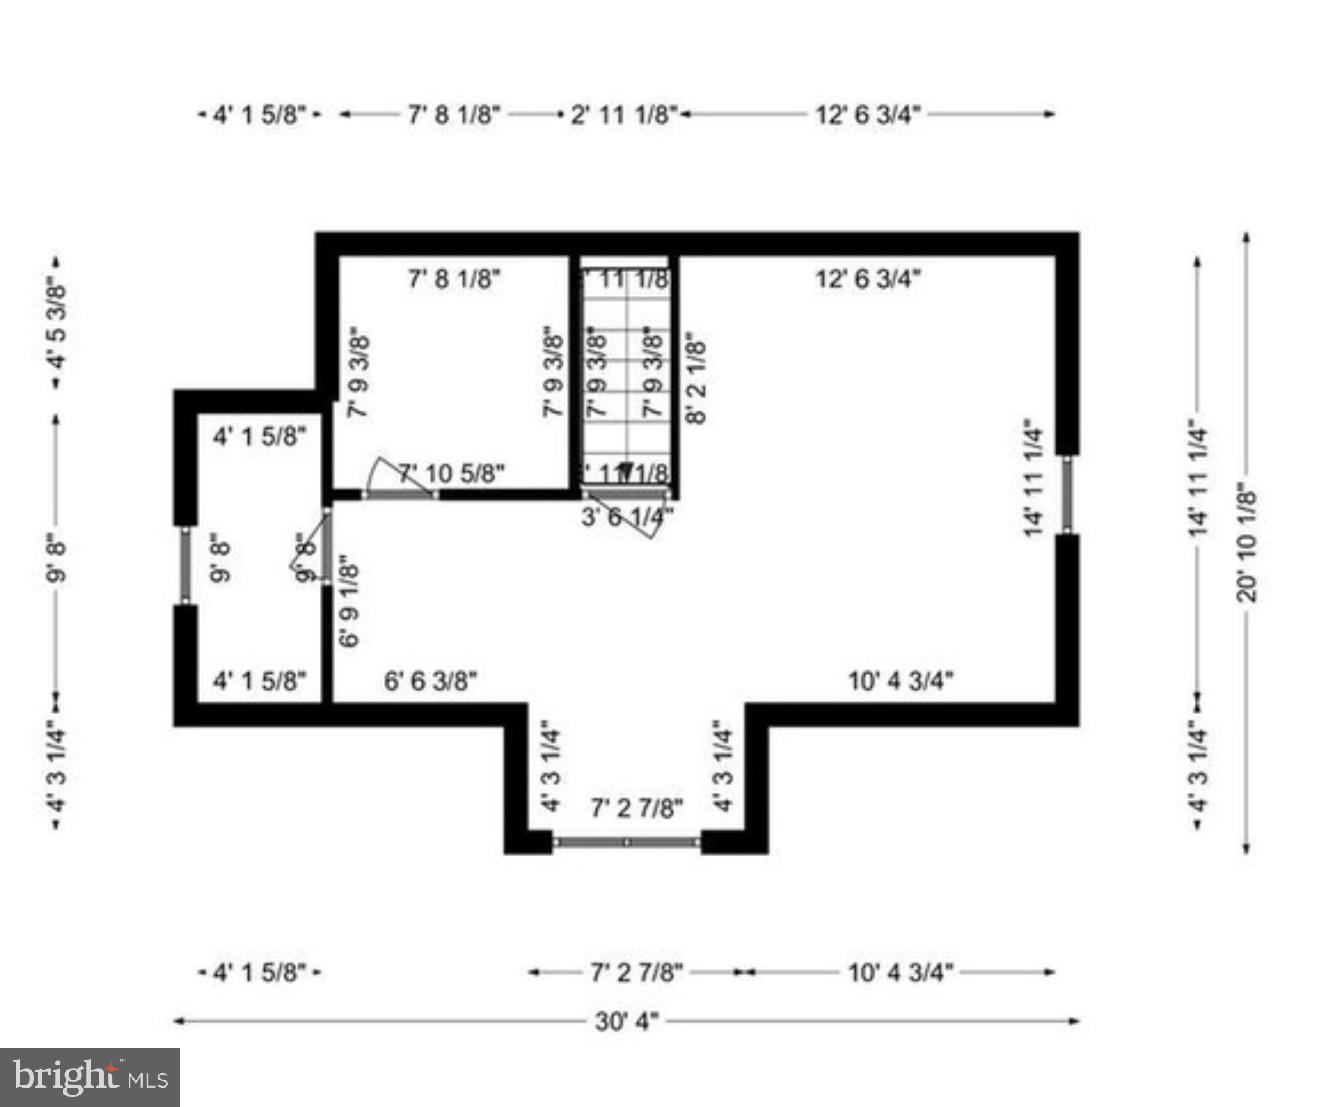
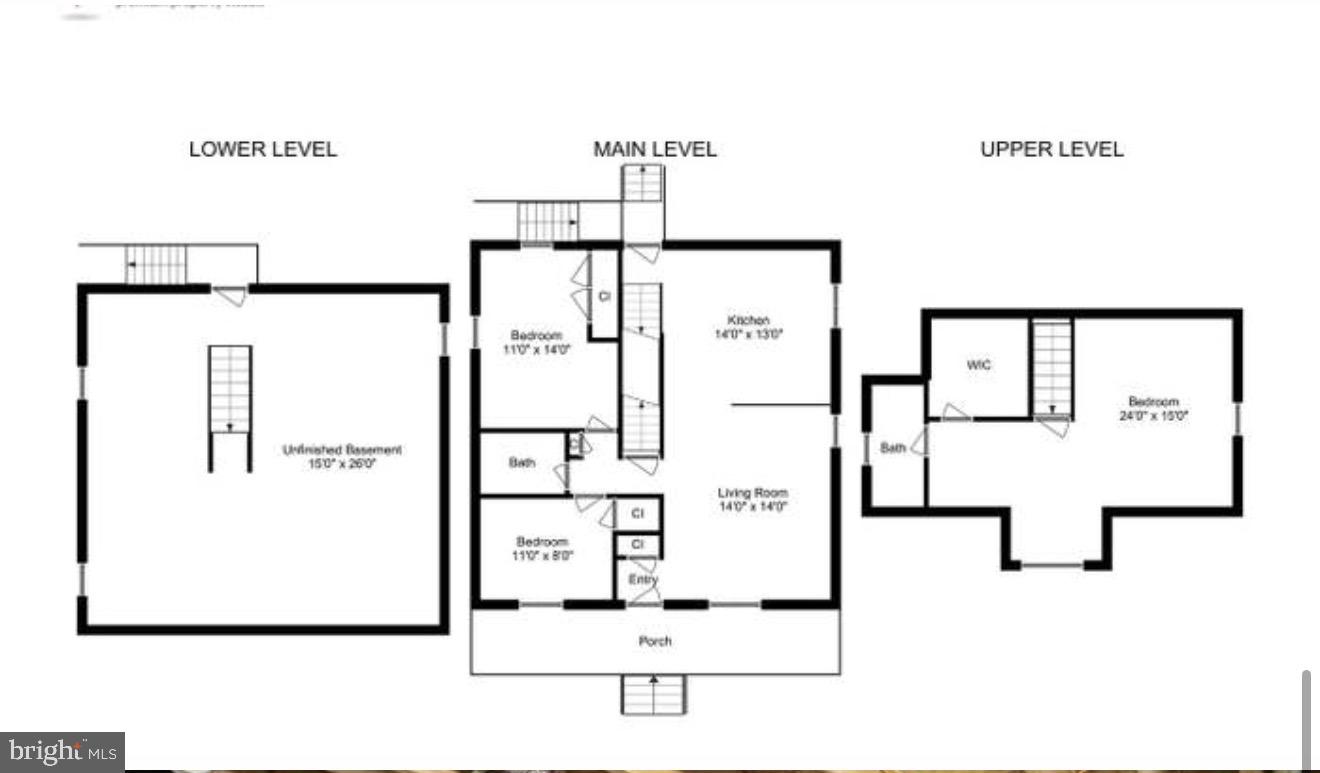
Property
Beds
3
Full Baths
2
1/2 Baths
1
Year Built
2011
Sq.Footage
1,890
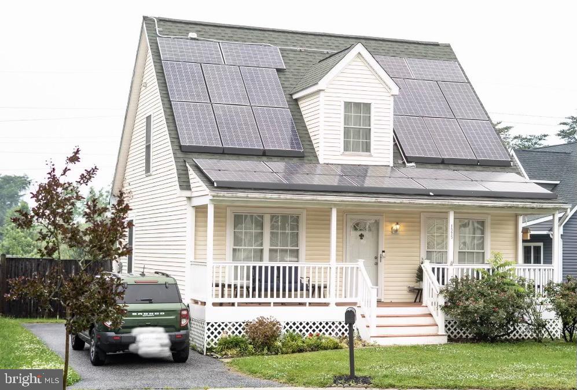
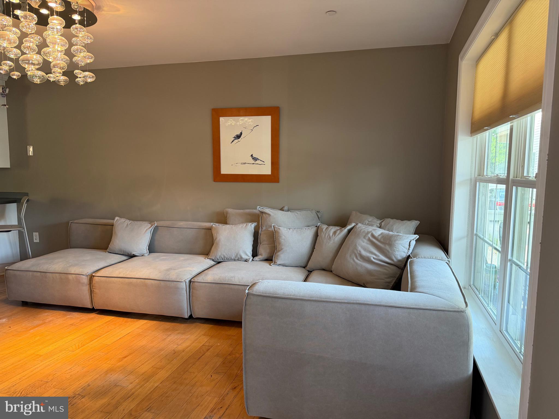
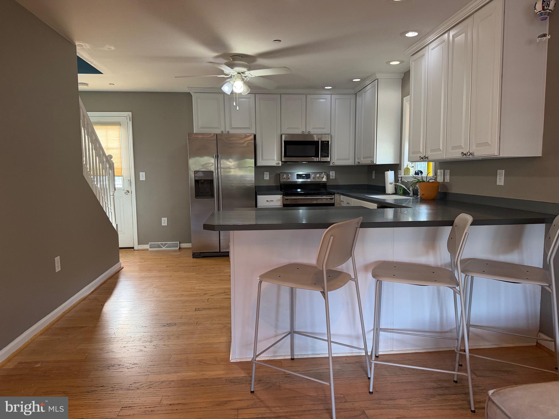
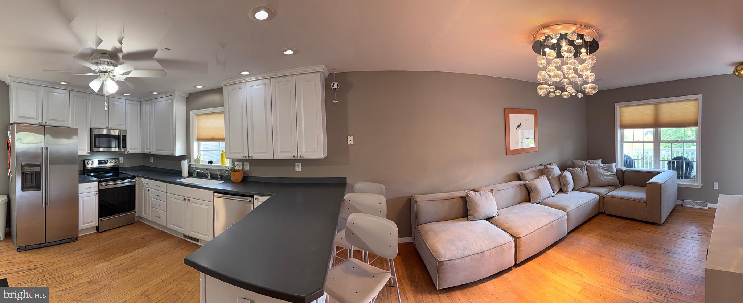
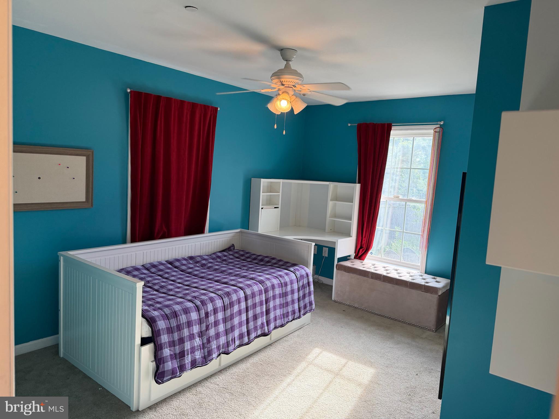
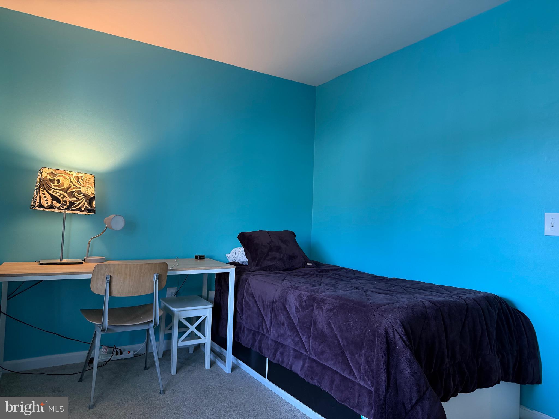
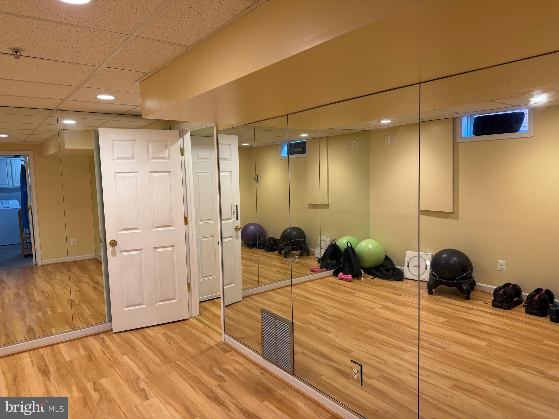
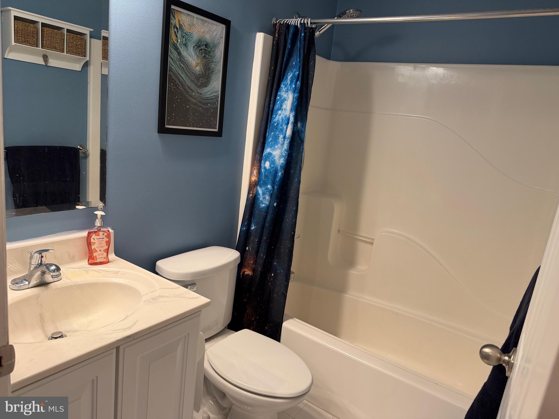
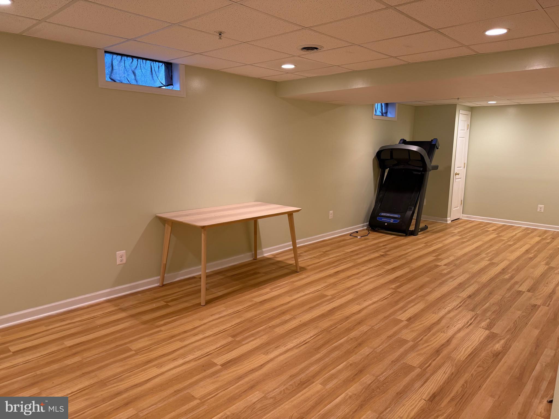
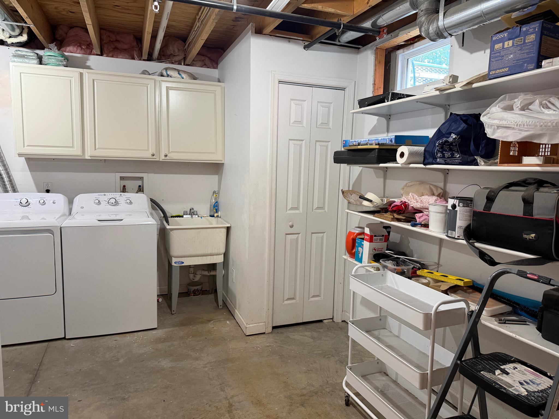
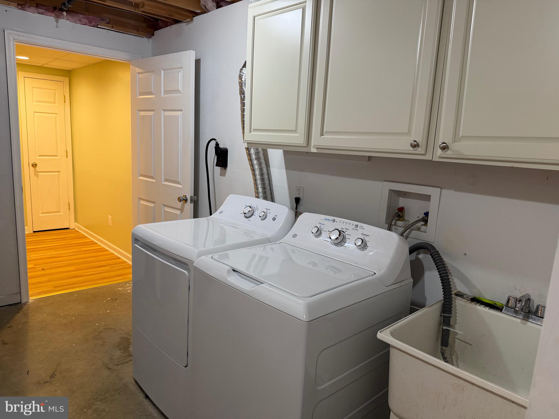
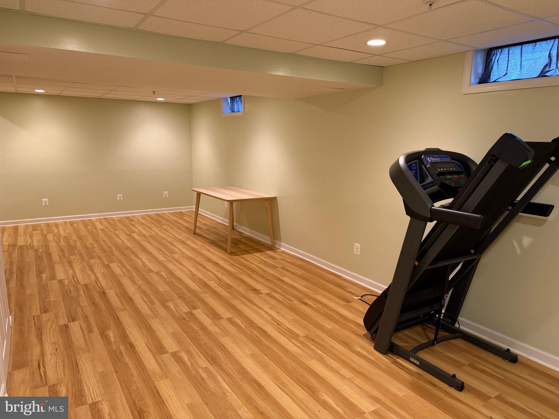
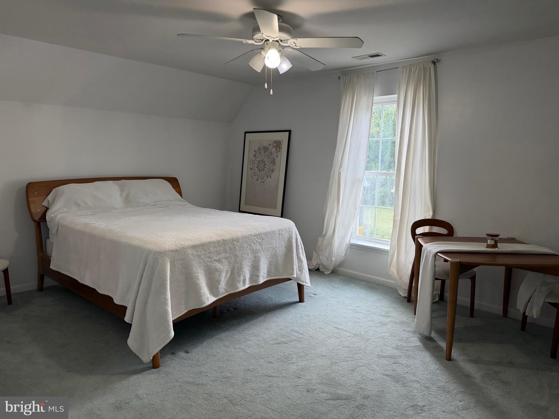
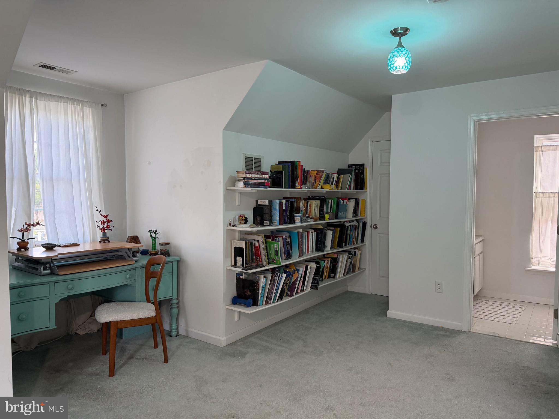
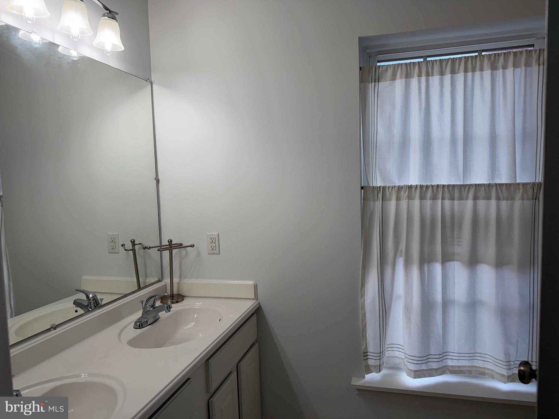
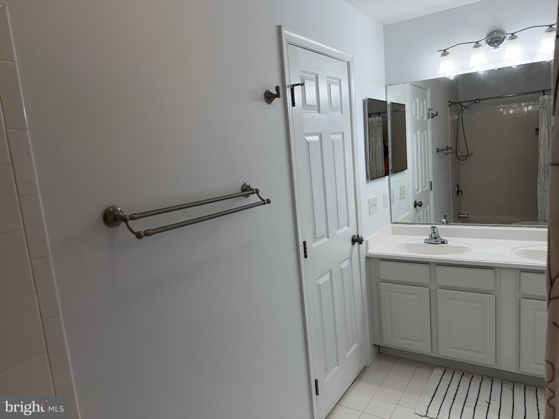
Nestled in the charming Treeside community, this exquisite Cape Cod-style residence offers a harmonious blend of comfort and elegance. Built in 2011, the home boasts a meticulously maintained exterior with durable vinyl siding and inviting sidewalks that enhance the neighborhood's appeal. Step inside to discover a thoughtfully designed interior featuring rich crown moldings and warm wood floors that create an inviting atmosphere. The spacious entry-level bedroom is complemented by a traditional floor plan, perfect for both relaxation and entertaining. The country-style kitchen is a culinary delight, equipped with modern appliances including a front-loading washer and dryer, dishwasher, and a sleek refrigerator, ensuring convenience at every turn. Natural light floods the living spaces through vinyl-clad windows, while recessed lighting and ceiling fans add a touch of sophistication. The primary bath offers a serene retreat, complete with a walk-in closet for ample storage. Outside, the property features a well-manicured front yard and a private rear yard, ideal for outdoor gatherings. The cul-de-sac location provides a peaceful setting, while nearby amenities such as parks, shopping, and dining options enhance the lifestyle offered by this vibrant community. With a fully finished basement that includes heated spaces and walkout stairs, this home is designed for versatility and comfort. Experience the perfect blend of luxury and practicality in this stunning Treeside residence.
Features & Amenities
Interior
-
Other Interior Features
Ceiling Fan(s), Recessed Lighting, Walk-In Closet(s), Crown Molding
-
Total Bedrooms
3
-
Bathrooms
2
-
1/2 Bathrooms
1
-
Above Grade Finished Area
1260.0
-
Basement YN
YES
-
Cooling YN
YES
-
Cooling
Central Air, Ceiling Fan(s), Electric
-
Heating YN
YES
-
Heating
Electric, Heat Pump
-
Main Level Bedrooms
2
-
Pet friendly
Yes
Exterior
-
Garage
No
-
Construction Materials
Vinyl Siding
-
Parking
Asphalt, On Street, Driveway
-
Patio and Porch Features
Porch
-
Pool
No
-
Waterfront YN
NO
Area & Lot
-
Lot Features
Cul-De-Sac, Front Yard, Back Yard
-
Lot Size(acres)
0.11
-
Lot Size(square feet)
4791.6
-
Property Type
Residential
-
Property Sub Type
Single Family Residence
-
Architectural Style
Cape Cod
Price
-
Sales Price
$500,000
-
Tax Amount
$4,888
-
Sq. Footage
1, 890
-
Price/SqFt
$264
HOA
-
Association
Yes
-
Association Fee
$100
-
Association Fee Frequency
Quarterly
-
Association Fee Includes
N/A
School District
-
Elementary School
N/A
-
Middle School
N/A
-
High School
N/A
Property Features
-
New Construction
NO
-
Accessibility Features
Accessible Doors
-
Association Amenities
None
-
Foundation Details
Permanent
-
Senior Community YN
NO
-
Sewer
Public Sewer
-
Tax Lot
10
-
Water Source
Public
Schedule a Showing
Showing scheduled successfully.
Mortgage calculator
Estimate your monthly mortgage payment, including the principal and interest, property taxes, and HOA. Adjust the values to generate a more accurate rate.
Your payment
Principal and Interest:
$
Property taxes:
$
HOA fees:
$
Total loan payment:
$
Total interest amount:
$
Location
County
ANNE ARUNDEL
Elementary School
Middle School
High School
Listing Courtesy of Damishia R King , Taylor Properties
RealHub Information is provided exclusively for consumers' personal, non-commercial use, and it may not be used for any purpose other than to identify prospective properties consumers may be interested in purchasing. All information deemed reliable but not guaranteed and should be independently verified. All properties are subject to prior sale, change or withdrawal. RealHub website owner shall not be responsible for any typographical errors, misinformation, misprints and shall be held totally harmless.

AGENT
Summer Burton
Call Summer today to schedule a private showing.

* Listings on this website come from the FMLS IDX Compilation and may be held by brokerage firms other than the owner of this website. The listing brokerage is identified in any listing details. Information is deemed reliable but is not guaranteed. If you believe any FMLS listing contains material that infringes your copyrighted work please click here to review our DMCA policy and learn how to submit a takedown request.© 2024 FMLS.
Related Properties
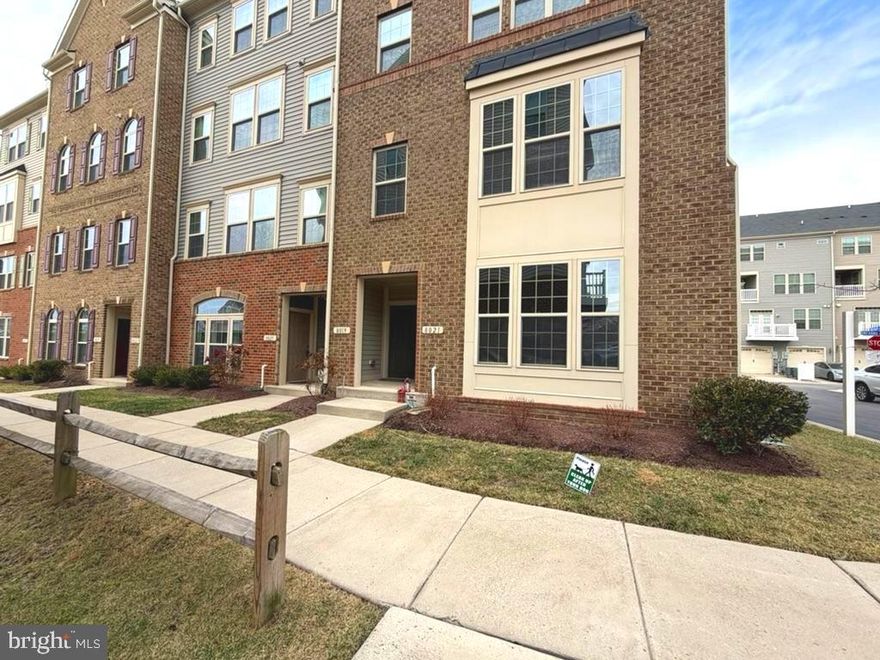
ODENTON
8021 ORCHARD GROVE ROAD
3 Beds
2 Baths
N/A
$423,000
MLS#: MDAA2138722
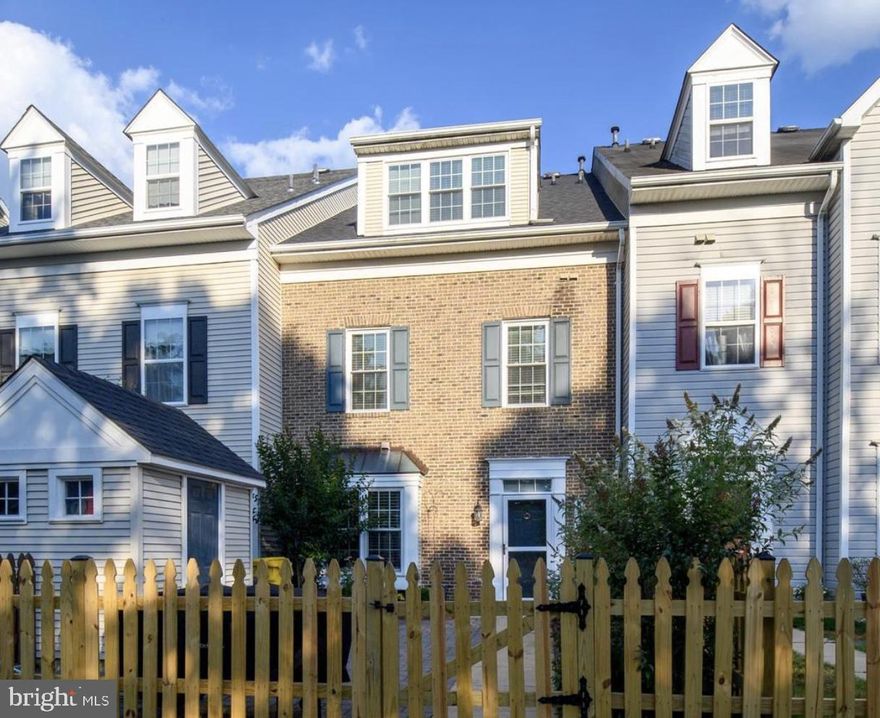
ODENTON
8725 SPRING BROOK WAY
3 Beds
2 Baths
1,430 Sq.Ft.
$444,000
MLS#: MDAA2142584
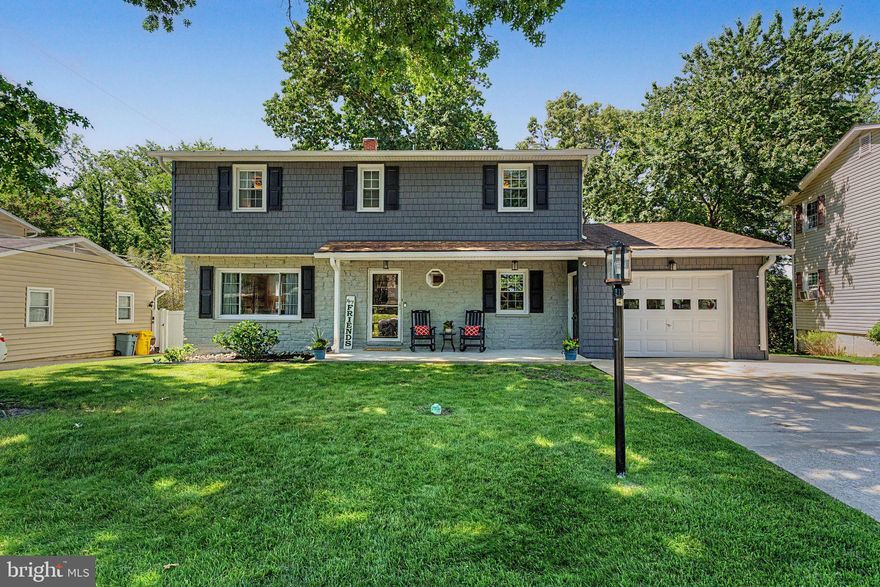
ODENTON
564 WILLIAMSBURG LANE
4 Beds
2 Baths
2,232 Sq.Ft.
$579,900
MLS#: MDAA2147206
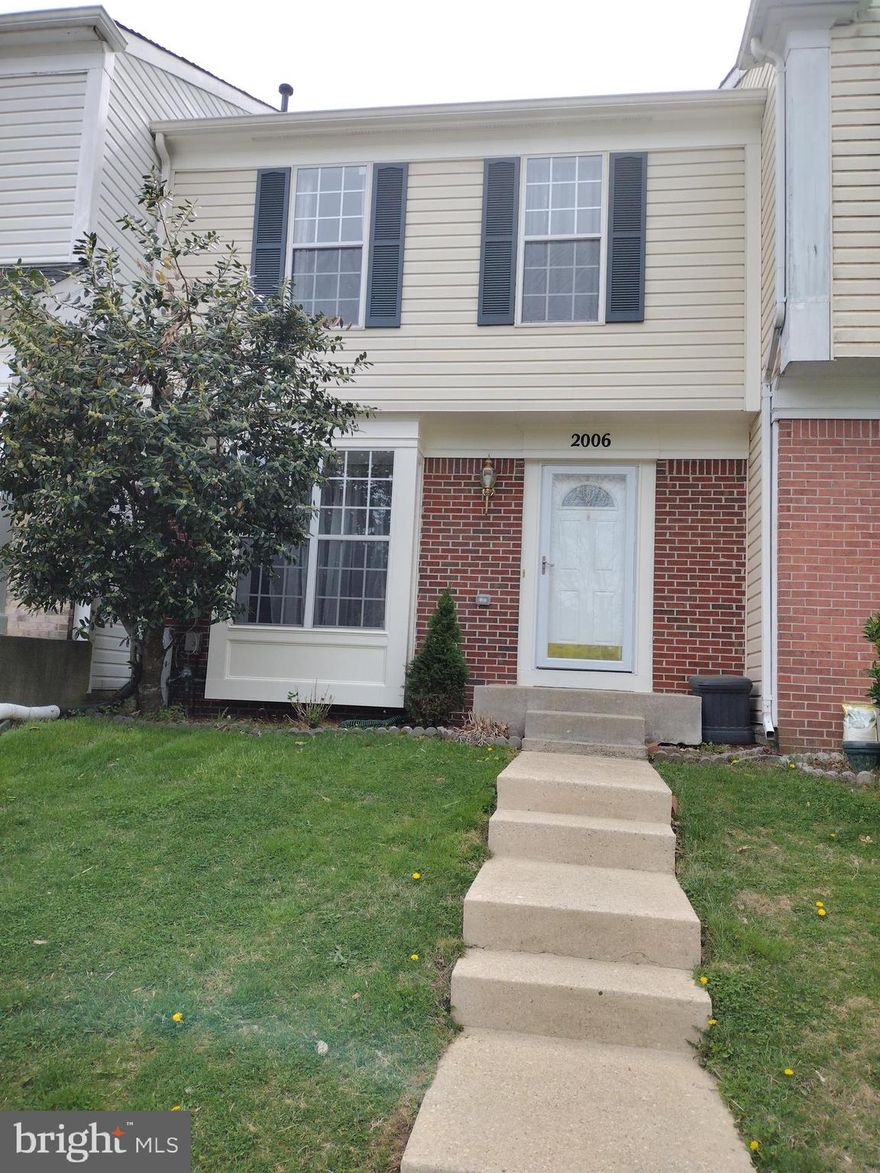
ODENTON
2006 MILITIA COURT
3 Beds
2 Baths
1,812 Sq.Ft.
$425,000
MLS#: MDAA2144006
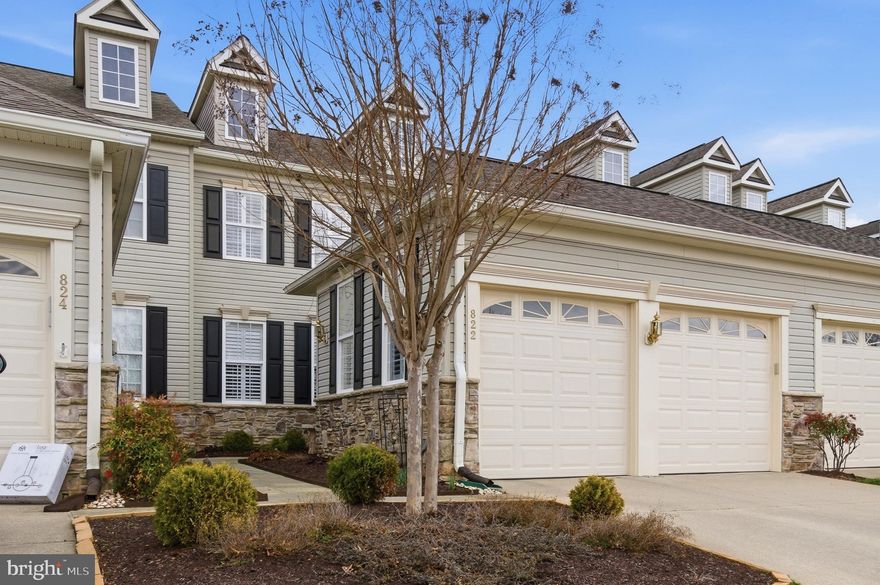
ODENTON
822 SQUARE NAIL COURT
3 Beds
3 Baths
2,851 Sq.Ft.
$585,000
MLS#: MDAA2139320
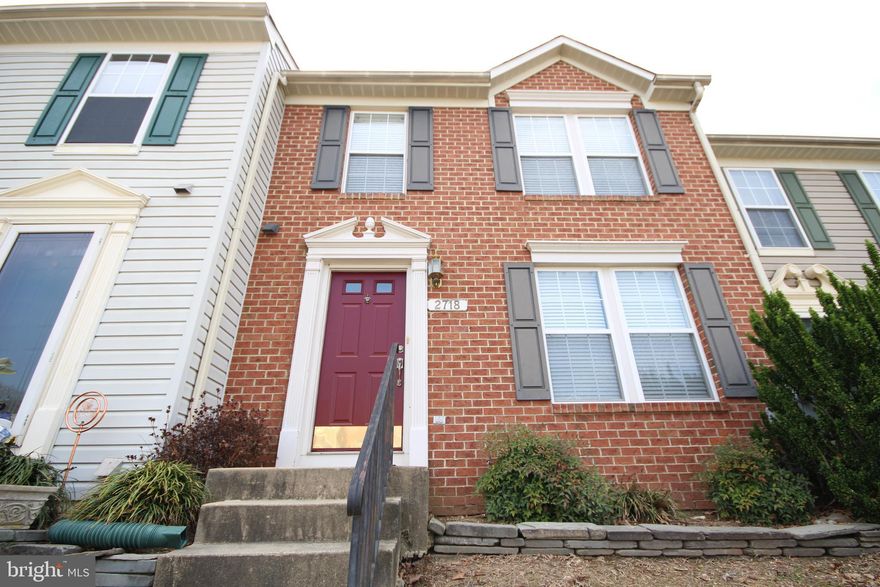
ODENTON
2718 THORNBROOK COURT
3 Beds
3 Baths
2,016 Sq.Ft.
$475,000
MLS#: MDAA2145894
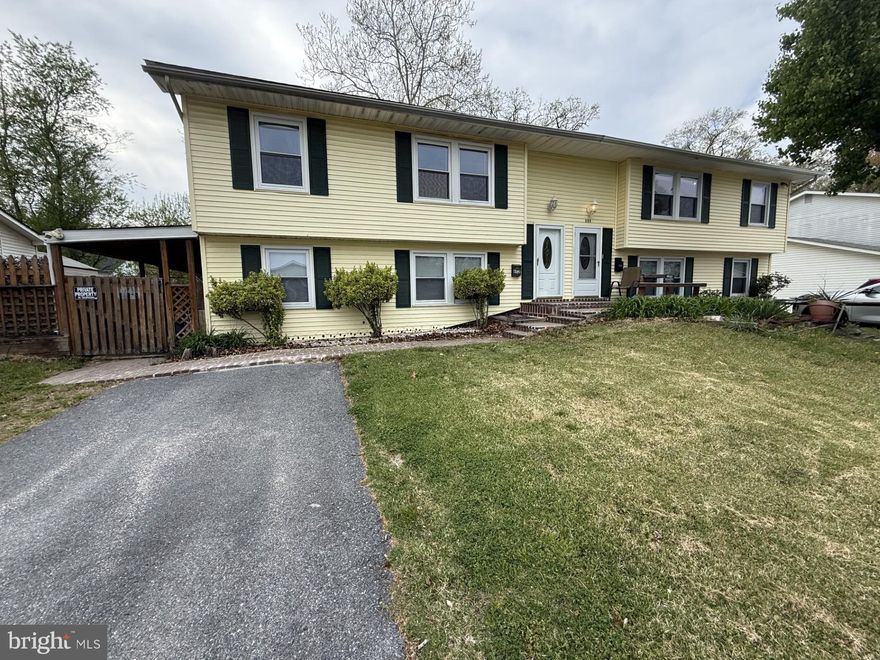
ODENTON
652 CHAPELVIEW DRIVE
4 Beds
1 Baths
1,300 Sq.Ft.
$440,000
MLS#: MDAA2109746
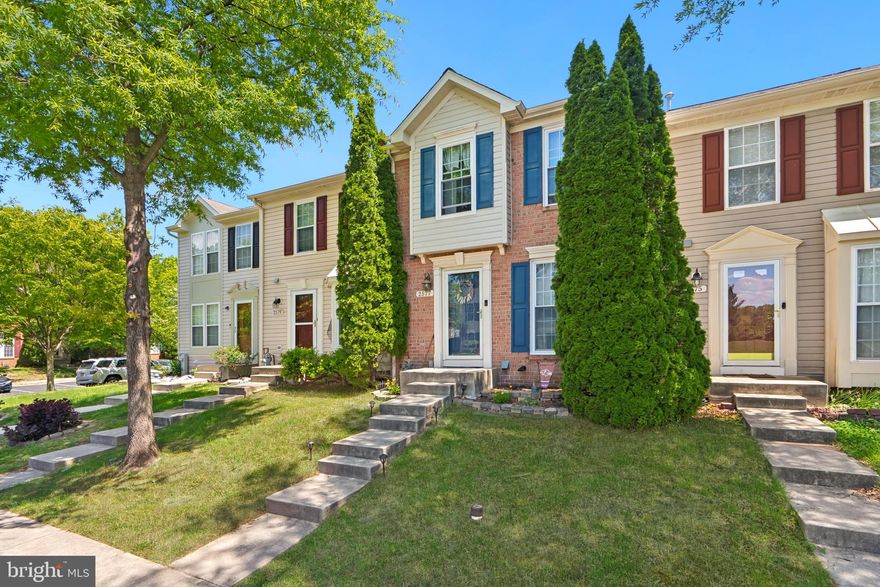
ODENTON
2577 BLUE WATER BOULEVARD
3 Beds
2 Baths
1,855 Sq.Ft.
$420,000
MLS#: MDAA2145124
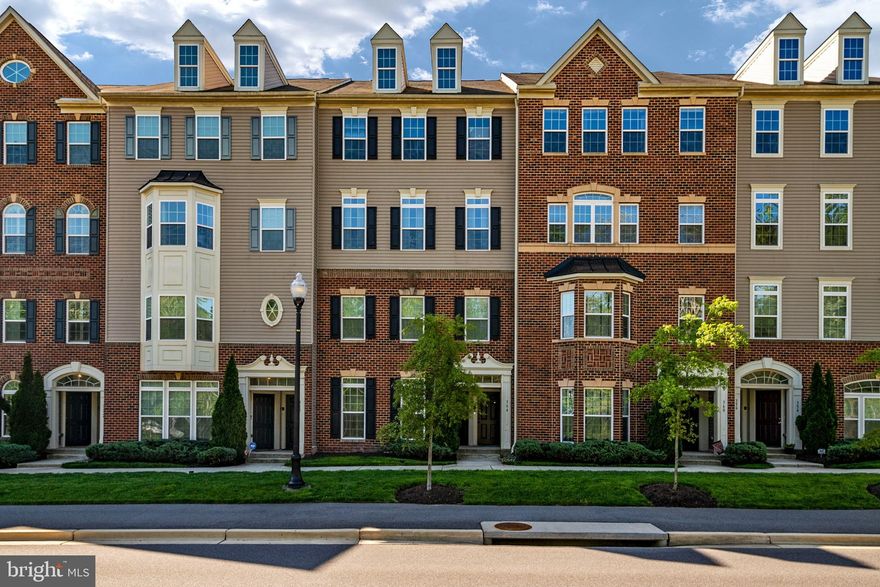
ODENTON
364 CHESSINGTON DRIVE
3 Beds
2 Baths
2,498 Sq.Ft.
$469,500
MLS#: MDAA2139590
.png)